

6000 58th Street, Kansas City, MO 64151




















































Description
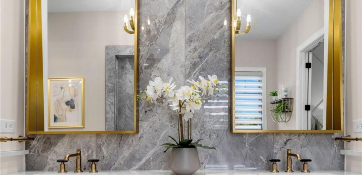
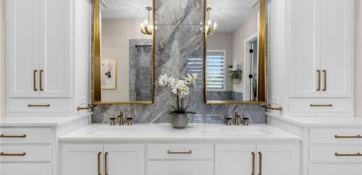
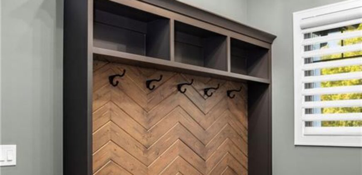
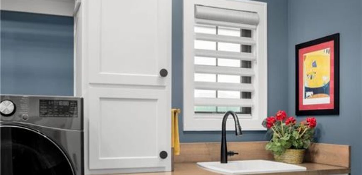
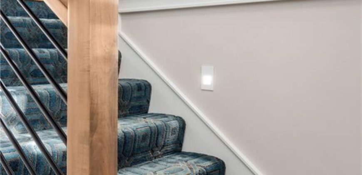
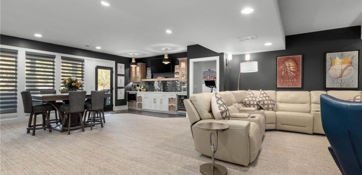
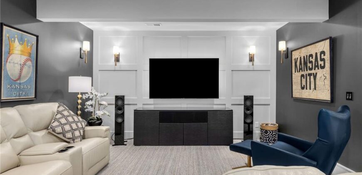
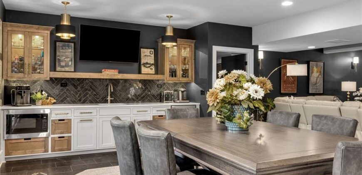
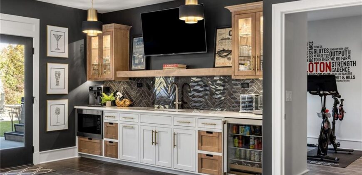
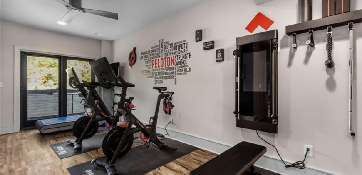
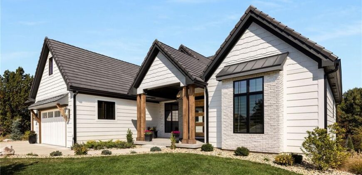
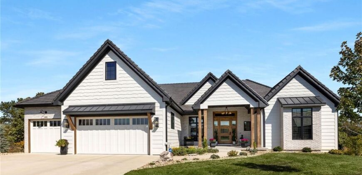
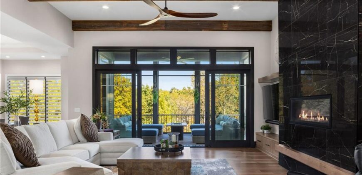
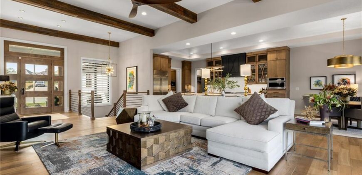
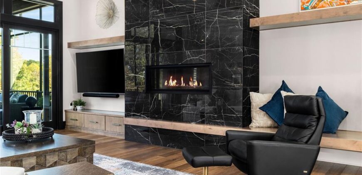
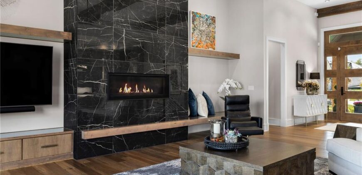
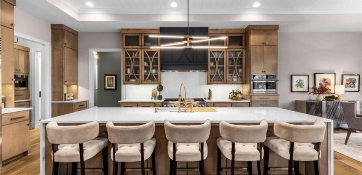
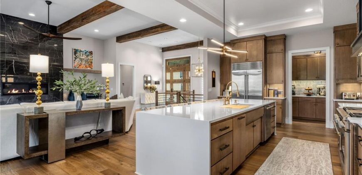
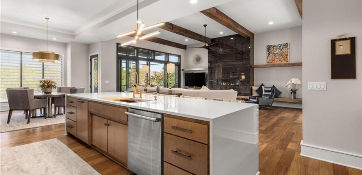
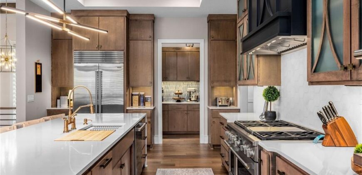
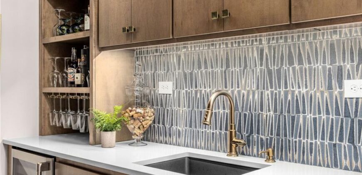
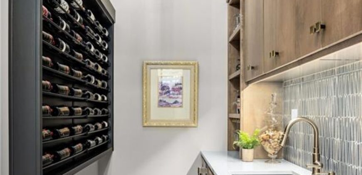
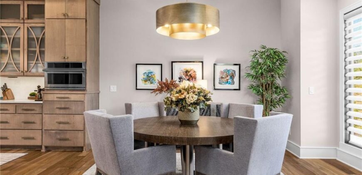
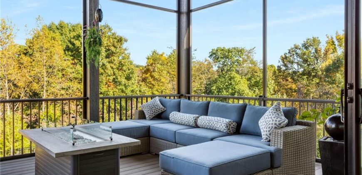
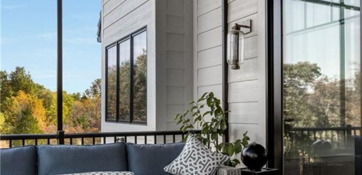
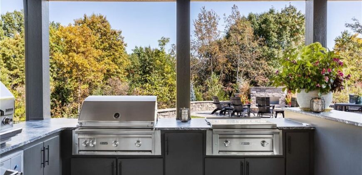
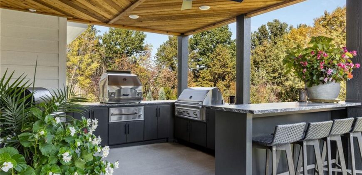
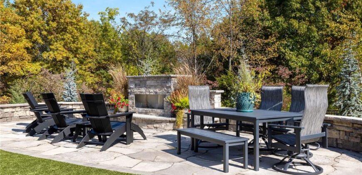
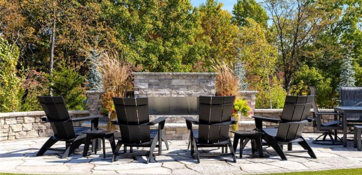
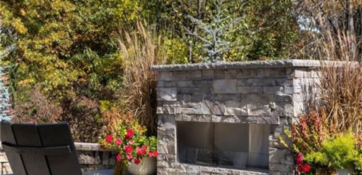
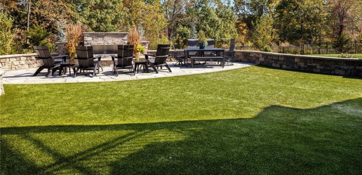
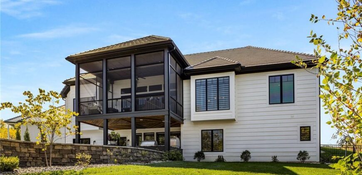
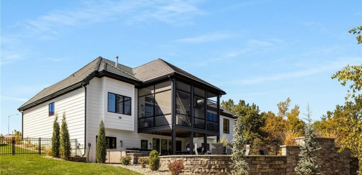
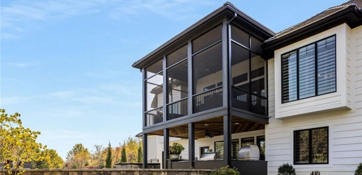
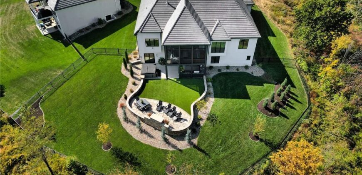
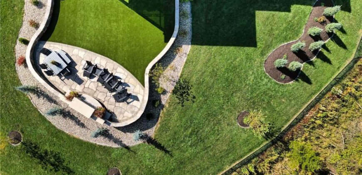
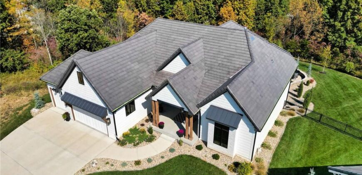
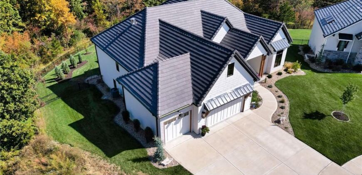
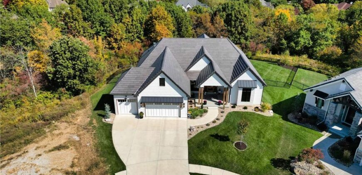
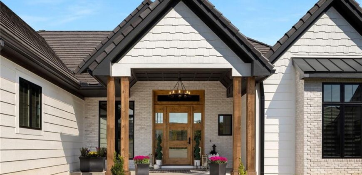
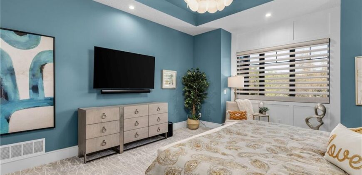
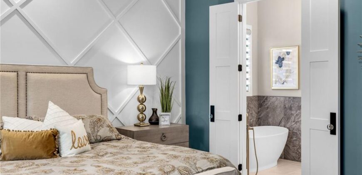
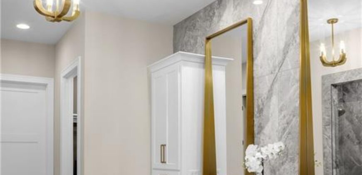
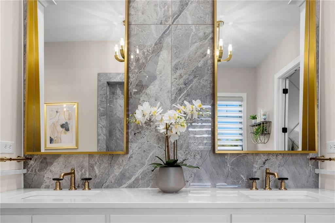
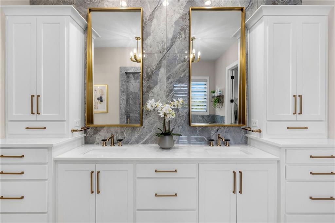
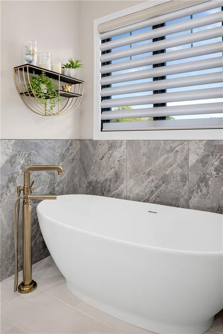
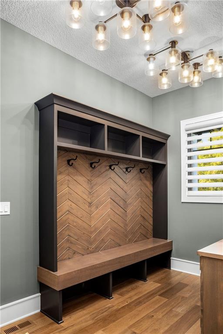
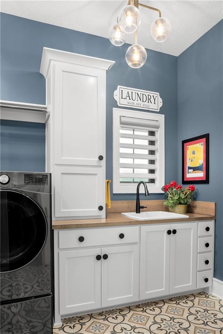
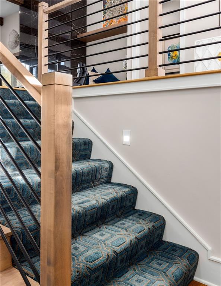
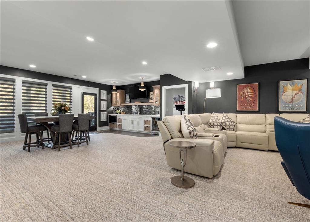
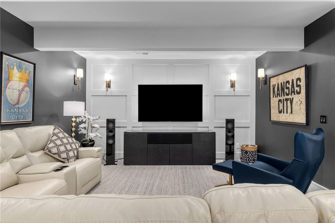
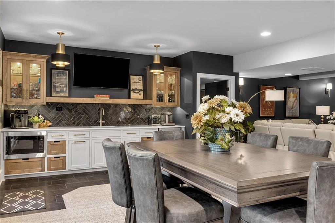
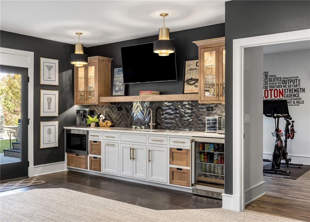
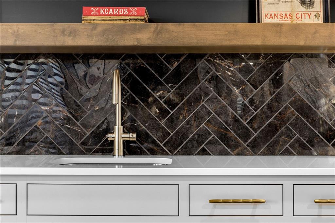
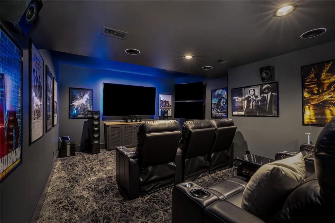
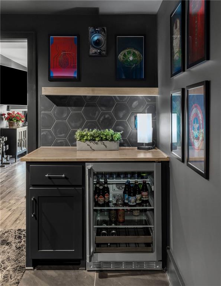
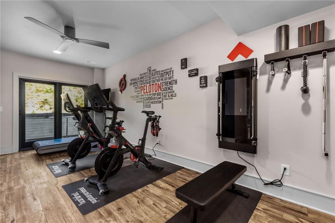
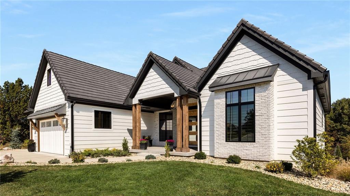
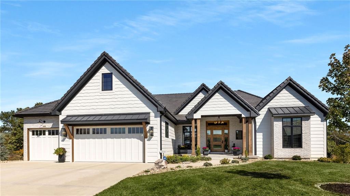
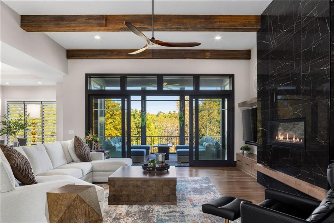
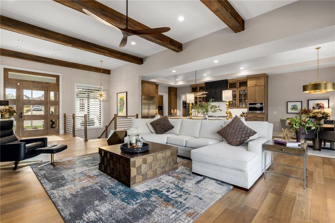
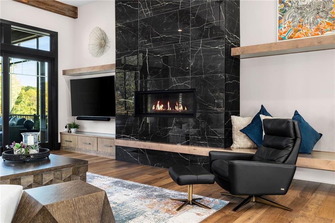
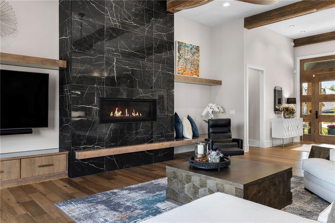
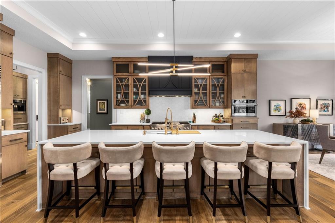
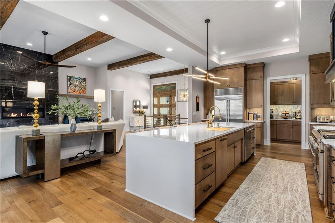
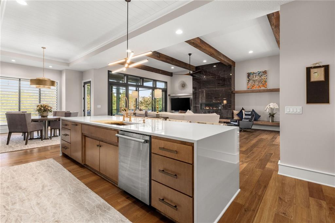
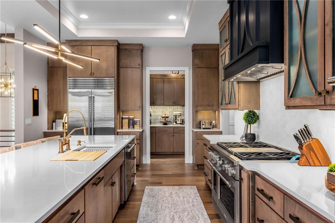
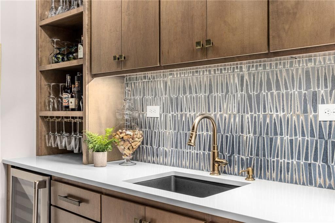
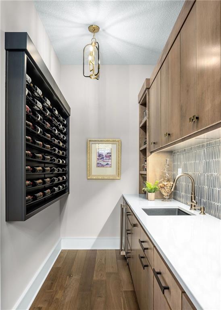
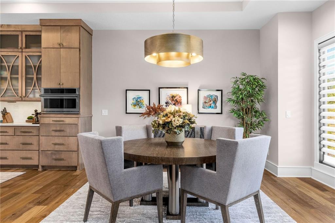
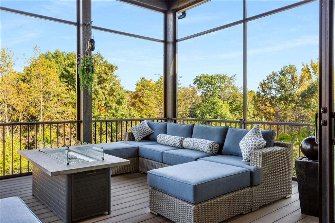
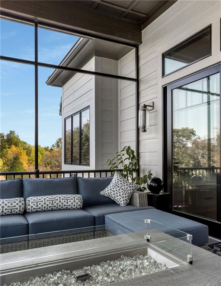
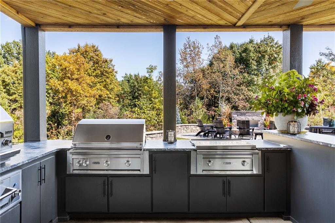
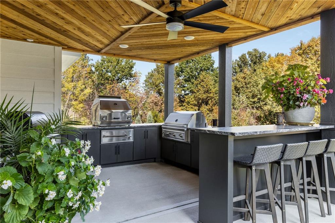
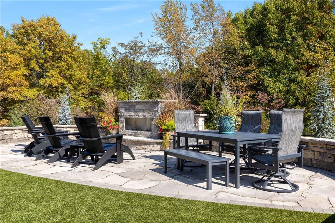
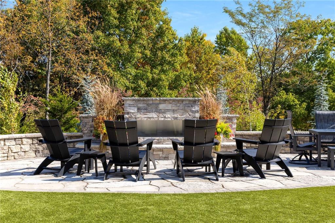
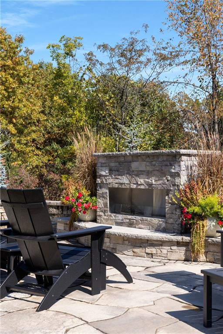
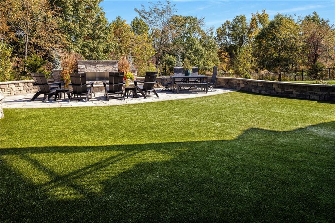
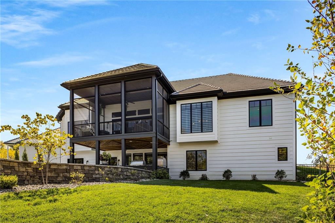
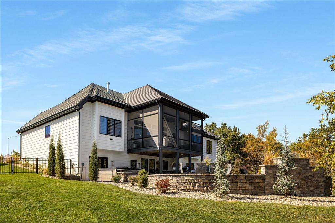
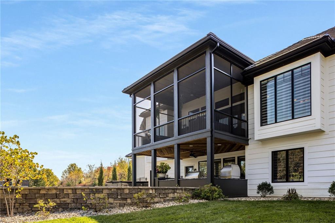
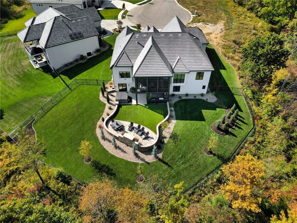
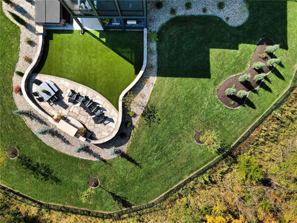
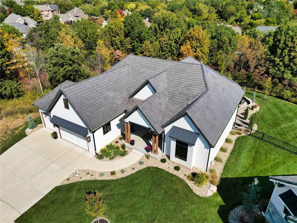
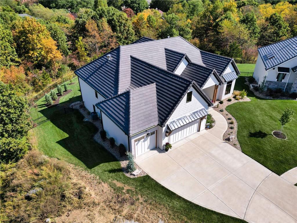
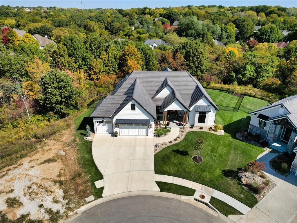
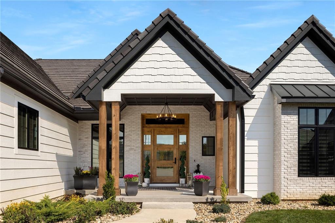
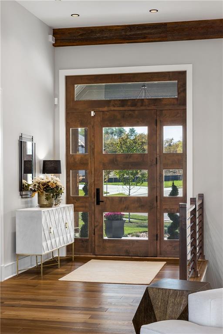
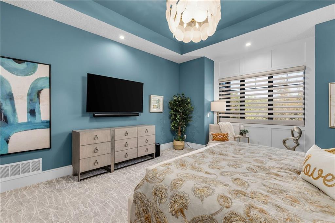
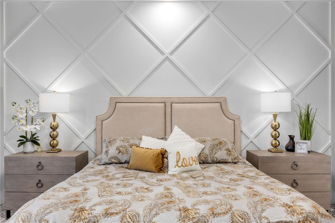
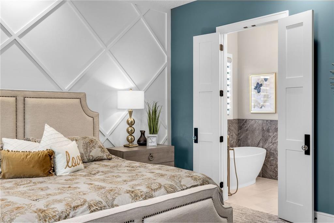
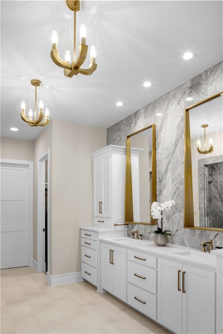
TURNKEY LUXURY ON A PRIVATE WOODED CUL-DE-SAC LOT. Tucked at the quiet end of a cul-de-sac and backing to a wooded preserve, this exceptional reverse 1.5-story—an expanded Haventon by Homes by Chris—offers the privacy, maturity and amenities difficult to replicate in new construction. With interiors by reDefine Design, every space is curated for sophisticated, comfortable living. Reclaimed wood beams and a dramatic floor-to-ceiling statement fireplace anchor the great room, while an impressive 12-foot Pella sliding glass wall opens to the wooded setting for seamless indoor-outdoor living. At the heart of the home, a chef’s kitchen features a spectacular 12-foot island, custom cabinetry and hood, Sub-Zero refrigeration, built-in Miele coffee system, luxury appliances and thoughtful storage. The adjoining butler’s pantry adds a wine refrigerator and custom wine wall. Outdoor living is a true differentiator. The spacious screened deck overlooks the preserve and features a plumbed natural-gas fire table, while the private courtyard offers a fireplace and Lynx outdoor kitchen with gas grill, pizza oven, Asado flat-top grill and warming oven. Mature professional landscaping and a fully fenced yard offer privacy and established beauty that would take years to recreate. The main-level primary suite is a private retreat, while the finished lower level offers a custom home theater, fitness room, guest accommodations and entertaining space. Upgrades include Hunter Douglas Pirouette window treatments, custom closets, built-in cabinetry and designer finishes. The oversized 770-square ft, 3-car garage is finished with epoxy flooring, custom cabinetry, workbench and gardening/flower station. More than a beautiful home, this is a turnkey luxury property where the costly details have already been done—custom interiors, window treatments, outdoor kitchen, landscaping, fencing, storage systems and finished garage. No construction timeline. Simply move in and enjoy today!!
Address
-
Address 6000 58th Street, Kansas City, MO 64151
-
Country United States
-
Province/State MO
-
City/Town Kansas City
-
Neighborhood Forest Ridge Estates
-
Postal code/ZIP 64151
Overview
- Property ID HMS53145362
- Price $1,650,000
- Property Type Single Family Residence
- Property status Active
- Rooms 0
- Bedrooms 4
- Bathrooms 5
- Year Built 2020
- Size 5,196 SqFt
- Land area 18,731 SqFt
- Garages 1
- Age Description 6-10 Years
- Architectural Style Contemporary
- Association Amenities Play Area, Pool
- Association Fee 998
- Association Fee Includes All Amenities
- Basement Finished, Full, Walk-Out Access
- Full Bathrooms 3
- Half Bathrooms 2
- Total Bedrooms 4
- City Kansas City
- County Platte
- Dining Area Features Breakfast Area
- Directions !-29 to 64th St (aka 45 Highway)*Go west to NW 62nd Terr (aka Cosby), turn left*Follow the curve around to Cosby Ave, turn left to Revere, turn right to 58th St, turn left to home at end of cul-de-sac.
- Elementary School English Landing
- Fencing Metal
- FireplaceYN 1
- Total Fireplaces 1
- Flooring Carpet, Other, Tile
- Floor Plan Features Reverse 1.5 Story
- Garage Spaces 3
- High School Park Hill South
- Interior Features Custom Cabinets, Kitchen Island, Painted Cabinets, Pantry
- Window Features Thermal Windows
- Laundry Features Laundry Room, Main Level
- Lot Features Adjoin Greenspace, Cul-De-Sac, Sprinkler-In Ground, Many Trees
- Middle School Lakeview
- Parking Features Attached, Garage Faces Front
- Patio and Porch Features Deck- Covered, Covered Patio
- Postal Code 64151
- High School District Park Hill
- Subdivision Name Forest Ridge Estates
- Year Built 2020