

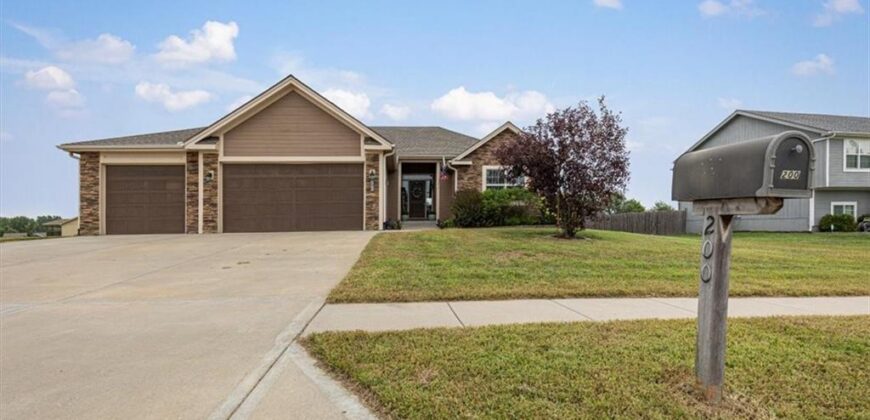
200 Rock Creek Terrace, Smithville, MO 64089


Description
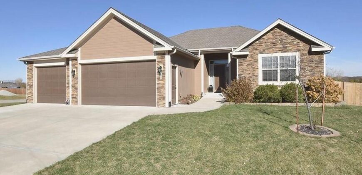
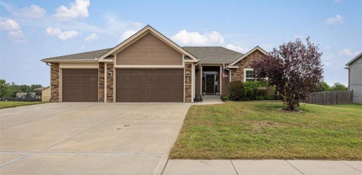
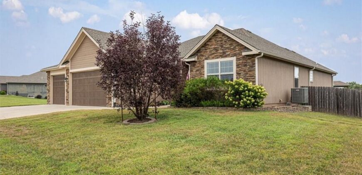
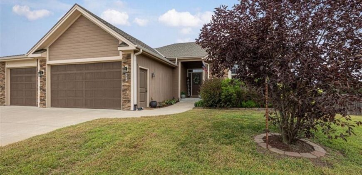
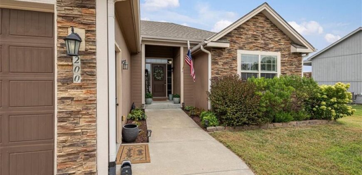
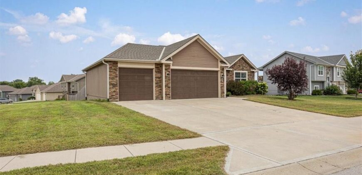
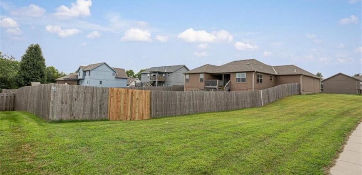
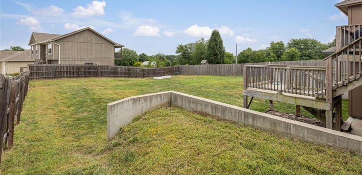
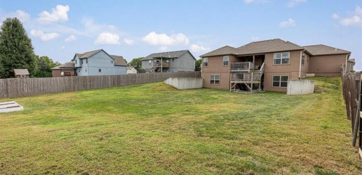
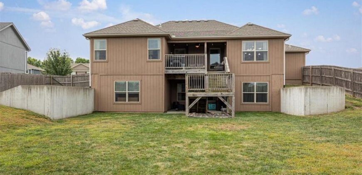
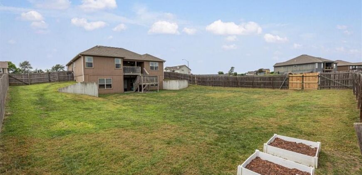
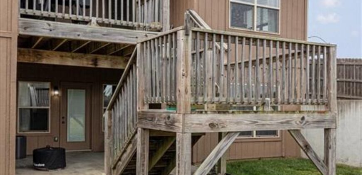
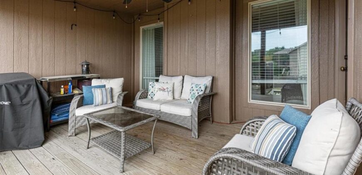
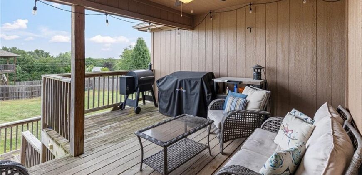
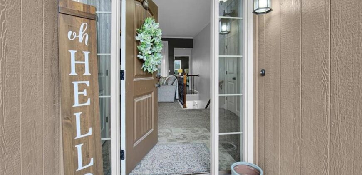
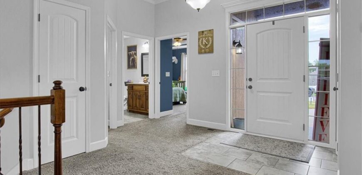
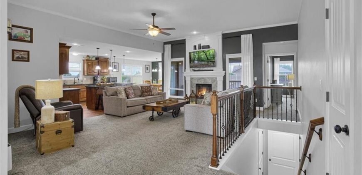
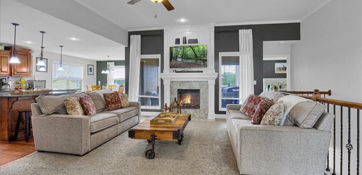
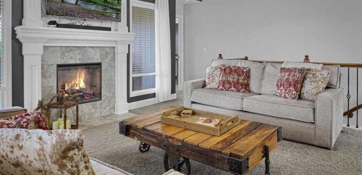
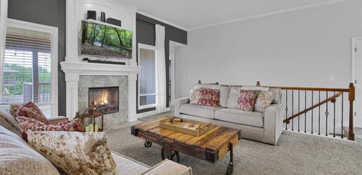
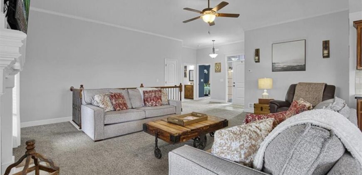
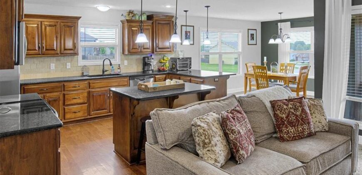
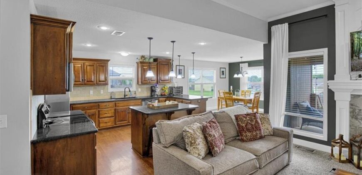
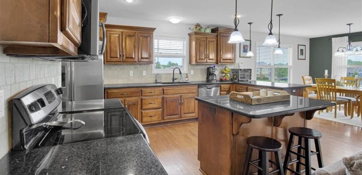
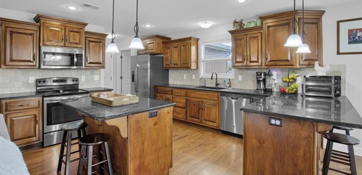
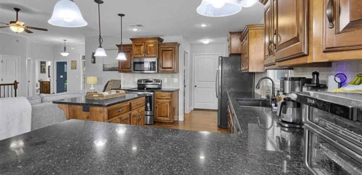
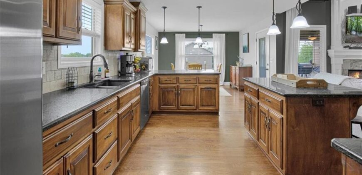
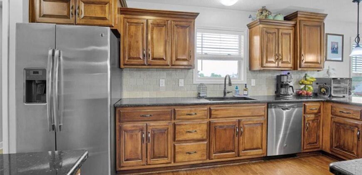
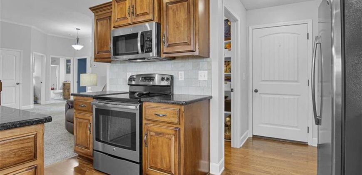
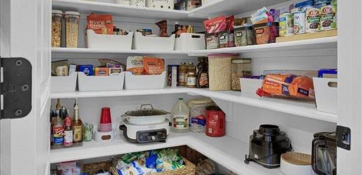
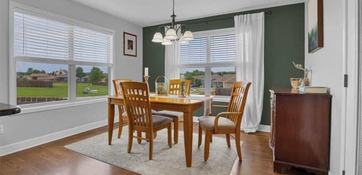
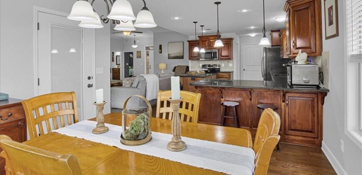
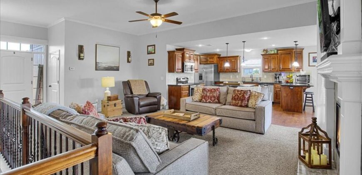
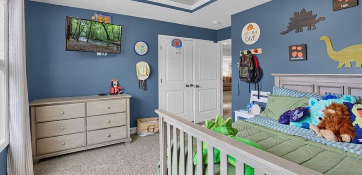
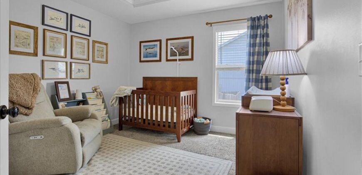
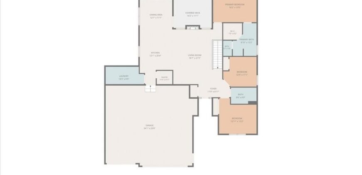
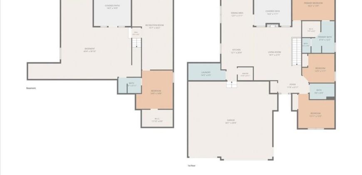
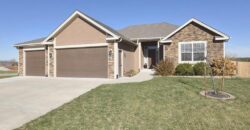
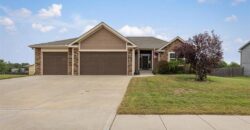
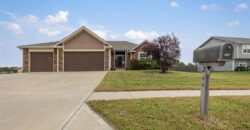
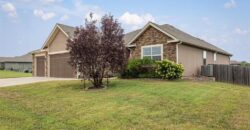
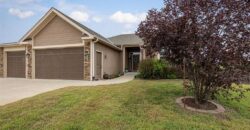
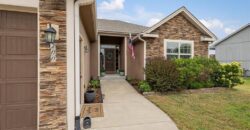
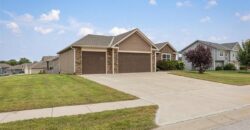
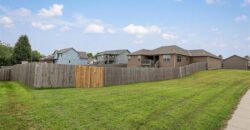

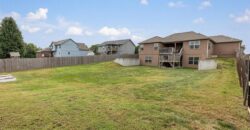
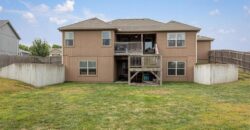
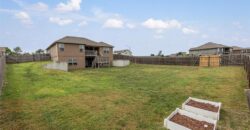
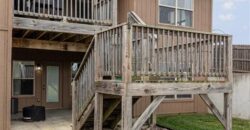
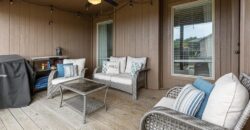
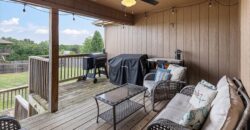
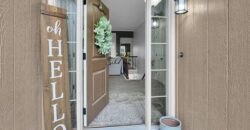
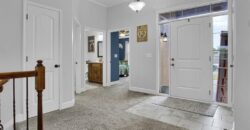
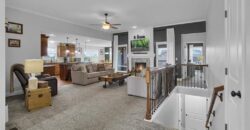
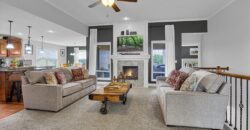
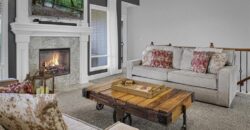
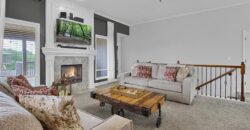
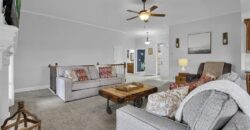
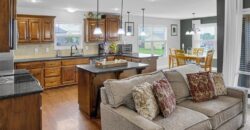
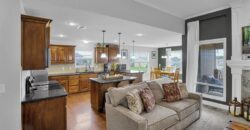
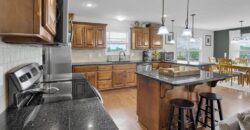
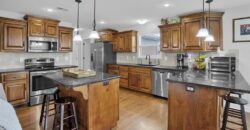
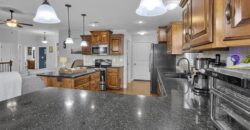
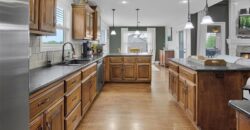
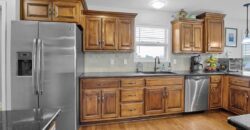
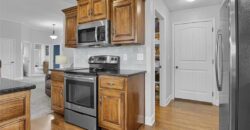
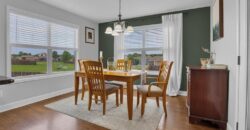
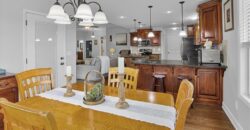
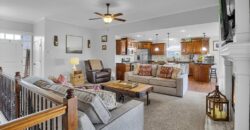
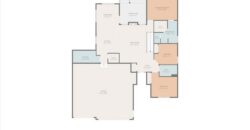
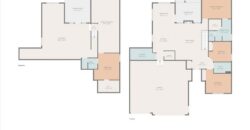
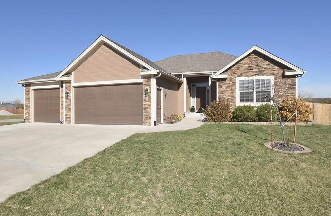
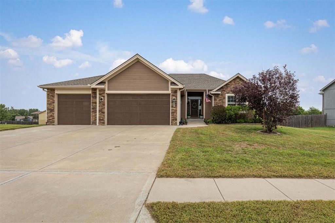
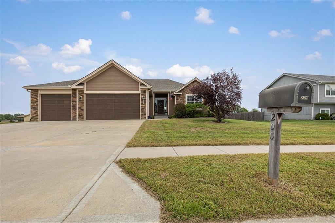
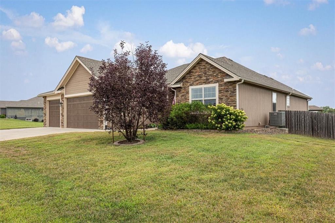
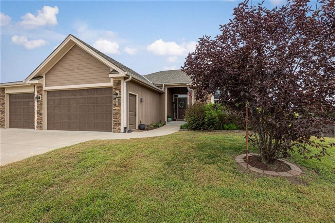
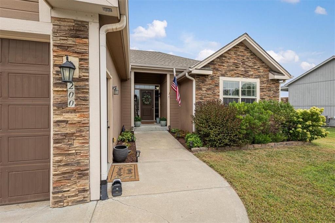
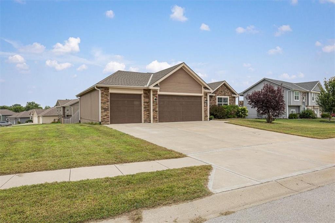
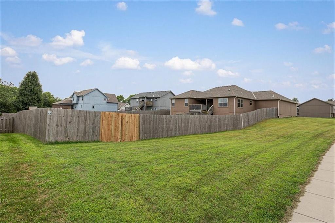
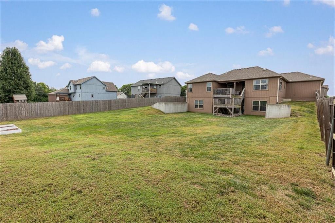
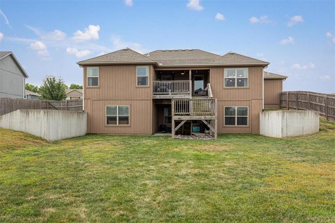
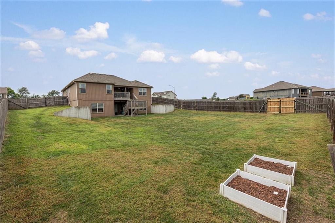
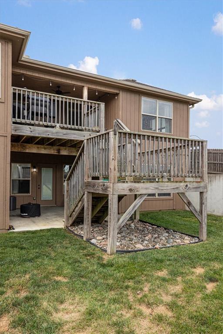
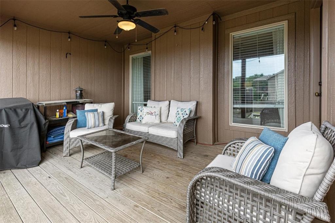
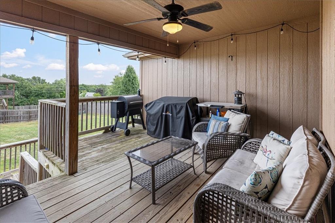
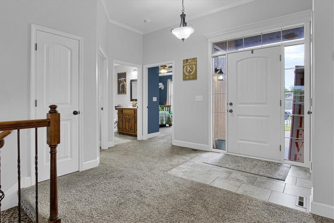
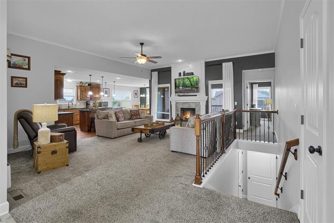
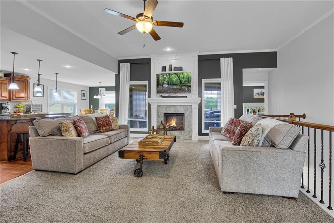
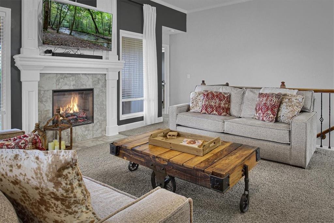
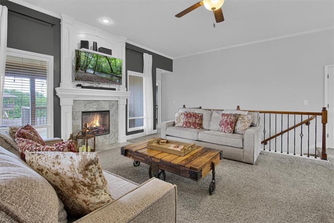
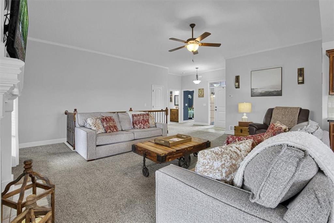
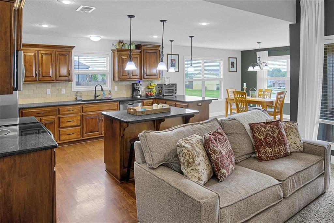
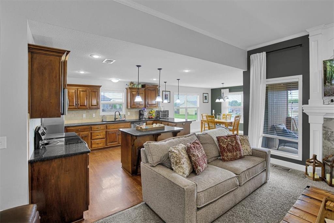
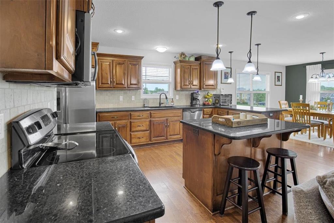
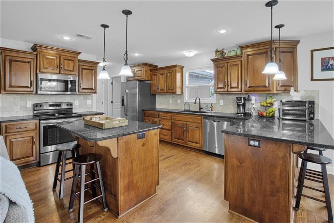
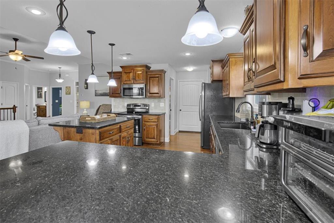
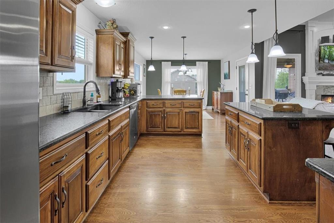
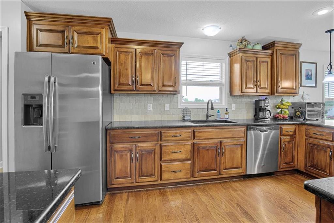
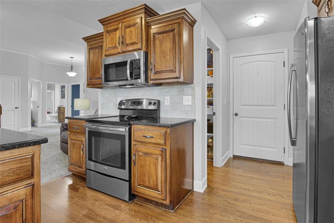
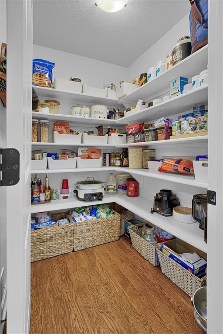
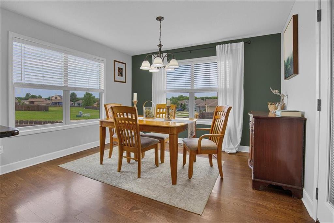
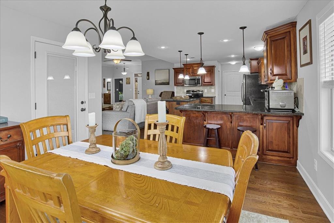
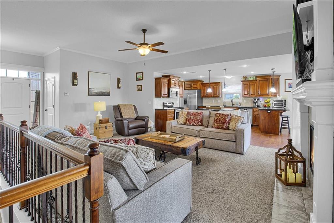
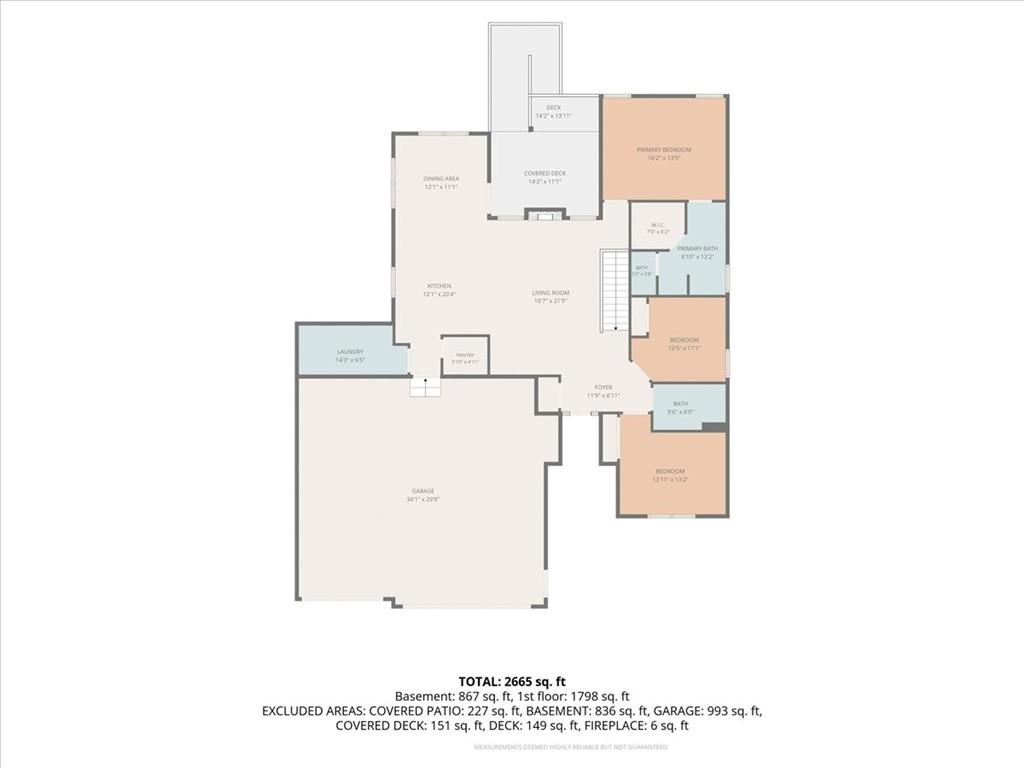
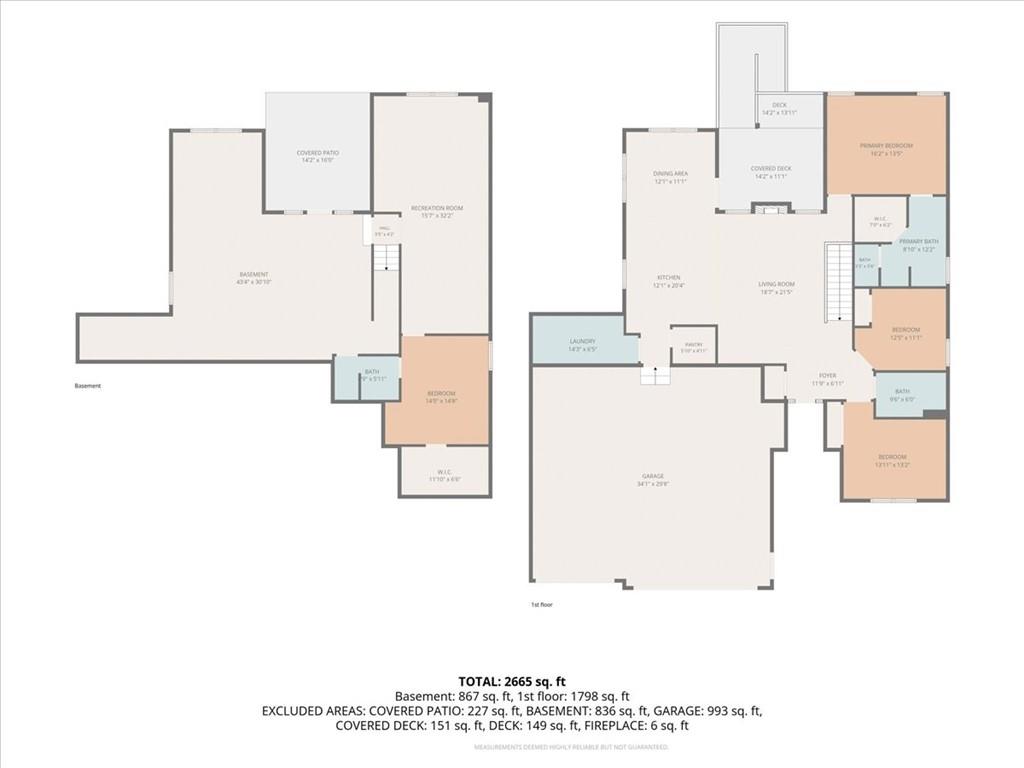
Welcome to 200 Rock Creek Terrace in Smithville! Located on a spacious corner lot near the end of a cul-de-sac, this reverse 1.5-story home offers a great combination of comfortable main-level living and plenty of additional space downstairs. The kitchen features granite countertops, stained cabinetry, a large island, pantry and an open dining area that leads out to the covered deck overlooking the fenced backyard. Wood flooring adds warmth to the main living areas, while the fireplace creates an inviting focal point.
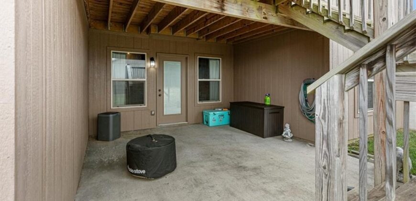
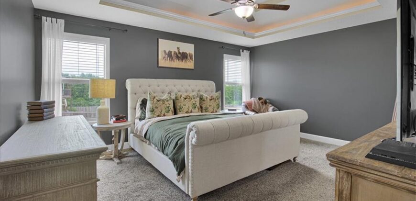
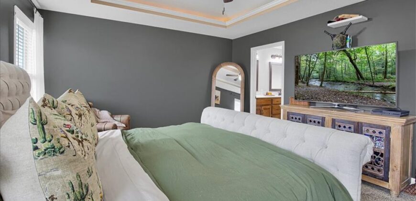
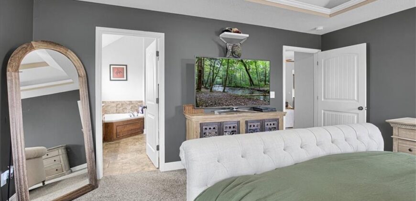
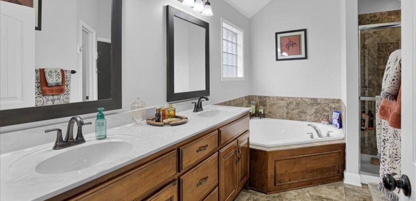
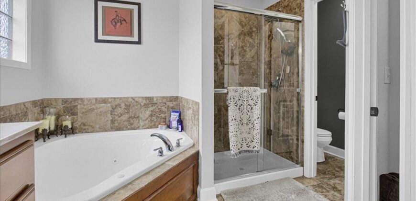
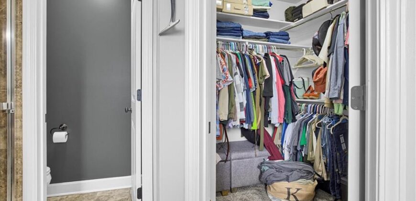
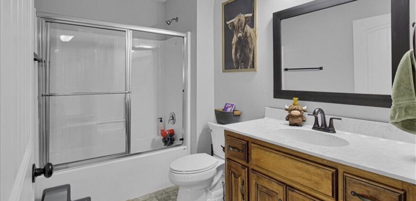
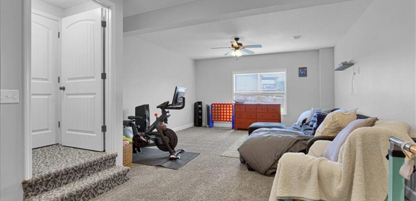
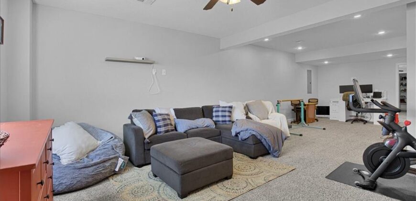
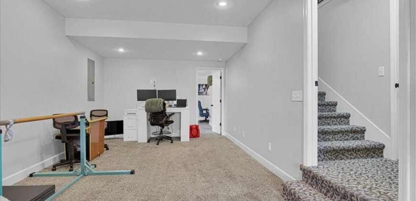
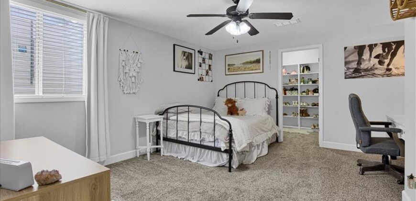
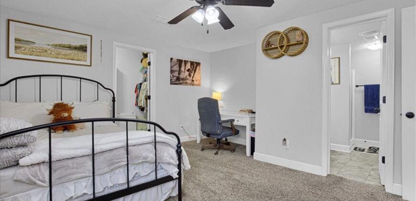
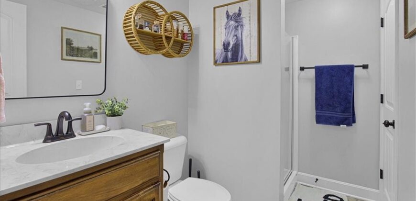
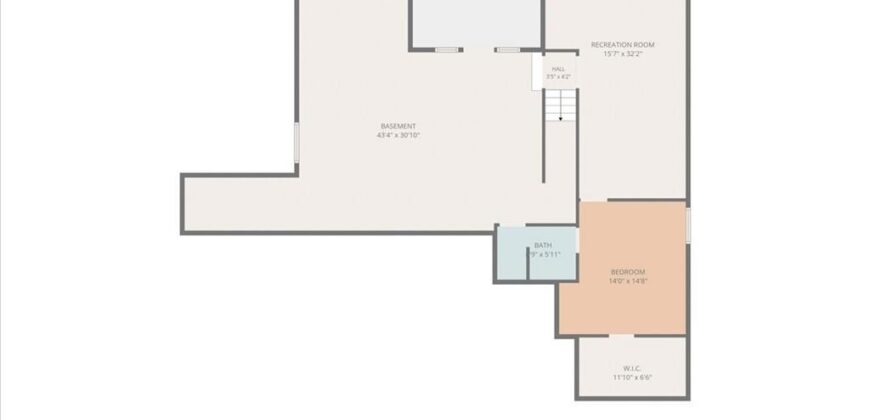
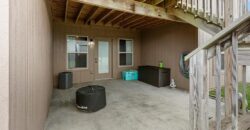
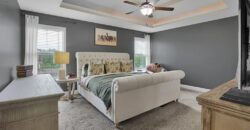
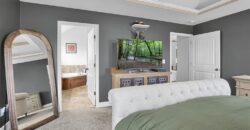
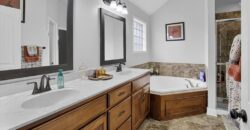
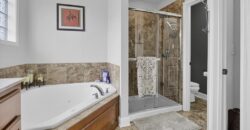
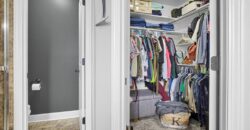
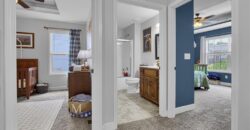
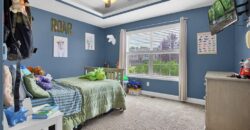
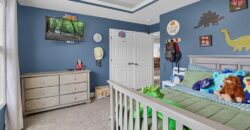
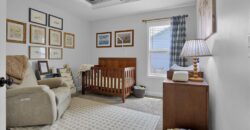
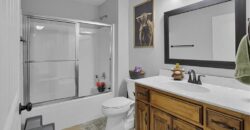
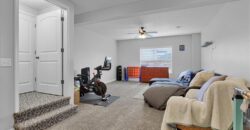
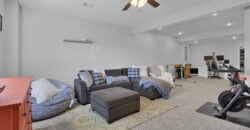
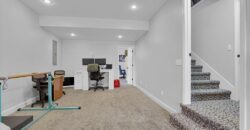
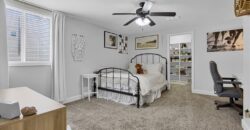
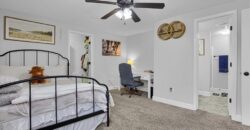
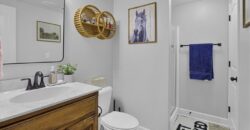

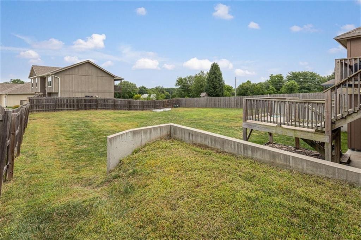
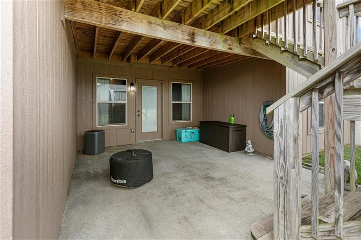
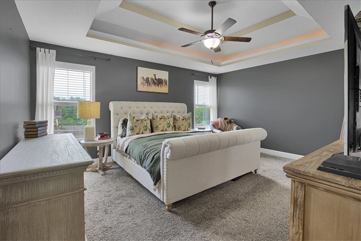
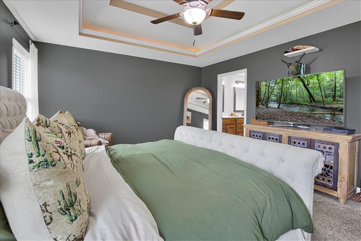
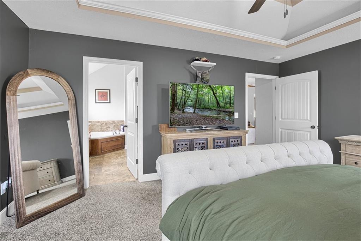
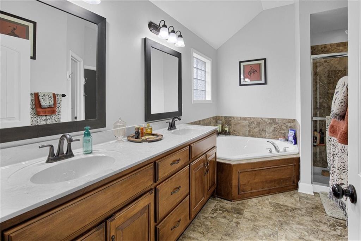
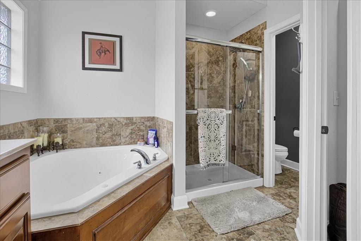
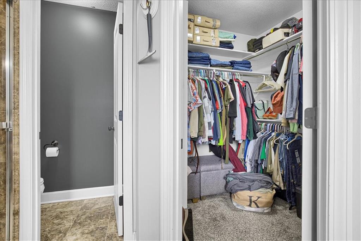
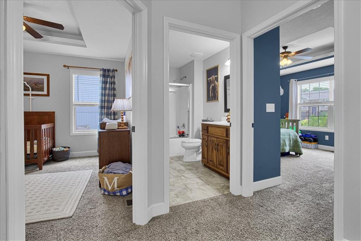
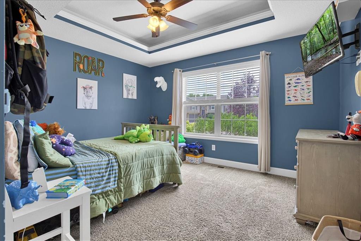
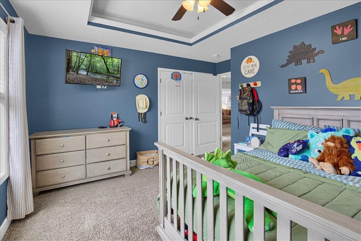
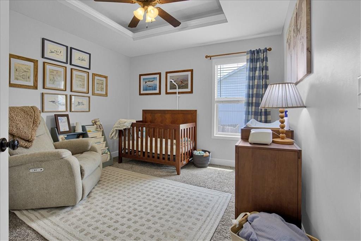
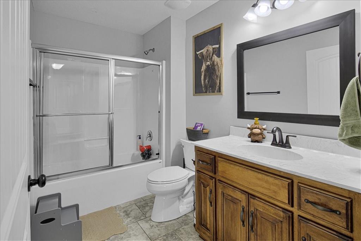
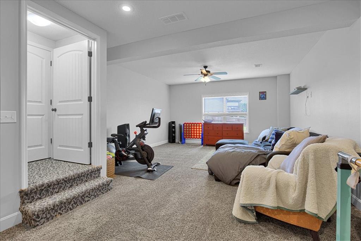
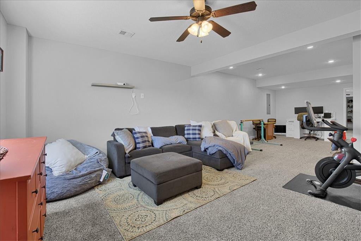
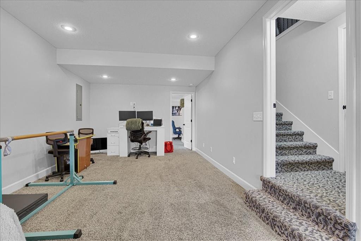
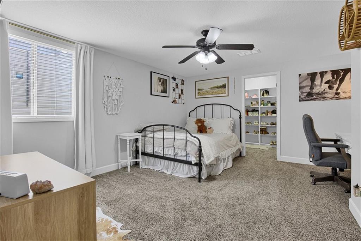
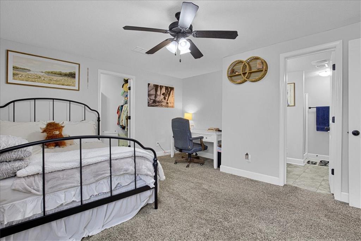
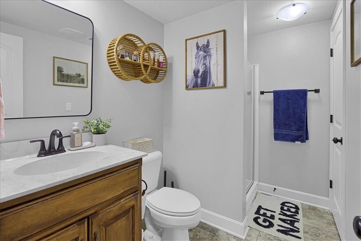
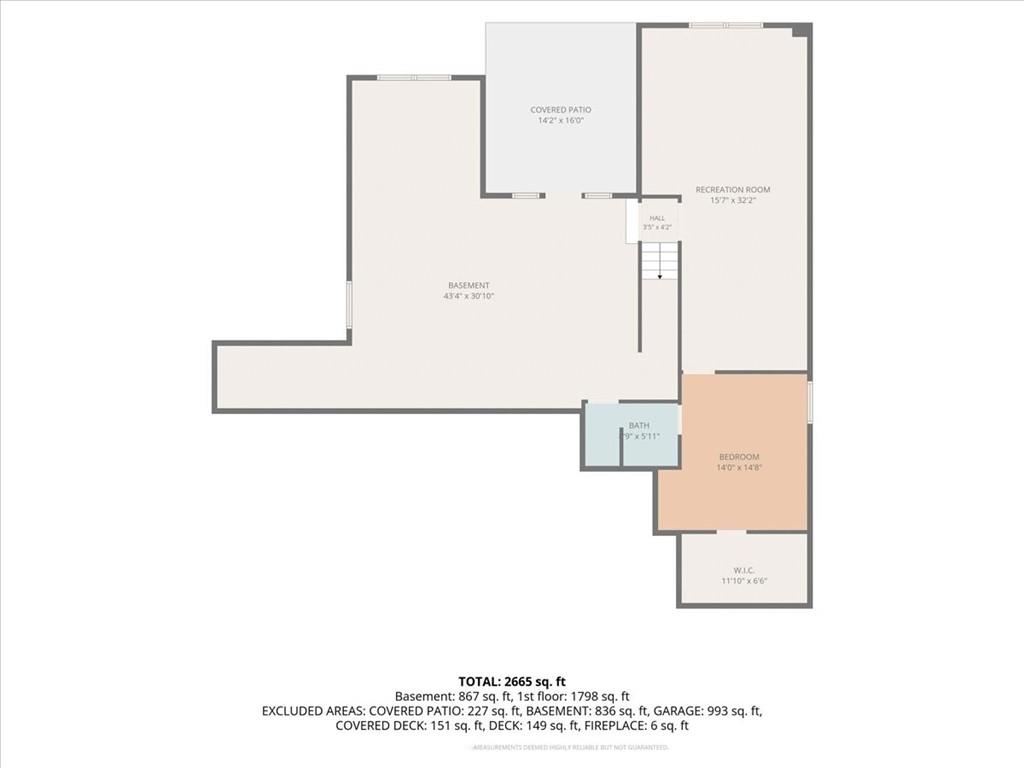
The primary suite is conveniently located on the main level and features a walk-in closet, jetted tub and separate shower. Downstairs, the finished walkout lower level provides a large family room, additional living space and a full bath, with direct access to the backyard.
And don’t overlook the oversized 32′ x 27′ three-car garage—an incredible feature for anyone needing room for vehicles, a boat, workshop space, hobbies or extra storage. With a covered deck, walkout lower level, fenced yard, generous lot and Smithville Schools, this Rock Creek home offers space both inside and out in a convenient Smithville location.
Address
-
Address 200 Rock Creek Terrace, Smithville, MO 64089
-
Country United States
-
Province/State MO
-
City/Town Smithville
-
Neighborhood Rock Creek
-
Postal code/ZIP 64089
Overview
- Property ID HMS53137504
- Price $490,000
- Property Type Single Family Residence
- Property status Active
- Rooms 7
- Bedrooms 4
- Bathrooms 3
- Year Built 2016
- Size 3,283 SqFt
- Land area 20,038 SqFt
- Label OPEN HOUSE: 2026-08-22
- Garages 1
- Age Description 6-10 Years
- Appliances Dishwasher, Disposal, Microwave, Electric Range
- Architectural Style Traditional
- Association Fee 150
- Basement Concrete, Finished, Walk-Out Access
- Full Bathrooms 3
- Total Bedrooms 4
- City Smithville
- County Clay
- Dining Area Features Kit/Dining Combo
- Directions 169 to Rock Creek Terrace, right on Rock Creek Terrace to house on left.
- Elementary School Eagle Heights
- Fencing Wood
- FireplaceYN 1
- Total Fireplaces 1
- Flooring Carpet, Wood
- Floor Plan Features Ranch,Reverse 1.5 Story
- Garage Spaces 3
- High School Smithville
- Interior Features Ceiling Fan(s), Custom Cabinets, Kitchen Island, Pantry, Stained Cabinets, Walk-In Closet(s)
- Spa Features Bath
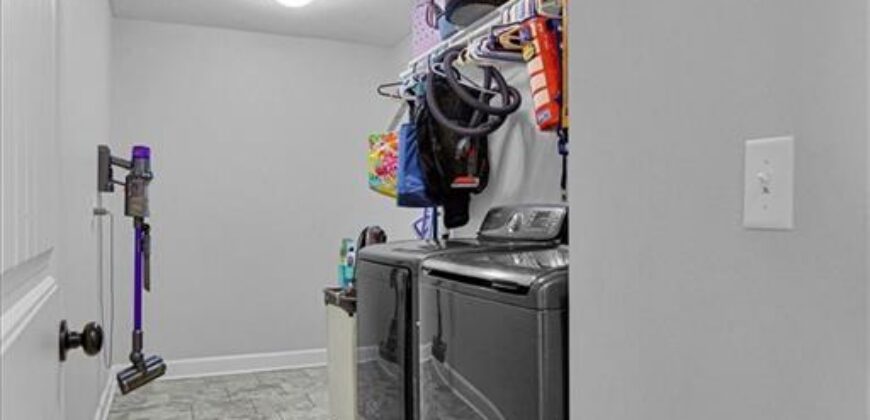
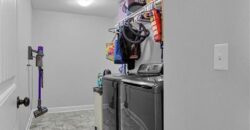
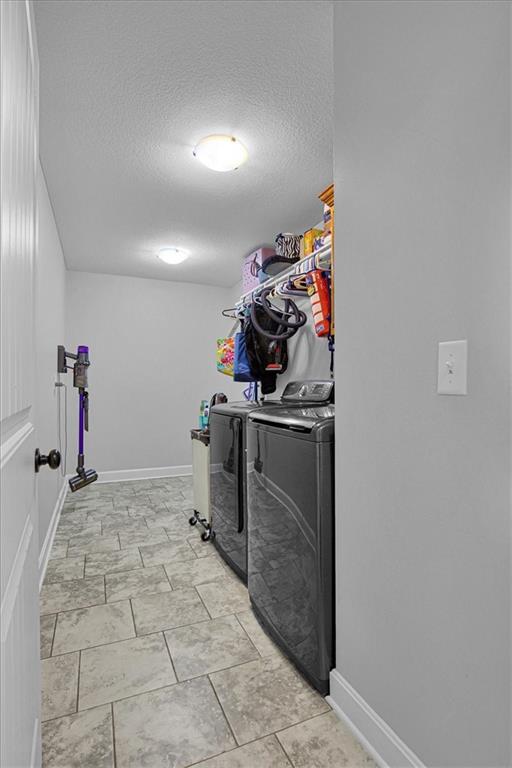
- Laundry Features Main Level
- Lot Features Corner Lot, Cul-De-Sac, Level
- Middle School Smithville
- Parking Features Garage Door Opener, Garage Faces Front
- Patio and Porch Features Deck, Patio
- Postal Code 64089
- High School District Smithville
- Subdivision Name Rock Creek
- Year Built 2016
- Open House Date Sat August 22