

2901 Erie Park N/A, North Kansas City, MO 64116

























Description
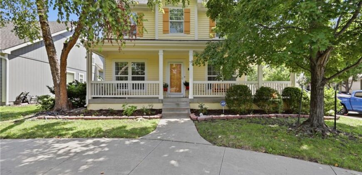
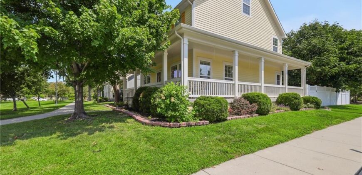
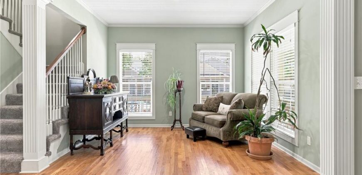
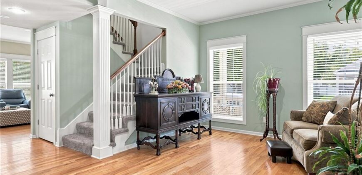
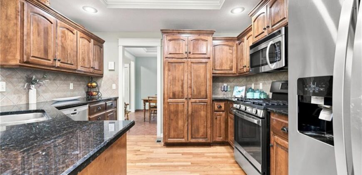
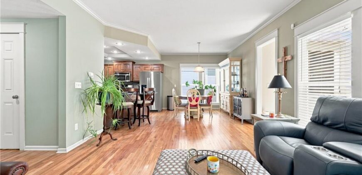
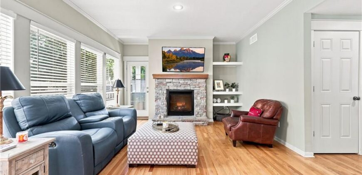
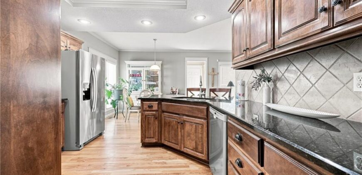
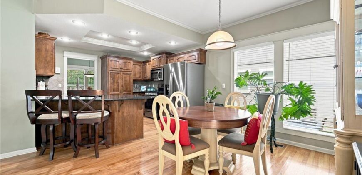
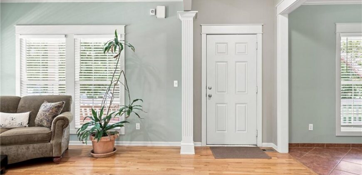
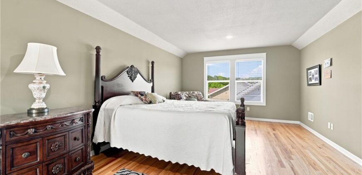
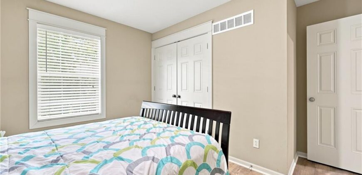
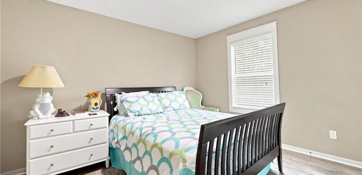
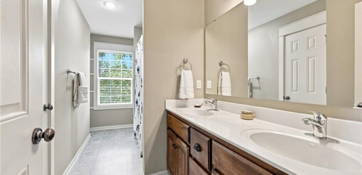
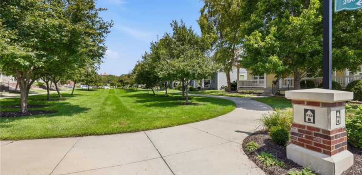
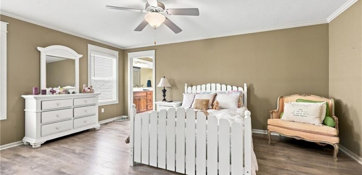
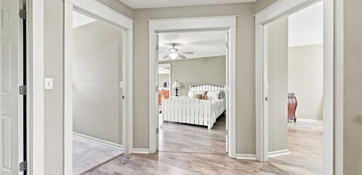
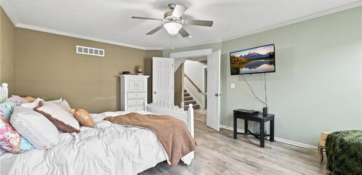
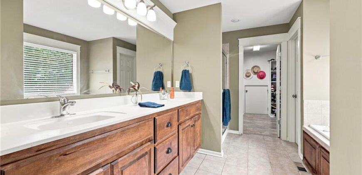
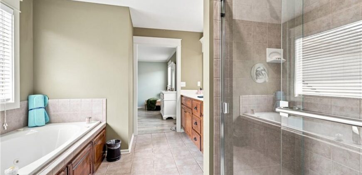
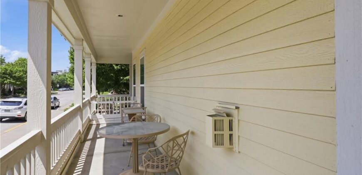
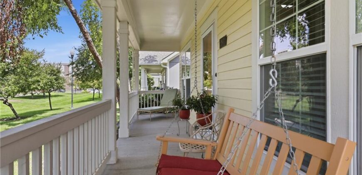
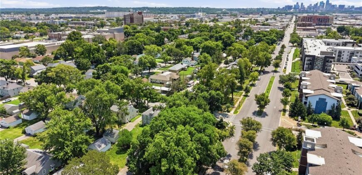
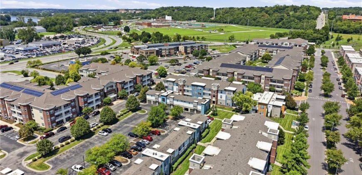
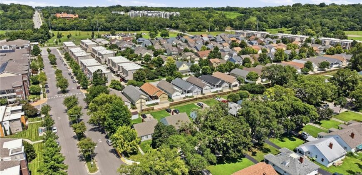
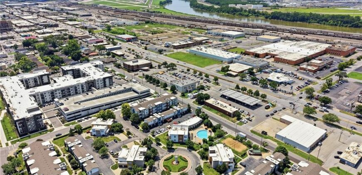
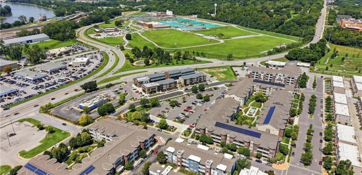
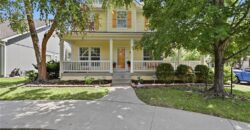
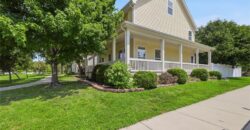
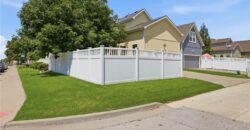
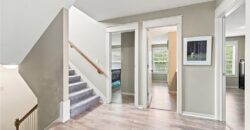
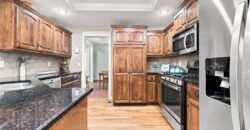
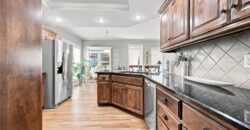
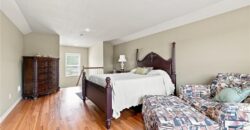
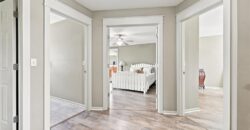
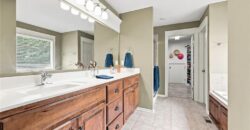
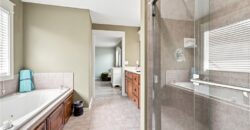
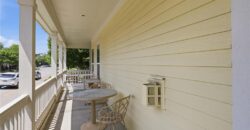
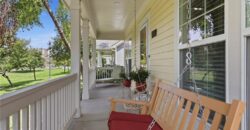
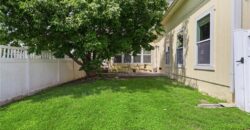
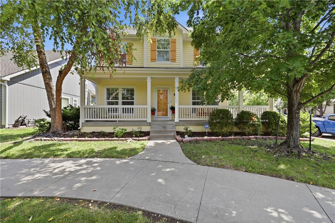
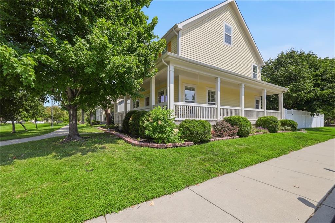
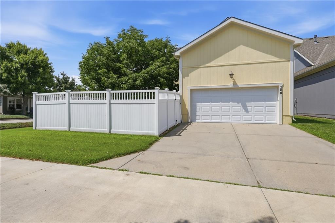
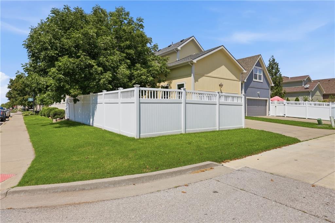
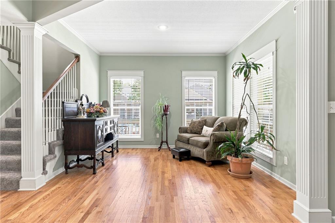
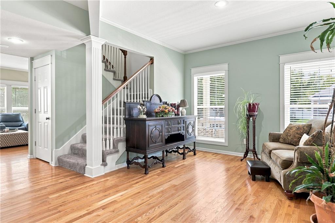
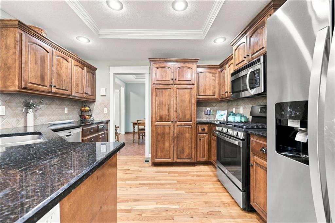
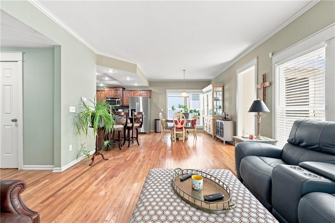
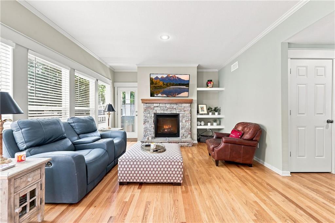
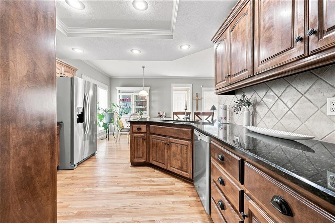
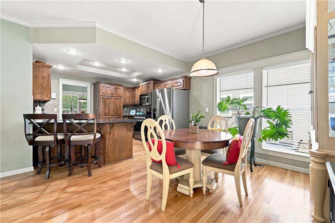
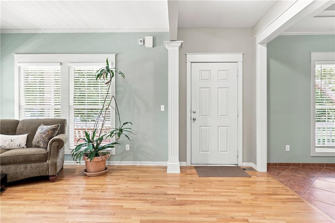
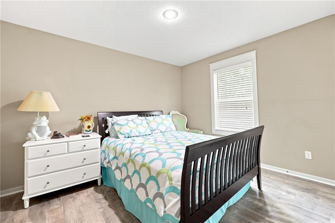
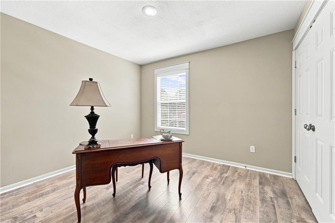
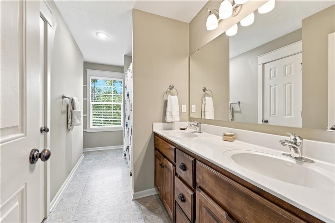
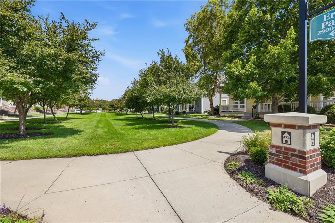
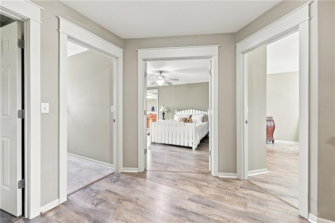
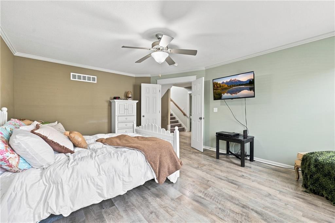
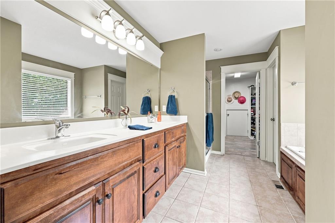
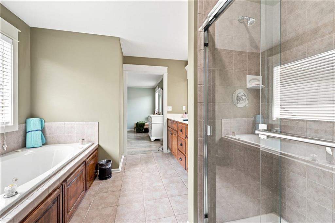
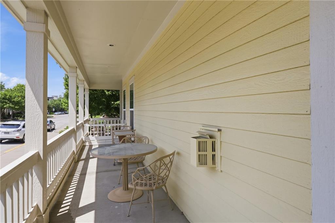
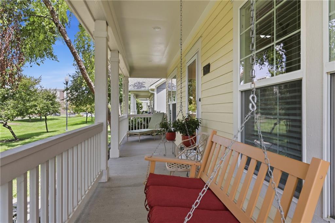
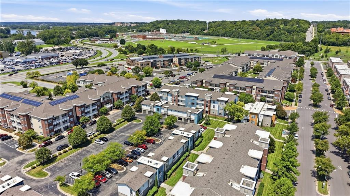
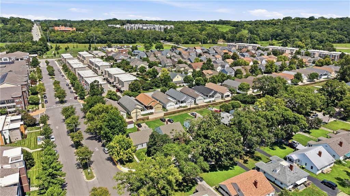
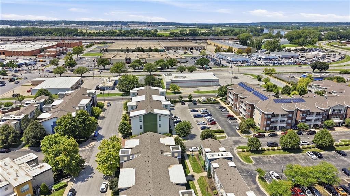
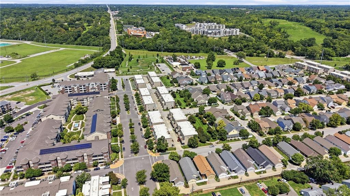
Welcome to Northgate Village! This former model home offers an exceptional combination of style, space, and thoughtful updates. Featuring a welcoming wraparound porch, this beautifully maintained home has been freshly painted throughout and showcases hardwood flooring and granite countertops in the kitchen, along with LG stainless-steel appliances including a gas range, creating a stylish and functional space for everyday living and entertaining. Recent exterior improvements include a new roof, gutters, and windows, providing peace of mind for years to come.
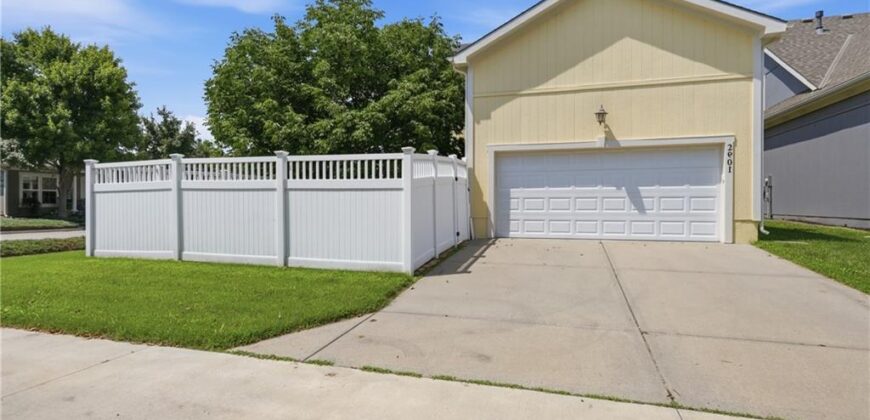
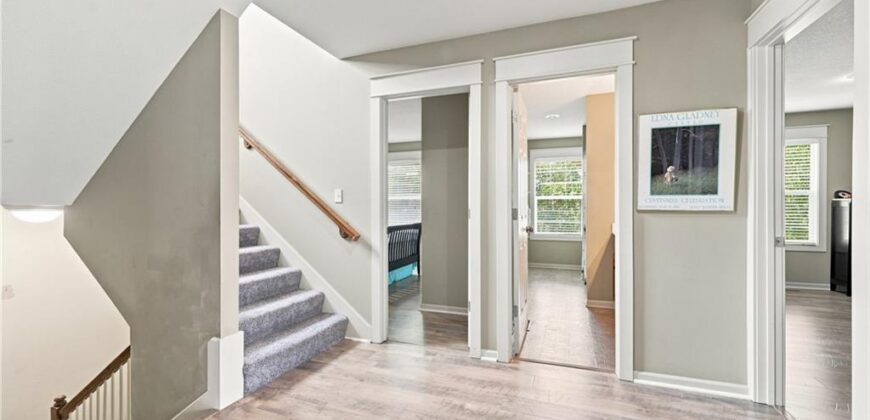
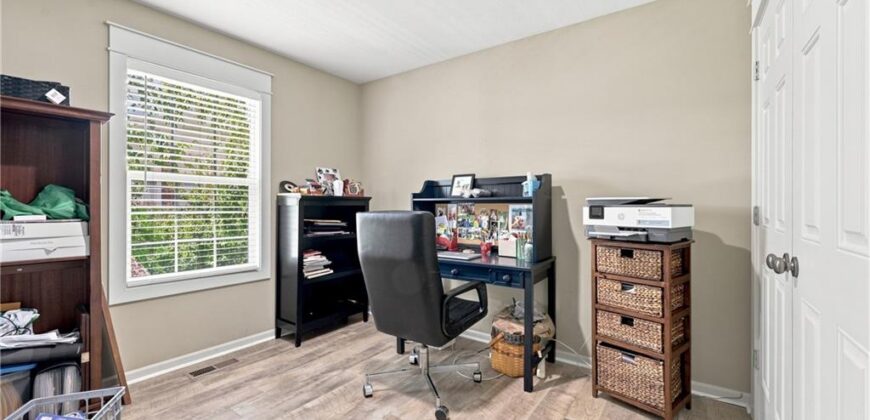
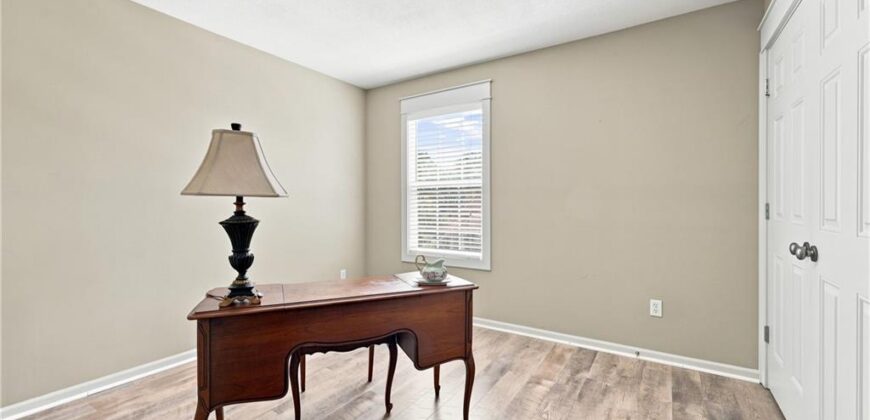
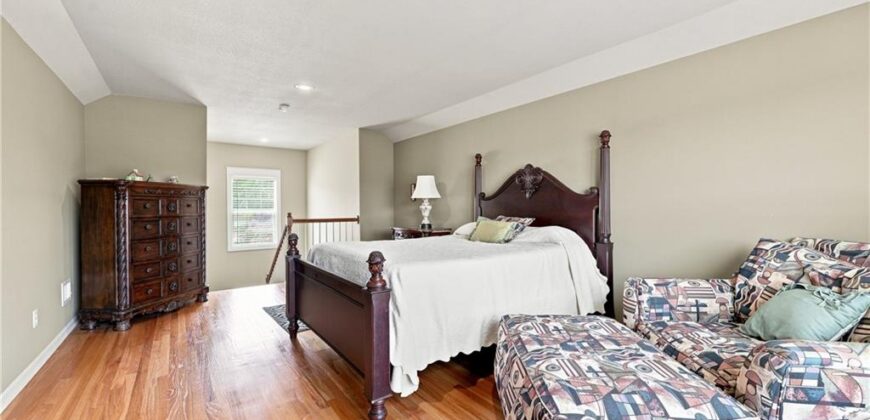
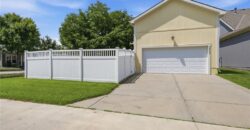
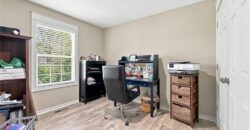
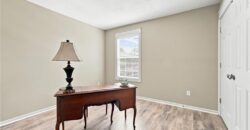
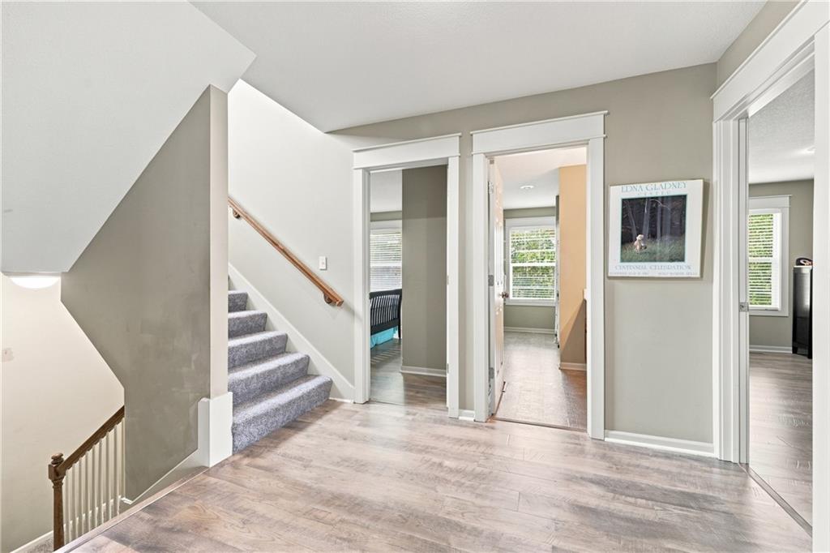
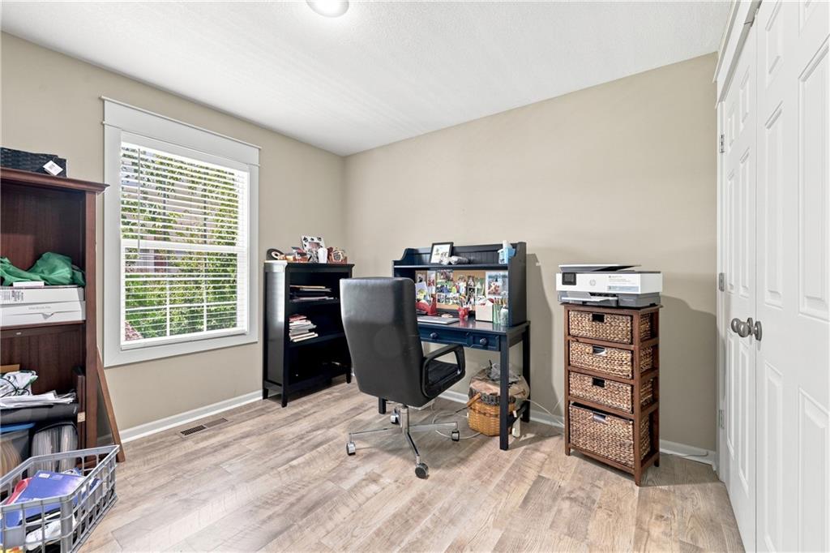
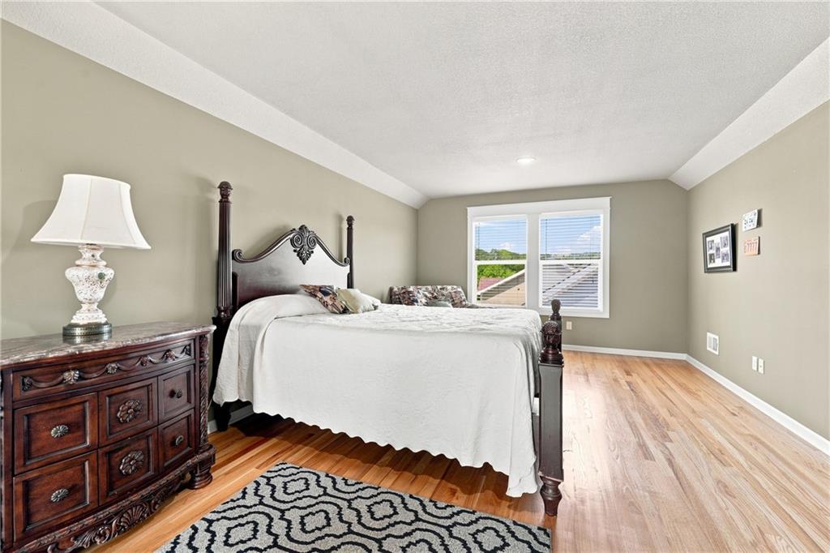
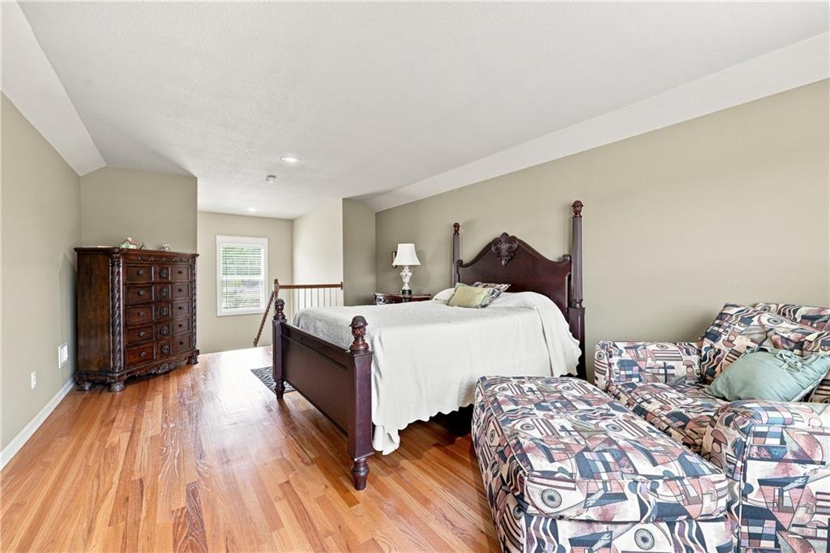
One of only three homes in the subdivision featuring the additional third-level bonus room, this home offers valuable flexible space that can be used as a home office, media room, playroom, gym, or additional living area. Additional highlights include an extended garage and an irrigation/sprinkler system.
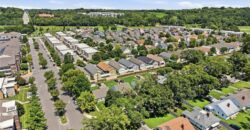
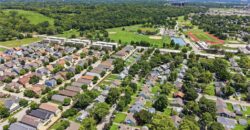
A rare opportunity to own a former model home with desirable updates, additional living space, and exceptional curb appeal in Northgate Village!
Address
-
Address 2901 Erie Park N/A, North Kansas City, MO 64116
-
Country United States
-
Province/State MO
-
City/Town North Kansas City
-
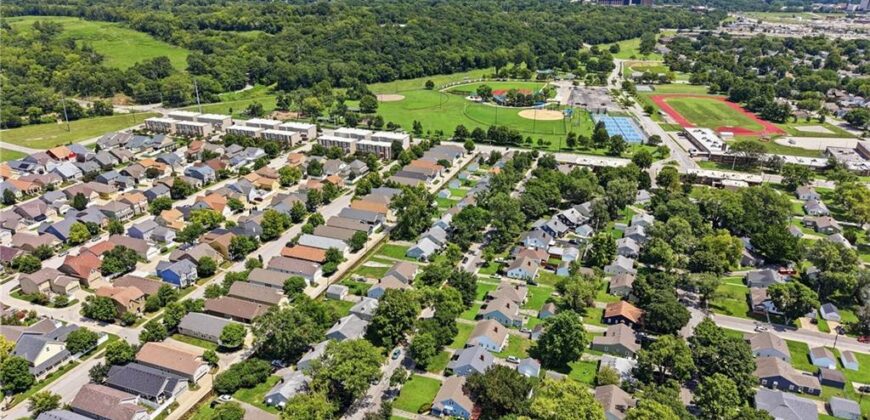
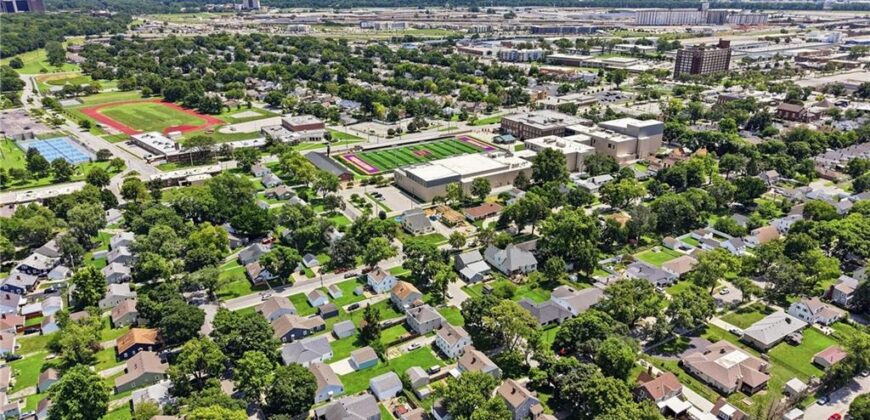
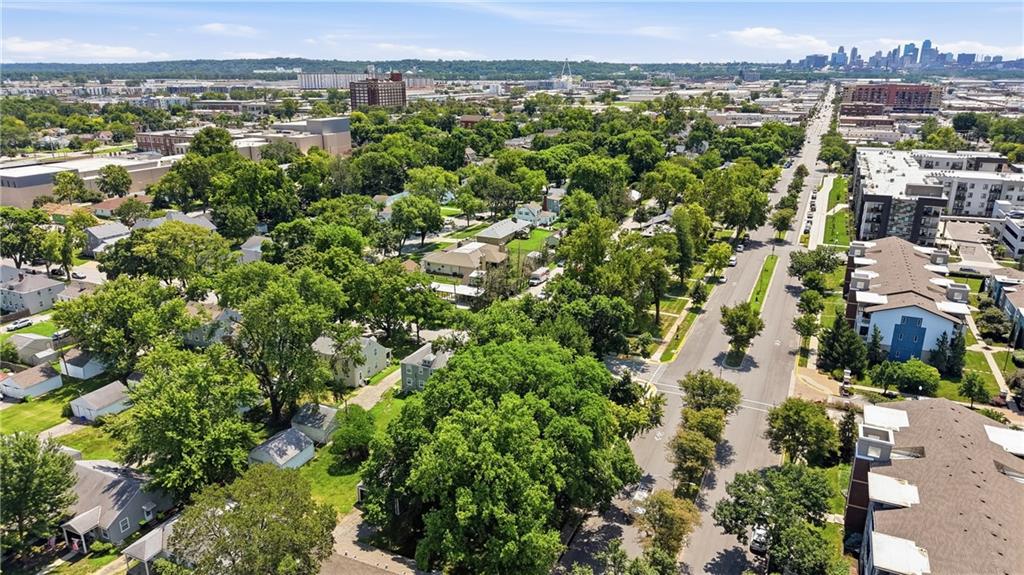
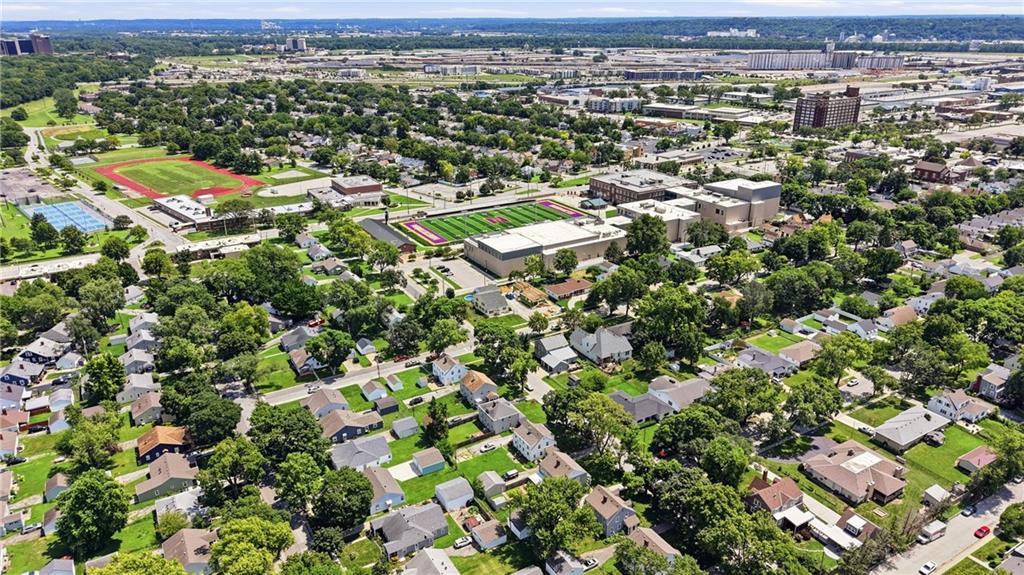
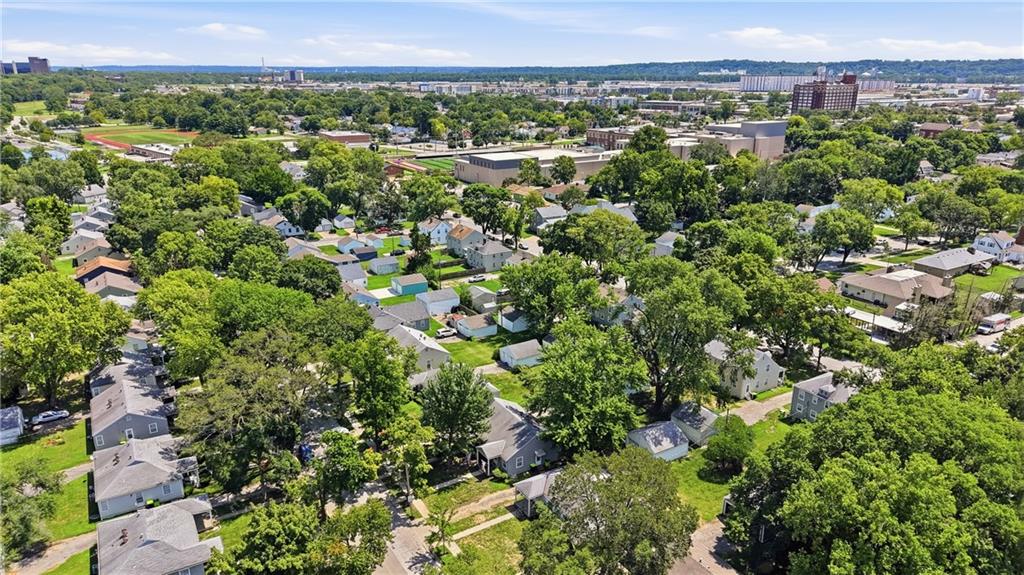
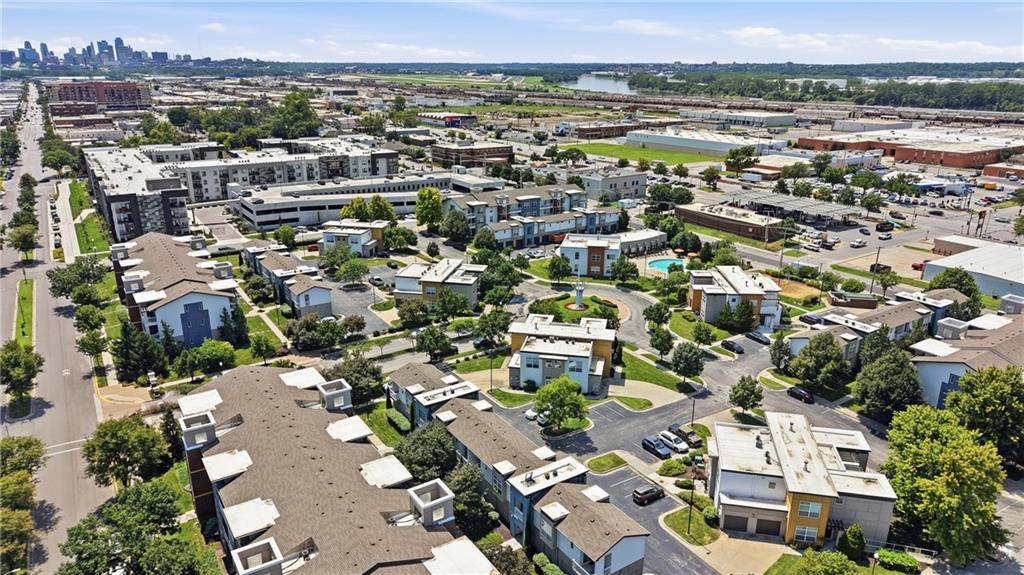
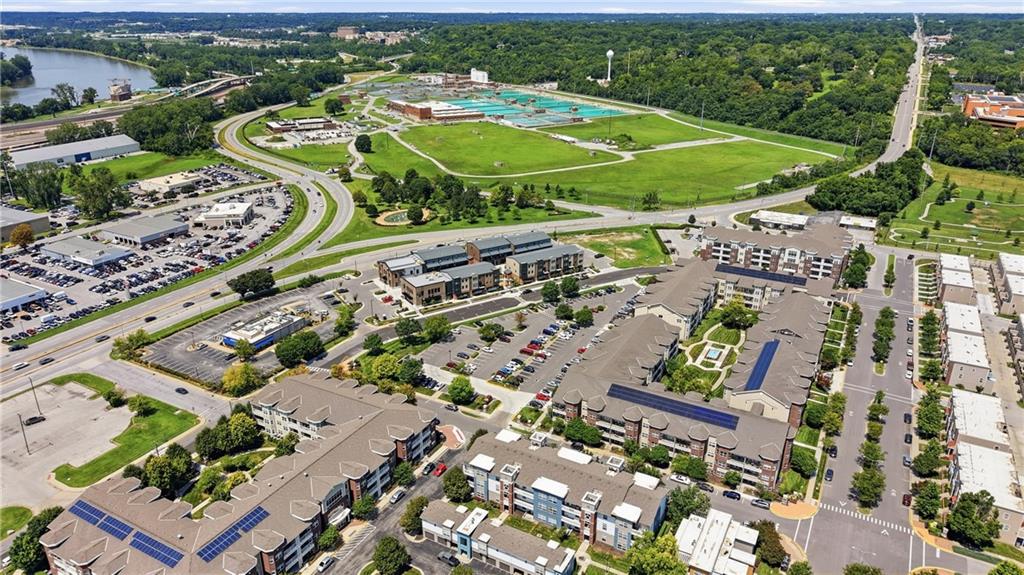
Neighborhood Northgate Village
-
Postal code/ZIP 64116
Overview
- Property ID HMS53128545
- Price $500,000
- Property Type Single Family Residence
- Property status Active
- Rooms 13
- Bedrooms 4
- Bathrooms 3
- Year Built 2006
- Size 2,650 SqFt
- Land area 0.14 SqFt
- Garages 1
- Age Description 16-20 Years
- Appliances Dishwasher, Disposal, Microwave, Electric Range
- Architectural Style Traditional
- Association Fee 425
- Association Fee Includes Other
- Basement Crawl Space, Sump Pump
- Full Bathrooms 2
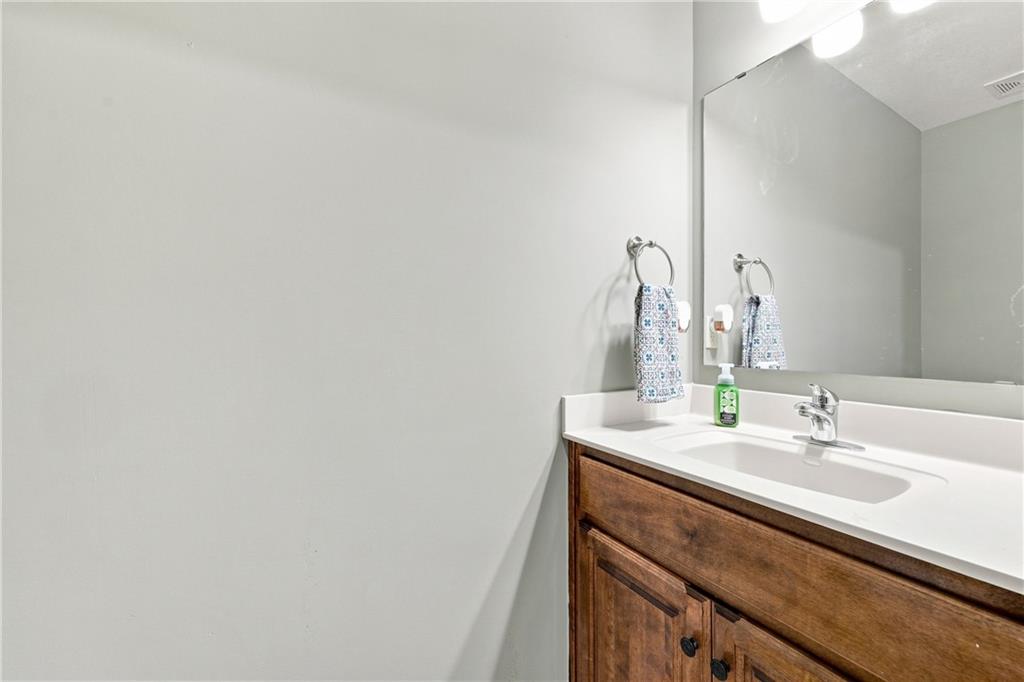
- Half Bathrooms 1
- Total Bedrooms 4
- City North Kansas City
- County Clay
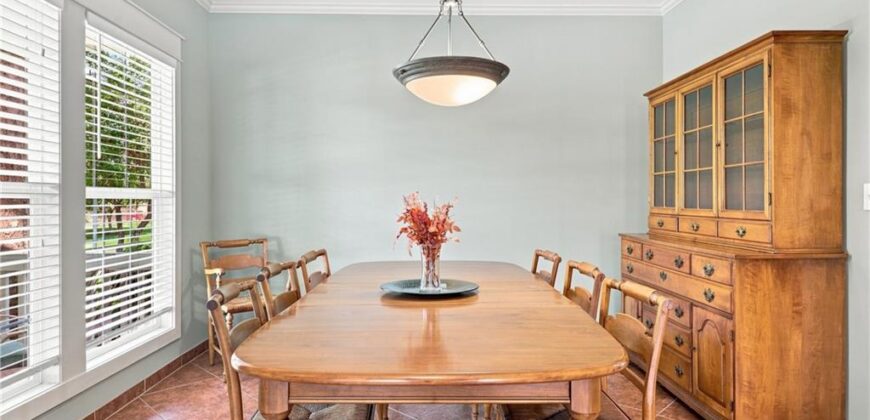
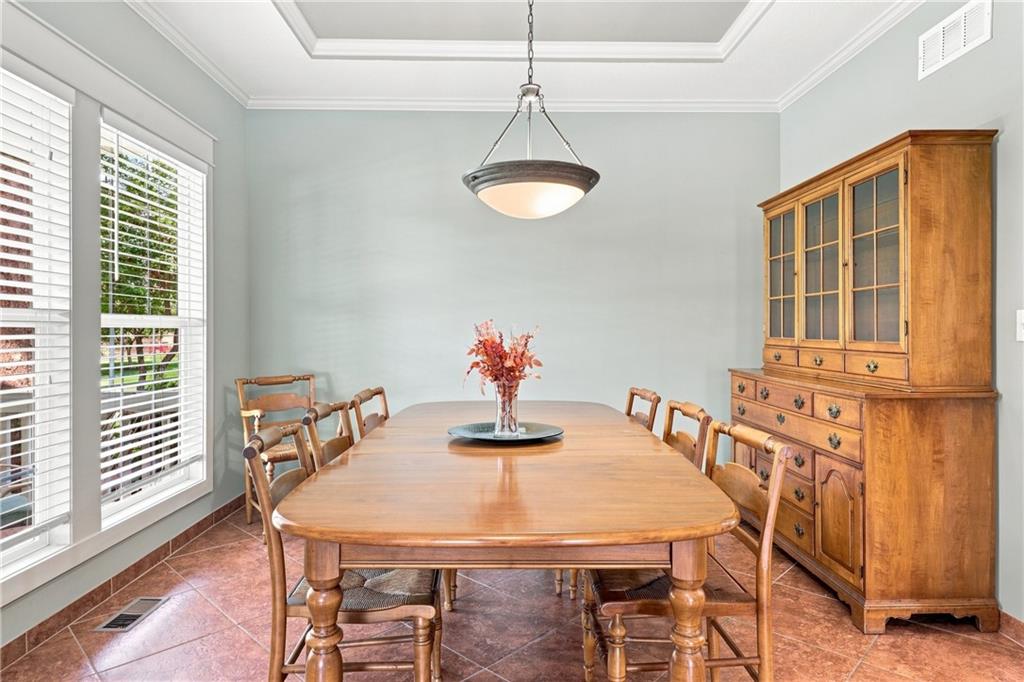
- Dining Area Features Breakfast Area,Formal
- Directions North Oak traffic way to 32nd, East to Swift Av,South on Swift to 29thSt turn Right to home
- Elementary School Briarcliff
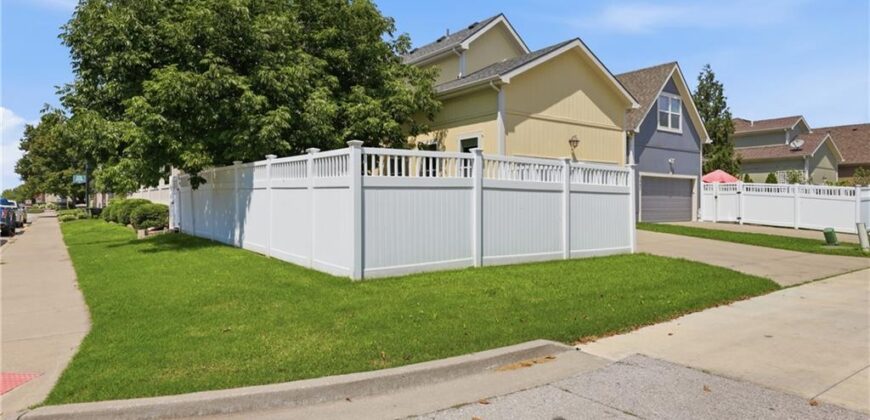
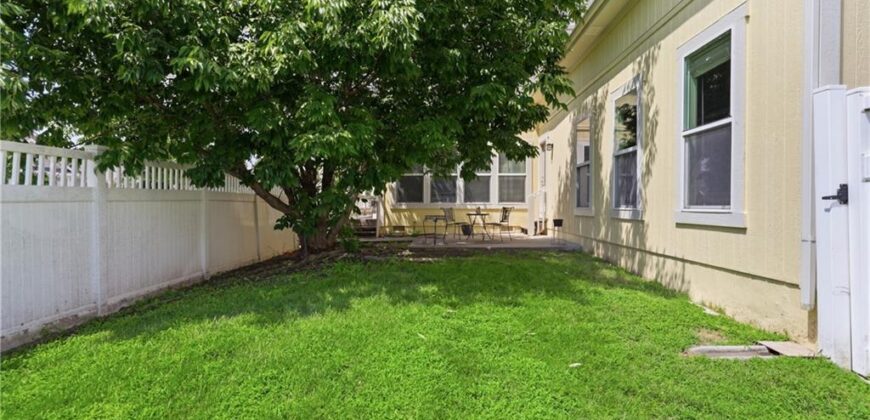
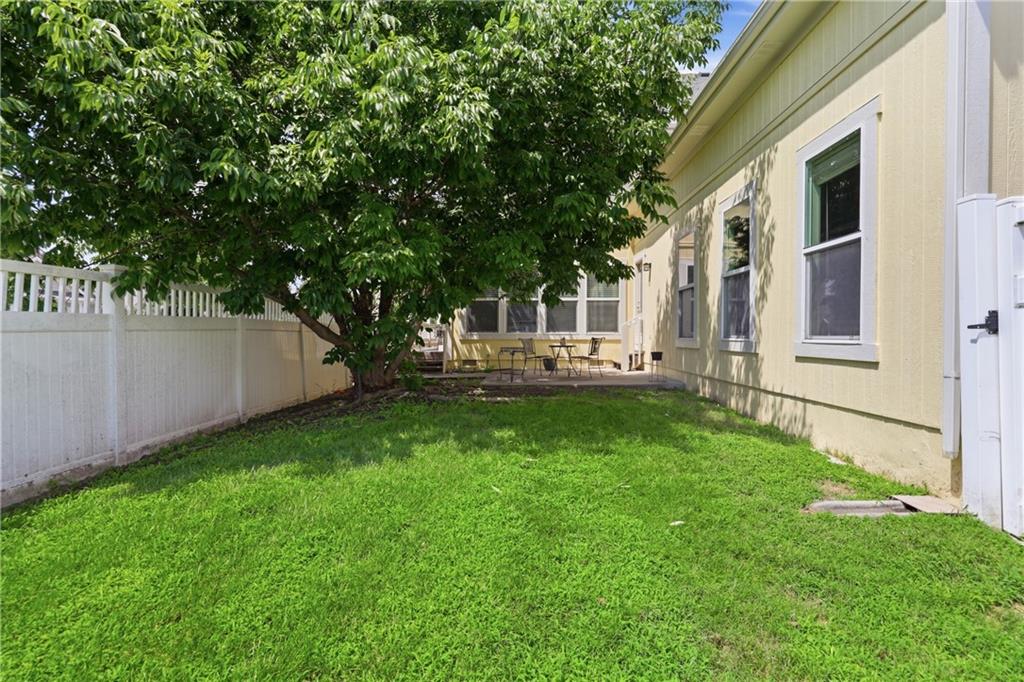
- Fencing Privacy
- FireplaceYN 1
- Total Fireplaces 1
- Flooring Carpet, Wood
- Floor Plan Features 3 Stories
- Garage Spaces 2
- High School North Kansas City
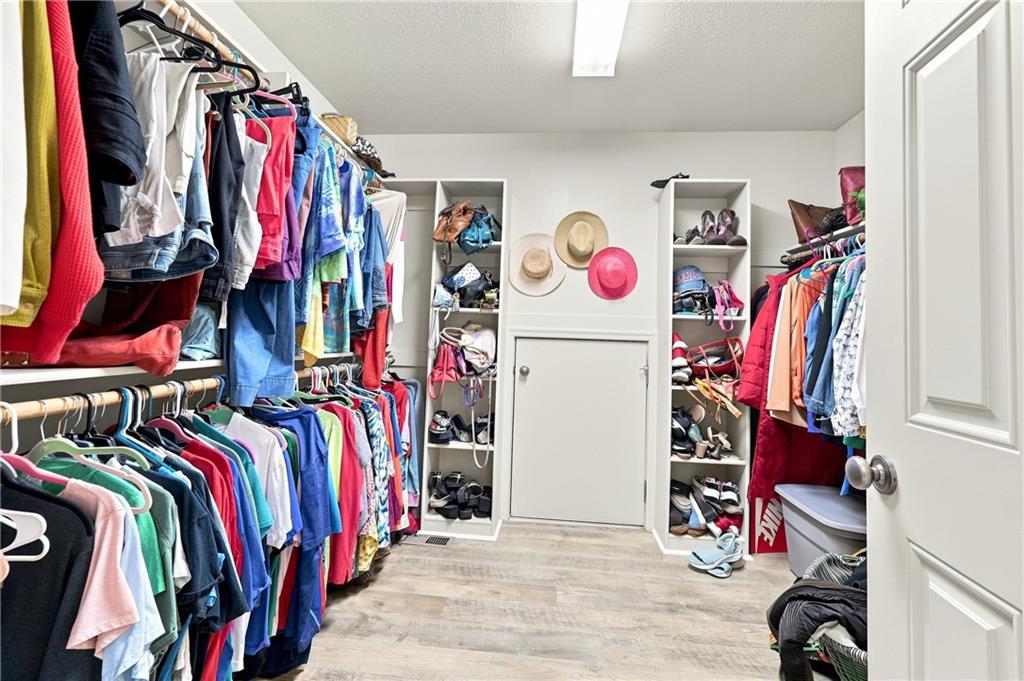
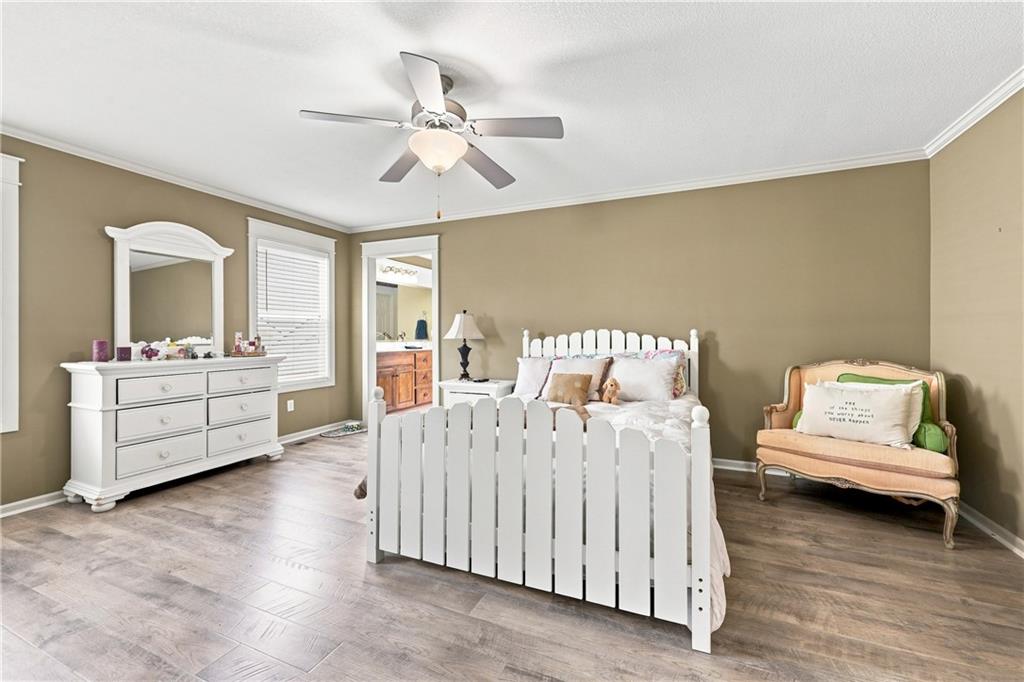
- Interior Features Ceiling Fan(s), Pantry, Walk-In Closet(s)
- Window Features Thermal Windows
- Spa Features Bath
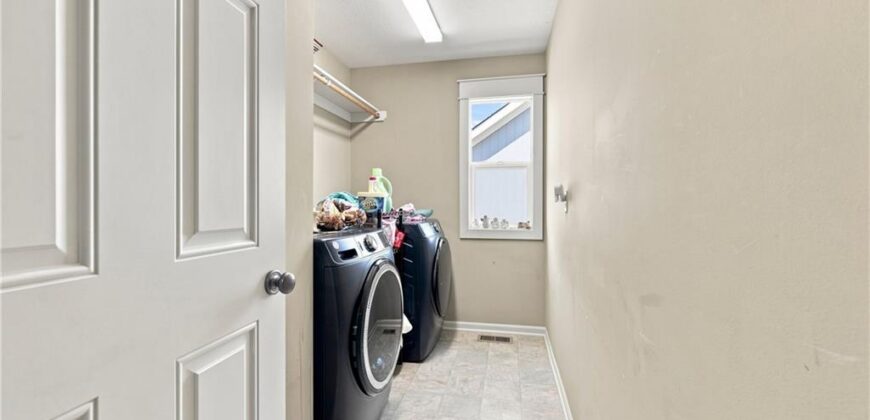
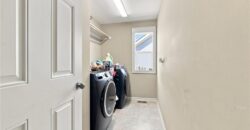
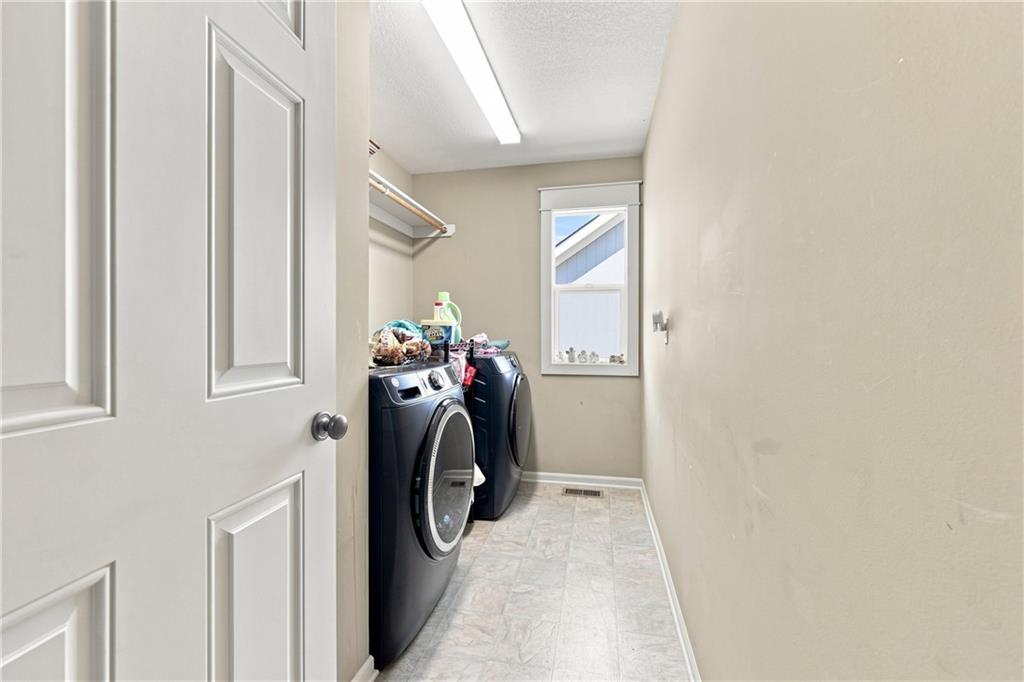
- Laundry Features Bedroom Level
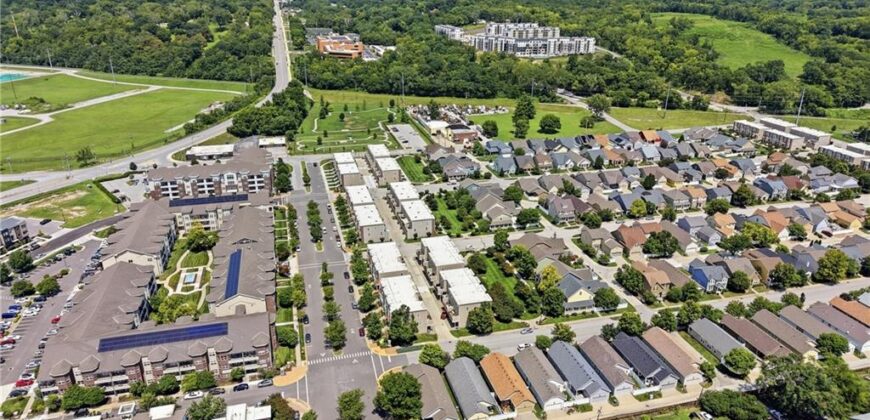
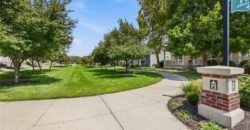
- Lot Features Adjoin Greenspace, Corner Lot, Level, Sprinkler-In Ground
- Middle School Eastgate
- Parking Features Attached, Garage Faces Rear
- Patio and Porch Features Patio, Porch
- Postal Code 64116
- High School District North Kansas City
- Subdivision Name Northgate Village
- Telecom Cable - Available,Metro Free
- Year Built 2006