

11015 NW Crooked Road, Kansas City, MO 64152
Description
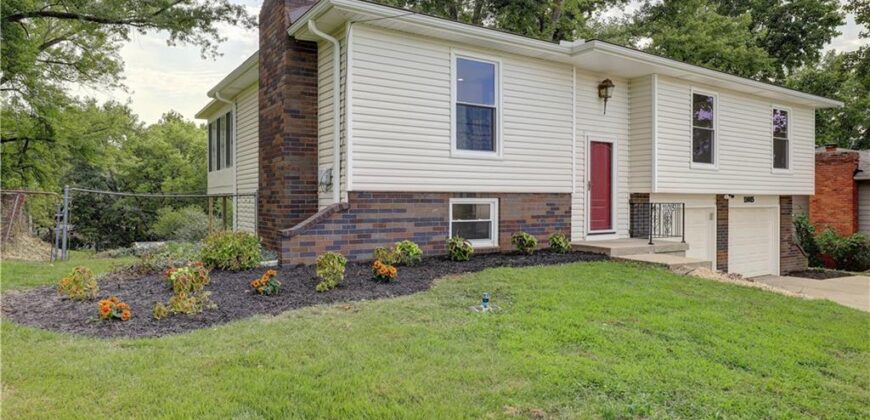
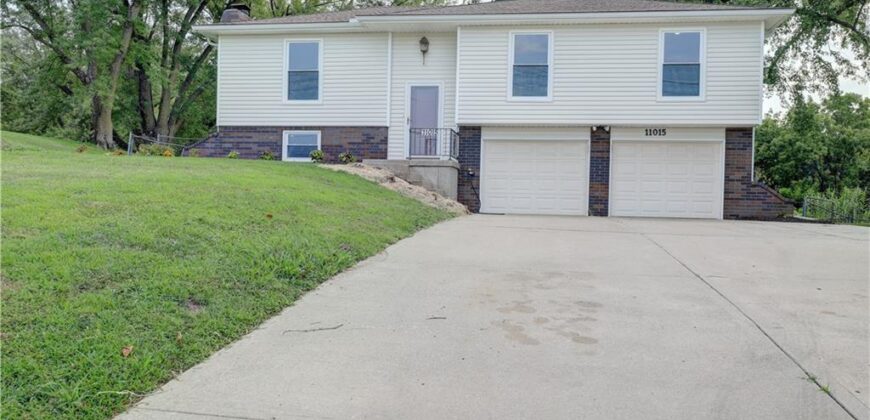
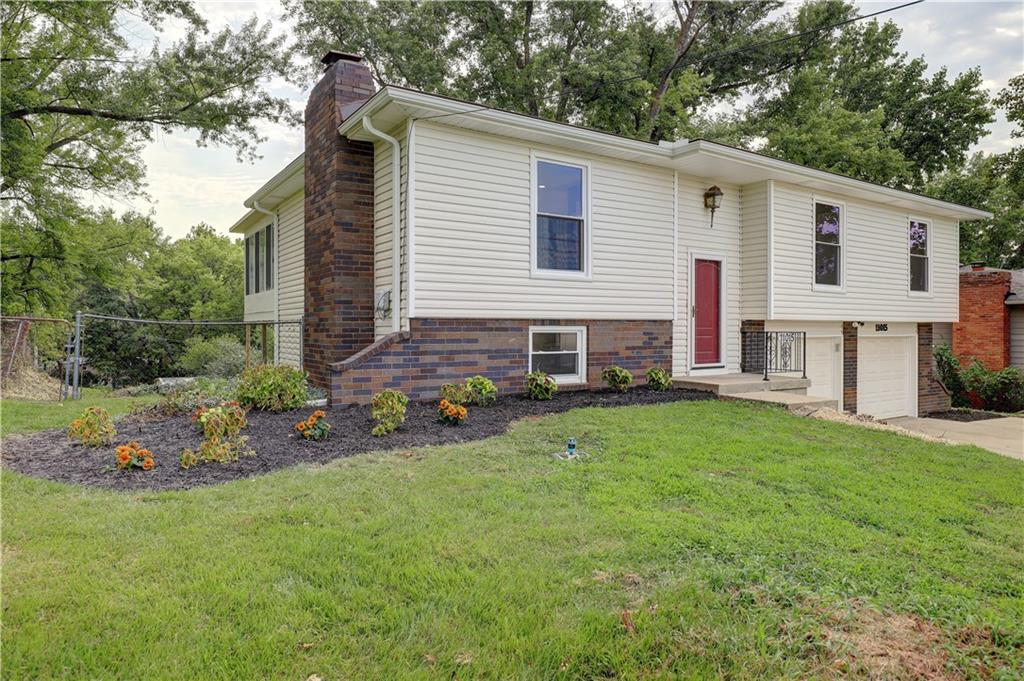
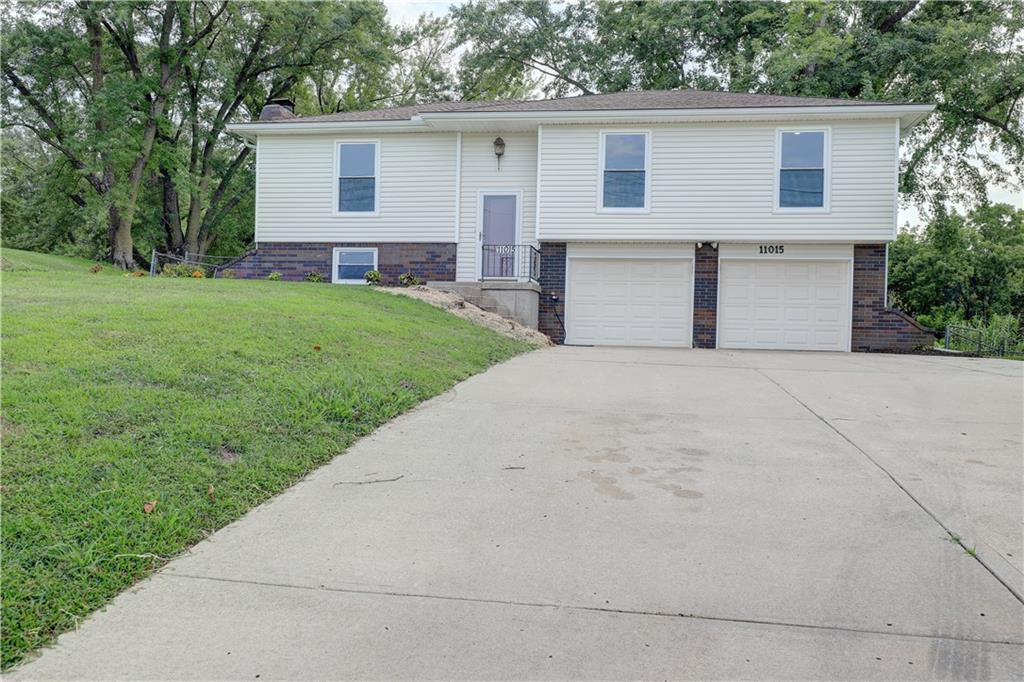
Completely Remodeled Home on a Half-Acre Lot with Large Shop!
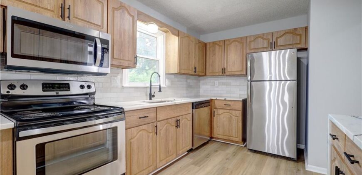
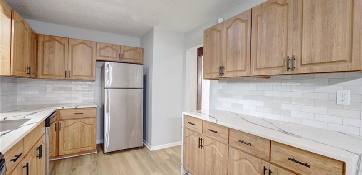
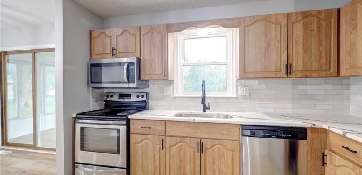
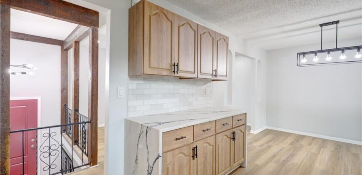
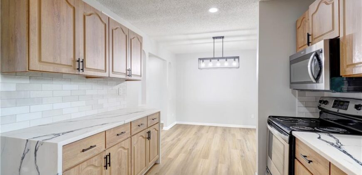
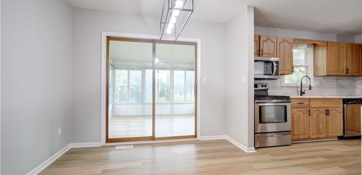
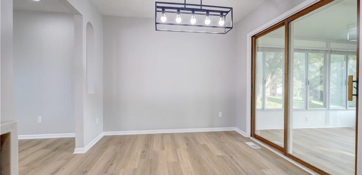
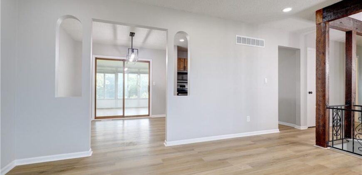
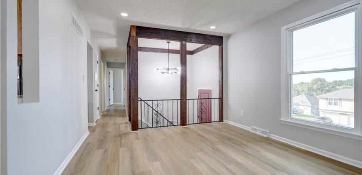
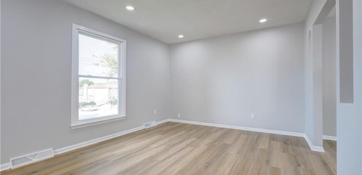
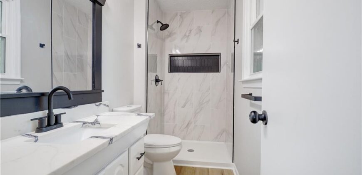
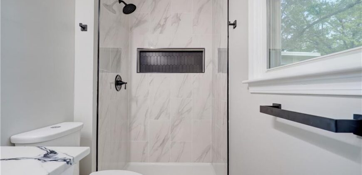
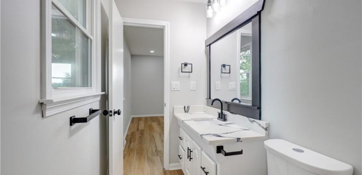
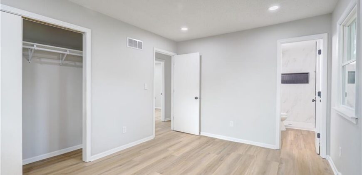
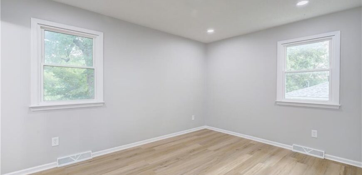
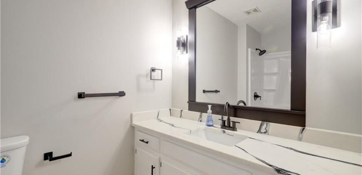
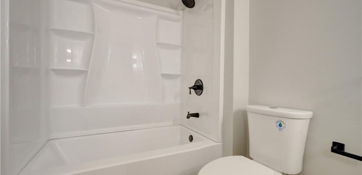
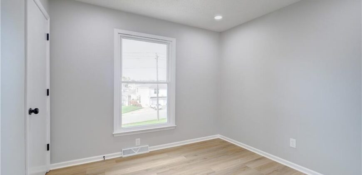
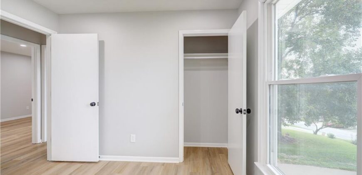
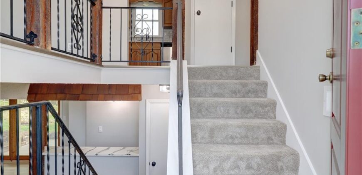
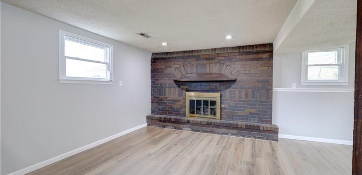
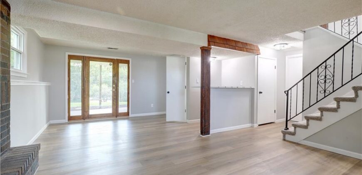
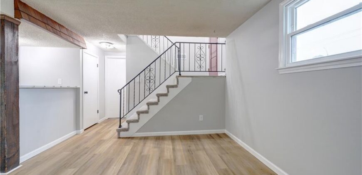
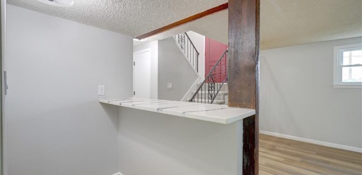
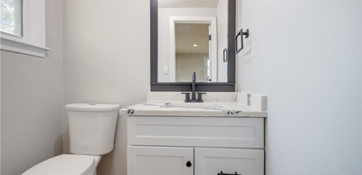
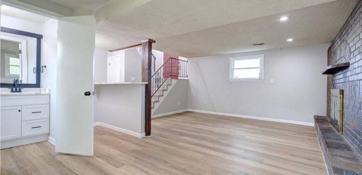
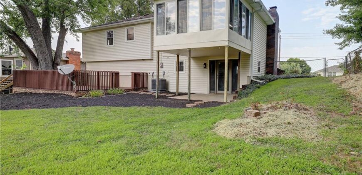
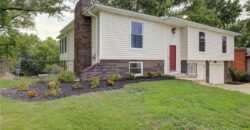
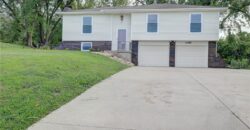
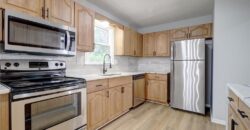
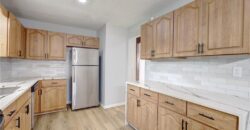
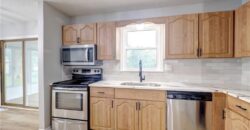
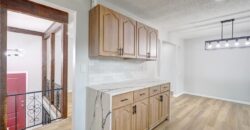
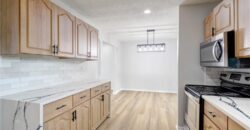
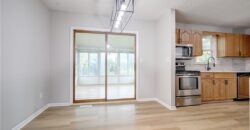
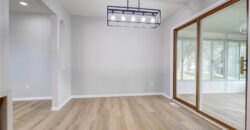
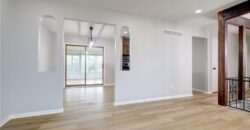
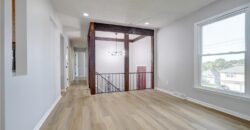
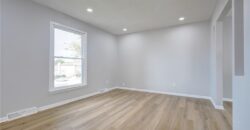
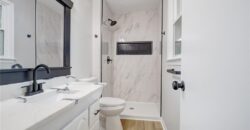
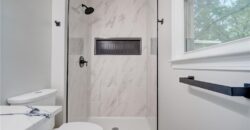
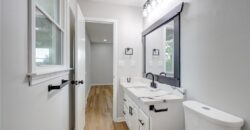
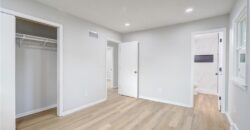
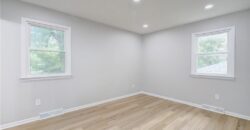
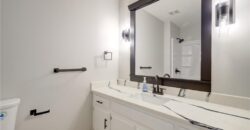
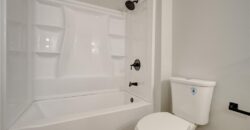
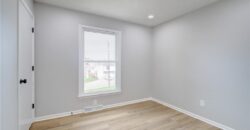
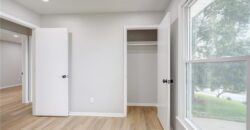
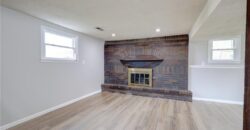
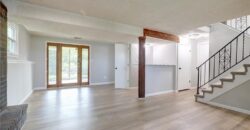
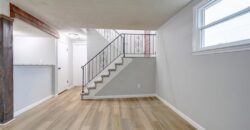
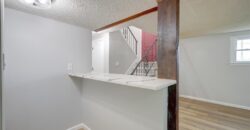
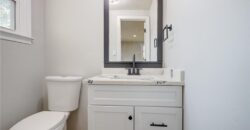
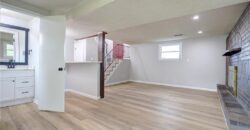
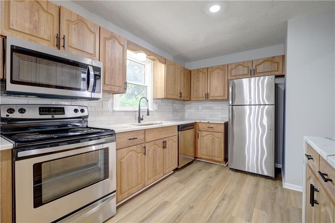
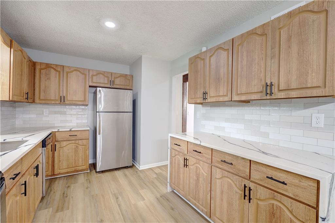
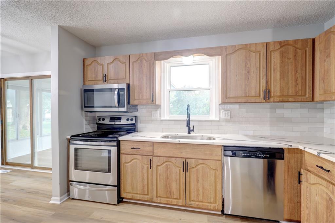
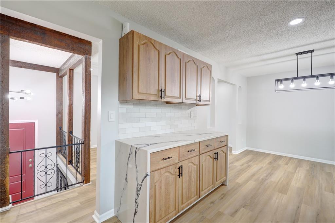
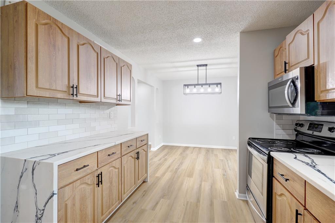
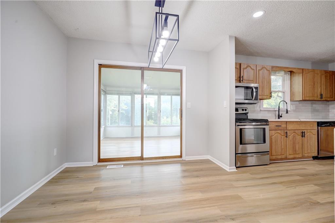
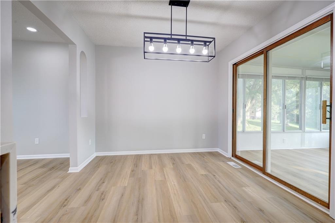
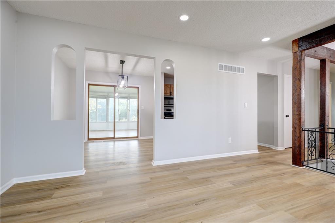
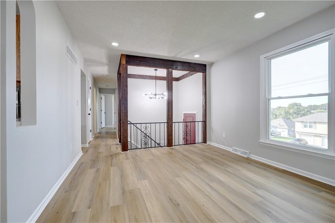
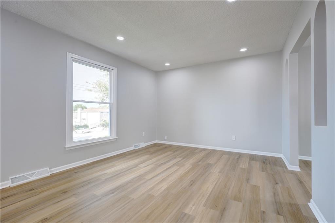
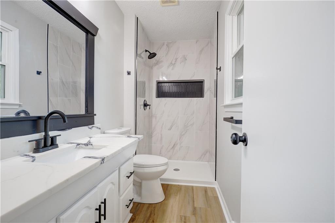
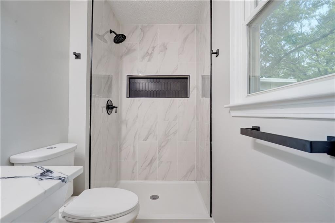
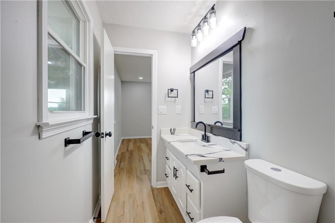
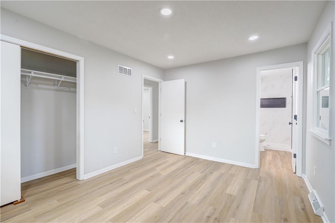
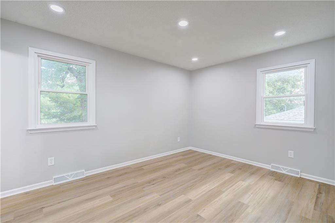
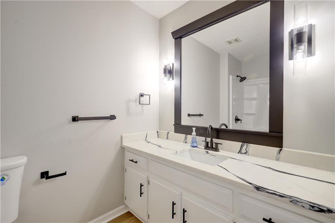
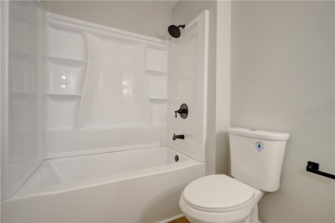
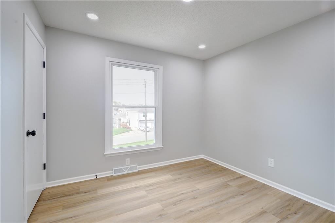
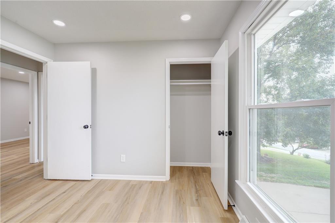
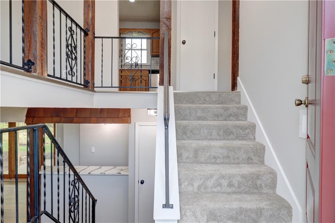
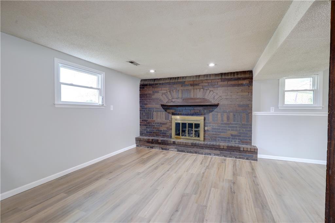
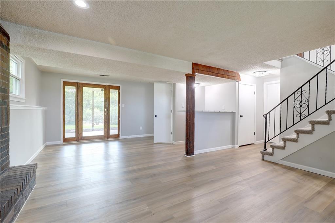
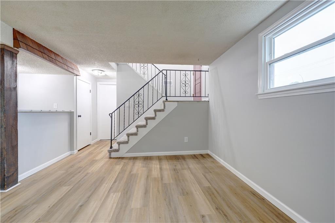
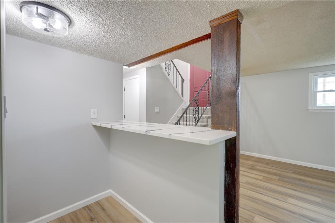
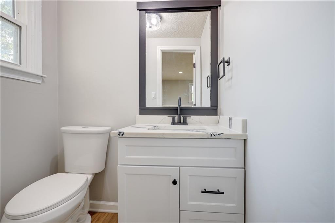
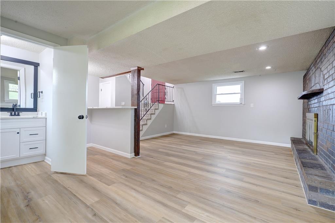
Beautifully remodeled and move-in ready, this home offers modern updates, stylish finishes, and plenty of space inside and out. The updated kitchen features stunning ‘waterfall’ style countertops, new tile, and updated hardware. Bathrooms have been refreshed with a new tub surround and custom tile, while updated lighting includes dimmable can lights in the living room and new fixtures throughout the home. Fresh paint and new flooring complete the clean, modern look.
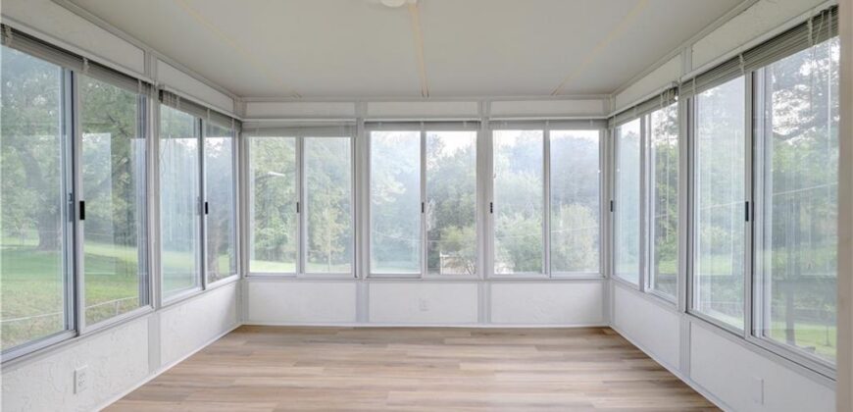
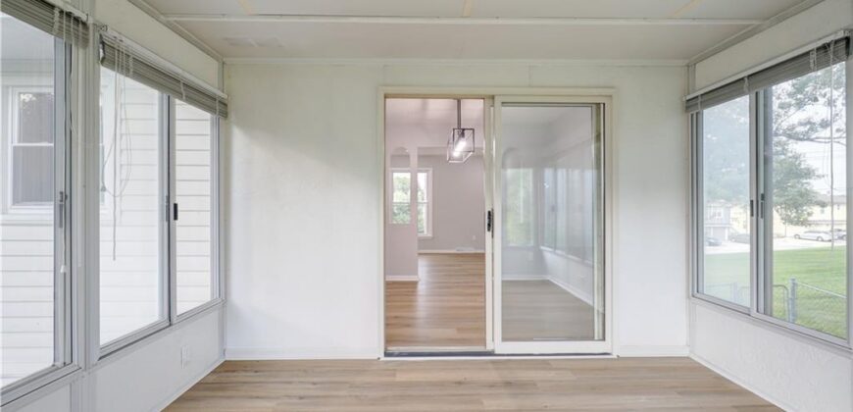
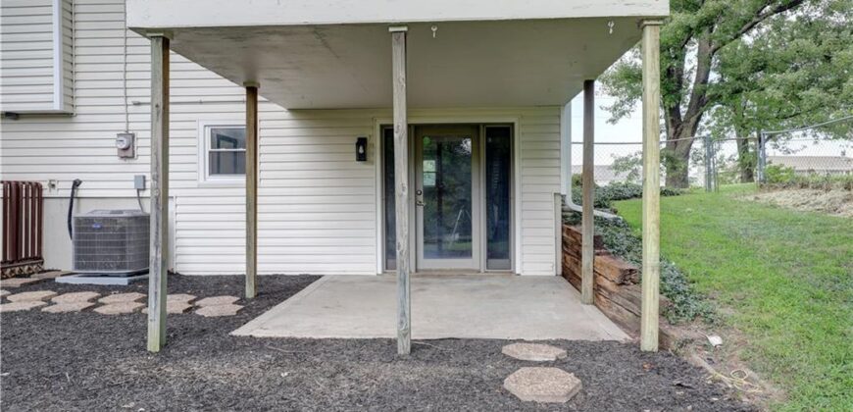
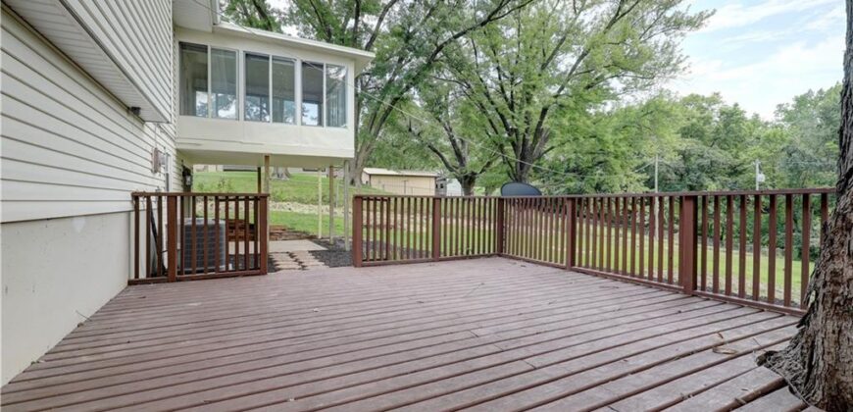
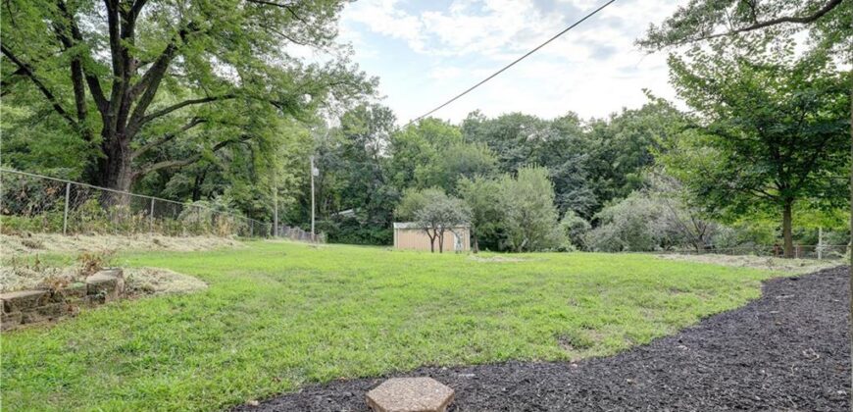
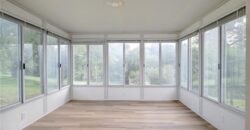
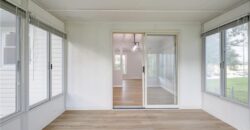
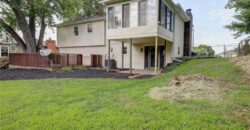
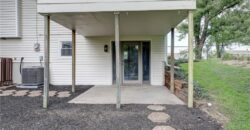
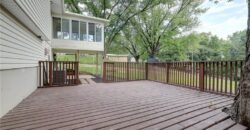
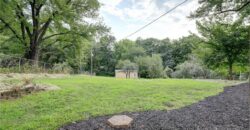
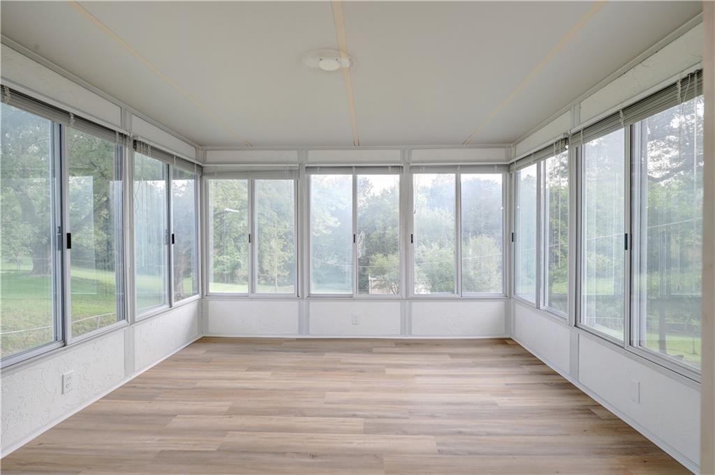
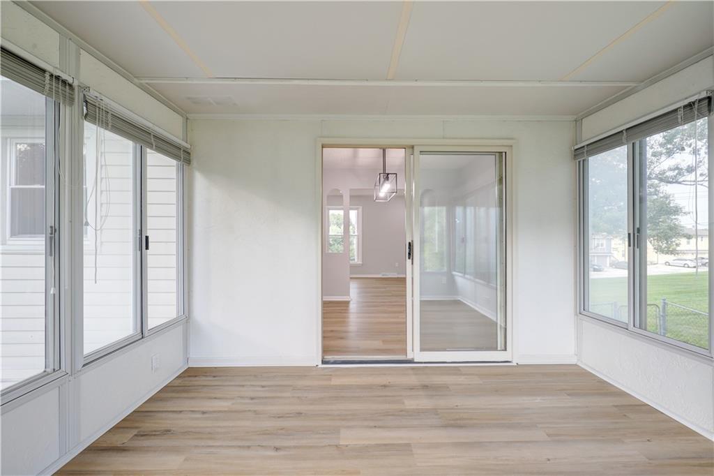
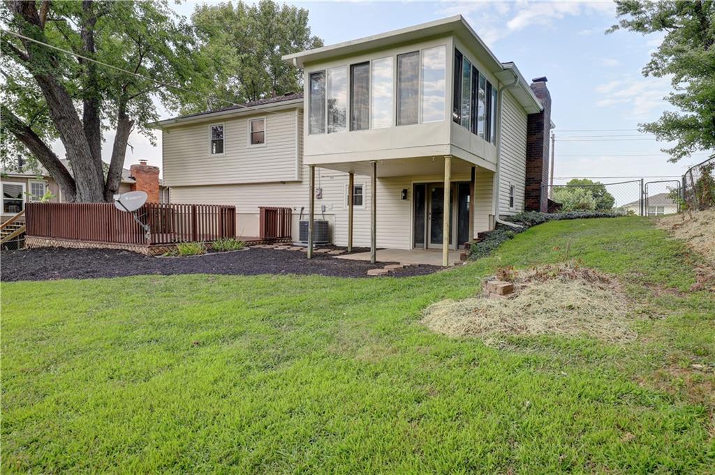
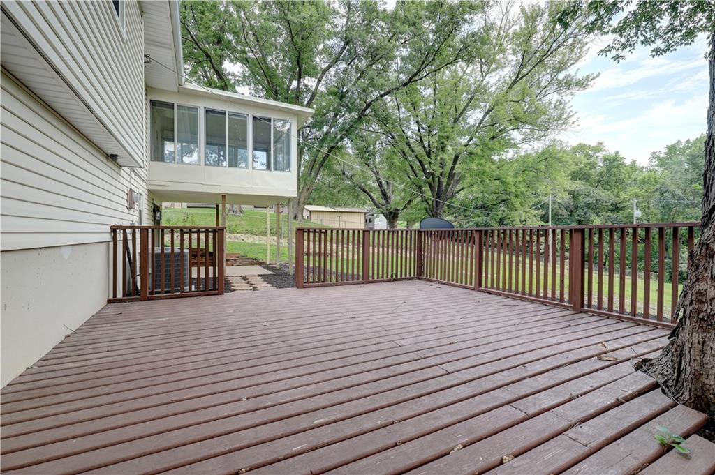
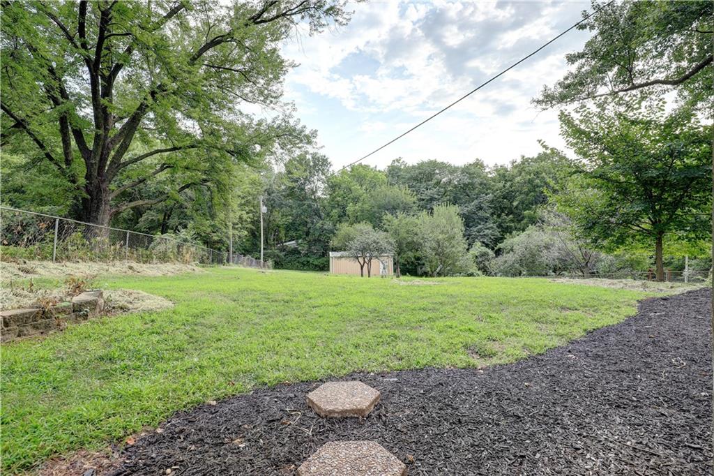
Enjoy additional living and entertaining space in the sunroom, or step outside onto the large deck overlooking the newly redone landscaping and spacious half-acre lot—perfect for outdoor gatherings, relaxing, and recreation.
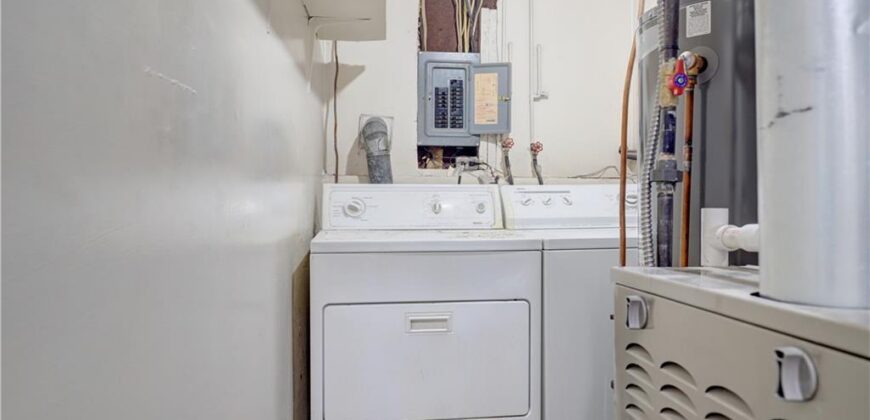
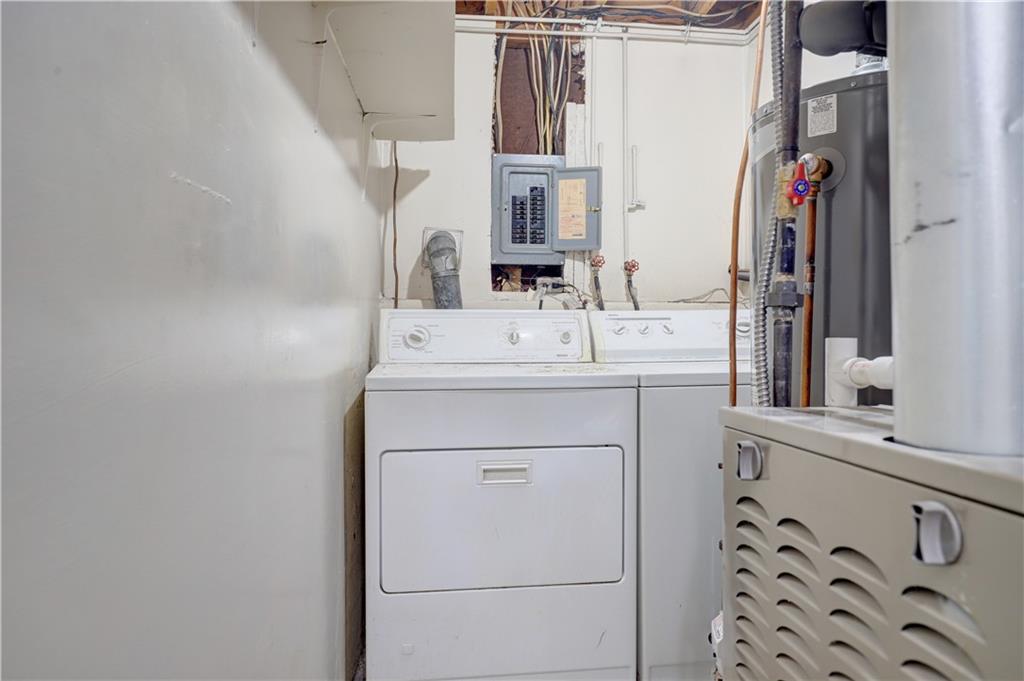
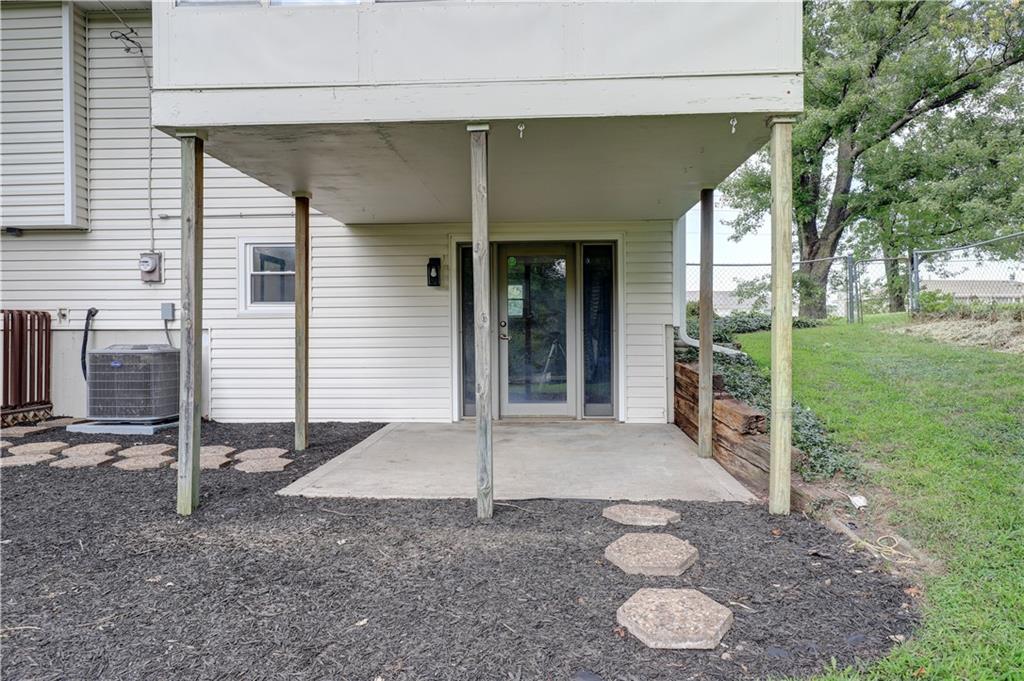
Major improvements provide peace of mind, including a new HVAC system (2024), roof (2026), and water heater (2026), along with siding and windows updated in 2015.
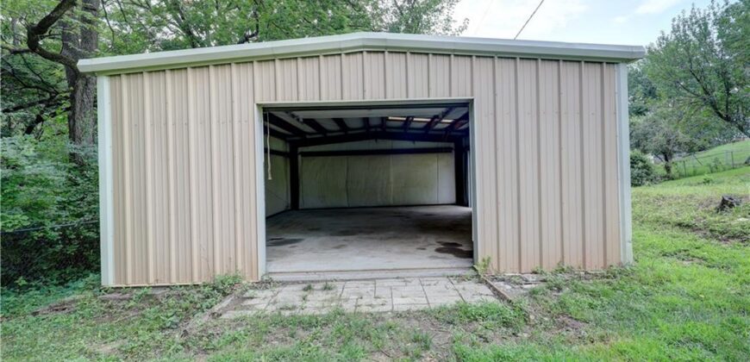
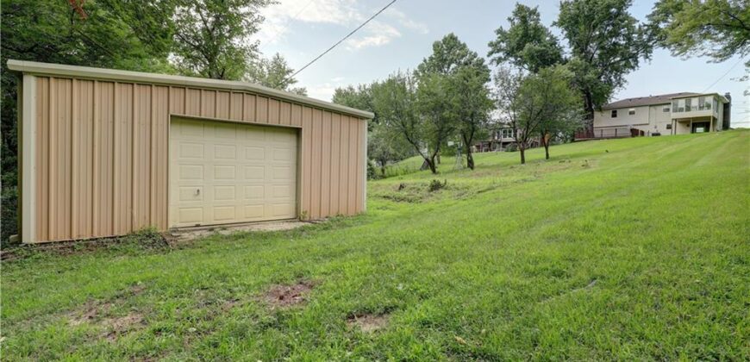
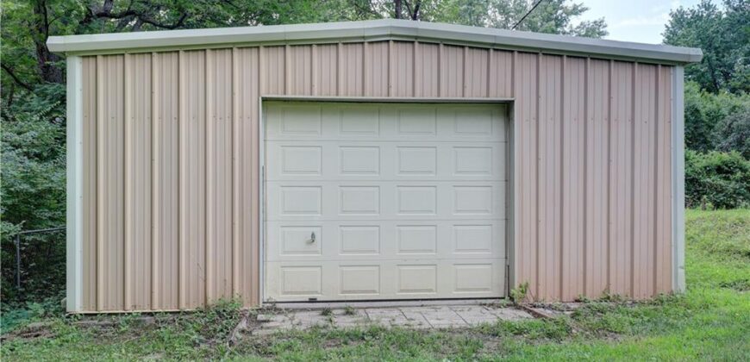
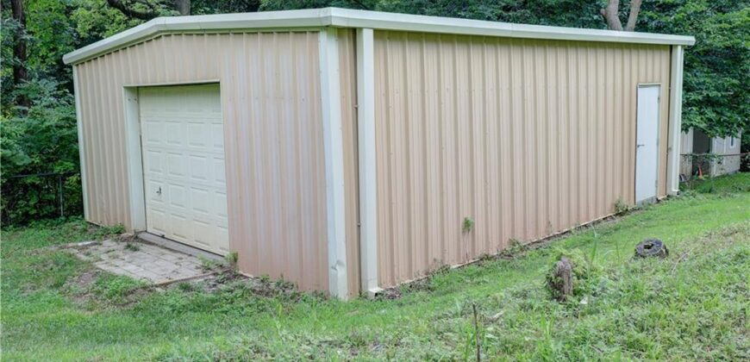
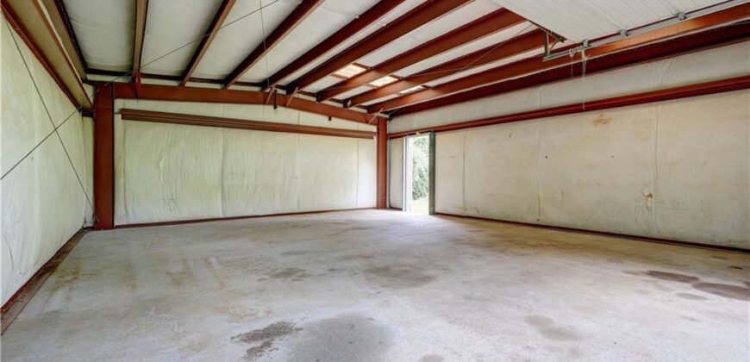
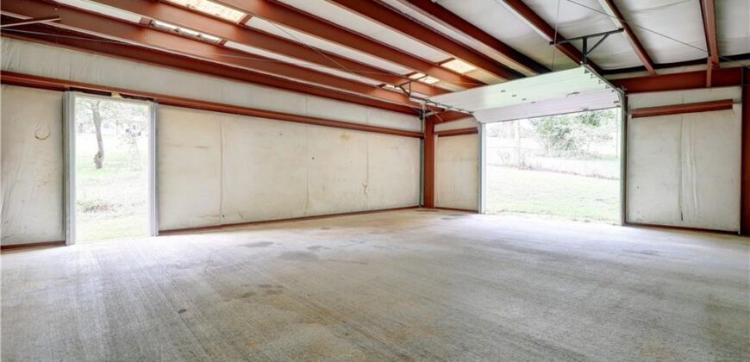
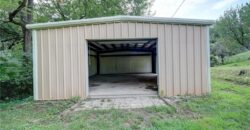
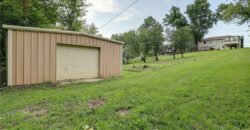
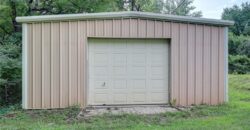
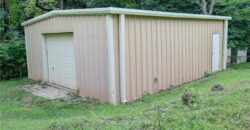
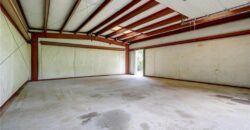
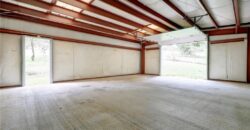
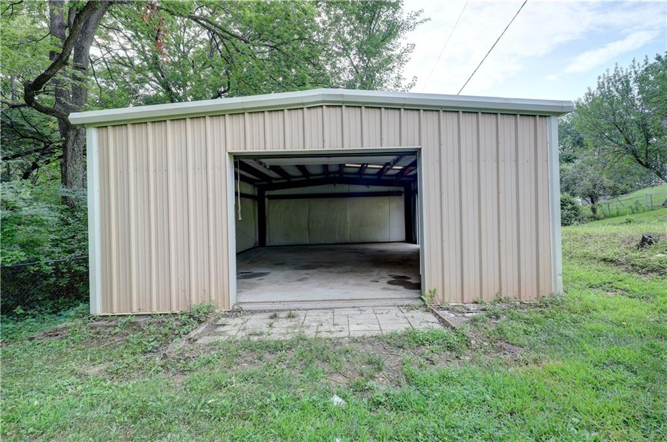
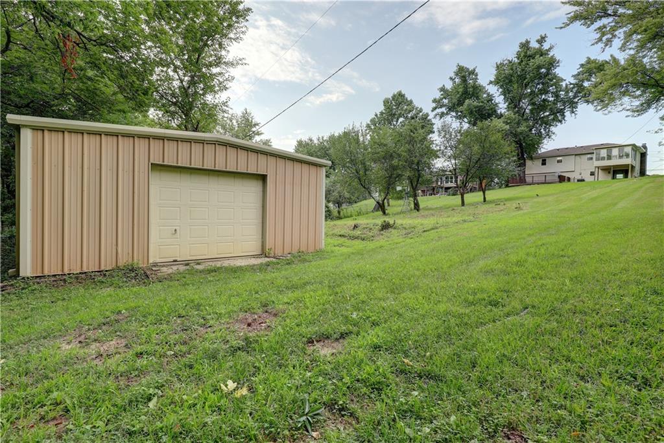
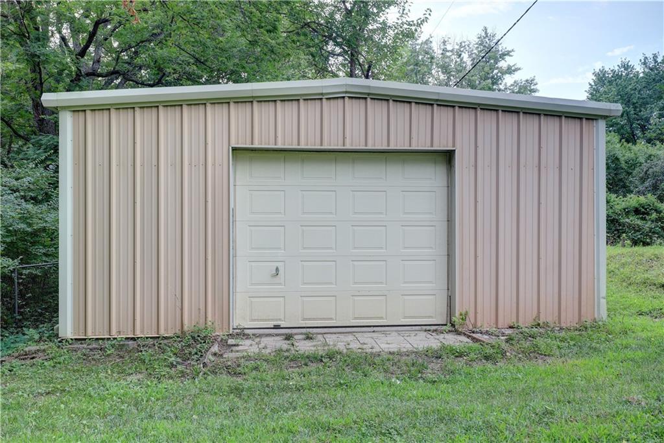
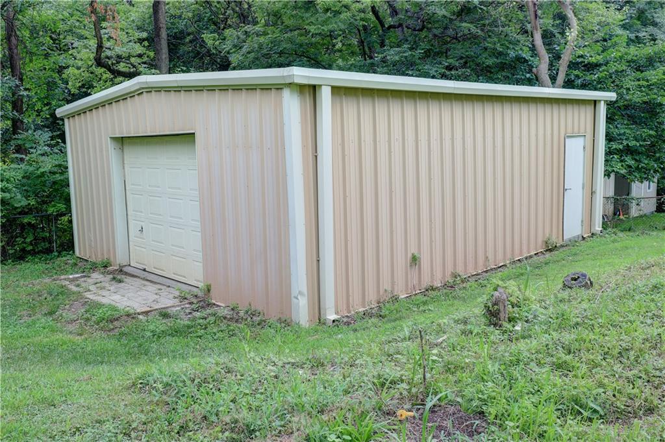
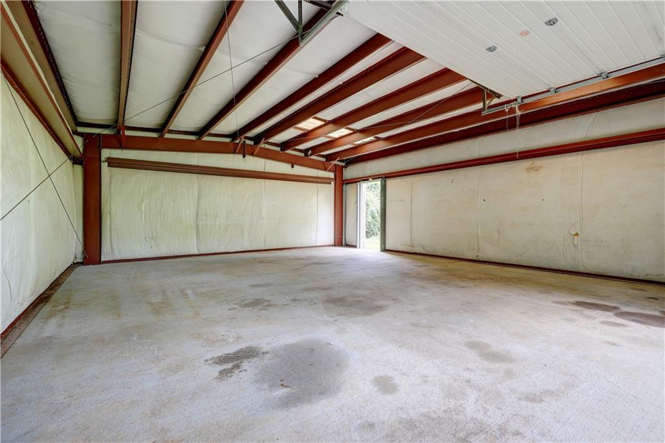
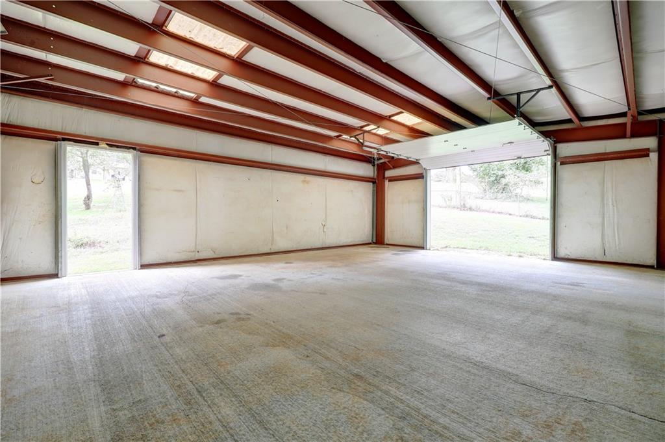
The property also features an impressive 25′ x 30′ shop with an 8′ garage door and concrete floor, providing excellent space for hobbies, projects, storage, or a workshop.
With extensive remodeling, major system updates, generous outdoor space, and a substantial shop, this property is ready for its next owner to enjoy!
Address
-
Address 11015 NW Crooked Road, Kansas City, MO 64152
-
Country United States
-
Province/State MO
-
City/Town Kansas City
-
Neighborhood Other
-
Postal code/ZIP 64152
Overview
- Property ID HMS53111919
- Price $349,990
- Property Type Single Family Residence
- Property status Active
- Rooms 10
- Bedrooms 3
- Bathrooms 3
- Year Built 1970
- Size 1,713 SqFt
- Land area 0.51 SqFt
- Garages 1
- Age Description 51-75 Years
- Basement Finished, Inside Entrance, Walk-Out Access
- Full Bathrooms 2
- Half Bathrooms 1
- Total Bedrooms 3
- City Kansas City
- County Platte
- Directions Follow MO-9 N to E 1st St in Parkville, Turn left onto Main St, Turn right onto W Mill St, Turn right onto NW Crooked Rd.
- FireplaceYN 1
- Total Fireplaces 1
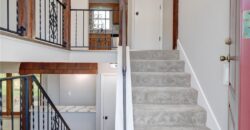
- Floor Plan Features Split Entry
- Garage Spaces 2
- Window Features Thermal Windows
- Parking Features Basement, Garage Door Opener, Garage Faces Front
- Patio and Porch Features Screened
- Postal Code 64152
- High School District Park Hill
- Subdivision Name Other
- Year Built 1970