

1120 NE 82nd Street, Kansas City, MO 64118
Description
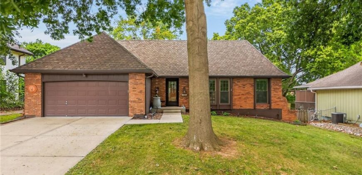
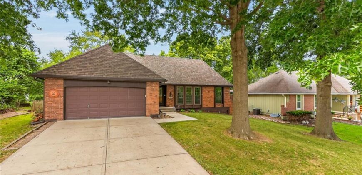
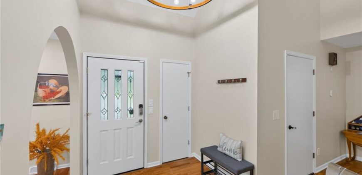
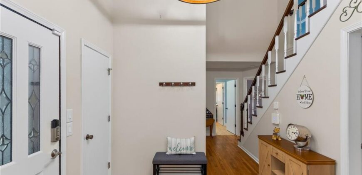
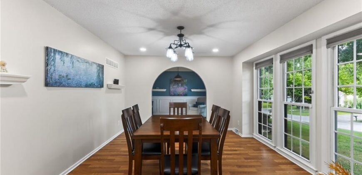
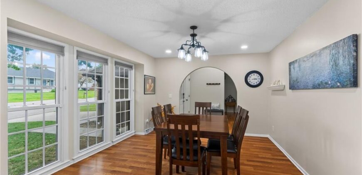
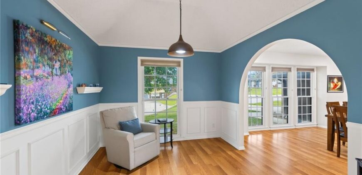
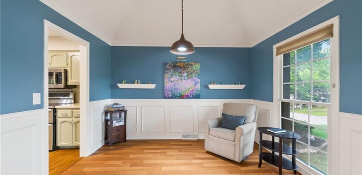
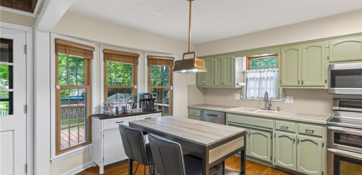
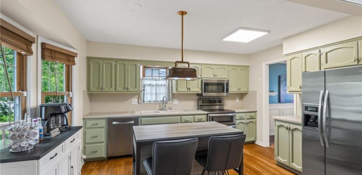
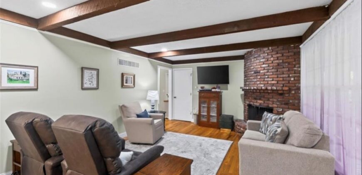
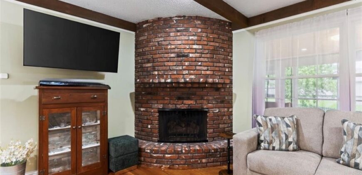
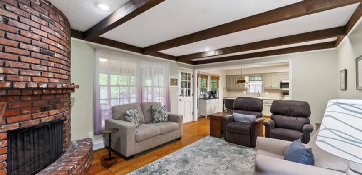
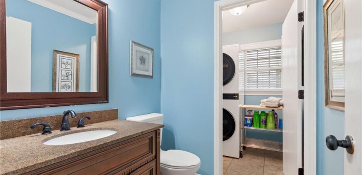
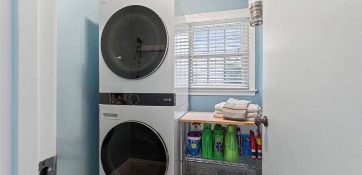
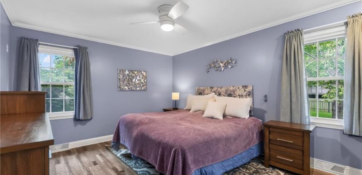
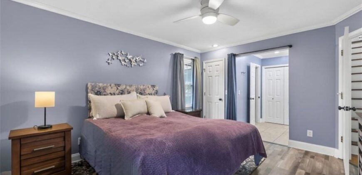
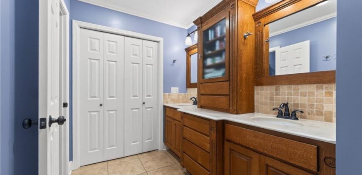
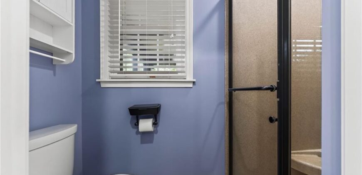
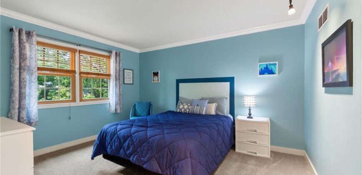
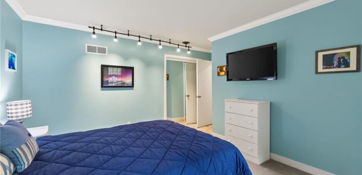
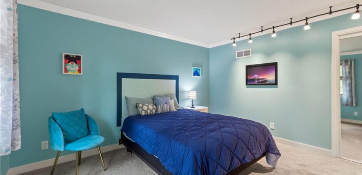
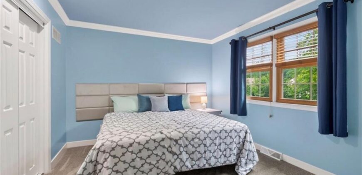
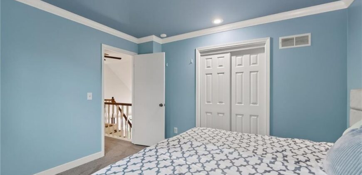
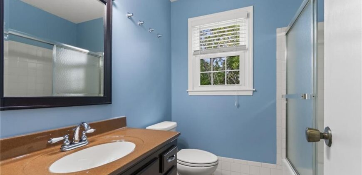
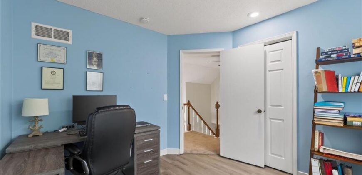
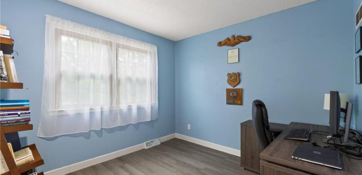
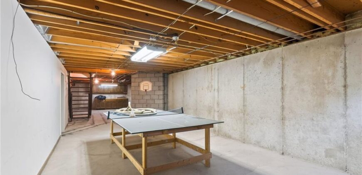
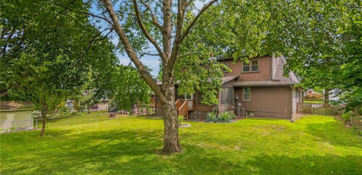
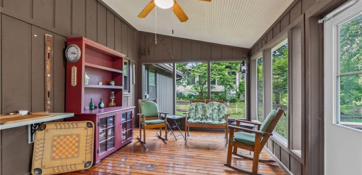
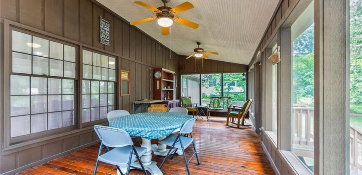
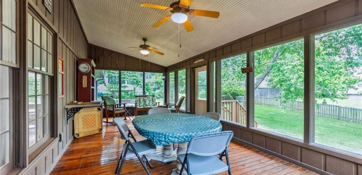
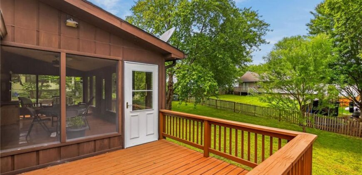
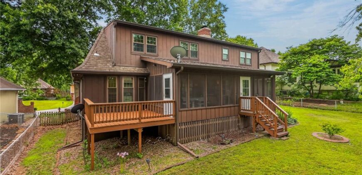
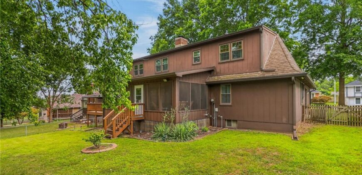
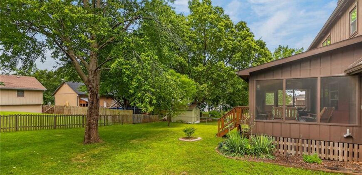
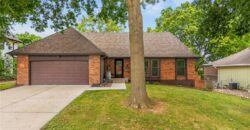
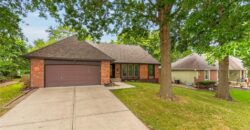
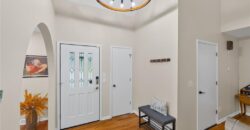
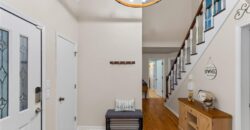
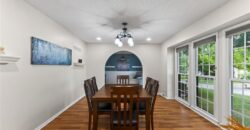
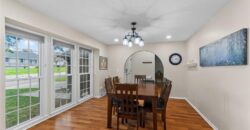
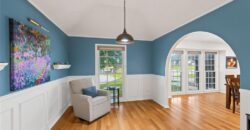
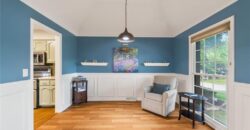
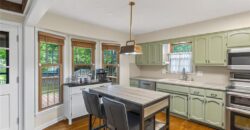
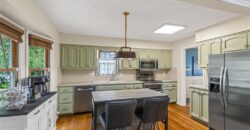
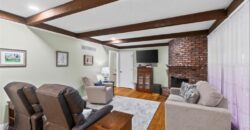
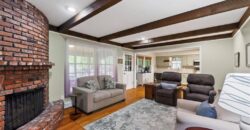
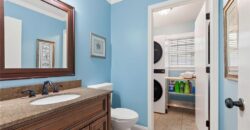
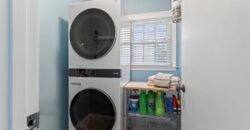
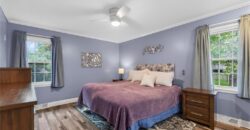
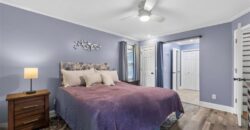
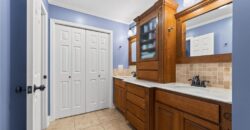
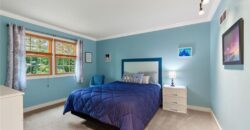
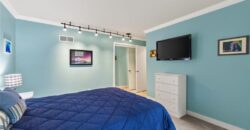
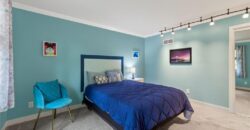
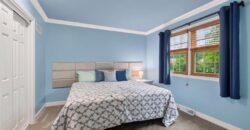
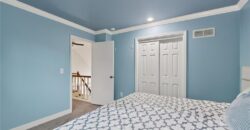
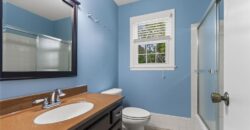
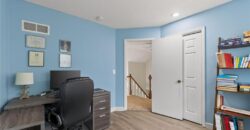
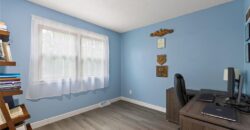
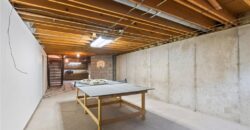
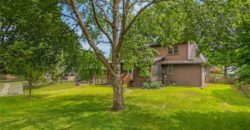
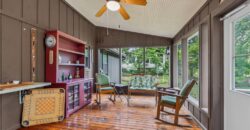
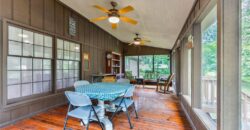
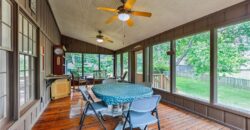
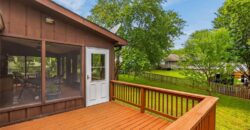
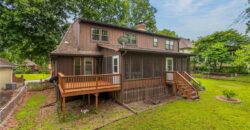
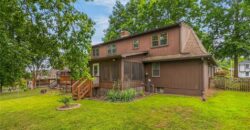
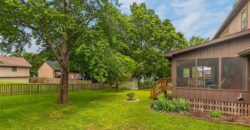
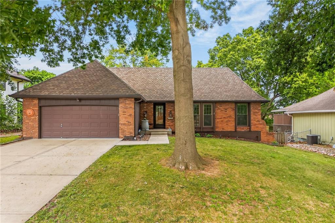
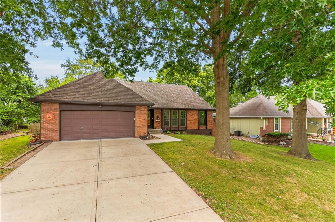
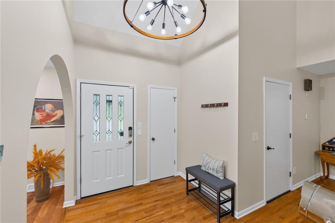
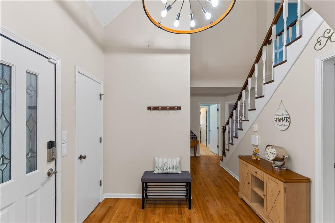
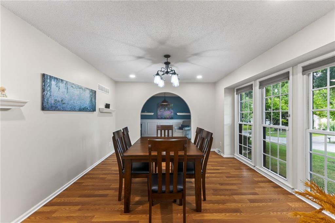
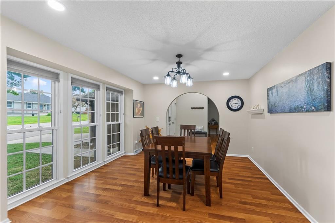
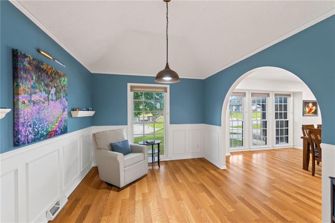
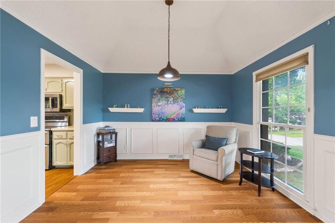
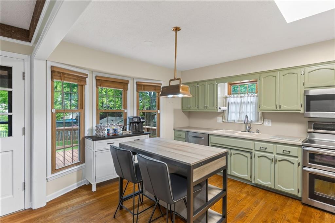
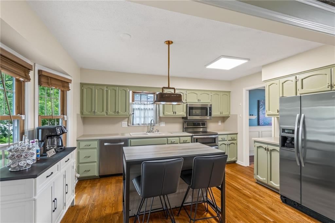
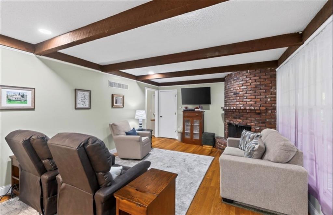
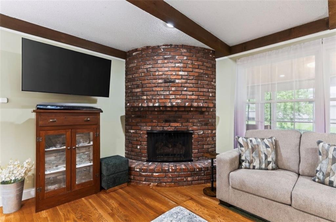
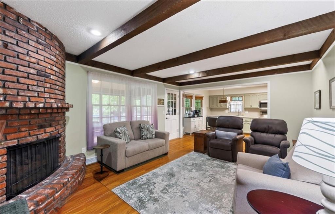
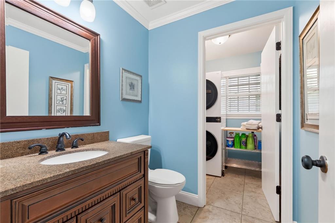
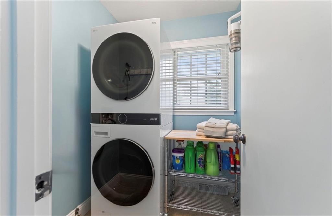
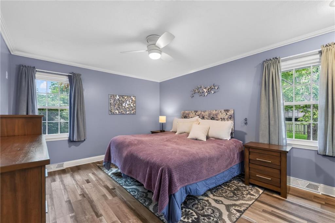
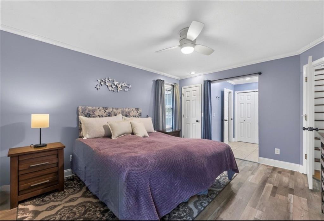
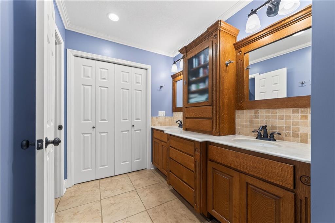
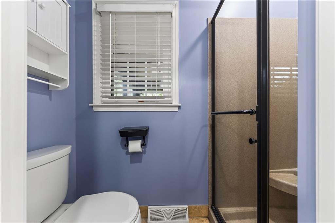
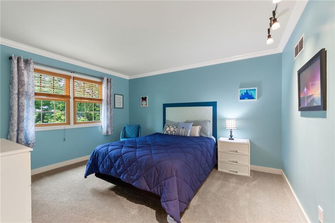
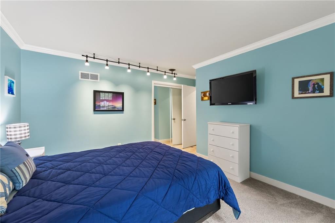
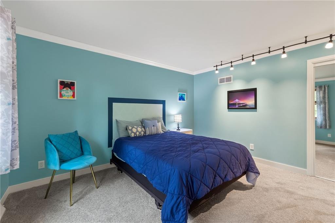
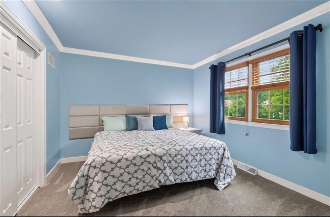
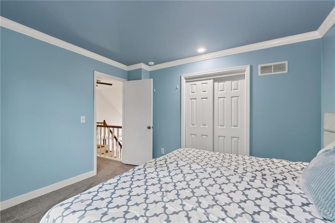
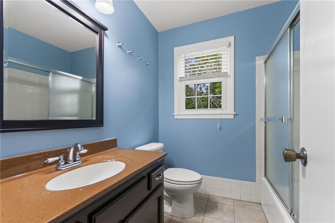
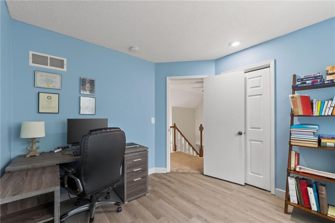
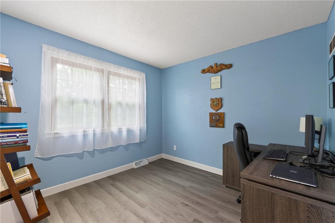
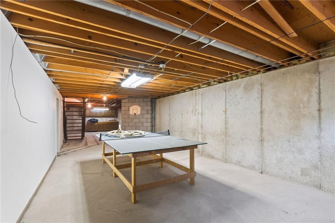
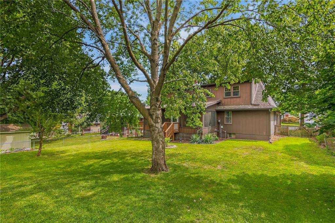
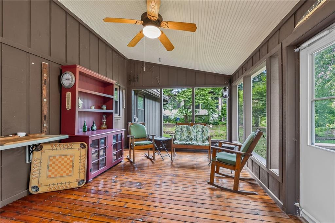
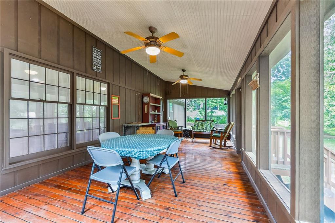
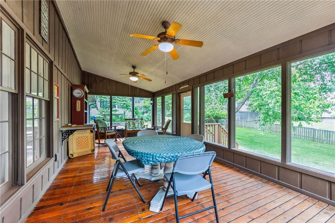
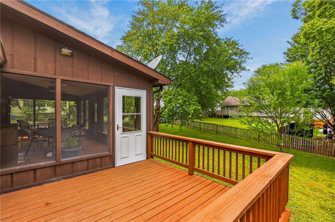
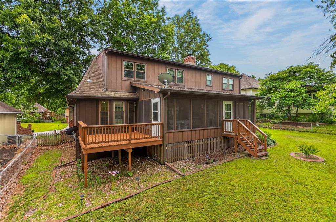
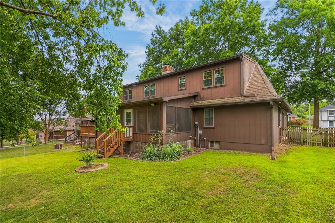
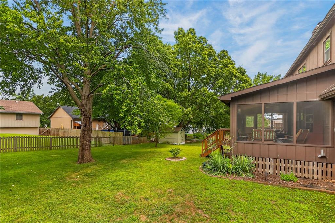
Welcome to this spacious, light-filled home designed for effortless one-level living with incredible space to expand! The main floor opens with a bright front room wrapped in oversized windows that flood the space with natural light—perfect for a secondary sitting room, formal dining space, or flexible lounge. Nearby, a charming nook offers the ideal corner for cozy reading or an intimate dining setup. The main level is anchored by a serene primary suite featuring a private ensuite bath with dual sinks, as well as a dedicated main-floor laundry room for complete day-to-day convenience. Step out onto the home’s highlight: a beautiful, spacious screened-in deck built for relaxing and entertaining in peace in the serene back yard. Not only is there a spacious screened in porch but an additional deck perfect for grilling or soaking up some sunshine! Upstairs, the home continues to impress with three additional generous bedrooms and a full bath. One of these upper rooms is ideally configured for a quiet, dedicated home office, giving you complete flexibility for remote work, hobbies, or guests. Downstairs, the massive unfinished basement offers incredible storage as-is or a ready-to-go clean slate that could nearly double the home’s total living square footage if finished—complete with peace of mind thanks to a newly replaced main drain line. Tucked into a quiet, peaceful neighborhood, this turn-key property places you just minutes from Barry Road, top-tier shopping, dining, and convenient highway access.
Address
-
Address 1120 NE 82nd Street, Kansas City, MO 64118
-
Country United States
-
Province/State MO
-
City/Town Kansas City
-
Neighborhood Ridgefield
-
Postal code/ZIP 64118
Overview
- Property ID HMS53102814
- Price $397,900
- Property Type Single Family Residence
- Property status Active
- Rooms 10
- Bedrooms 4
- Bathrooms 3
- Year Built 1975
- Size 1,886 SqFt
- Land area 10,019 SqFt
- Garages 1
- Age Description 51-75 Years
- Architectural Style Traditional
- Basement Full, Unfinished
- Full Bathrooms 2
- Half Bathrooms 1
- Total Bedrooms 4
- City Kansas City
- County Clay
- Dining Area Features Eat-In Kitchen,Formal
- Directions From MO-152 Heading East:Take the exit for North Oak Trafficway.Turn right (South) onto N Oak Trafficway.Turn left (East) onto NE Barry Rd.Turn right (South) onto N Troost Ave.Turn left (East) onto NE 82nd St, and the destination will be on your left. From MO-152 Heading West:Take the exit for N Indiana Ave / MO-152 W. Turn left (South) onto N Indiana Ave. Turn right (West) onto NE Barry Rd. Turn left (South) onto N Troost Ave. Turn left (East) onto NE 82nd St, and the destination will be on your left.
- Elementary School Gashland-Clardy
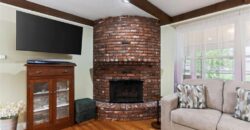
- FireplaceYN 1
- Total Fireplaces 1
- Flooring Carpet, Ceramic Floor, Luxury Vinyl, Wood
- Floor Plan Features 1.5 Stories
- Garage Spaces 2
- High School Oak Park
- Interior Features Ceiling Fan(s), Painted Cabinets
- Laundry Features Bedroom Level
- Lot Features City Lot, Many Trees
- Middle School Antioch
- Parking Features Attached
- Patio and Porch Features Deck, Deck- Covered, Screened
- Postal Code 64118
- High School District North Kansas City
- Subdivision Name Ridgefield
- Year Built 1975