

7928 N Euclid Avenue, Kansas City, MO 64118

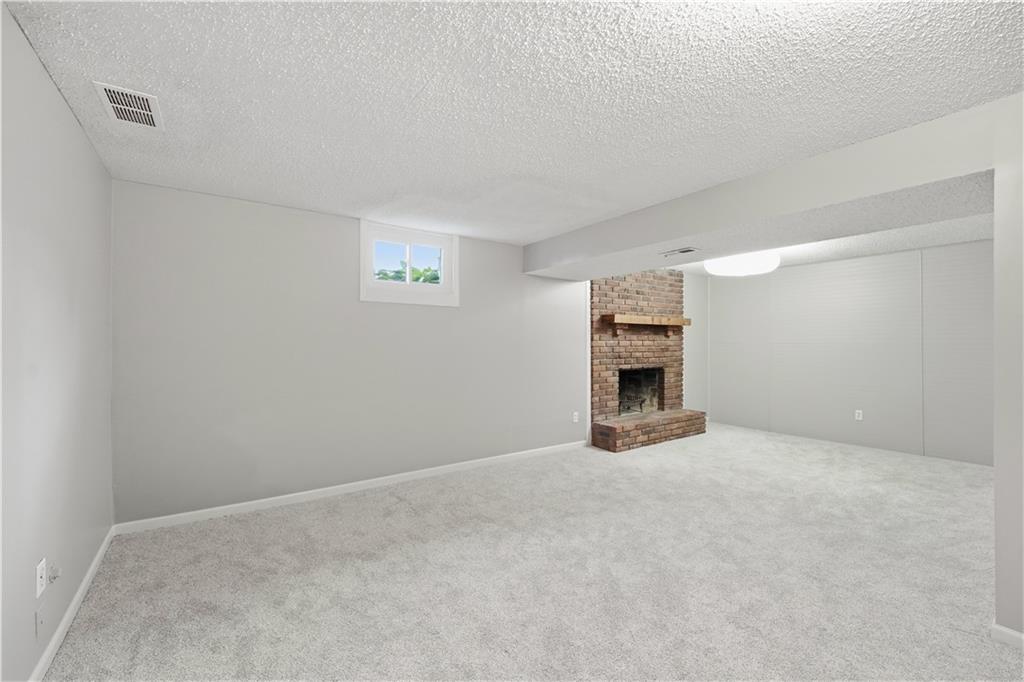
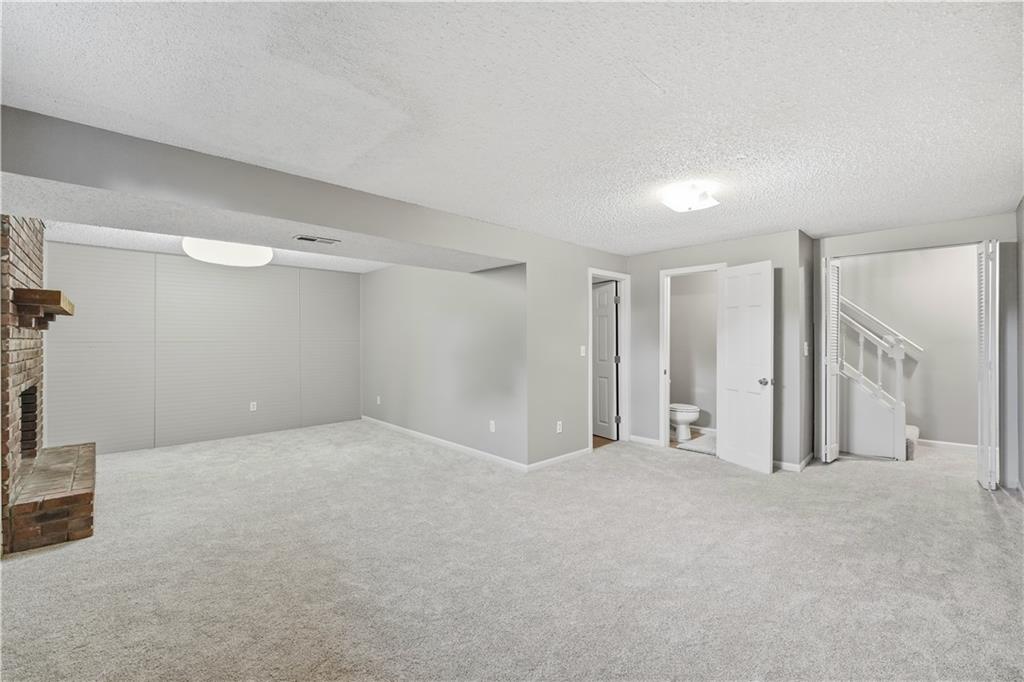
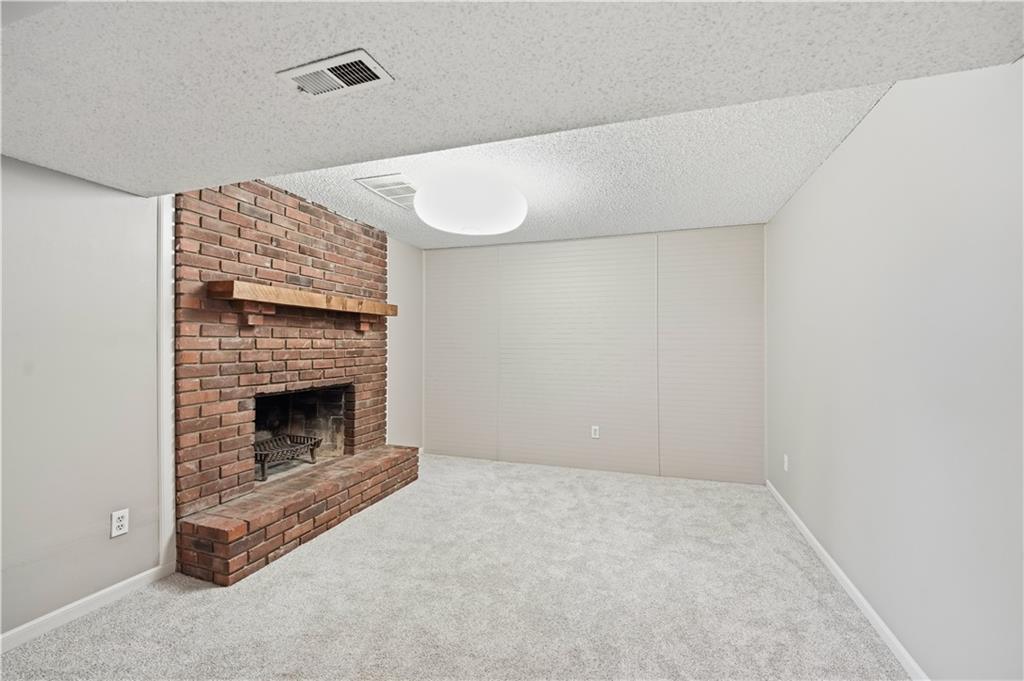
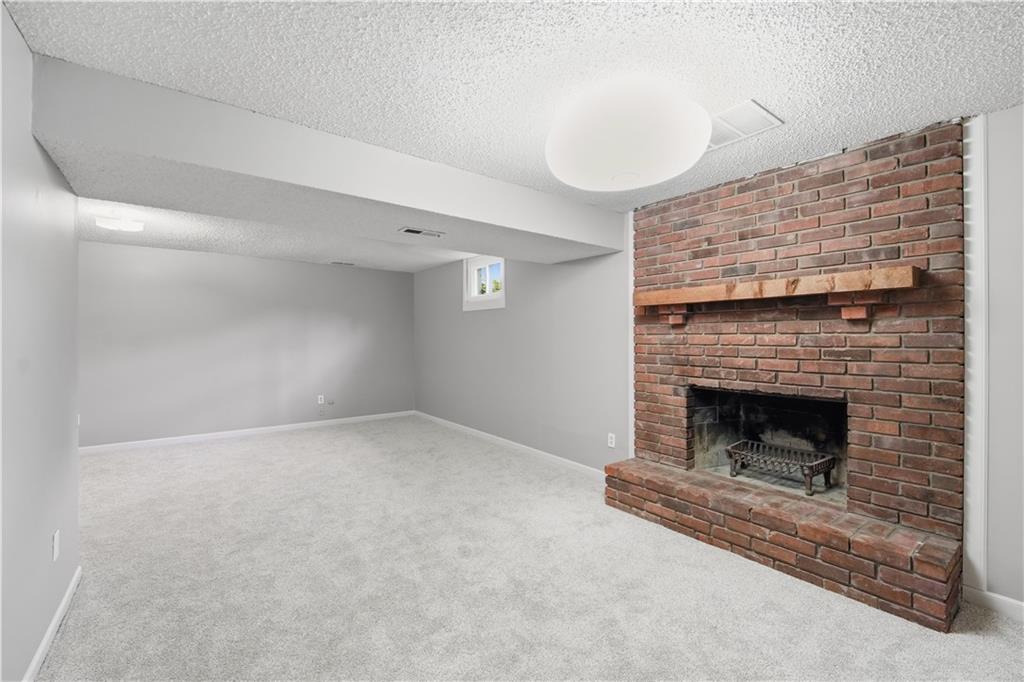
Description
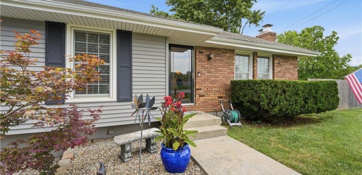
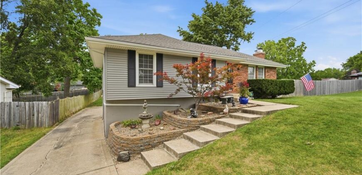
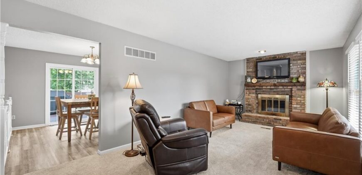
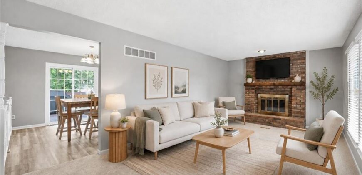
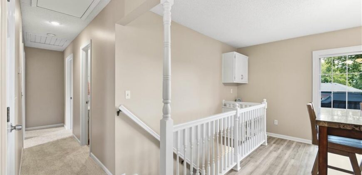
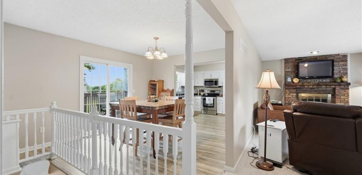
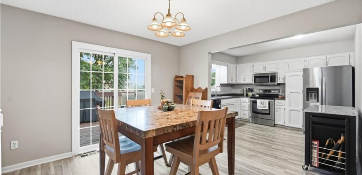
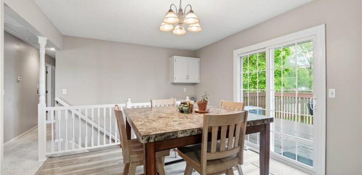
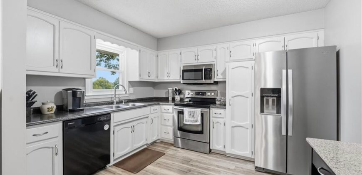
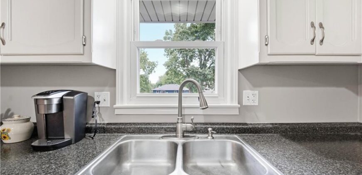
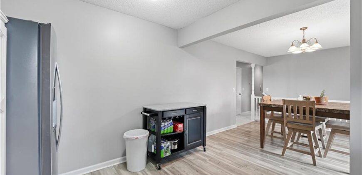
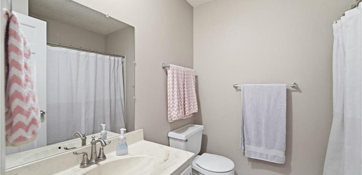
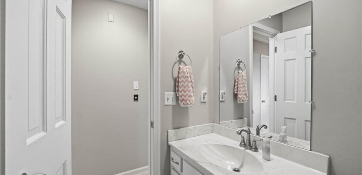
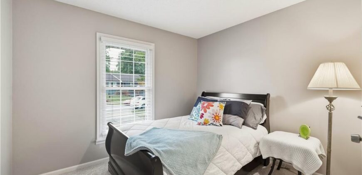
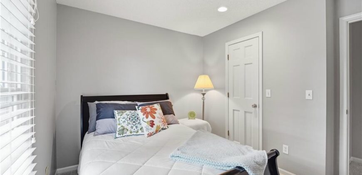
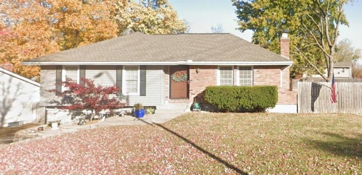
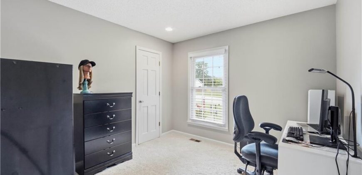
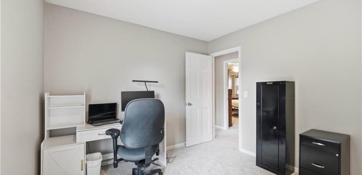
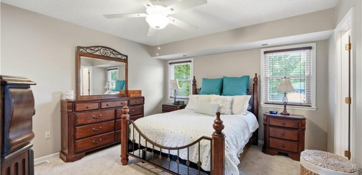
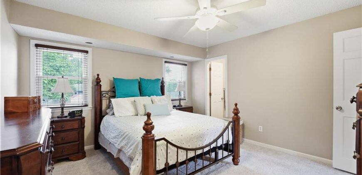
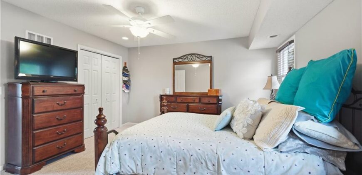
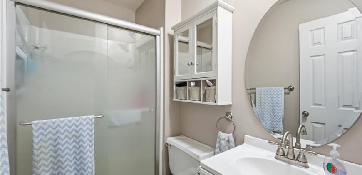
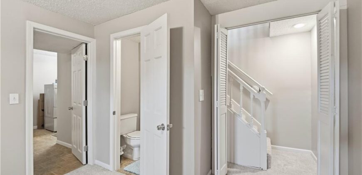
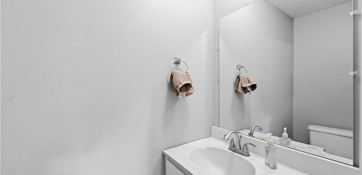
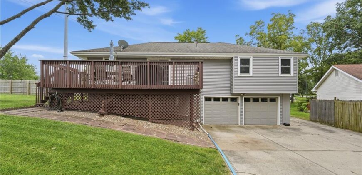
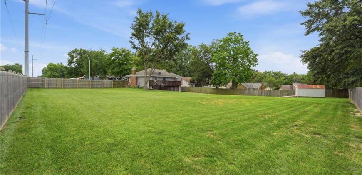
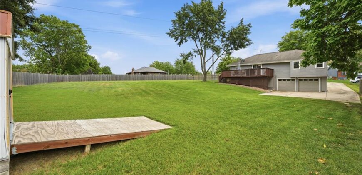
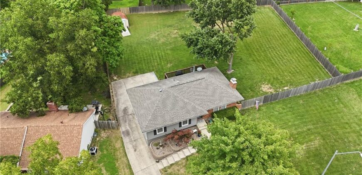
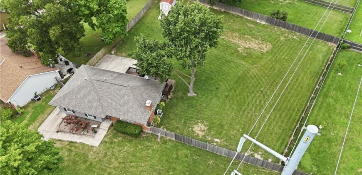
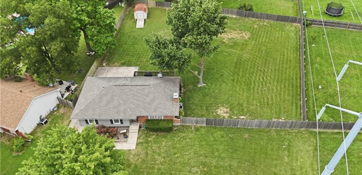
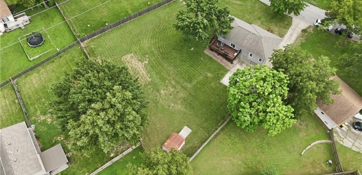
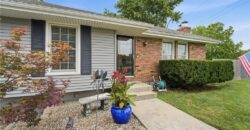
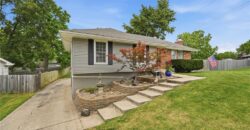
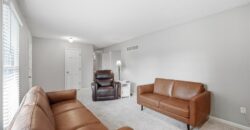
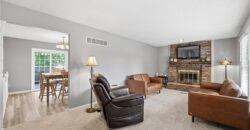
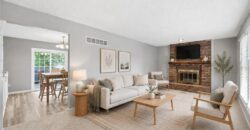
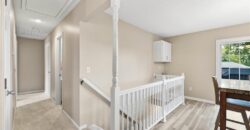
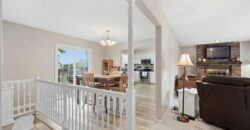
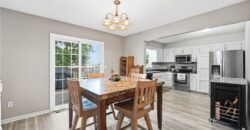
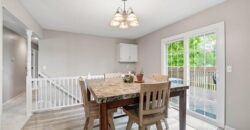
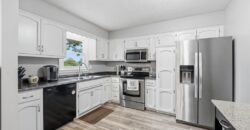
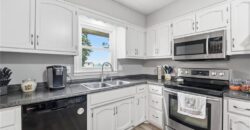
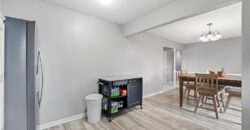
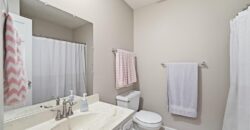
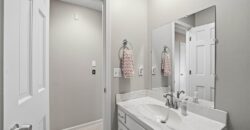
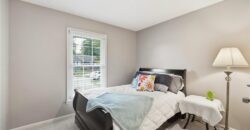
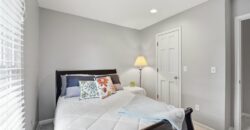

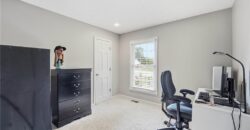
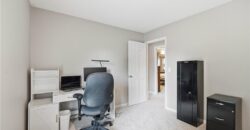
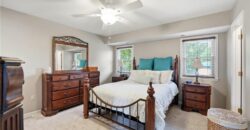
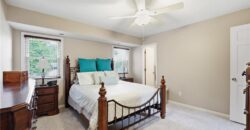
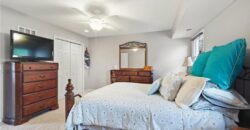
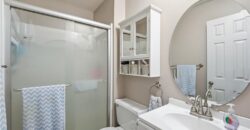
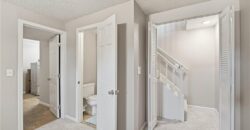
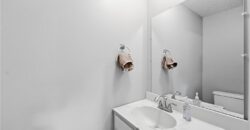
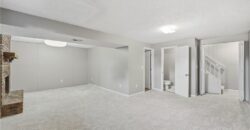
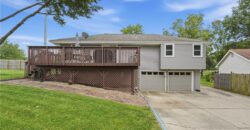
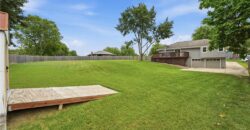
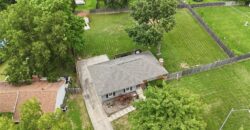
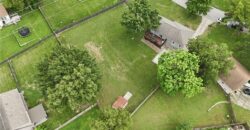
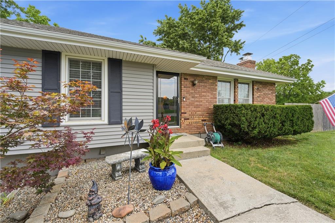
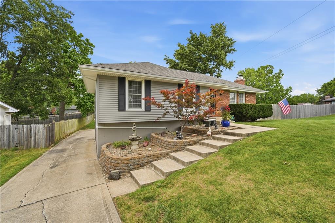
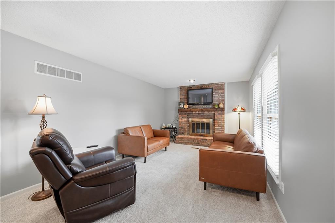
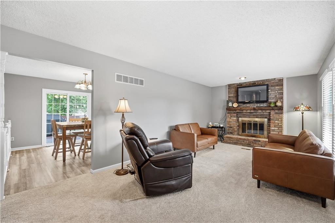
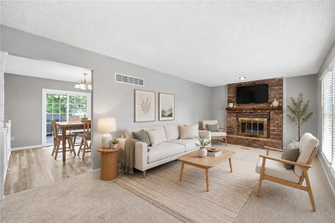
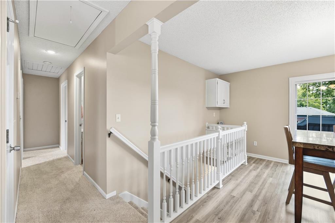
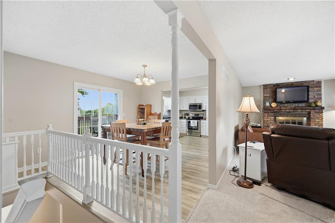
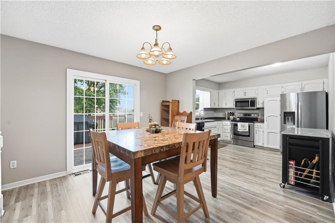
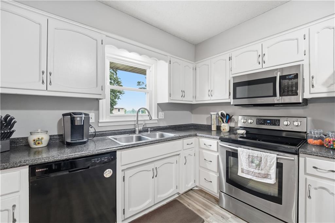
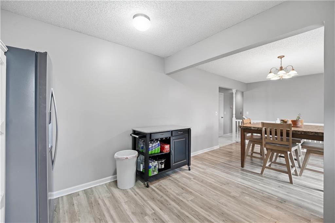
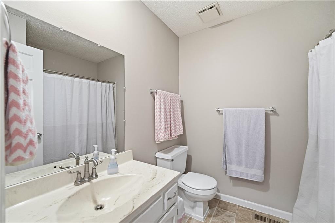
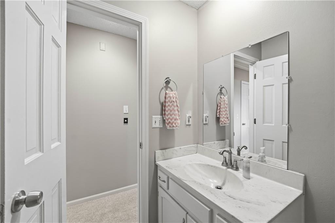
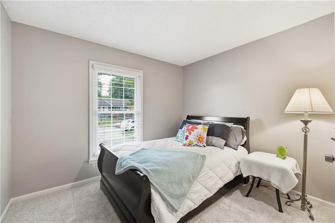
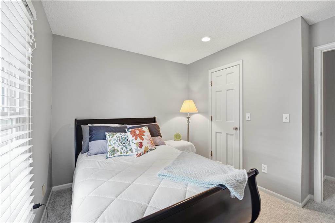
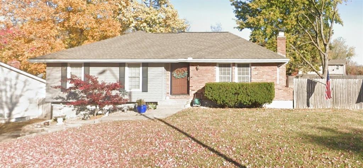
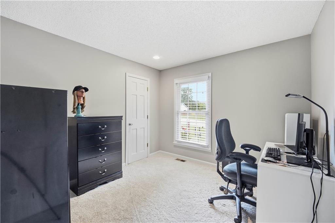
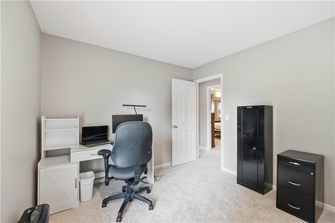
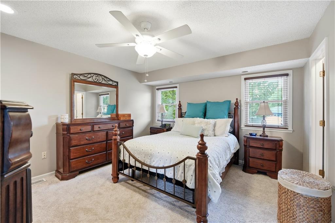
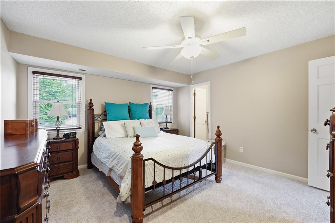
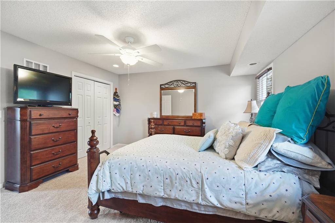
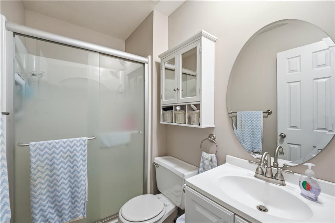
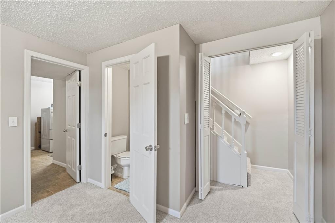
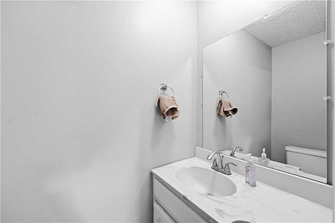
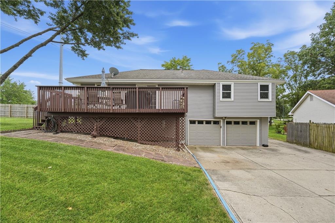
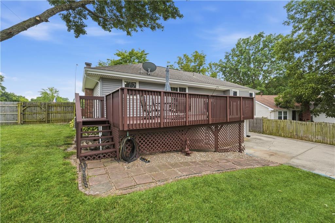
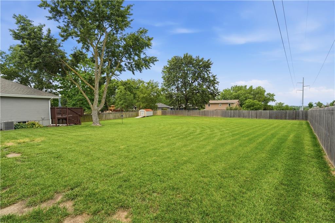
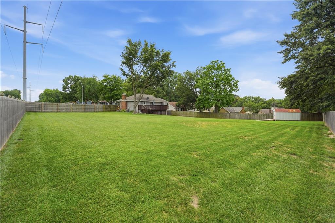
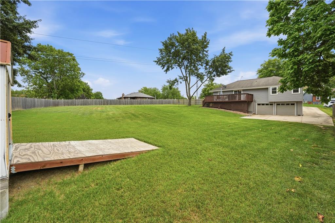
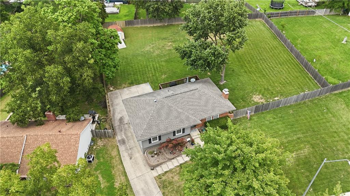
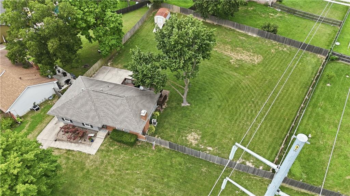
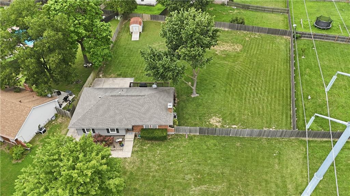
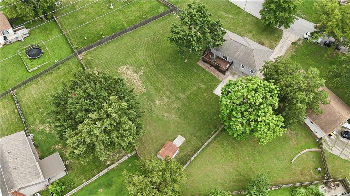
Welcome home to this beautifully maintained raised ranch nestled on a manicured half-acre lot in a quiet location. This move-in-ready home offers 3 bedrooms, 2.5 bathrooms, an updated primary bathroom, and a spacious 2-car garage.
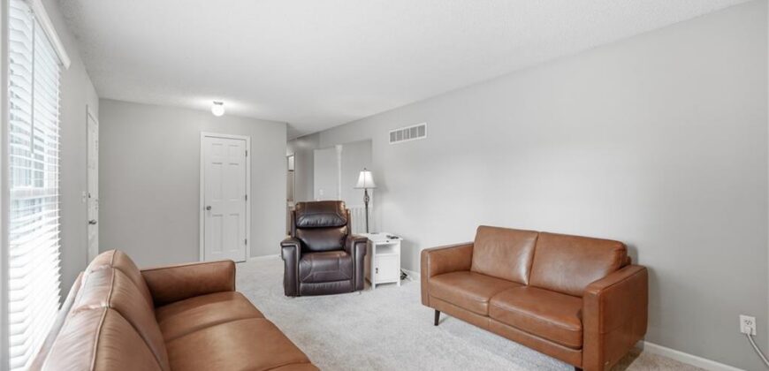
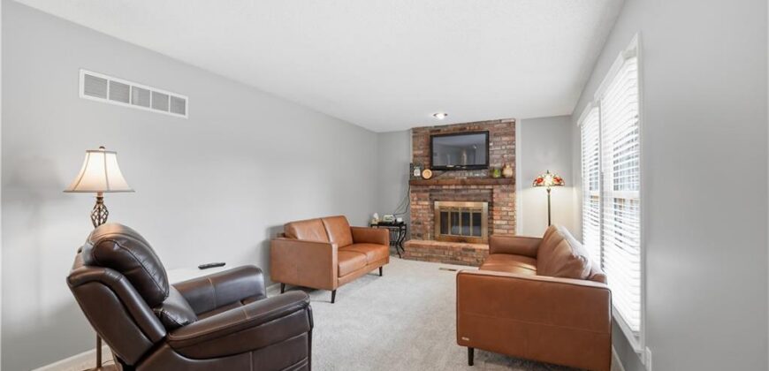
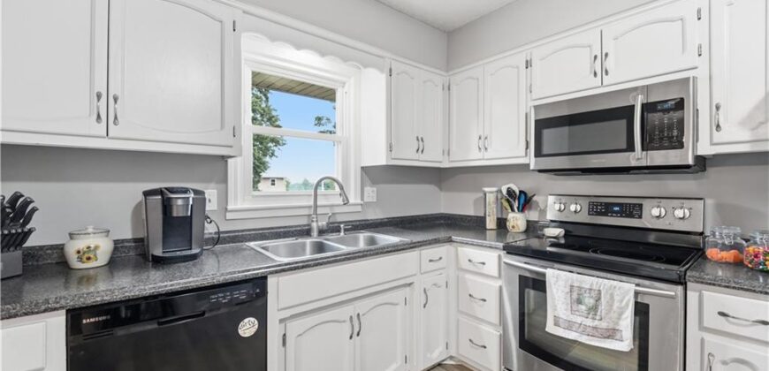
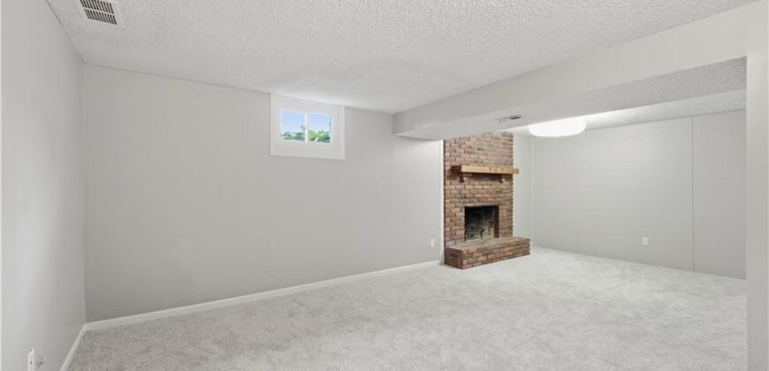
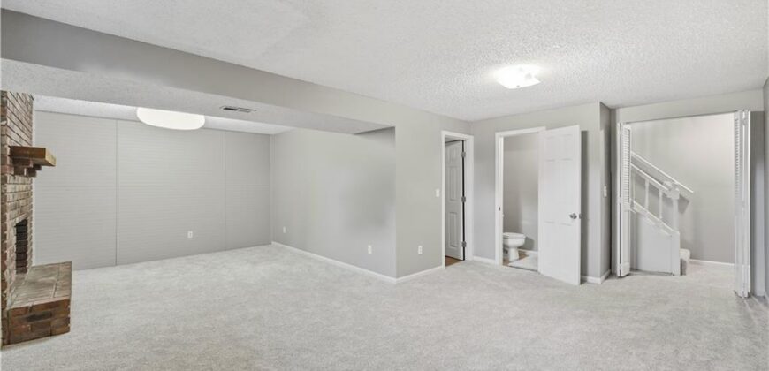
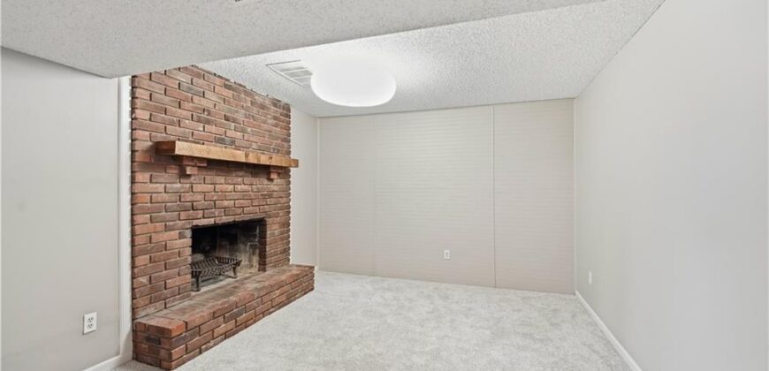
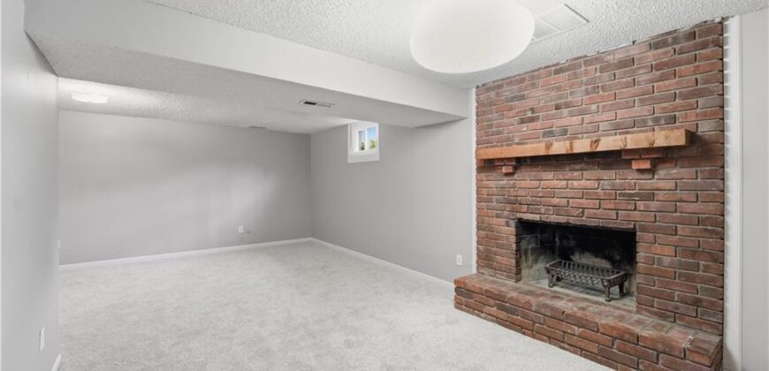
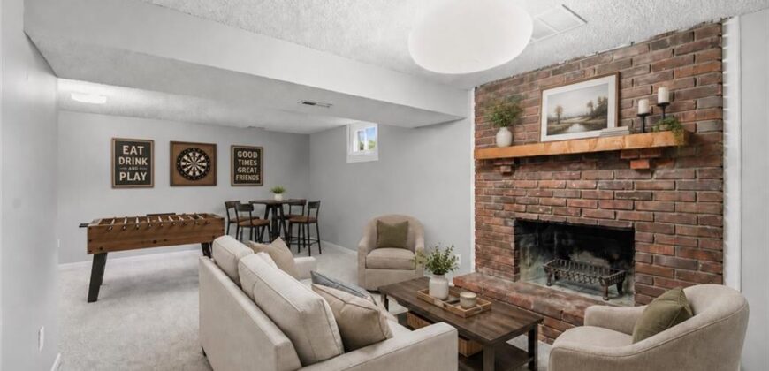
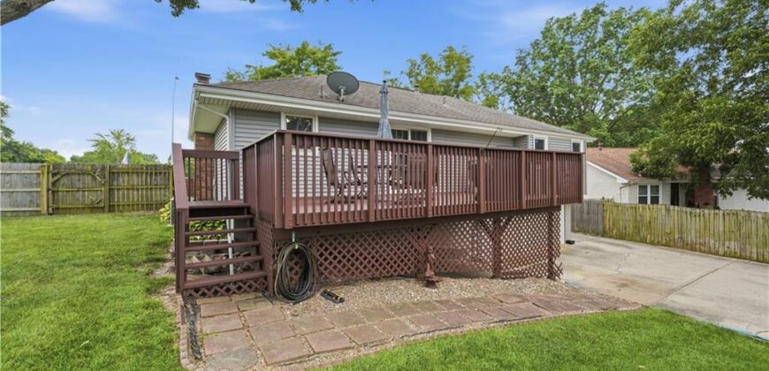
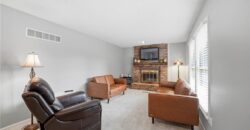
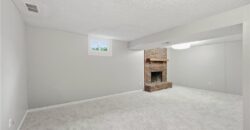
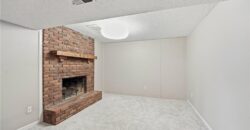
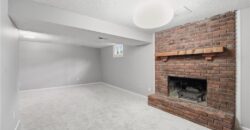
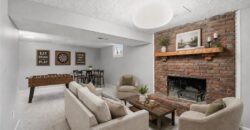
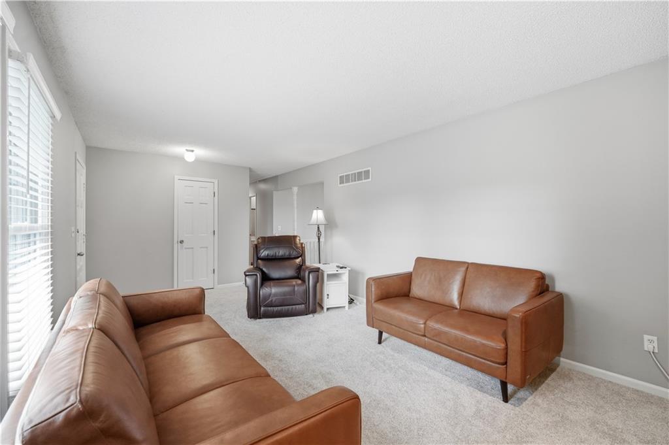
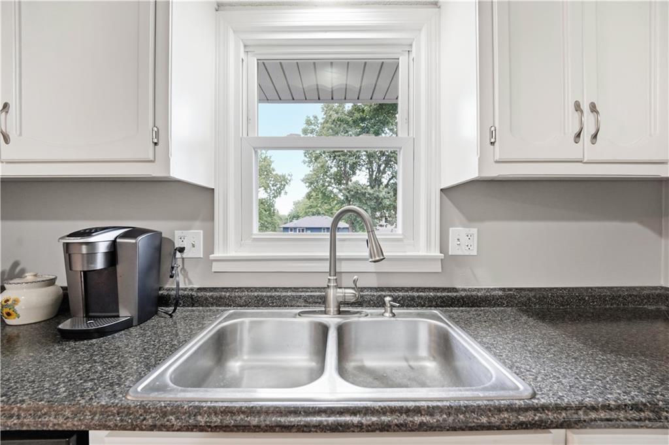
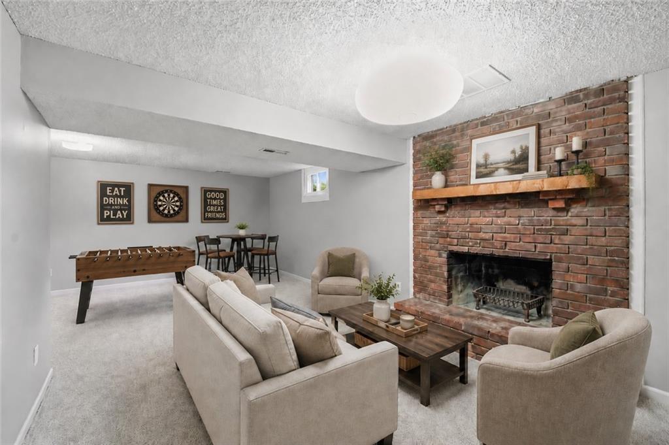
Recent updates include fresh interior paint, new carpeting, vinyl thermal windows with tilt-open sashes for easy cleaning, and low-maintenance vinyl siding and gutters (2021), along with a new sewer line liner from the home to the main (2024) — giving you comfort and peace of mind for years to come. Enjoy the warmth and charm of two masonry wood-burning fireplaces, creating inviting spaces to gather with family and friends throughout the seasons.
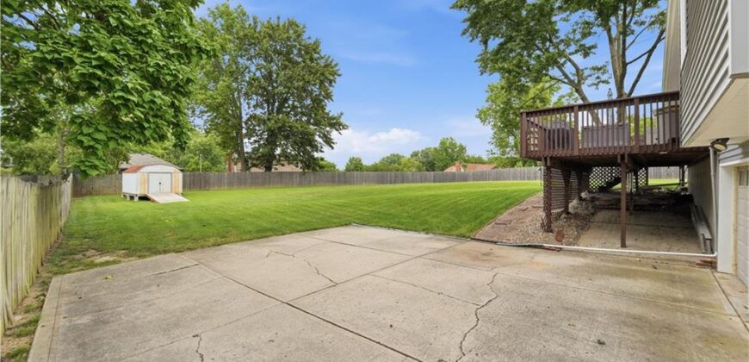
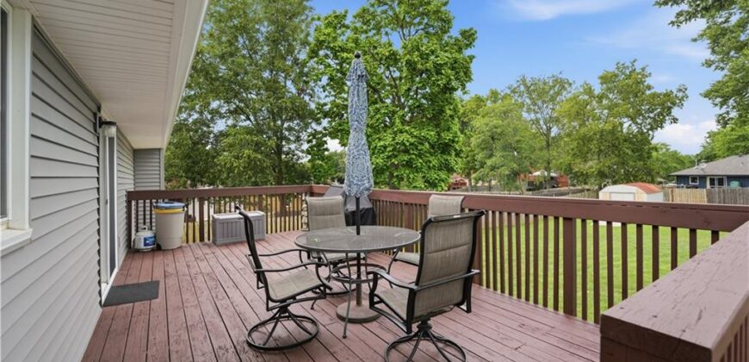
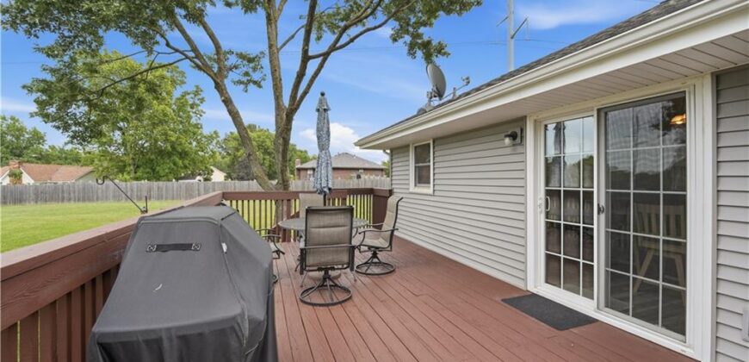
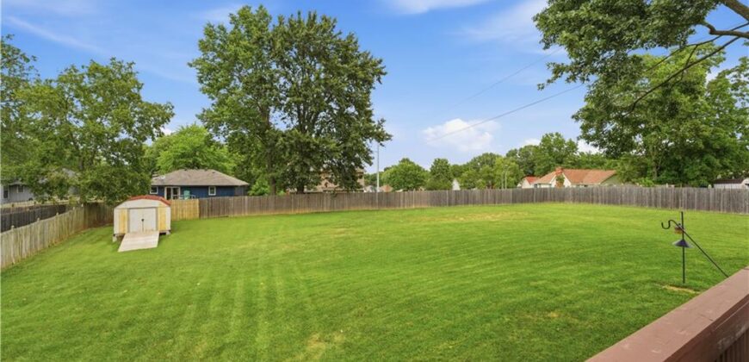
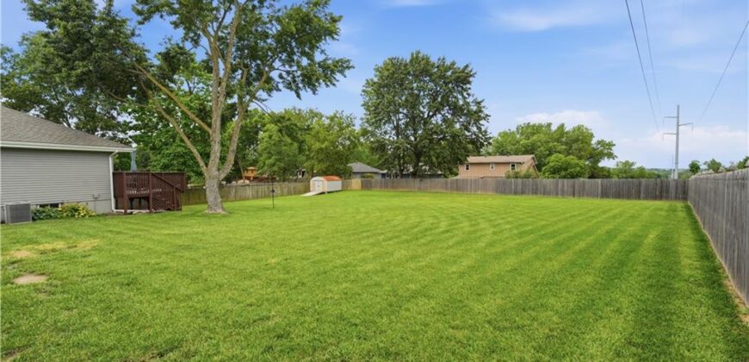
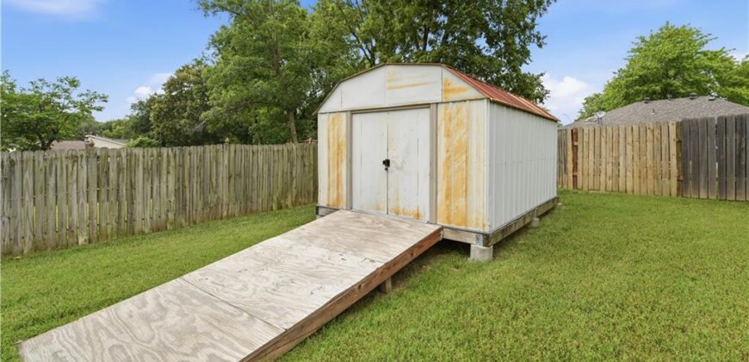
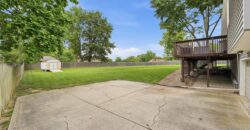
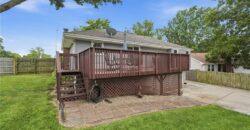
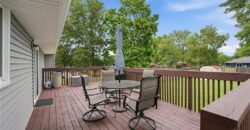
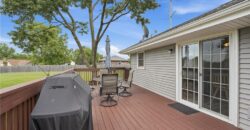
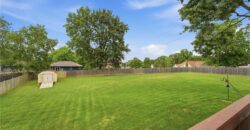
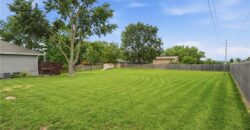
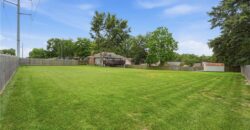
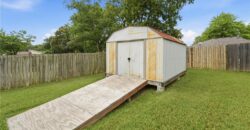
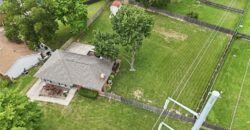
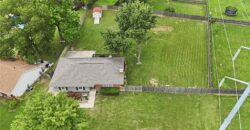
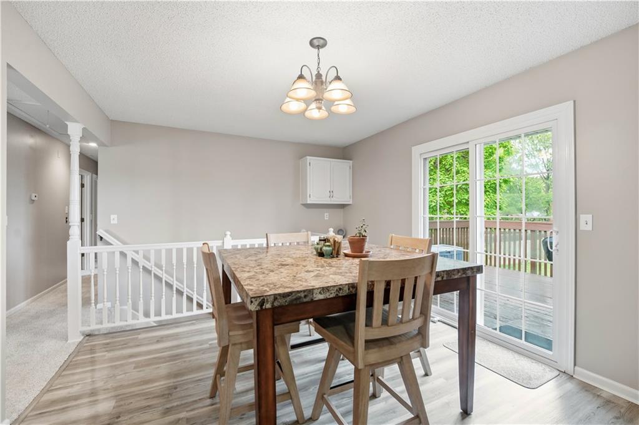
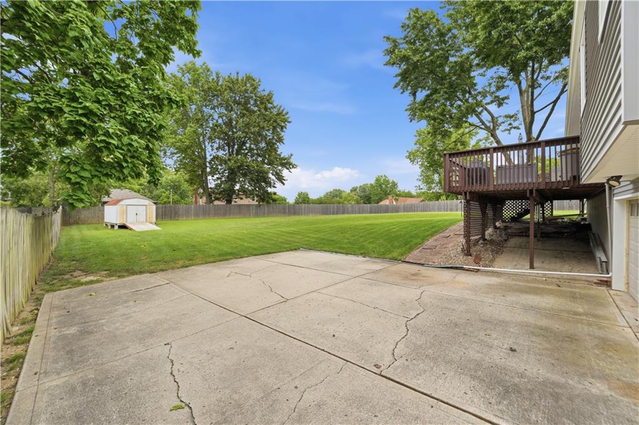
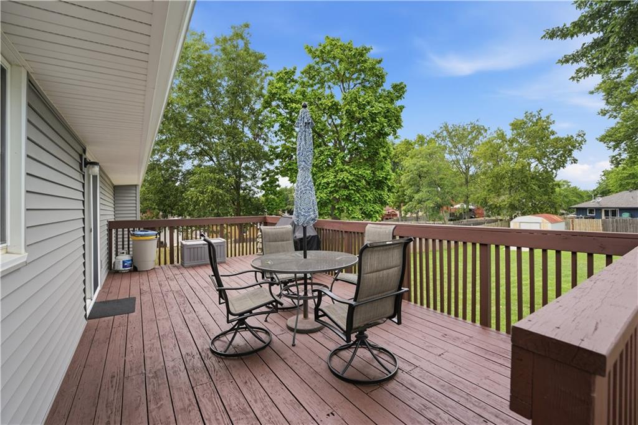
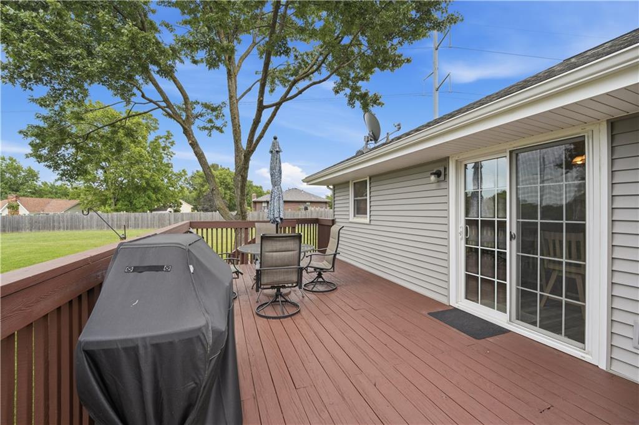
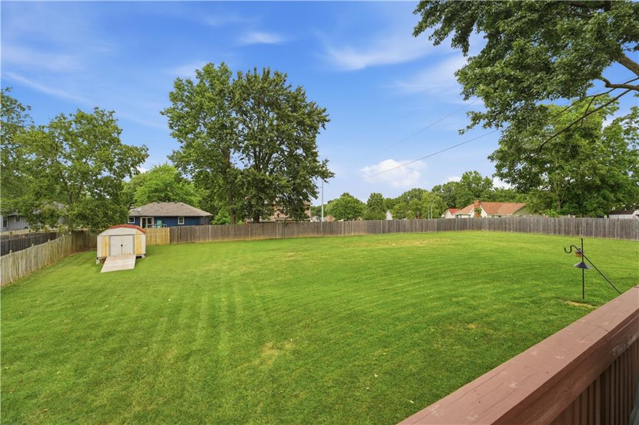
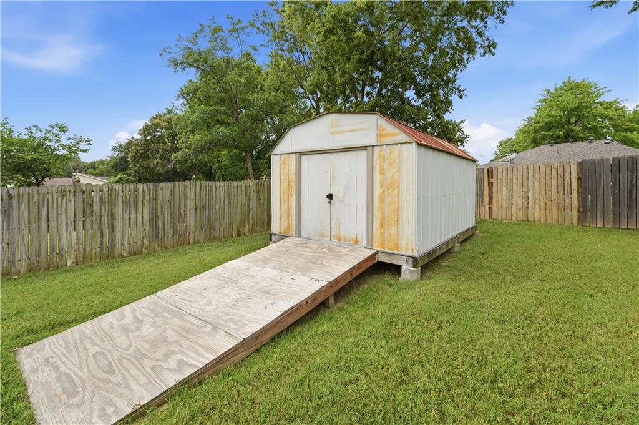
Step outside to the expansive deck overlooking the massive, park-like backyard—an ideal setting for entertaining, relaxing, or simply enjoying the privacy of your own outdoor retreat. The beautifully manicured half-acre lot offers plenty of room for gardening, play, or future outdoor living enhancements.
Located in a peaceful setting with minimal traffic, yet just minutes from highway access, this well-maintained home offers the perfect combination of privacy and convenience.
Address
-
Address 7928 N Euclid Avenue, Kansas City, MO 64118
-
Country United States
-
Province/State MO
-
City/Town Kansas City
-
Neighborhood Park Royal North
-
Postal code/ZIP 64118
Overview
- Property ID HMS53085410
- Price $315,000
- Property Type Single Family Residence
- Property status Show For Backups
- Rooms 11
- Bedrooms 3
- Bathrooms 3
- Year Built 1975
- Size 1,772 SqFt
- Land area 21,344 SqFt
- Garages 1
- Age Description 51-75 Years
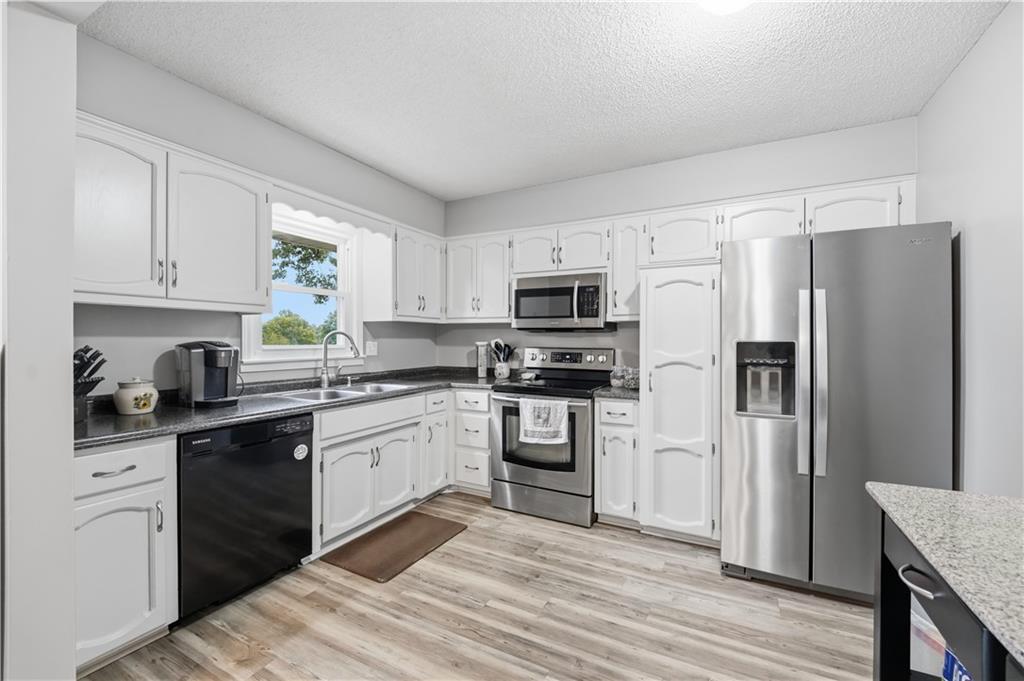
- Appliances Dishwasher, Electric Range, Stainless Steel Appliance(s)
- Architectural Style Traditional
- Basement Concrete, Finished, Garage Entrance
- Full Bathrooms 2
- Half Bathrooms 1
- Total Bedrooms 3
- City Kansas City
- County Clay
- Dining Area Features Country Kitchen,Eat-In Kitchen
- Directions 76th Woodland N To 78th, East To Euclid, North To Property.
- Elementary School Clardy
- Fencing Wood
- FireplaceYN 1
- Total Fireplaces 2
- Flooring Carpet, Laminate, Vinyl
- Floor Plan Features Raised Ranch
- Garage Spaces 2
- High School Oak Park
- Interior Features Ceiling Fan(s), Painted Cabinets
- Window Features Window Coverings, Thermal Windows
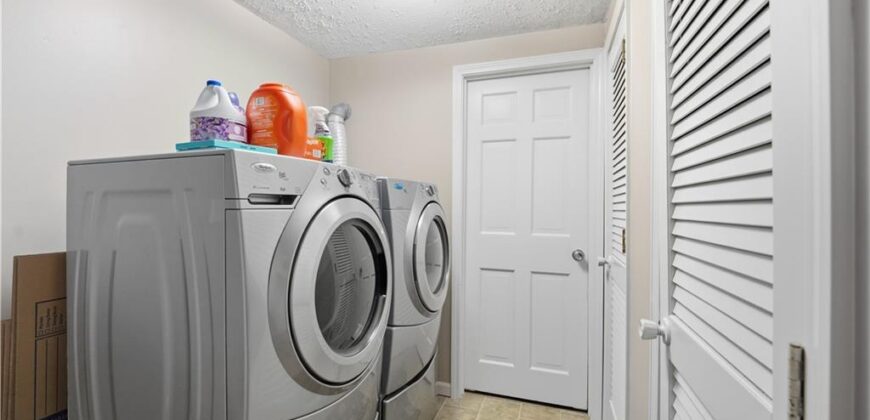
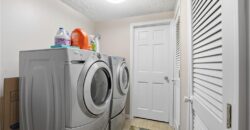
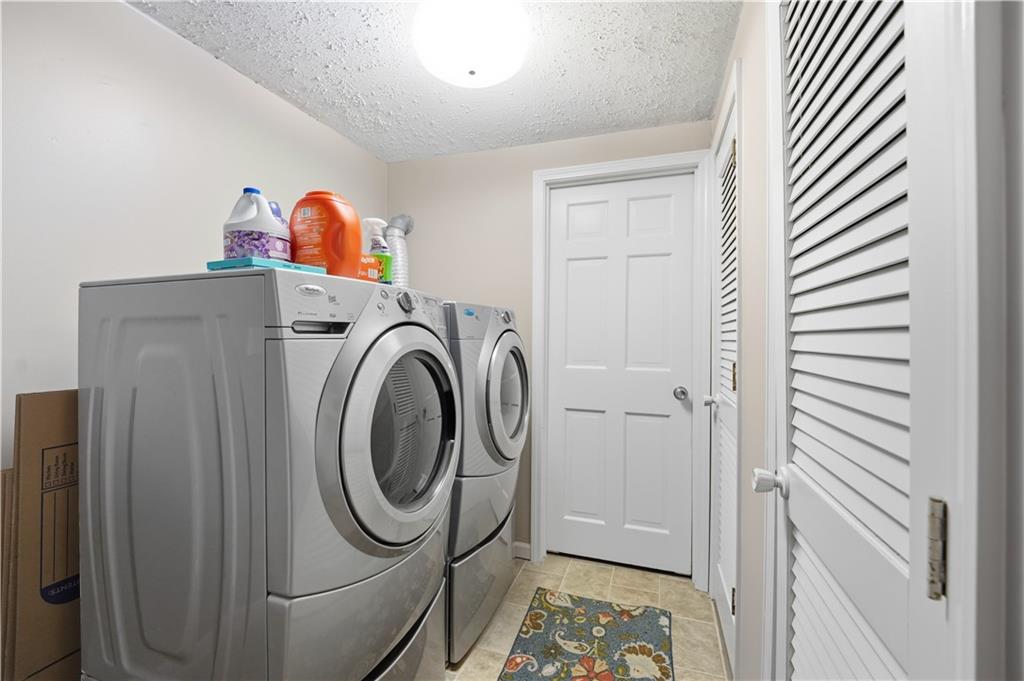
- Laundry Features Lower Level
- Lot Features Estate Lot, Level
- Middle School New Mark
- Parking Features Attached, Garage Door Opener, Garage Faces Rear
- Patio and Porch Features Deck
- Postal Code 64118
- High School District North Kansas City
- Subdivision Name Park Royal North
- Year Built 1975