

6613 NW 106th Street, Kansas City, MO 64154













Description
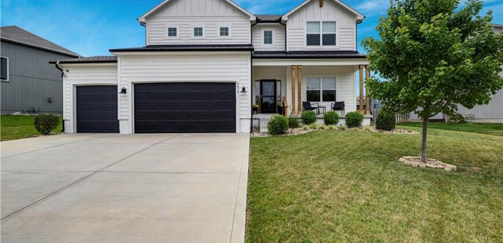
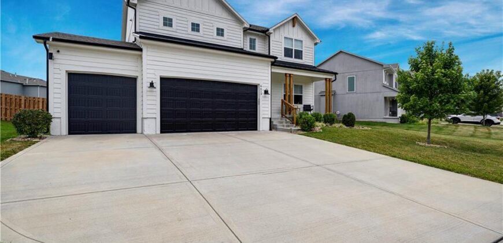
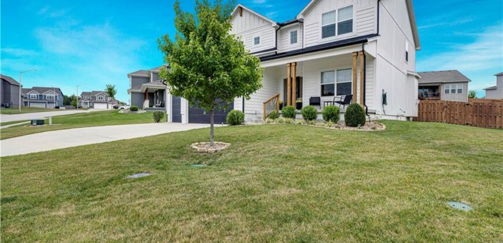
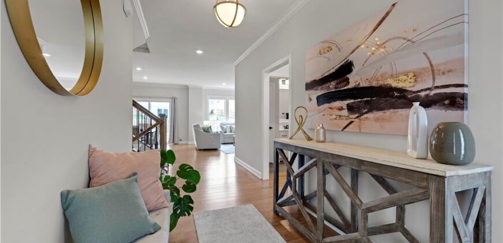
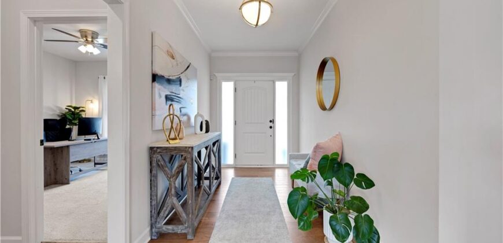
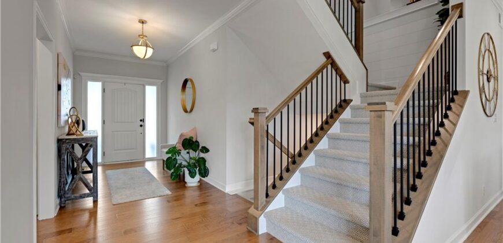
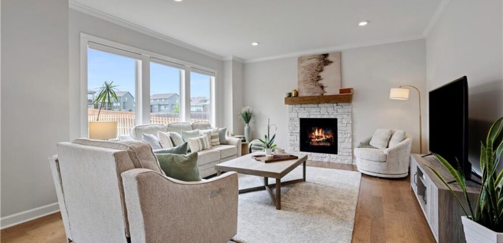
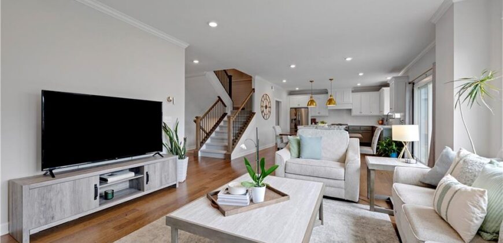
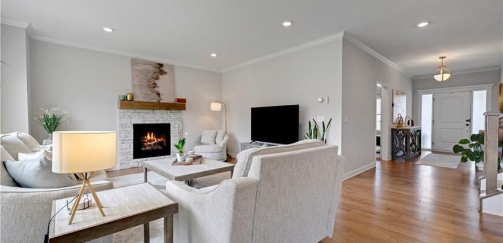
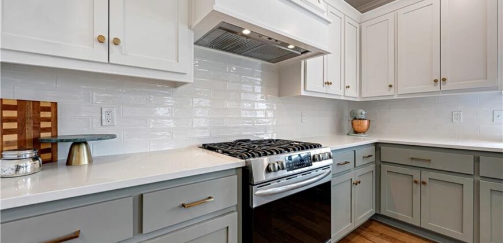
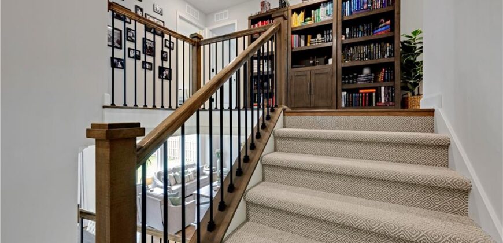
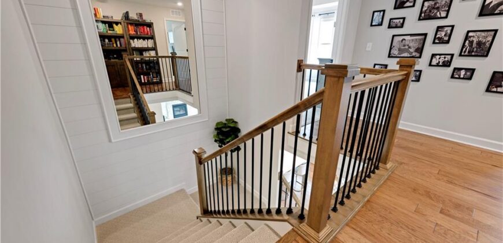
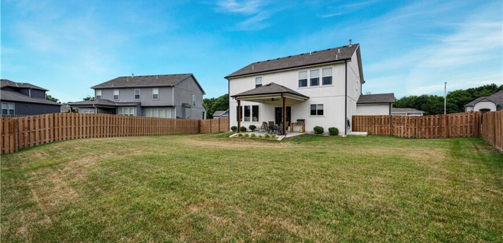
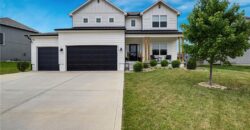
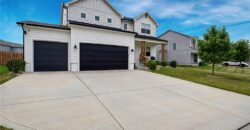
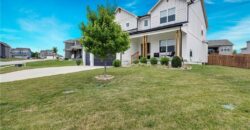
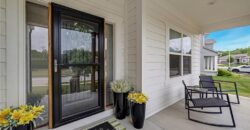
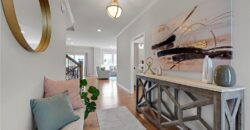
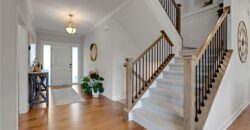
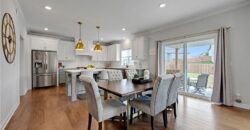
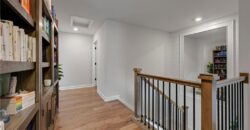
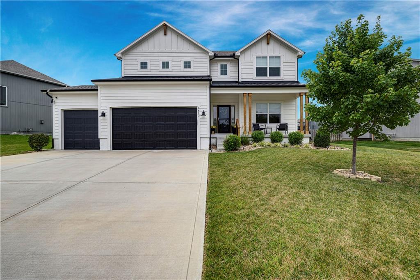
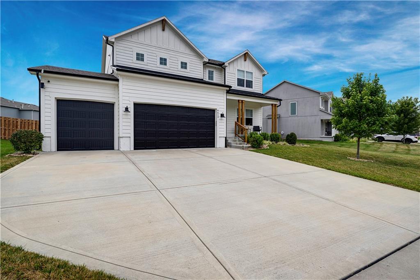
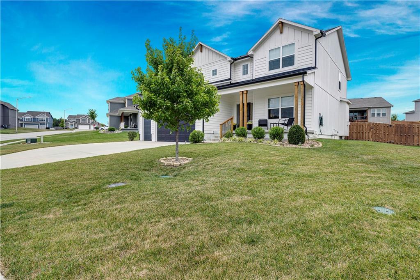
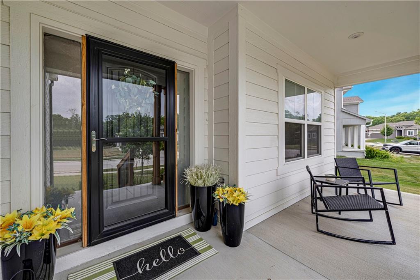
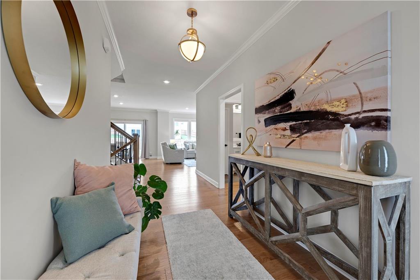
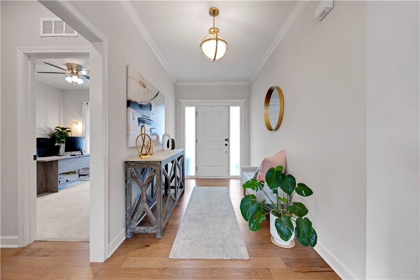
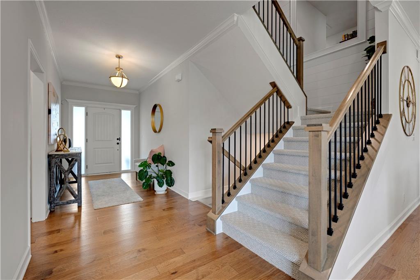
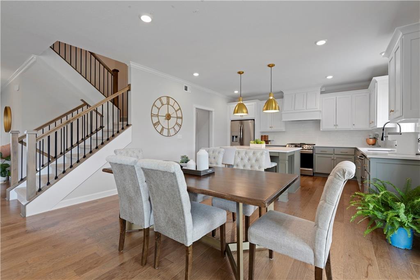
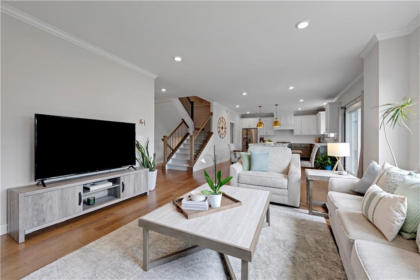
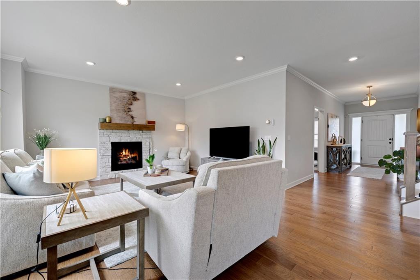
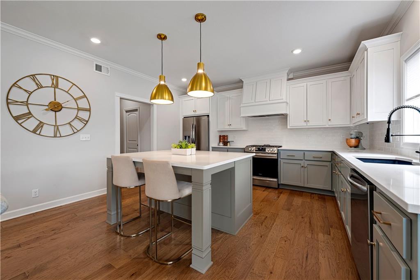
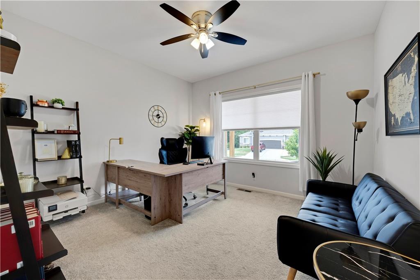
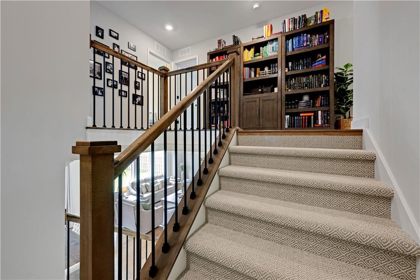
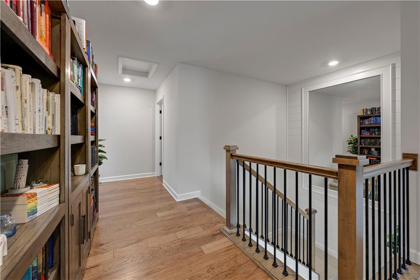
Welcome to this stunning, like-new home in the highly sought-after Hawksbury neighborhood! This 6-bedroom, 5-bath, 2/1.5-story home with a finished basement offers the perfect blend of luxury, function, and thoughtful upgrades.
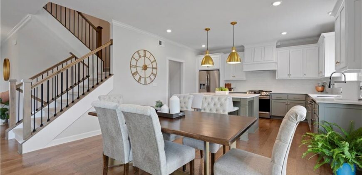
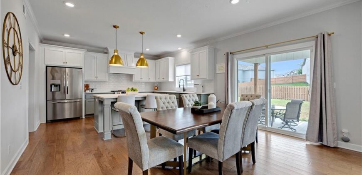
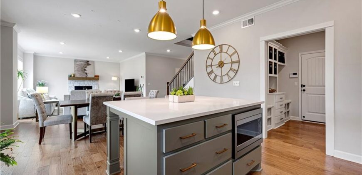
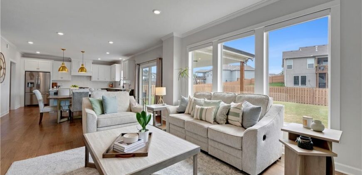
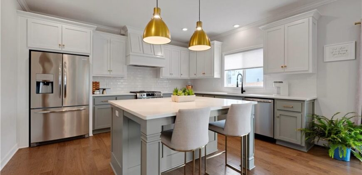
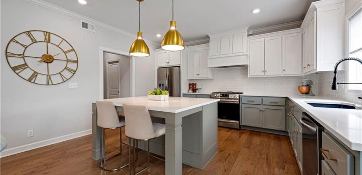
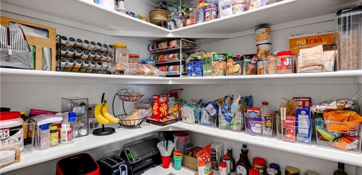
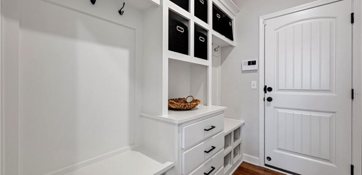
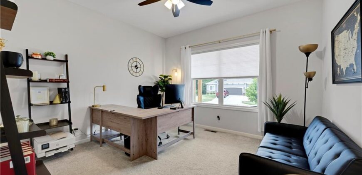
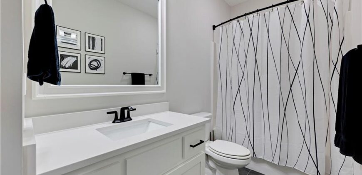
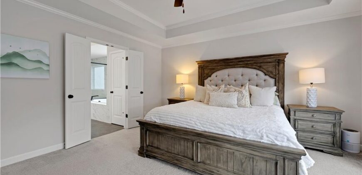
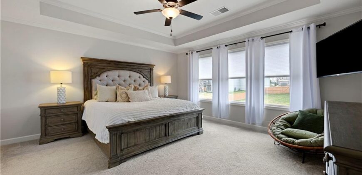
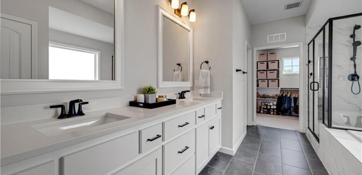
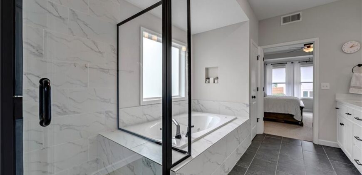
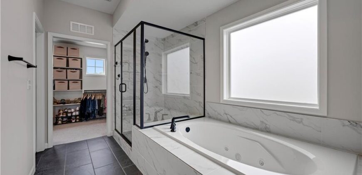
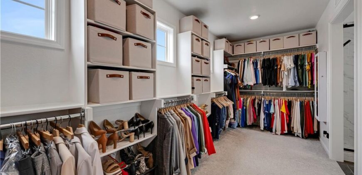
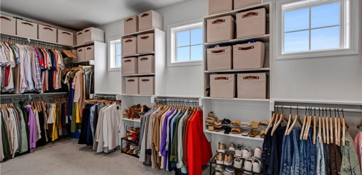
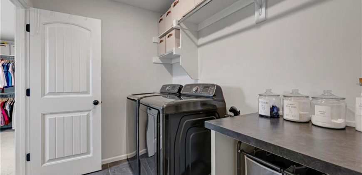
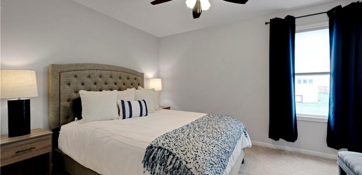
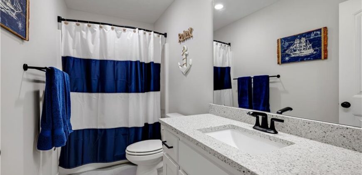
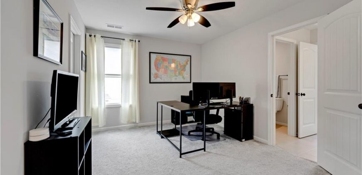
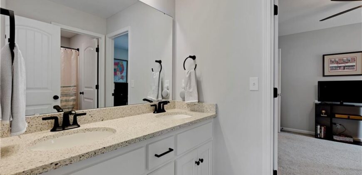
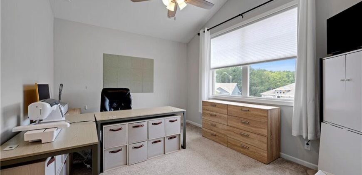
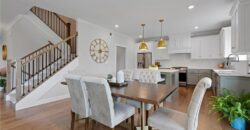
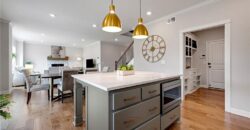
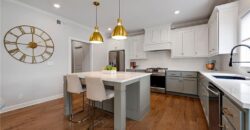
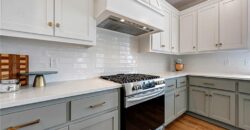
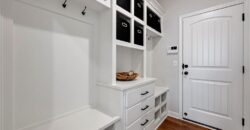
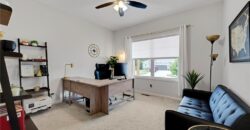
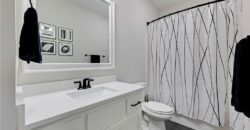
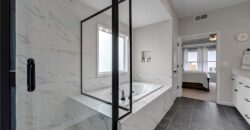
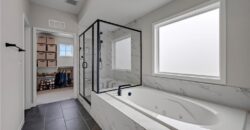
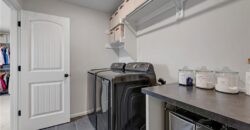
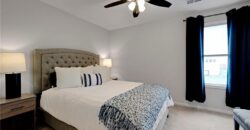
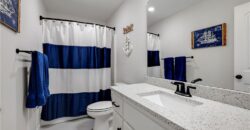
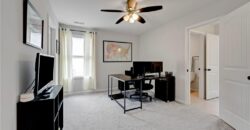
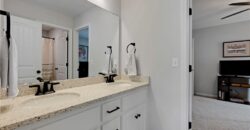
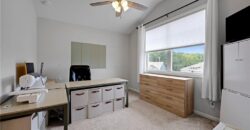
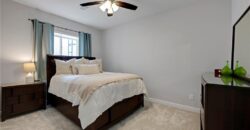
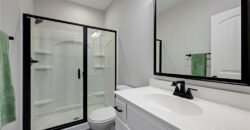
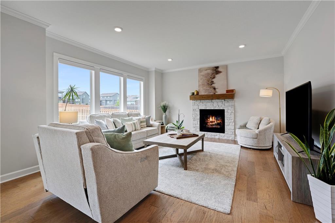
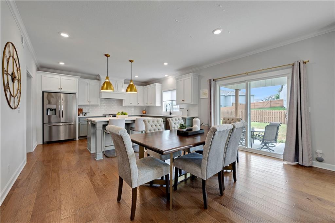
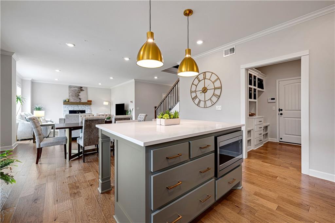
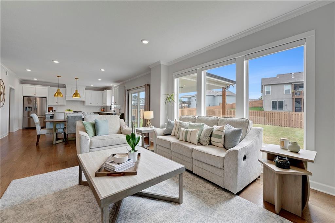
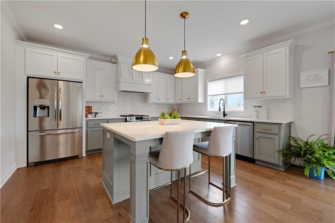
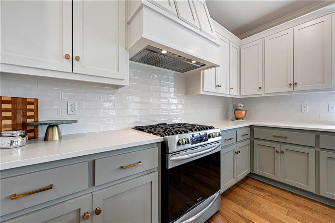
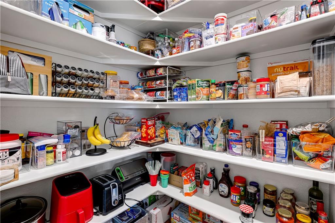
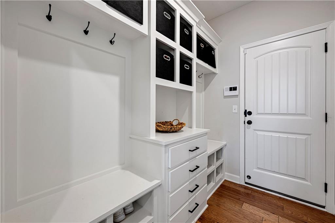
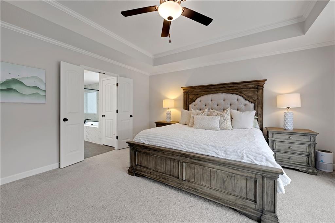
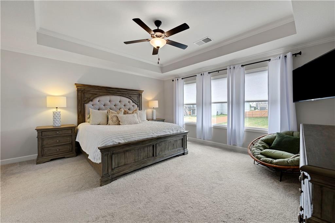
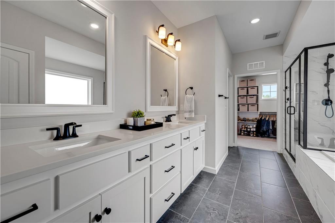
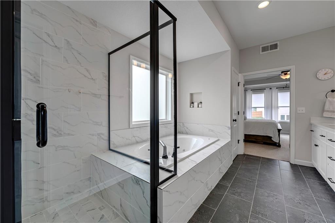
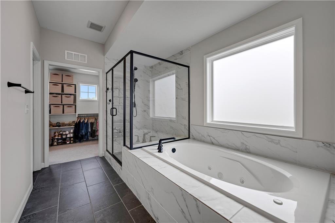
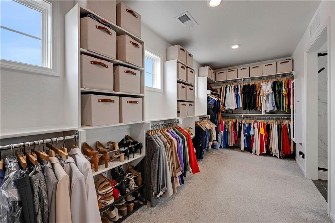
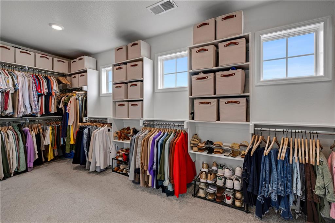
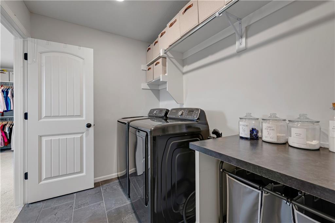
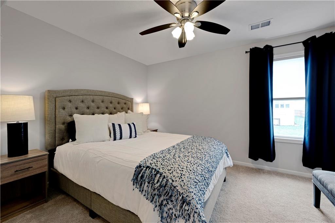
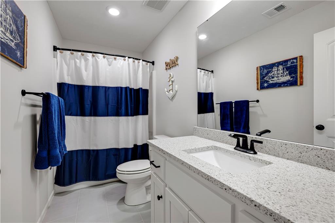
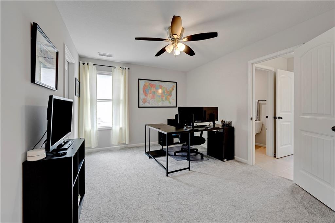
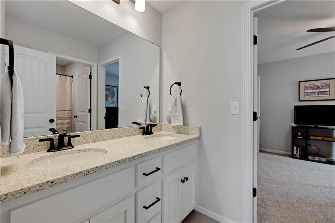
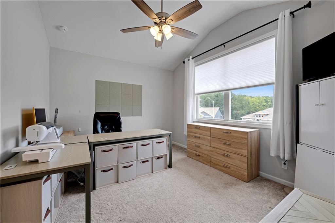
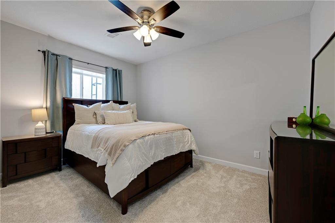
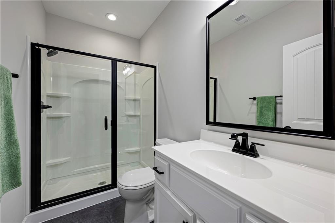
The open-concept main level features a spacious living area, quartz kitchen with a walk-in pantry, oversized mudroom, plus a main-level bedroom and full bath. Upstairs, the primary suite includes a spa-like bath and oversized walk-in closet with direct laundry access. Three additional bedrooms are connected by a Jack-and-Jill bath and a private en suite.
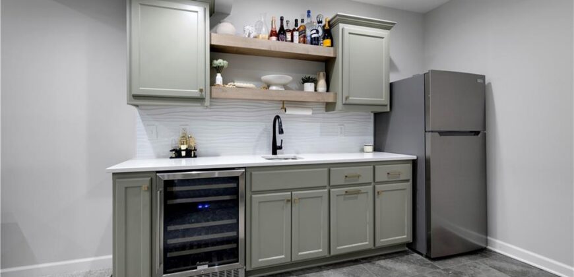
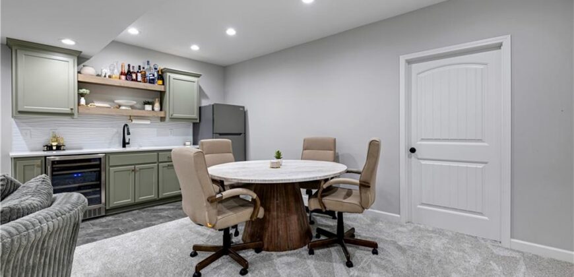
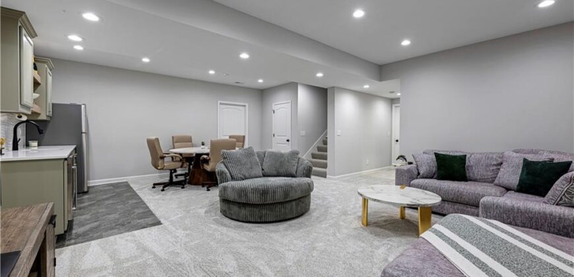
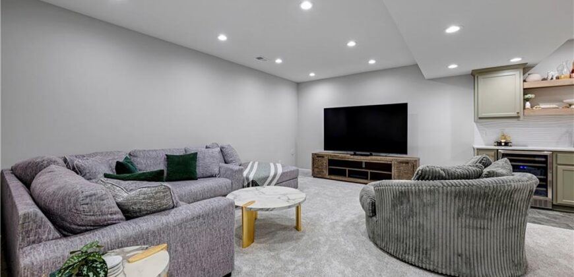
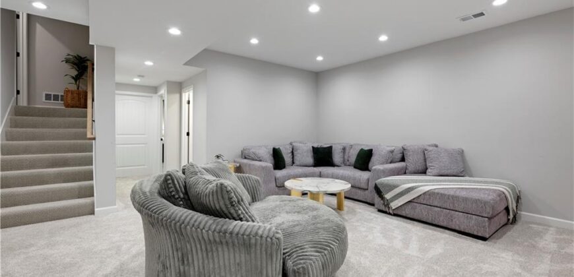
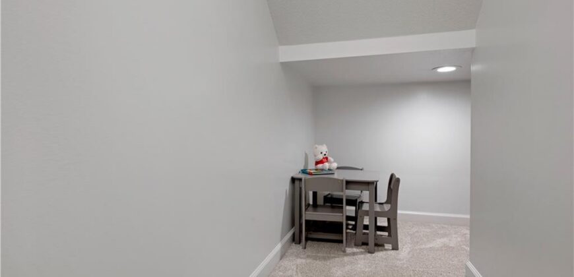
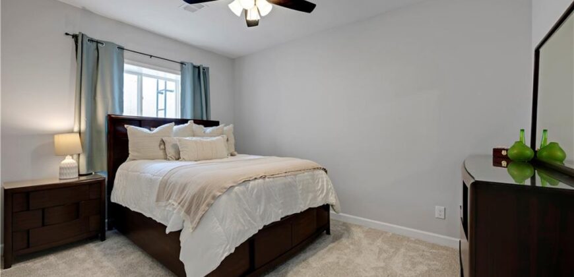
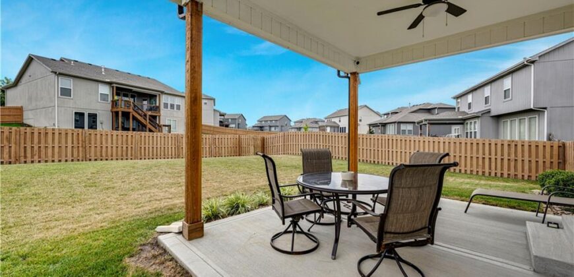
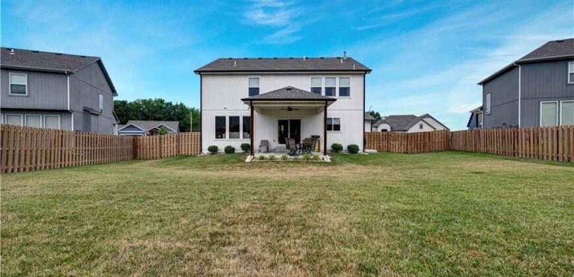
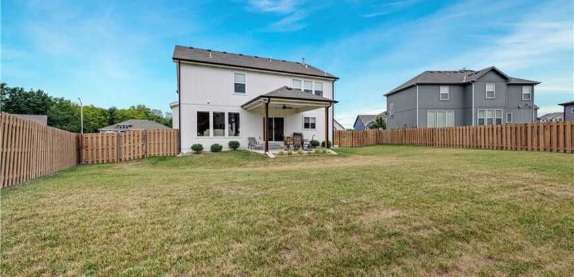
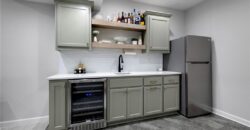
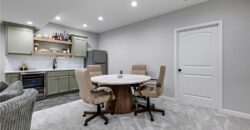
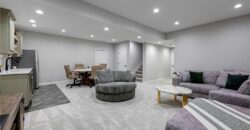
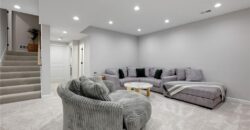
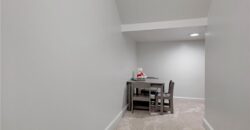
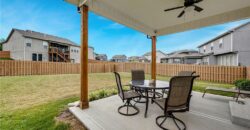
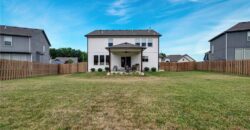
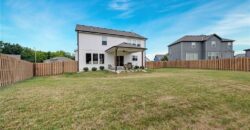
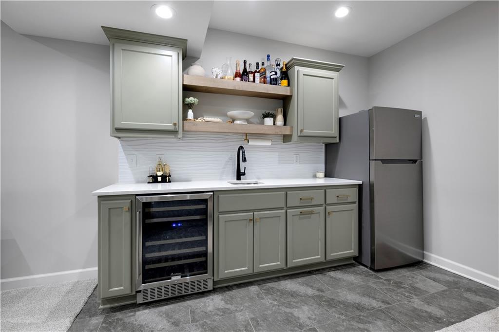
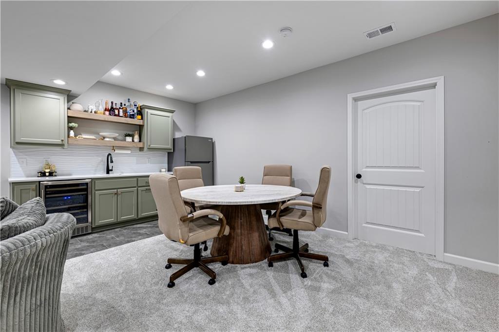
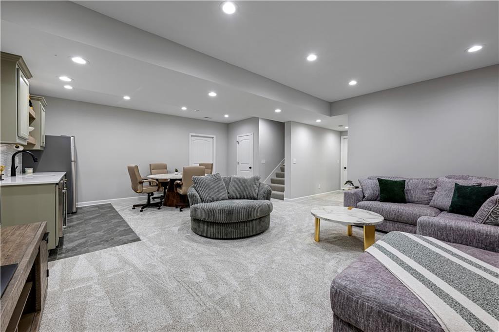
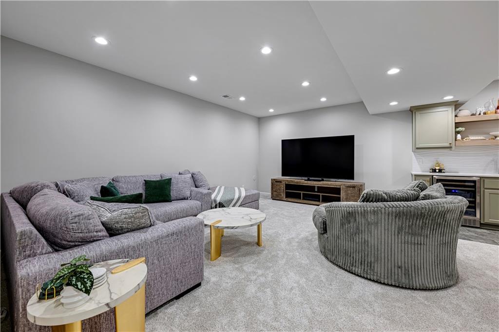
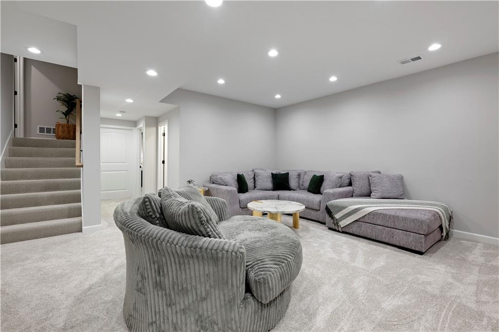
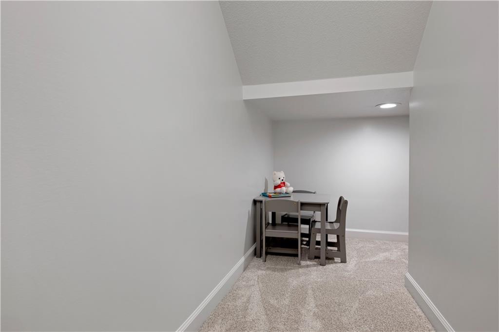
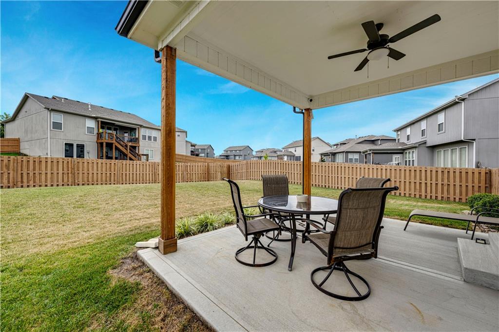
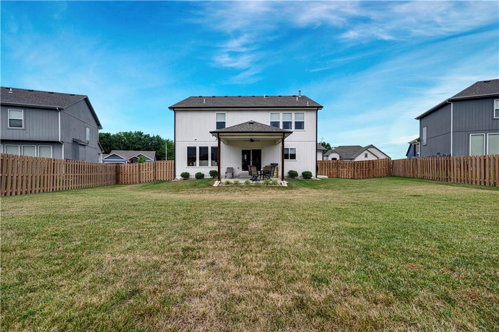
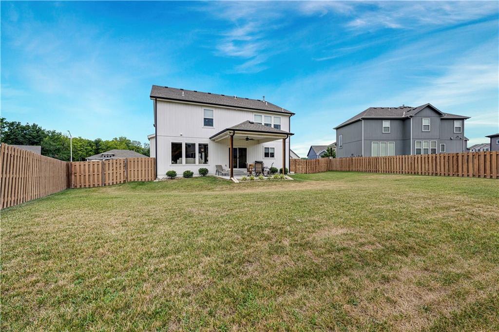
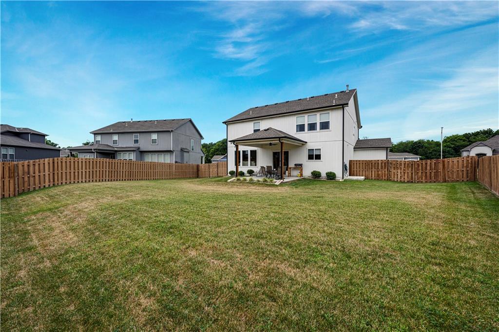
The finished basement offers a large rec room, wet bar, sixth bedroom, full bath, hidden play nook, and two storage rooms. Outside, enjoy the covered patio and fully fenced backyard.
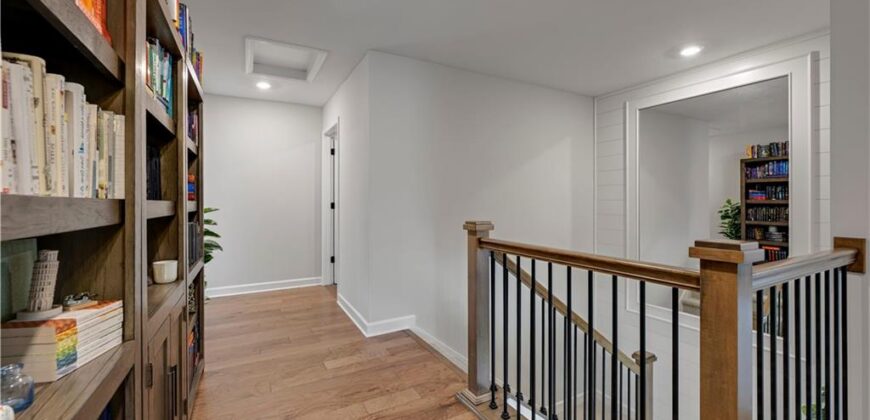
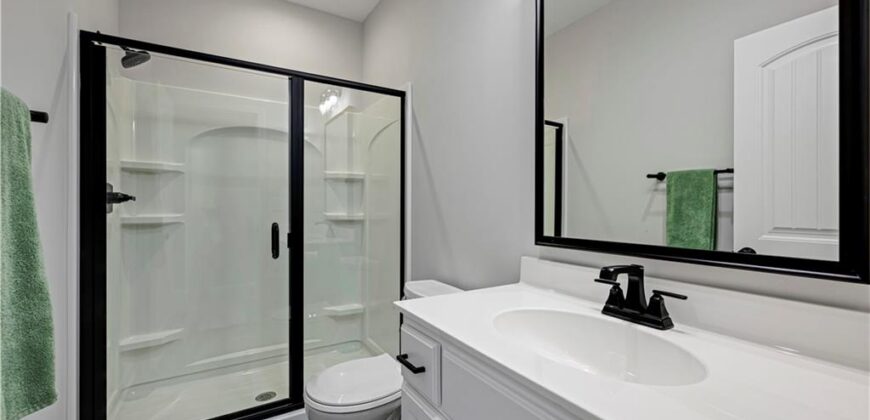
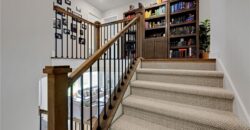
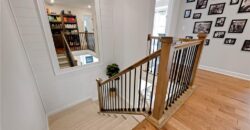
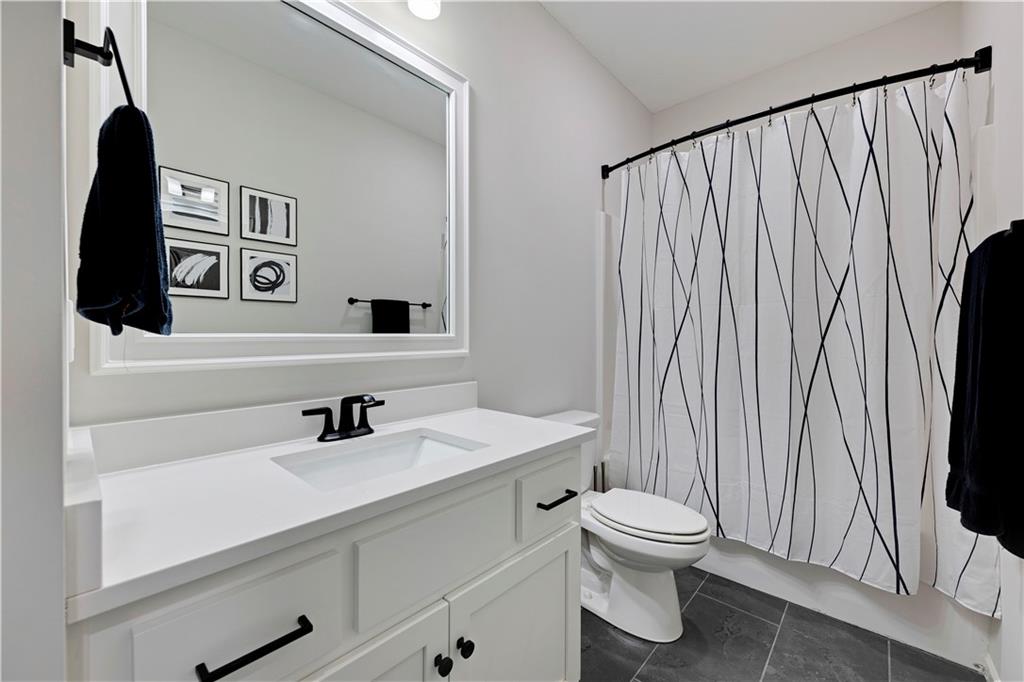
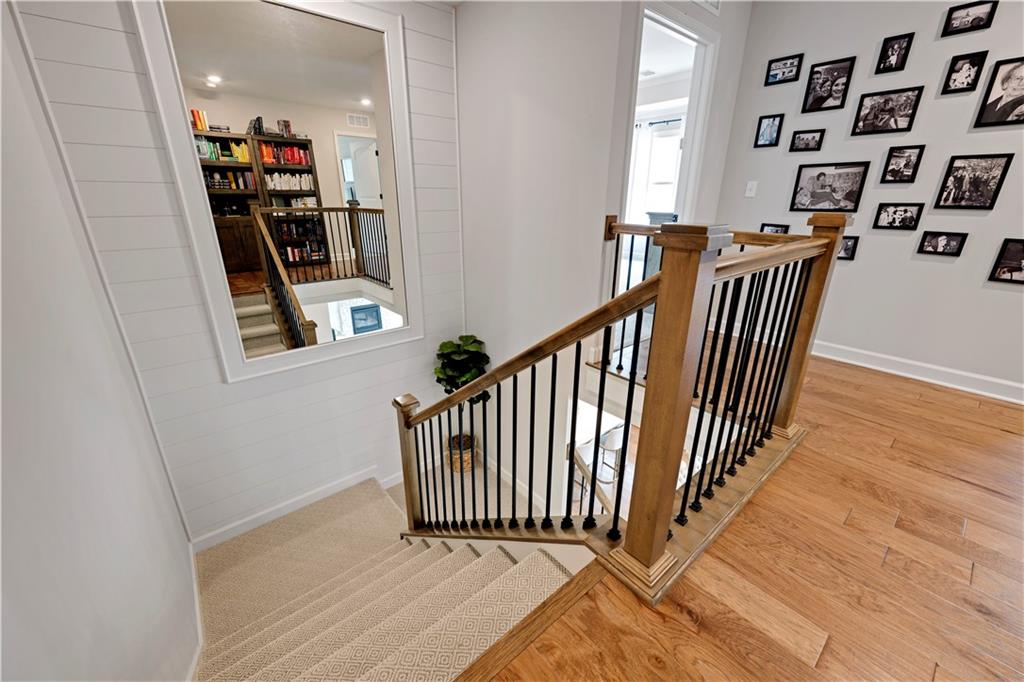
Upgrades include hardwood floors, quartz countertops, matte black fixtures, stainless steel Frigidaire appliances, powered blinds in the main living area, window coverings throughout, and professional landscape rock surrounding the home.
Conveniently located near Tiffany Greens Golf Club and just minutes from KCI Airport, this move-in-ready home is one you won’t want to miss!
Address
-
Address 6613 NW 106th Street, Kansas City, MO 64154
-
Country United States
-
Province/State MO
-
City/Town Kansas City
-
Neighborhood Hawksbury
-
Postal code/ZIP 64154
Overview
- Property ID HMS53018926
- Price $625,000
- Property Type Single Family Residence
- Property status Active
- Rooms 14
- Bedrooms 6
- Bathrooms 5
- Year Built 2020
- Size 3,768 SqFt
- Land area 10,875 SqFt
- Garages 1
- Age Description 6-10 Years
- Appliances Dishwasher, Disposal, Humidifier, Microwave, Stainless Steel Appliance(s)
- Architectural Style Traditional
- Association Amenities Pool, Trail(s)
- Association Fee 700
- Basement Concrete, Full, Sump Pump
- Full Bathrooms 5
- Total Bedrooms 6
- City Kansas City
- County Platte
- Dining Area Features Eat-In Kitchen,Kit/Dining Combo
- Directions Exit Ambassador from 152 and go north to Skyview, or exit Tiffany Springs pkwy to SKyview and go north.
- Elementary School Pathfinder
- Fencing Privacy, Wood
- FireplaceYN 1
- Total Fireplaces 1
- Floor Plan Features 1.5 Stories,2 Stories
- Garage Spaces 3
- High School Platte City
- Interior Features Custom Cabinets, Kitchen Island, Painted Cabinets, Walk-In Closet(s), Wet Bar
- Laundry Features Bedroom Level
- Lot Features City Limits, City Lot, Sprinkler-In Ground
- Middle School Barry Middle
- Parking Features Attached, Garage Faces Front
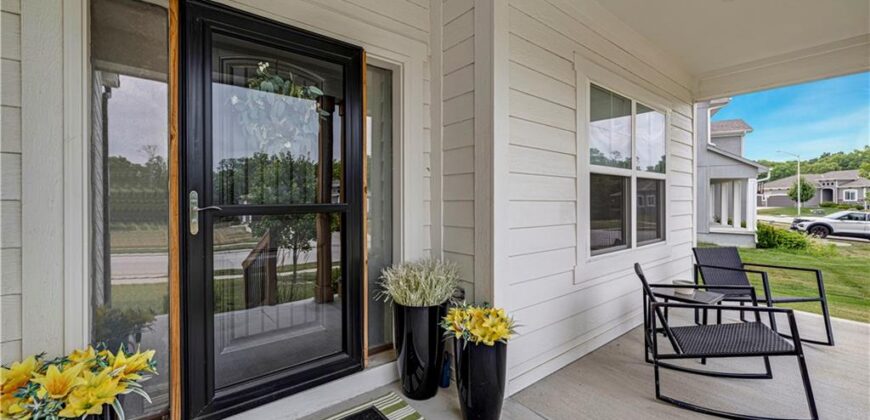
- Patio and Porch Features Covered Patio, Porch
- Postal Code 64154
- High School District Platte County R-III
- Subdivision Name Hawksbury
- Year Built 2020