

17 Sandi Circle, Dearborn, MO 64439





Description
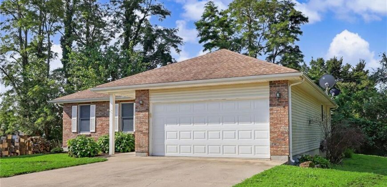
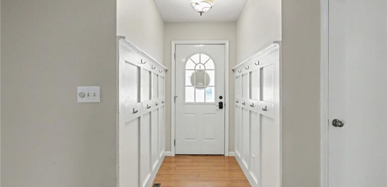
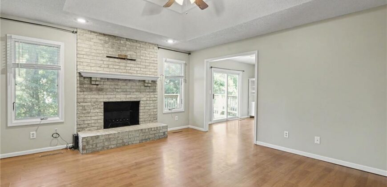
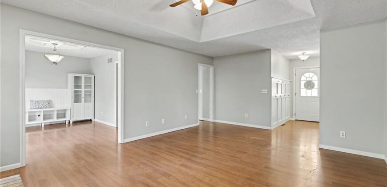
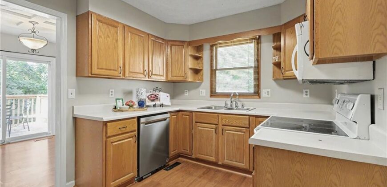
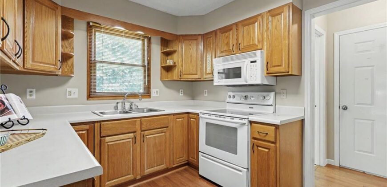
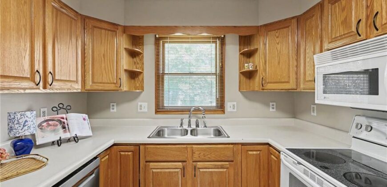
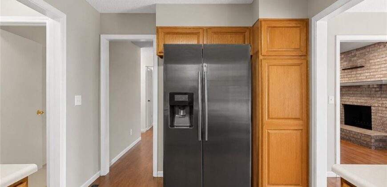
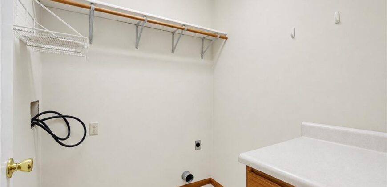
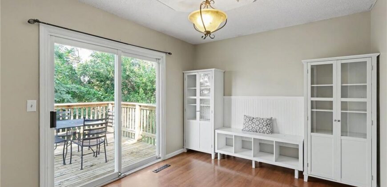
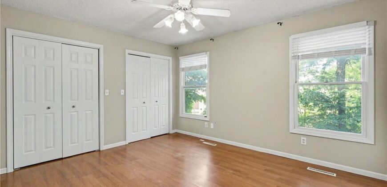
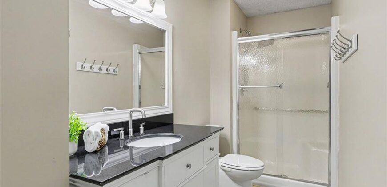
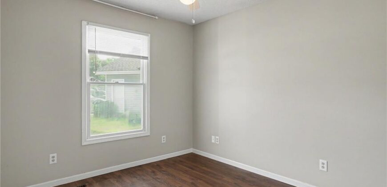
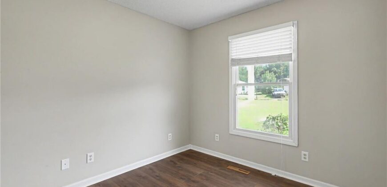
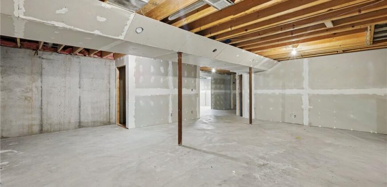
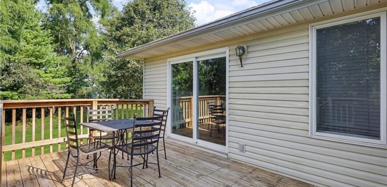
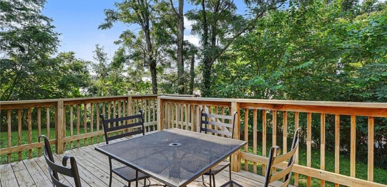
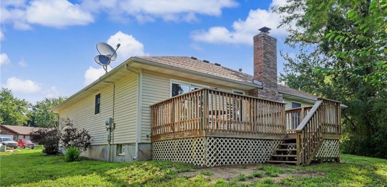
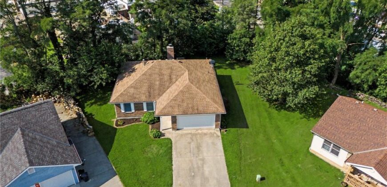
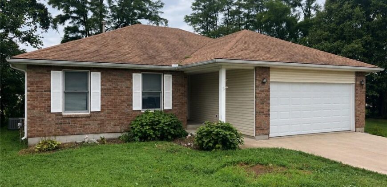
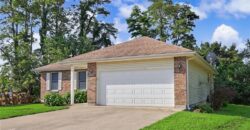
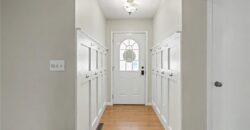
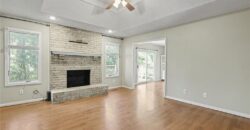
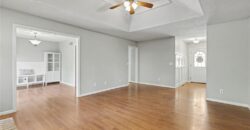
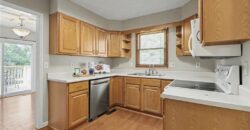
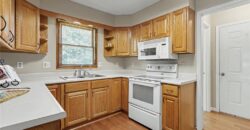
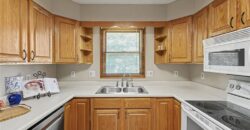
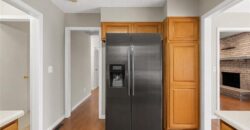
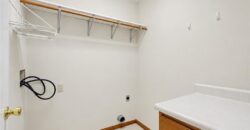
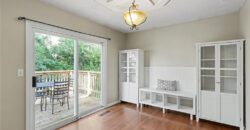
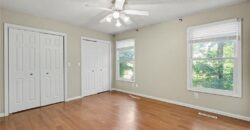
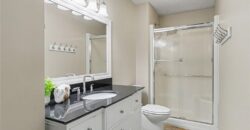
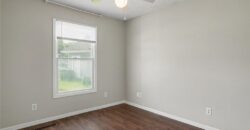
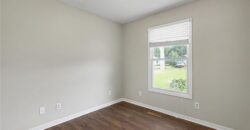
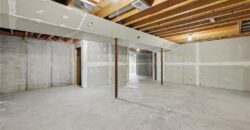
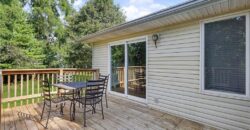
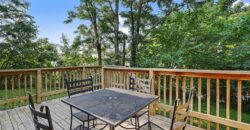
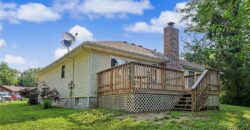
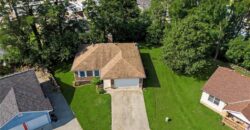
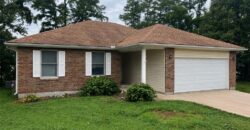
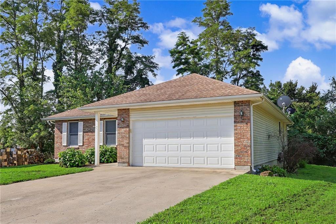
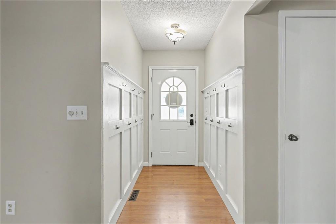
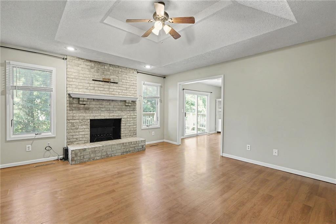
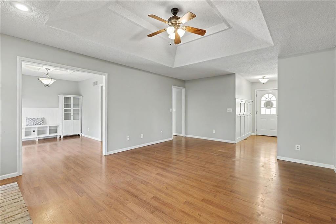
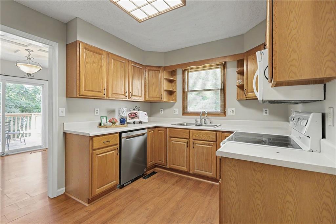
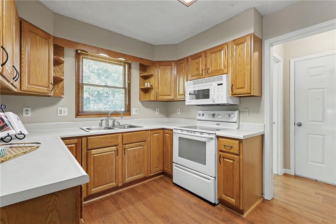
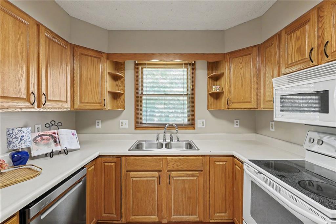
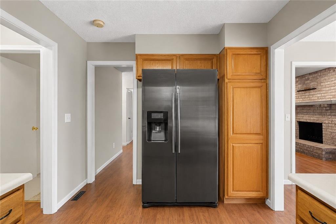
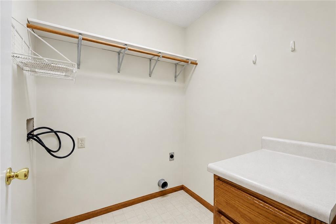
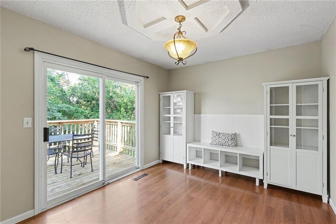
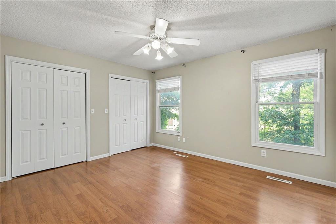
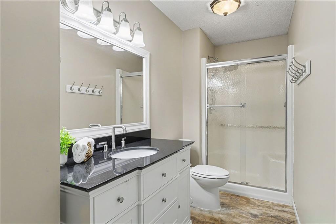
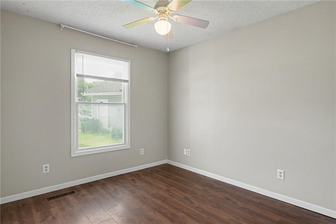
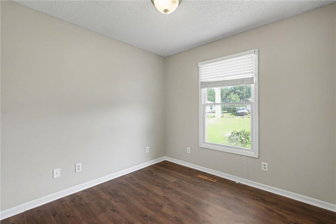
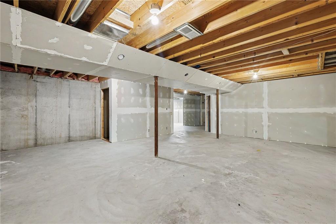
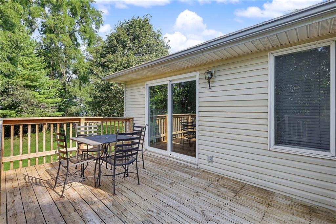
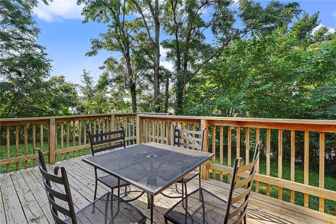
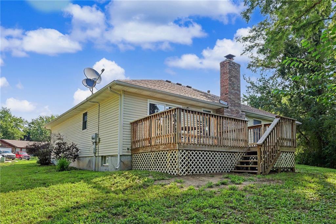
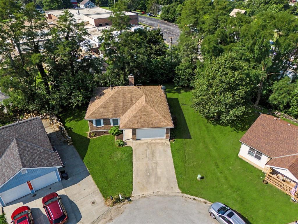
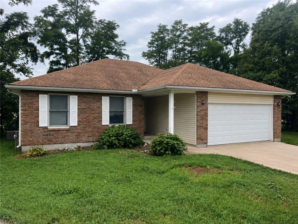
This is it—welcome home! Enjoy true one-level living with everything you need on the main floor, plus an unfinished basement that’s ready for your vision. Even better, some of the work has already been started with electrical run in select areas and sheetrock already in place, giving you a head start on creating the space that fits your lifestyle while adding instant equity. Tucked away at the end of a quiet cul-de-sac in the heart of Dearborn, this well-maintained home offers 3 main-level bedrooms, including a spacious primary suite with its own private bath. The large living room features a fireplace and opens to the eat-in dining area, creating a comfortable space for everyday living and entertaining. Fresh interior paint throughout gives the home a clean, move-in-ready feel. The oversized laundry room, conveniently located just off the garage, doubles as the perfect drop zone with a decorative entry wall complete with hooks. Step outside to the large deck with stairs leading to the flat backyard—ideal for relaxing, entertaining, or enjoying the outdoors. Maintenance-free siding and a two-car garage complete this fantastic home. Don’t miss your opportunity to make this Dearborn home your own!
Address
-
Address 17 Sandi Circle, Dearborn, MO 64439
-
Country United States
-
Province/State MO
-
City/Town Dearborn
-
Neighborhood Cedar Breaks
-
Postal code/ZIP 64439
Overview
- Property ID HMS53039745
- Price $250,000
- Property Type Single Family Residence
- Property status Show For Backups
- Rooms 0
- Bedrooms 3
- Bathrooms 2
- Year Built 1996
- Size 1,352 SqFt
- Land area 10,481 SqFt
- Garages 1
- Age Description 21-30 Years
- Appliances Microwave
- Architectural Style Traditional
- Basement Full, Inside Entrance, Unfinished
- Full Bathrooms 2
- Total Bedrooms 3
- City Dearborn
- County Platte
- Dining Area Features Formal
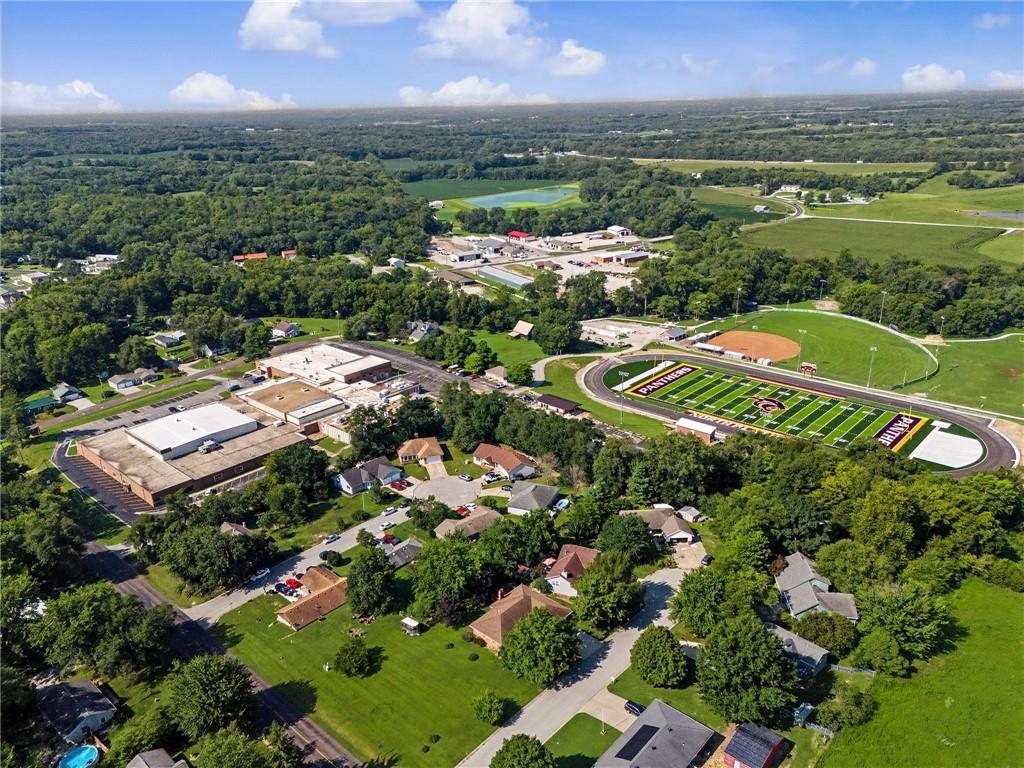
- Directions From i29 take exit 30 toward Dearborn, Continue on State Rte Z for 1 mile, left onto W. Third Street, left onto Main Street, Right past the school you will turn left onto Sandi Circle to the house in the cul-de-sac on the left
- FireplaceYN 1
- Total Fireplaces 1
- Flooring Luxury Vinyl
- Floor Plan Features Ranch
- Garage Spaces 2
- High School North Platte
- Window Features Thermal Windows
- Laundry Features Main Level, Off The Kitchen
- Lot Features Cul-De-Sac
- Middle School Edgerton
- Parking Features Attached
- Patio and Porch Features Deck
- Postal Code 64439
- High School District North Platte
- Subdivision Name Cedar Breaks
- Year Built 1996