

500 NW 44 Terrace, Gladstone, MO 64116

Description
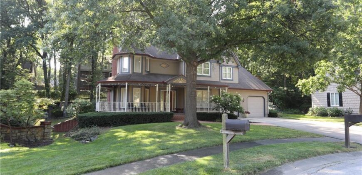
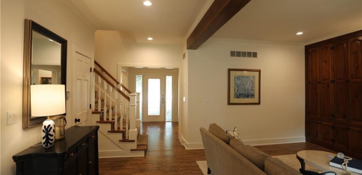
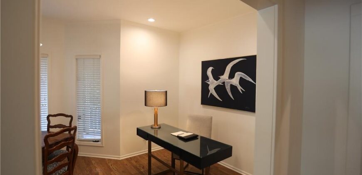
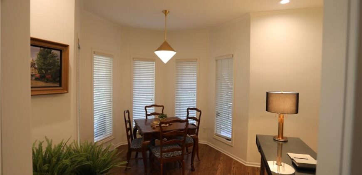
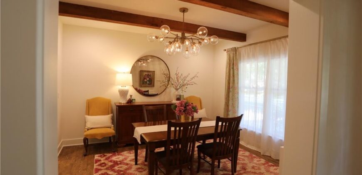
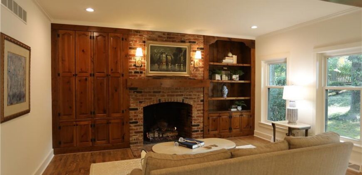
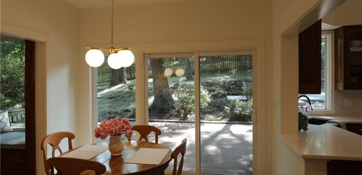
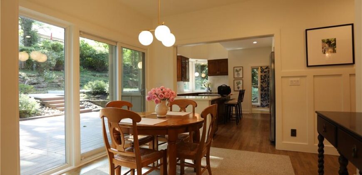
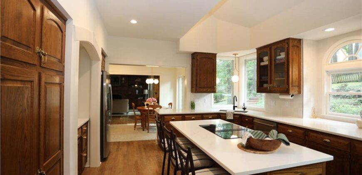
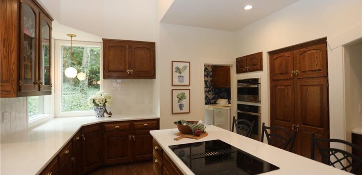
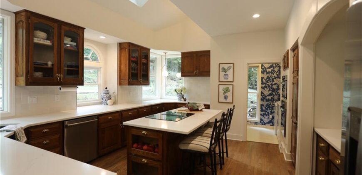
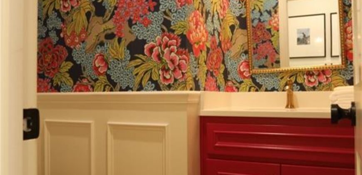
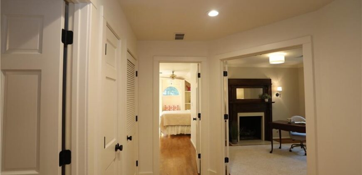
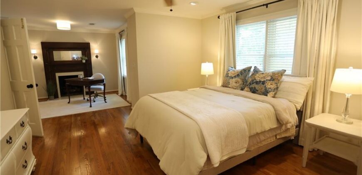
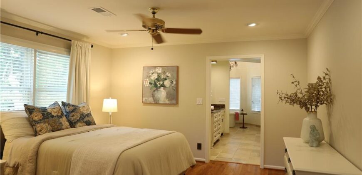
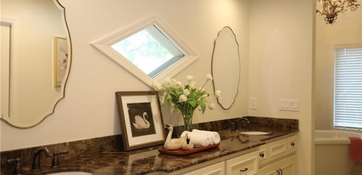
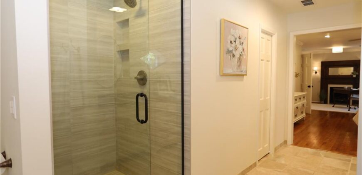
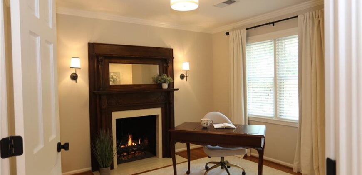
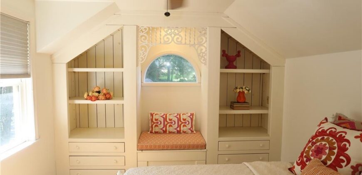
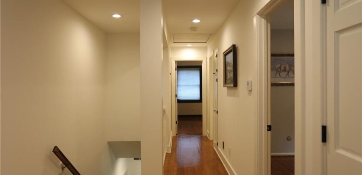
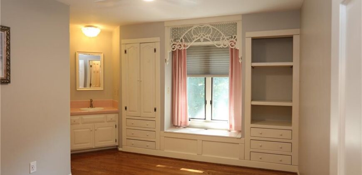
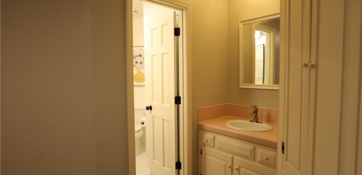
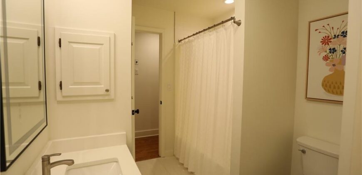
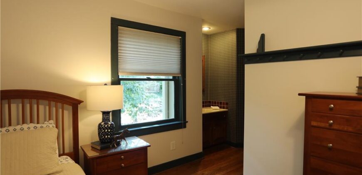
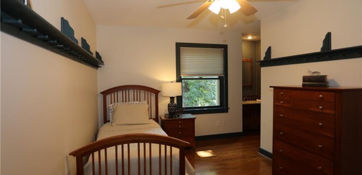
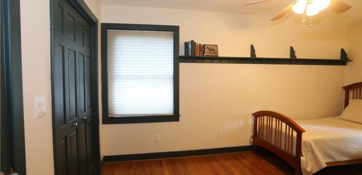
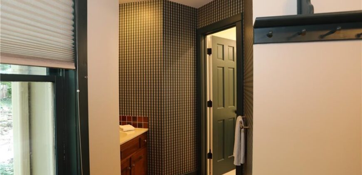
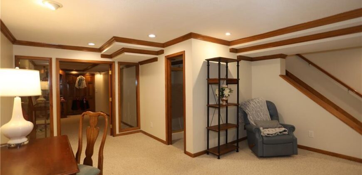
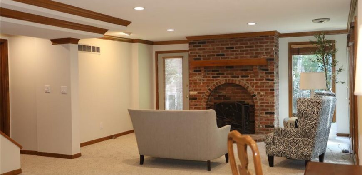
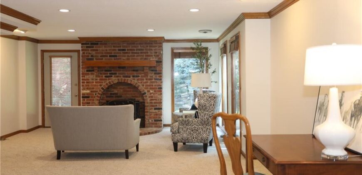
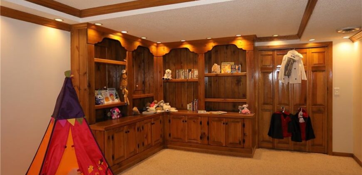
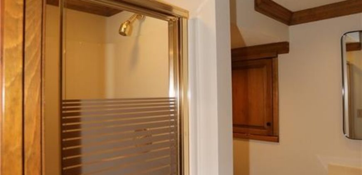
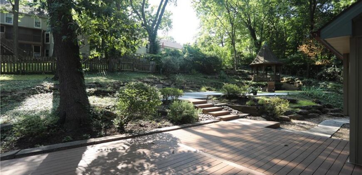
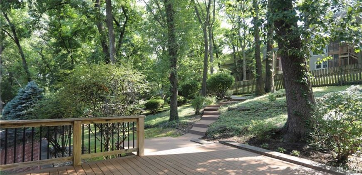
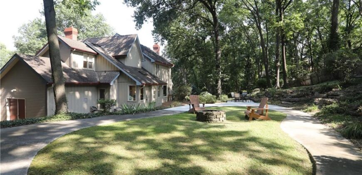
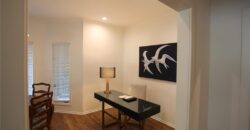
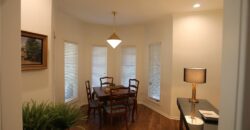
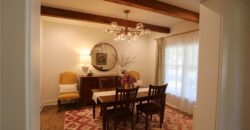
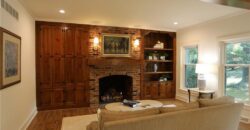
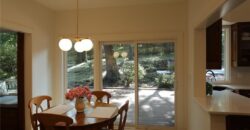
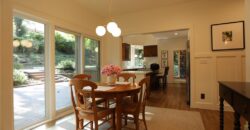
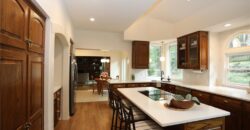
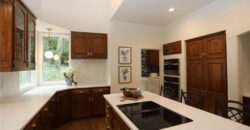
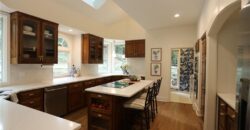
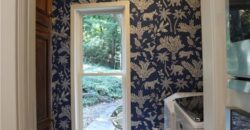
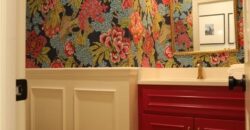
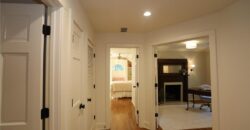
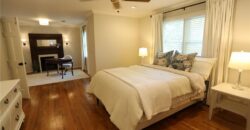
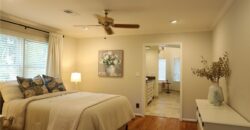
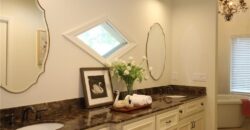
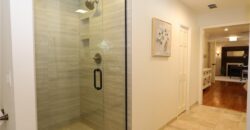
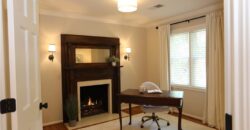
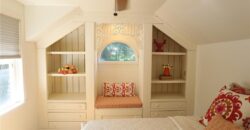
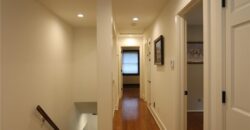
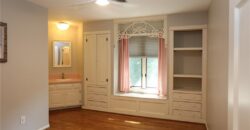
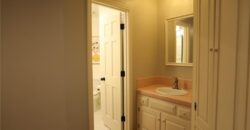
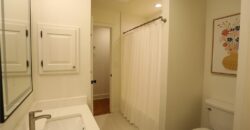
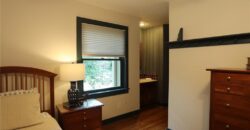
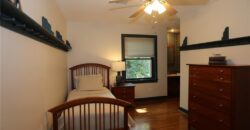
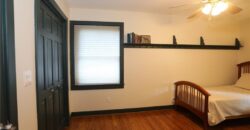
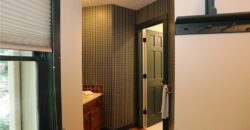
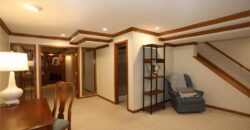
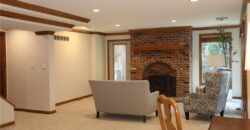
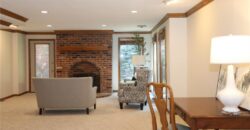
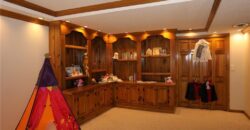
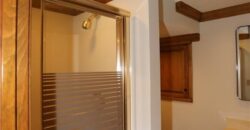
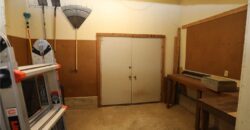
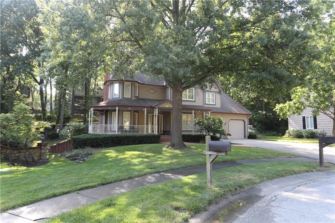
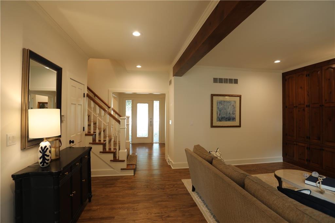
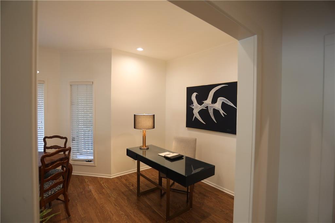
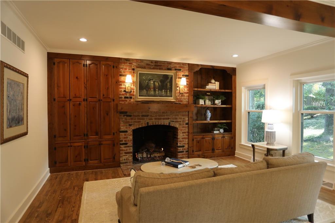
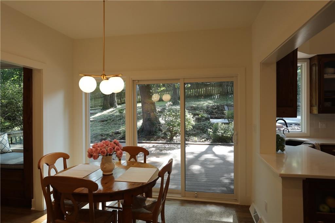
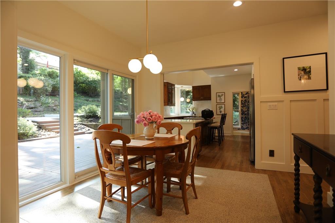
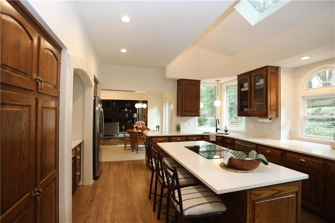
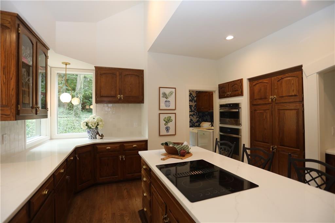
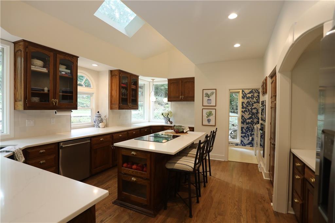
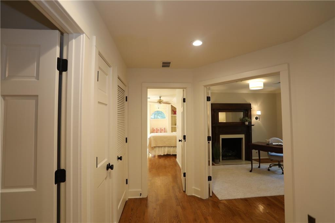
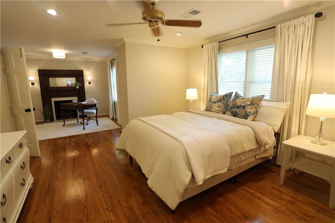
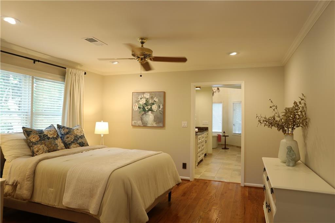
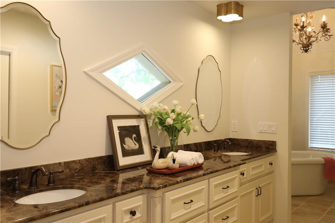
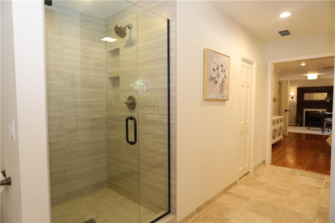
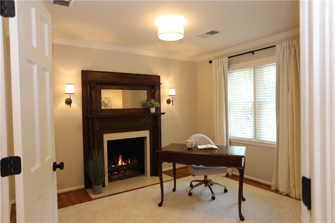
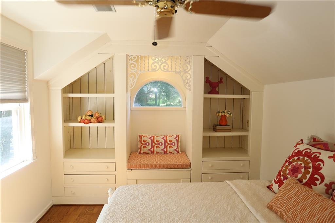
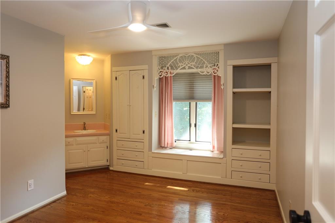
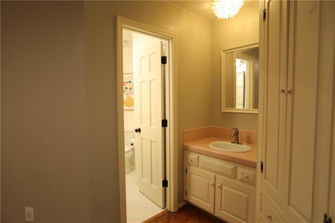
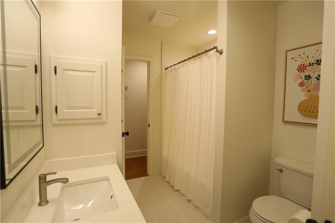
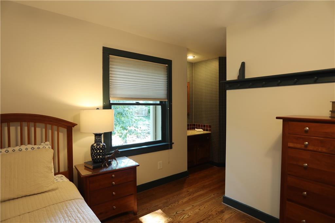
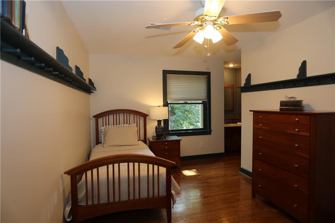
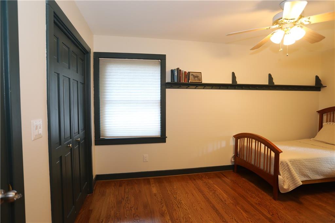
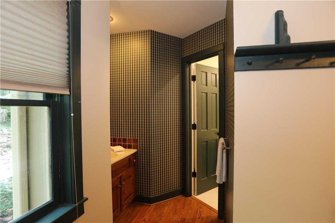
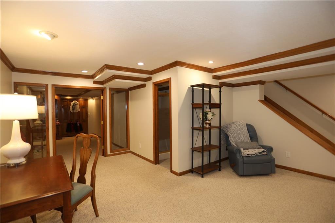
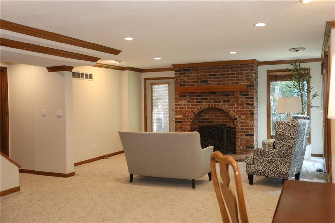
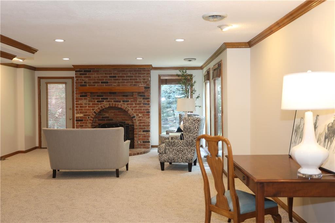
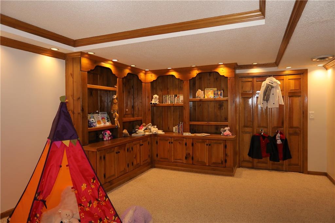
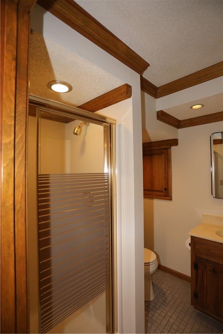
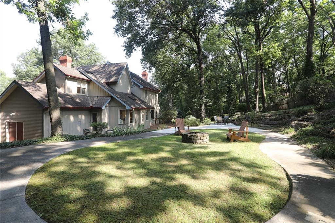
For the first time in 25 years, this stunning Victorian home, located in the highly desirable Briarcliff area, is available for purchase. Nestled amongst the trees on a cul-de-sac lot, this recently updated, beautiful home once graced the cover of Country Accents magazine (Winter 1987). Built by the builder for him and his wife in 1985, they spared no expense. With custom woodwork and built-in cabinetry throughout, this home was built to be a show stopper. But don’t let its country origins fool you; the sellers kept the best of the old, while bringing this home into the twenty-first century. The kitchen features hardwood cabinetry with quite possibly the coolest hardware you may have seen in a while. Stainless steel appliances, large island, and designer lighting round out the kitchen. The primary suite features a seating area with a fireplace as well as a luxurious bathroom with soaking tub and large walk-in shower. Two of the bedrooms share a Jack & Jill bathroom while the third features ornate built-in cabinetry. The built-in cabinets continue throughout the home offering plenty of storage. The walk-out finished basement, with its own fireplace, features a large family room, a full bath, and a bonus room that could make for a non-conforming fifth bedroom. All this and a Gladstone address (No KCMO E-tax) make this a truly desirable home. Please schedule your showing today! Room sizes are estimates; buyer to verify. Listing Agent related to Sellers.
Address
-
Address 500 NW 44 Terrace, Gladstone, MO 64116
-
Country United States
-
Province/State MO
-
City/Town Gladstone
-
Neighborhood Claymont Woods
-
Postal code/ZIP 64116
Overview
- Property ID HMS53023922
- Price $698,000
- Property Type Single Family Residence
- Property status Active
- Rooms 8
- Bedrooms 4
- Bathrooms 4
- Size 3,588 SqFt
- Land area 8,750 SqFt
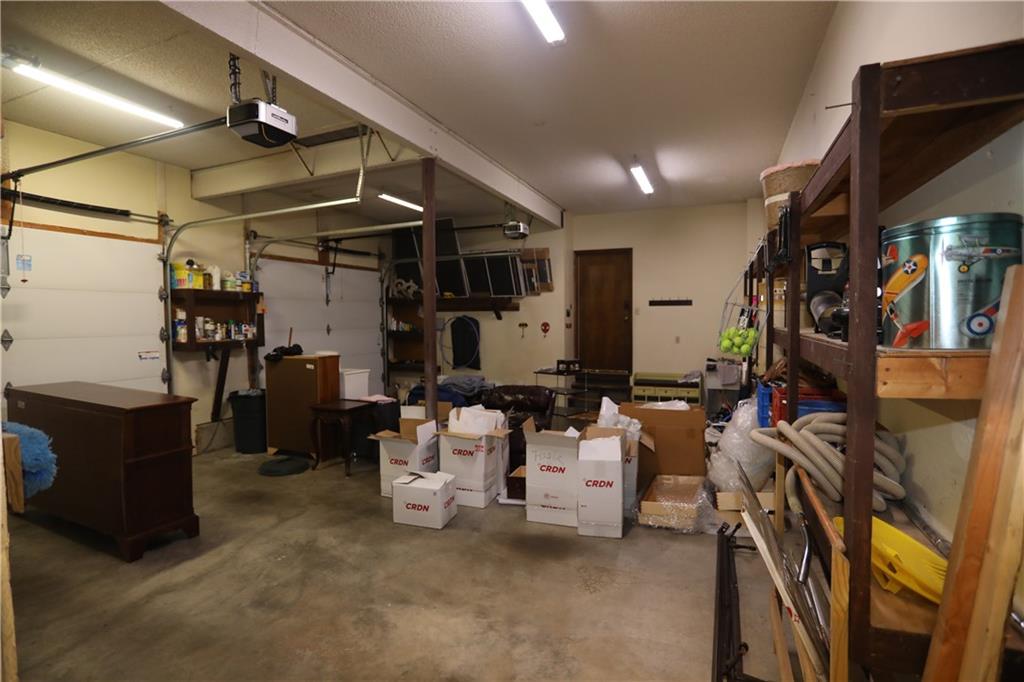
- Garages 1
- Age Description 41-50 Years
- Appliances Dishwasher, Disposal, Microwave, Built-In Oven
- Architectural Style Victorian
- Basement Finished, Inside Entrance, Sump Pump, Walk-Out Access
- Full Bathrooms 3
- Half Bathrooms 1
- Total Bedrooms 4
- City Gladstone
- County Clay
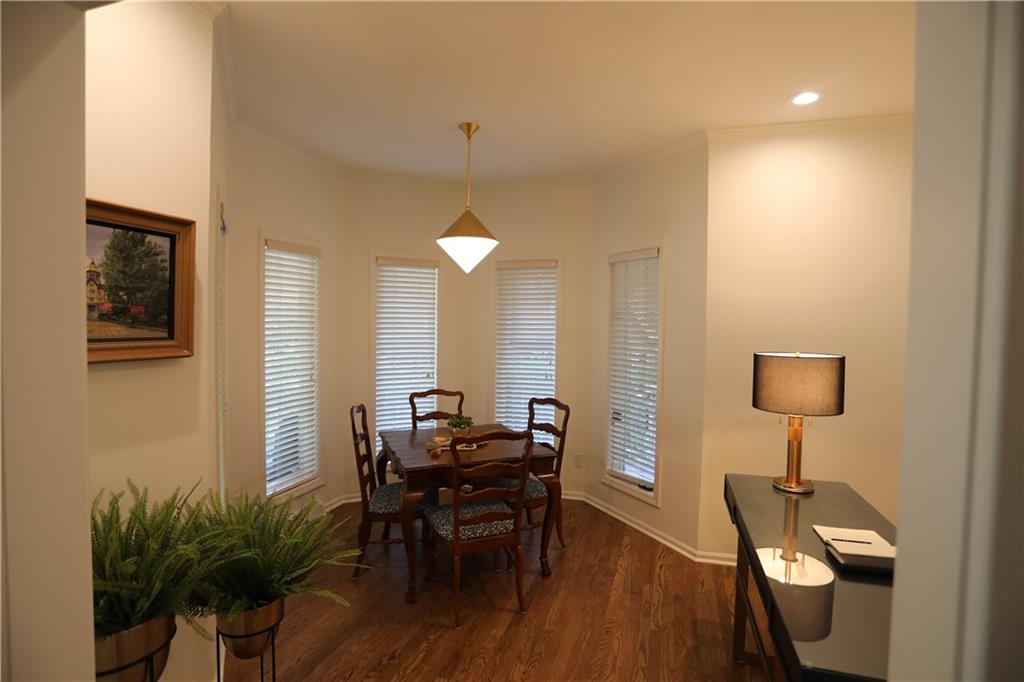
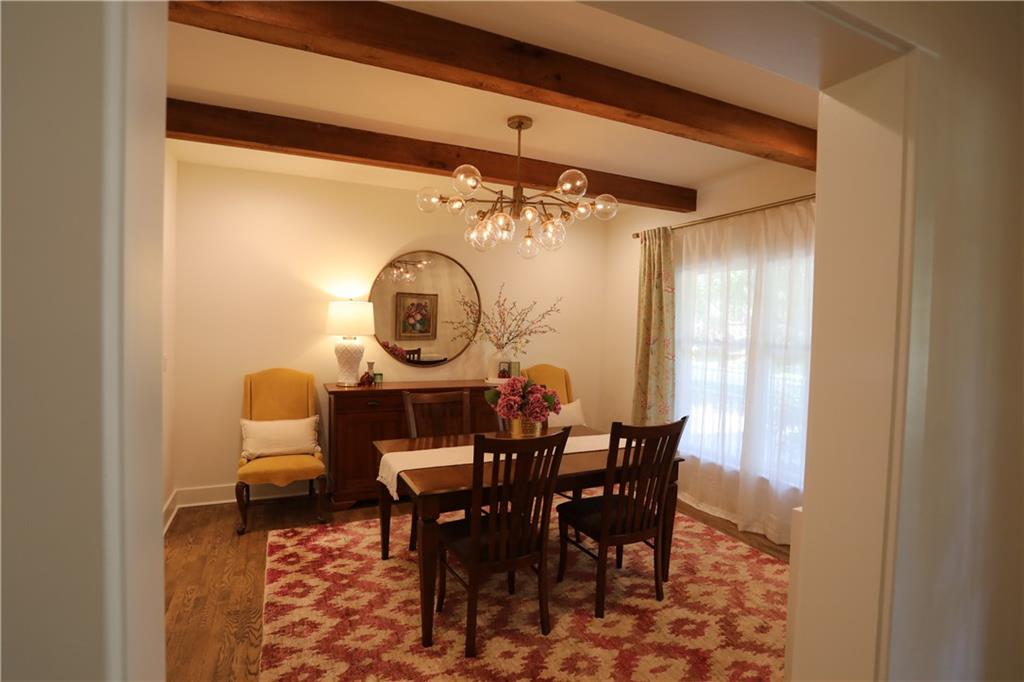
- Dining Area Features Breakfast Area,Formal
- Directions Vivion Rd. to N. Belleview Ave., S to NW Claymont Woods Dr., E to 44th Ter., S to home
- Fencing Wood
- FireplaceYN 1
- Total Fireplaces 3
- Flooring Wood
- Floor Plan Features 2 Stories
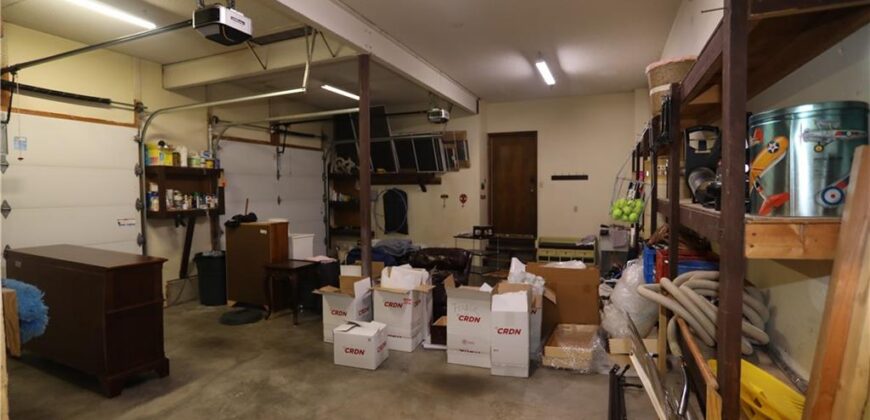
- Garage Spaces 2
- High School North Kansas City
- Interior Features Cedar Closet, Ceiling Fan(s), Central Vacuum, Kitchen Island
- Window Features Window Coverings, Skylight(s)
- Spa Features Bath
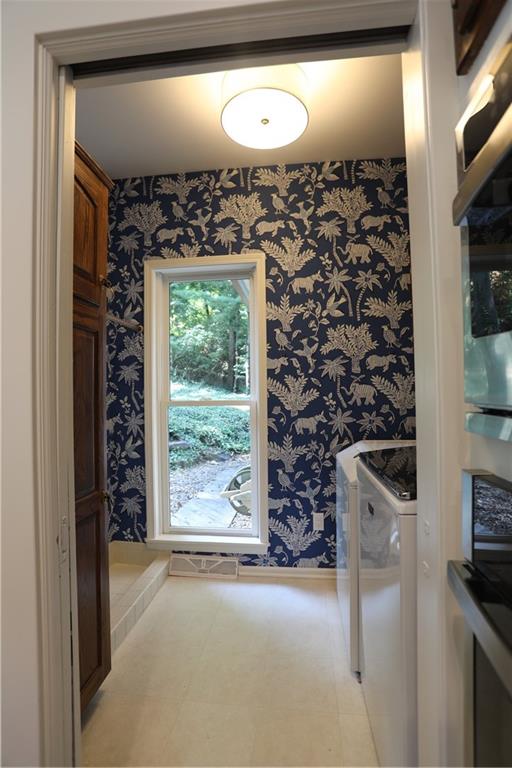
- Laundry Features Main Level, Off The Kitchen
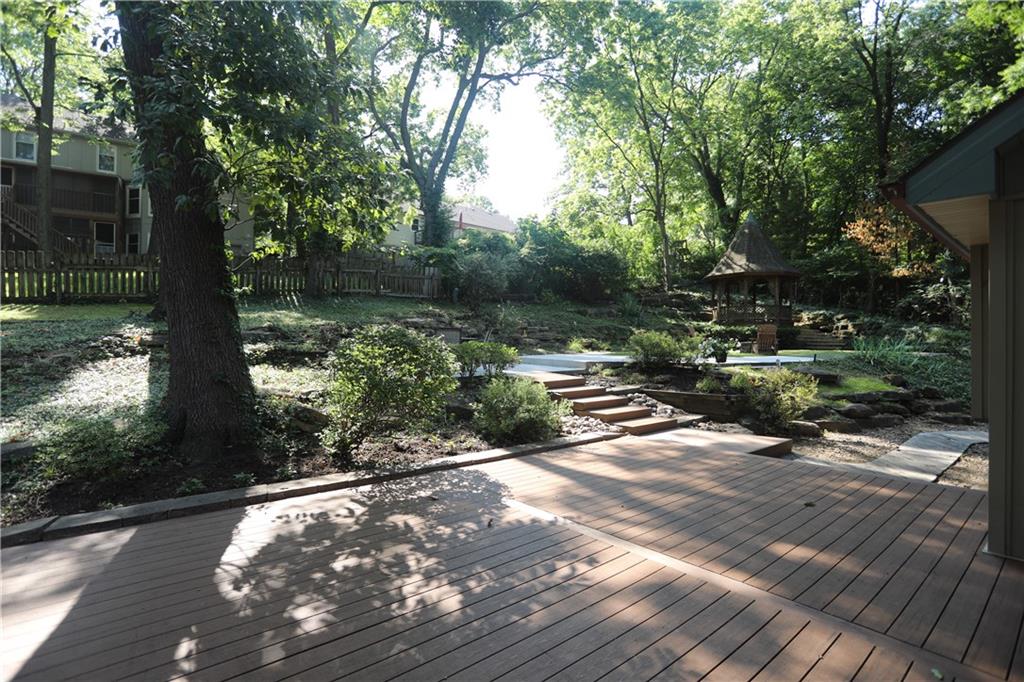
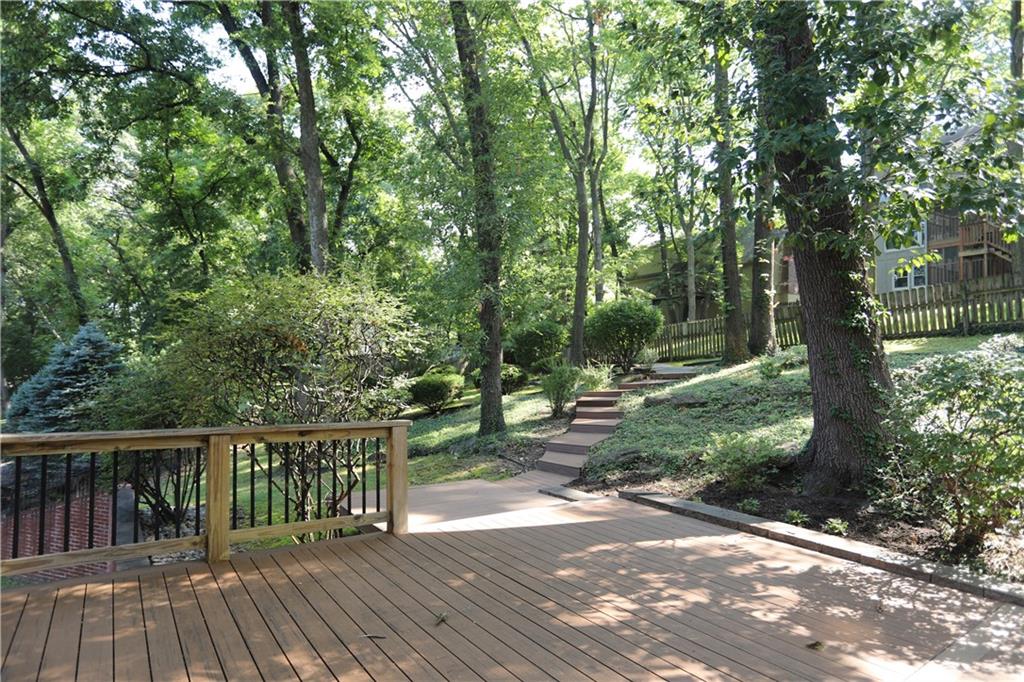
- Lot Features Cul-De-Sac, Sprinkler-In Ground, Many Trees
- Parking Features Attached, Garage Door Opener
- Patio and Porch Features Deck, Patio, Porch
- Postal Code 64116
- High School District North Kansas City
- Subdivision Name Claymont Woods