

4913 NW 140th Street, Platte City, MO 64079



Description
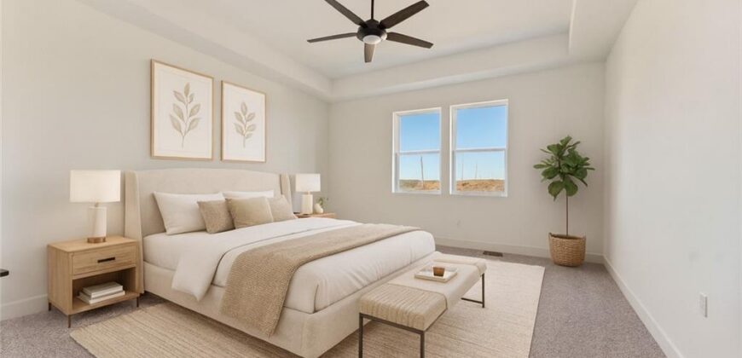
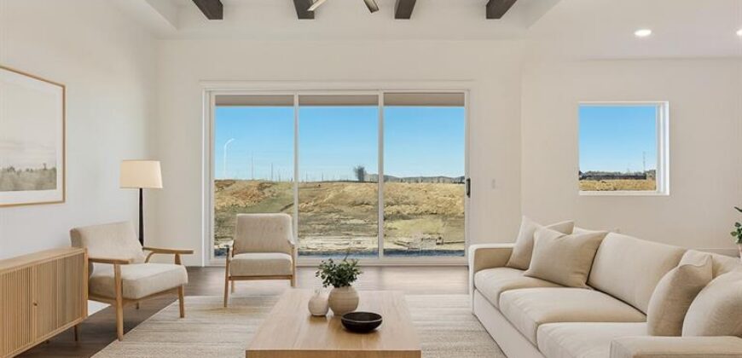
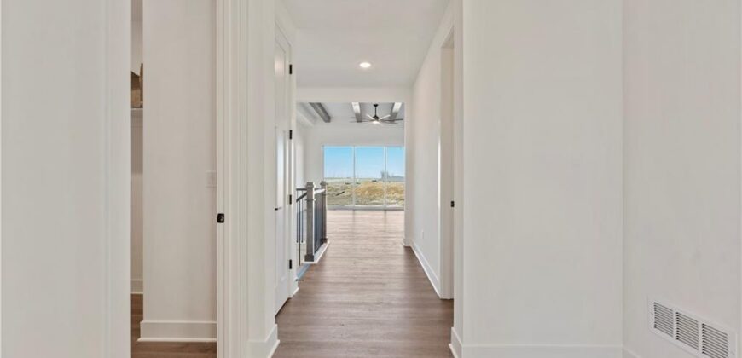
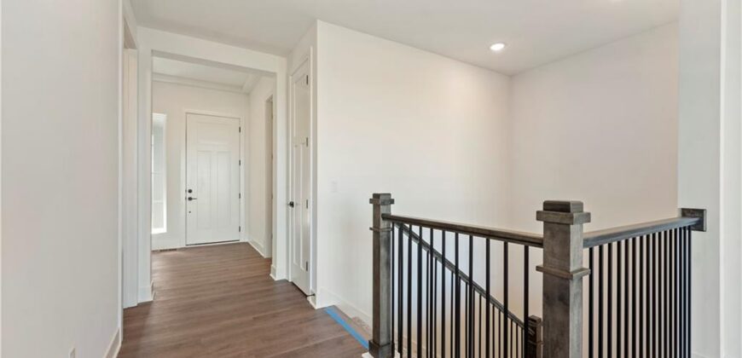
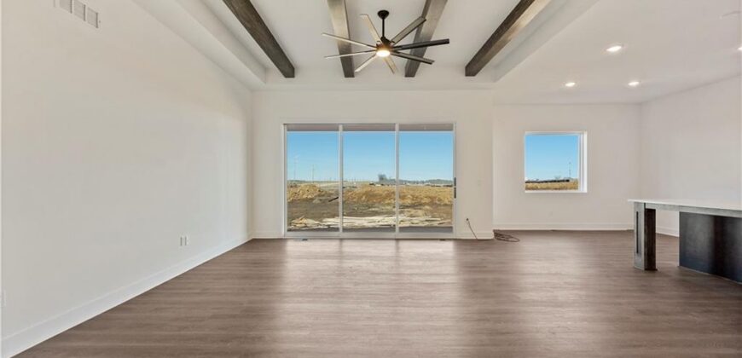
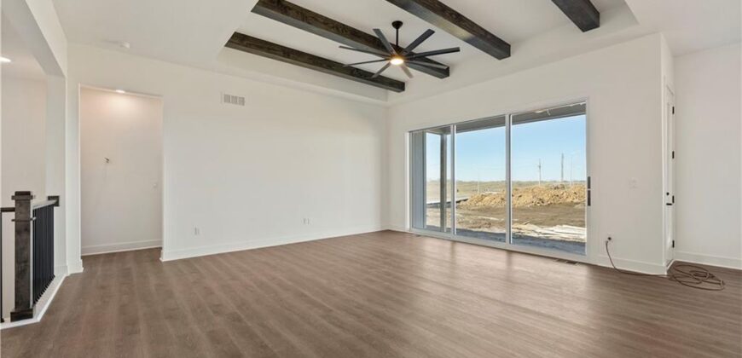
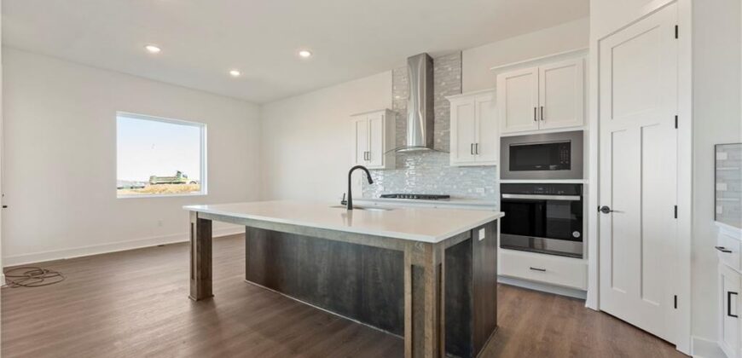
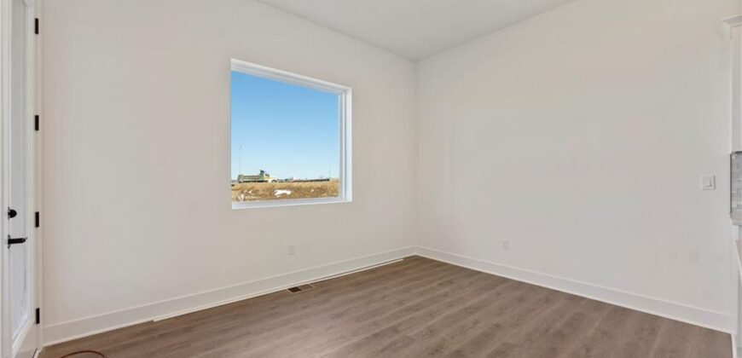
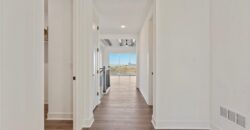
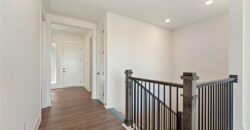
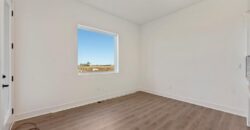
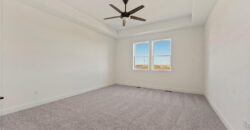
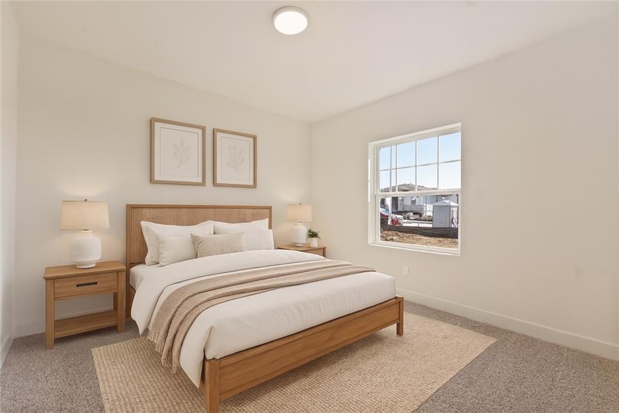
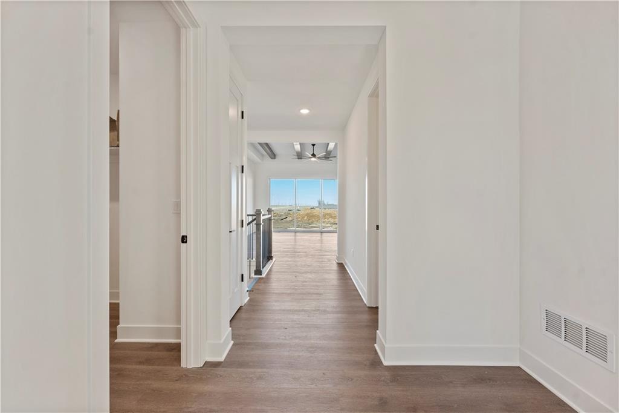
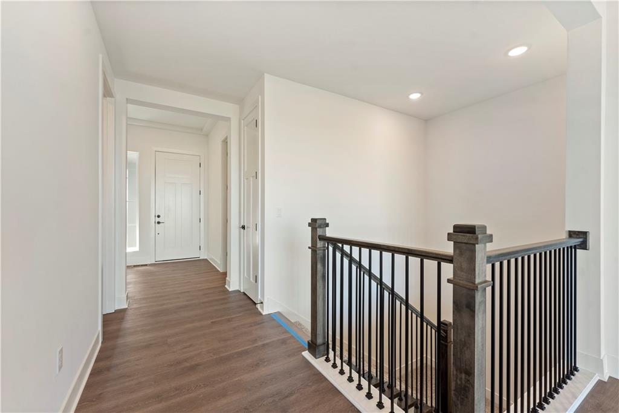
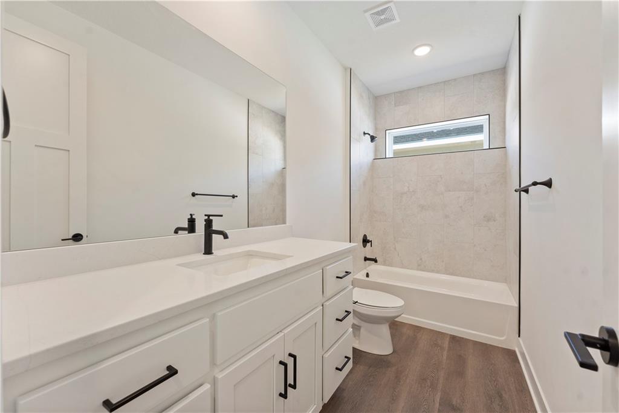
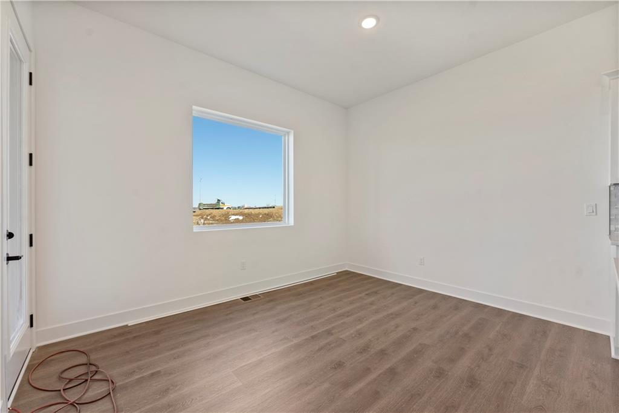
Welcome to the Gonzalez by Hakes Brothers, a thoughtfully designed ranch floor plan offering 1,835 square feet of stylish, low-maintenance living. This beautifully crafted home features 3 bedrooms, 2.5 bathrooms, and a 2-car garage with an open-concept layout that blends comfort and functionality. Unfinished basement with endless options to grow.
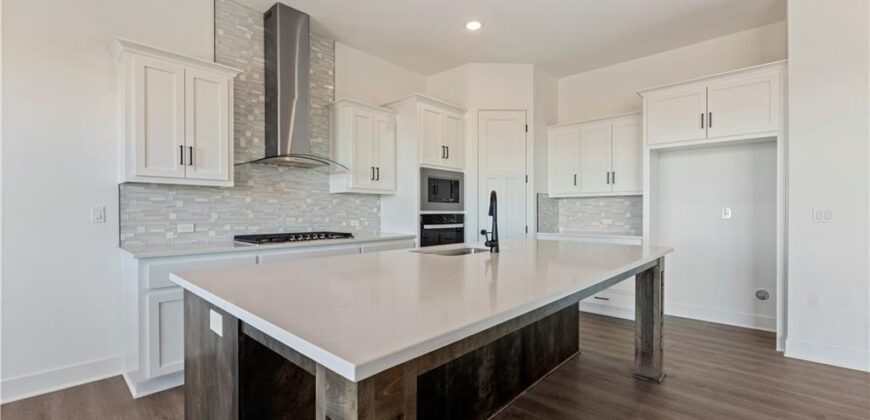
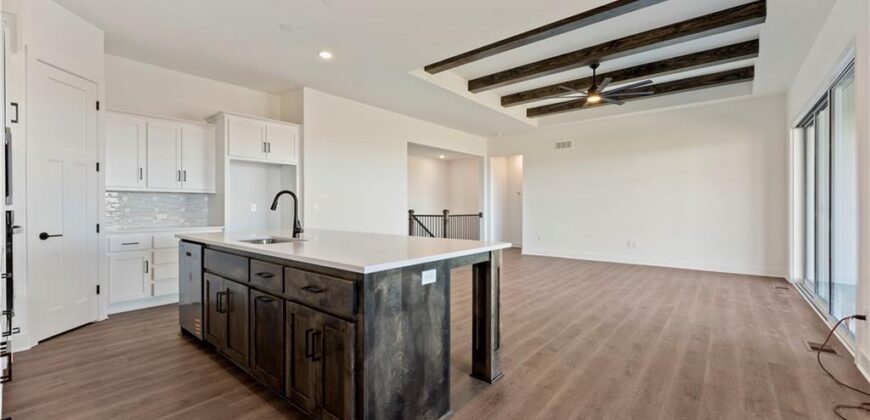
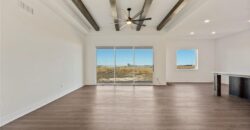
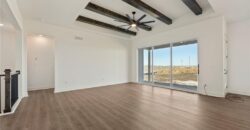
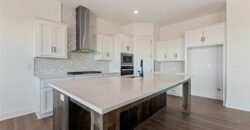
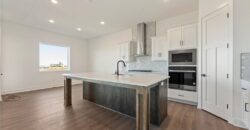
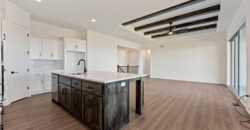
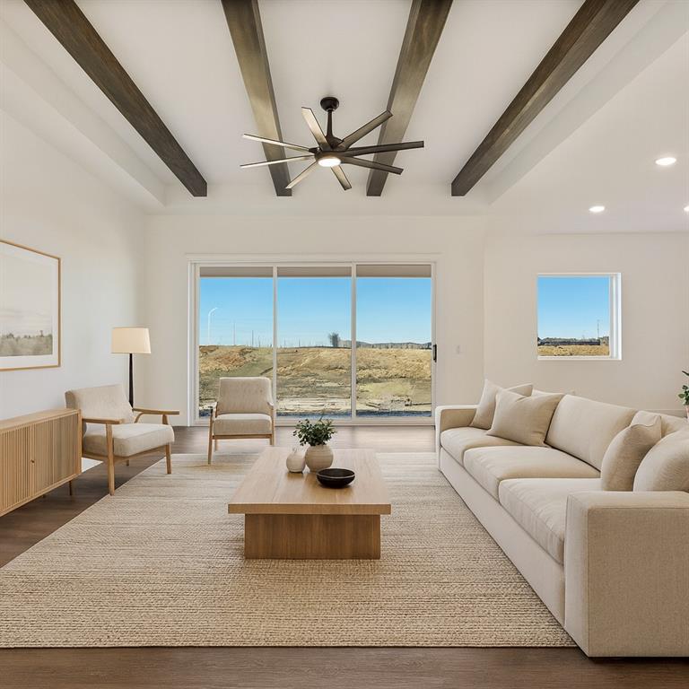
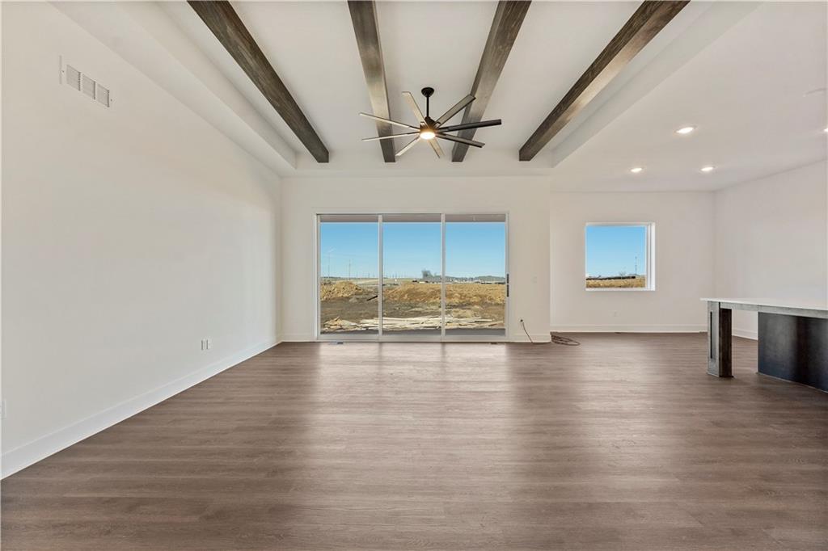
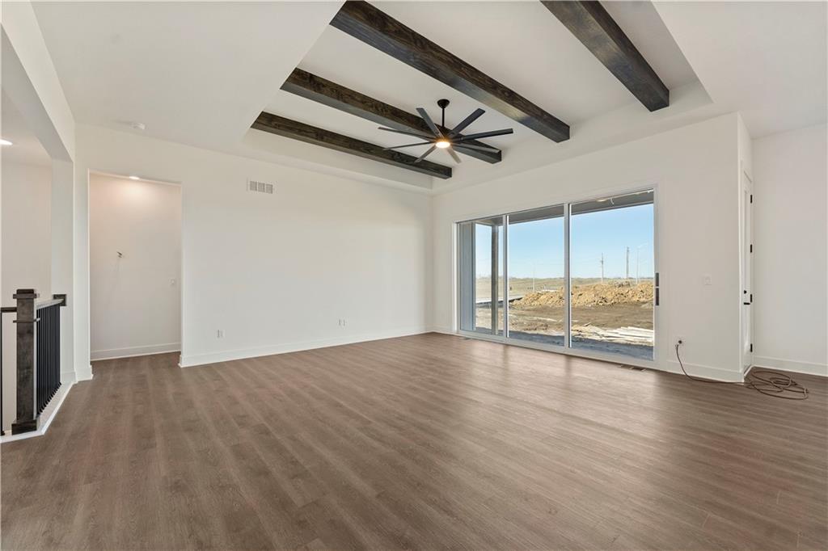
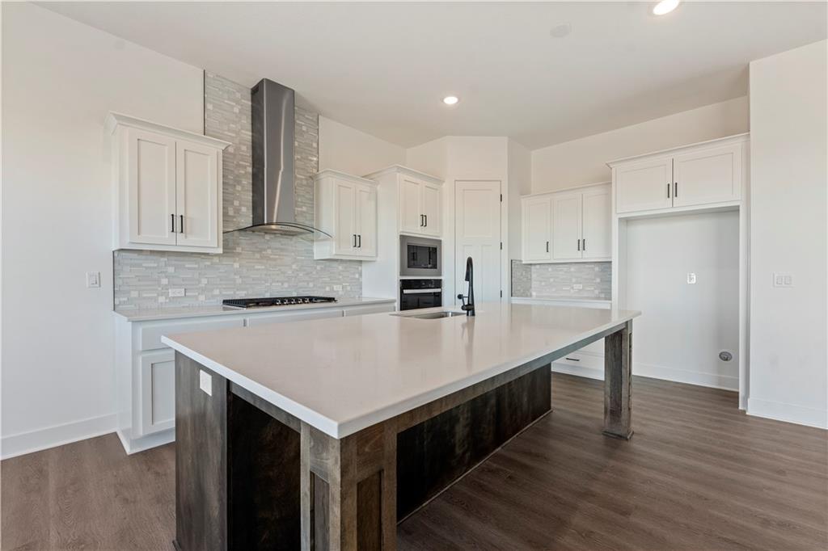
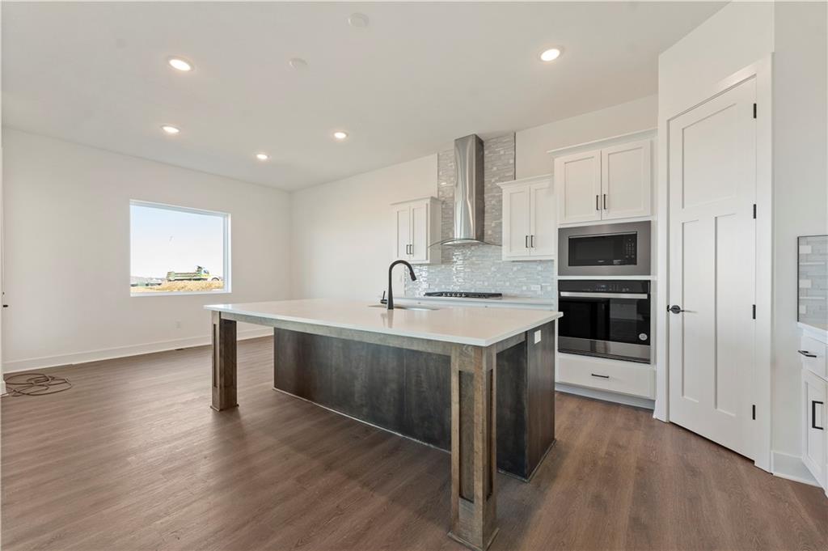
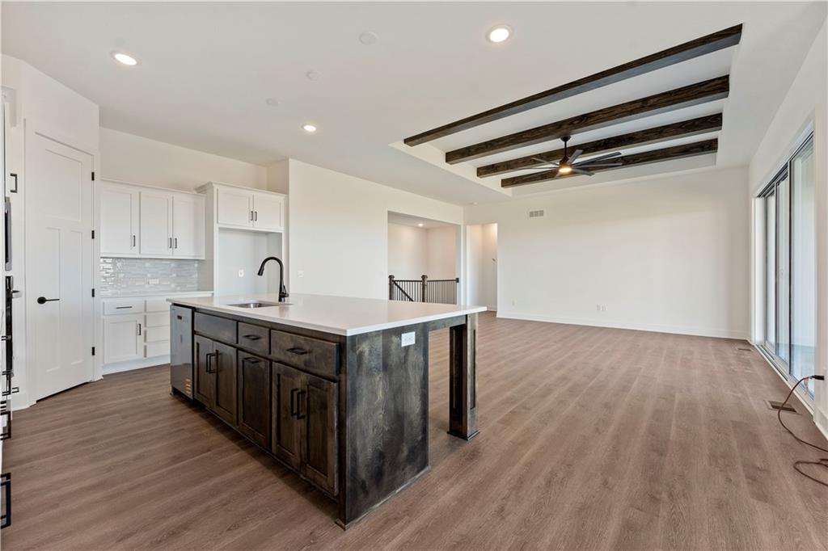
The heart of the home is the gourmet kitchen, complete with 42-inch upper cabinets, soft-close drawers and doors, premium finishes, abundant storage, and a spacious island that overlooks the dining and living areas—perfect for entertaining or everyday living. The inviting great room is highlighted by decorative ceiling beams, creating warmth, character, and architectural interest.
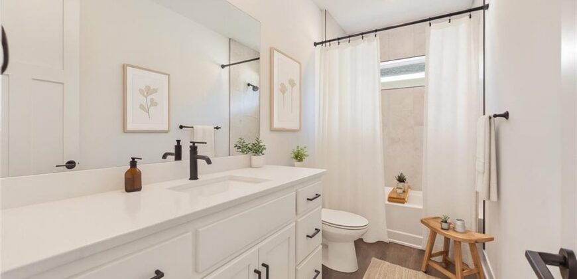
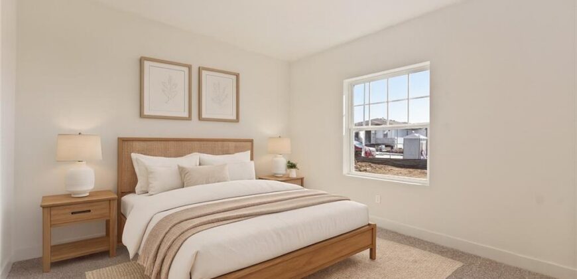
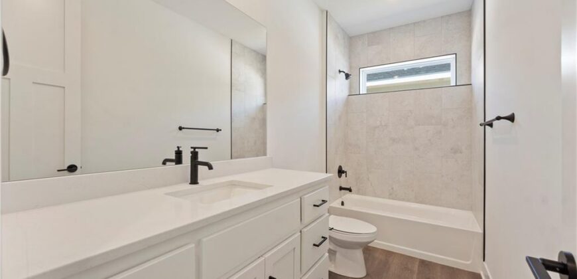
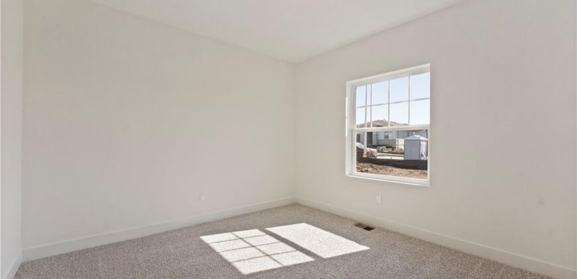
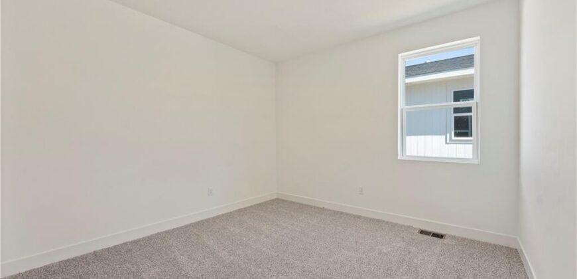
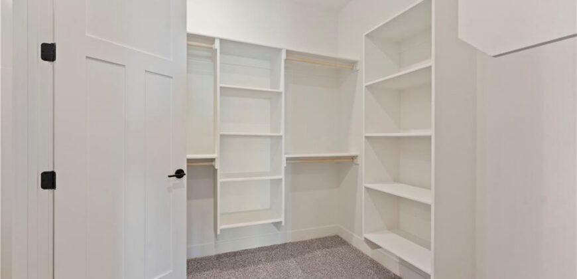
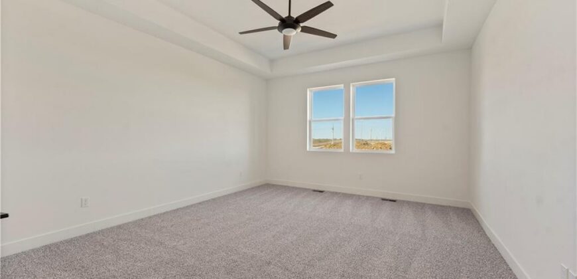
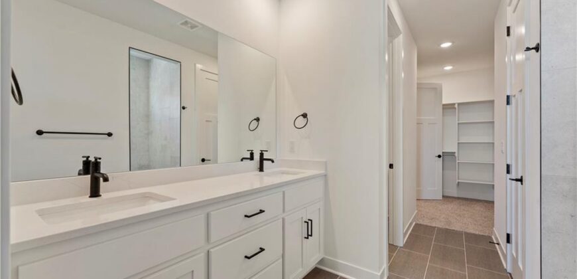
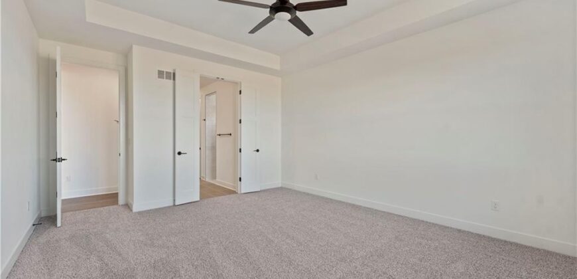
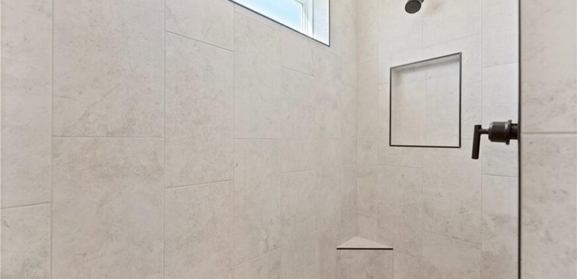
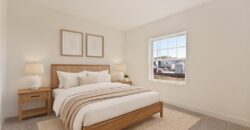
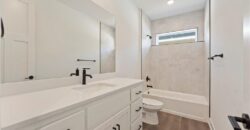
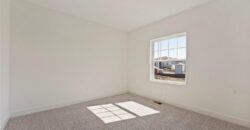
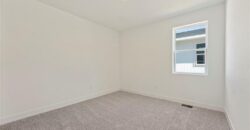
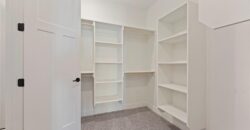
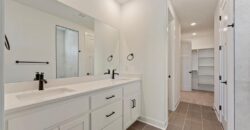
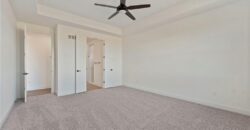
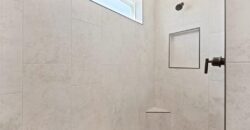
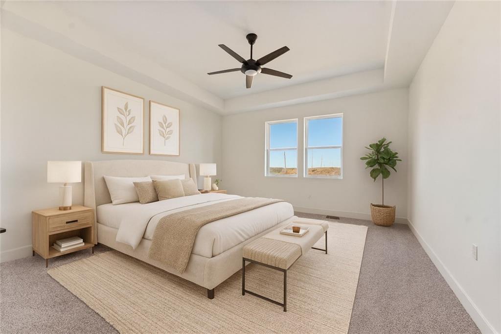
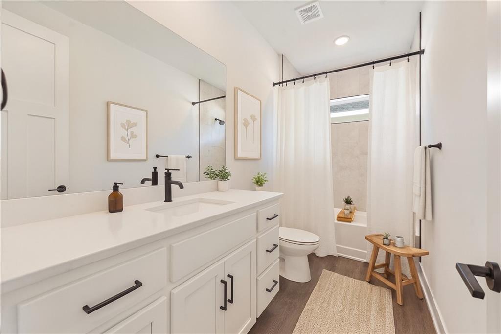
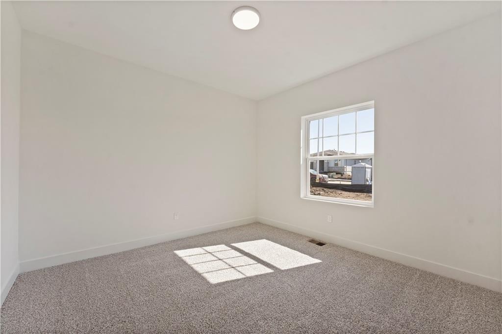
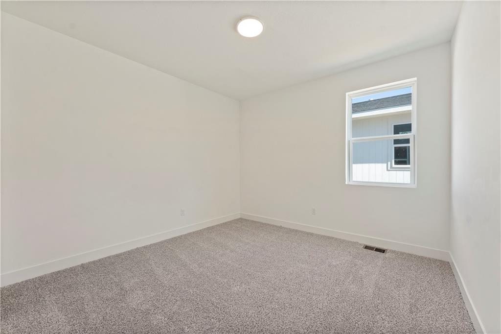
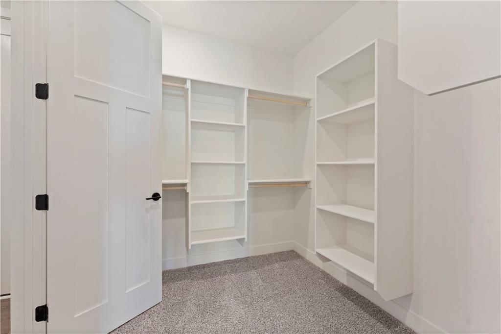
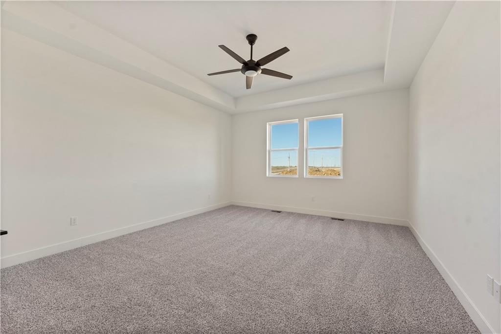
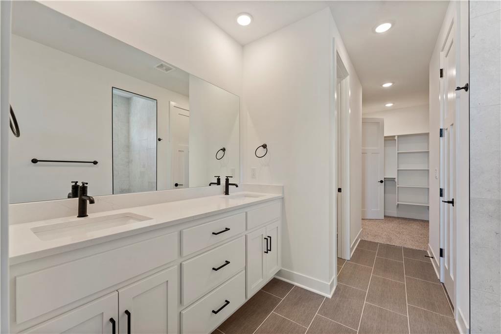
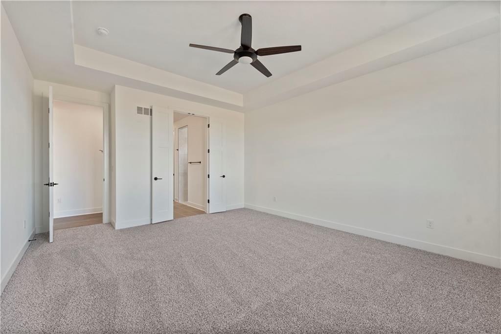
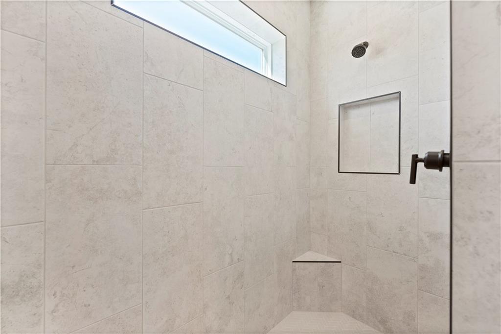
The private primary suite offers a relaxing retreat with a spa-inspired bath featuring framed mirrors, designer finishes, and a spacious walk-in closet. Two additional bedrooms provide flexibility for guests, a home office, or hobbies.
Built with Hakes Brothers’ signature quality and attention to detail, this home combines timeless design with modern convenience, making it the perfect place to call home.
Address
-
Address 4913 NW 140th Street, Platte City, MO 64079
-
Country United States
-
Province/State MO
-
City/Town Platte City
-
Neighborhood Windmill Creek
-
Postal code/ZIP 64079
Overview
- Property ID HMS53017800
- Price $529,325
- Property Type Single Family Residence
- Property status Active
- Rooms 4
- Bedrooms 3
- Bathrooms 3
- Year Built 2026
- Size 1,835 SqFt
- Land area 9,896 SqFt
- Garages 1
- Age Description 2 Years/Less
- Appliances Cooktop, Dishwasher, Disposal, Exhaust Fan, Microwave, Gas Range
- Architectural Style Other
- Association Fee 595
- Basement Daylight, Unfinished
- Full Bathrooms 2
- Half Bathrooms 1
- Total Bedrooms 3
- City Platte City
- County Platte
- Dining Area Features Eat-In Kitchen,Kit/Dining Combo,Liv/Dining Combo
- Directions I29 North to 92 Hwy East turn right to Windmill Drive turn R
- Elementary School Siegrist
- Flooring Carpet, Luxury Vinyl, Tile
- Floor Plan Features Ranch
- Garage Spaces 2
- High School Platte City
- Interior Features Ceiling Fan(s), Kitchen Island, Pantry, Walk-In Closet(s)
- Laundry Features Laundry Room, Main Level
- Middle School Platte City
- Parking Features Attached, Garage Faces Front
- Patio and Porch Features Deck- Covered
- Postal Code 64079
- High School District Platte County R-III
- Subdivision Name Windmill Creek
- Year Built 2026