

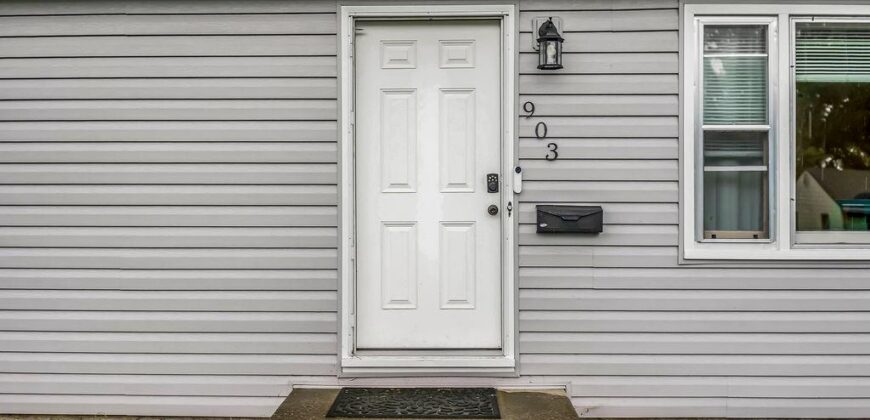
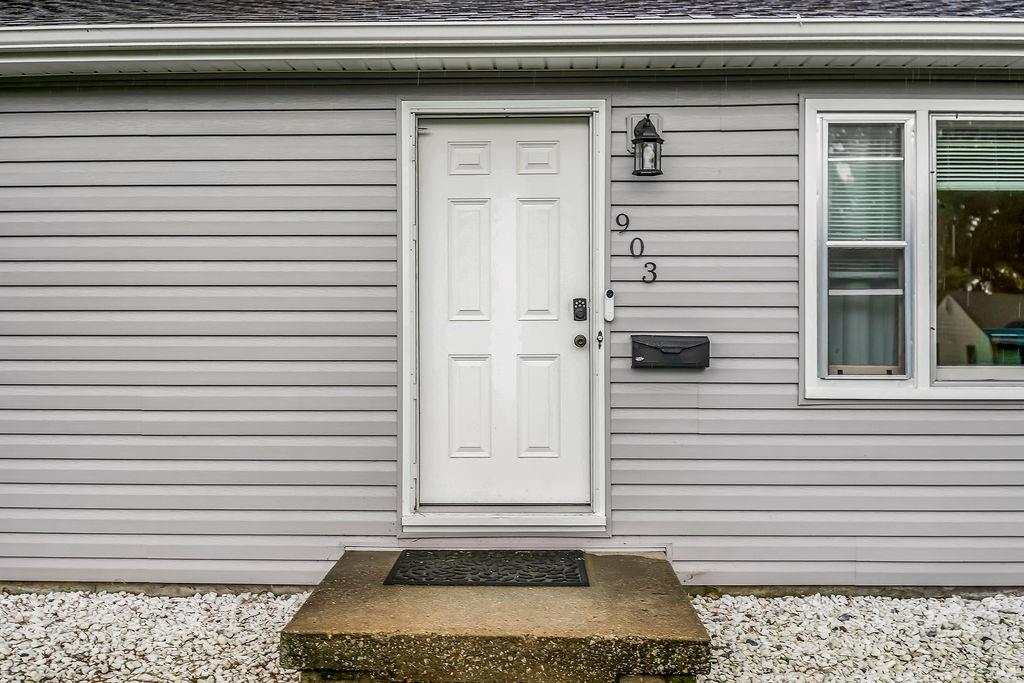
903 NE 67th Place, Gladstone, MO 64118


Description
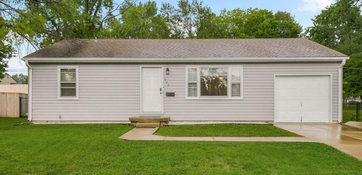
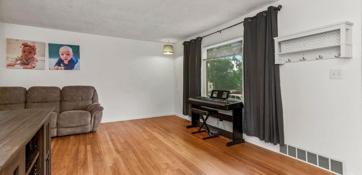
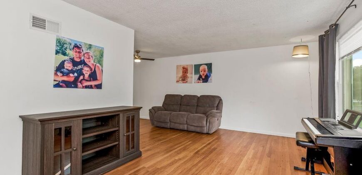
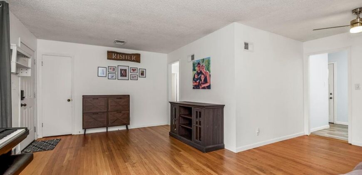
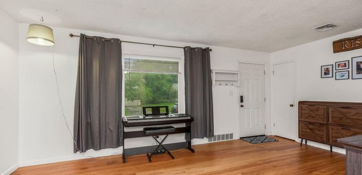
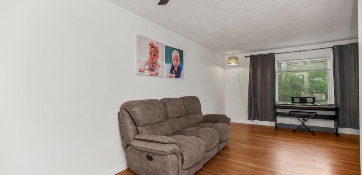
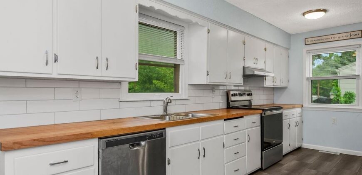
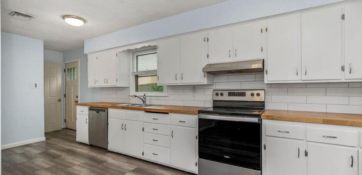
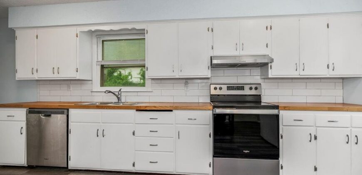
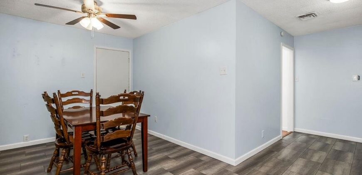
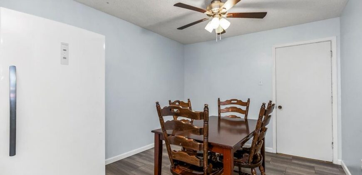
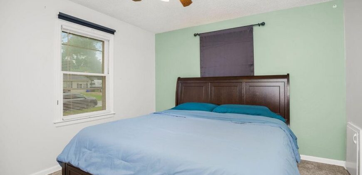
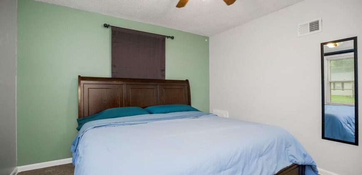
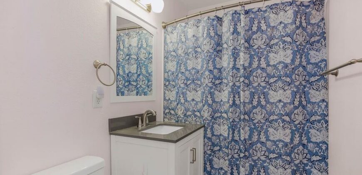
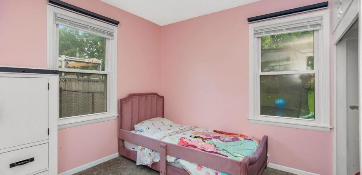
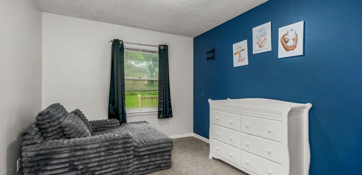
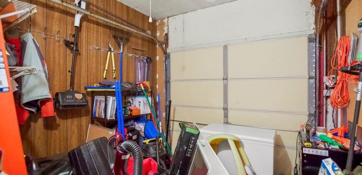
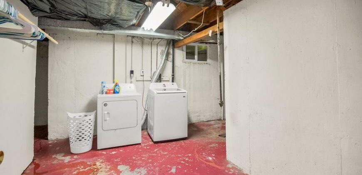
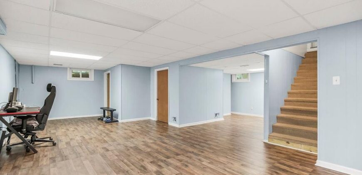
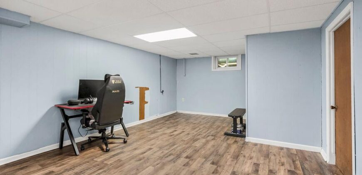
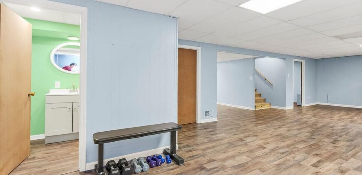
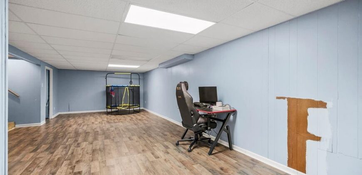
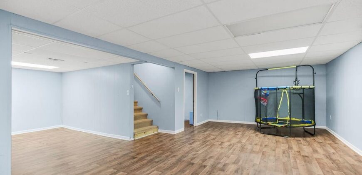
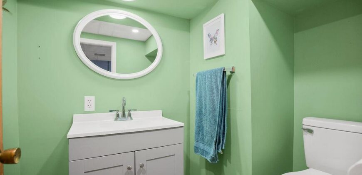
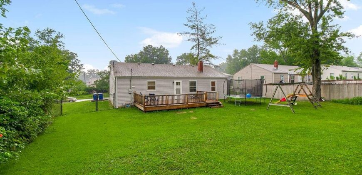
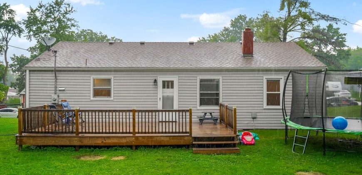
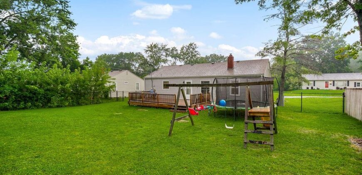
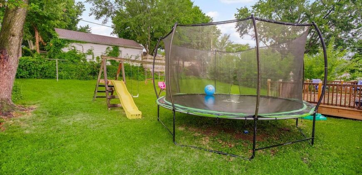
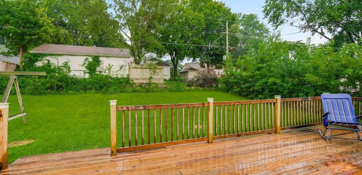
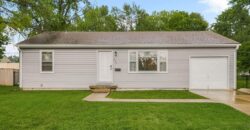
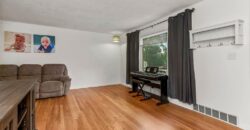
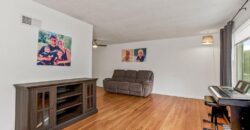
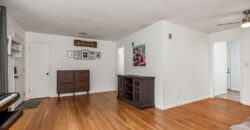
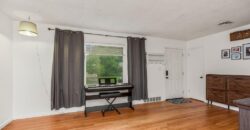
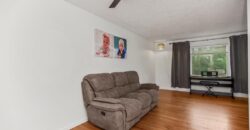
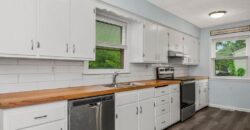
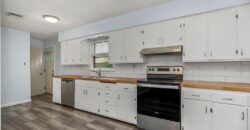
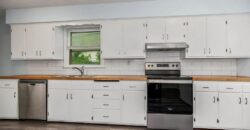
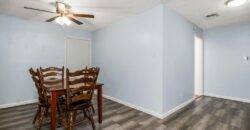
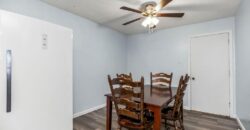
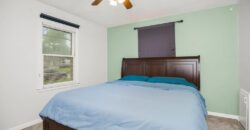
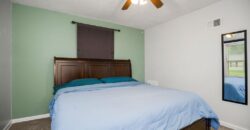
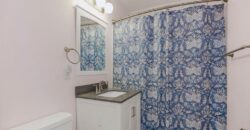
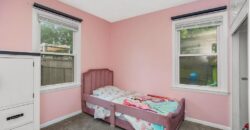
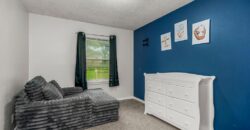
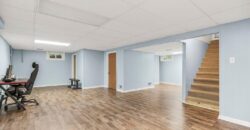
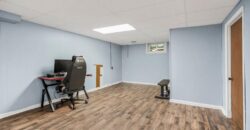
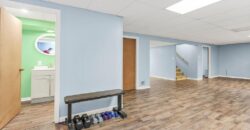
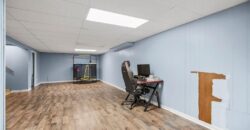
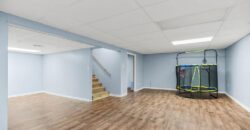
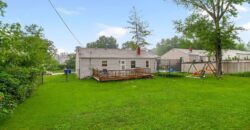
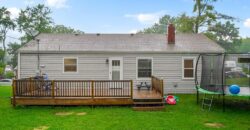
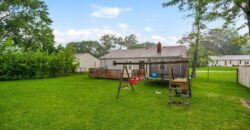
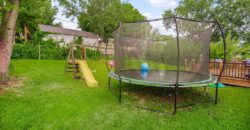
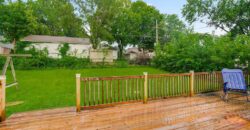
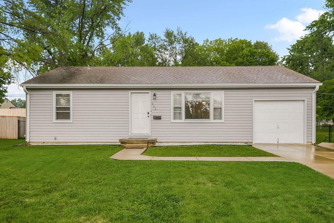
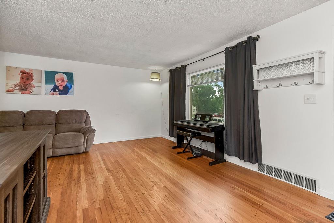
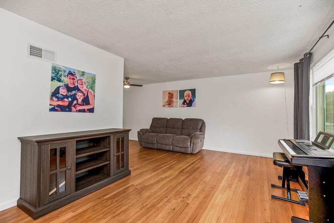
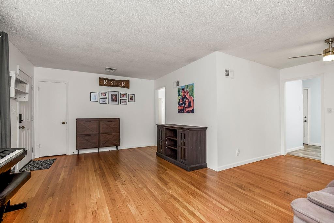
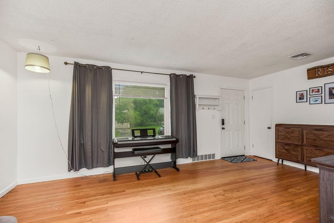
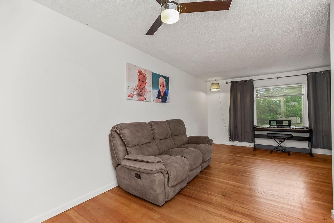
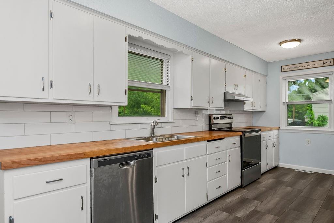
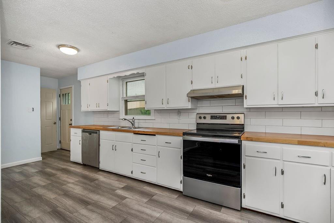
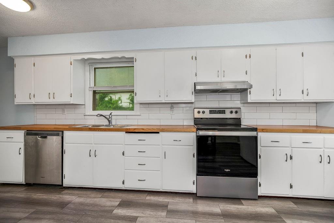
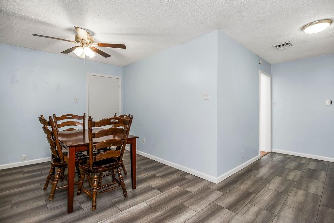
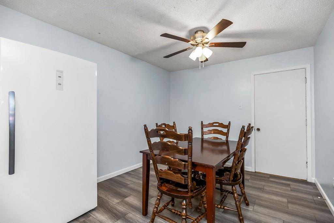
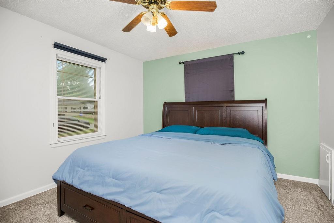
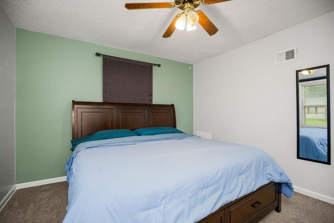
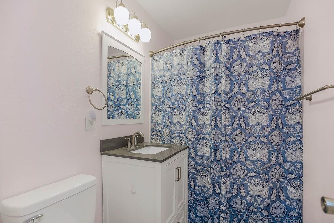
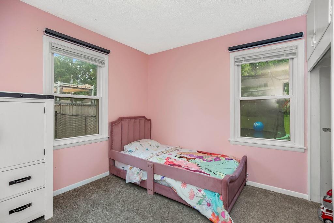
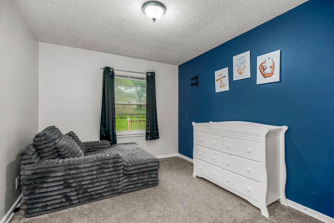
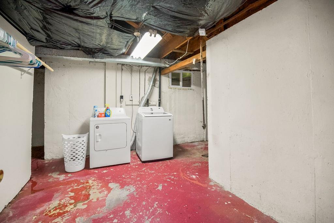
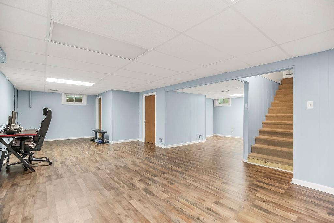
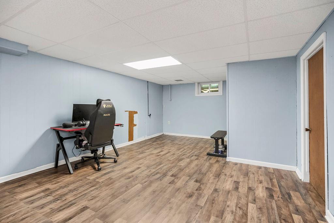
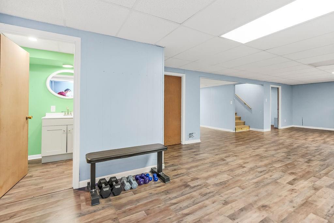
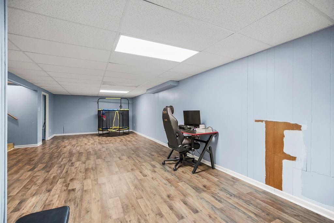
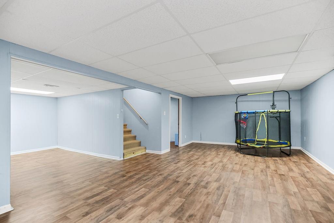
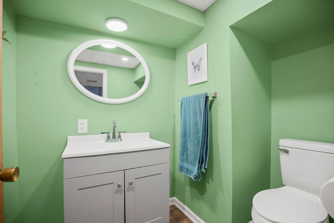
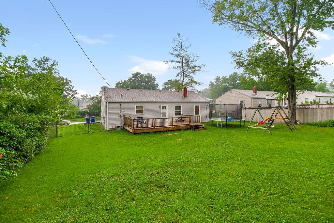
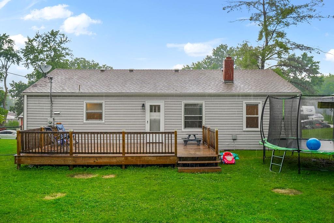
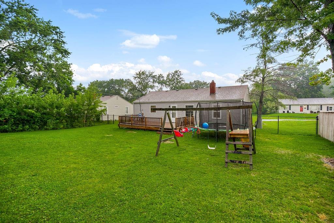
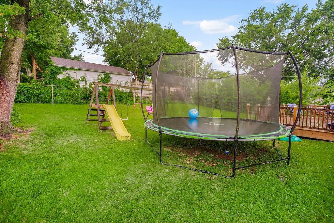
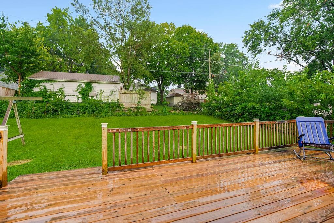
Welcome to 903 NE 67th Pl — a tastefully updated ranch that blends fresh, modern finishes with an unbeatable layout for families. From the moment you walk in, you’ll notice the gleaming original hardwood floors that flow through the spacious, light-filled living room, complete with a large picture window. The kitchen is beautiful! Crisp white cabinetry, butcher block countertops, classic white subway tile backsplash, and stainless steel appliances (including range and dishwasher). Rich, wood-look tile flooring ties it all together, and the adjacent dining area offers plenty of room to gather. Down the hall, you’ll find three comfortable bedrooms on the main level, all with fresh paint and ceiling fans, served by a full bath. The finished basement dramatically expands your living space — a massive rec room perfect for a home office, gym, playroom, or media area, plus a convenient additional half bathroom. Step outside to the star of the show: an enormous, fully fenced backyard with a large deck — ideal for entertaining, kids, pets, and room to run.
Address
-
Address 903 NE 67th Place, Gladstone, MO 64118
-
Country United States
-
Province/State MO
-
City/Town Gladstone
-
Neighborhood Bolling Heights
-
Postal code/ZIP 64118
Overview
- Property ID HMS53000511
- Price $250,000
- Property Type Single Family Residence
- Property status Coming Soon
- Rooms 10
- Bedrooms 3
- Bathrooms 2
- Year Built 1954
- Size 1,777 SqFt
- Land area 9,148 SqFt
- Garages 1
- Age Description 51-75 Years
- Appliances Cooktop, Dishwasher, Disposal
- Architectural Style Contemporary
- Basement Finished, Full
- Full Bathrooms 1
- Half Bathrooms 1
- Total Bedrooms 3
- City Gladstone
- County Clay
- Dining Area Features Eat-In Kitchen,Kit/Dining Combo
- Directions Take E 53 St/E 53rd St to US-71 N/Follow US-71 N and I-29 N to N Oak Trafficway in Gallatin Township. Take exit 1C from I-29 N/US-71 N/Continue on N Oak Trafficway. Drive to NE 67th Pl in Gladstone
- Elementary School Oakwood Manor
- Fencing Metal, Other
- Flooring Carpet, Luxury Vinyl, Wood
- Floor Plan Features Ranch
- Garage Spaces 1
- High School Oak Park
- Interior Features Ceiling Fan(s), Painted Cabinets
- Laundry Features In Basement, Lower Level
- Lot Features City Limits
- Middle School Antioch
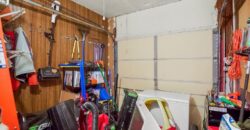
- Parking Features Attached, Garage Door Opener, Garage Faces Front, Direct Access
- Patio and Porch Features Deck
- Postal Code 64118
- High School District North Kansas City
- Subdivision Name Bolling Heights
- Year Built 1954