

7555 NW Fawn Circle, Parkville, MO 64152
Description
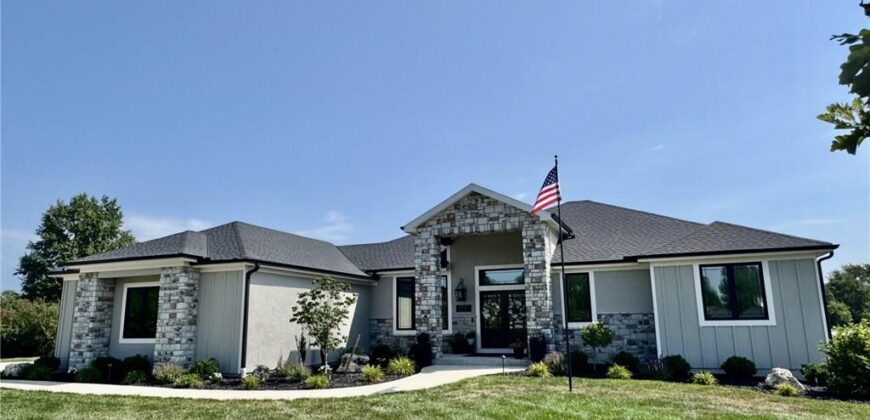
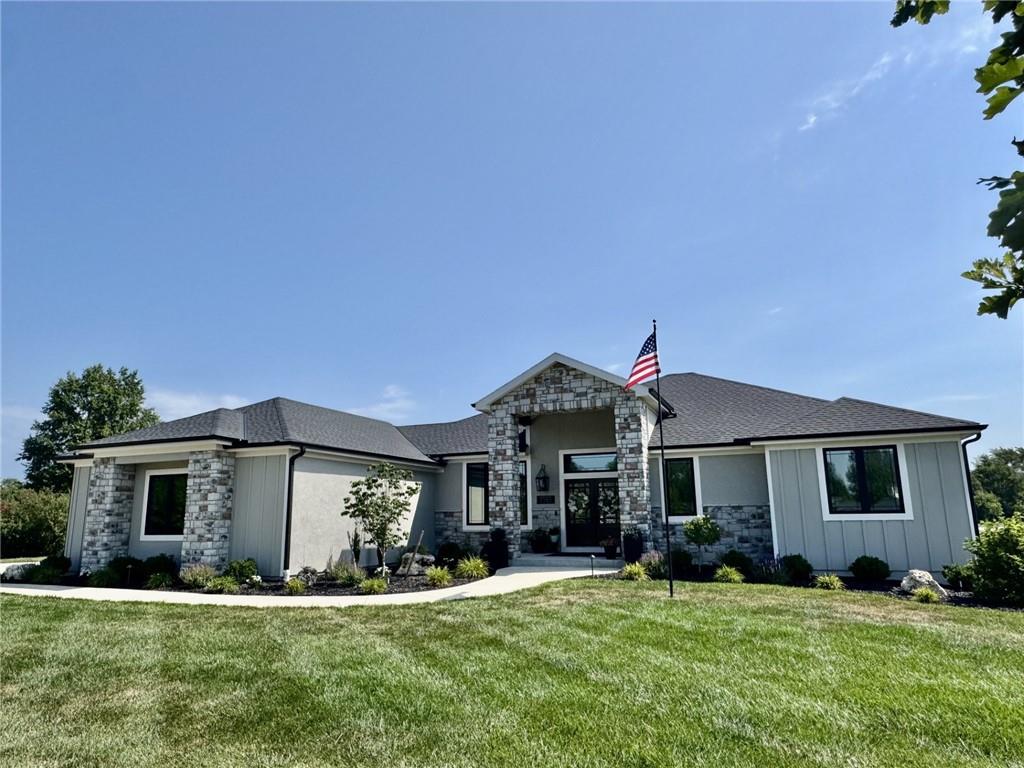
Nearly 1 Acre, Cul-de-Sac Estate Lot! Sprawling TRUE Ranch! Double doors welcome you to this one of a kind, beauty! Soaring 12ft ceilings, wide Plank Light Oak Floors seamlessly caress the main floor. NEW ACCENT WALLS in breakfast room, great room, primary suite & 2nd bedroom. Wood beams designate the formal Dining Room w/ built-ins. Great Room featuring floor-to-ceiling windows, stone Fireplace, and Oak surround with Mantle. Large kitchen island with designer Quartz counters, stained oak cabinets and storage. Elegant Gold hardware, 6-Burner Gas Range with hood, Stainless Steel Appliances, Butlers pantry with beverage refrigerator & sink. Breakfast room leads to coverred deck & gas fire place. Primary Suite Showcases beamed ceiling treatments, Double vanity and makeup counter, Soaking Tub with stone wall accent, capturing elegance and a spa-like feel – Shower pebble floors, waterfall shower head, and bench. Spacious walk-in closet! Two additional Main floor bedrooms, one is perfect for an office, with sophisticated wains coating and glass paneled doors. Walkout lower level, ideal for entertaining! Open recreation space, full wet bar, leather granite counter tops, beverage refrigerator, bookcase built-ins, one of which Opens to back bar with optional full refrigerator! 2 more bedrooms.. one could be a workout room. Generous storage! Located in Unincorporated Platte County! Minutes from Creekside Village, Parkville Commons, Downtown Parkville, and Zona Rosa! 12 minutes to the airport! Luxurious Country Lifestyle in this Estates at Chapel Hill charmer! LOVE WHERE YOU LIVE!
Address
-
Address 7555 NW Fawn Circle, Parkville, MO 64152
-
Country United States
-
Province/State MO
-
City/Town Parkville
-
Neighborhood Estates at Chapel Hill
-
Postal code/ZIP 64152
Overview
- Property ID HMS52986832
- Price $1,175,000
- Property Type Single Family Residence
- Property status Coming Soon
- Rooms 15
- Bedrooms 5
- Bathrooms 4
- Year Built 2023
- Size 4,237 SqFt
- Land area 0.94 SqFt
- Garages 1
- Age Description 3-5 Years
- Appliances Cooktop, Dishwasher, Disposal, Exhaust Fan, Microwave, Built-In Oven, Stainless Steel Appliance(s)
- Architectural Style Traditional
- Association Fee 516
- Basement Finished, Radon Mitigation System, Sump Pump, Walk-Out Access
- Full Bathrooms 3
- Half Bathrooms 1
- Total Bedrooms 5
- City Parkville
- County Platte
- Dining Area Features Breakfast Area,Formal
- Directions HWY 45 to Hampton Road, North, Right on Crooked Road, Right on Fawn Ave, Left on NW Fawn Circle, home is the on right!
- Elementary School Union Chapel
- FireplaceYN 1
- Total Fireplaces 2
- Flooring Ceramic Floor, Tile, Wood
- Floor Plan Features Ranch,Reverse 1.5 Story
- Garage Spaces 3
- High School Park Hill South
- Interior Features Ceiling Fan(s), Kitchen Island, Painted Cabinets, Pantry, Walk-In Closet(s), Wet Bar
- Window Features Window Coverings
- Laundry Features Main Level
- Lot Features Cul-De-Sac, Estate Lot
- Middle School Lakeview
- Parking Features Attached, Garage Door Opener, Garage Faces Side
- Patio and Porch Features Deck- Covered, Patio
- Postal Code 64152
- High School District Park Hill
- Subdivision Name Estates at Chapel Hill
- Telecom Cable - Available,Fiber - Available,High Speed Internet - Available
- Year Built 2023