

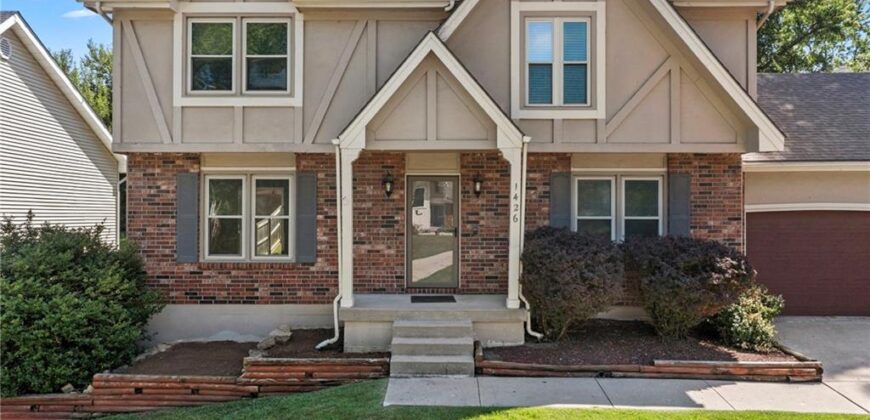
1426 NE 83rd Street, Kansas City, MO 64118
Description
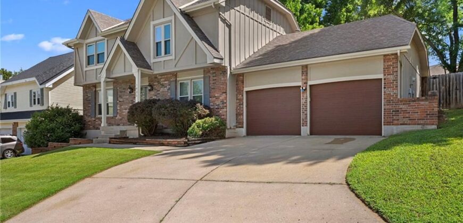
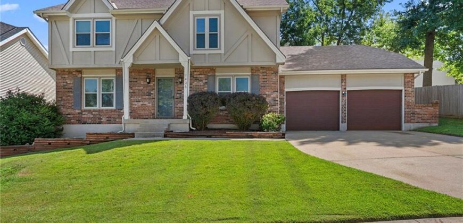
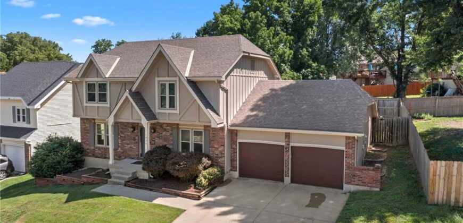
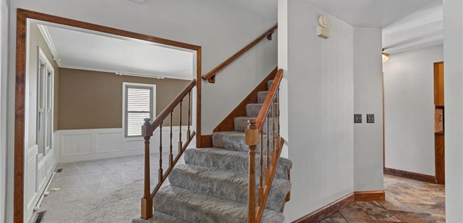
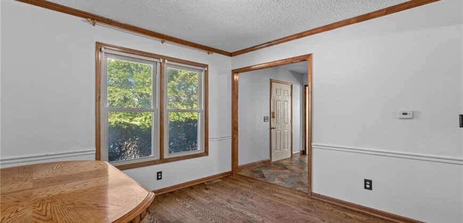
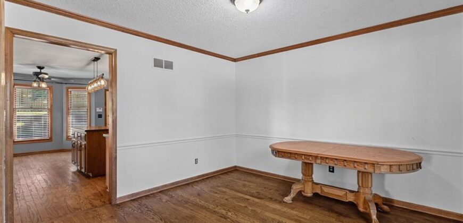
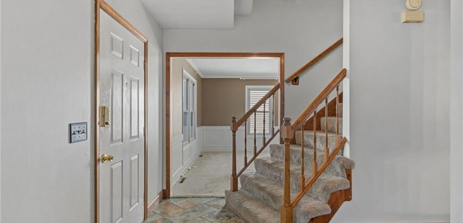
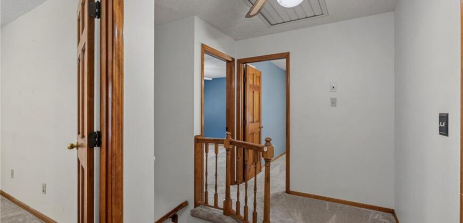
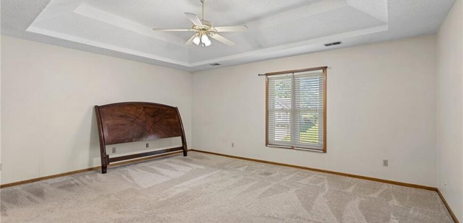
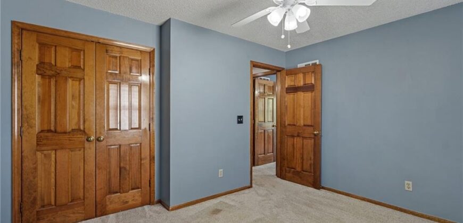
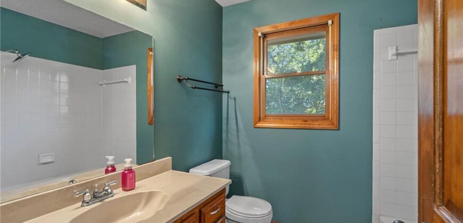
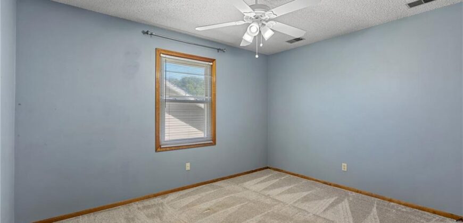
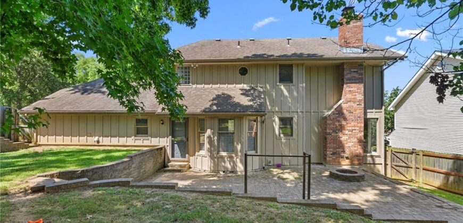
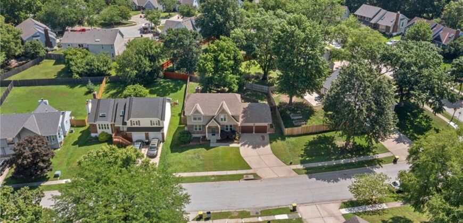
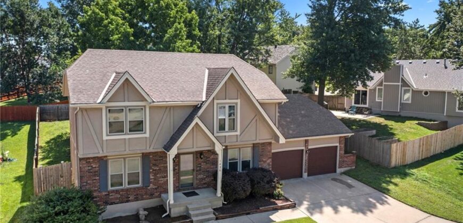
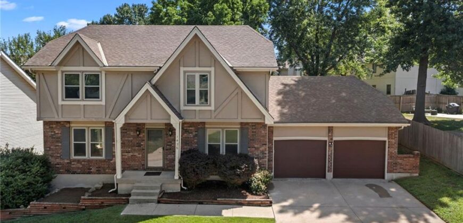
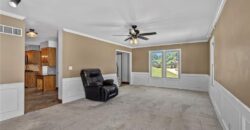
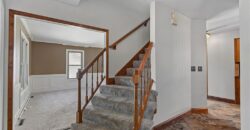
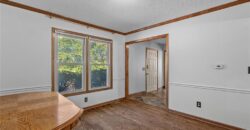
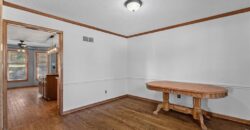
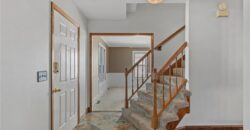
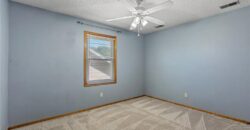
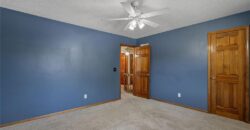
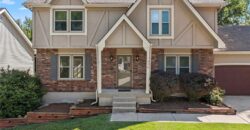
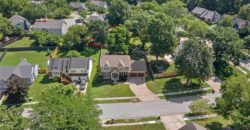
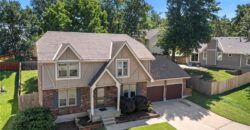
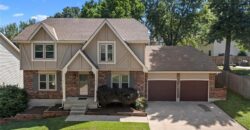
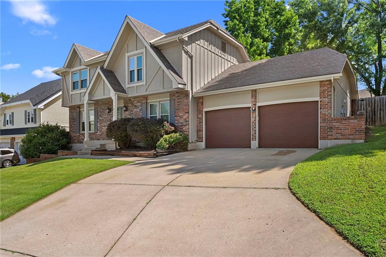
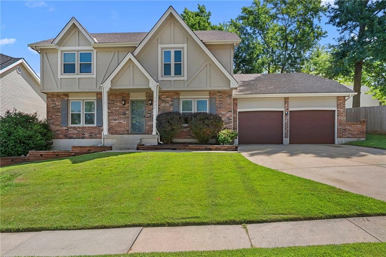
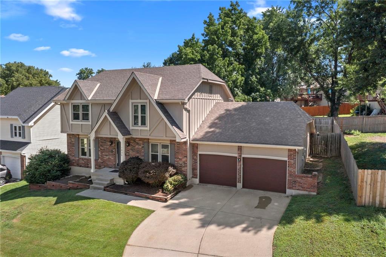
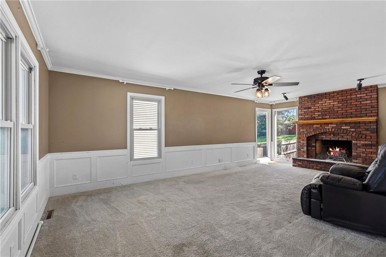
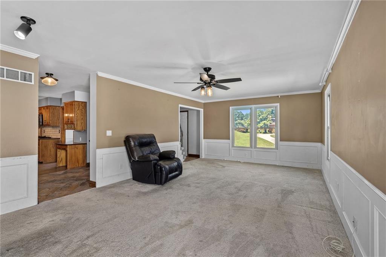
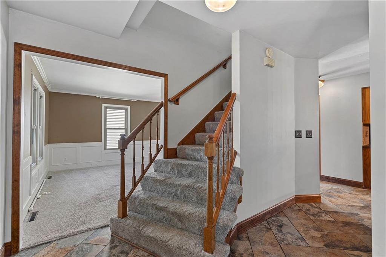
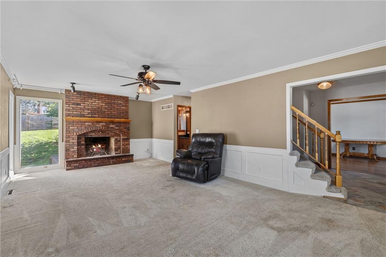
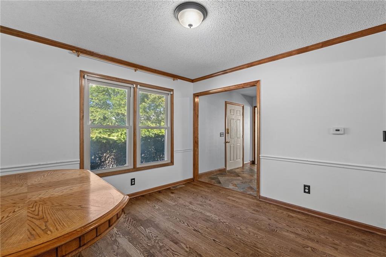
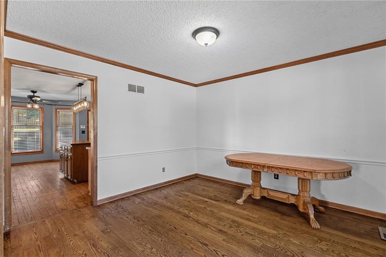
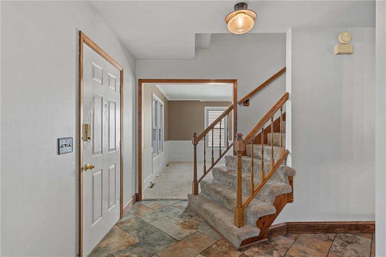
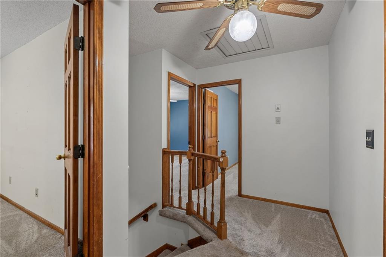
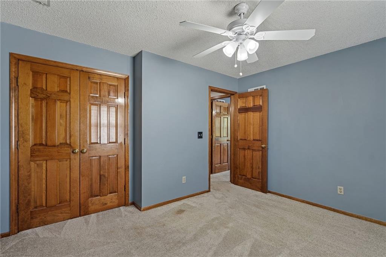
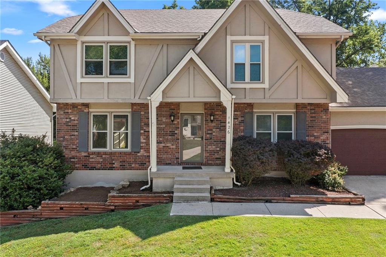
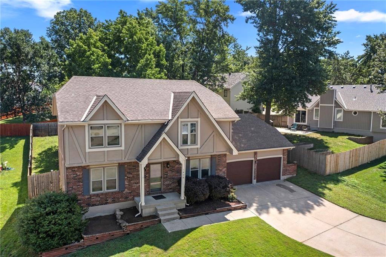
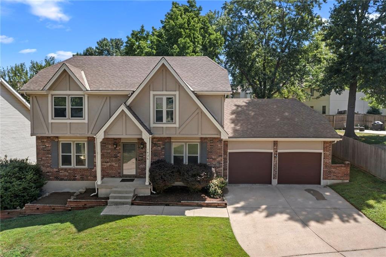
Welcome to this beautifully maintained two-story home in a highly desirable North Kansas City neighborhood! Offering spacious living areas, a functional layout, and thoughtful updates throughout, this home is ready for its next owner.
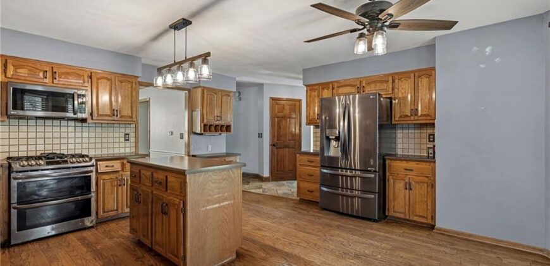
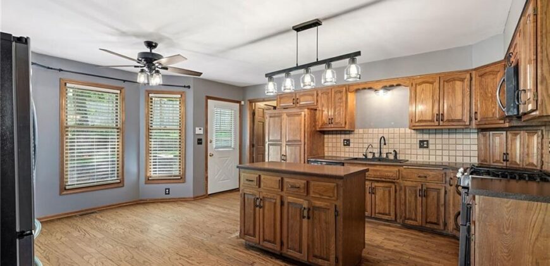
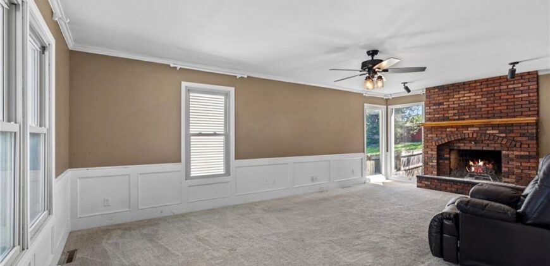
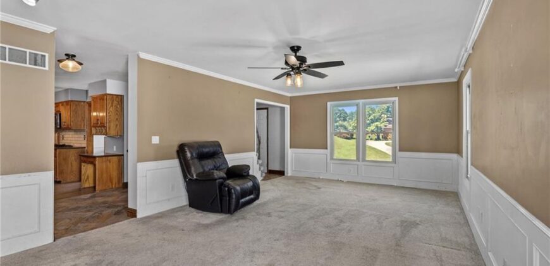
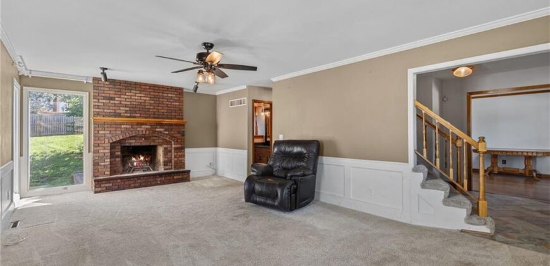
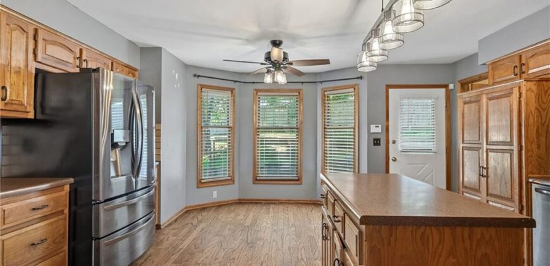
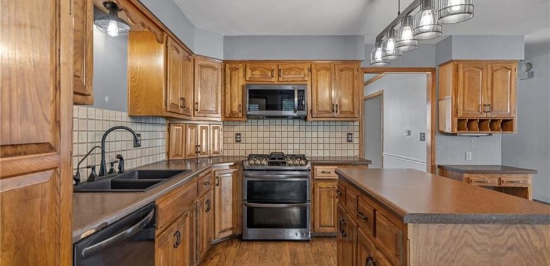
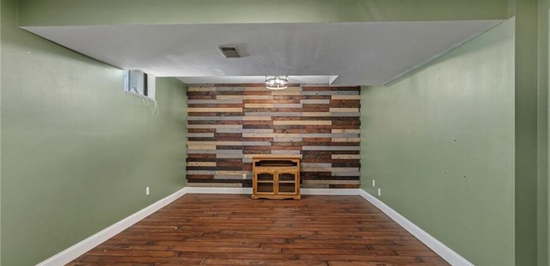
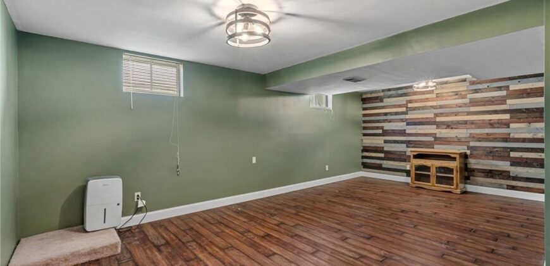
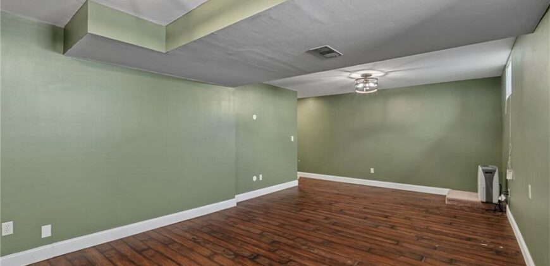
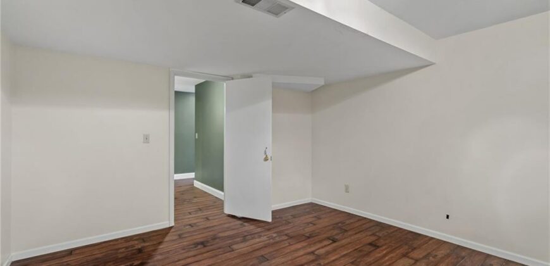
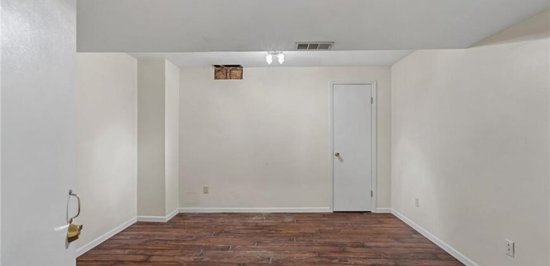
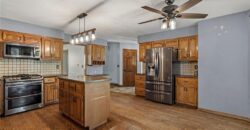
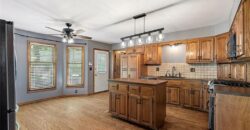
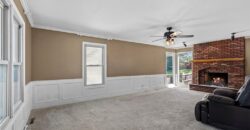
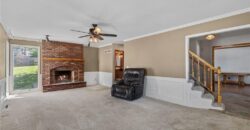
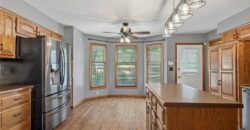
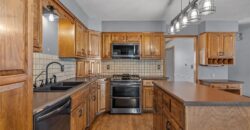
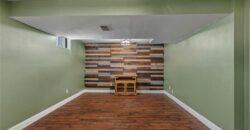
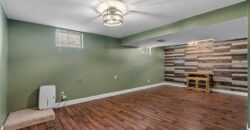
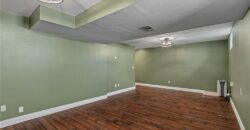
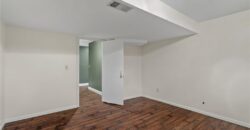
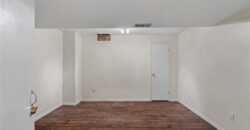
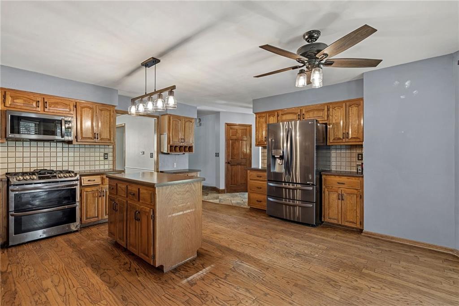
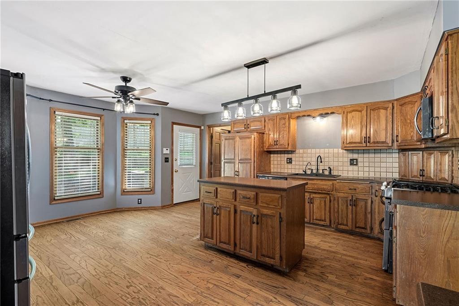
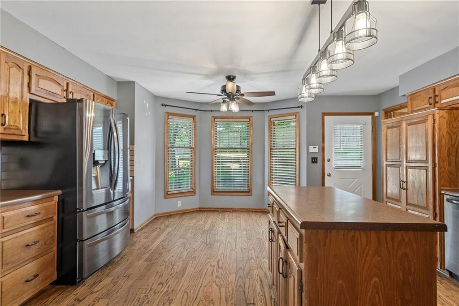
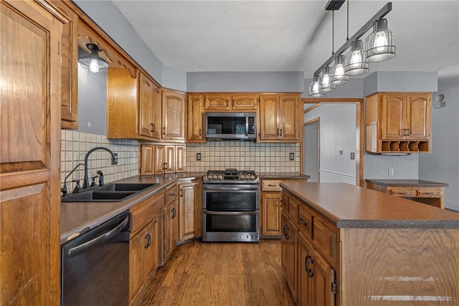
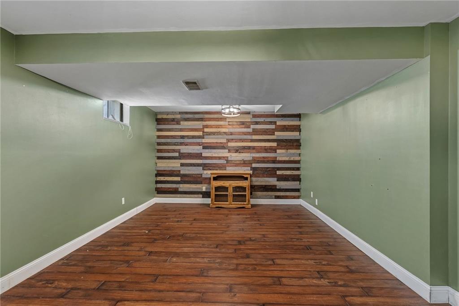
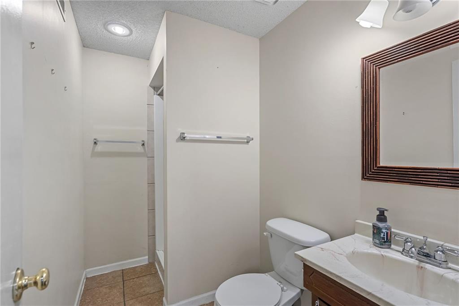
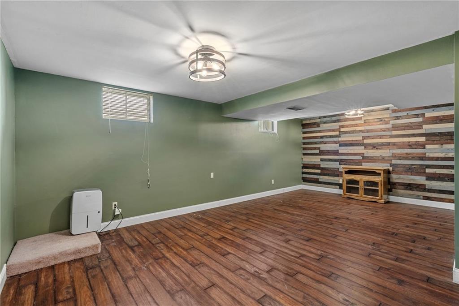
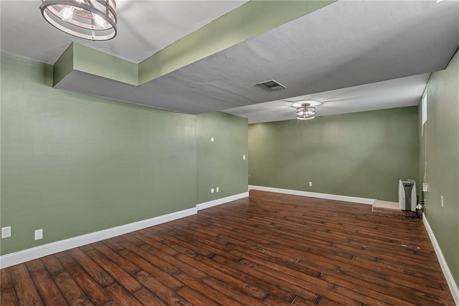
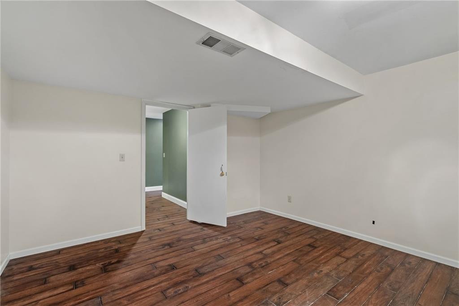
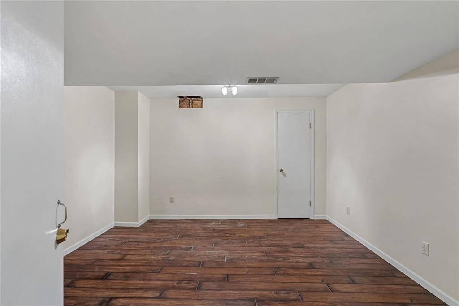
The main level features an inviting family room with a cozy fireplace, a well-appointed kitchen with ample cabinet space, a center island, pantry, and breakfast area, plus plenty of room for everyday living and entertaining. The finished lower level provides additional flexible living space perfect for a recreation room, home office, or workout area.
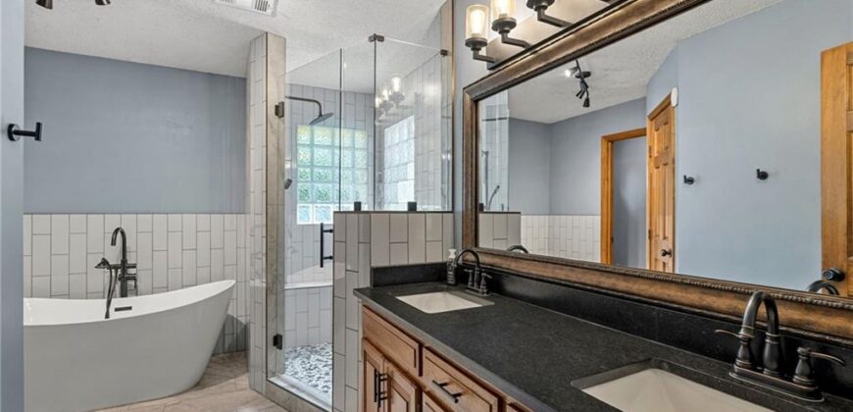
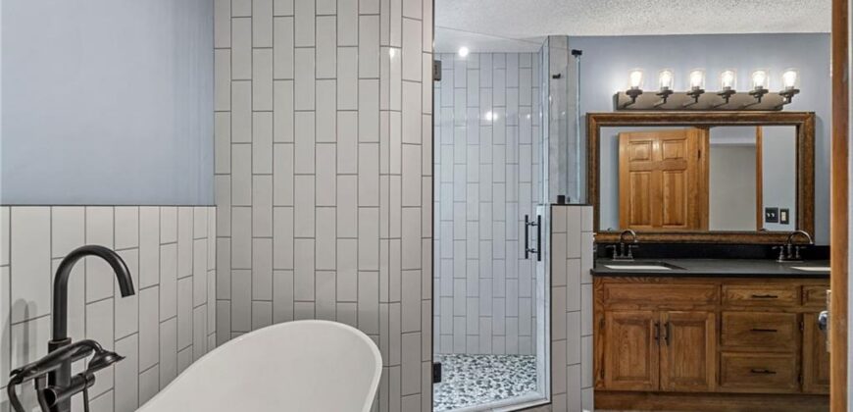
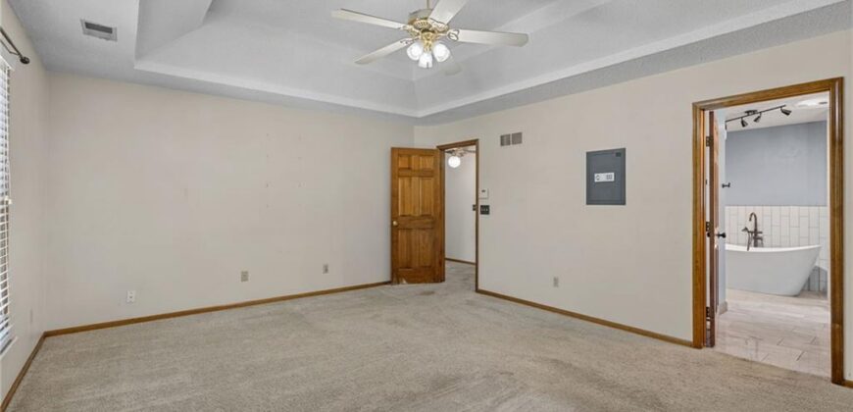
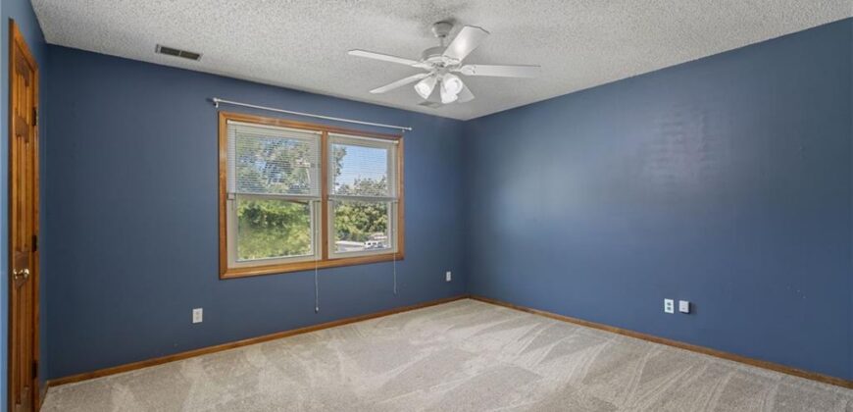
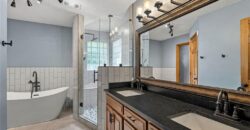
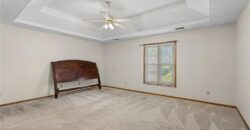
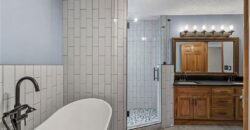
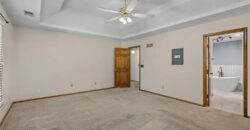
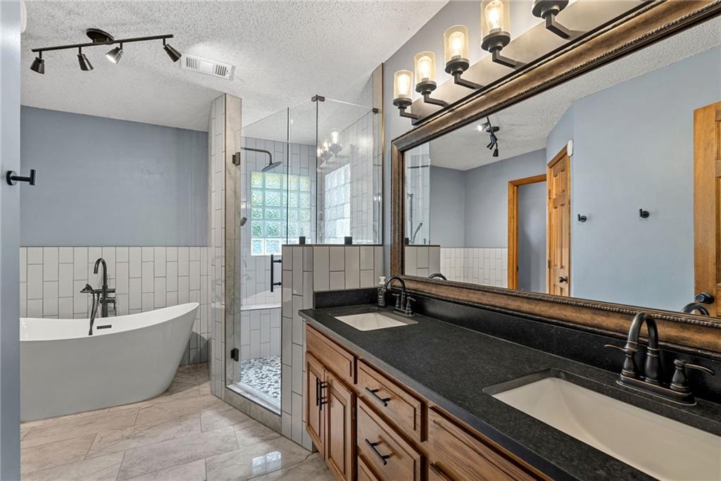
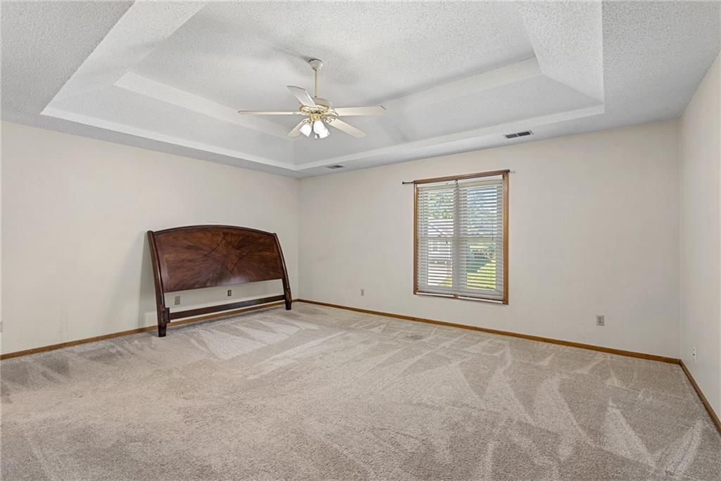
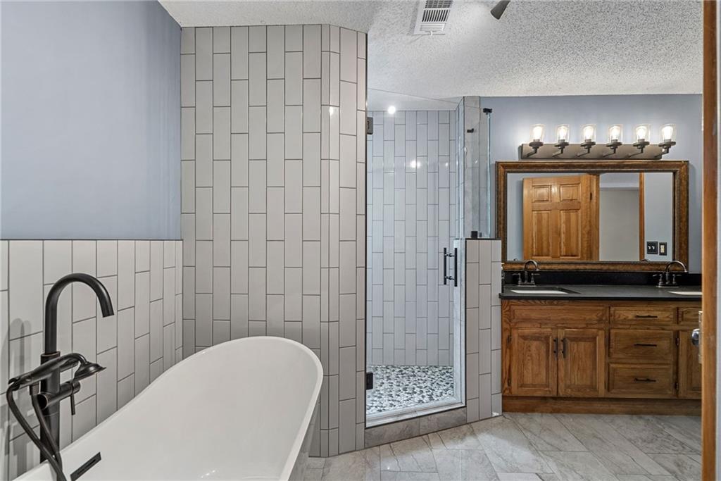
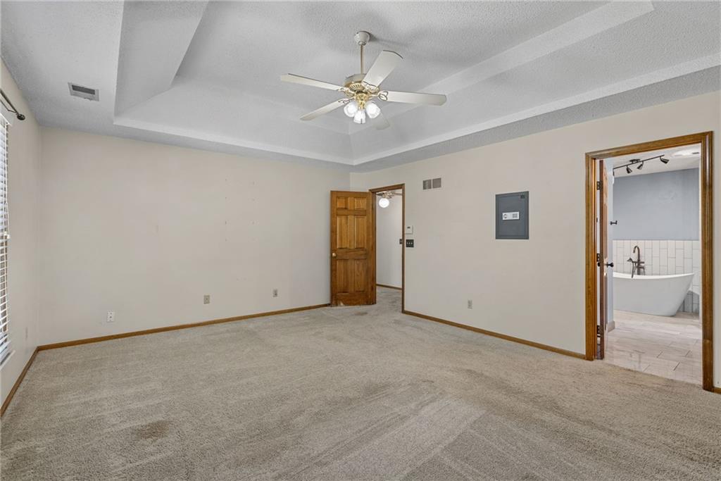
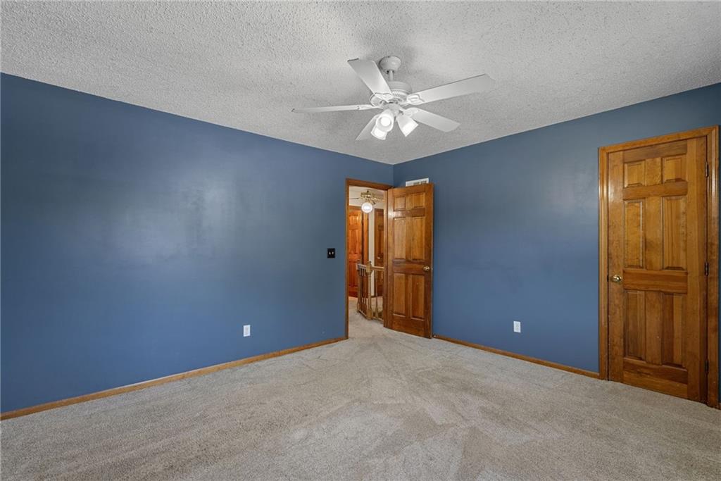
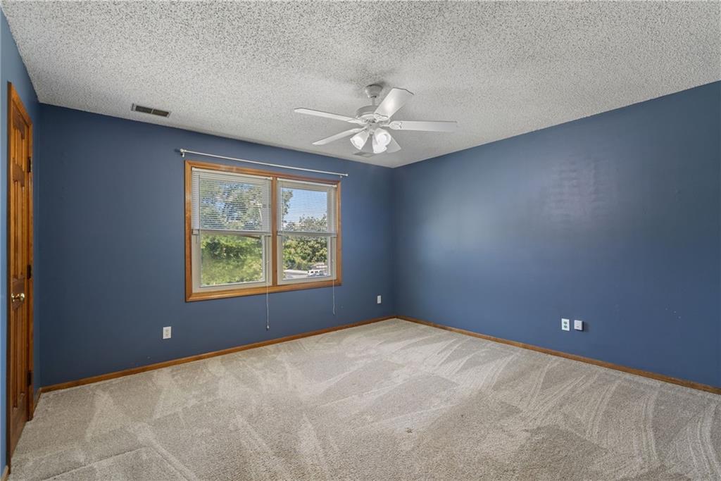
The true showstopper is the completely remodeled primary ensuite, designed with luxury and relaxation in mind. Enjoy a stunning freestanding soaking tub, an oversized walk-in tiled shower with a frameless glass door, and a beautiful double quartz vanity that adds both elegance and functionality. The spacious primary bedroom also offers a walk-in closet, creating the perfect private retreat.
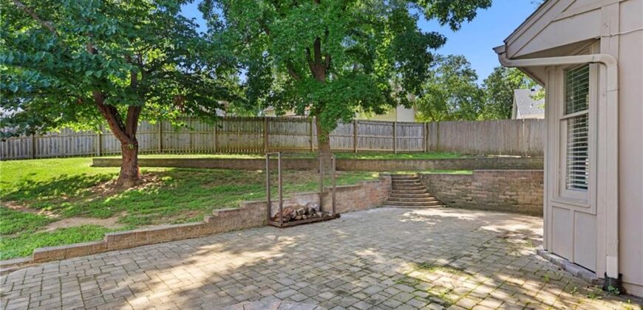
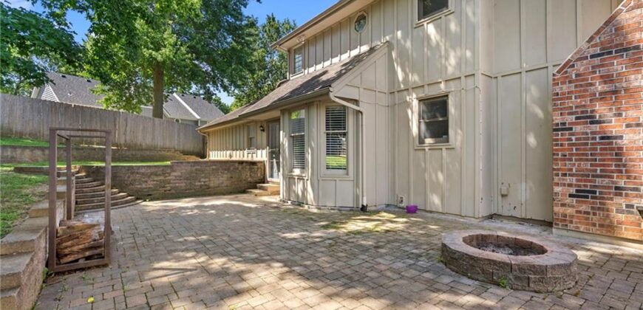
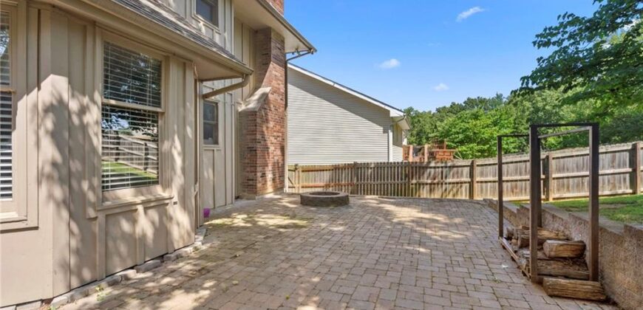
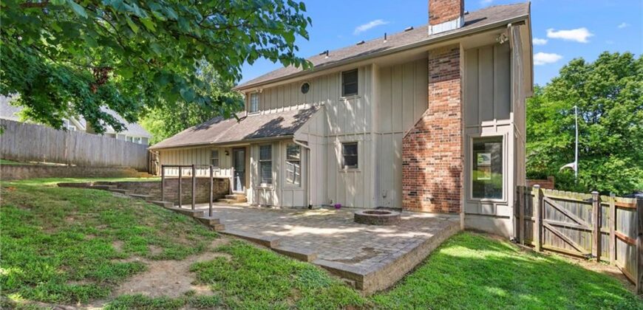
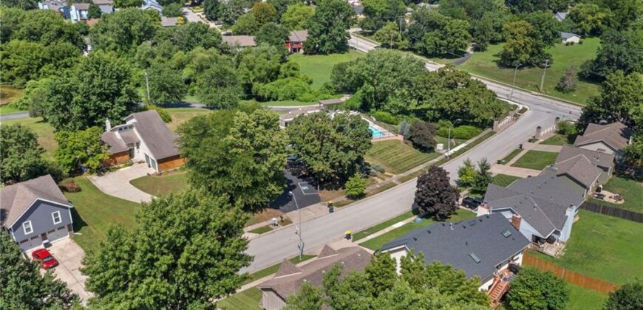
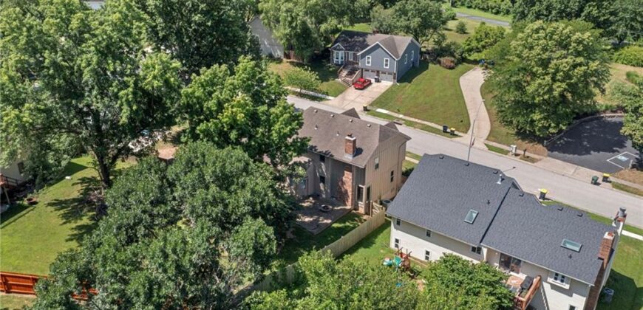
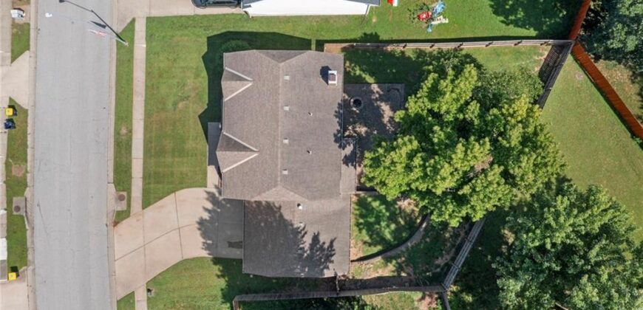
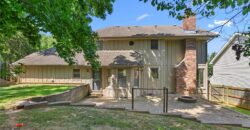
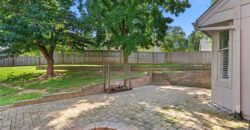
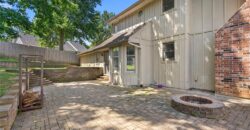
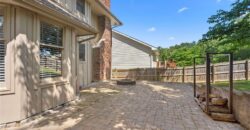
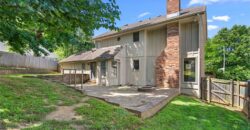
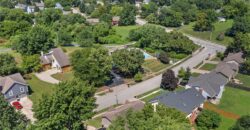
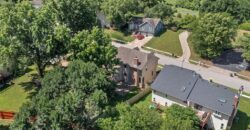
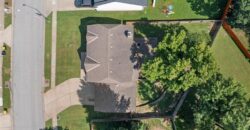
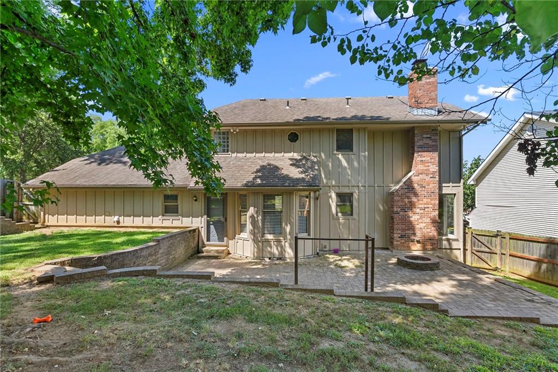
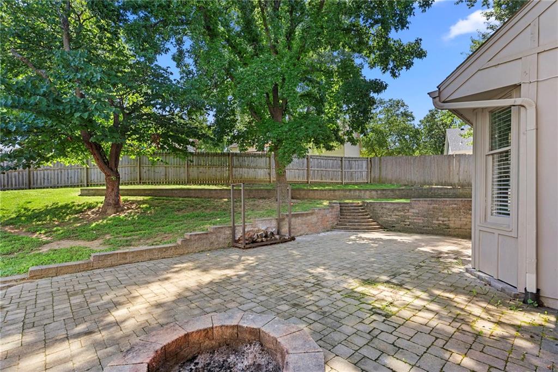
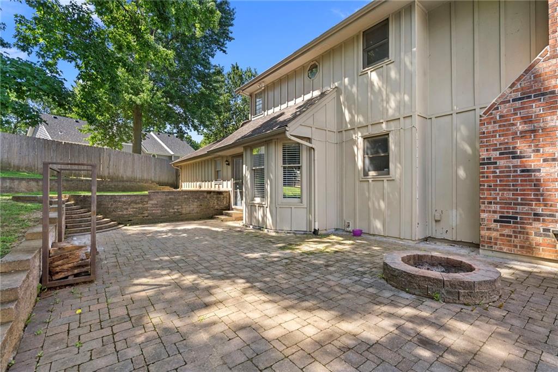
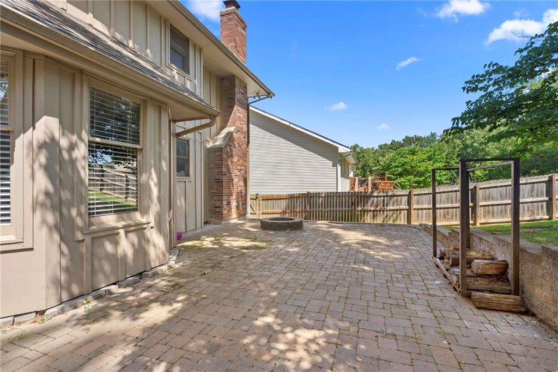
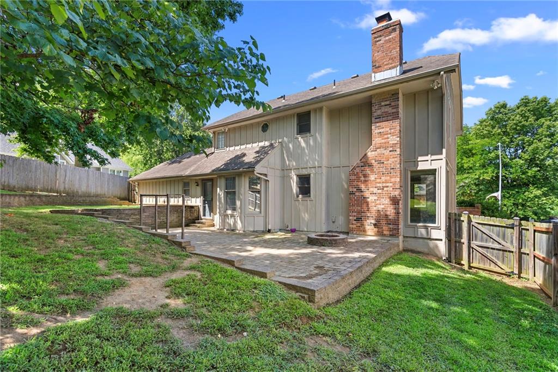
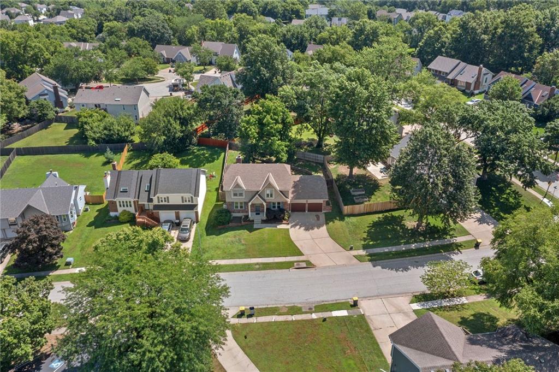
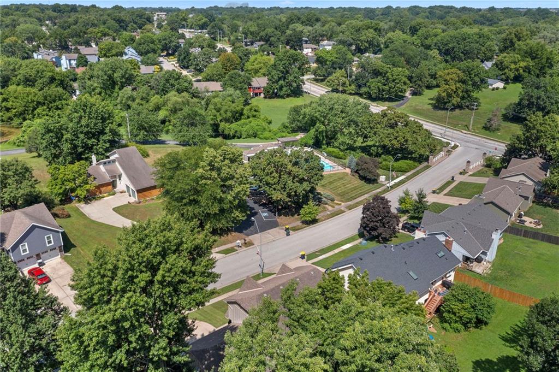
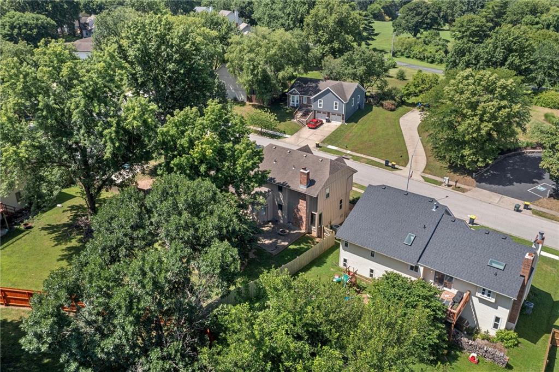
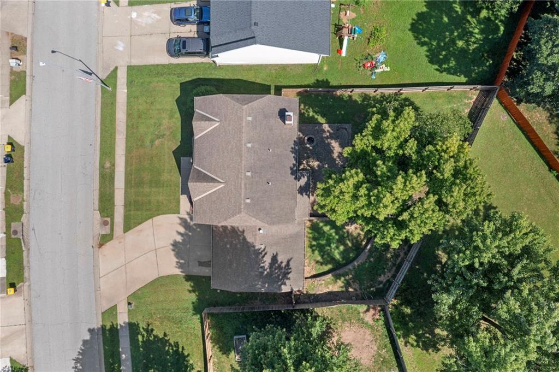
Step outside to a private backyard with a patio that’s ideal for entertaining, grilling, or enjoying quiet evenings. Conveniently located near parks, shopping, dining, major highways, and within the award-winning North Kansas City School District, this move-in ready home offers the perfect combination of style, comfort, and location.
Don’t miss your opportunity to make this exceptional home yours!
Address
-
Address 1426 NE 83rd Street, Kansas City, MO 64118
-
Country United States
-
Province/State MO
-
City/Town Kansas City
-
Neighborhood Bridgepointe
-
Postal code/ZIP 64118
Overview
- Property ID HMS52976811
- Price $379,970
- Property Type Single Family Residence
- Property status Active
- Rooms 6
- Bedrooms 3
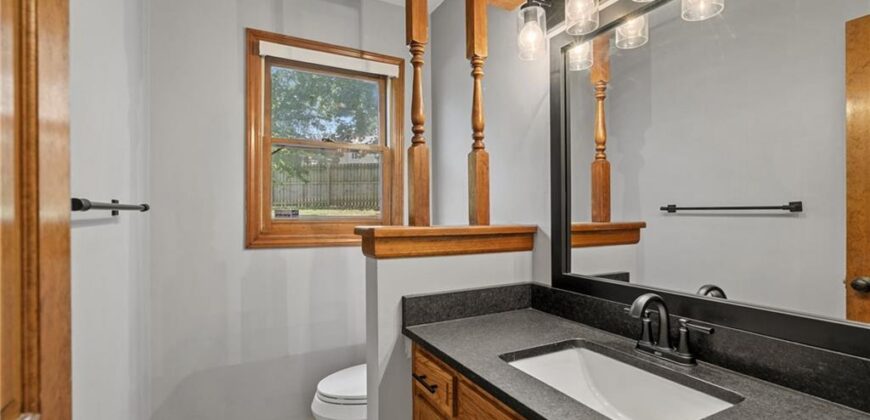
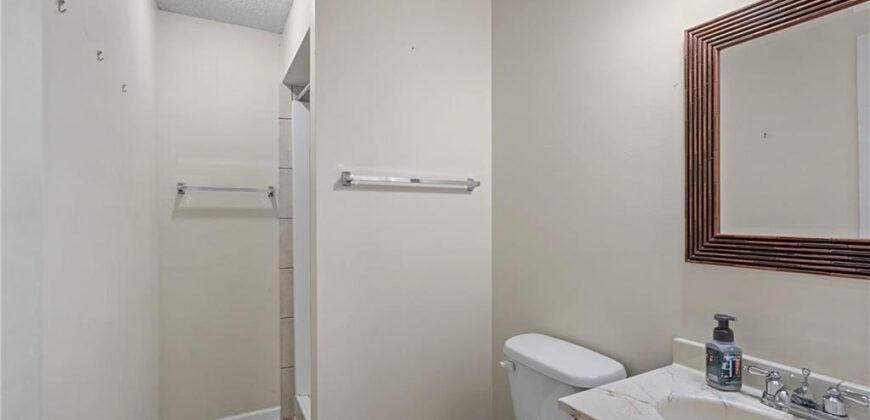
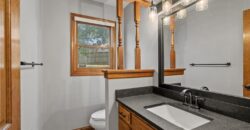
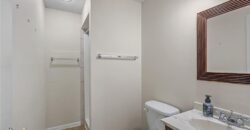
- Bathrooms 4
- Year Built 1987
- Size 2,804 SqFt
- Land area 7,841 SqFt
- Garages 1
- Age Description 31-40 Years
- Appliances Dishwasher, Disposal, Microwave, Gas Range, Stainless Steel Appliance(s), Water Softener
- Architectural Style Traditional
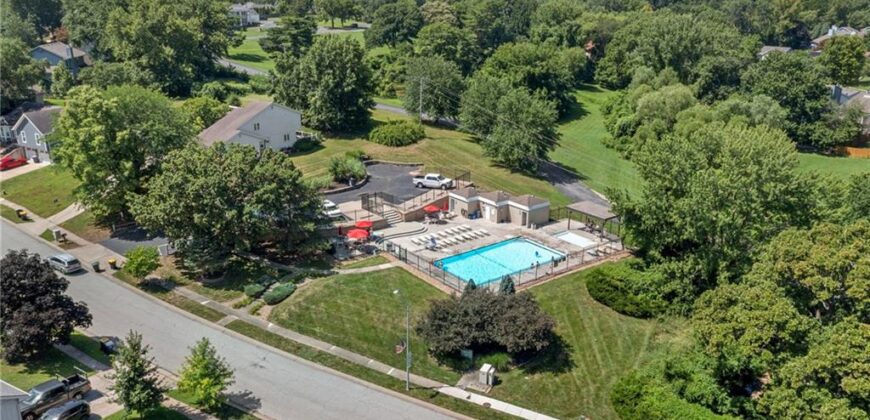
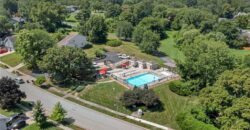
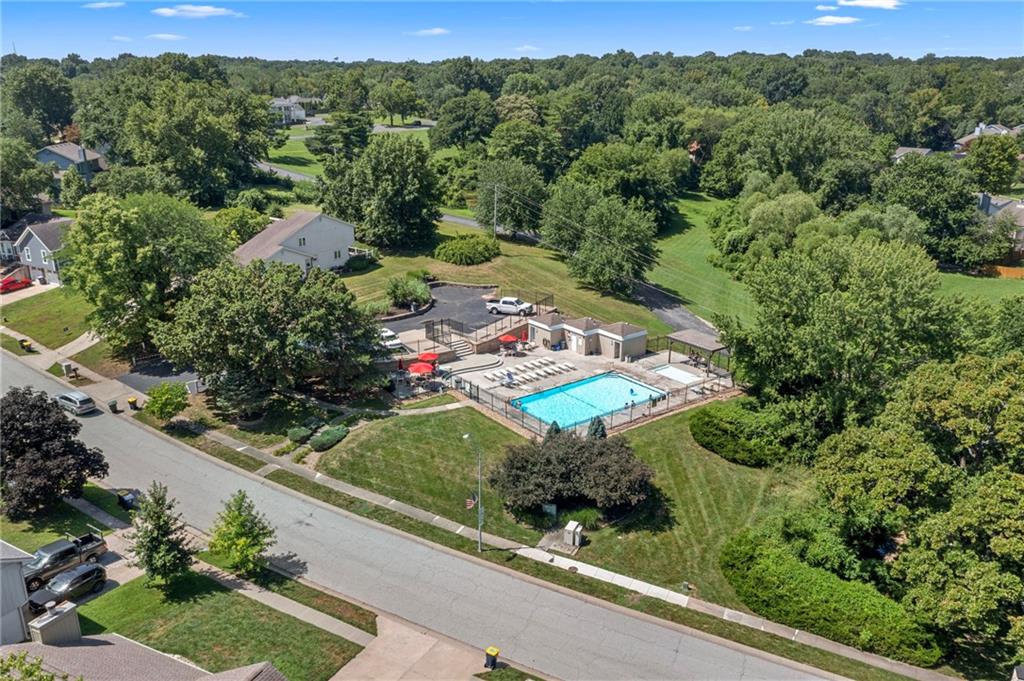
- Association Amenities Pool
- Association Fee 400
- Basement Basement BR, Daylight, Finished, Full, Sump Pump
- Full Bathrooms 3
- Half Bathrooms 1
- Total Bedrooms 3
- City Kansas City
- County Clay
- Dining Area Features Eat-In Kitchen,Formal
- Directions 152 East to North Oak, south on on Barry Rd, east to 83rd St
- Elementary School Clardy
- Fencing Privacy
- FireplaceYN 1
- Total Fireplaces 1
- Floor Plan Features 2 Stories
- Garage Spaces 2
- High School Oak Park
- Interior Features Ceiling Fan(s), Kitchen Island, Pantry, Walk-In Closet(s)
- Window Features Thermal Windows
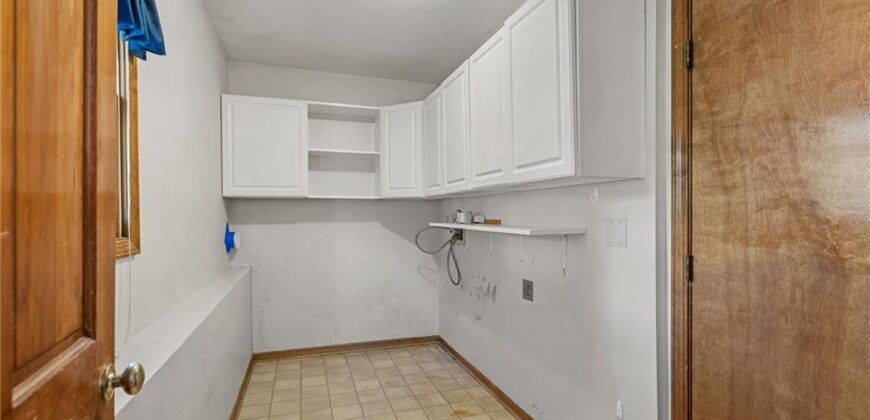
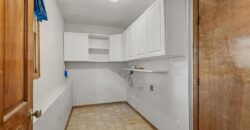
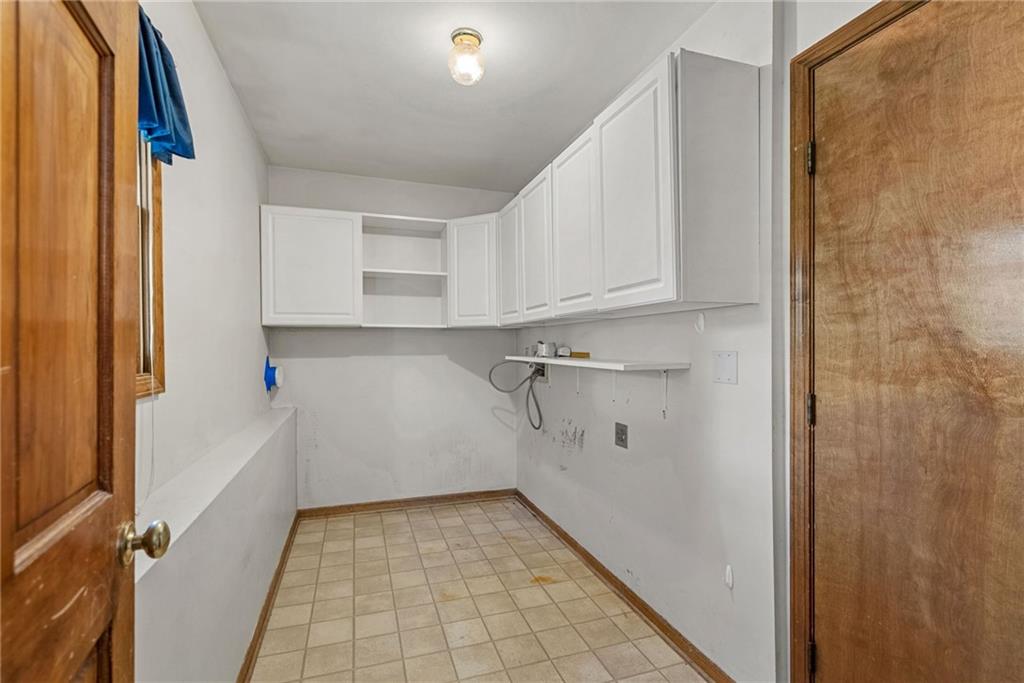
- Laundry Features Main Level, Off The Kitchen
- Lot Features City Lot, Many Trees
- Middle School Antioch
- Parking Features Attached, Built-In, Garage Faces Front
- Patio and Porch Features Patio
- Postal Code 64118
- High School District North Kansas City
- Subdivision Name Bridgepointe
- Year Built 1987