

1204 NE 62nd Street, Gladstone, MO 64118
Description
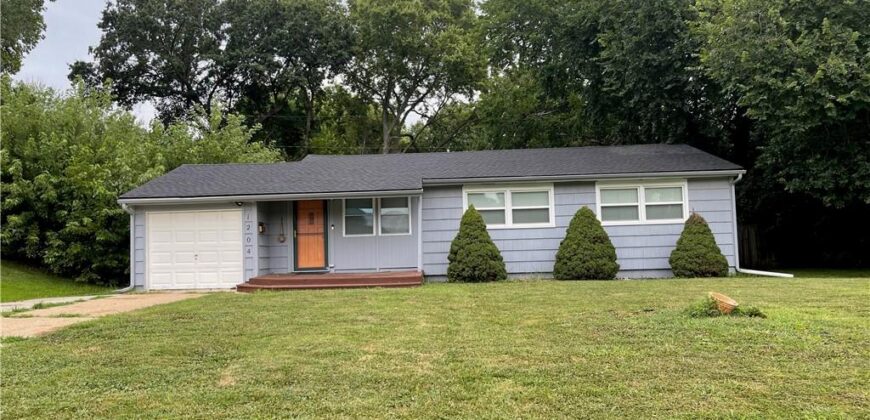
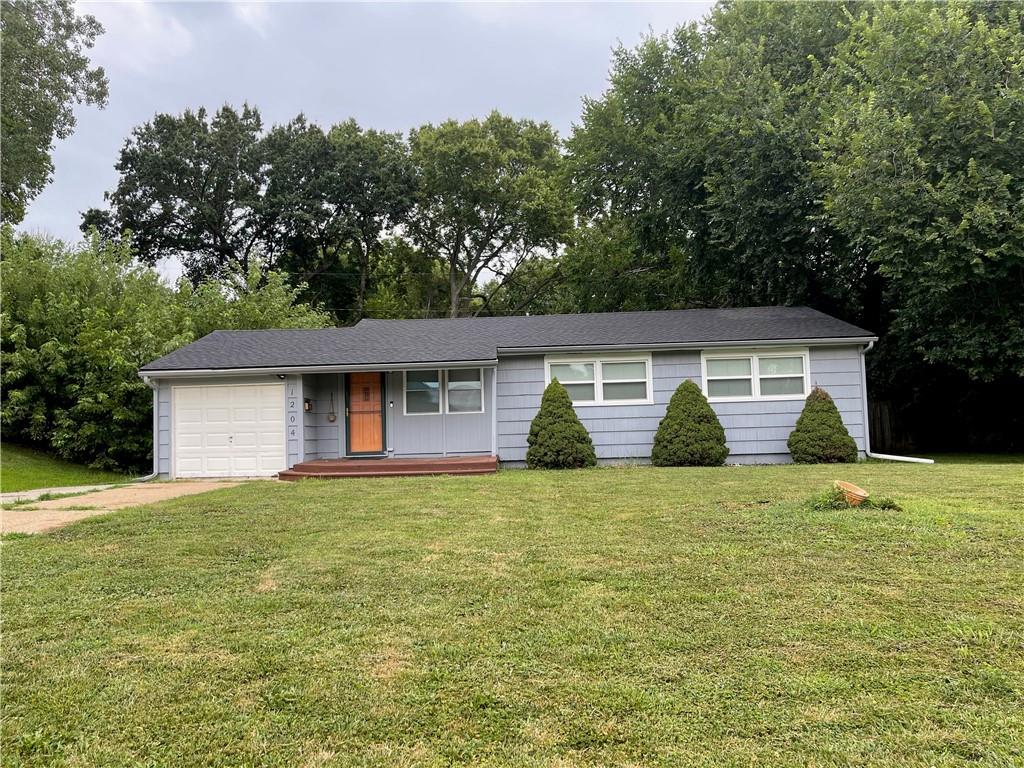
Completely remodeled and move-in ready, this charming ranch offers the perfect blend of modern updates and timeless appeal! Step inside to an inviting open floor plan featuring beautiful hardwood floors, updated lighting, and an abundance of natural light throughout. The stunning kitchen is the heart of the home, showcasing granite countertops, stainless steel appliances, custom cabinetry, and durable ceramic tile flooring—ideal for everyday living and entertaining alike.
Enjoy peace of mind knowing the major mechanical updates have already been completed, including newer electrical wiring, PEX plumbing, HVAC system, electrical panel, water heater, and a new roof with 30-year architectural shingles. The beautifully updated bathroom continues the home’s fresh, modern feel.
Outside, you’ll find a spacious fenced backyard with plenty of room for pets, play, or gardening, along with both a covered front porch and rear deck—perfect for morning coffee or evening gatherings. Conveniently located close to shopping, restaurants, schools, parks, and major highways, this turnkey home offers exceptional value and is ready for its next owner. Don’t miss your opportunity to make this beautifully updated home yours!
Address
-
Address 1204 NE 62nd Street, Gladstone, MO 64118
-
Country United States
-
Province/State MO
-
City/Town Gladstone
-
Neighborhood Oak Park
-
Postal code/ZIP 64118
Overview
- Property ID HMS52959602
- Price $218,900
- Property Type Single Family Residence
- Property status Coming Soon
- Rooms 7
- Bedrooms 2
- Bathrooms 1
- Year Built 1955
- Size 1,050 SqFt
- Land area 11,326 SqFt
- Garages 1
- Age Description 51-75 Years
- Appliances Dishwasher, Disposal, Microwave, Free-Standing Electric Oven, Gas Range, Stainless Steel Appliance(s)
- Architectural Style Traditional
- Basement Crawl Space
- Full Bathrooms 1
- Total Bedrooms 2
- City Gladstone
- County Clay
- Dining Area Features Breakfast Area,Liv/Dining Combo
- Directions Englewood to Flora, N to 62nd West to home on the North side.
- Elementary School Oakwood
- Fencing Metal, Privacy, Wood
- Flooring Ceramic Floor, Wood
- Floor Plan Features Ranch
- Garage Spaces 1
- High School Oak Park
- Window Features Window Coverings, Thermal Windows
- Laundry Features Main Level, Off The Kitchen
- Lot Features City Lot, Many Trees
- Middle School Northgate
- Parking Features Attached, Built-In, Garage Faces Front
- Patio and Porch Features Deck
- Postal Code 64118
- High School District North Kansas City
- Subdivision Name Oak Park
- Telecom Cable - Available
- Year Built 1955