

9317 N Charlotte Court, Kansas City, MO 64155
Description
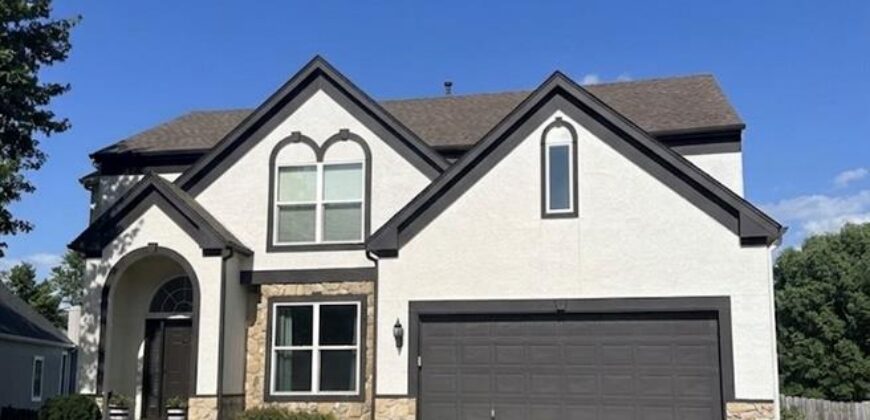
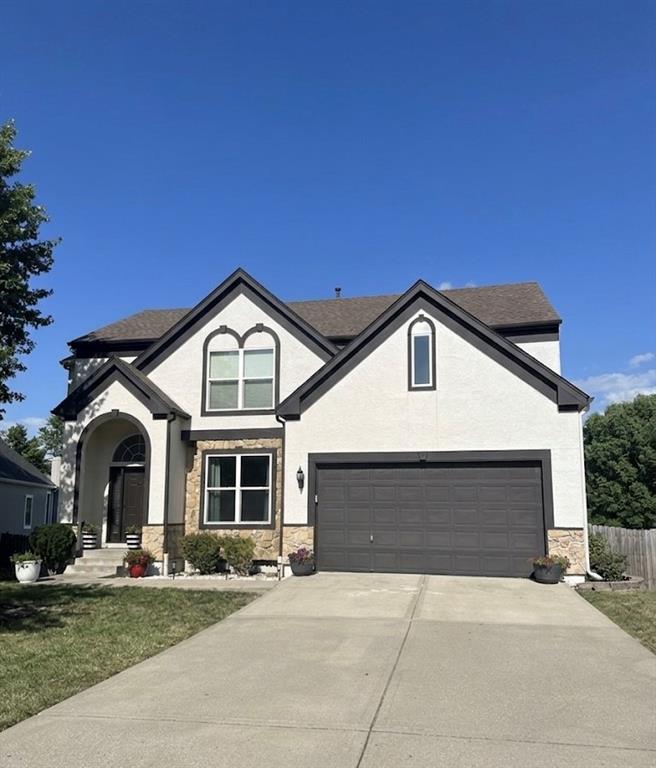
Amazing Updated 2-Story In The Highly Sought-After Staley High School Attendance Area! Located On A Quiet Cul-De-Sac, This 4 Bedroom 3.5 Bathroom Home Features All-New Carpet, Refinished Hardwood Floors, And A Fully Renovated Walkout Basement.
The Vaulted Entry Opens To A Spacious Living Area And An Updated Kitchen With Granite Countertops, Center Island, And Modern Fixtures. The Dining Area Flows Easily To The Back Deck, Making It Great For Everyday Living And Entertaining.
The Vaulted Primary Suite Offers Two Closets And A Private Bath With Dual Vanities, A Jetted Tub, And Separate Shower. Three Additional Bedrooms And A Full Bath With Dual Vanities Complete The Upper Level.
The Finished Walkout Basement Adds Even More Living Space With Luxury Vinyl Plank Flooring, A Full Bath, And A Fifth Non-Conforming Bedroom That’s Perfect For Guests, A Home Office, Or A Workout Room. Step Outside To The Large, Fenced Backyard With Plenty Of Room To Play Or Entertain.
Additional Updates Include Newer Windows Throughout The First And Second Floors And Updated Fixtures Throughout! Move-In Ready With Major Updates Already Done In A Great North Kansas City Location!
Address
-
Address 9317 N Charlotte Court, Kansas City, MO 64155
-
Country United States
-
Province/State MO
-
City/Town Kansas City
-
Neighborhood Oak Hill Estates
-
Postal code/ZIP 64155
Overview
- Property ID HMS52944478
- Price $450,000
- Property Type Single Family Residence
- Property status Coming Soon
- Rooms 14
- Bedrooms 4
- Bathrooms 4
- Year Built 1998
- Size 3,393 SqFt
- Land area 8,712 SqFt
- Garages 1
- Age Description 21-30 Years
- Appliances Dishwasher, Disposal, Microwave, Free-Standing Electric Oven
- Architectural Style Traditional
- Basement Concrete, Finished, Walk-Out Access
- Full Bathrooms 3
- Half Bathrooms 1
- Total Bedrooms 4
- City Kansas City
- County Clay
- Dining Area Features Formal
- Directions from MO 152: N. Oak Tfwy exit; right on N oak tfway; right onto NE 94th st; right onto N Kenwood ave; Left onto N Charlotte Ct
- Elementary School Northview
- Fencing Wood
- FireplaceYN 1
- Total Fireplaces 1
- Flooring Wood
- Floor Plan Features 2 Stories
- Garage Spaces 2
- High School Staley High School
- Interior Features Ceiling Fan(s), Kitchen Island, Painted Cabinets, Walk-In Closet(s)
- Spa Features Bath
- Laundry Features Laundry Room, Off The Kitchen
- Lot Features City Limits, Cul-De-Sac
- Middle School New Mark
- Parking Features Attached, Garage Door Opener, Garage Faces Front
- Patio and Porch Features Deck
- Postal Code 64155
- High School District North Kansas City
- Subdivision Name Oak Hill Estates
- Telecom Fiber - Available,High Speed Internet - Available
- Year Built 1998