

10 The Woodlands N/A, Gladstone, MO 64119


Description
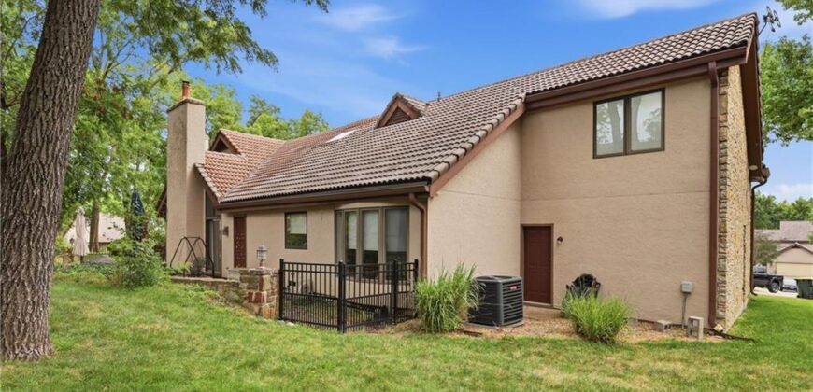
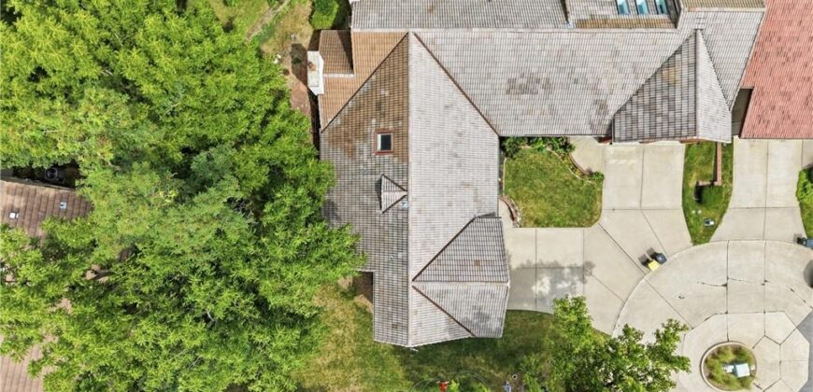
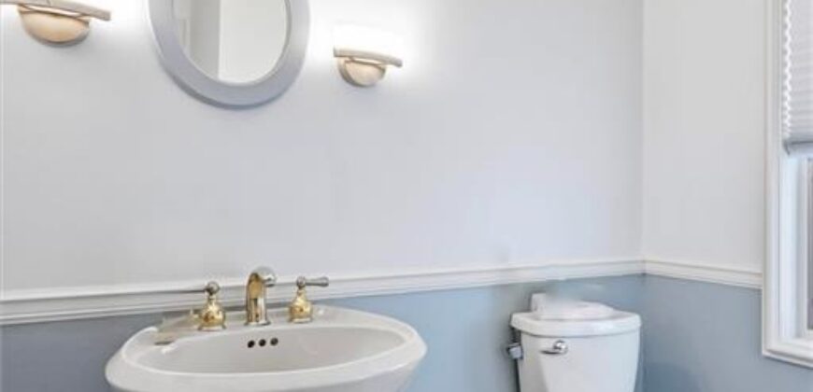
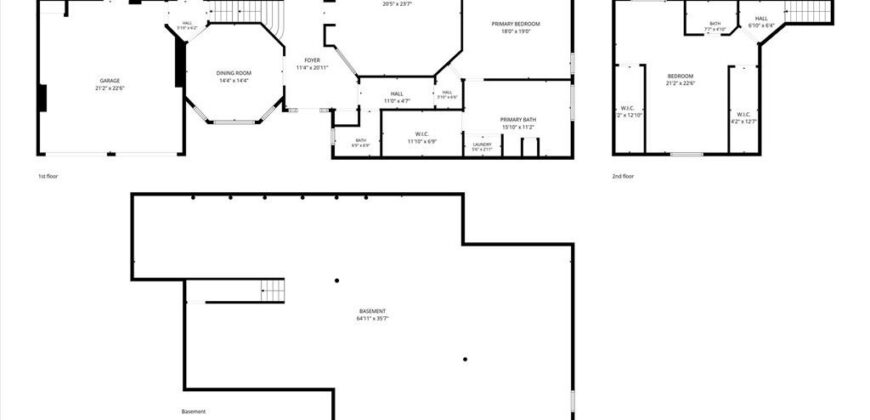
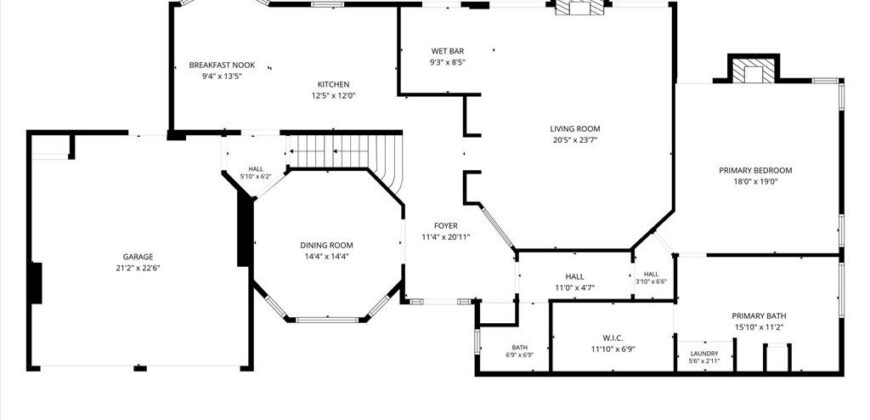
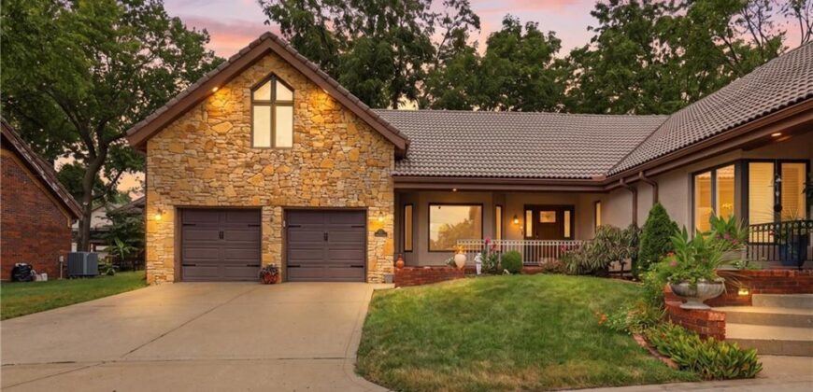
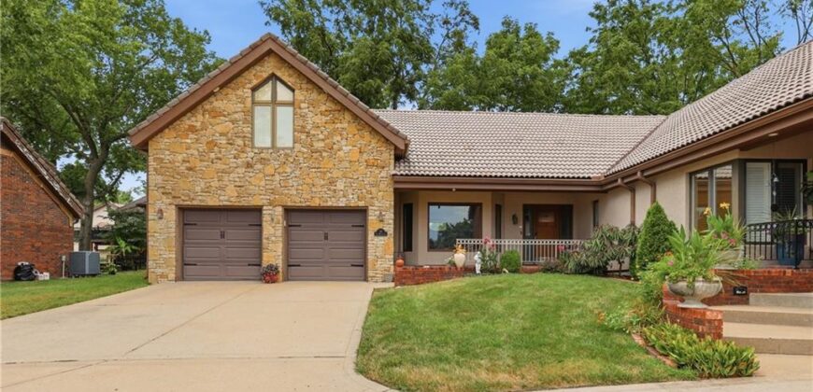
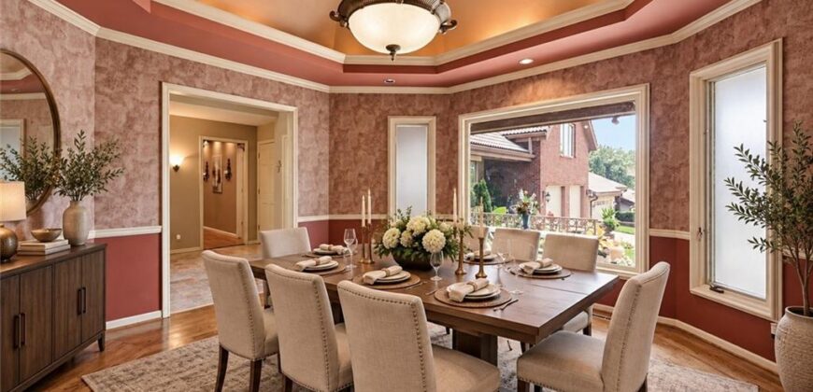
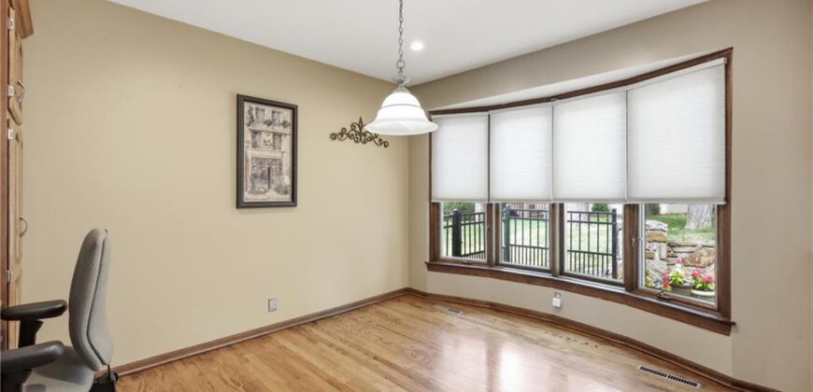
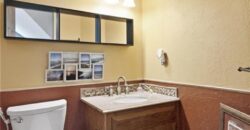
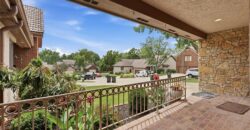
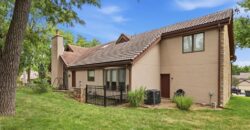
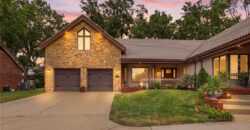
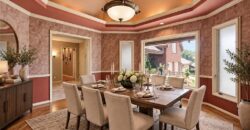
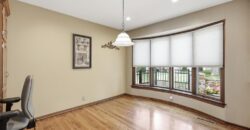
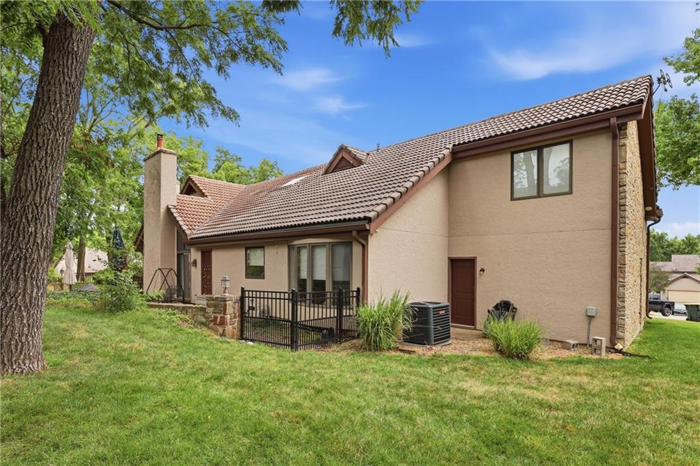
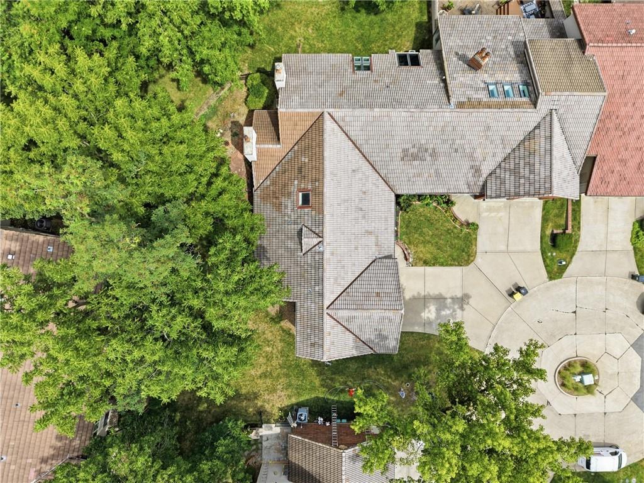
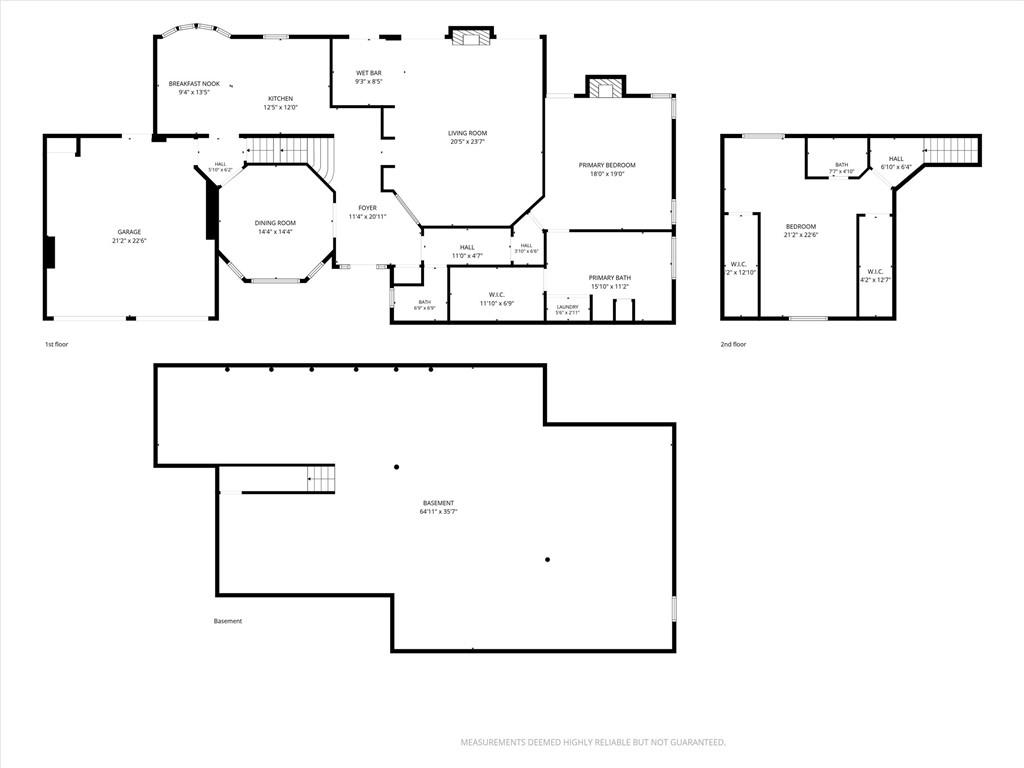
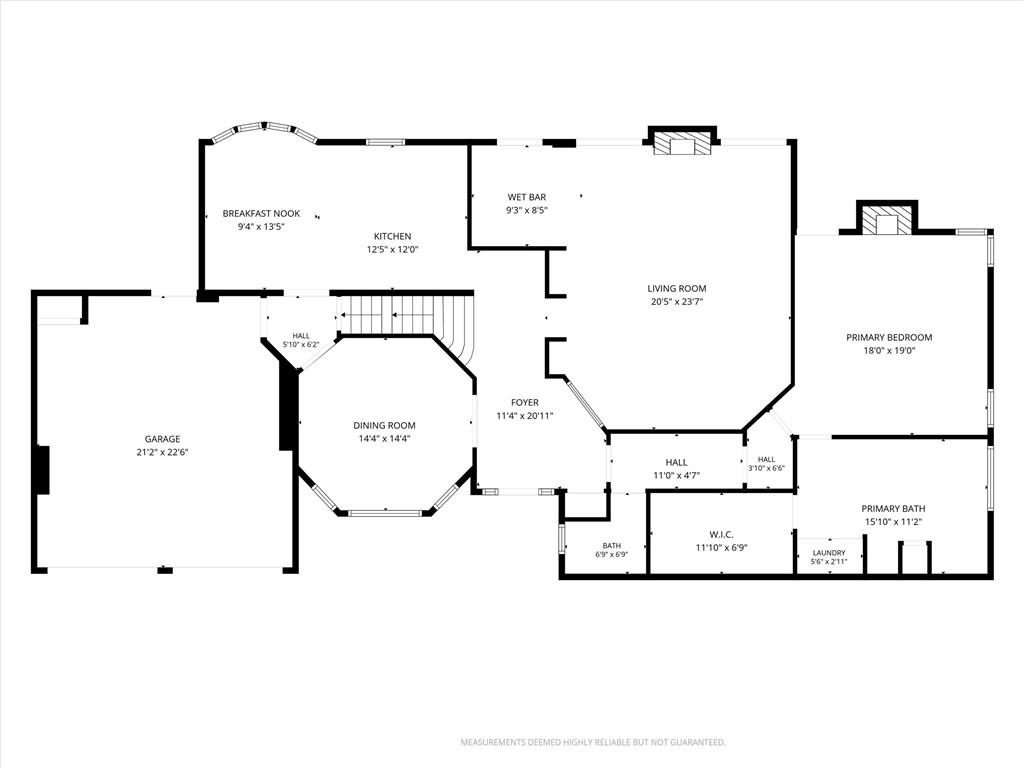
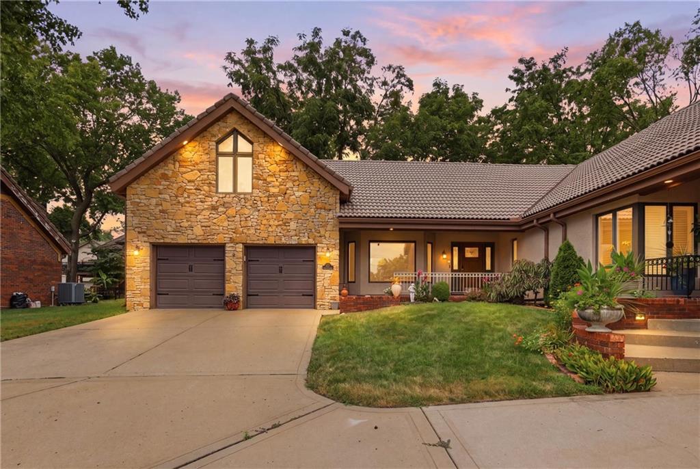
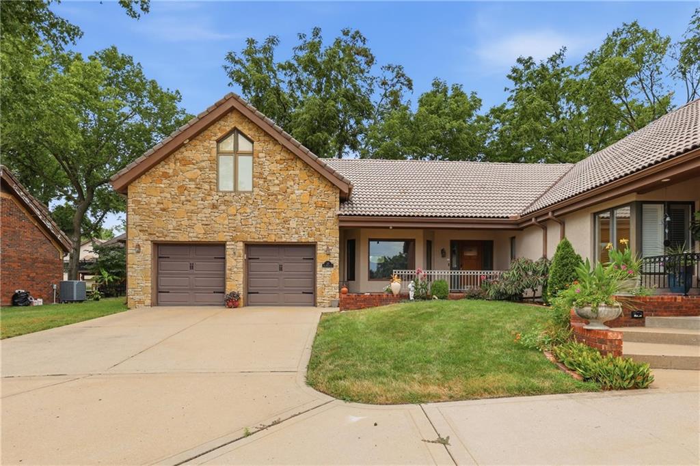
Maintenance-provided living, a main-level primary suite and laundry, and generous room sizes come together in this expansive 2-bedroom, 2.5-bath townhome in The Woodlands. Offering 2,597 square feet of above-grade living space, a corner setting and an attached two-car garage, the home features distinct living spaces that accommodate substantial furnishings, entertaining and everyday comfort.
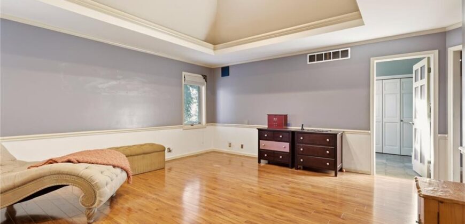
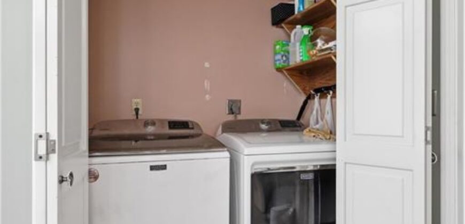
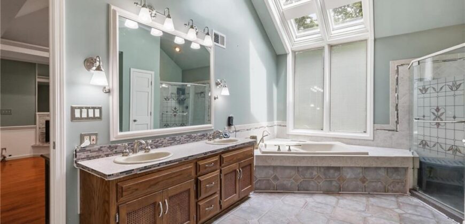
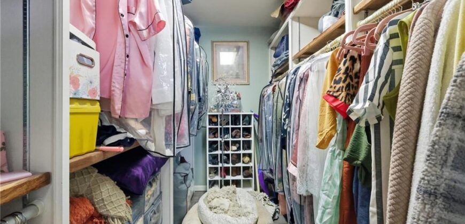
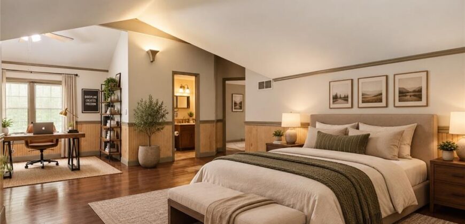
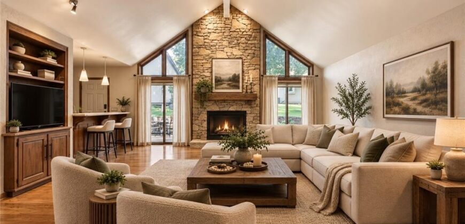
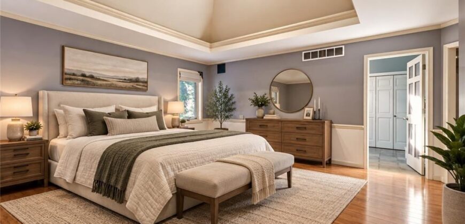
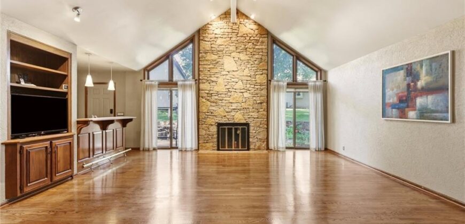
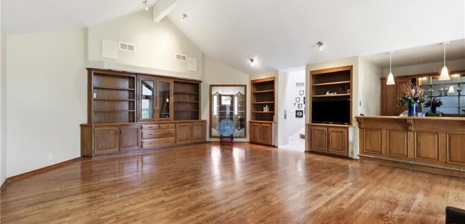
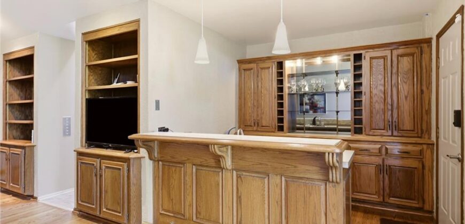
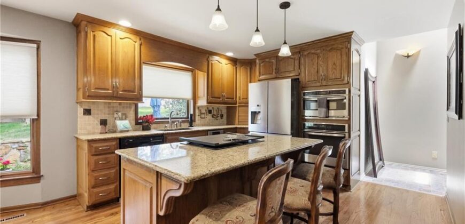
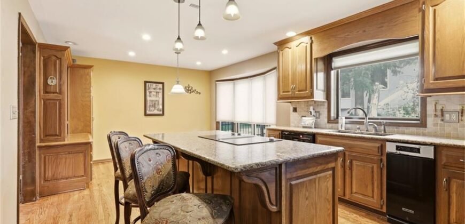
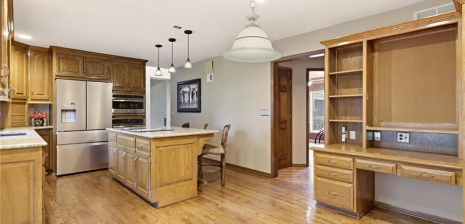
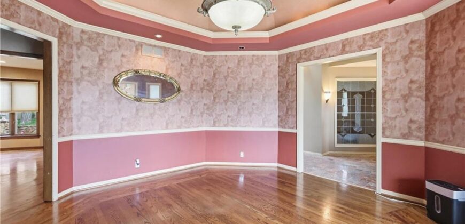
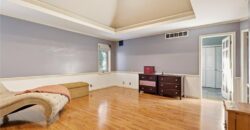
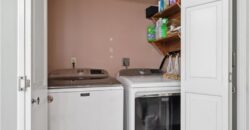
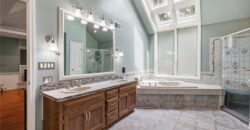
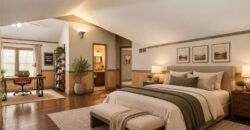
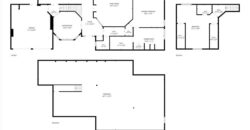
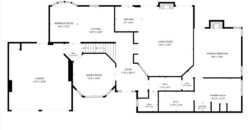
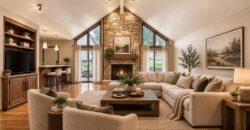
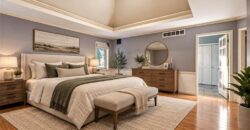
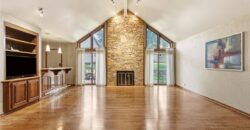
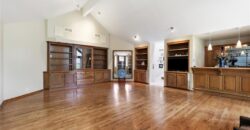
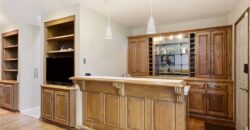
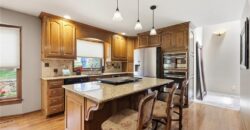
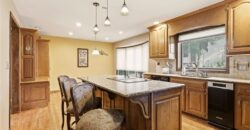
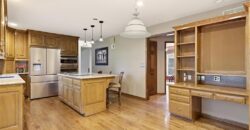
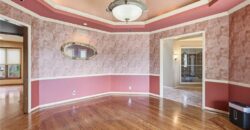
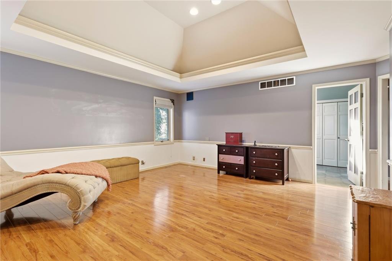
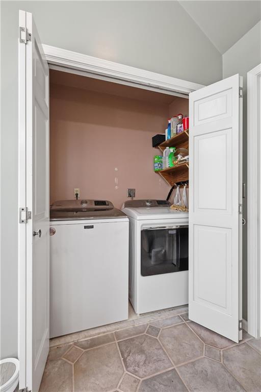
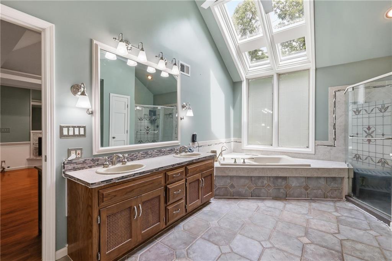
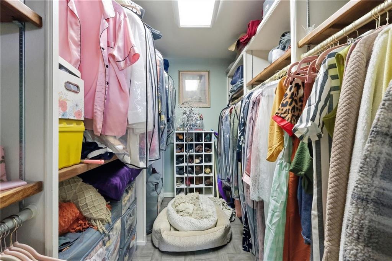
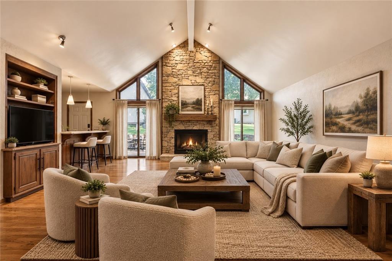
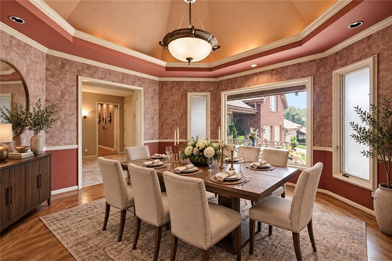
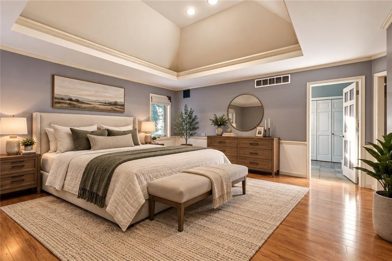
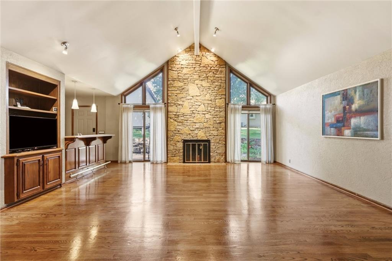
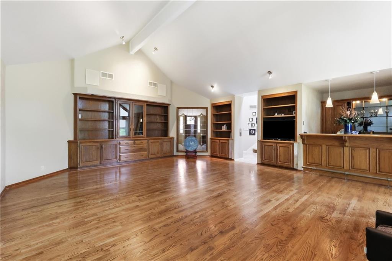
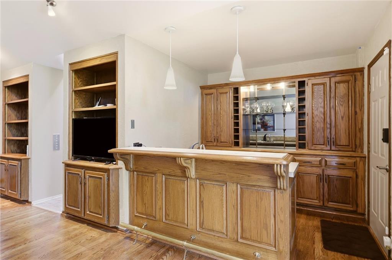
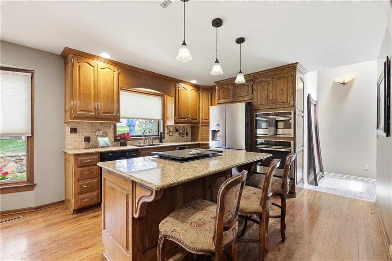
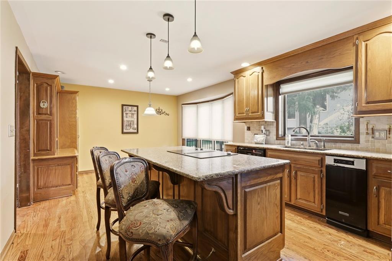
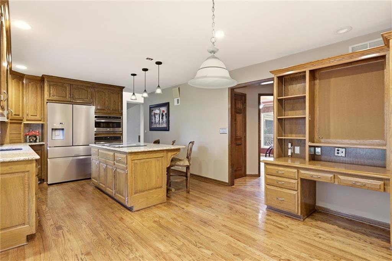
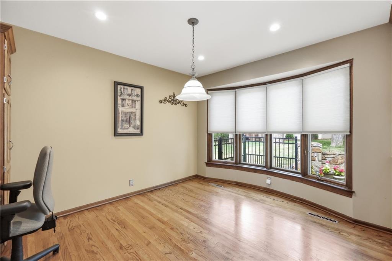
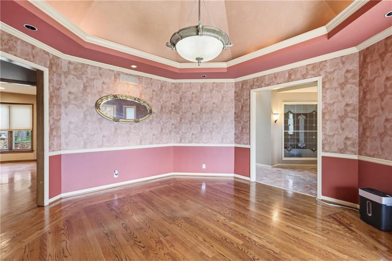
The vaulted great room features a floor-to-ceiling stone fireplace, hardwood floors, built-ins and a wet bar. The kitchen offers granite countertops, stainless appliances and an island, with adjoining formal dining and breakfast spaces. The spacious main-level primary suite includes a second fireplace, patio access, walk-in closet and bathroom with dual vanities, a separate shower, soaking tub and skylights. Laundry is conveniently located within the primary bathroom area.
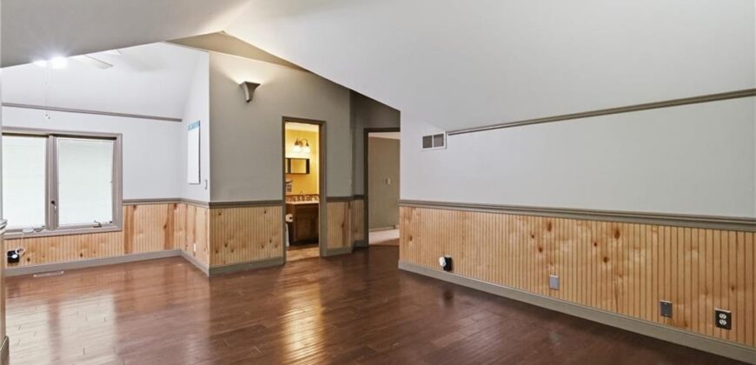
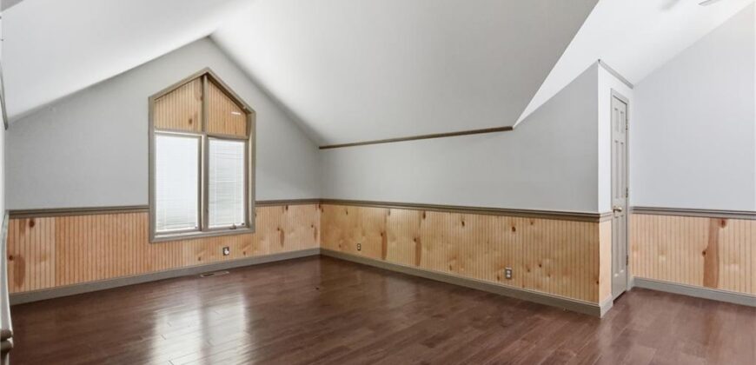
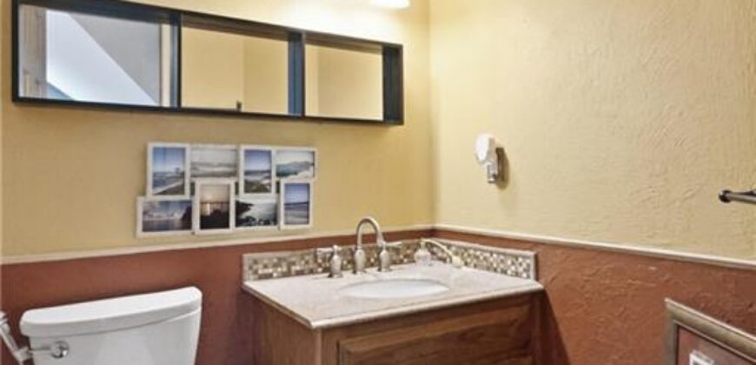
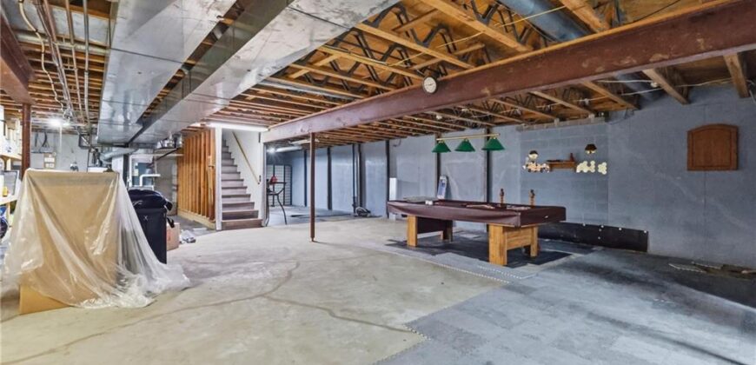
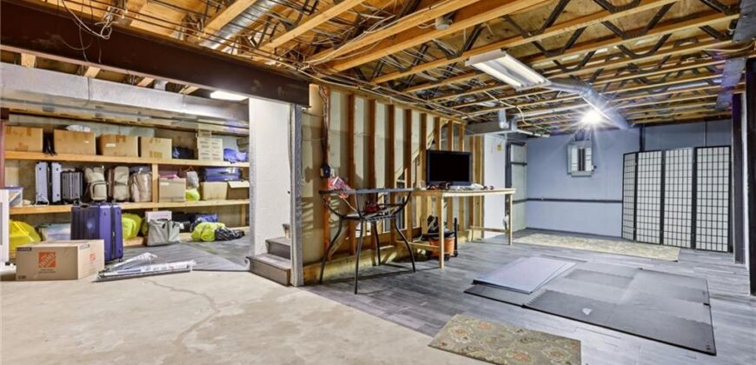
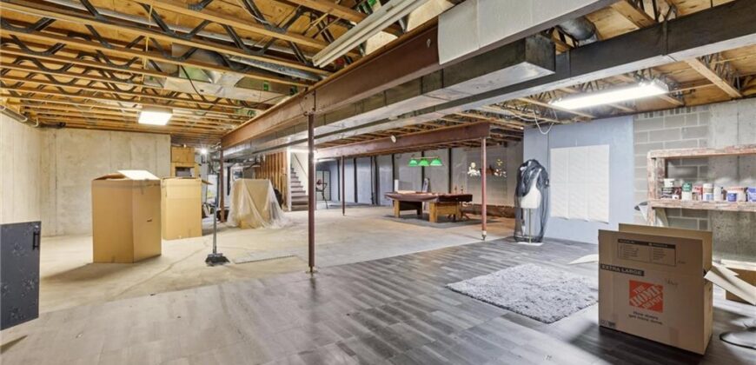
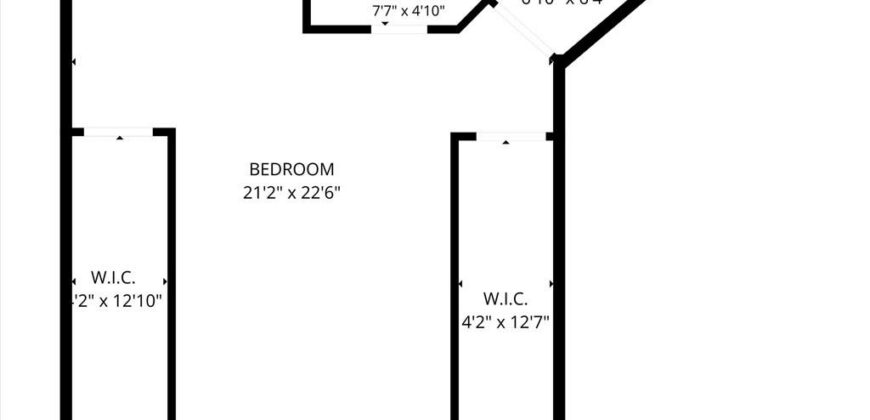
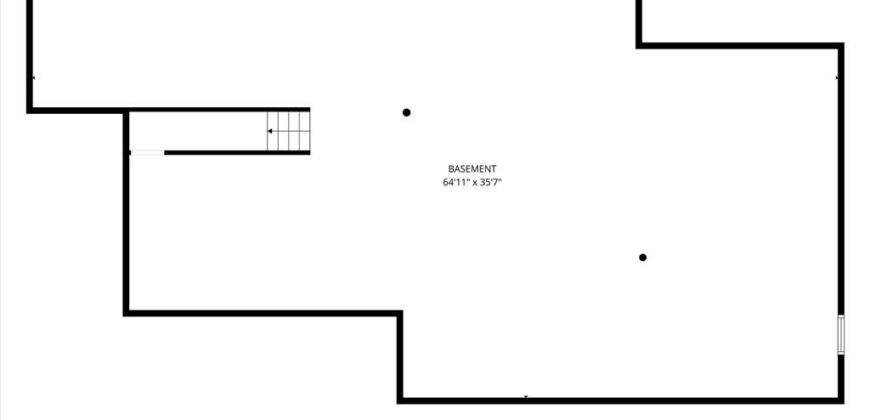
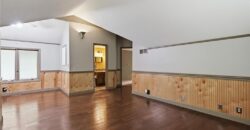
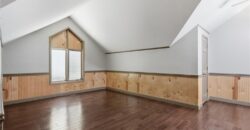
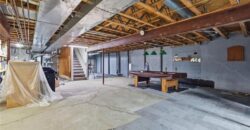
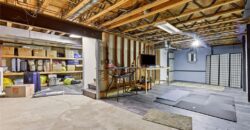
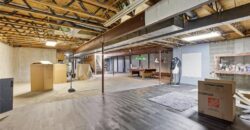
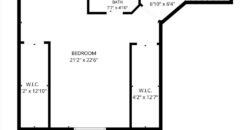
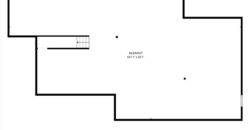
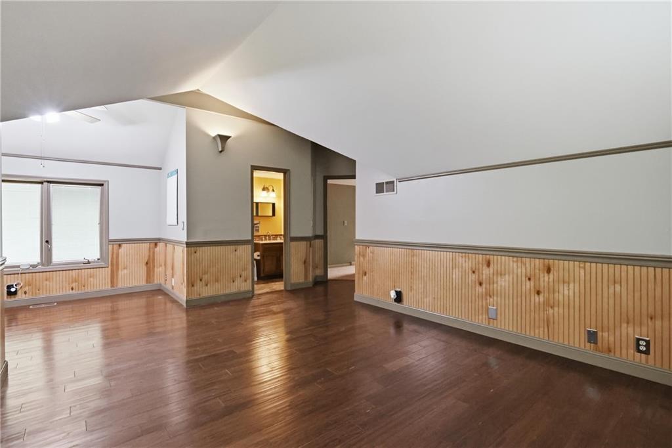
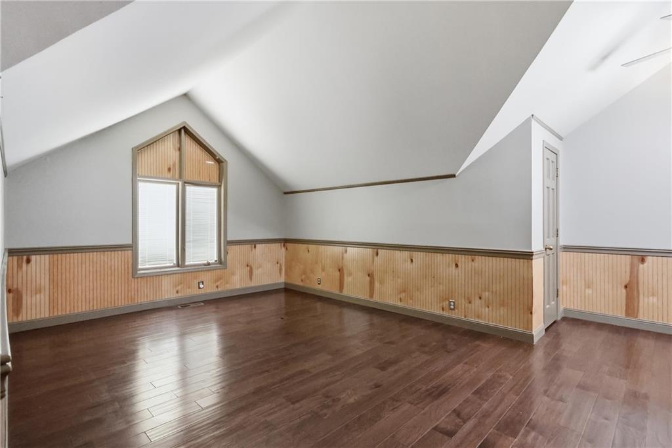
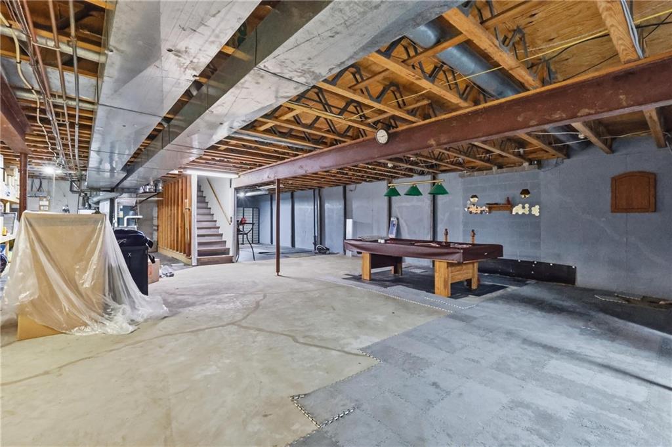
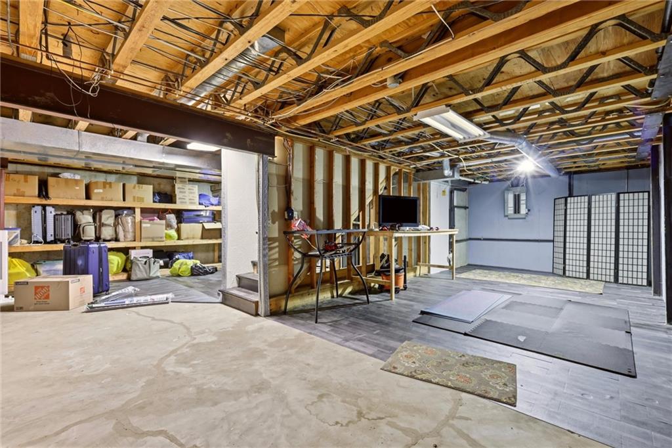
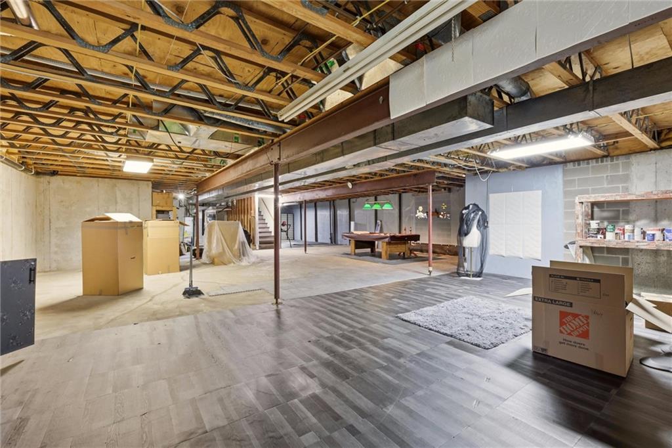
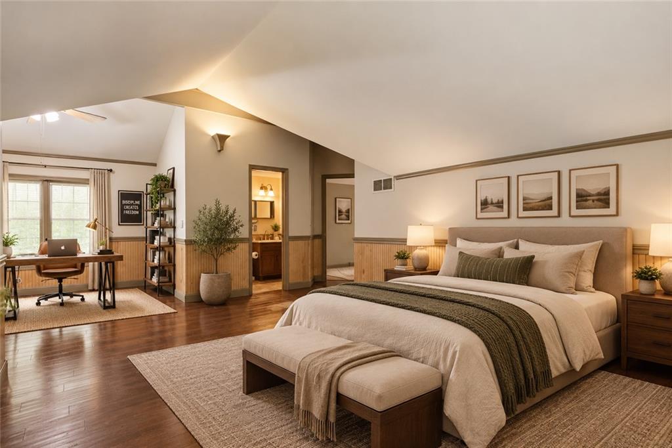
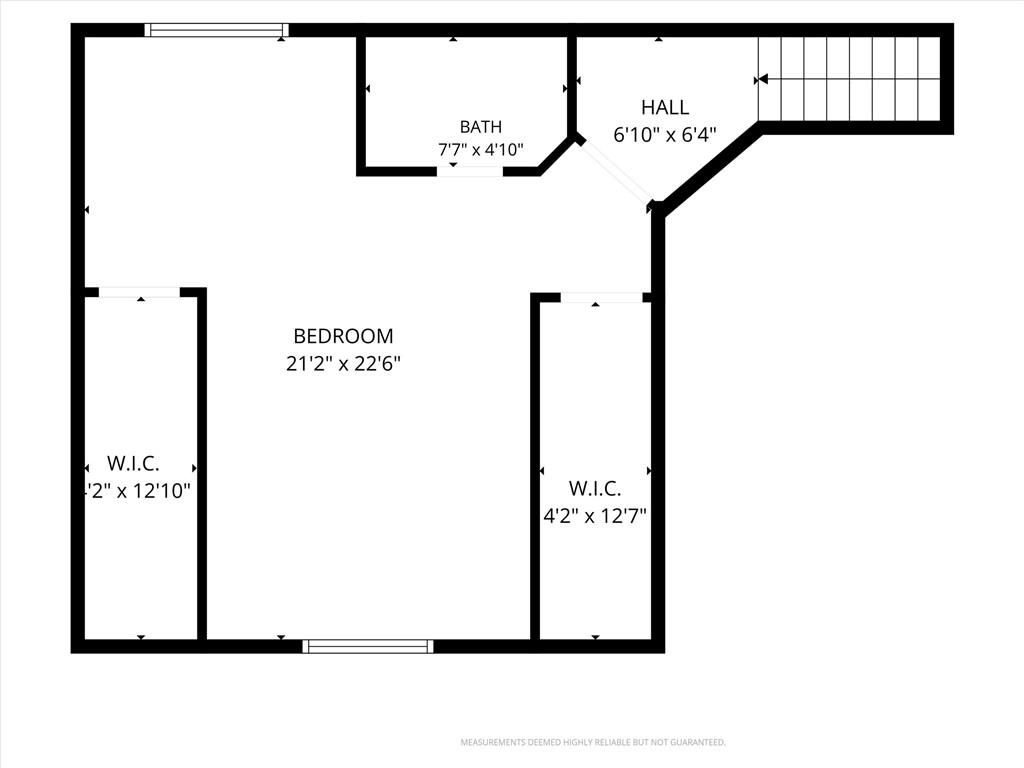
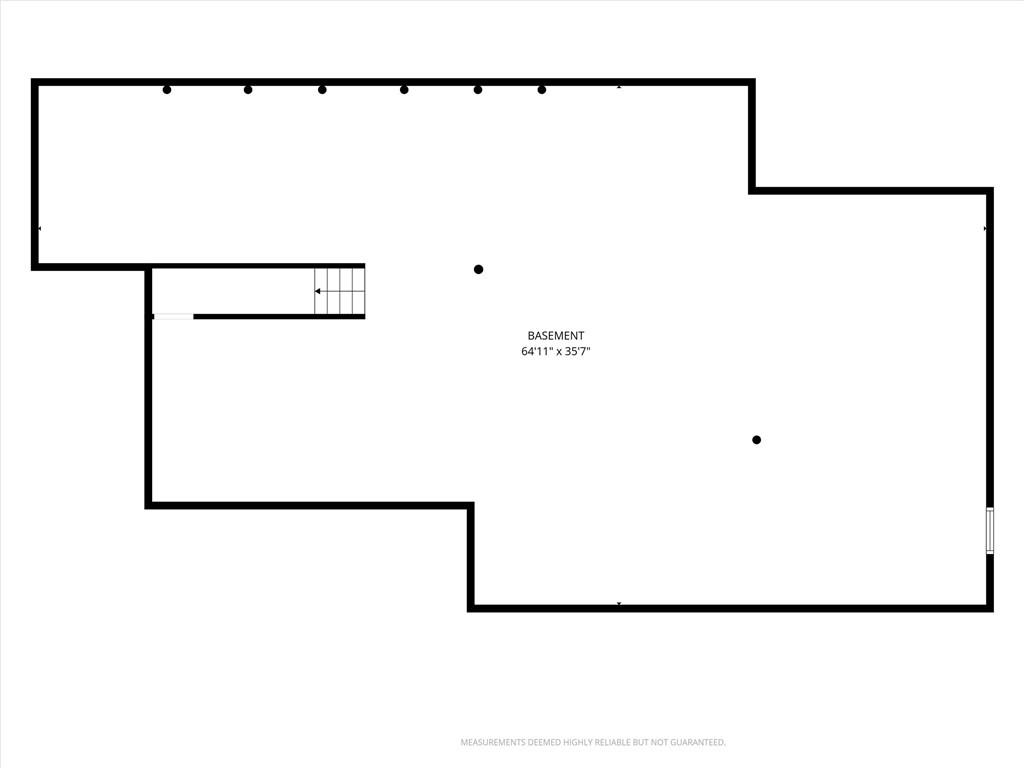
Upstairs, a second bedroom, full bathroom and adjoining den create a separate retreat with flexibility for guests, working from home or hobbies. Nearly 2,000 square feet of unfinished lower-level space offers substantial storage and possibilities for recreation, fitness or future finishing.
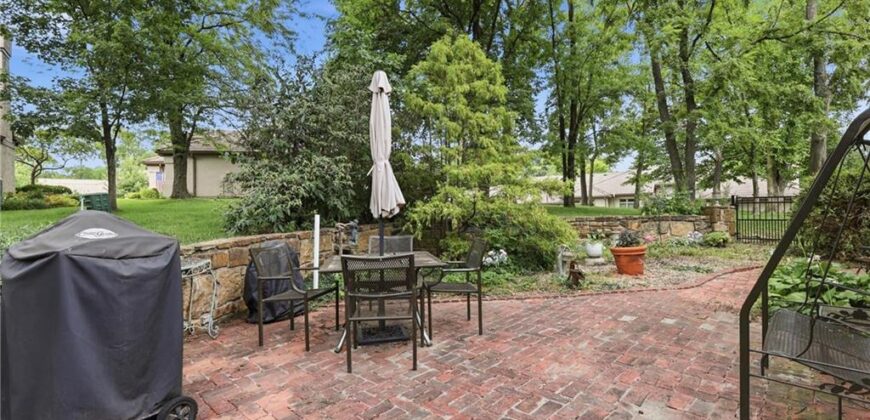
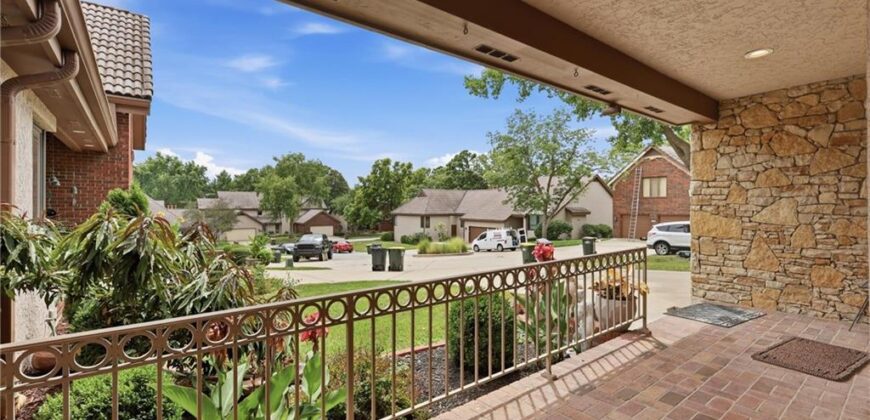
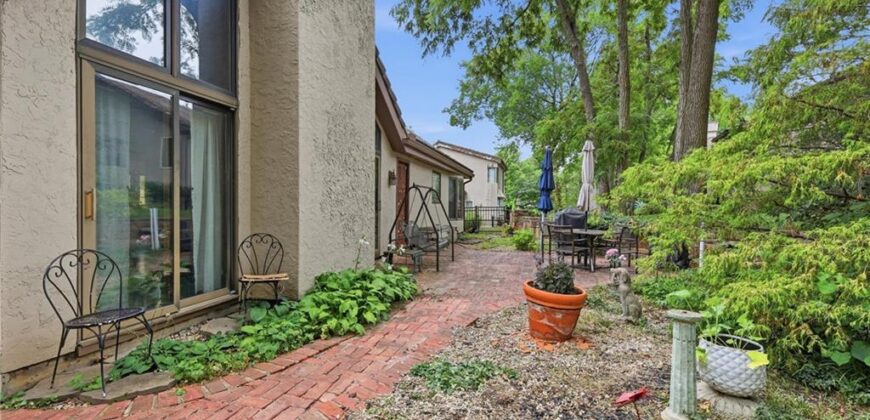
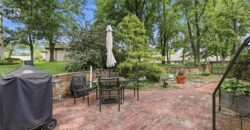
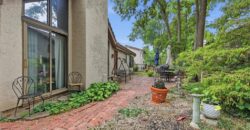
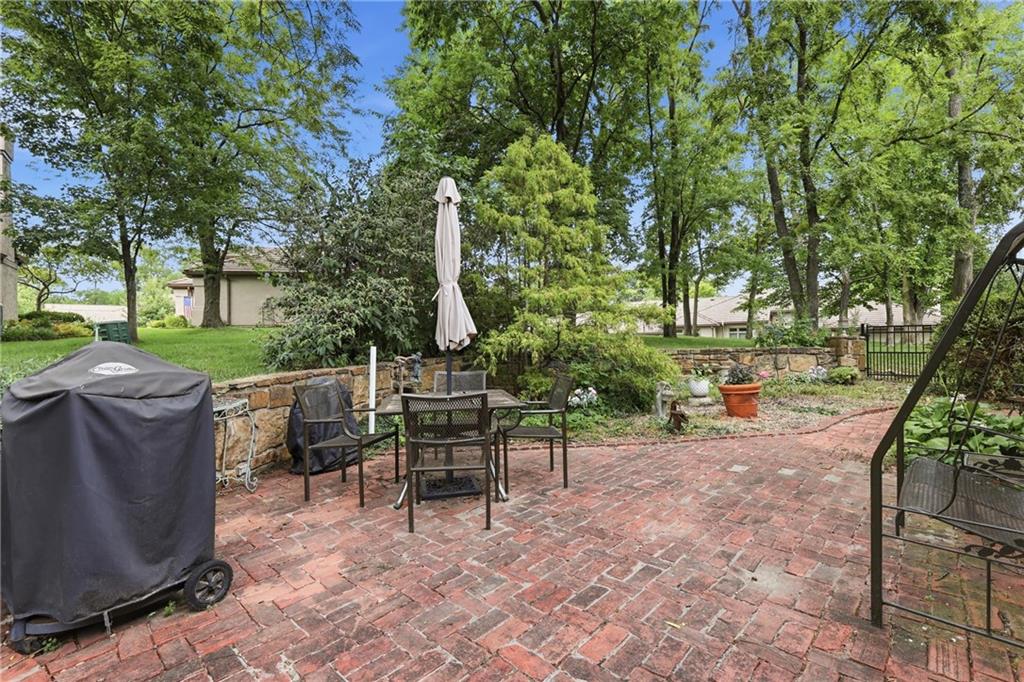
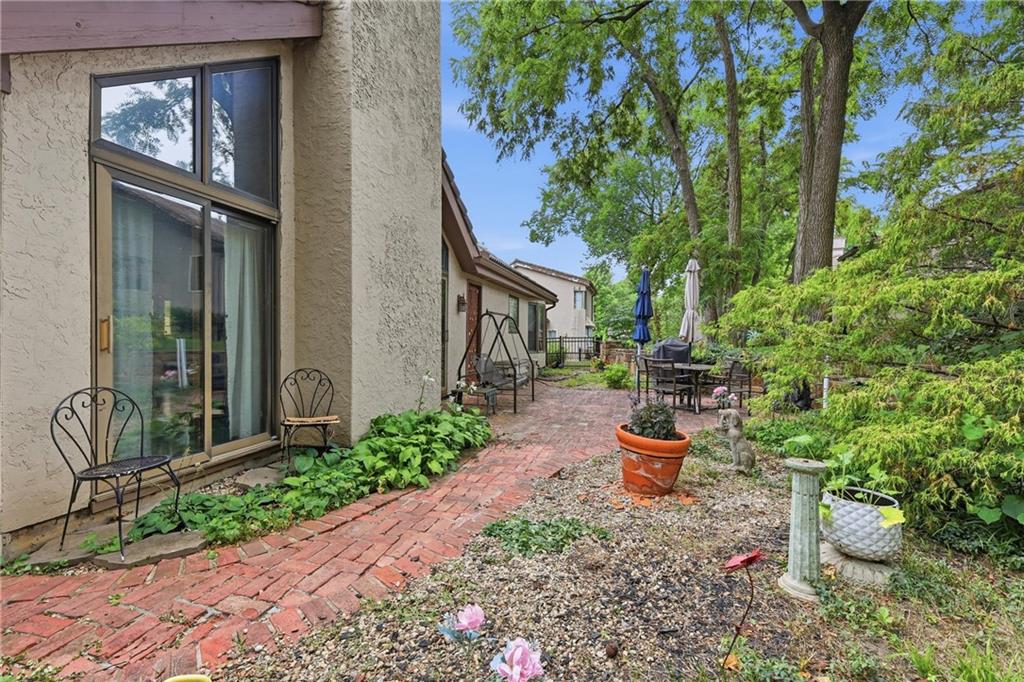
Outside, enjoy a brick courtyard and planting area, plus community amenities including a pool and pickleball. Maintenance-provided services include building maintenance, lawn care, snow removal and trash pickup.
Address
-
Address 10 The Woodlands N/A, Gladstone, MO 64119
-
Country United States
-
Province/State MO
-
City/Town Gladstone
-
Neighborhood The Woodlands
-
Postal code/ZIP 64119
Overview
- Property ID HMS52941362
- Price $369,900
- Property Type Townhouse
- Property status Active
- Rooms 9
- Bedrooms 2
- Bathrooms 3
- Year Built 1983
- Size 2,597 SqFt
- Land area 2,614 SqFt
- Garages 1
- Age Description 41-50 Years
- Appliances Dishwasher, Disposal, Down Draft, Humidifier, Microwave, Refrigerator, Built-In Oven, Electric Range, Stainless Steel Appliance(s)
- Architectural Style Traditional
- Association Amenities Pool, Tennis Court(s)
- Association Fee 489
- Association Fee Includes Building Maint, Lawn Service, Snow Removal, Trash
- Basement Concrete, Full, Sump Pump
- Full Bathrooms 2
- Half Bathrooms 1
- Total Bedrooms 2
- City Gladstone
- County Clay
- Dining Area Features Eat-In Kitchen,Formal
- Directions Antioch Road to Brooktree, East to The Woodlands entrance, North to first right, then left into the first cul-de-sac.
- Elementary School Chapel Hill
- FireplaceYN 1
- Total Fireplaces 2
- Flooring Ceramic Floor, Wood
- Floor Plan Features 1.5 Stories
- Garage Spaces 2
- High School Winnetonka
- Interior Features Ceiling Fan(s), Kitchen Island, Pantry, Stained Cabinets, Walk-In Closet(s), Wet Bar
- Window Features Window Coverings, Skylight(s), Thermal Windows
- Laundry Features In Bathroom, Main Level
- Lot Features Corner Lot, Cul-De-Sac, Sprinkler-In Ground
- Middle School Antioch
- Parking Features Attached, Garage Door Opener
- Patio and Porch Features Patio
- Postal Code 64119
- High School District North Kansas City
- Subdivision Name The Woodlands
- Year Built 1983