

6100 NW 78TH Street, Kansas City, MO 64151













Description
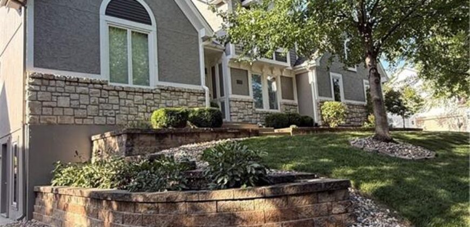
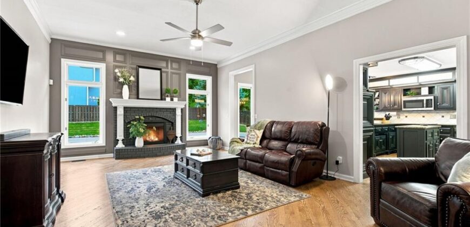
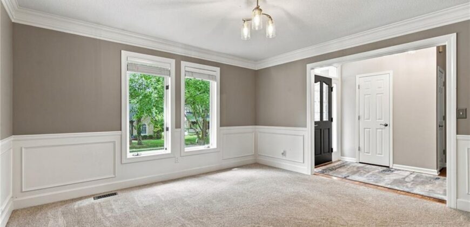
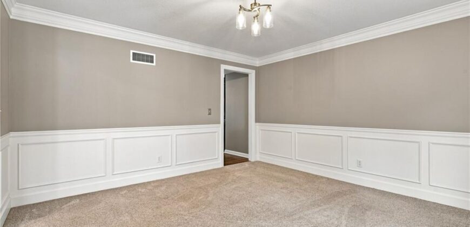
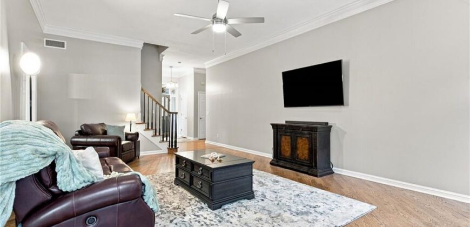
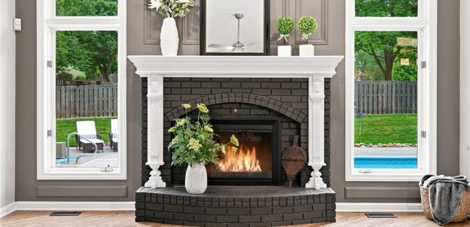
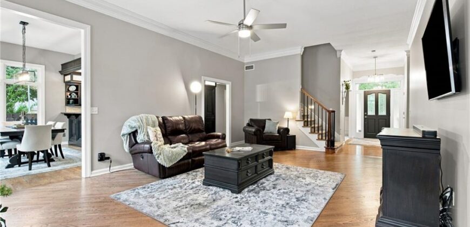
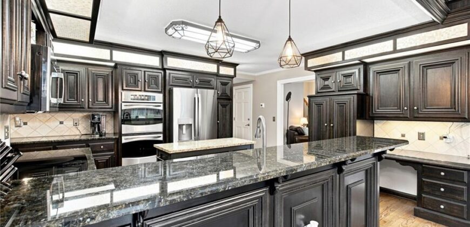
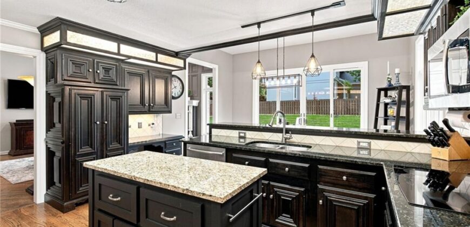
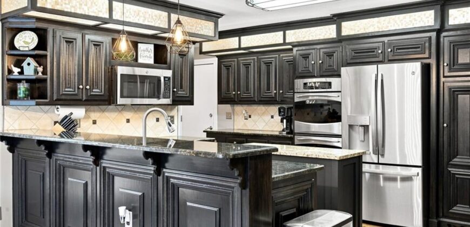
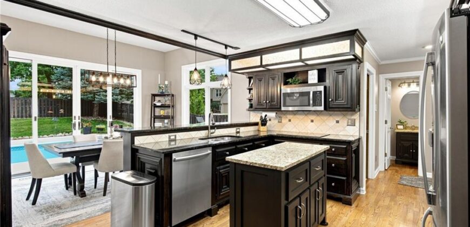
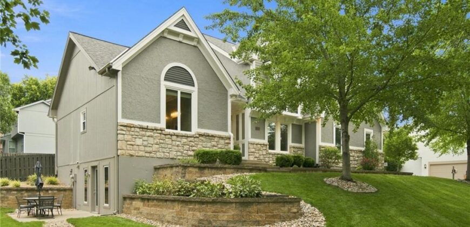
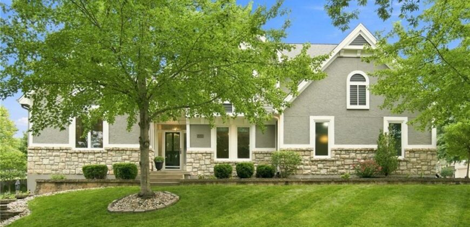
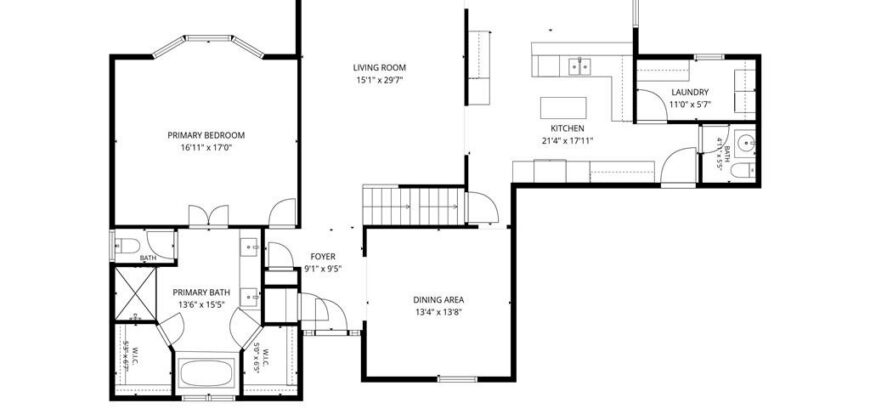
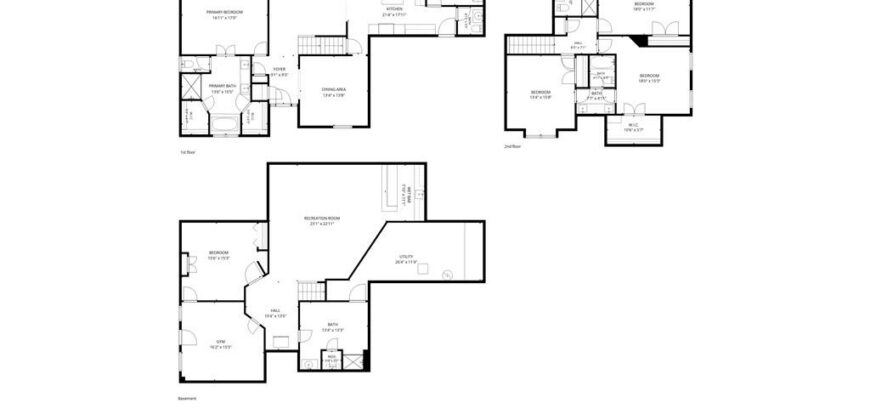
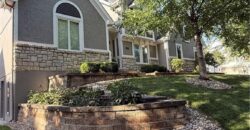
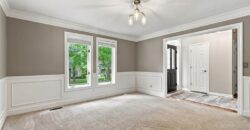
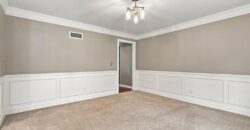
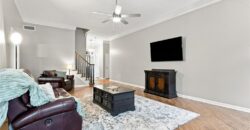
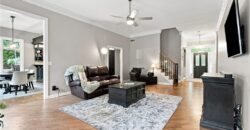
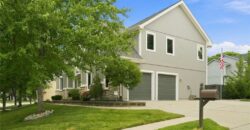
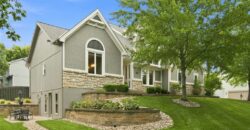
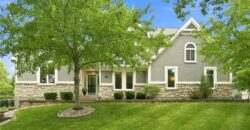
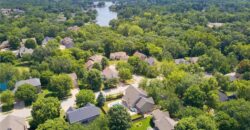
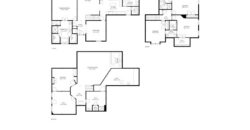
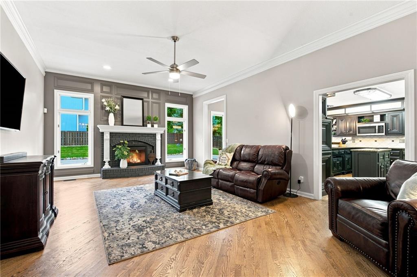
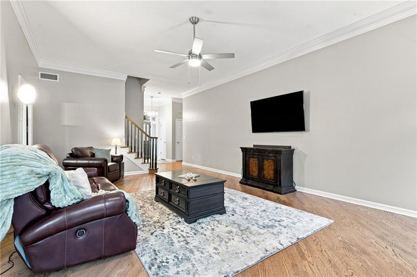
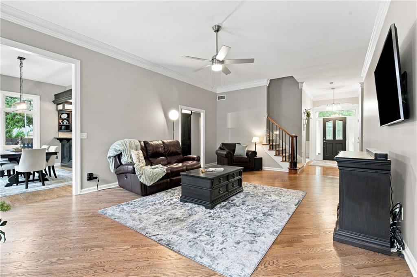
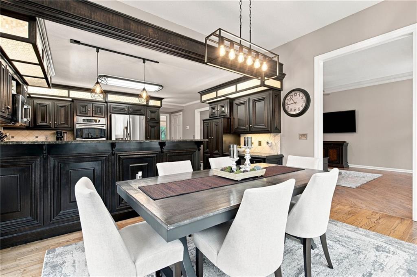
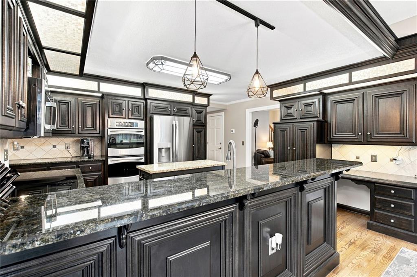
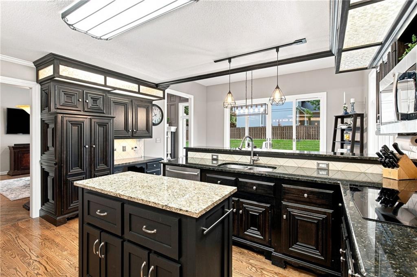
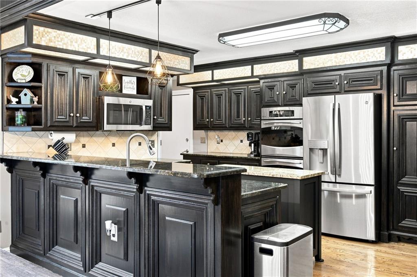
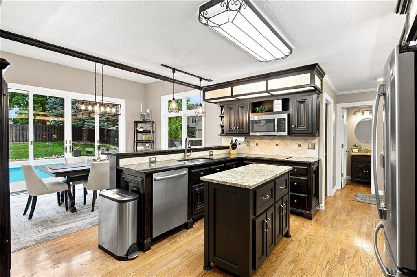
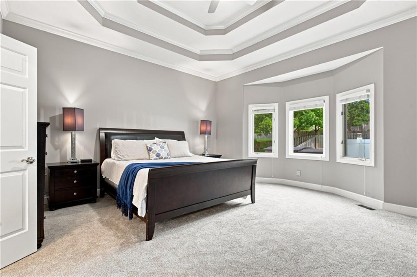
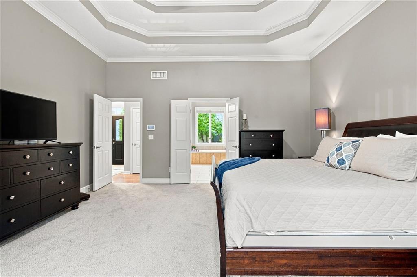
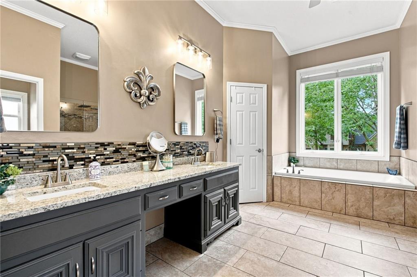
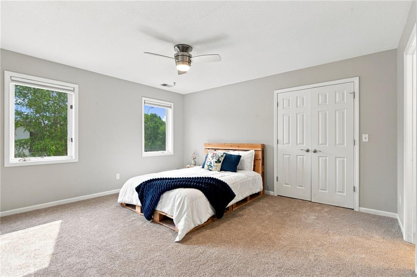
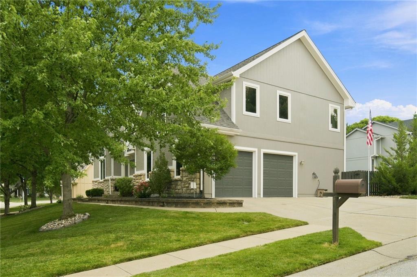
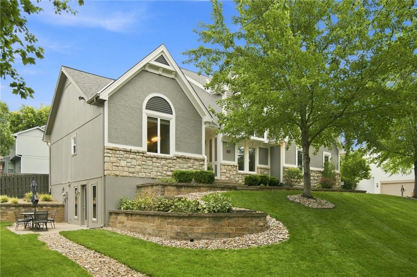
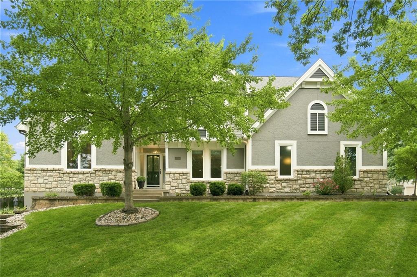
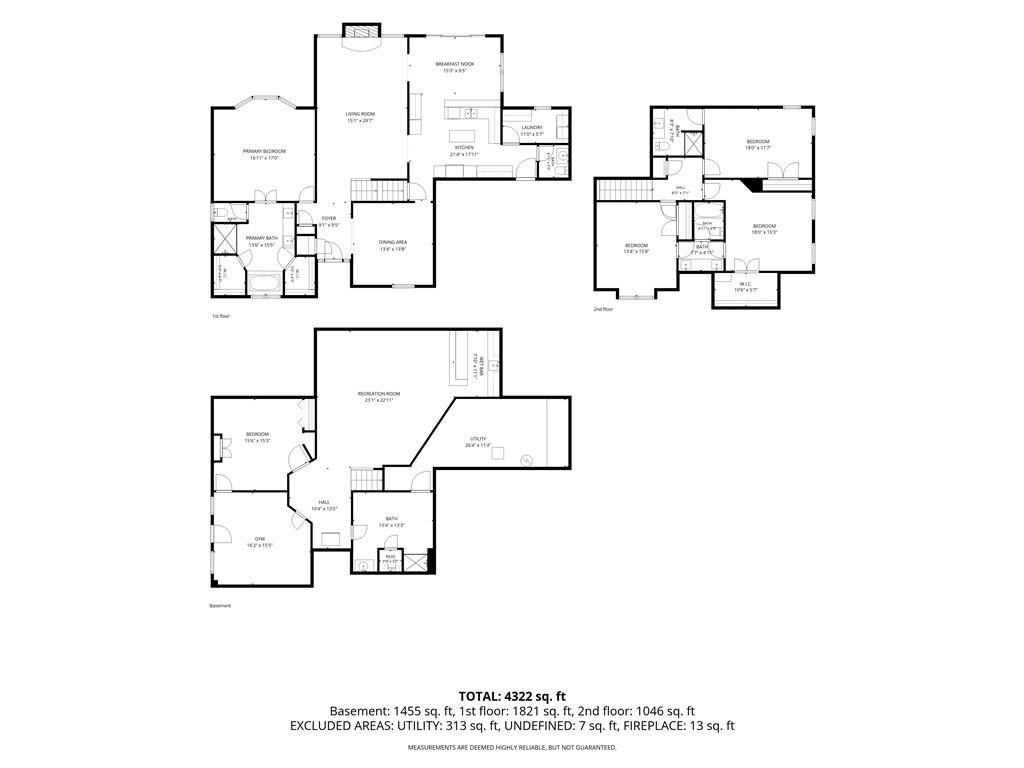
This rare story & a half home in Northlake is designed for buyers who want room to spread out without giving up connection, comfort or convenience. With 5 bedrooms, 4 1/2 bathrooms and 4,442 total sq ft, the floor plan works beautifully for a growing household, multigenerational living or anyone who needs dedicated space for guests, work & recreation.
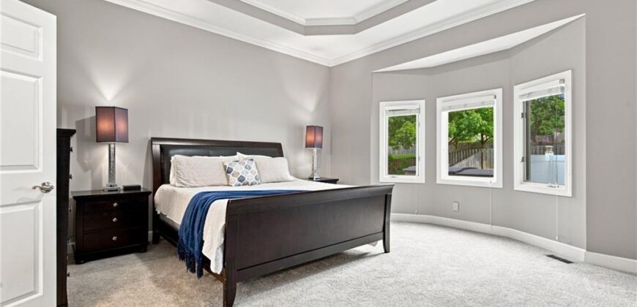
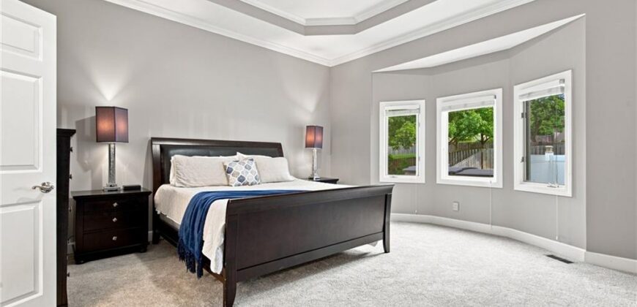
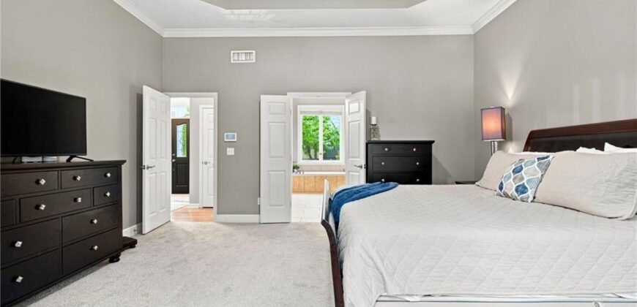
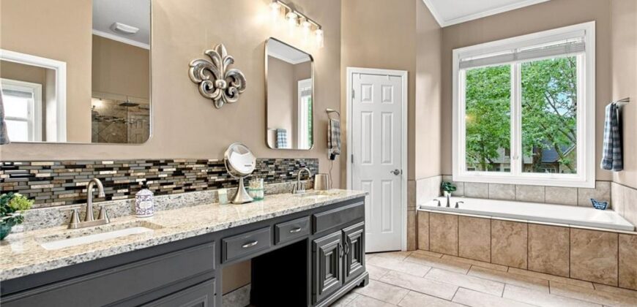
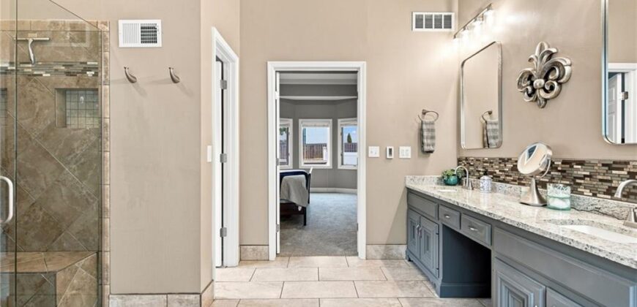
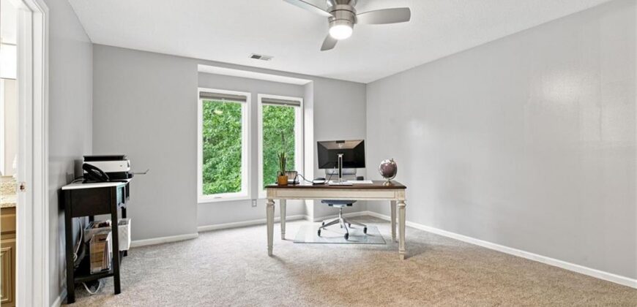
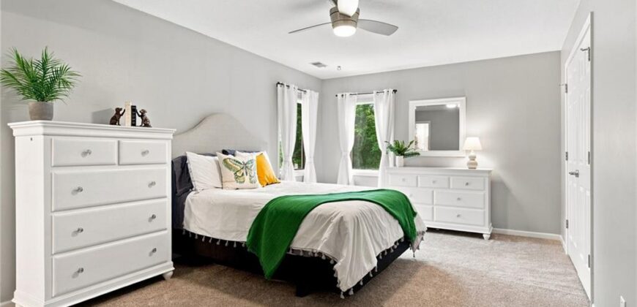
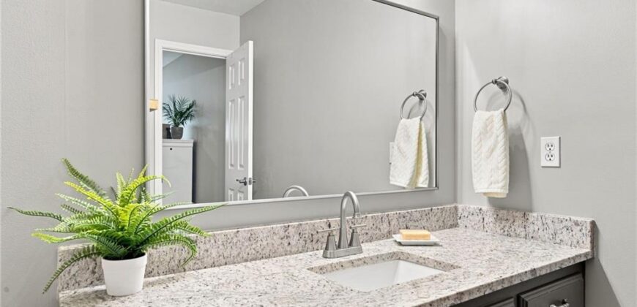
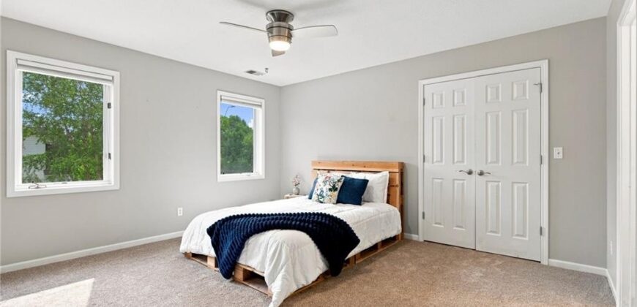
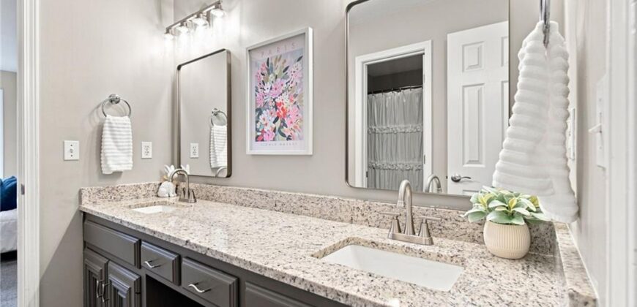
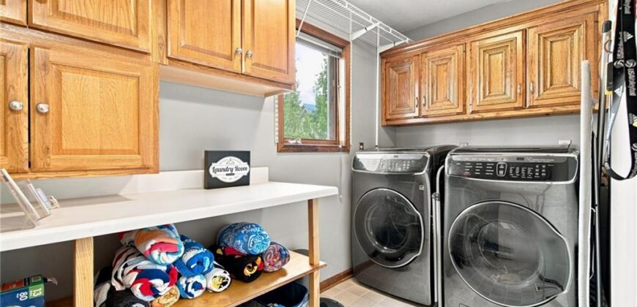
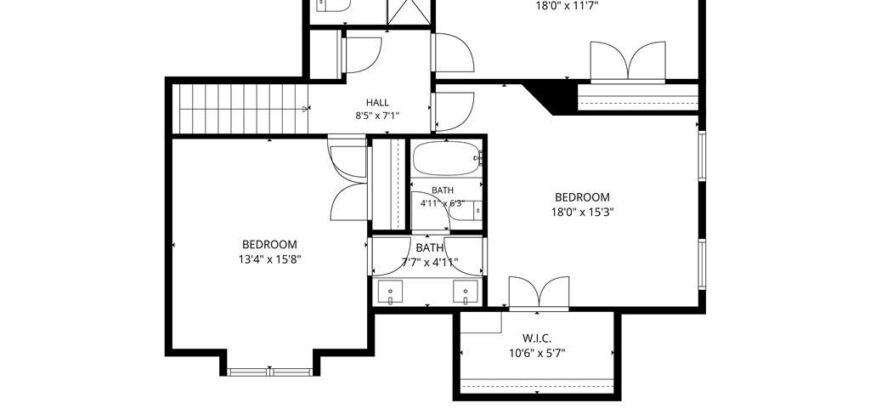
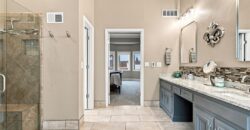
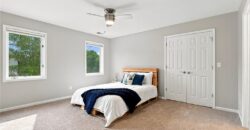
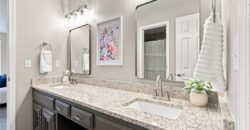
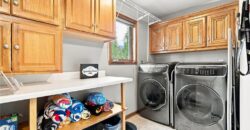
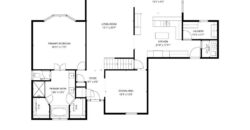
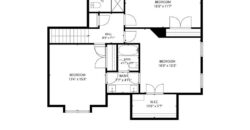
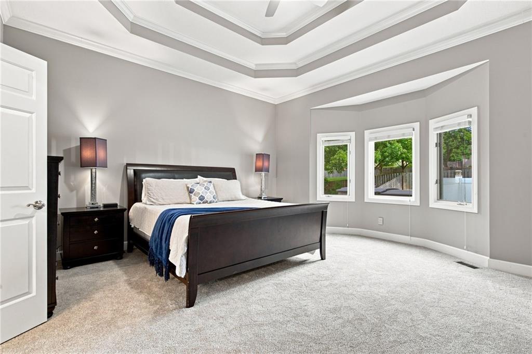
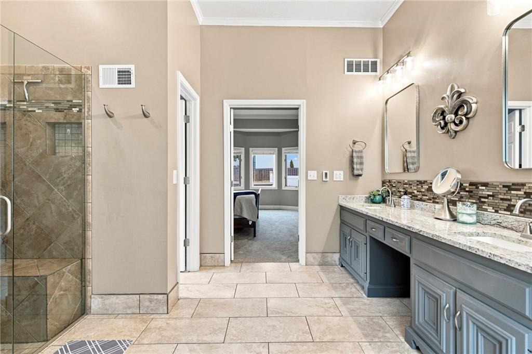
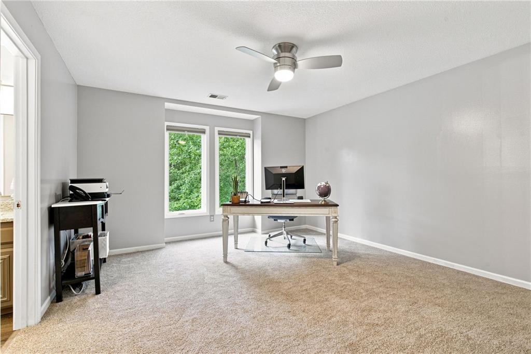
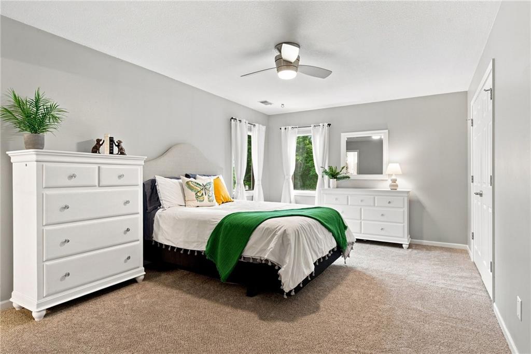
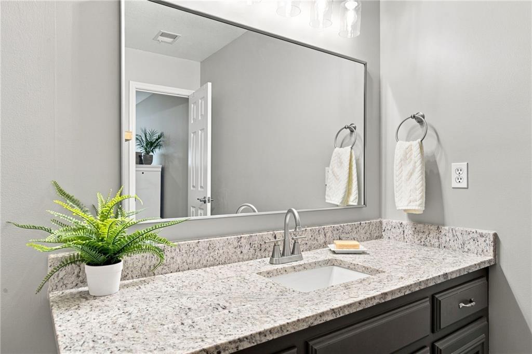
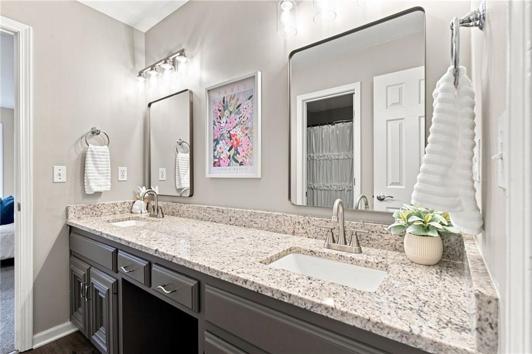
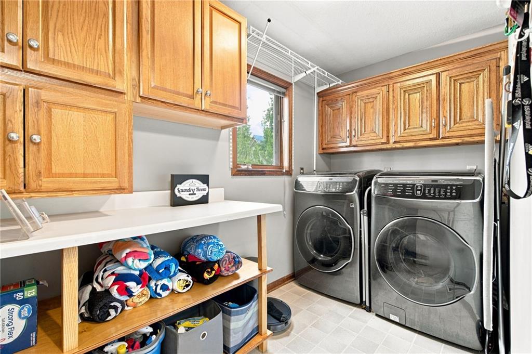
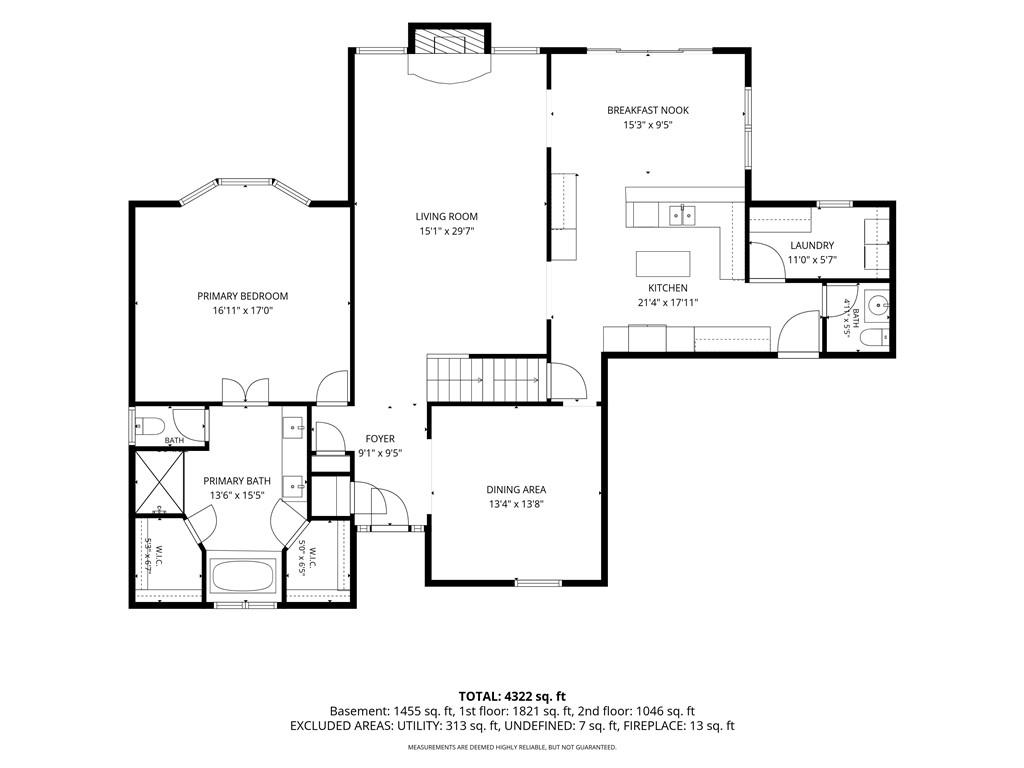
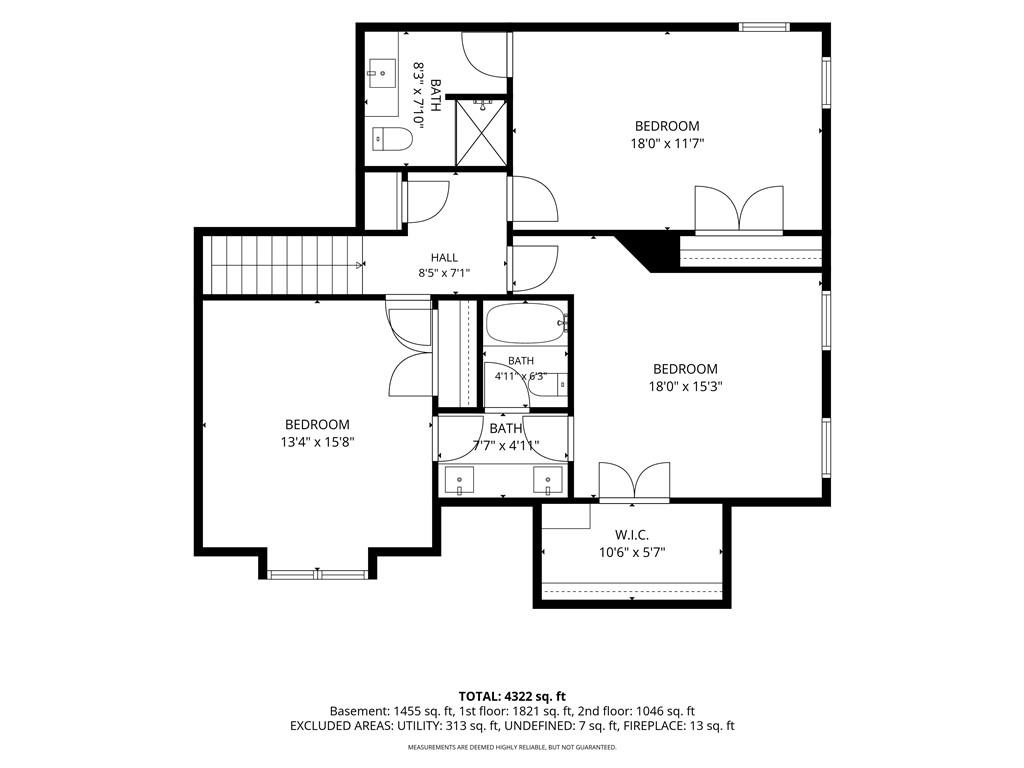
The main level primary suite & laundry make everyday living easier. Upstairs, three generously sized bedrooms offer spacious closets & plenty of privacy. One bedroom has its own private bathroom, while the other two share a connecting bathroom.
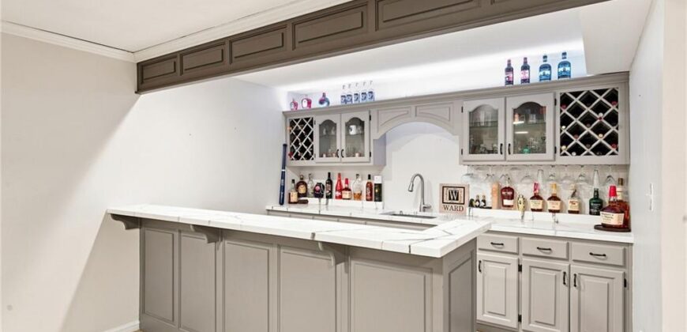
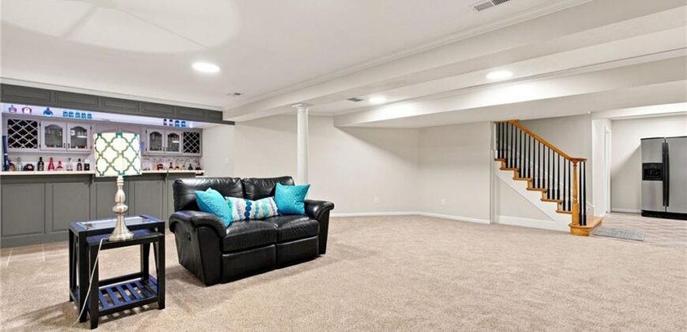
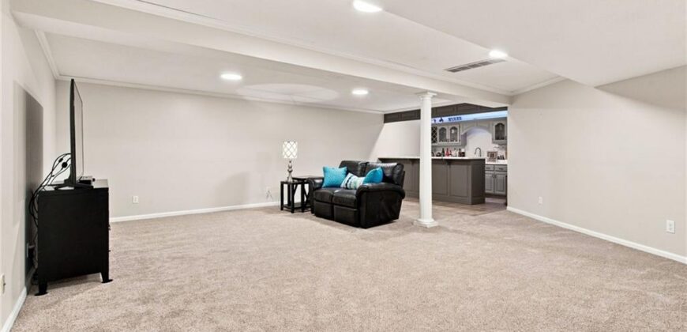
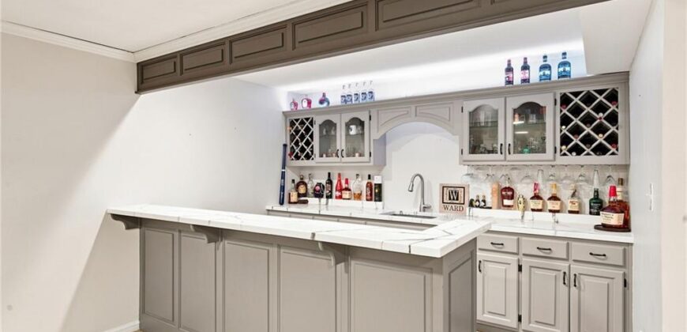
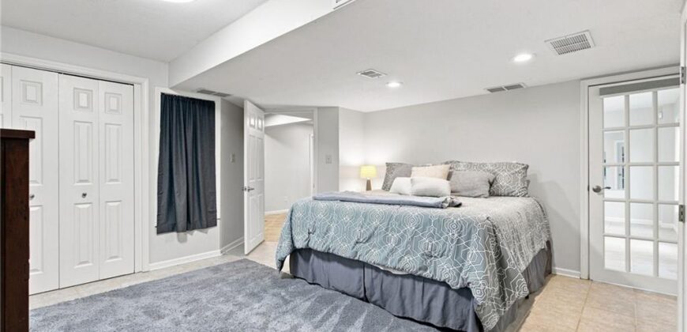
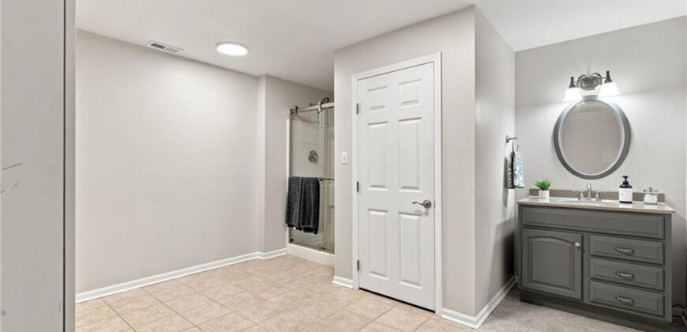
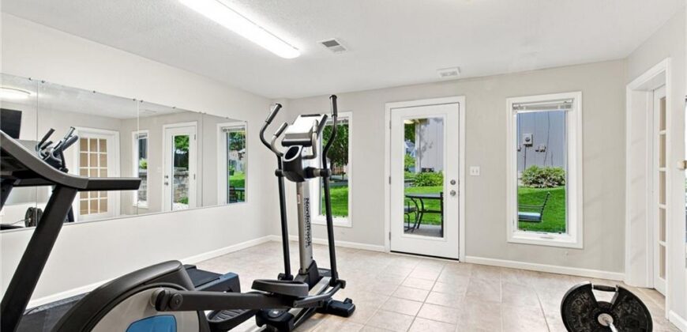
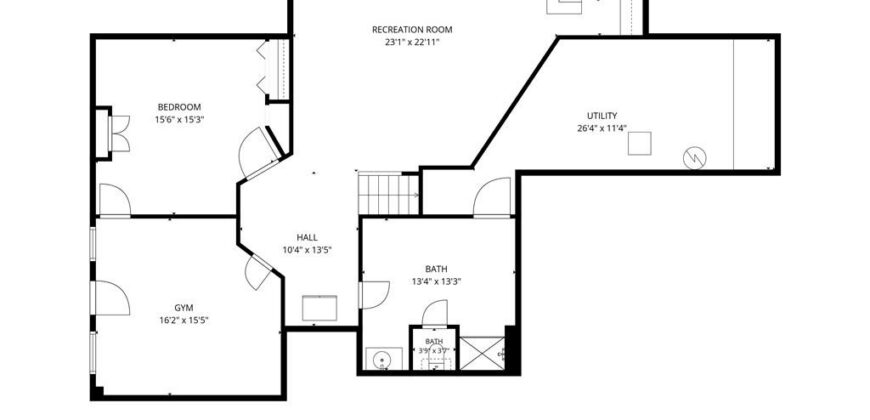
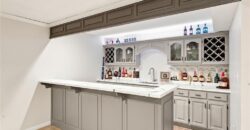
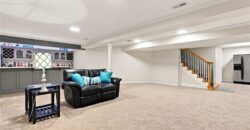
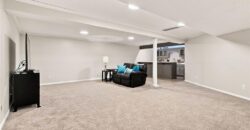
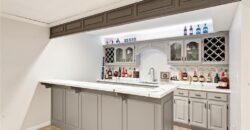
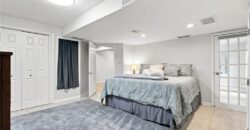
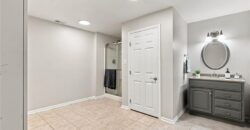
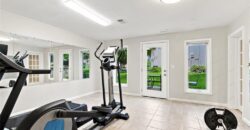
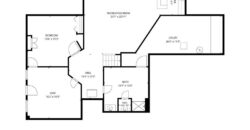
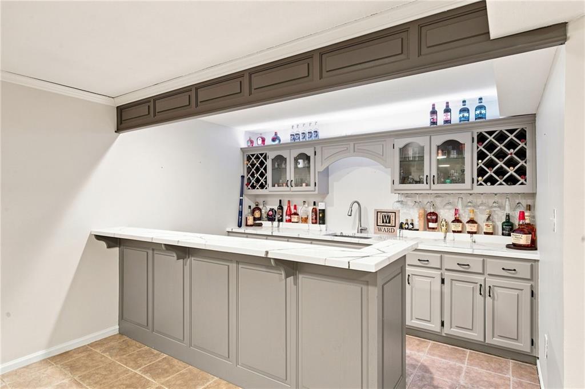
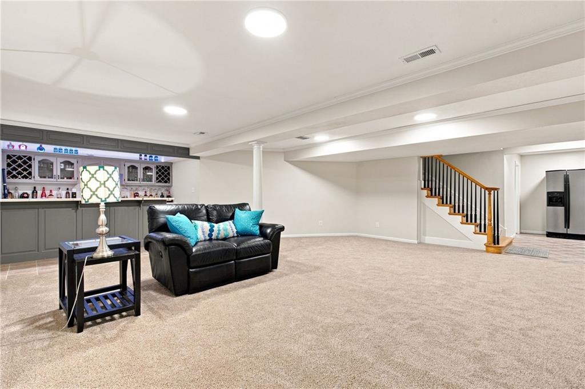
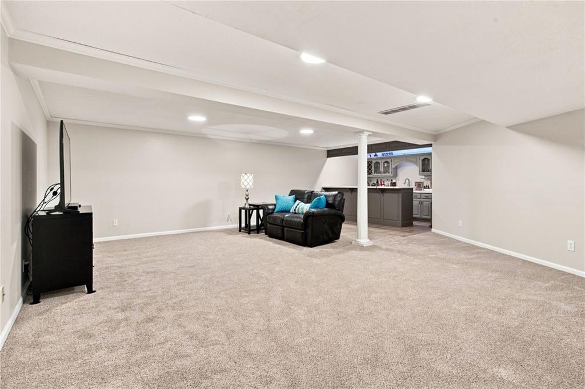
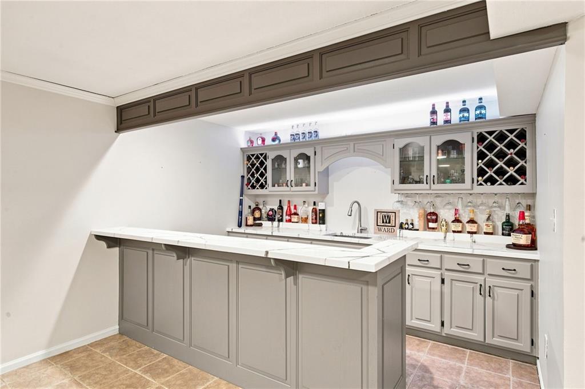
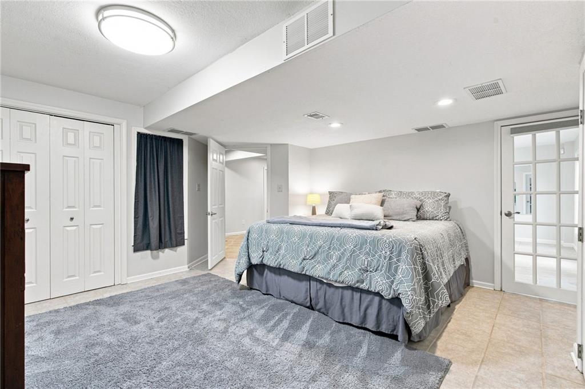
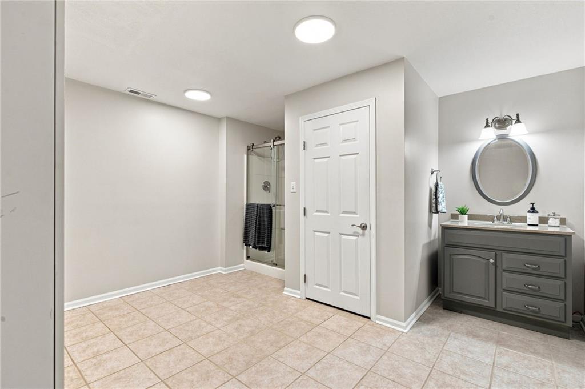
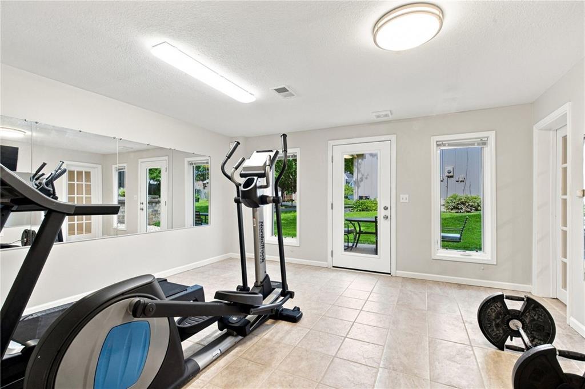
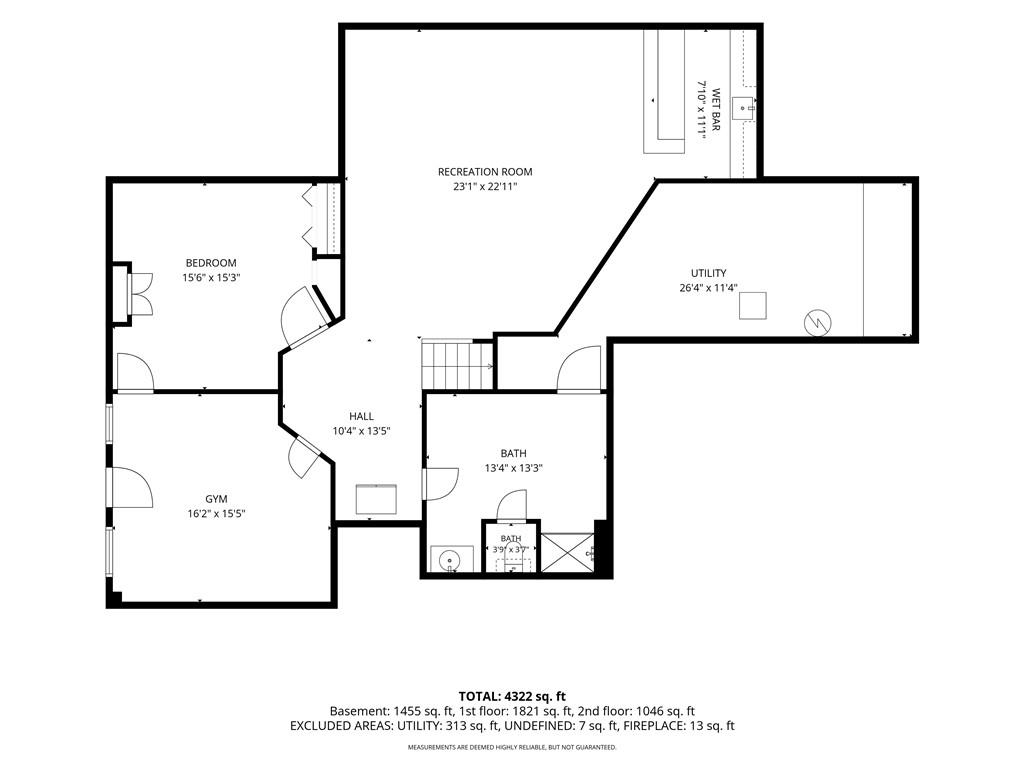
The completely finished basement adds another level of living with an impressive recreation room, wet bar & dedicated gym. A fifth bedroom & full bathroom create a comfortable private space for guests, older children or extended family.
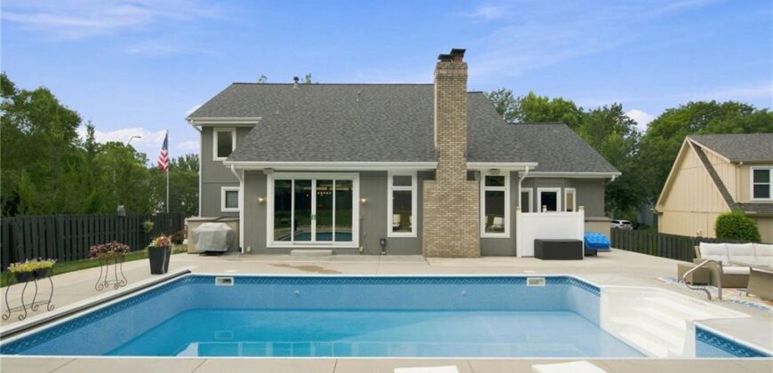
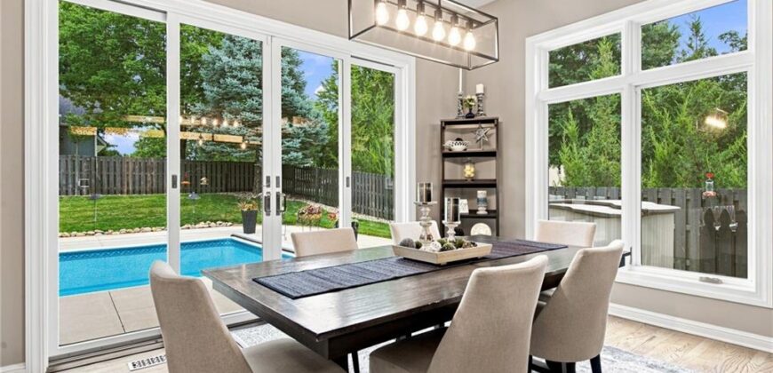
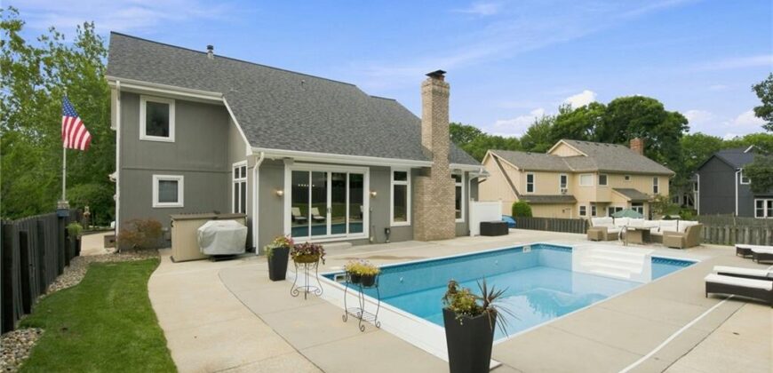
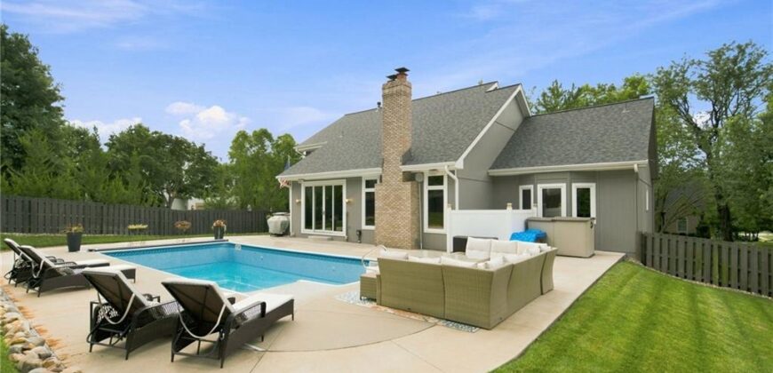
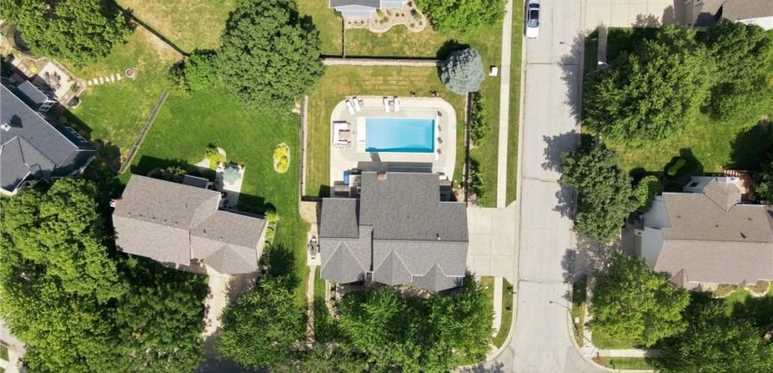
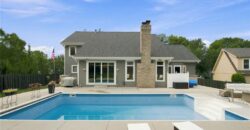
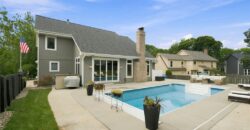
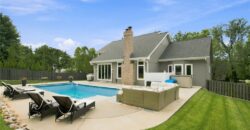
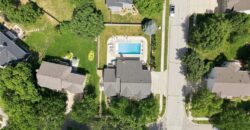
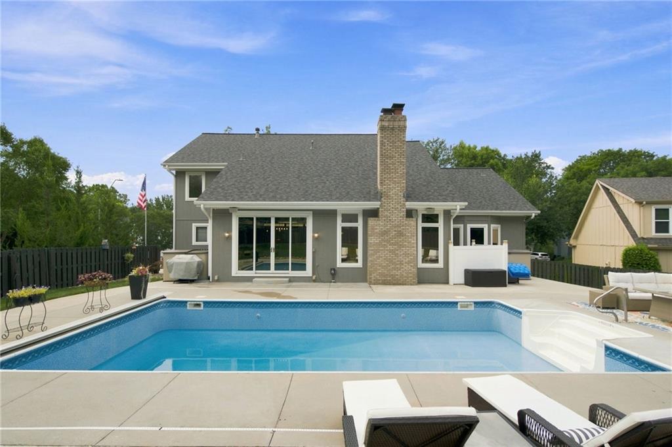
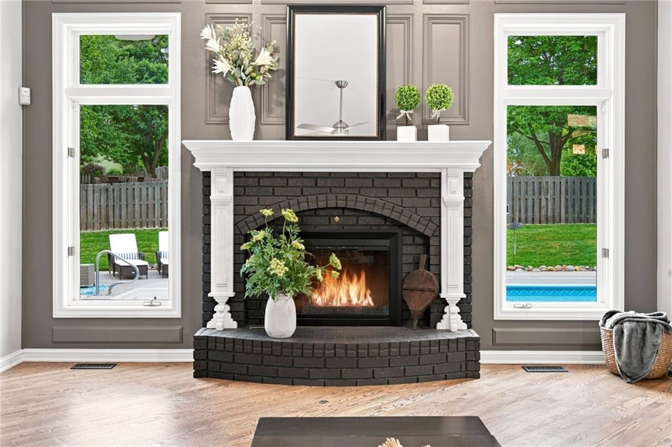
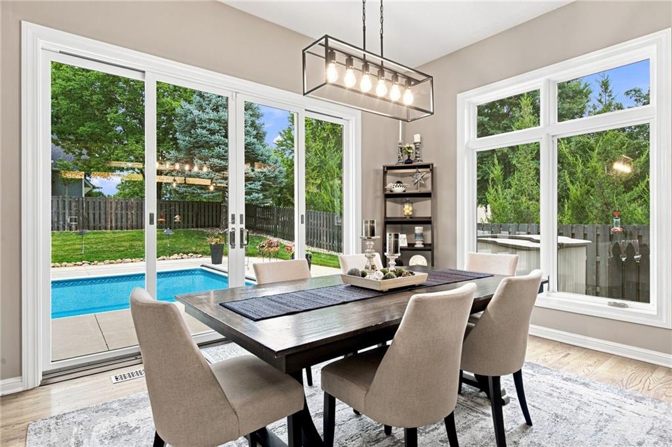
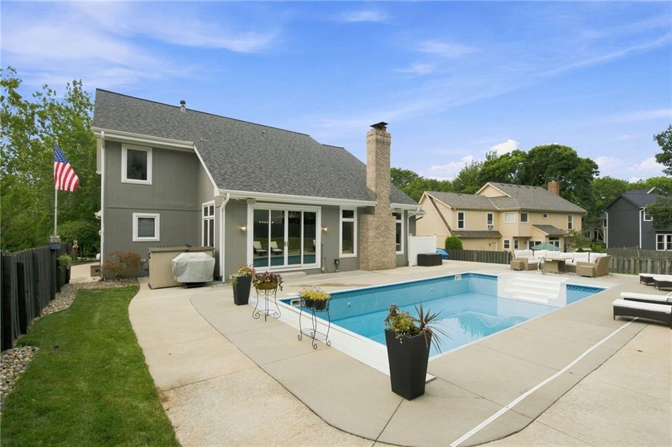
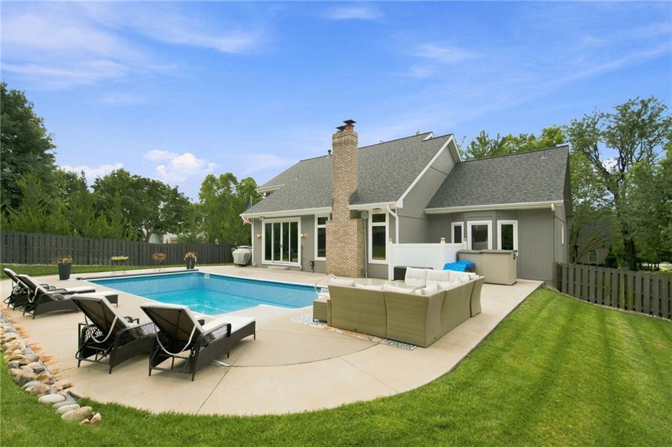
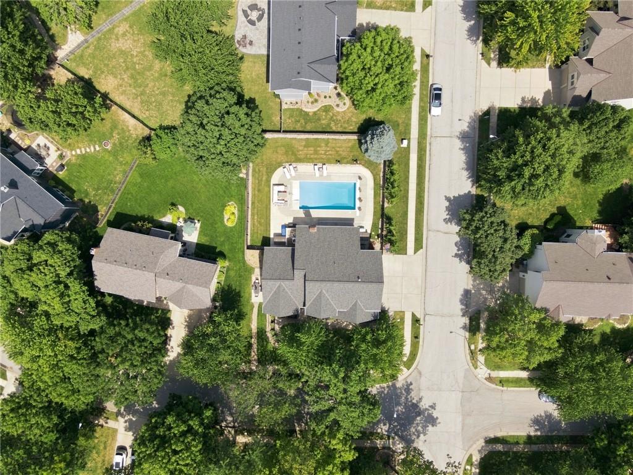
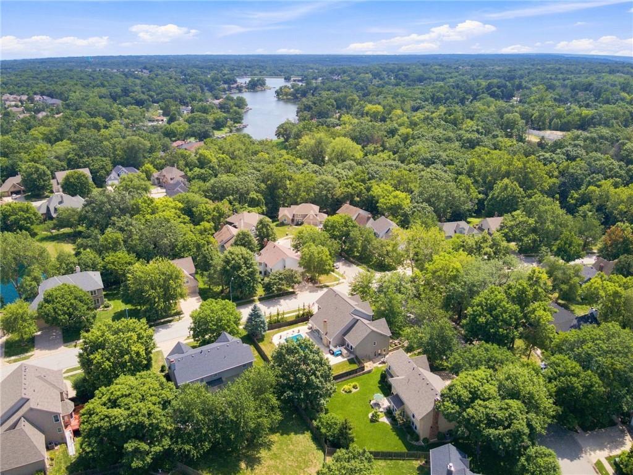
Outside, this is the only home in the neighborhood with a pool, & it is not just any pool. The heated saltwater pool with a cover turns the backyard into a private retreat for summer afternoons, evening swims and weekends spent entertaining at home. A built in gas line keeps the grill ready without the hassle of propane tanks, while the full yard sprinkler system simplifies lawn care.
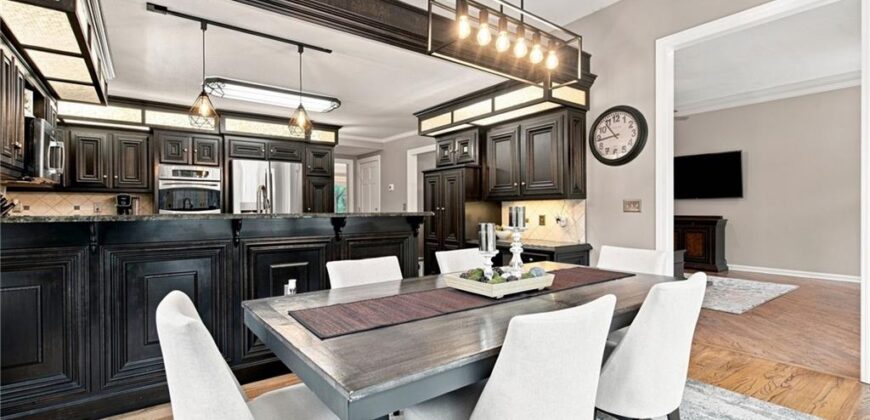
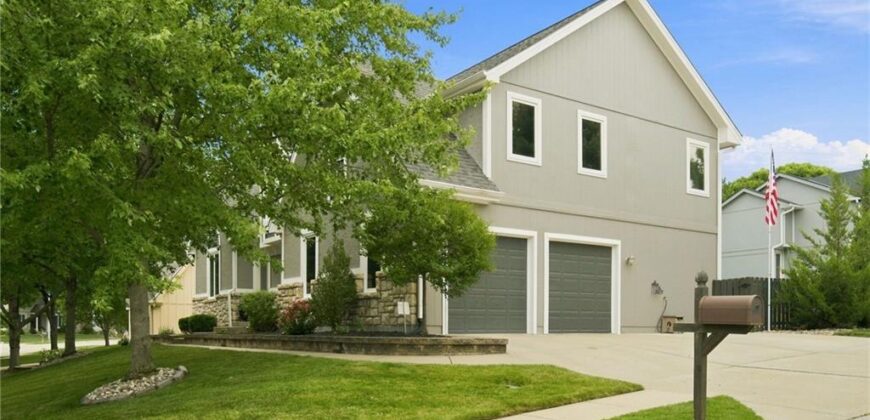
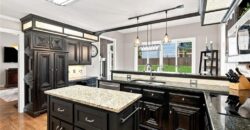
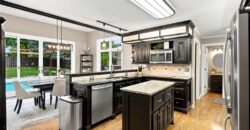
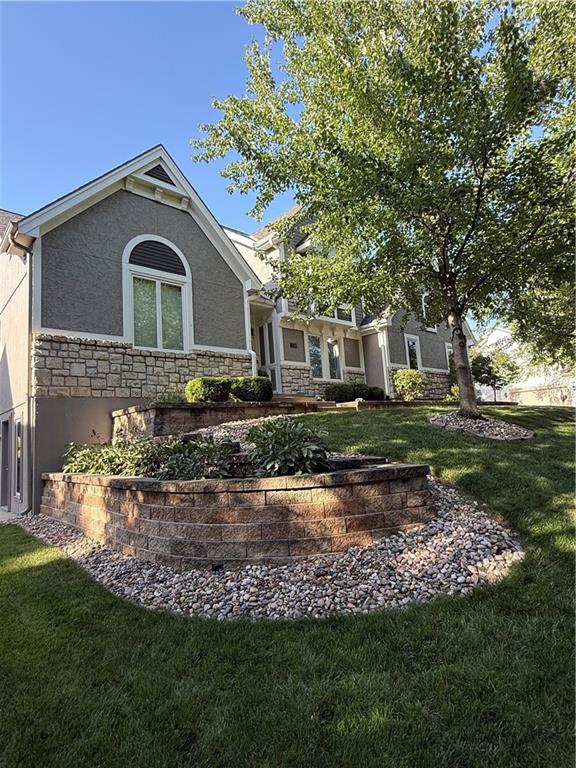
Important updates have already been completed, including a roof less than one year old with new gutters, flashing & gutter guards. New carpet & LTP flooring in the upstairs bathrooms, along with new ceiling fans & light fixtures throughout. Exterior painting, wood rot repairs and select interior painting were completed in August 2026. The kitchen refrigerator, microwave, humidifier & hot water expansion tank were added in 2024. Even the garage stands out with finished epoxy floors.
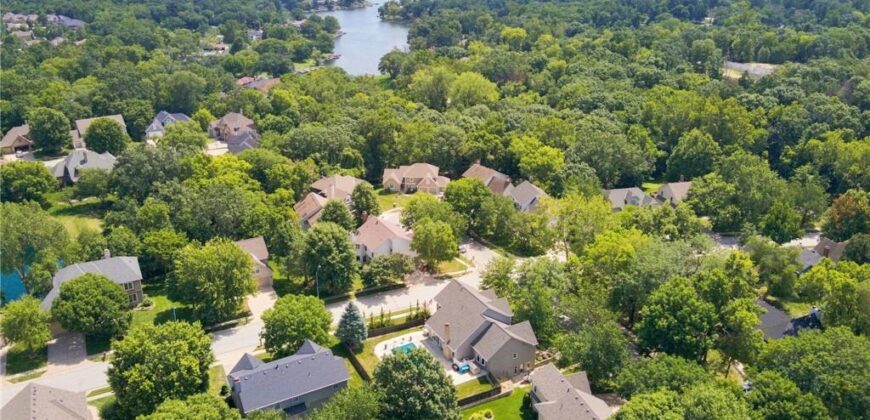
Located in the PHSD and serving Park Hill High School, is conveniently located near Zona Rosa, KCI Airport and just a quick drive from downtown Kansas City. It offers the space, updates and backyard lifestyle that are exceptionally difficult to find together in Northlake.
Address
-
Address 6100 NW 78TH Street, Kansas City, MO 64151
-
Country United States
-
Province/State MO
-
City/Town Kansas City
-
Neighborhood North Lakes
-
Postal code/ZIP 64151
Overview
- Property ID HMS52931241
- Price $587,500
- Property Type Single Family Residence
- Property status Contingent
- Rooms 16
- Bedrooms 5
- Bathrooms 5
- Year Built 1992
- Size 4,442 SqFt
- Land area 11,639 SqFt
- Garages 1
- Age Description 31-40 Years
- Appliances Cooktop, Dishwasher, Disposal, Double Oven, Dryer, Exhaust Fan, Microwave, Electric Range, Washer
- Architectural Style Traditional
- Association Fee 168
- Association Fee Includes All Amenities
- Basement Finished, Full, Walk-Out Access
- Full Bathrooms 4
- Half Bathrooms 1
- Total Bedrooms 5
- City Kansas City
- County Platte
- Dining Area Features Breakfast Area,Formal
- Directions I-29 N to 72nd Street to Platte Woods, go straight onto NW Roanridge Road, go east on Montclair Ave, go south on 78th Street, house on left.
- Elementary School Chinn
- Fencing Privacy
- FireplaceYN 1
- Total Fireplaces 1
- Flooring Carpet, Ceramic Floor, Luxury Vinyl, Wood
- Floor Plan Features 1.5 Stories
- Garage Spaces 2
- High School Park Hill
- Interior Features Ceiling Fan(s), Custom Cabinets, Kitchen Island, Pantry, Walk-In Closet(s), Wet Bar
- Window Features Thermal Windows
- Spa Features Bath
- Laundry Features Main Level, Off The Kitchen
- Lot Features City Lot, Corner Lot, Sprinkler-In Ground
- Middle School Plaza Middle School
- Parking Features Attached, Garage Door Opener, Garage Faces Side
- Patio and Porch Features Patio
- Postal Code 64151
- High School District Park Hill
- Subdivision Name North Lakes
- Telecom Cable - Available,Fiber - Available,High Speed Internet - Available
- Year Built 1992