

17409 Baxter Road, Lawson, MO 64062

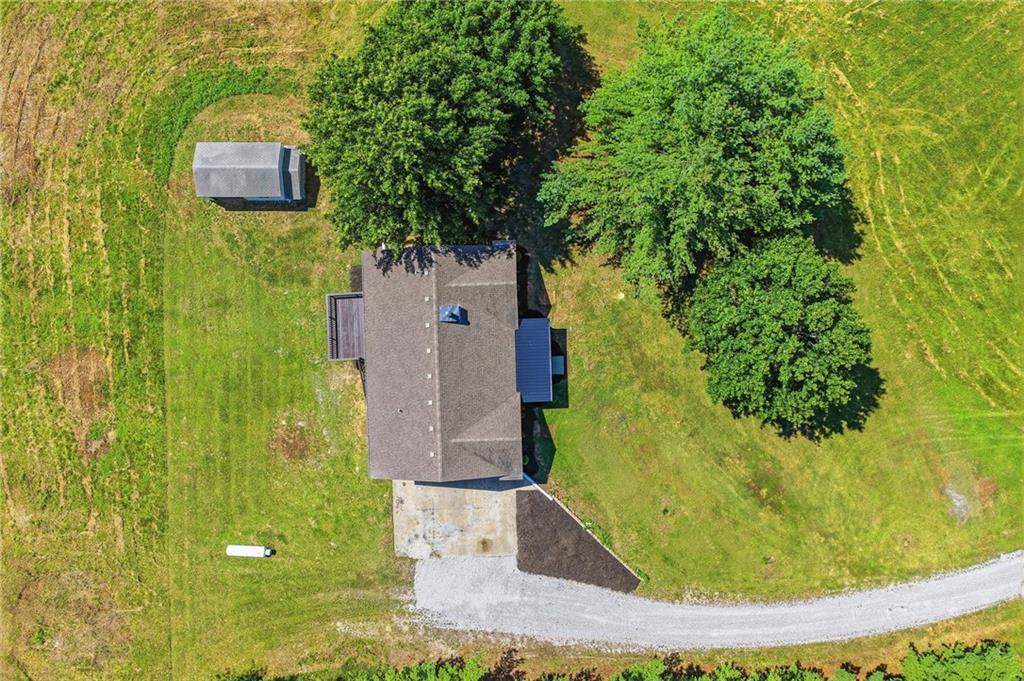
Description
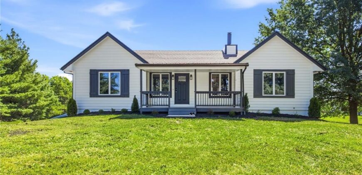
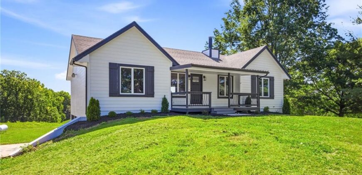
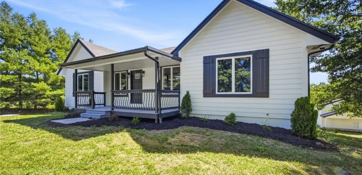
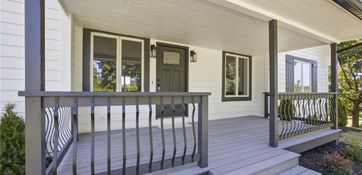
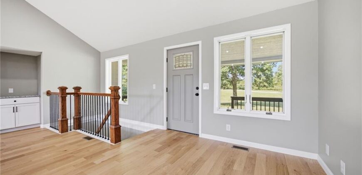
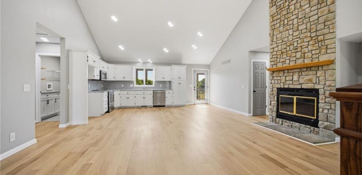
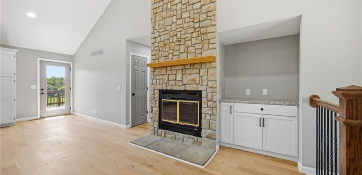
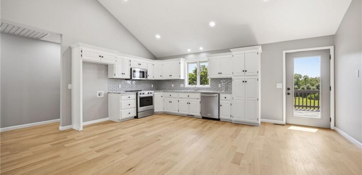
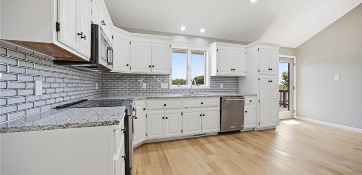
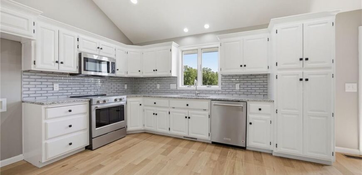
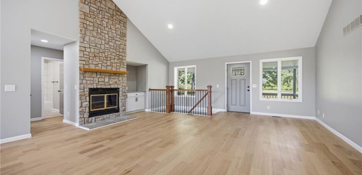
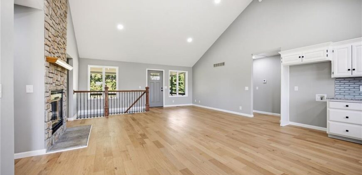
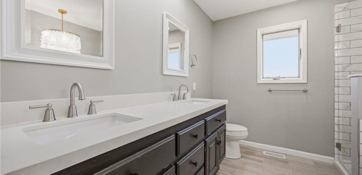
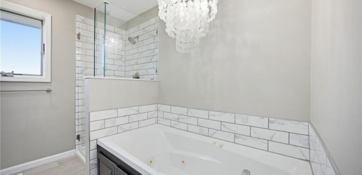
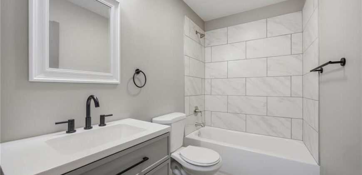
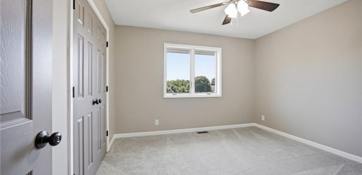
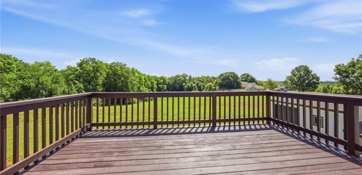
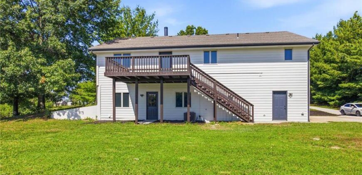
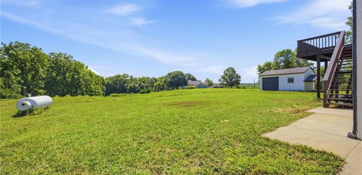
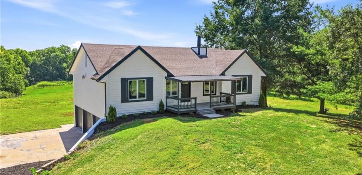
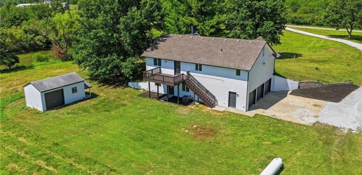
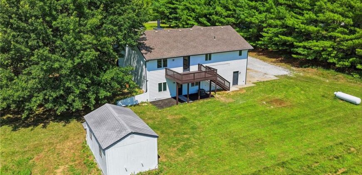
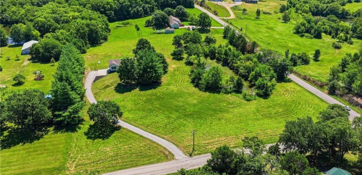
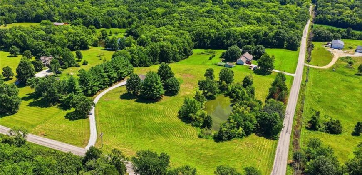
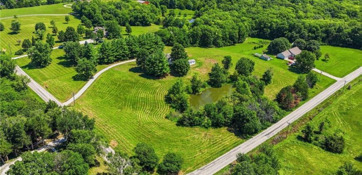
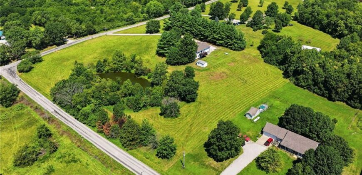
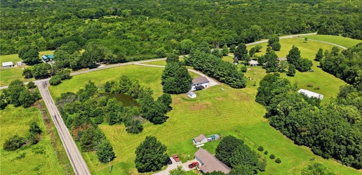
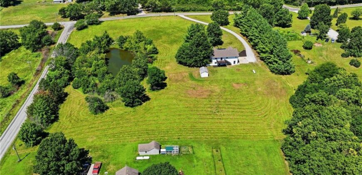
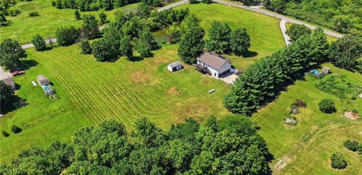
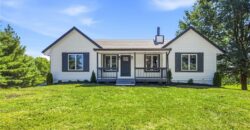
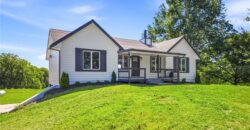
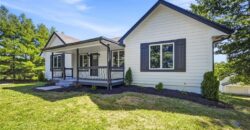
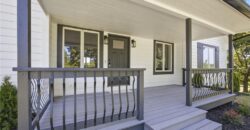
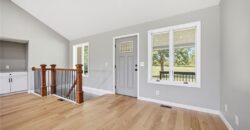
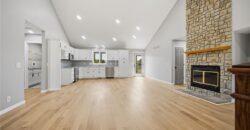
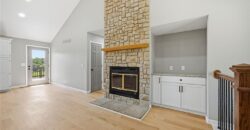
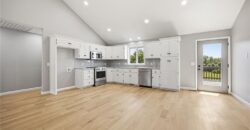
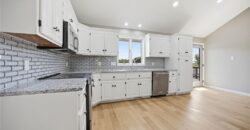
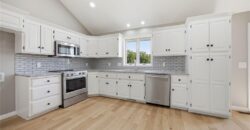
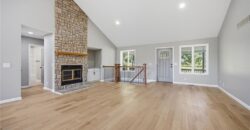
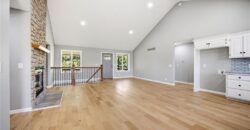
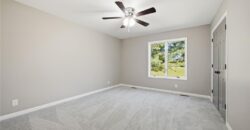
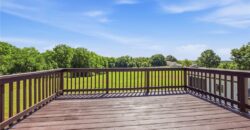
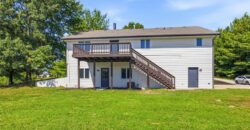
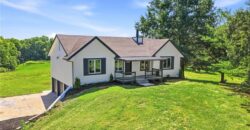
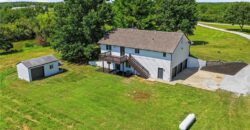
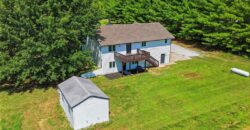
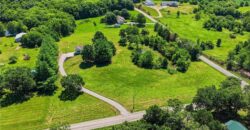
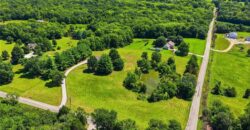
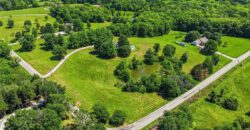
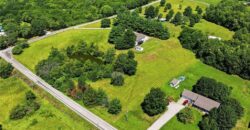
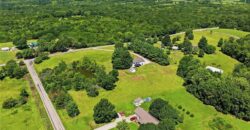
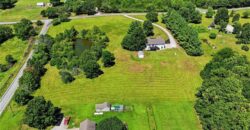
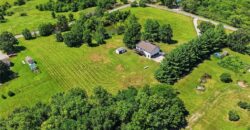
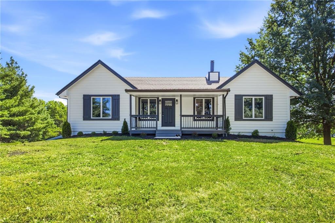
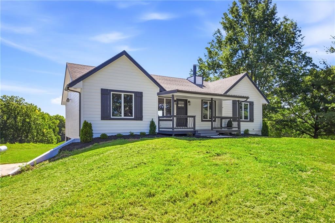
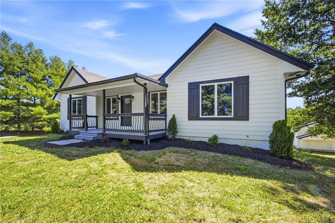
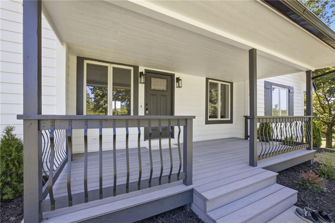
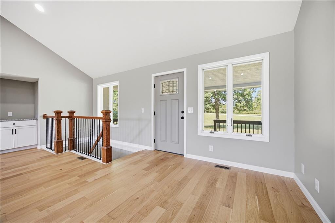
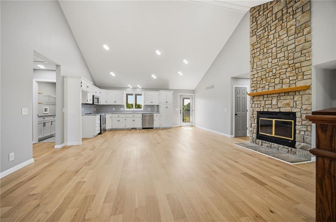
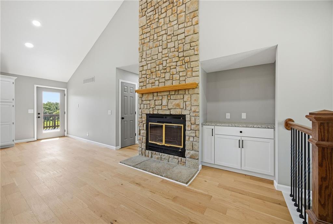
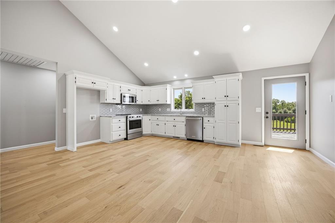
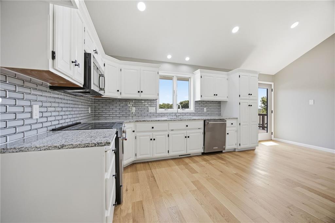
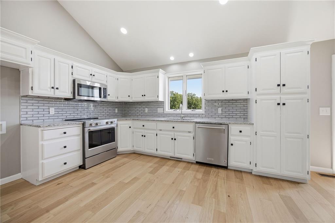
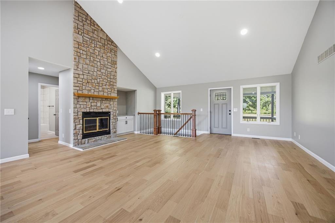
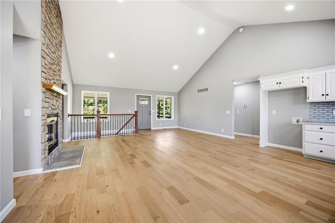
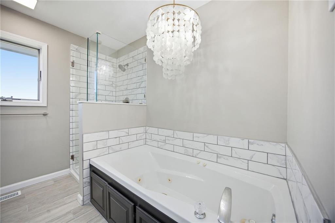
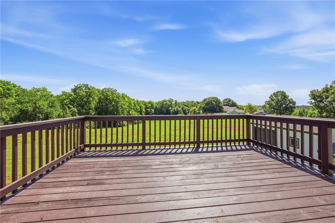
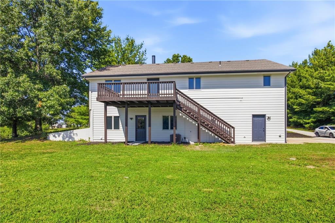
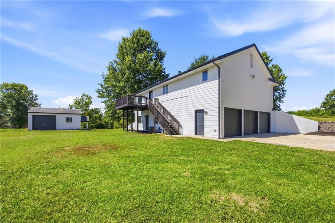
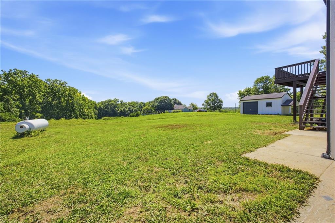
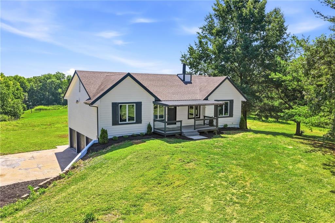
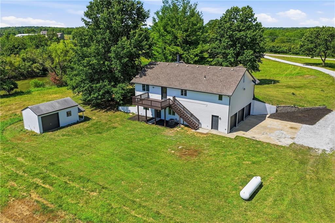
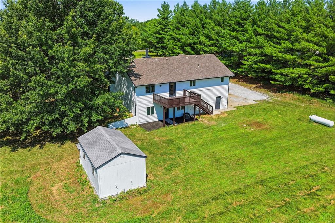
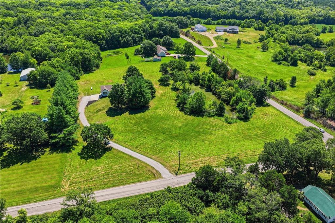
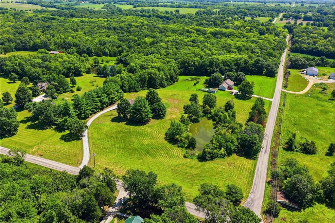
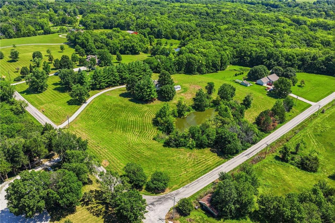
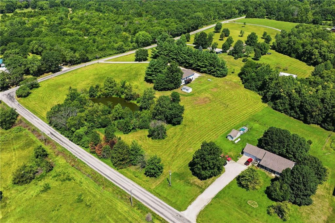
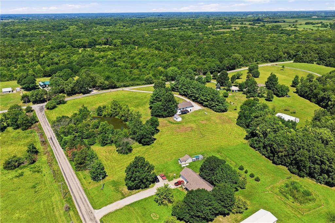
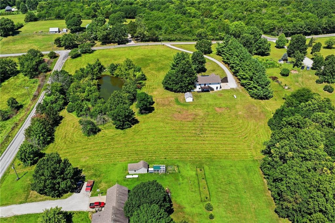
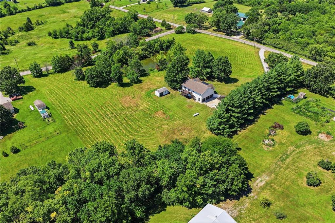
Serene, private living awaits on almost 4.5 acres, where you can unwind on the new front porch or relax on the deck overlooking peaceful surroundings, including a private pond. Beautifully updated throughout, this home features an open-concept floorplan with a vaulted great room and a bright kitchen/dining area enhanced by stunning new wood floors. The kitchen shines with refinished cabinets, granite countertops, and stainless-steel appliances, creating a fresh and modern centerpiece for everyday living.
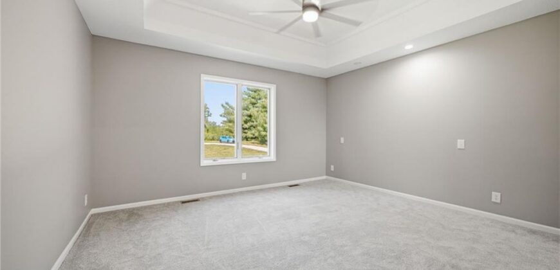
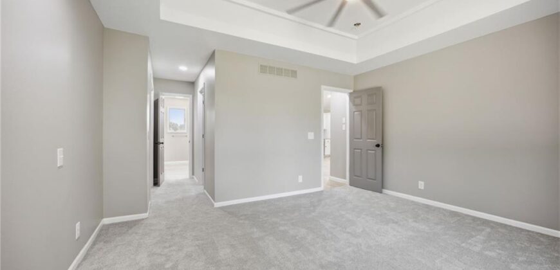
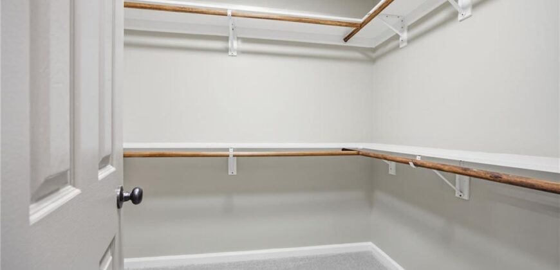
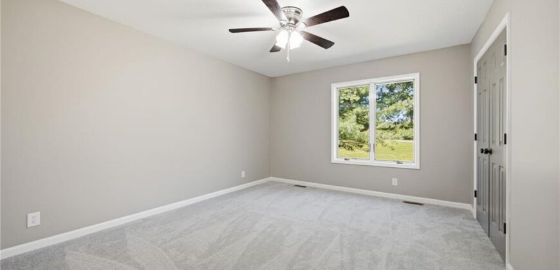
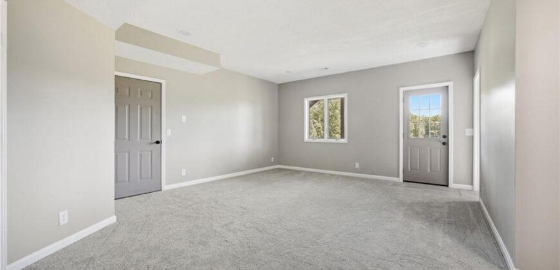
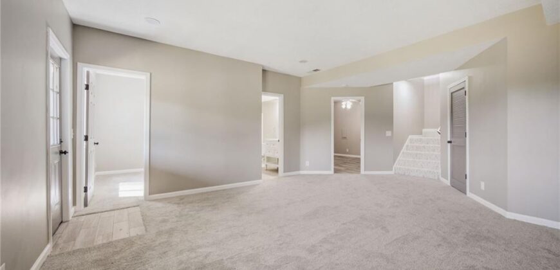
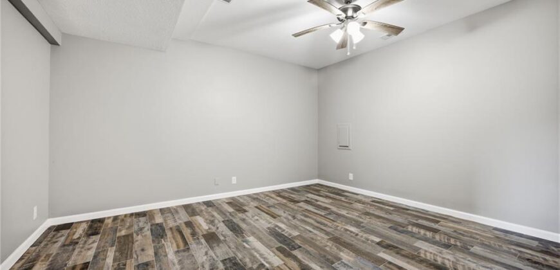
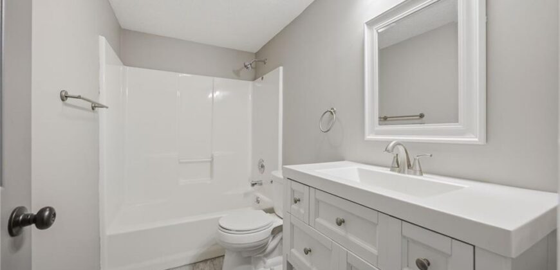
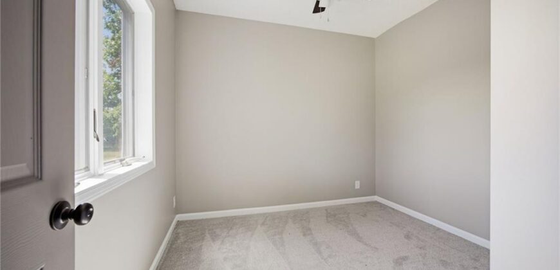
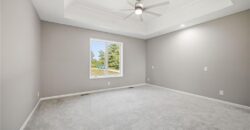
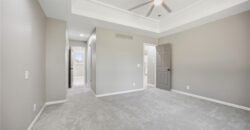
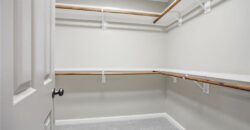
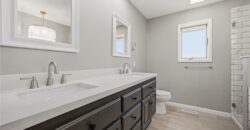
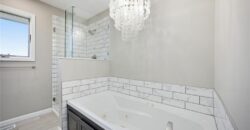
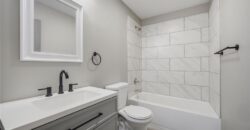
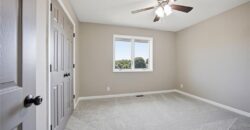
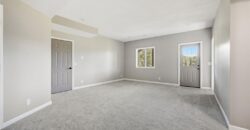
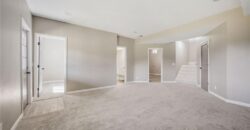
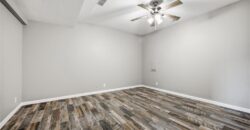
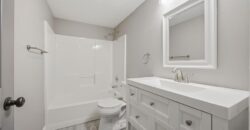
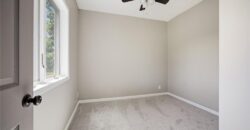
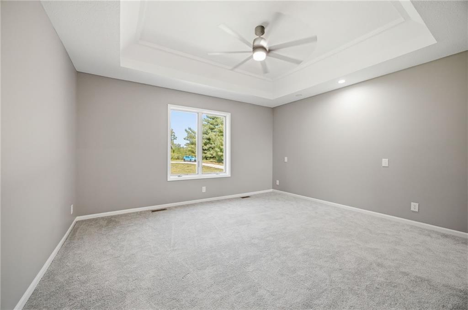
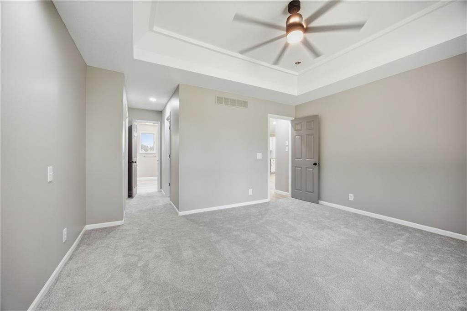
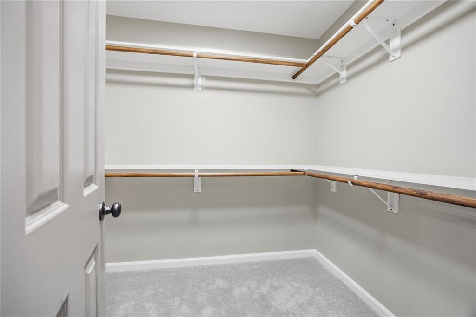
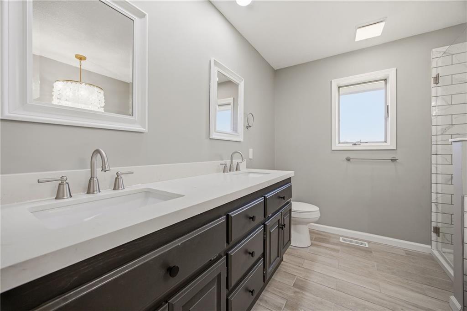
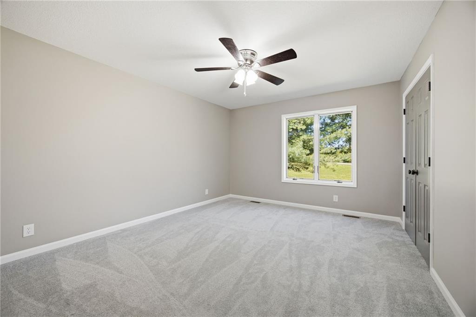
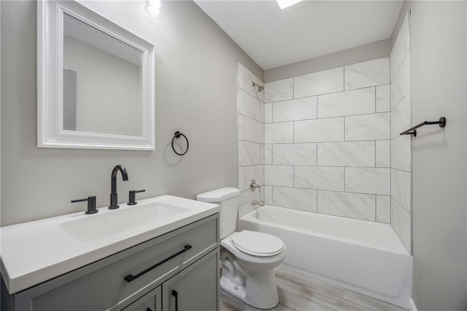
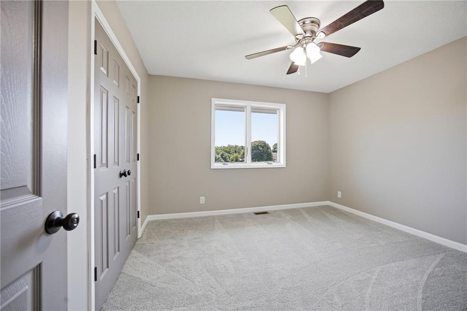
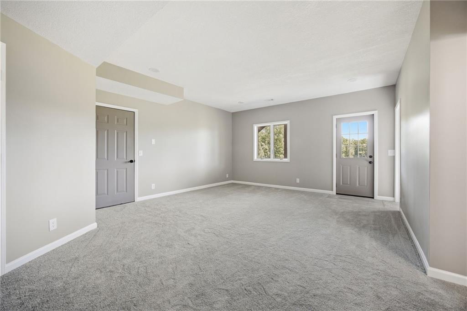
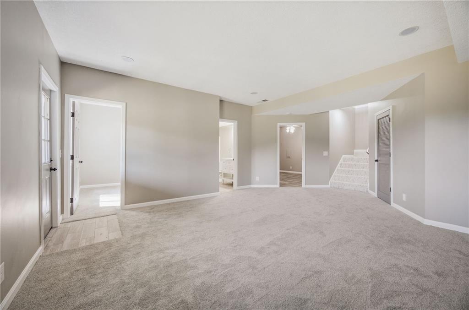
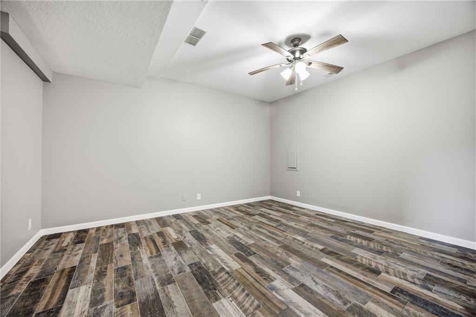
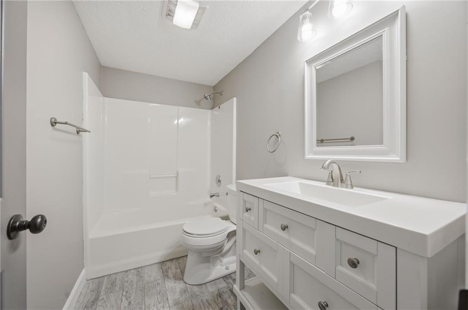
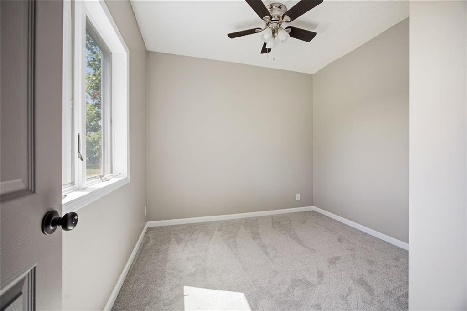
The private primary suite includes a walk-in closet and en suite bathroom, and both main-level bathrooms have been thoughtfully updated. The finished lower level expands your living space with a bonus family room, a 4th bedroom, an office/flex room, and a convenient 3rd bathroom, offering exceptional versatility for guests, hobbies, or extended living arrangements.
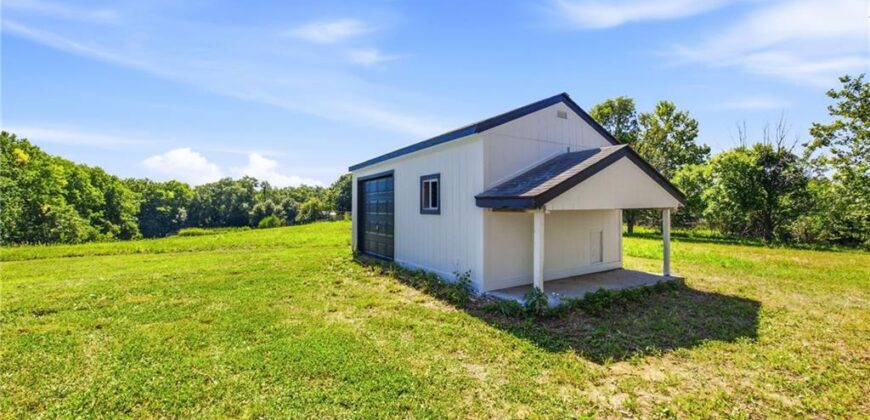
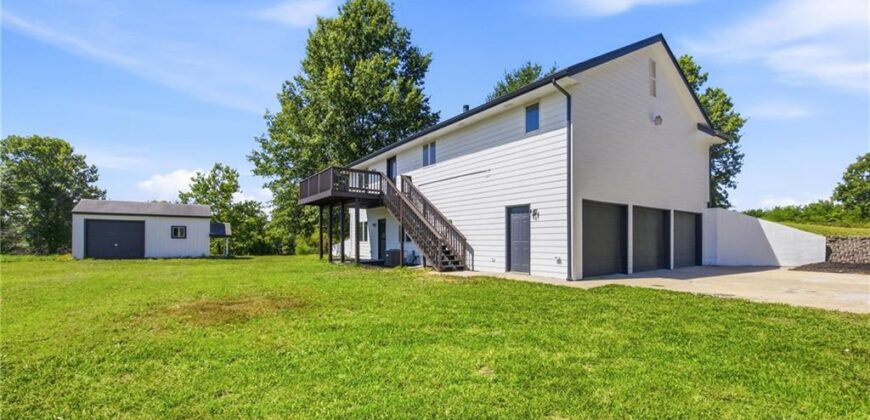
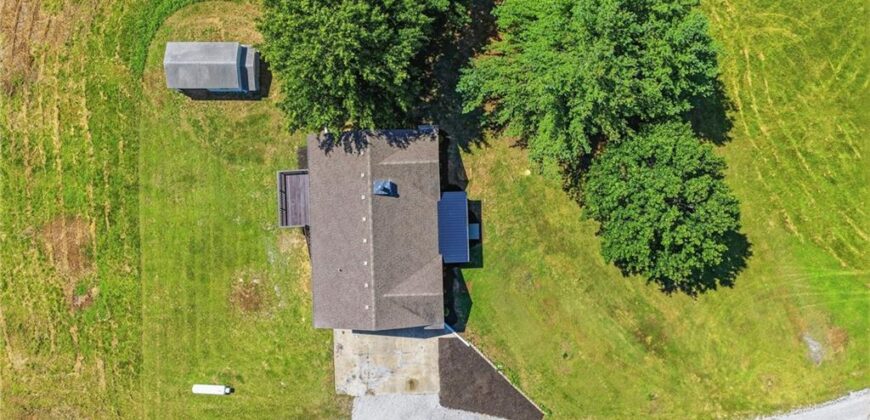
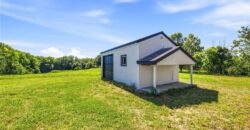
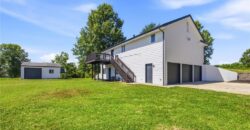
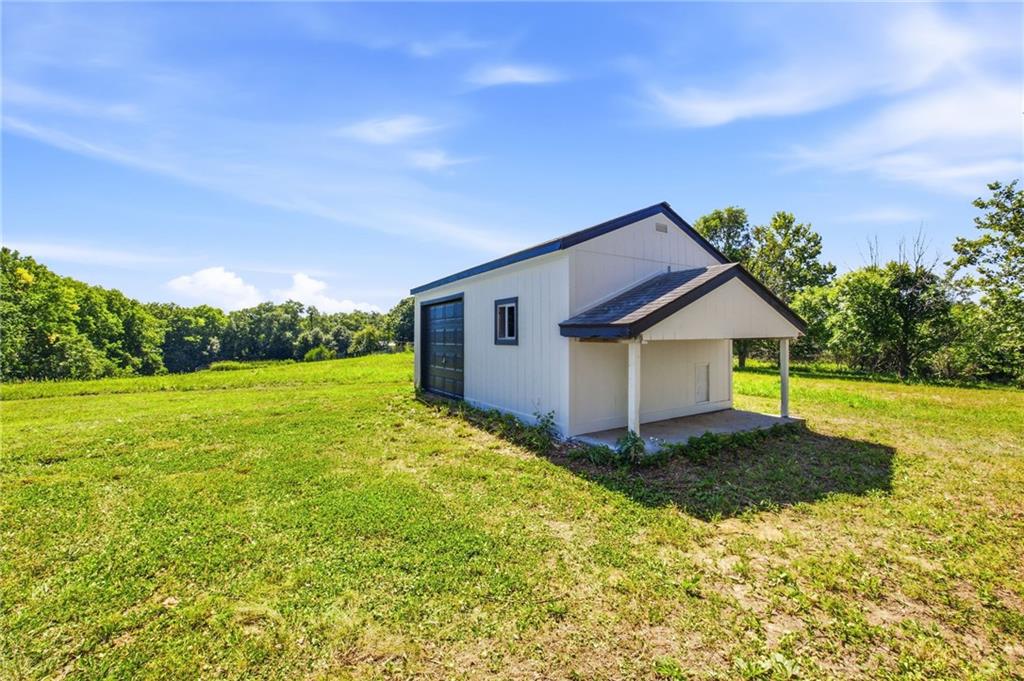
Major improvements include a new furnace, new AC, and an additional backyard shed to complement the spacious 3-car garage. With modern updates, flexible living areas, and tranquil acreage, this property delivers comfort, privacy, and exceptional everyday living. owner/agent
Address
-
Address 17409 Baxter Road, Lawson, MO 64062
-
Country United States
-
Province/State MO
-
City/Town Lawson
-
Neighborhood Other
-
Postal code/ZIP 64062
Overview
- Property ID HMS52910026
- Price $524,950
- Property Type Single Family Residence
- Property status Active
- Rooms 12
- Bedrooms 4
- Bathrooms 3
- Year Built 1997
- Size 2,548 SqFt
- Land area 4.46 SqFt
- Garages 1
- Age Description 21-30 Years
- Appliances Dishwasher, Disposal, Microwave, Stainless Steel Appliance(s)
- Architectural Style Traditional
- Basement Finished, Inside Entrance, Walk-Out Access
- Full Bathrooms 3
- Total Bedrooms 4
- City Lawson
- County Clay
- Dining Area Features Kit/Dining Combo
- Directions 69 Hwy to 174th. West on 174th to Baxter Road. Turn Right. House is on the corner of Baxter & 174th.
- FireplaceYN 1
- Total Fireplaces 1
- Flooring Carpet, Tile, Wood
- Floor Plan Features Raised Ranch
- Garage Spaces 3
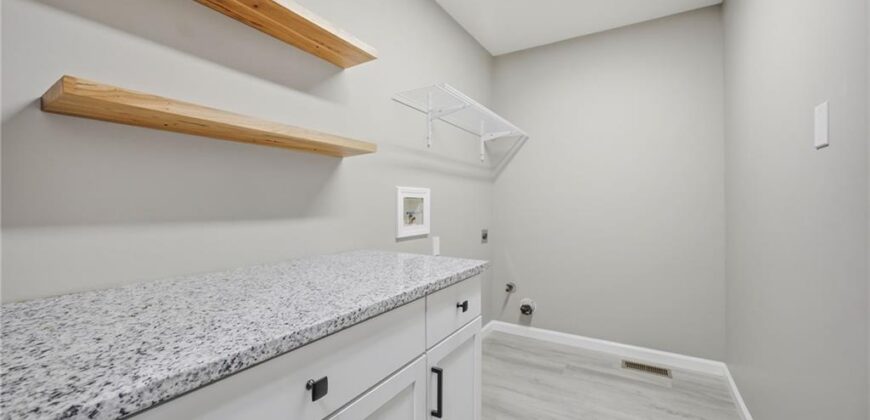
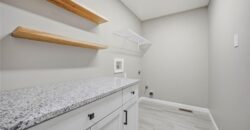
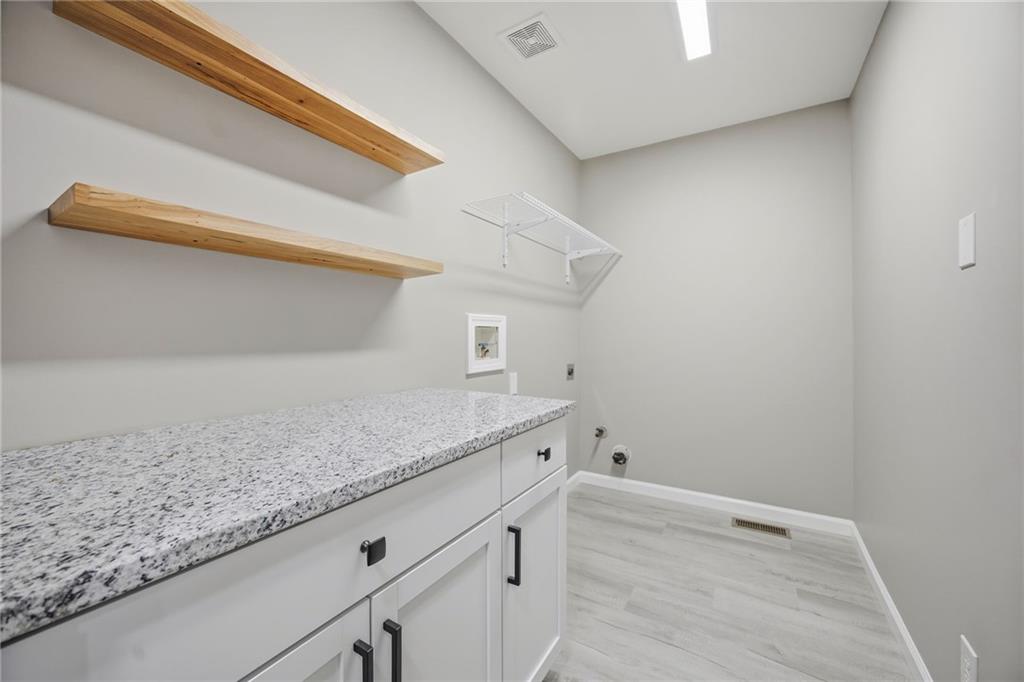
- Laundry Features Main Level
- Parking Features Attached, Garage Faces Side
- Patio and Porch Features Deck, Porch
- Postal Code 64062
- High School District Lawson
- Subdivision Name Other
- Year Built 1997