

7715 N Wallace Avenue, Kansas City, MO 64158





Description
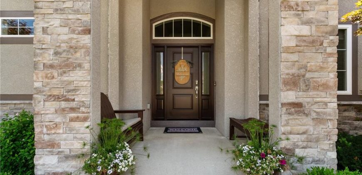
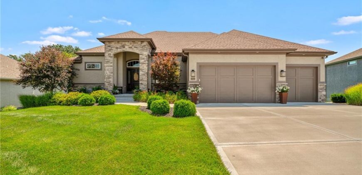
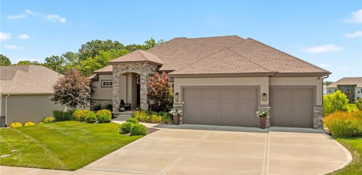
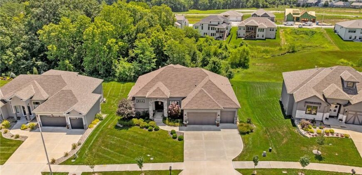
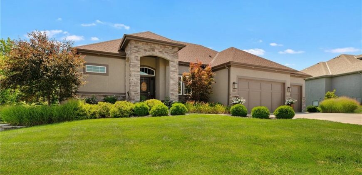
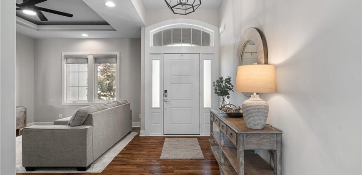
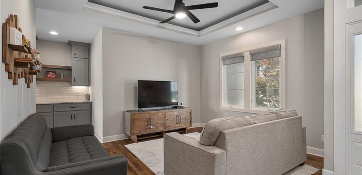
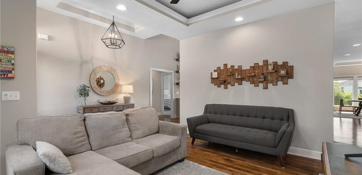
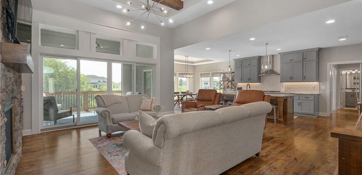
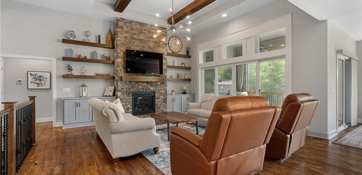
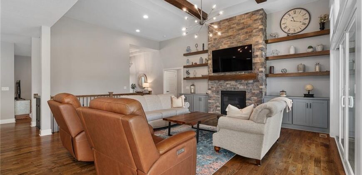
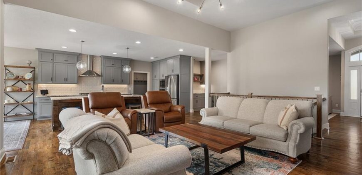
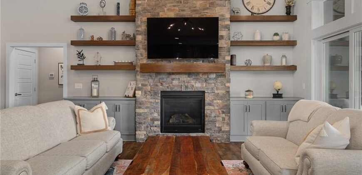
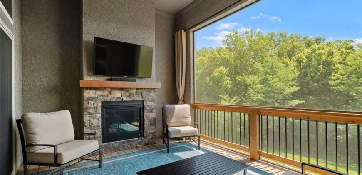
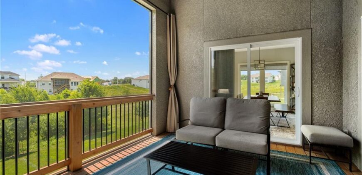
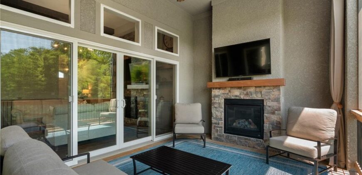
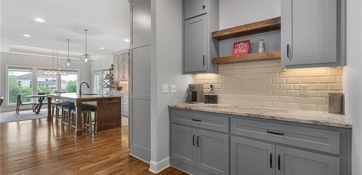
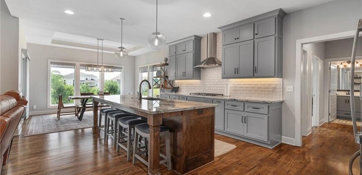
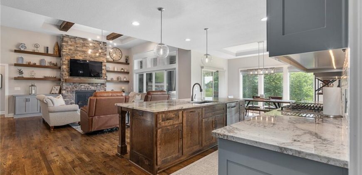
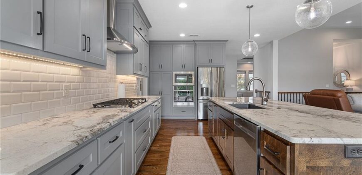
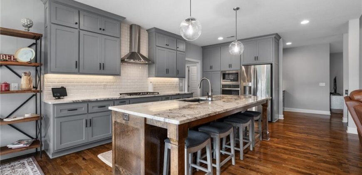
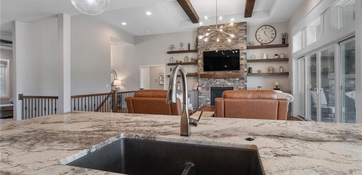
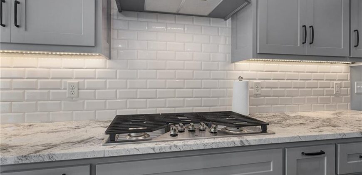
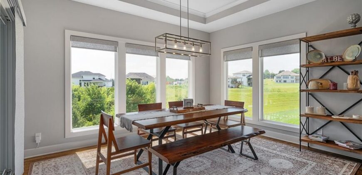
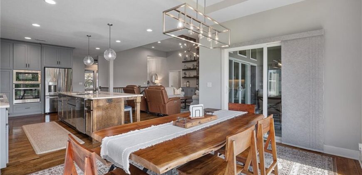
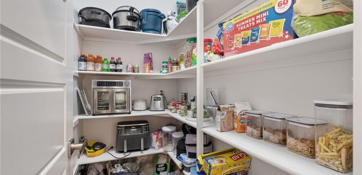
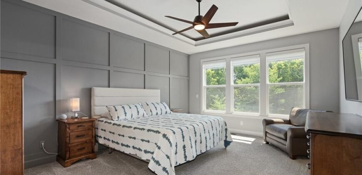
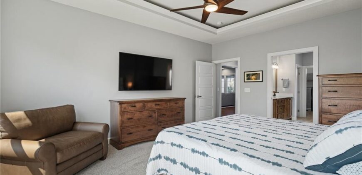
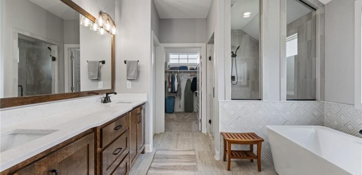
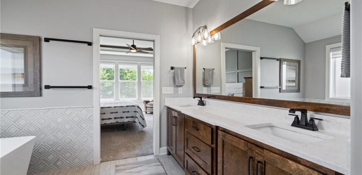
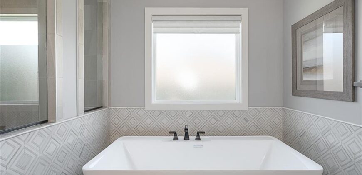
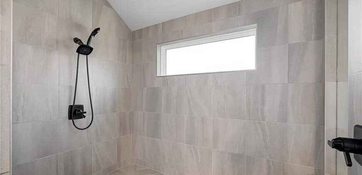
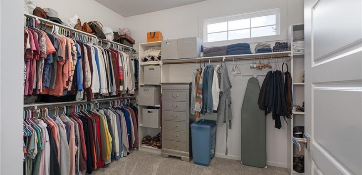
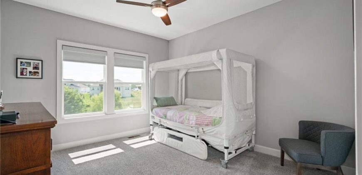
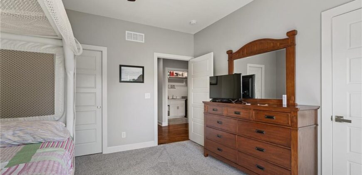
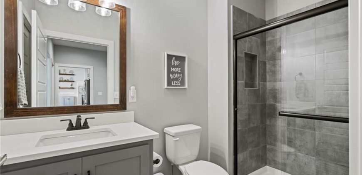
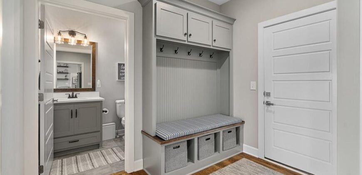
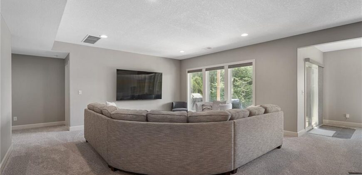
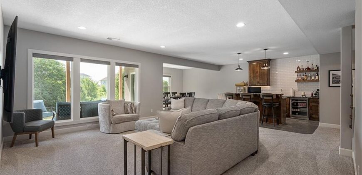
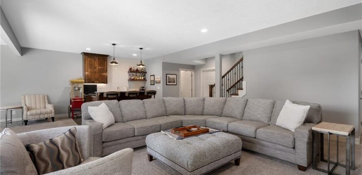
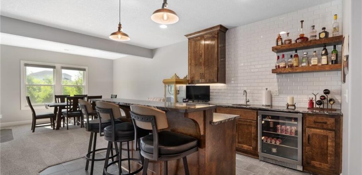
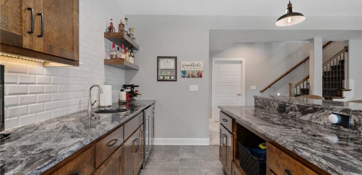
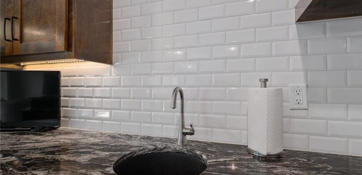
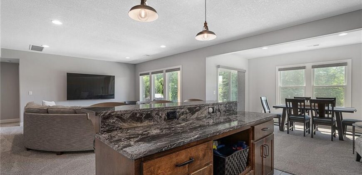
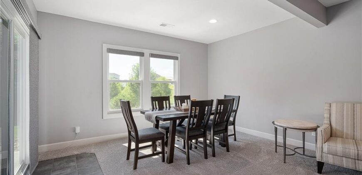
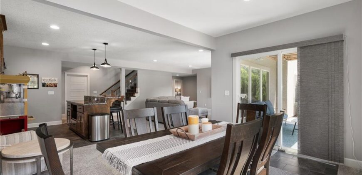
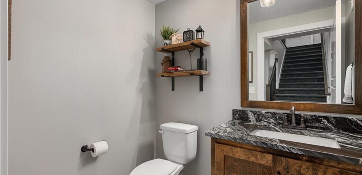
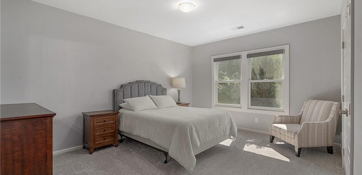
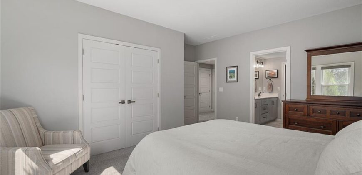
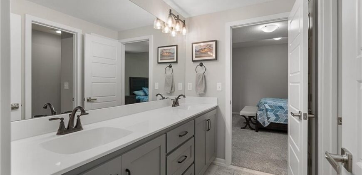
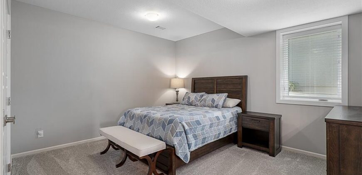
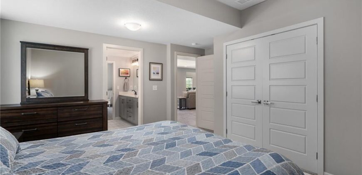
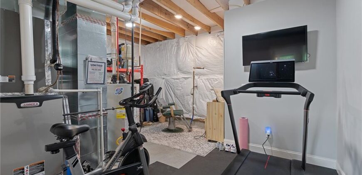
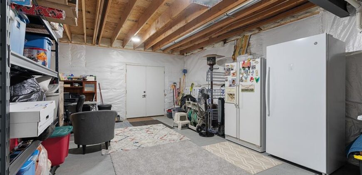
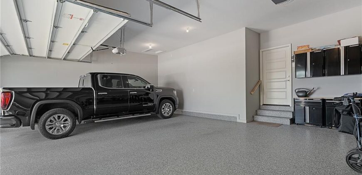
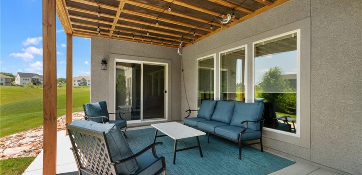
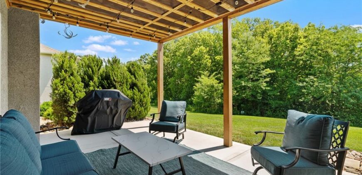
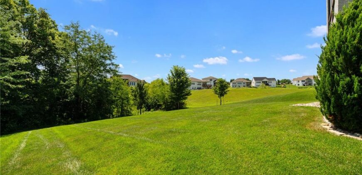
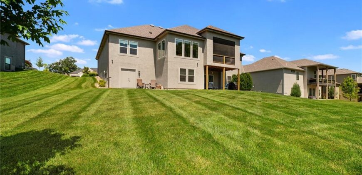
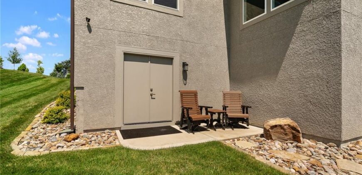
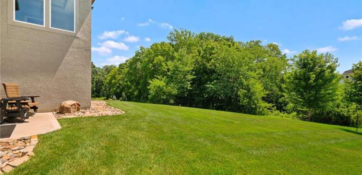
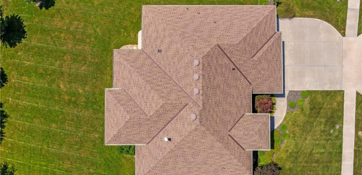
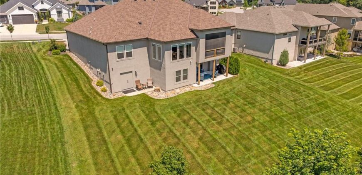
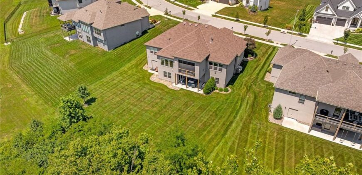
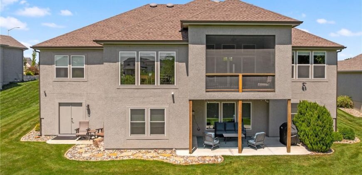
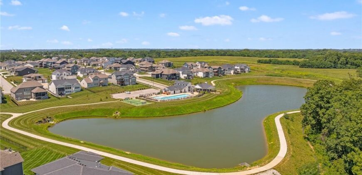
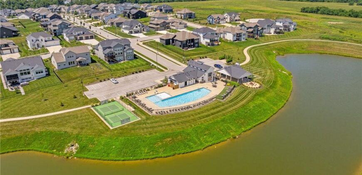
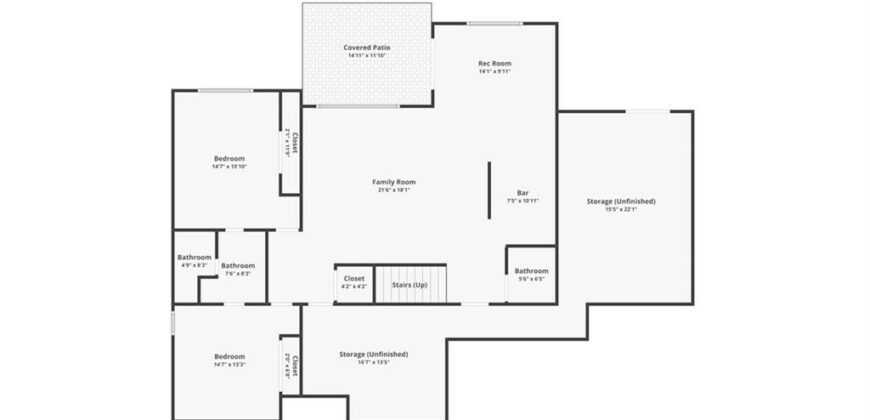
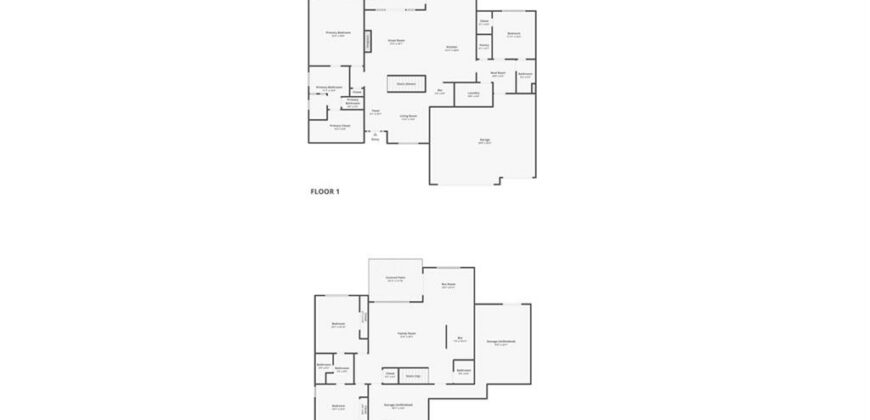
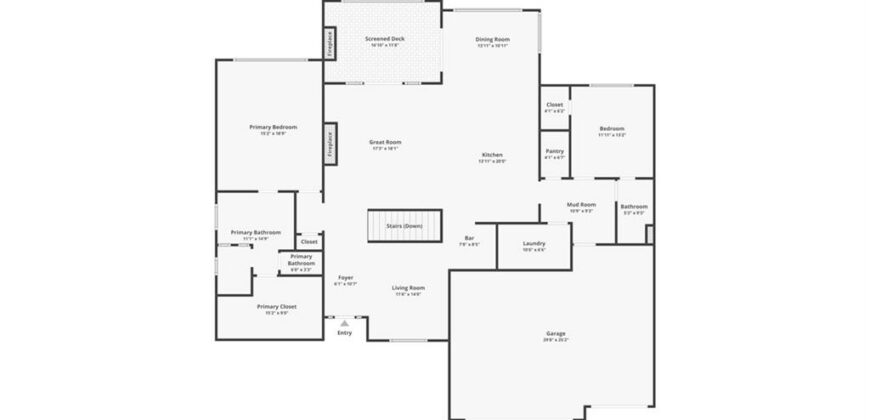
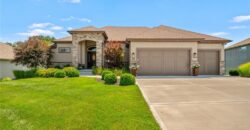
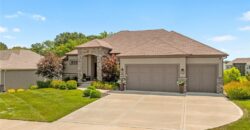
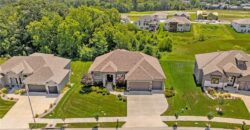
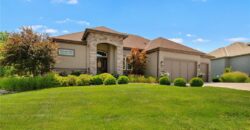
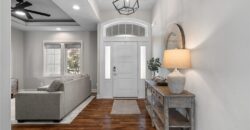
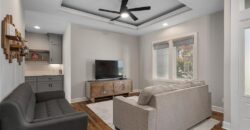
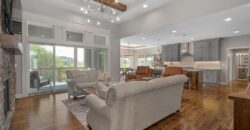
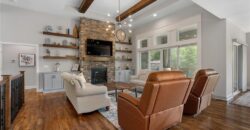
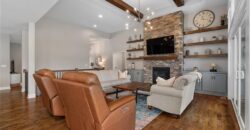
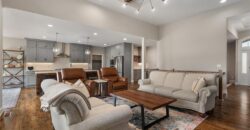
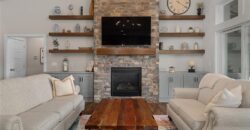
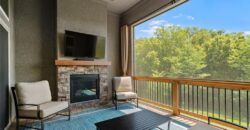
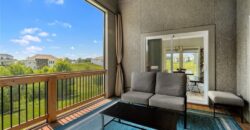
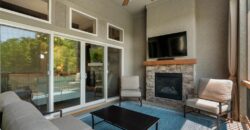
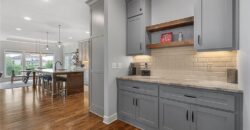
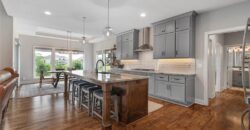
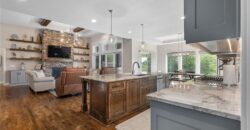
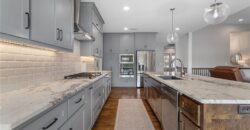
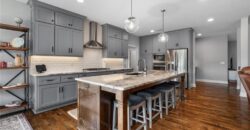
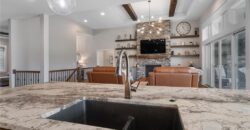
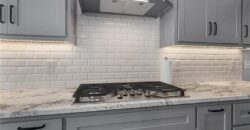
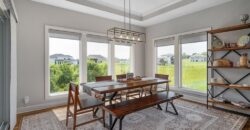
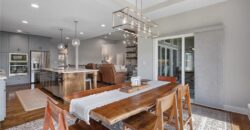
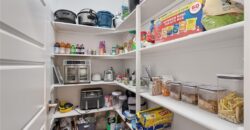
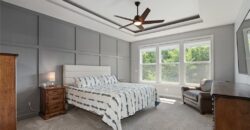
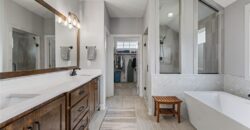
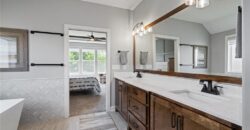
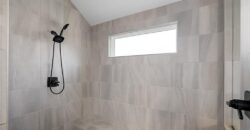
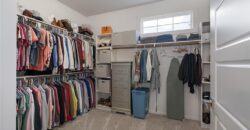
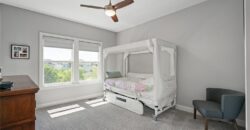
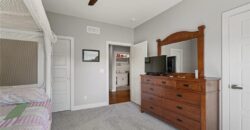
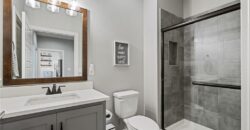
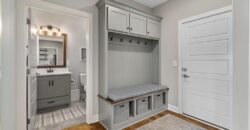
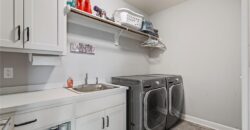
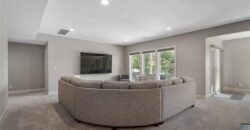
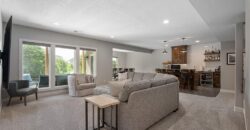
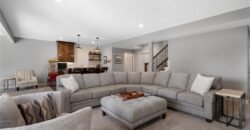
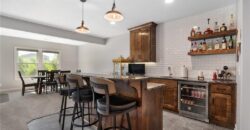
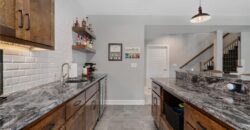
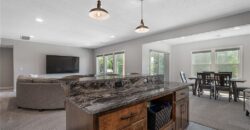
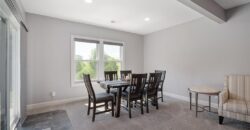
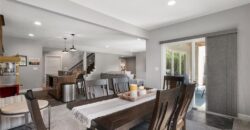
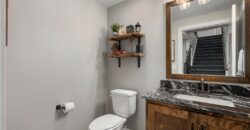
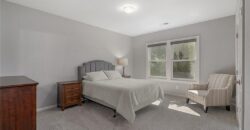
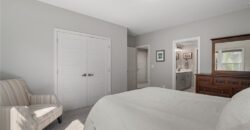
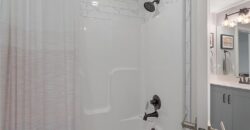
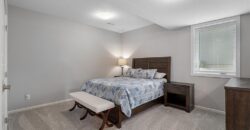
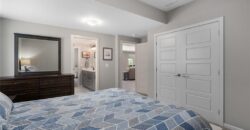
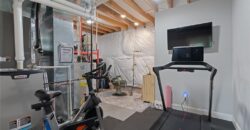
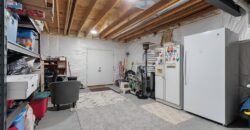
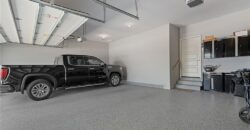
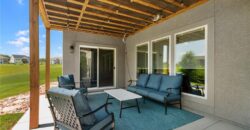
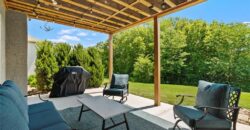
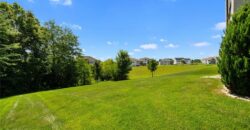
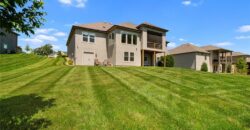
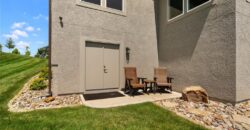
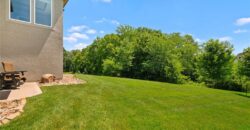
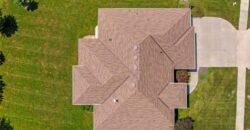
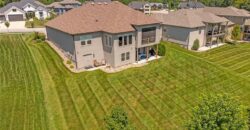
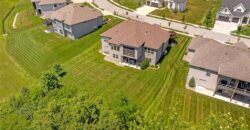
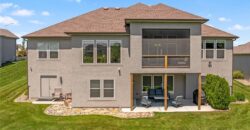
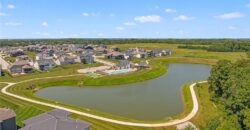
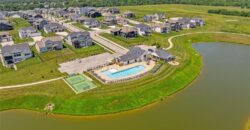
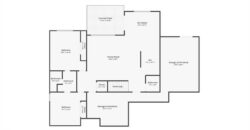
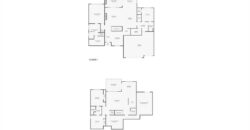
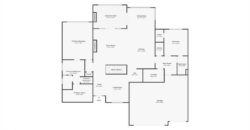
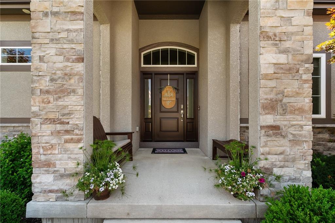
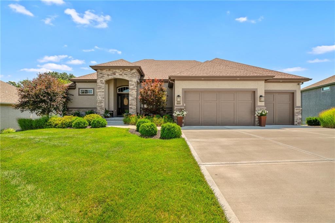
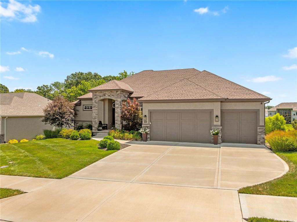
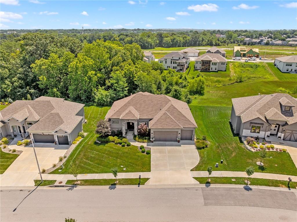
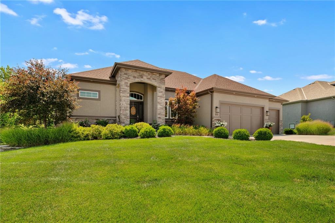
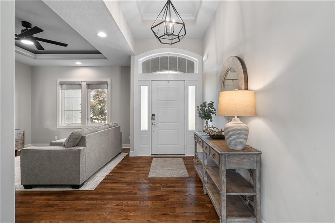
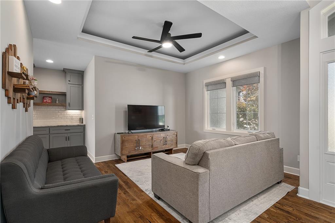
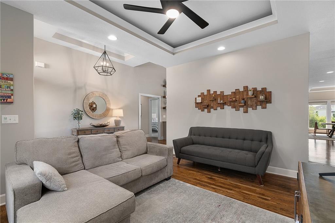
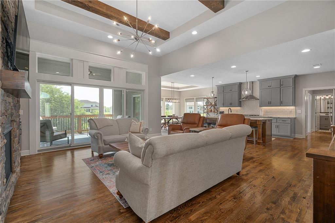
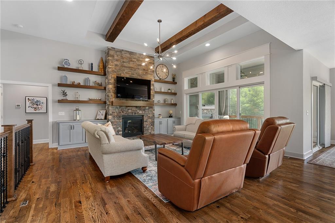
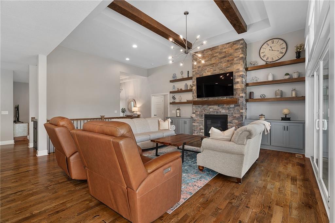
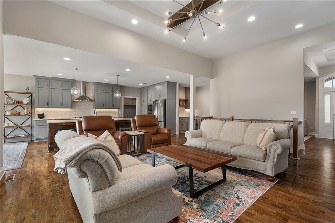
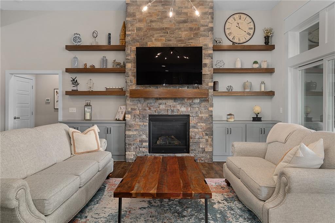
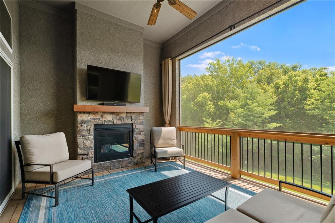
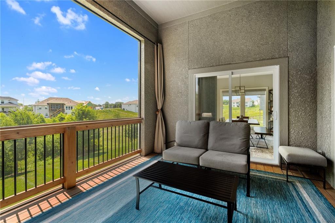
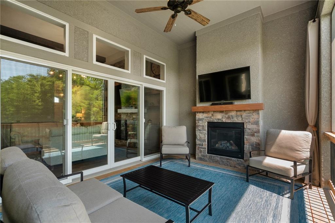
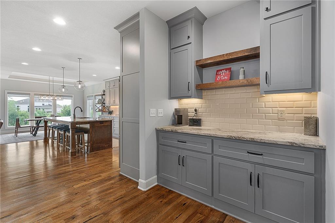
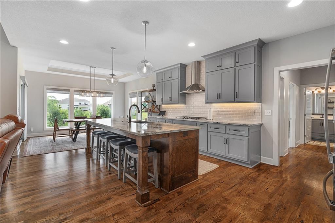
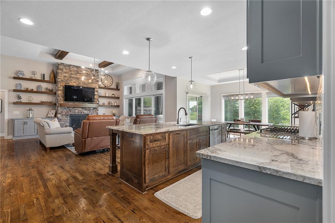
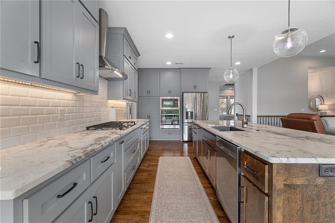
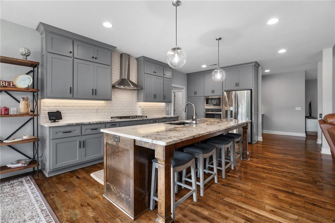
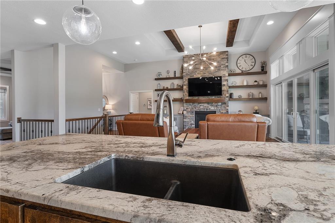
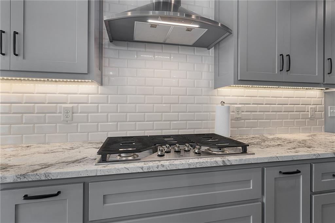
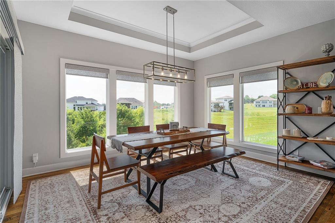
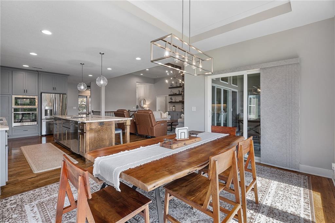
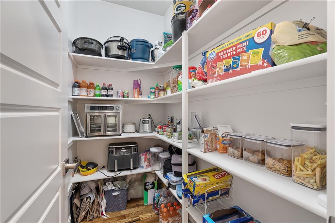
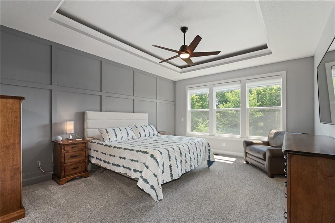
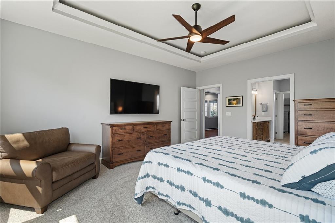
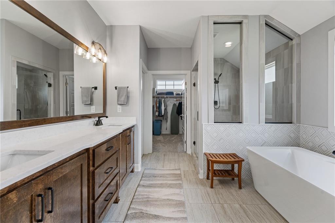
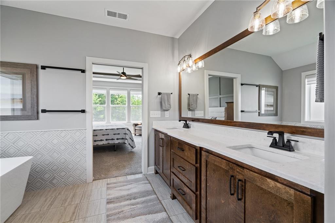
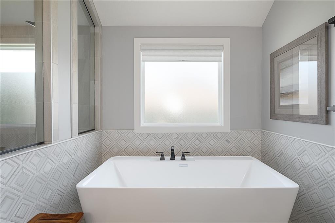
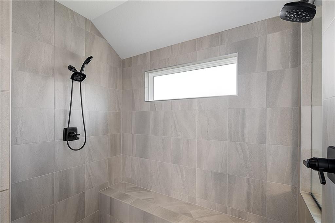
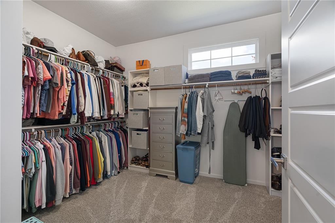
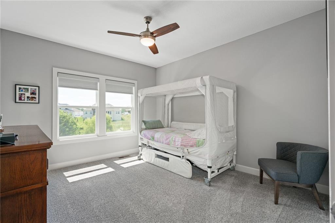
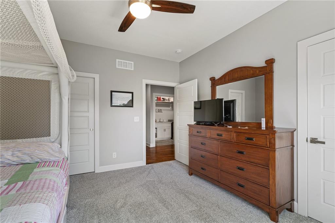
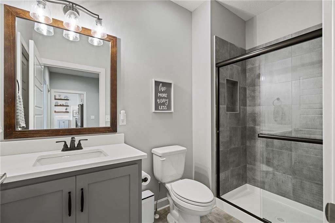
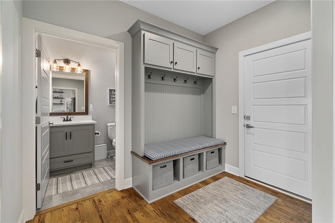
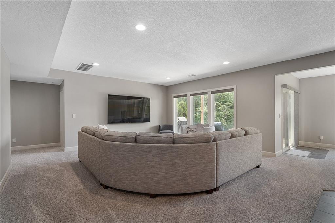
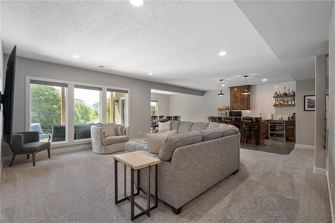
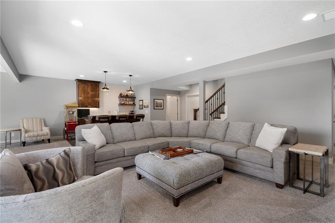
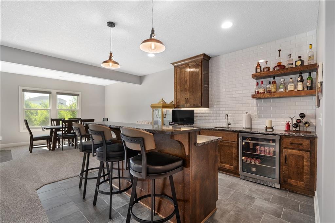
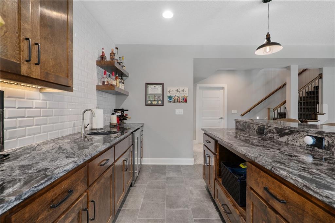
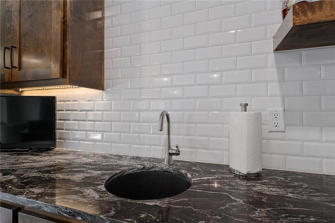
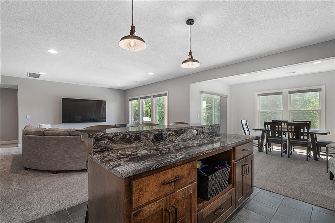
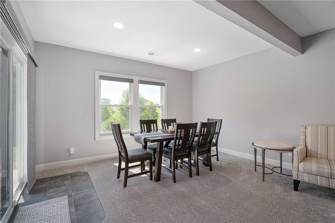
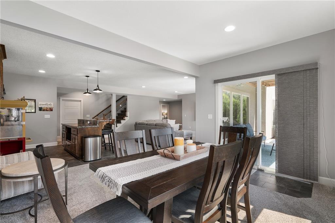
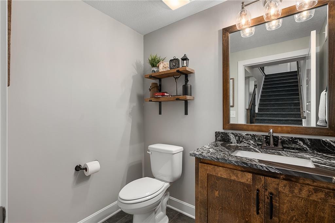
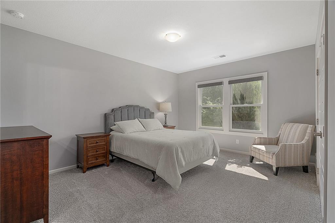
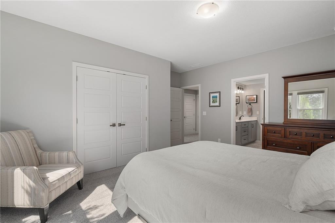
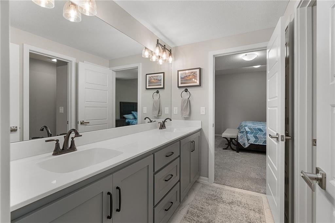
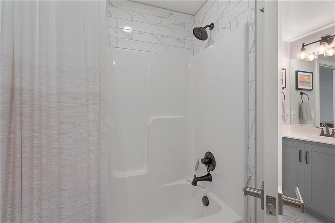
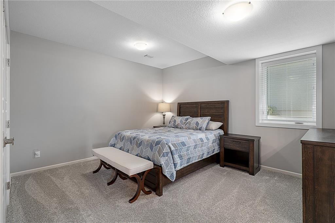
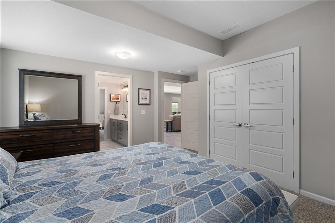
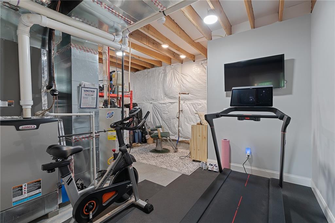
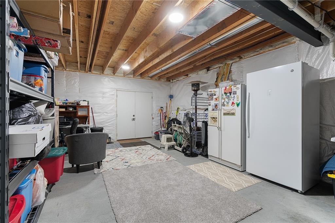
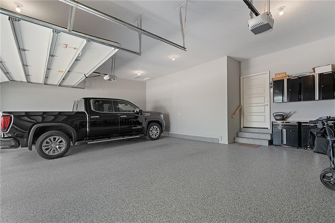
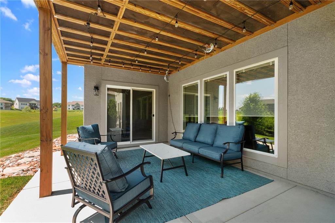
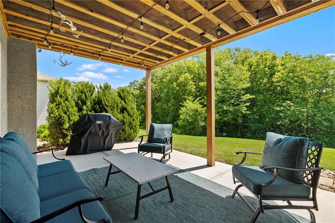
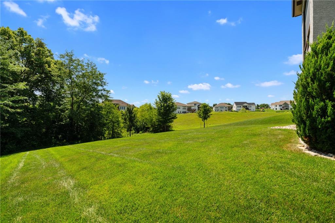
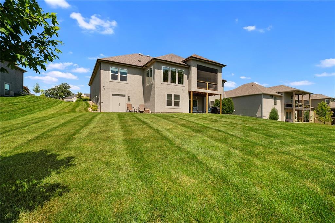
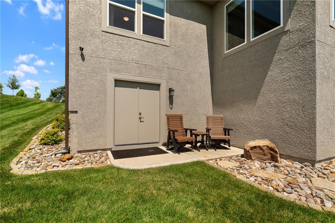
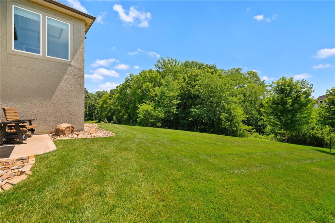
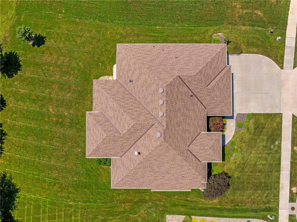
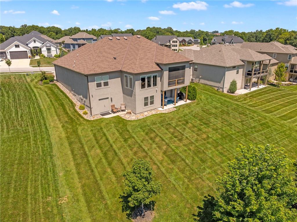
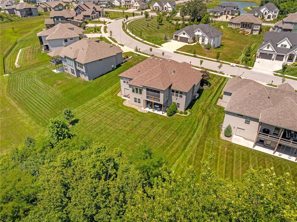
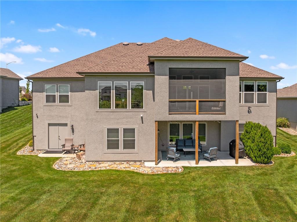
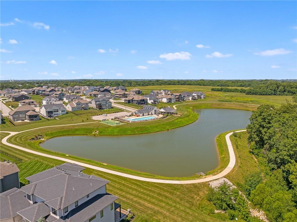
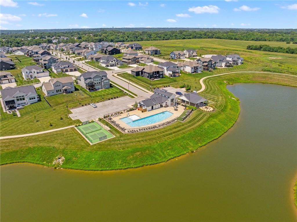
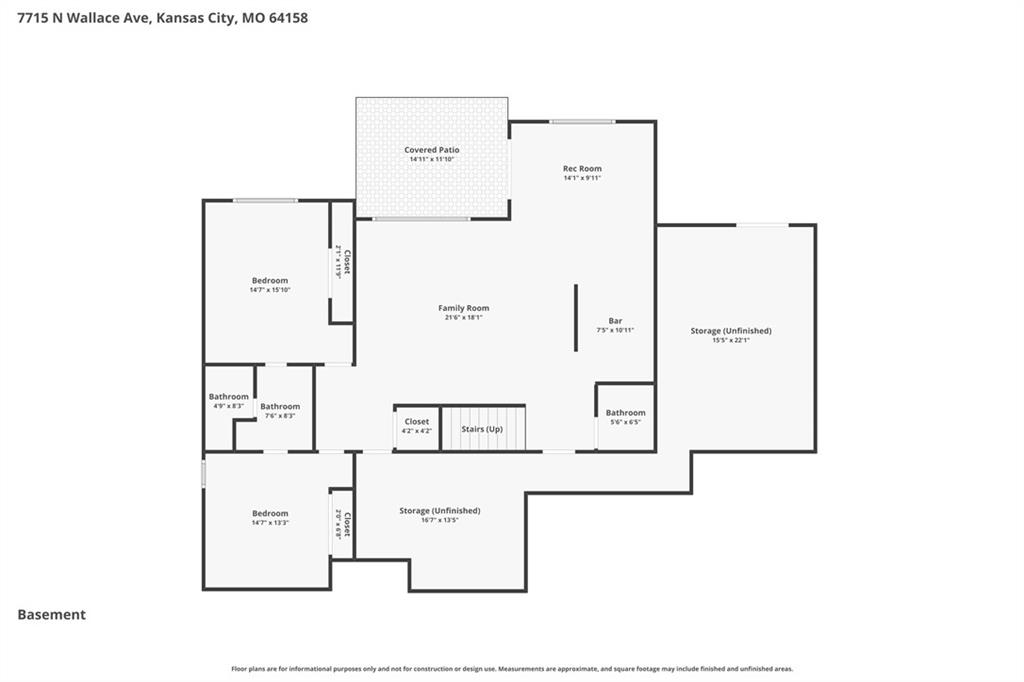
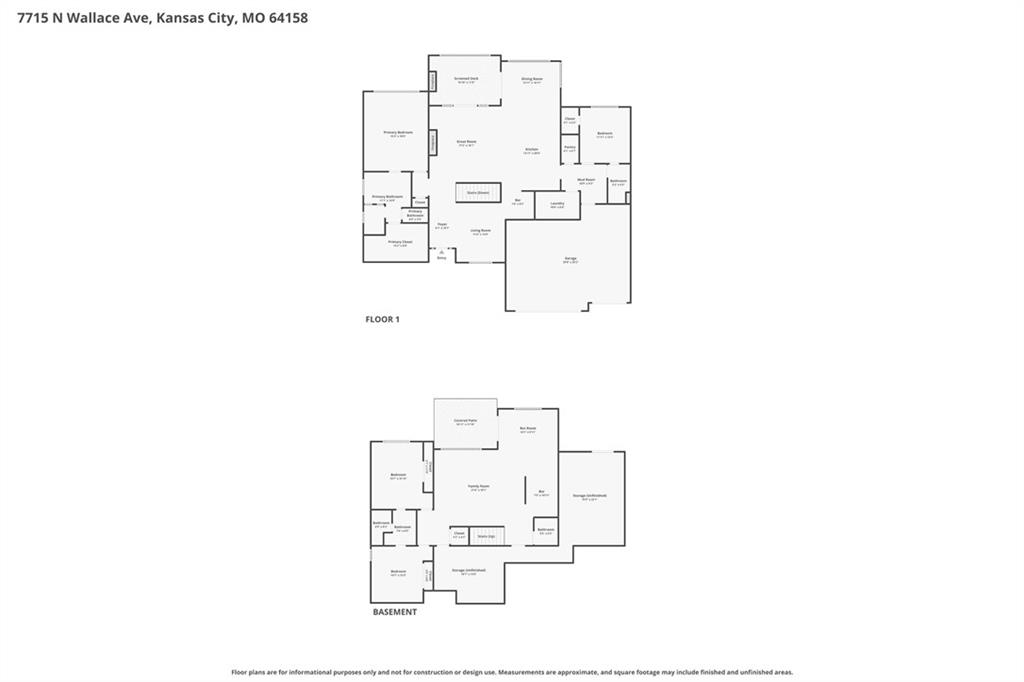
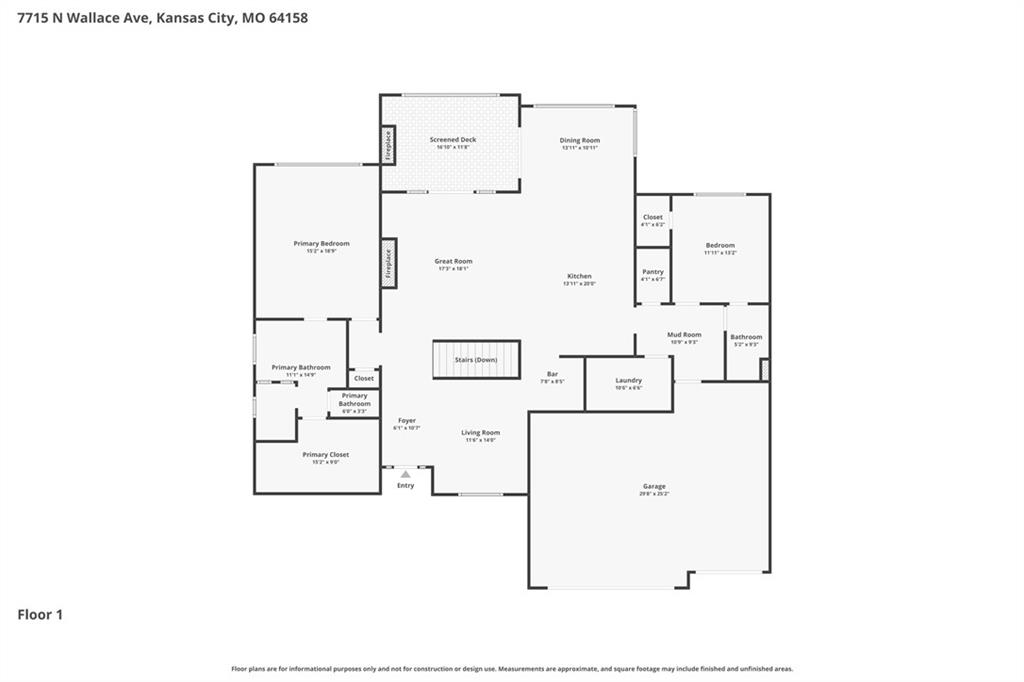
Rarely does a like-new reverse 1.5-story home on a premier Davidson Farms lot become available. Impeccably maintained and loaded with upgrades, this move-in-ready home offers the perfect blend of luxury, comfort, and thoughtful design. The open floor plan features a chef’s kitchen with an oversized 9-foot island, upgraded stainless steel appliances, a large walk-in pantry, abundant cabinetry, and adjoining dining space, plus a versatile formal dining room or office. The inviting great room showcases custom built-ins, a stunning stone fireplace, and expansive sliding doors opening to a covered, screened-in porch with its own fireplace—perfect for year-round outdoor living. The main-level primary suite features a spacious bedroom, beautiful primary bath, and a large walk-in closet. A second bedroom and full bath on the opposite side of the home provide privacy for family or guests. The finished walkout lower level includes a spacious family room with bar area, two additional bedrooms, a full bath, and lots of storage. Enjoy the expanded patio, beautifully landscaped backyard with added trees, and a rare fourth utility garage with backyard access—ideal for a golf cart, workshop, home gym, or extra storage. Notable upgrades include brand-new carpet throughout, upgraded stainless steel appliances, epoxy garage floors, upgraded lower-level windows, custom cabinetry and shelving, ring security cameras, enhanced landscaping, and a new hail-resistant roof with warranty. Residents enjoy access to the neighborhood clubhouse, resort-style pool, and a convenient location close to shopping, dining, and top amenities. This exceptional home offers the quality, upgrades, and lifestyle today’s buyers are looking for.
Address
-
Address 7715 N Wallace Avenue, Kansas City, MO 64158
-
Country United States
-
Province/State MO
-
City/Town Kansas City
-
Neighborhood Davidson Farms
-
Postal code/ZIP 64158
Overview
- Property ID HMS52904176
- Price $985,000
- Property Type Single Family Residence
- Property status Coming Soon
- Rooms 4
- Bedrooms 4
- Bathrooms 4
- Year Built 2020
- Size 3,671 SqFt
- Land area 14,870 SqFt
- Garages 1
- Age Description 6-10 Years
- Appliances Cooktop, Dishwasher, Disposal, Exhaust Fan, Microwave, Refrigerator, Gas Range
- Architectural Style Traditional
- Association Amenities Clubhouse, Pool, Tennis Court(s), Trail(s)
- Association Fee 850
- Basement Finished, Full, Walk-Out Access
- Full Bathrooms 3
- Half Bathrooms 1
- Total Bedrooms 4
- City Kansas City
- County Clay
- Dining Area Features Kit/Dining Combo
- Directions 152 EAST TO FLINTLOCK. TURN SOUTH TO TRAFFIC CIRCLE AND EXIT ONTO 76TH ST. TURN RIGHT ON DONNELLY AND TURN RIGHT TO STAY ON DONNELLY. TURN RIGHT ONTO WALLACE. HOME WIIL BE ON THE RIGHT.
- Elementary School Liberty Oaks
- FireplaceYN 1
- Total Fireplaces 2
- Flooring Carpet, Ceramic Floor, Wood
- Floor Plan Features Reverse 1.5 Story
- Garage Spaces 3
- High School Liberty
- Interior Features Ceiling Fan(s), Custom Cabinets, Kitchen Island, Painted Cabinets, Pantry, Walk-In Closet(s), Wet Bar
- Window Features Window Coverings
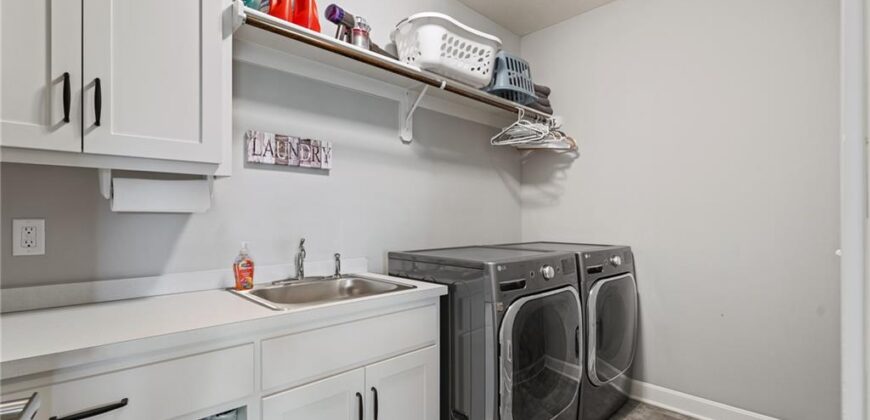
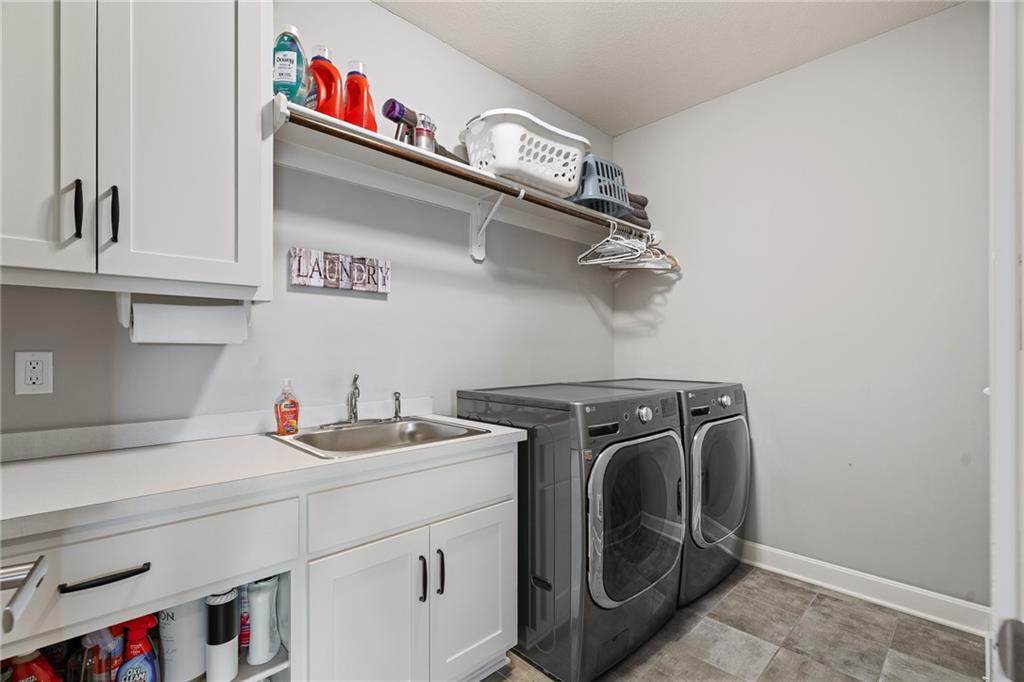
- Laundry Features Laundry Room, Main Level
- Lot Features Adjoin Greenspace, Estate Lot, Sprinkler-In Ground
- Middle School Discovery
- Parking Features Attached, Garage Door Opener
- Patio and Porch Features Deck- Covered, Covered Patio, Screened
- Postal Code 64158
- High School District Liberty
- Subdivision Name Davidson Farms
- Telecom Cable - Available,Fiber - Available,High Speed Internet - Available
- Year Built 2020