

9004 N EVERTON Avenue, Kansas City, MO 64153
Description
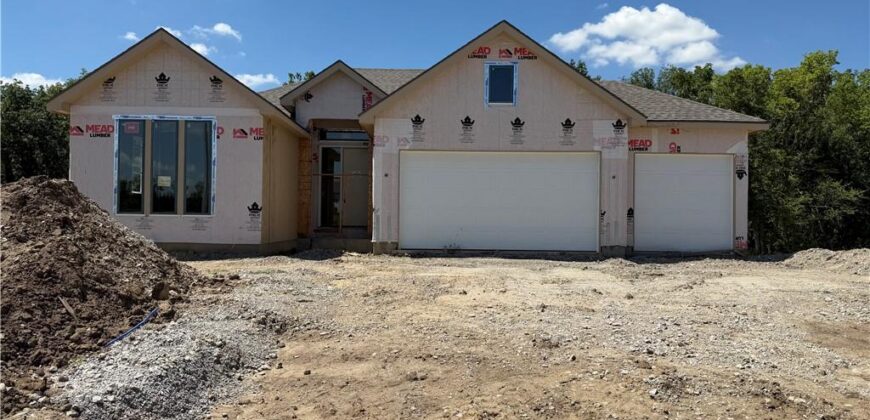
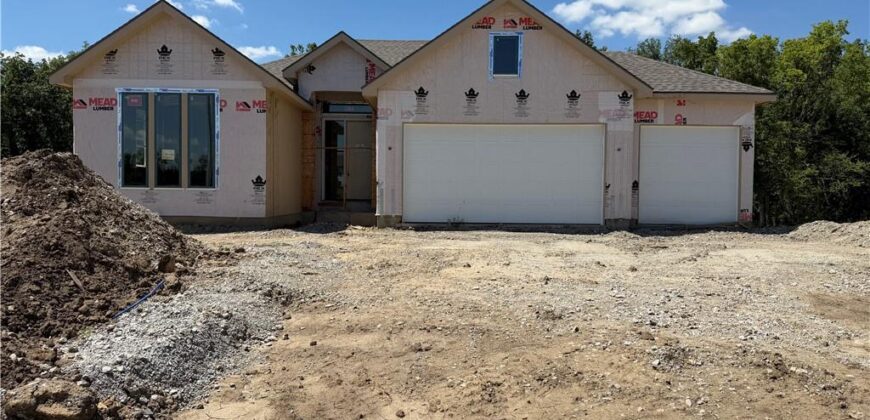
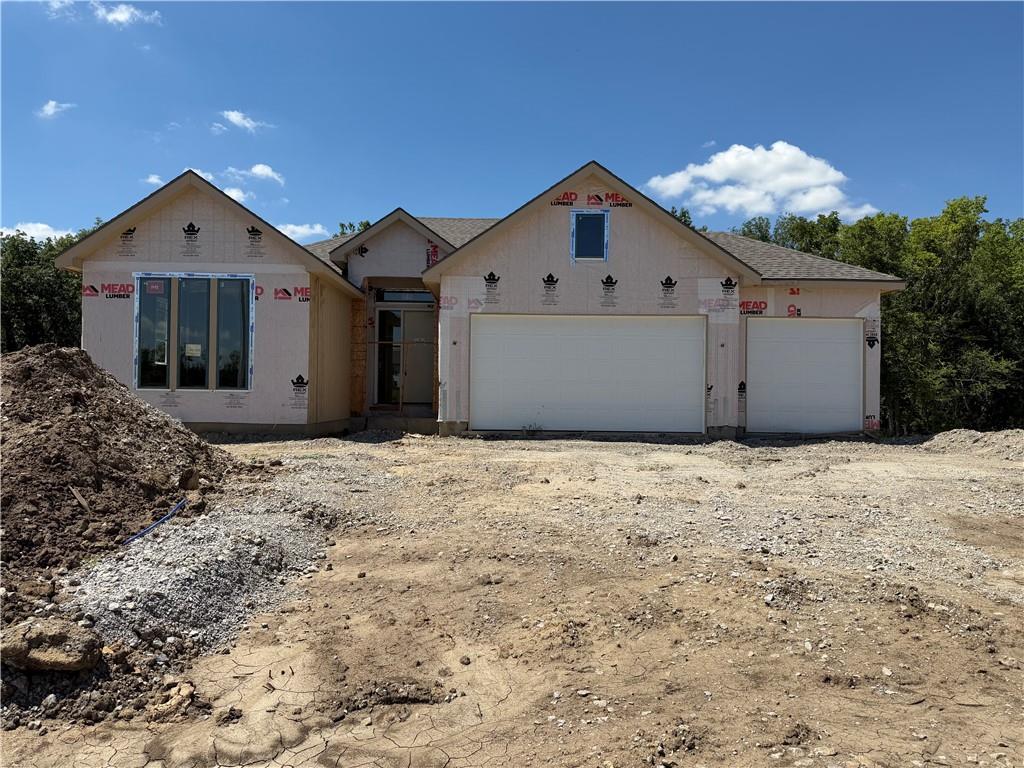
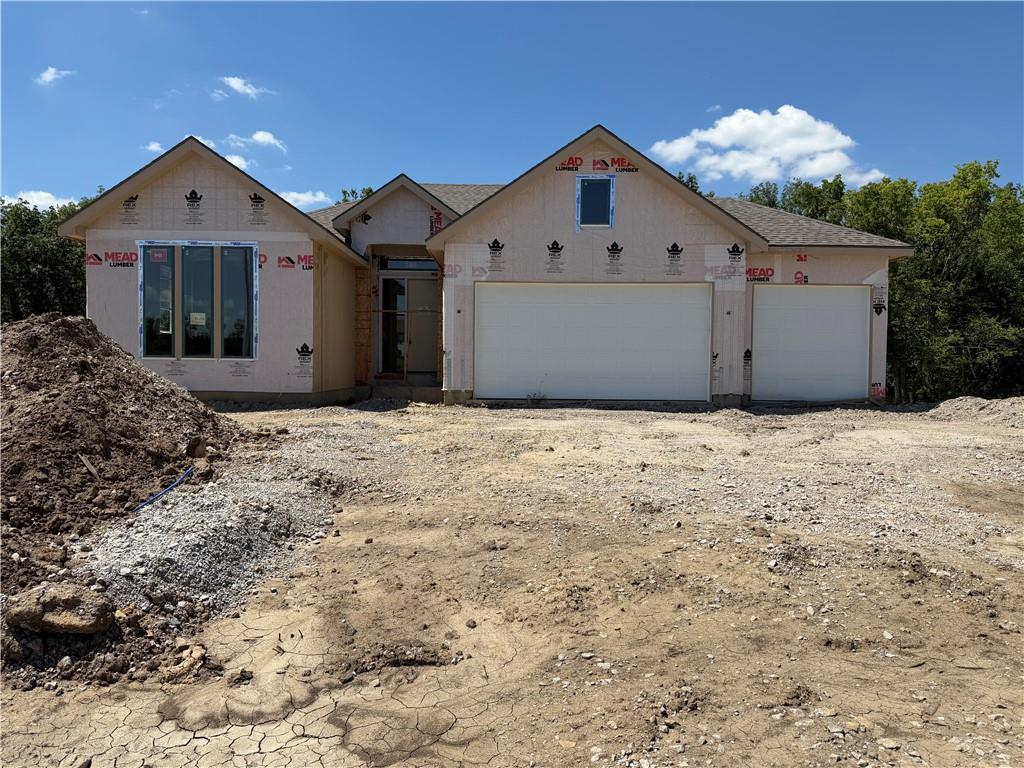
Welcome to this stunning, thoughtfully designed home offering modern elegance, functional spaces, and exceptional natural light throughout. A wall of windows frames the main living area, highlighting the open layout and sleek electric linear fireplace with floor-to-ceiling tile and floating shelves. The kitchen is an entertainer’s dream—featuring a large island, beautiful finishes, deck access, a butler’s pantry, and a separate walk-in pantry with ample shelving. 4 bedrooms, 4 baths, 3 car garage, quality finishes throughout blends functionality, style and comfort. Whether you are looking to upgrade or downsize this home offers everything. The main level includes two spacious bedrooms plus a versatile flex room with double doors—ideal for a home office, library, or den. The primary suite is a true retreat with built-ins, accent lighting, a bench under the windows, and direct access to a spa-inspired bathroom offering dual shower heads, a built-in bench, and a generous walk-in closet. The lower level expands your living and entertaining options with a large recreation room, stylish bar, and multiple bedrooms and bathrooms—perfect for guests or multigenerational living. Walk out to the covered patio and enjoy views of the expansive yard and peaceful common space behind the home.
Address
-
Address 9004 N EVERTON Avenue, Kansas City, MO 64153
-
Country United States
-
Province/State MO
-
City/Town Kansas City
-
Neighborhood Riverstone
-
Postal code/ZIP 64153
Overview
- Property ID HMS52855204
- Price $743,000
- Property Type Single Family Residence
- Property status Active
- Rooms 12
- Bedrooms 4
- Bathrooms 3
- Year Built 2026
- Size 2,943 SqFt
- Land area 11,612.73 SqFt
- Garages 1
- Age Description 2 Years/Less
- Appliances Dishwasher, Disposal, Exhaust Fan, Microwave, Electric Range, Stainless Steel Appliance(s)
- Architectural Style Traditional
- Association Amenities Pool, Trail(s)
- Association Fee 610
- Association Fee Includes All Amenities, Management
- Basement Basement BR, Finished, Full, Sump Pump
- Full Bathrooms 3
- Total Bedrooms 4
- City Kansas City
- County Platte
- Dining Area Features Eat-In Kitchen,Kit/Dining Combo
- Directions !-29 to 152 W to Amity Ave go right to Old Tiffany Springs Rd turn right to Seymour, turn right into Riverstone by pool and follow to 90th Terr and turn right and follow to slight right on 90th Terr that turns into Everton Ave and home will be on the right.
- Elementary School Renner
- FireplaceYN 1
- Total Fireplaces 2
- Flooring Carpet, Tile, Wood
- Floor Plan Features Reverse 1.5 Story
- Garage Spaces 3
- High School Park Hill
- Interior Features Ceiling Fan(s), Custom Cabinets, Kitchen Island, Painted Cabinets, Pantry, Stained Cabinets, Walk-In Closet(s), Wet Bar
- Window Features Thermal Windows
- Laundry Features Laundry Room, Main Level
- Lot Features Adjoin Greenspace, City Limits, City Lot, Sprinkler-In Ground
- Middle School Congress
- Parking Features Attached, Garage Door Opener, Garage Faces Front
- Patio and Porch Features Deck- Covered, Patio
- Postal Code 64153
- High School District Park Hill
- Subdivision Name Riverstone
- Telecom Cable - Available,High Speed Internet - Available
- Year Built 2026