

1910 NE 113th Terrace, Kansas City, MO 64155




Description
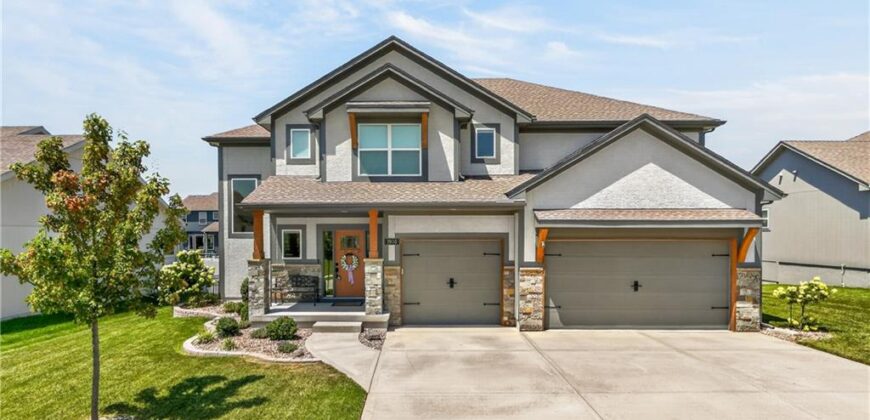
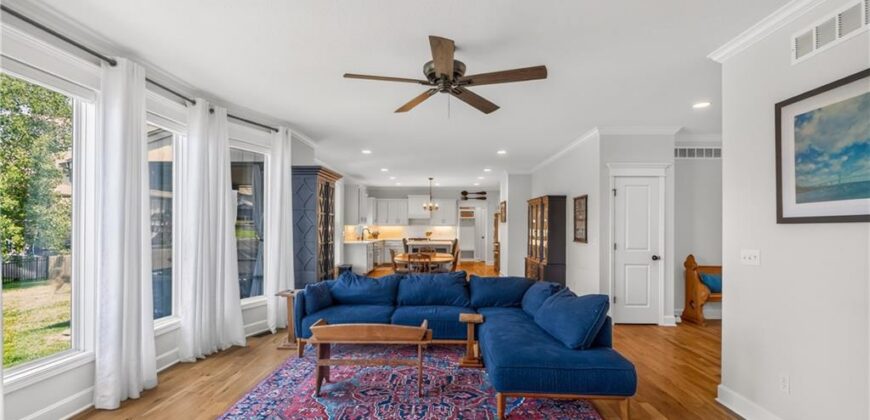
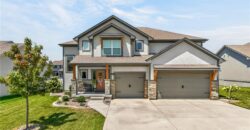
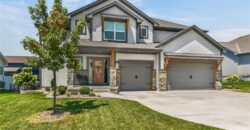
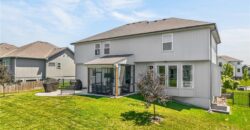
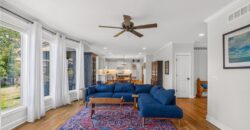
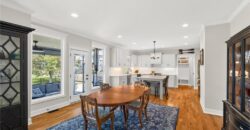
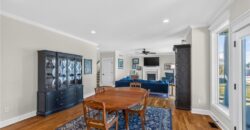
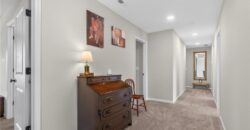
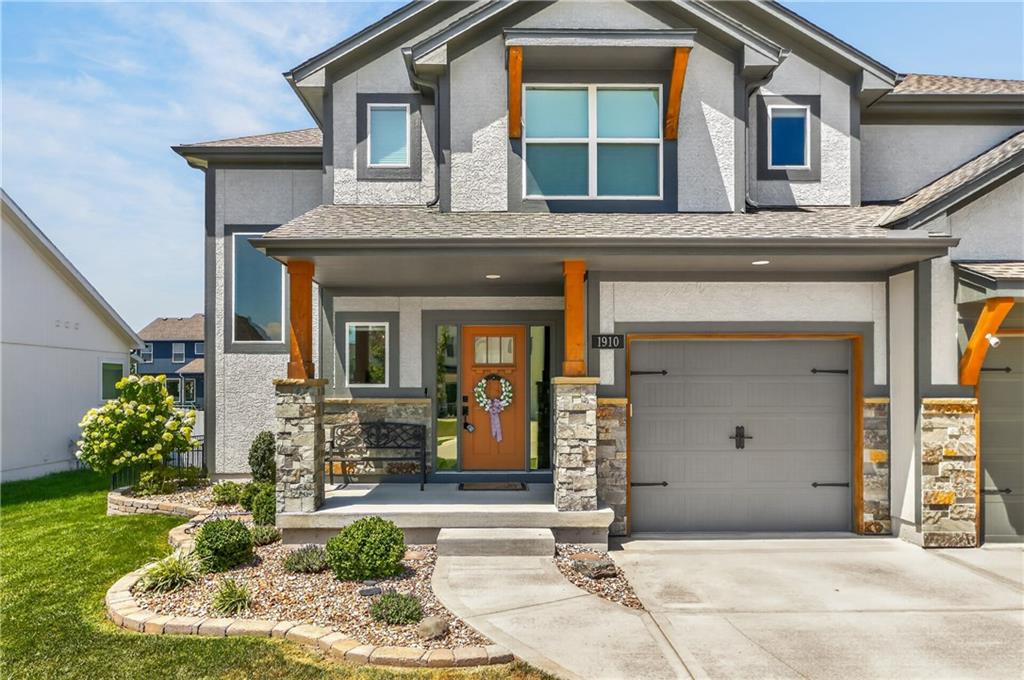
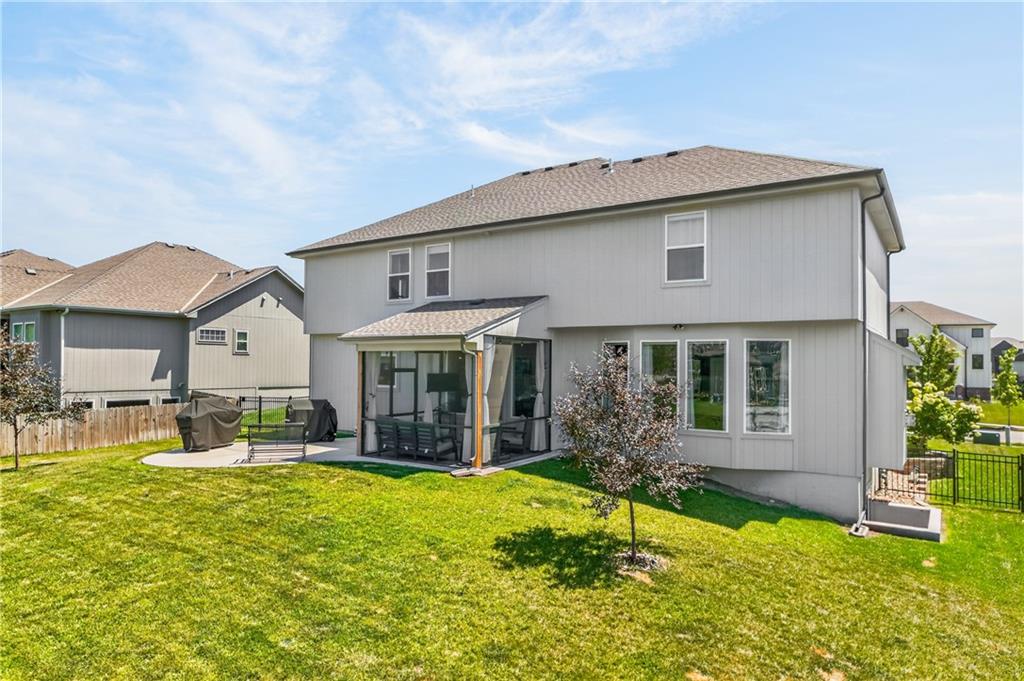
Better than new in desirable Staley Hills! This beautifully maintained Ernst Brothers two-story offers more than 2,800 square feet, a three-car garage and many improvements often missing from new construction. The fencing, window coverings, garage door openers, landscaping and outdoor living spaces are already complete.
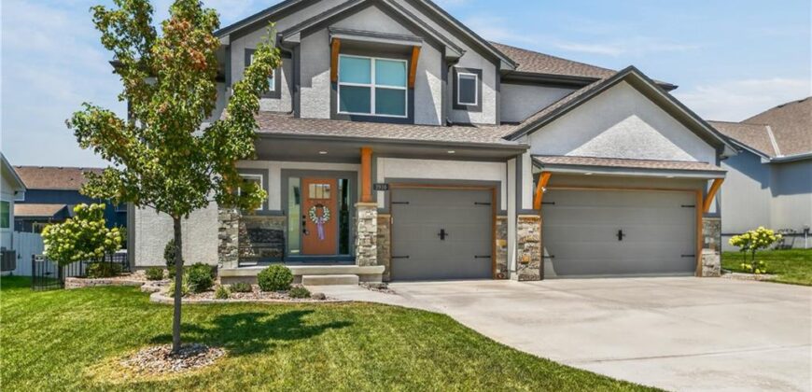
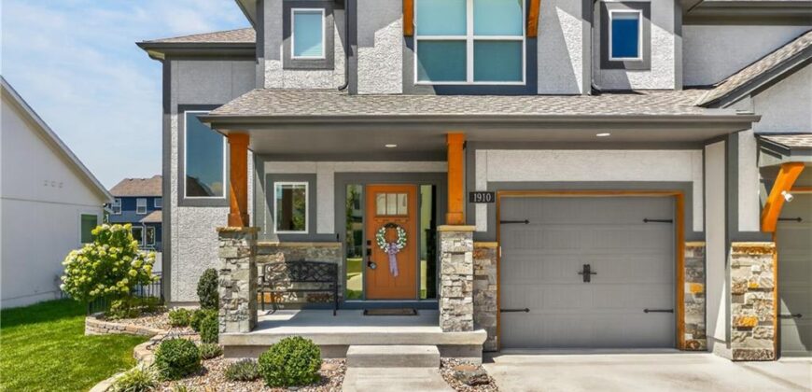
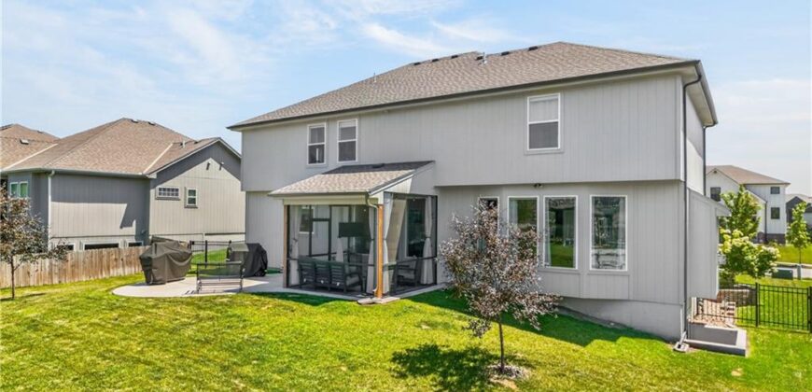
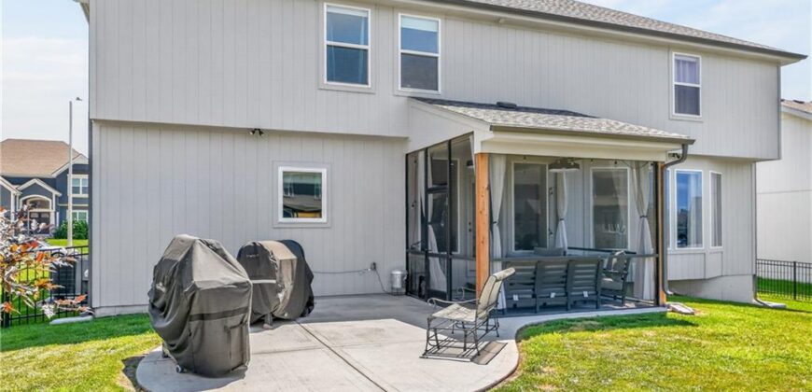
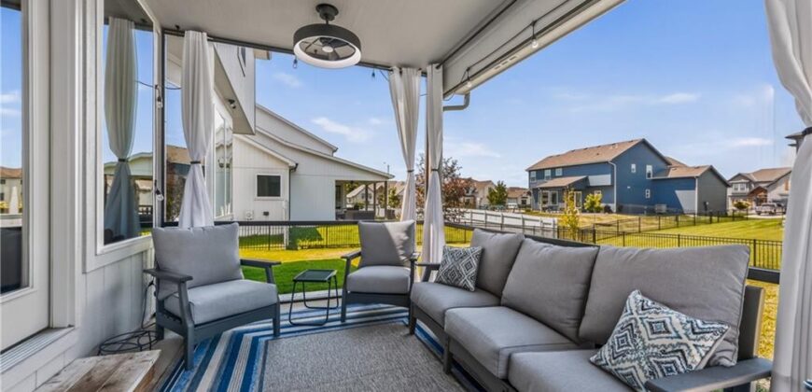
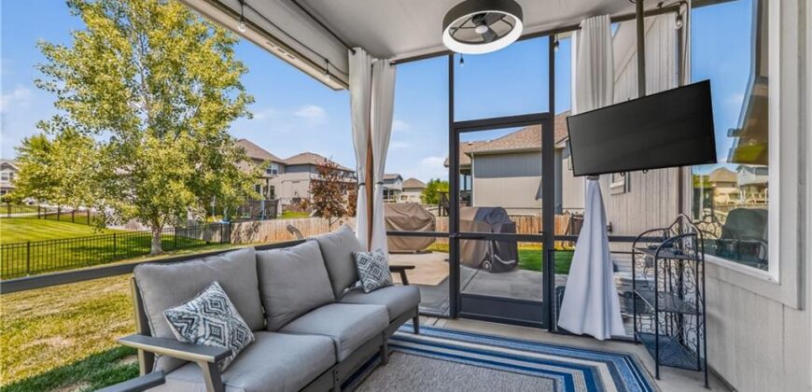
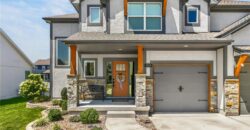
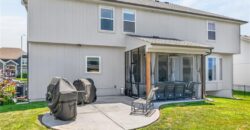
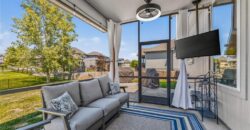
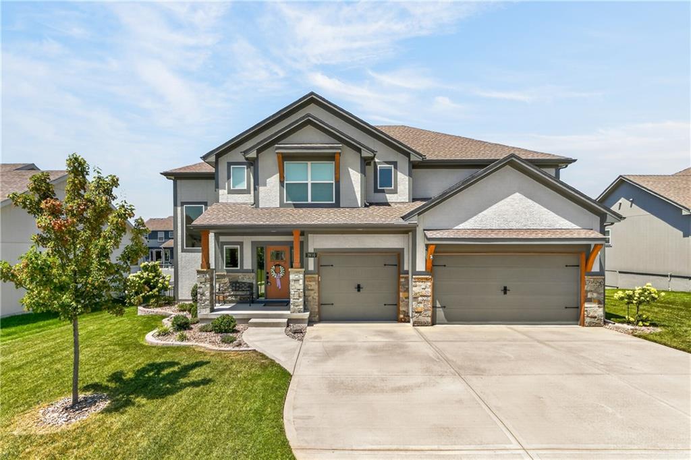
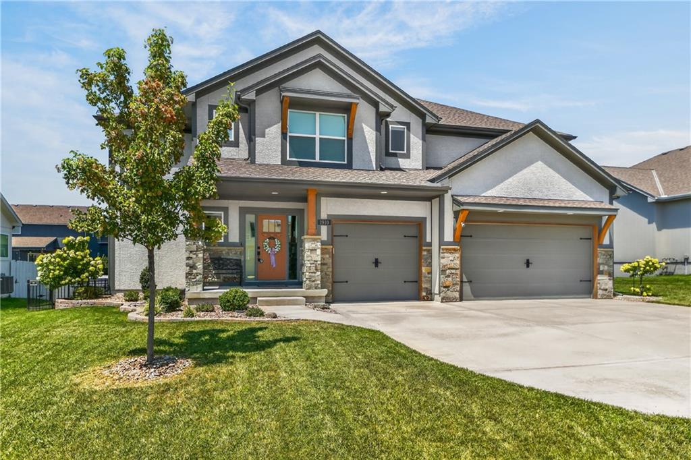
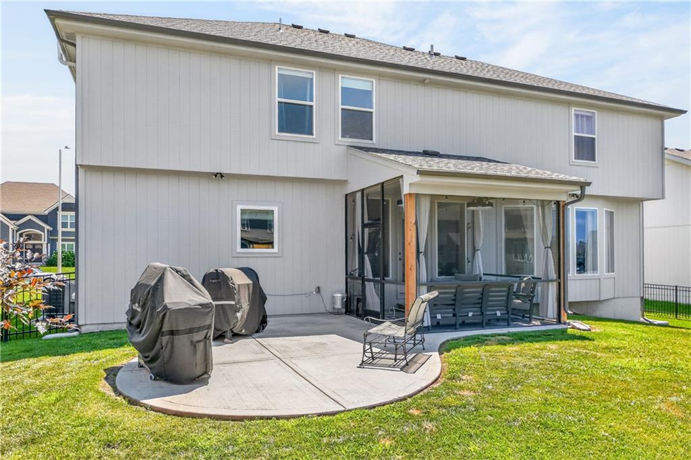
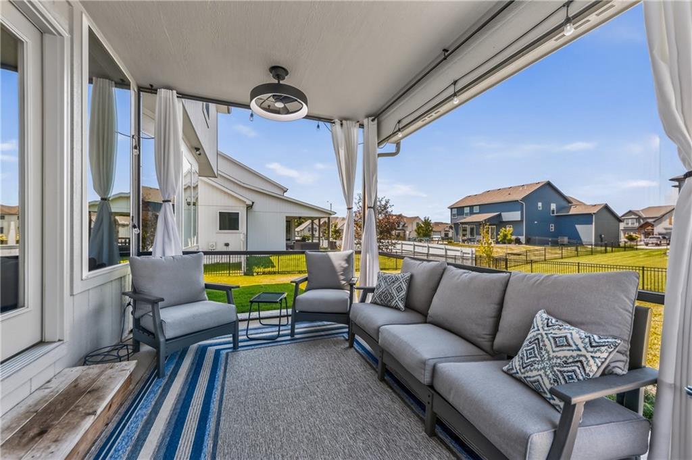
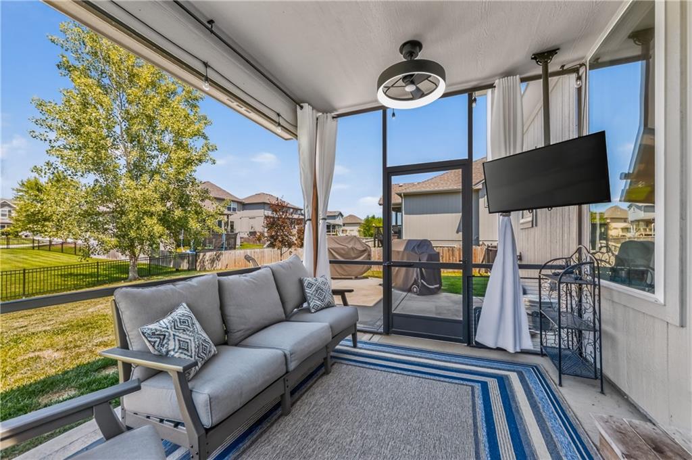
The attractive exterior features stone accents, carriage-style garage doors and a covered front porch. The fenced backyard includes a large screened porch with a ceiling fan and café lighting, plus an adjoining patio with room for grilling and a firepit.
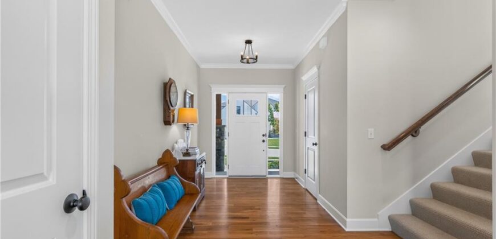
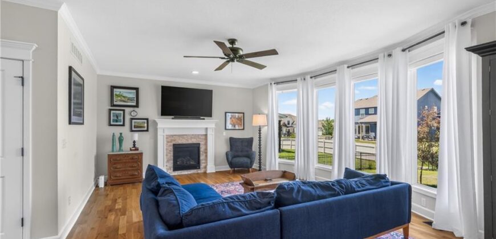
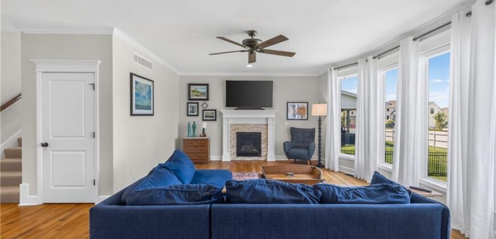
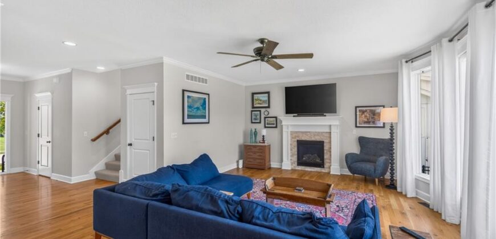
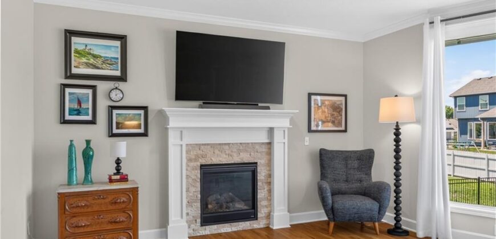
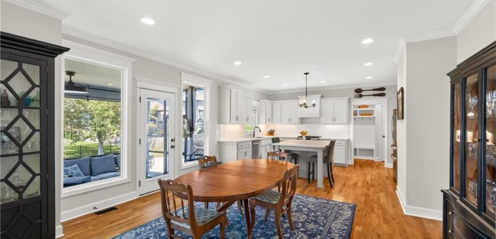
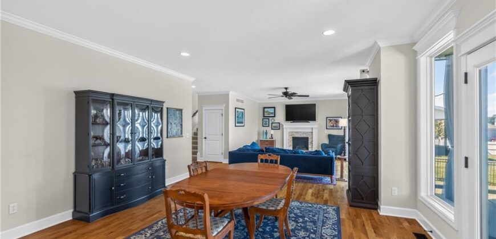
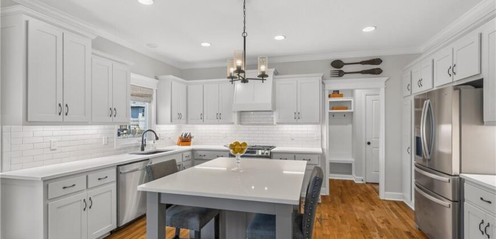
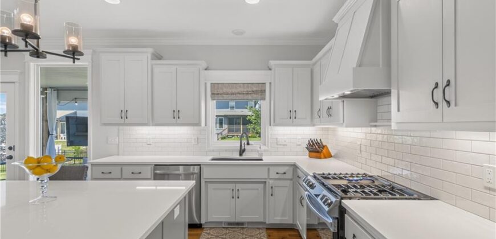
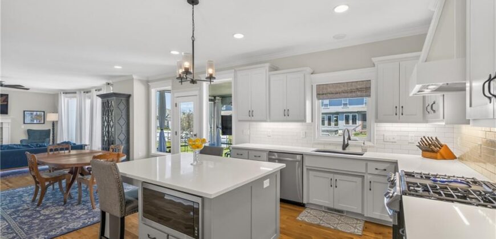
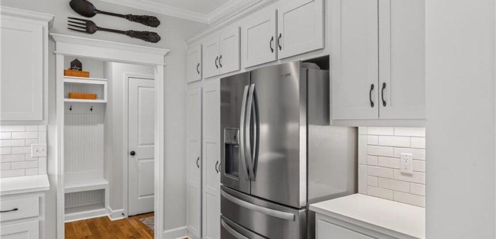
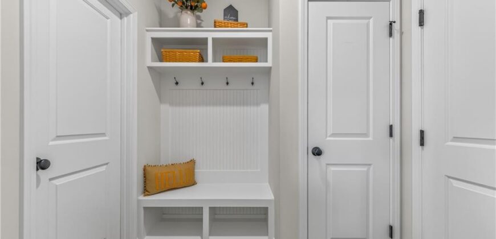
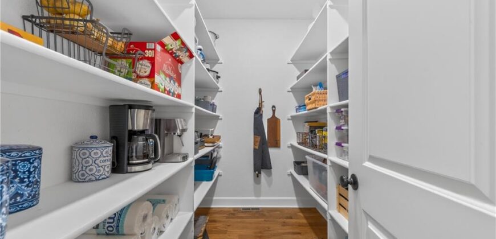
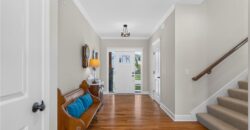
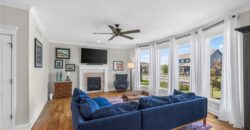
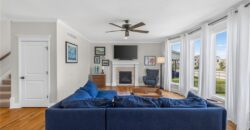
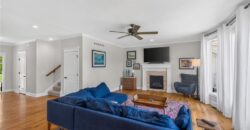
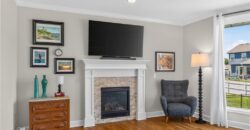
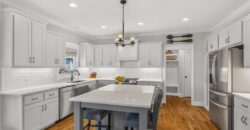
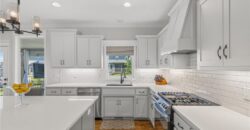
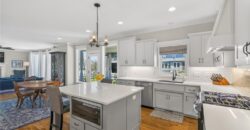
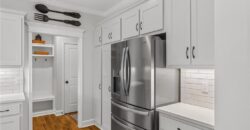
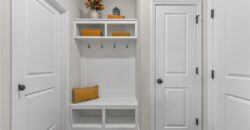
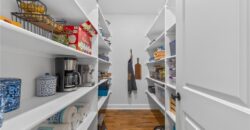
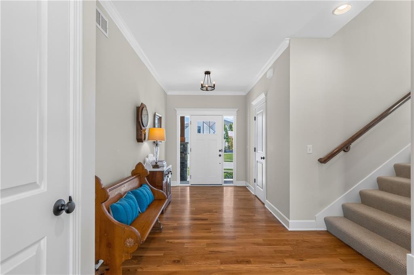
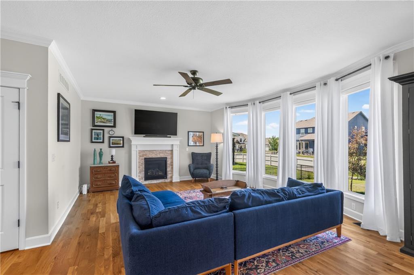
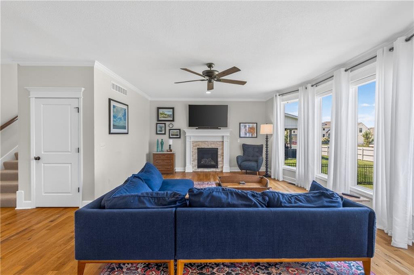
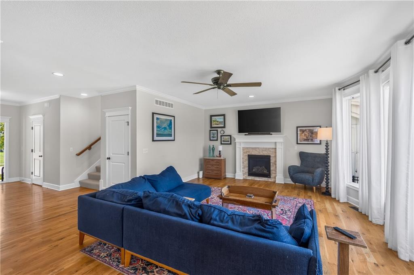
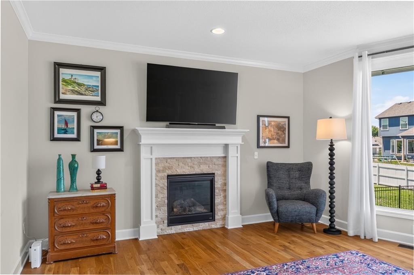
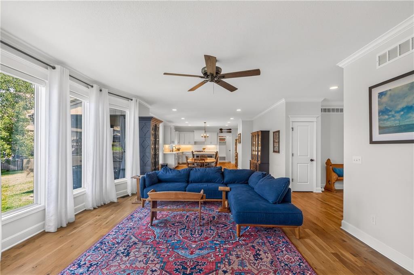
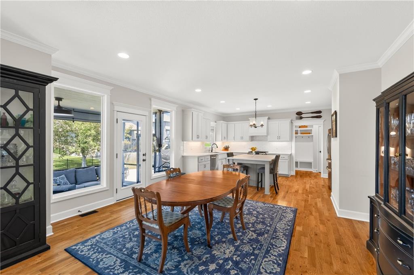
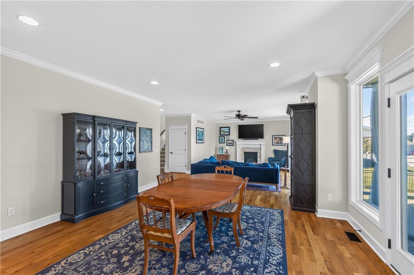
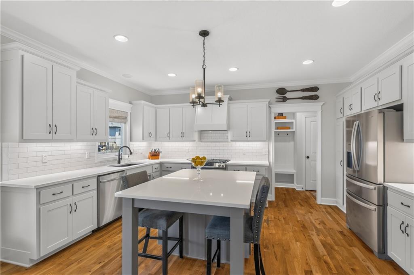
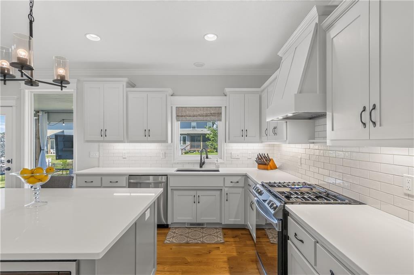
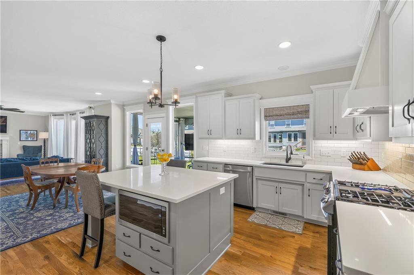
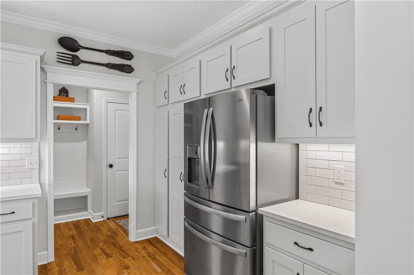
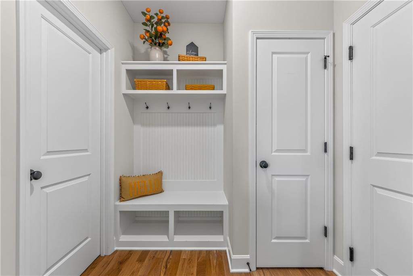
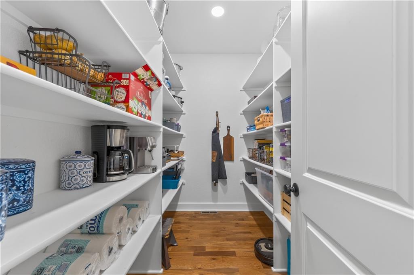
Inside, hardwood floors lead to a bright, open kitchen, dining area and family room. The family room features a stone fireplace and large windows overlooking the backyard. The kitchen includes white cabinetry, quartz countertops, stainless-steel appliances, a gas range with vent hood, subway-tile backsplash, under-cabinet lighting, a large island and an oversized walk-in pantry. A built-in drop zone provides convenient everyday organization.
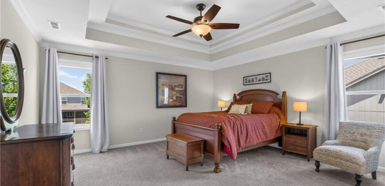
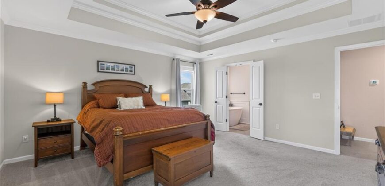
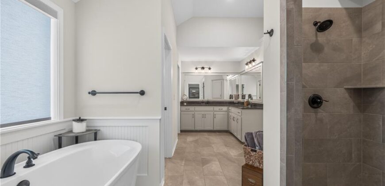
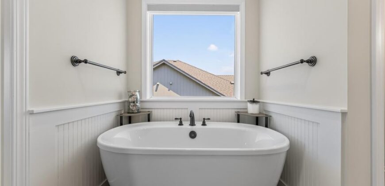
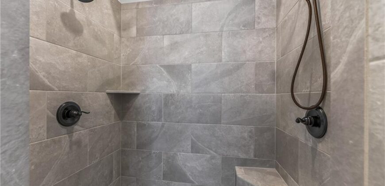
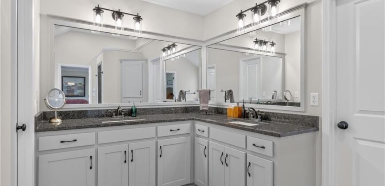
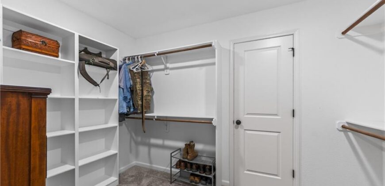
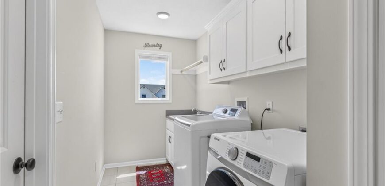
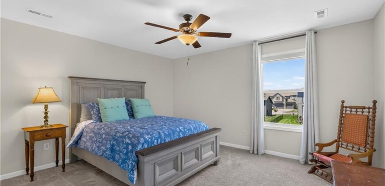
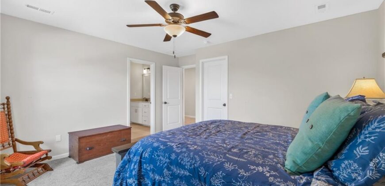
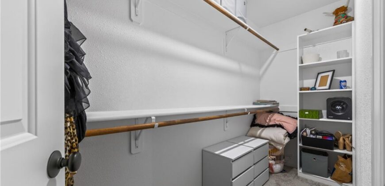
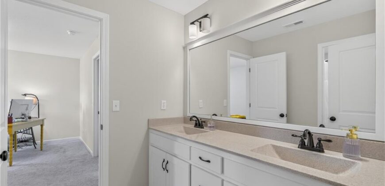
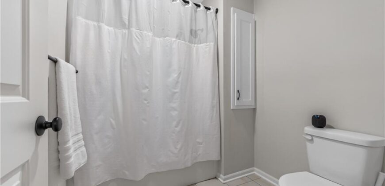
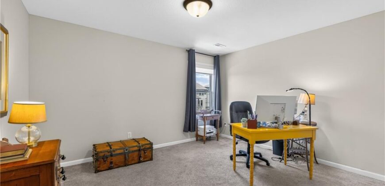
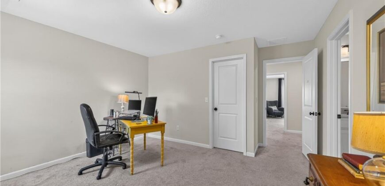
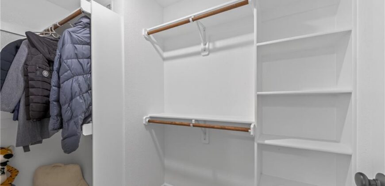
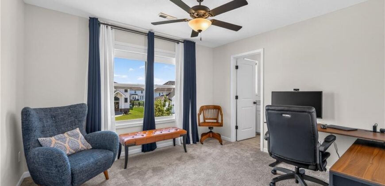
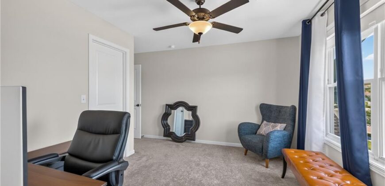
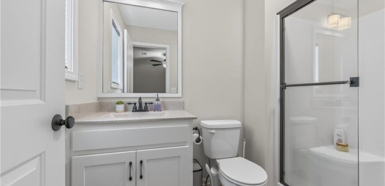
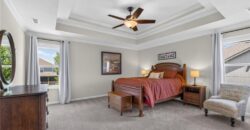
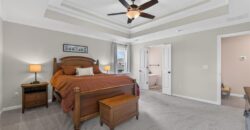
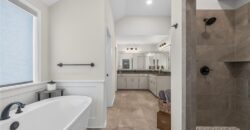
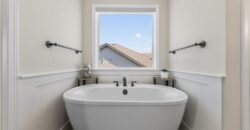
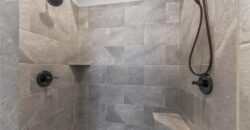
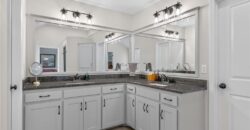
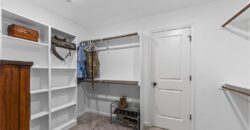
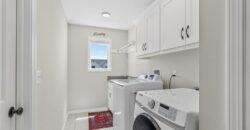
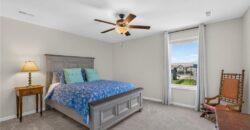
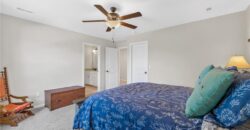
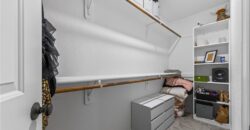
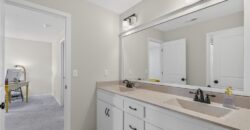
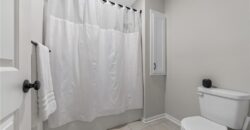
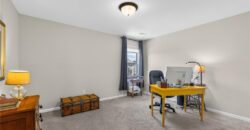
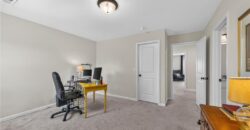
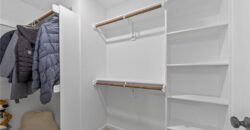
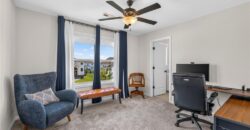
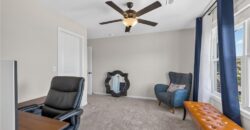
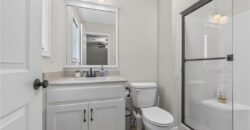
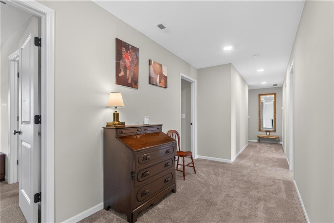
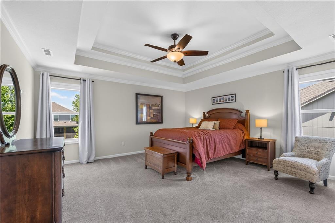
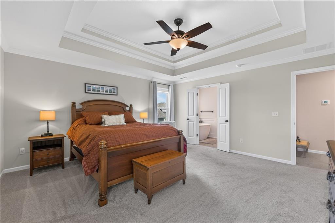
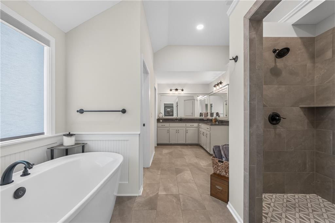
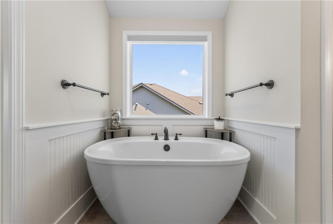
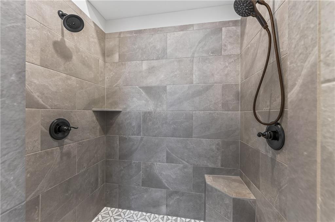
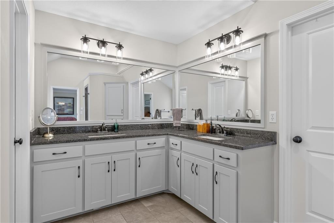
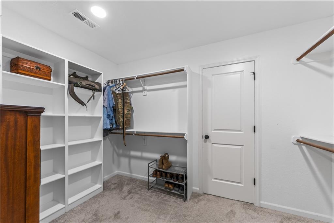
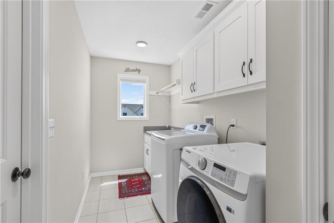
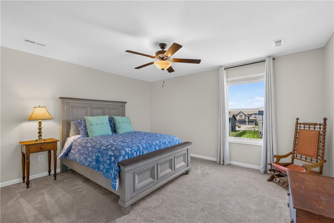
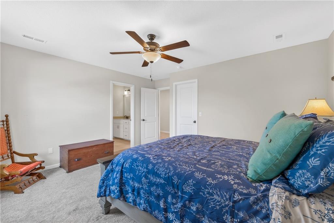
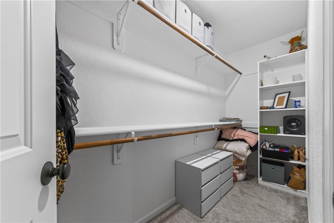
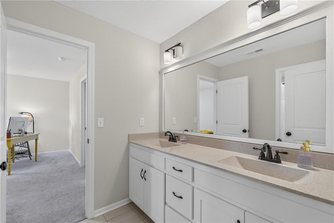
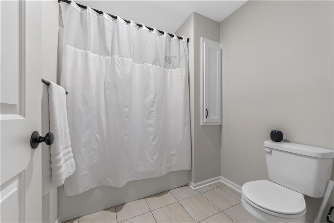
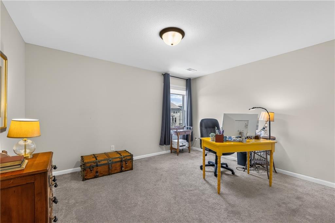
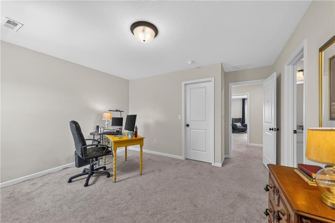
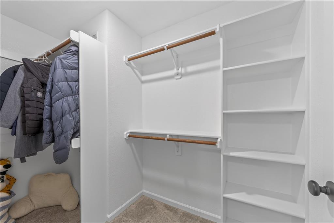
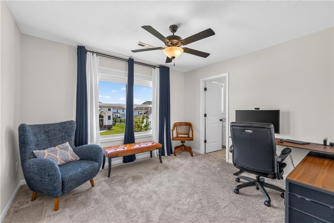
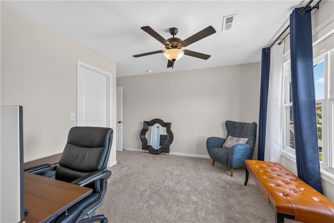
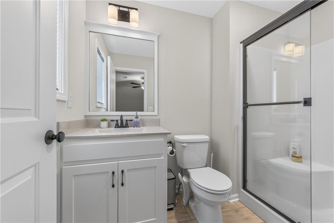
Upstairs are four generously sized bedrooms, each with direct bathroom access. The spacious primary suite includes a walk-in closet connected to the laundry room. The private bathroom features a double vanity with granite countertops, a freestanding soaking tub, remote-controlled window shade and tiled walk-in shower.
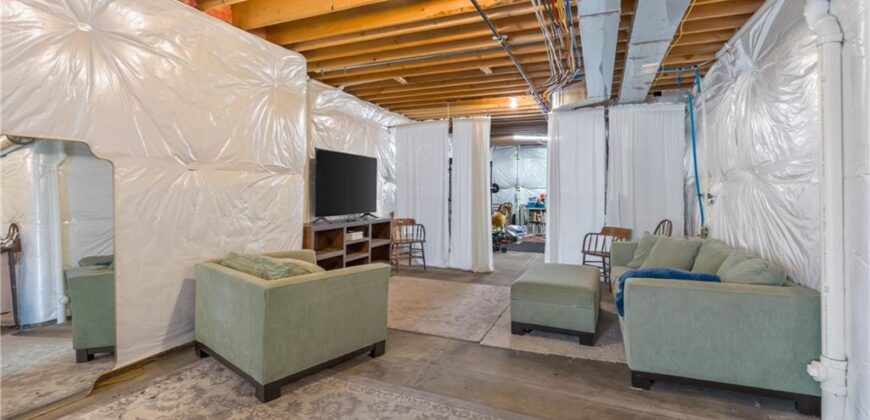
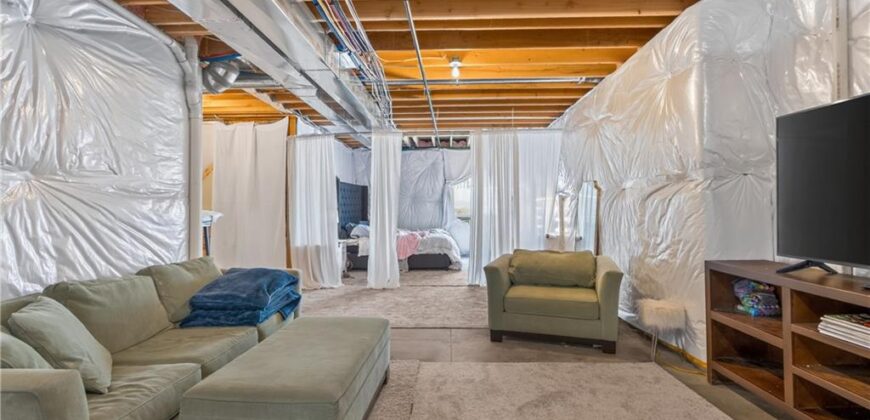
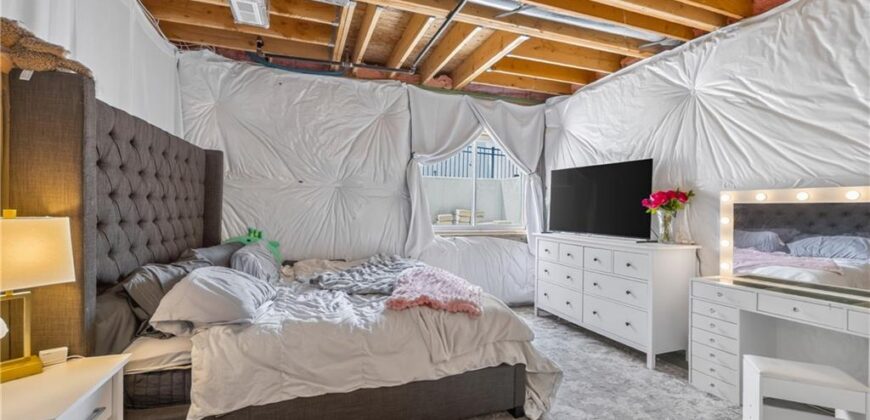
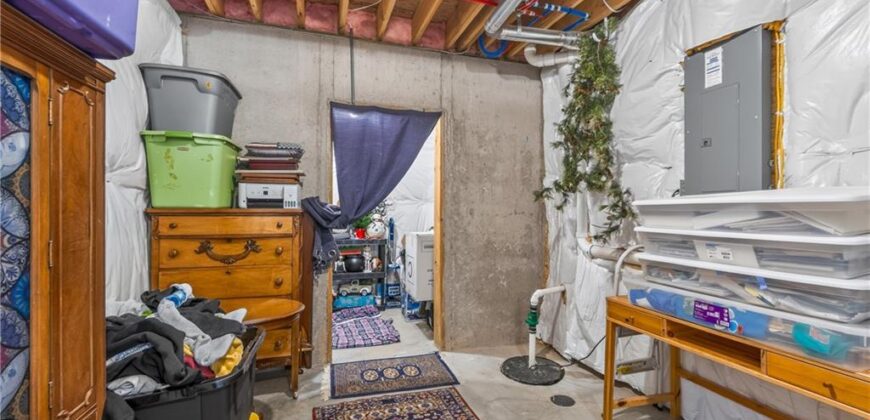
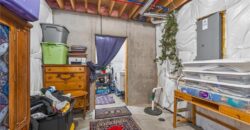
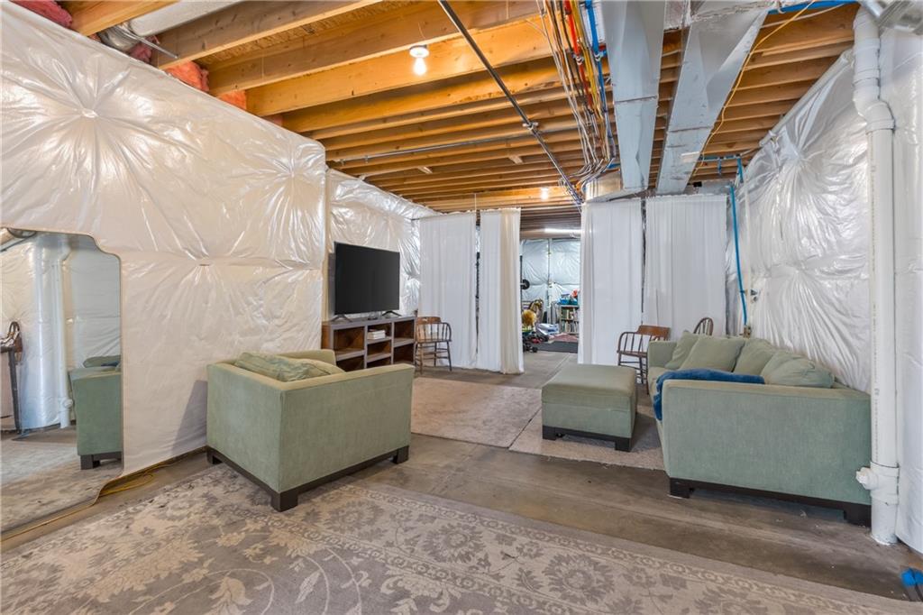
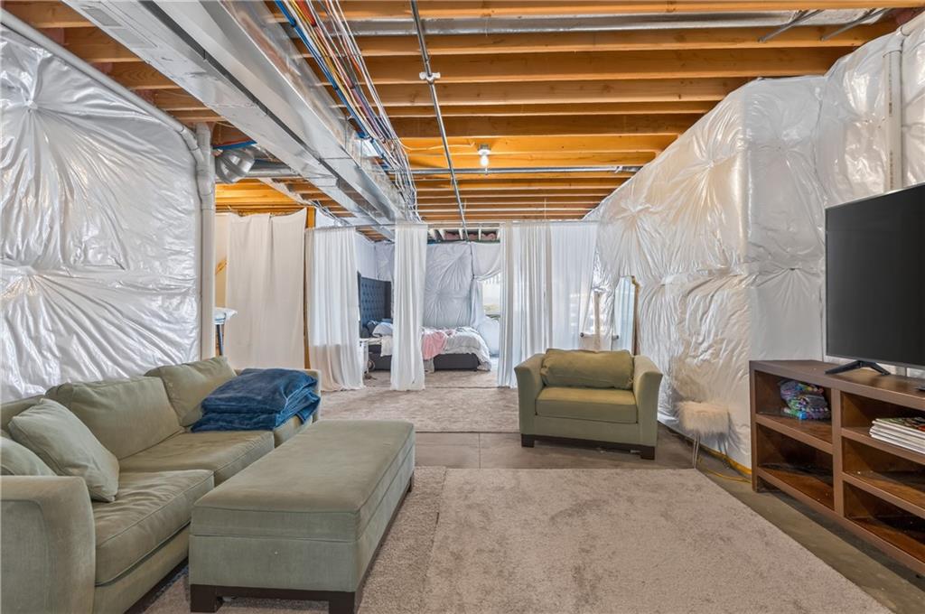
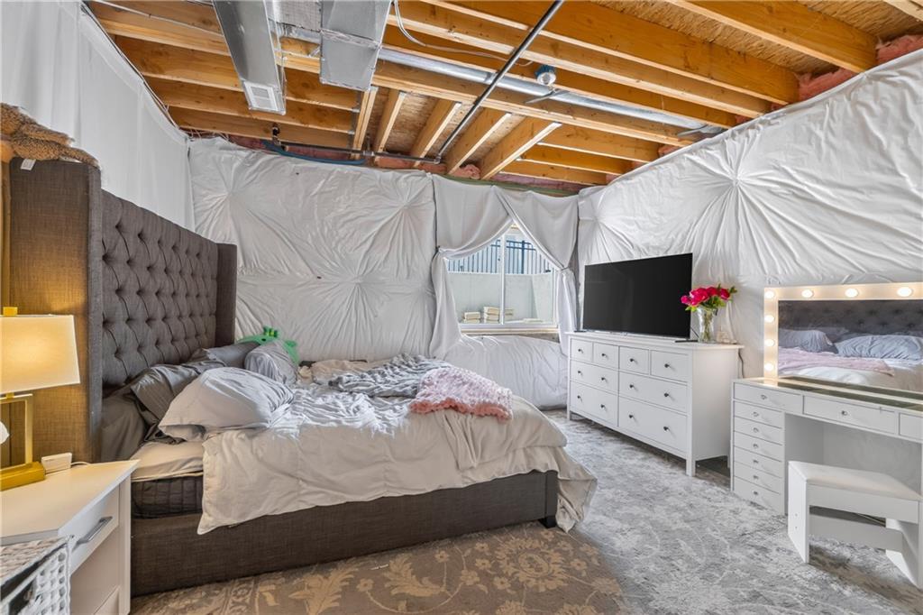
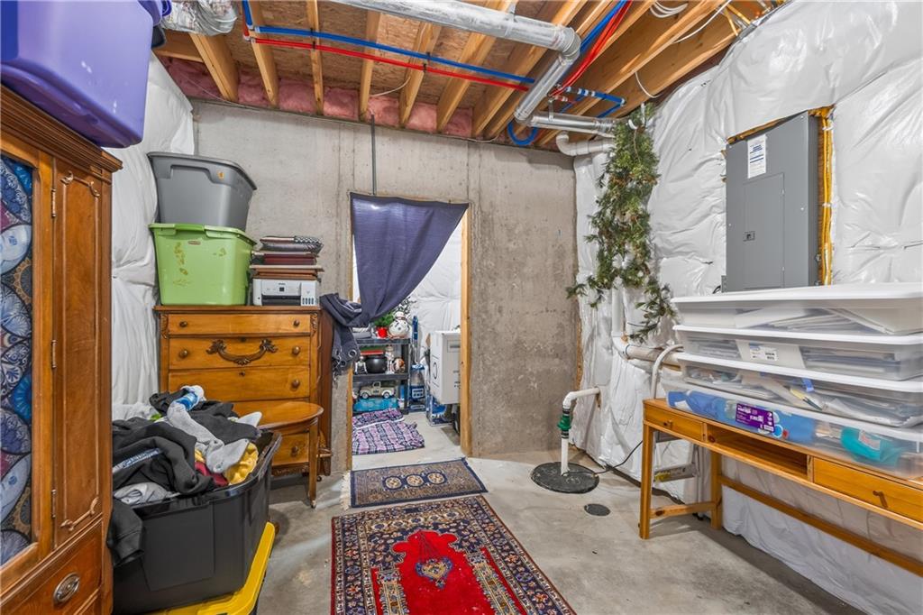
The unfinished basement has an egress window and offers excellent storage or future living space. Conveniently located near schools, neighborhood amenities, highways and Kansas City International Airport, this home offers newer construction without the delays and added expenses of building.
Address
-
Address 1910 NE 113th Terrace, Kansas City, MO 64155
-
Country United States
-
Province/State MO
-
City/Town Kansas City
-
Neighborhood Staley Hills
-
Postal code/ZIP 64155
Overview
- Property ID HMS52863448
- Price $550,000
- Property Type Single Family Residence
- Property status Show For Backups
- Rooms 11
- Bedrooms 4
- Bathrooms 4
- Year Built 2021
- Size 2,875 SqFt
- Land area 10,140 SqFt
- Garages 1
- Age Description 3-5 Years
- Appliances Dishwasher, Disposal, Microwave, Stainless Steel Appliance(s)
- Architectural Style Traditional
- Association Amenities Play Area, Pool, Trail(s)
- Association Fee 625
- Basement Concrete, Full, Sump Pump
- Full Bathrooms 3
- Half Bathrooms 1
- Total Bedrooms 4
- City Kansas City
- County Clay
- Dining Area Features Kit/Dining Combo
- Directions Shoal Creek Pkwy. to Maplewoods Pkwy., North to NE 114th Terr, Right to Michigan Ave, Left on 113th, 2nd home on the LEFT.
- Elementary School Bell Prairie
- Fencing Metal
- FireplaceYN 1
- Total Fireplaces 1
- Flooring Carpet, Tile, Wood
- Floor Plan Features 2 Stories
- Garage Spaces 3
- High School Staley High School
- Interior Features Ceiling Fan(s), Custom Cabinets, Kitchen Island, Pantry
- Laundry Features Bedroom Level, Upper Level
- Lot Features City Limits, City Lot
- Middle School New Mark
- Parking Features Attached, Garage Faces Front
- Patio and Porch Features Patio, Screened
- Postal Code 64155
- High School District North Kansas City
- Subdivision Name Staley Hills
- Telecom Cable - Available,Fiber - Available,High Speed Internet - Available
- Year Built 2021