

7821 N Kirkwood Avenue, Kansas City, MO 64151
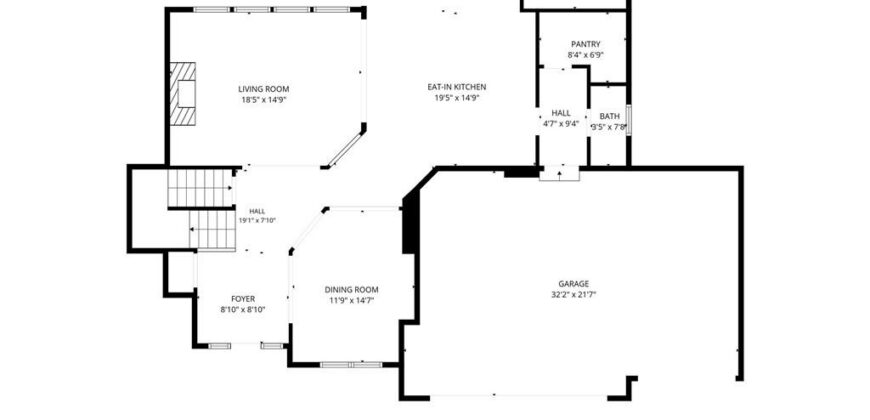
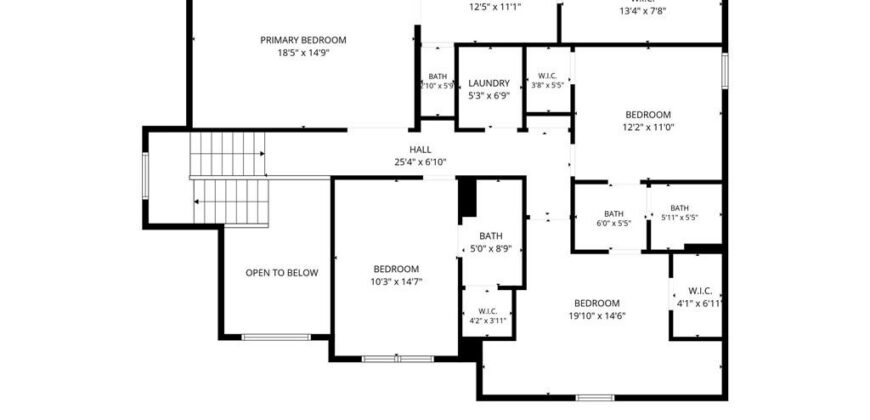
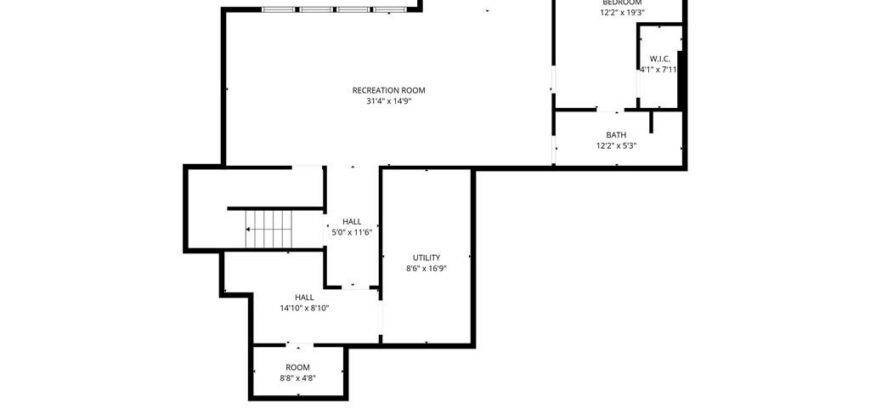
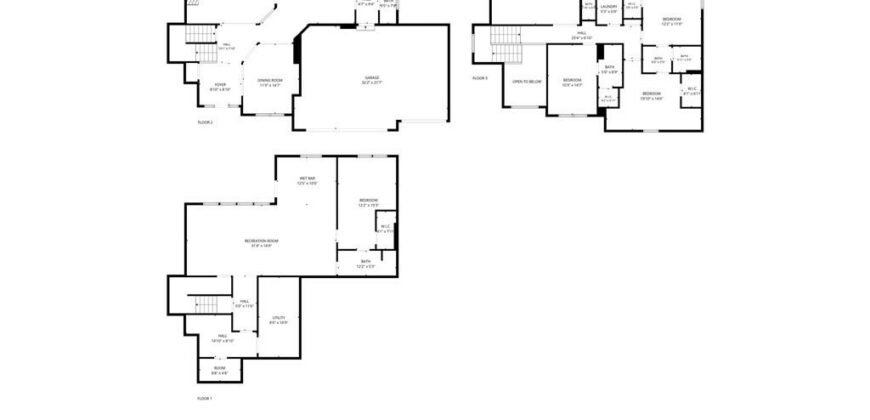





Description
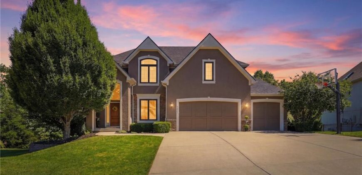
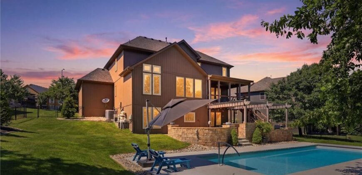
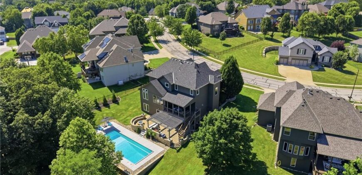
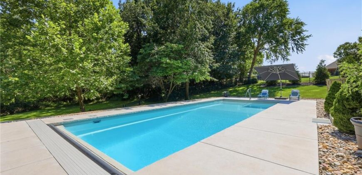
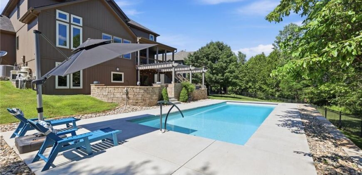
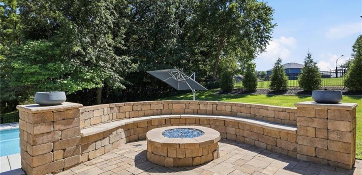
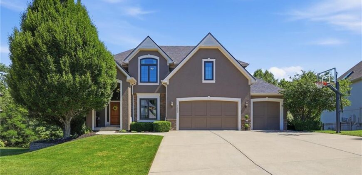
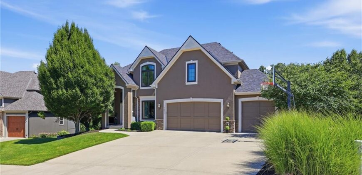
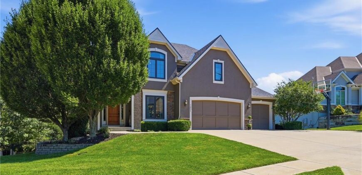
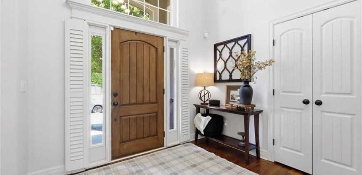
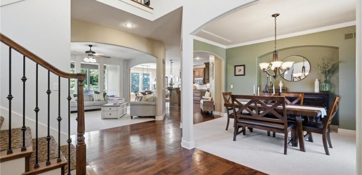
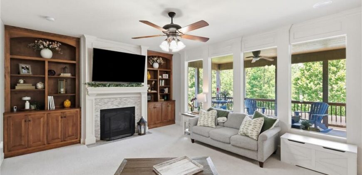
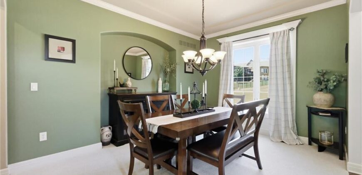
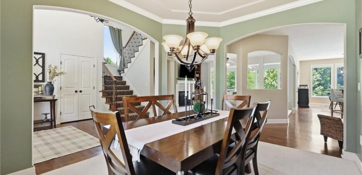
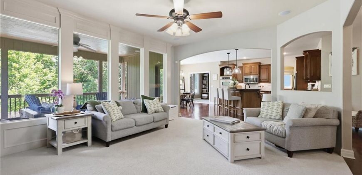
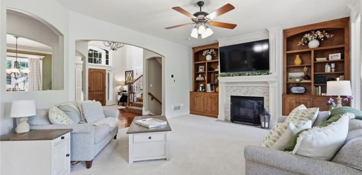
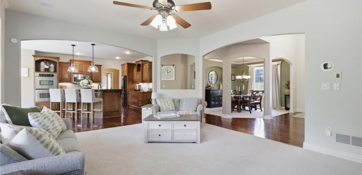
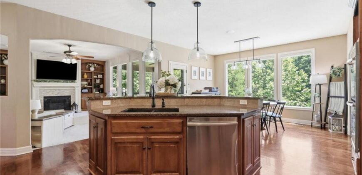
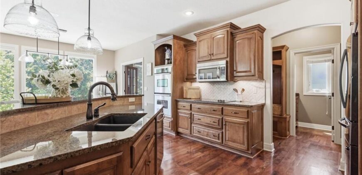
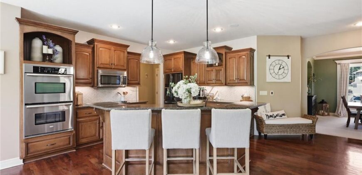
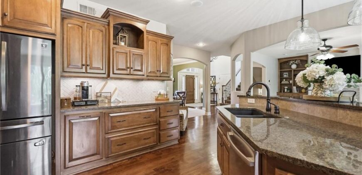
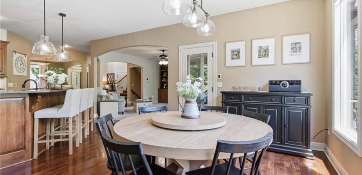
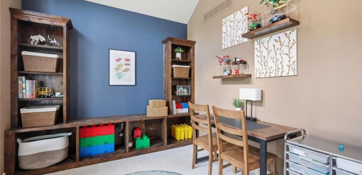
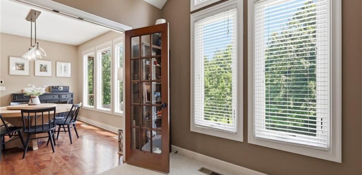
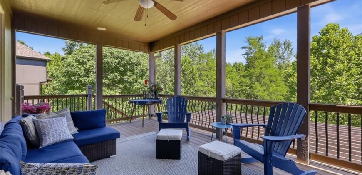
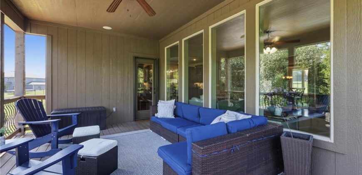
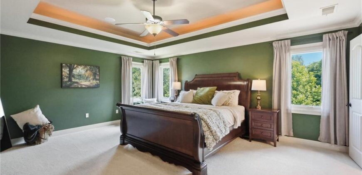
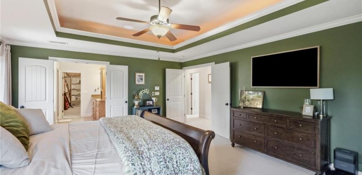
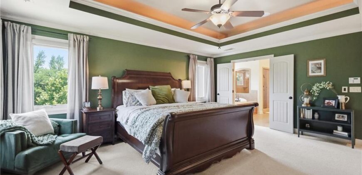
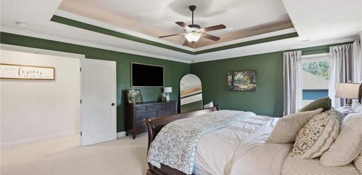
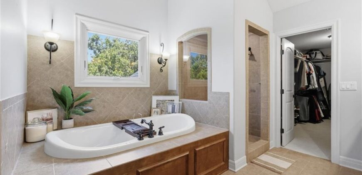
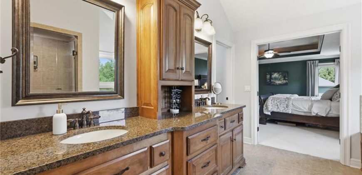
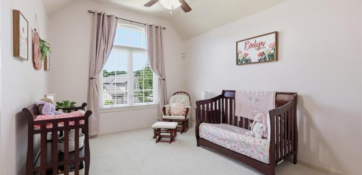
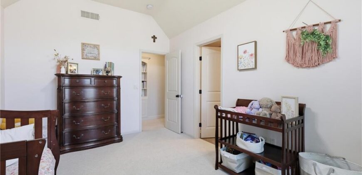
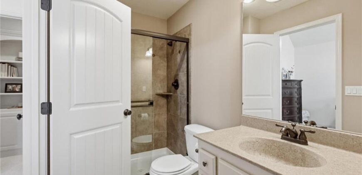
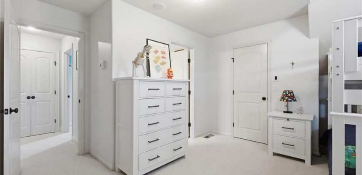
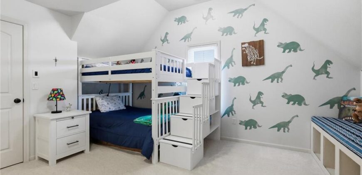
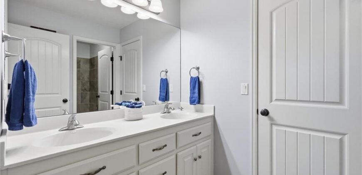
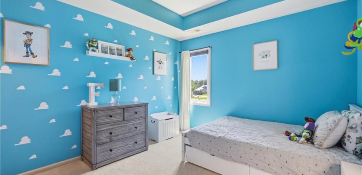
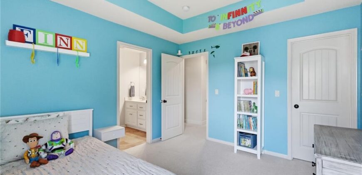
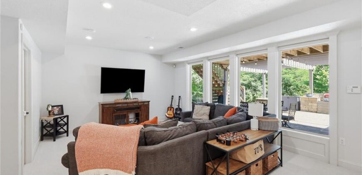
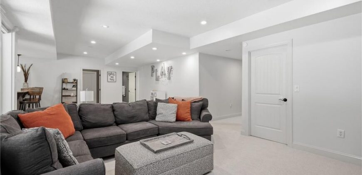
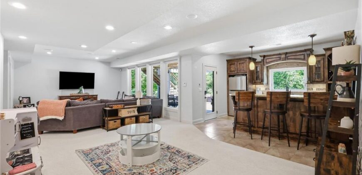
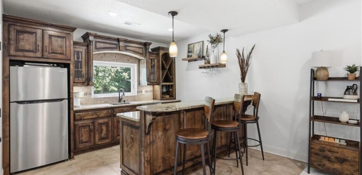
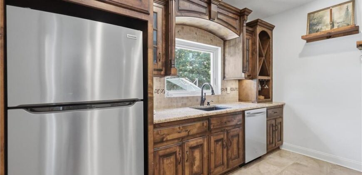
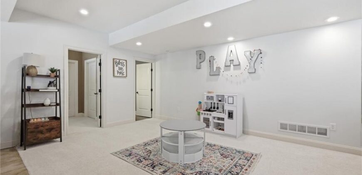
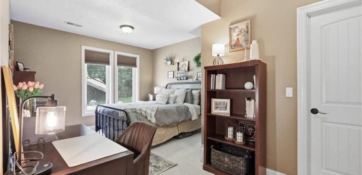
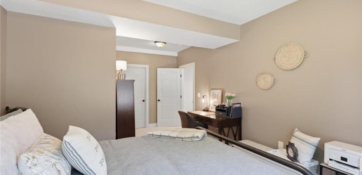
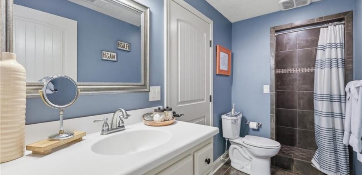
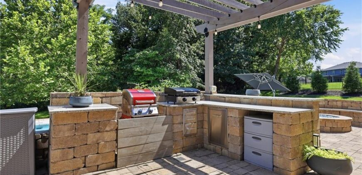
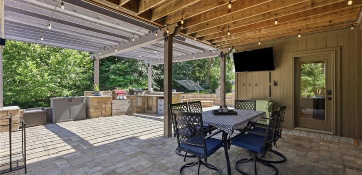
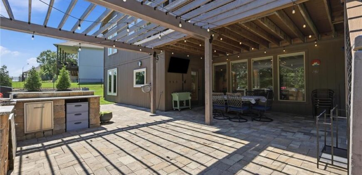
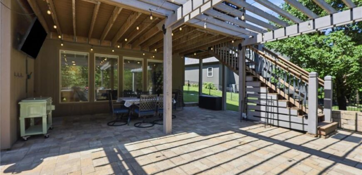
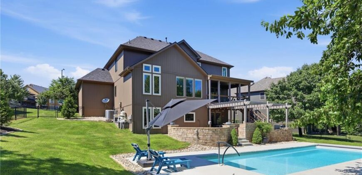
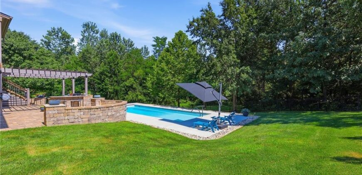
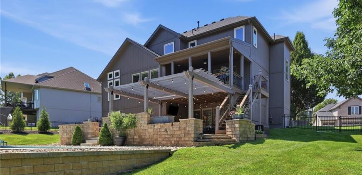
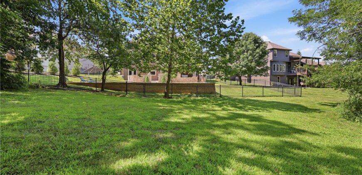
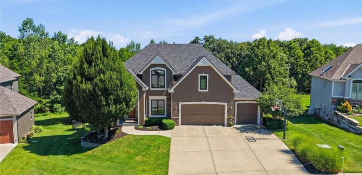
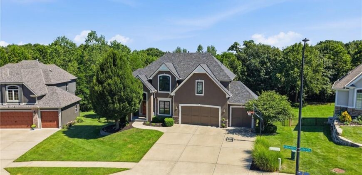
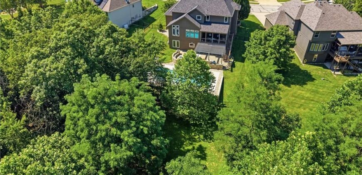
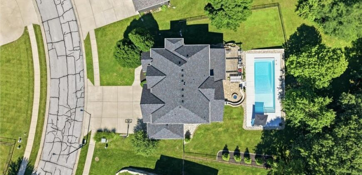
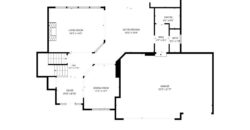
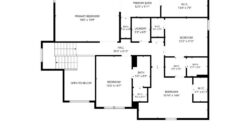
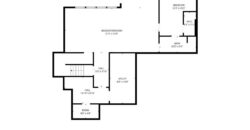
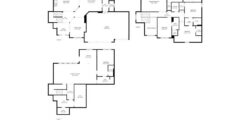
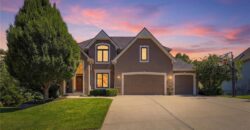
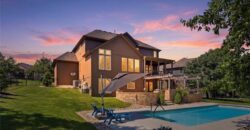
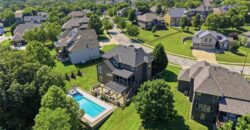
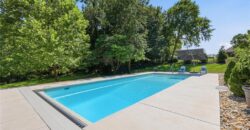
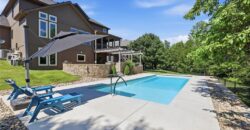
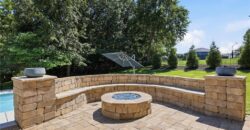
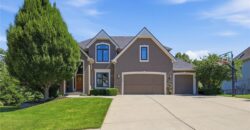
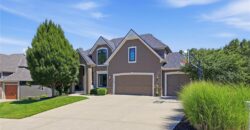
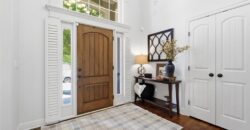
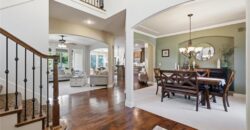
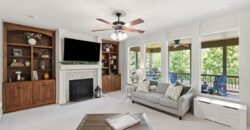
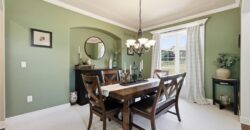
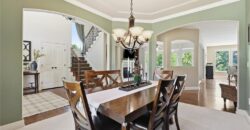
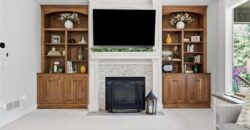
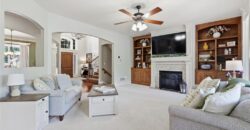
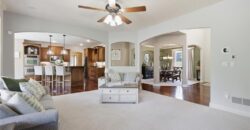
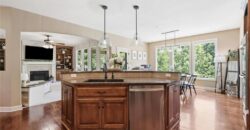
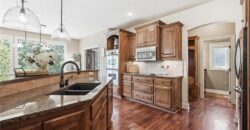
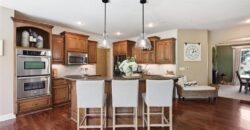
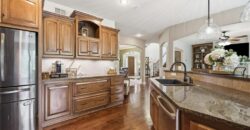
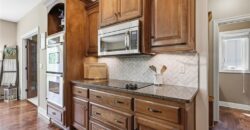
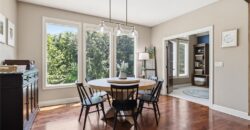
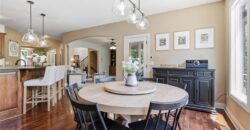
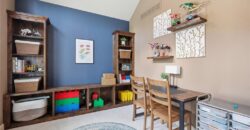
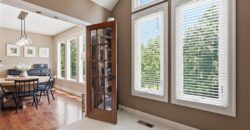
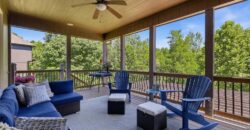
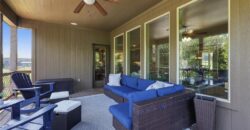
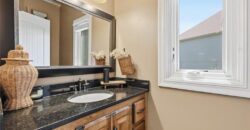
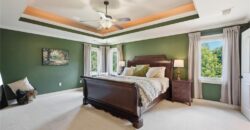
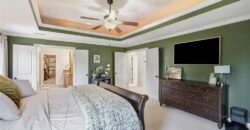
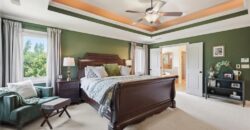
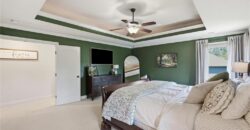
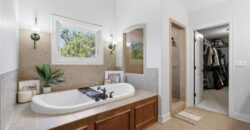
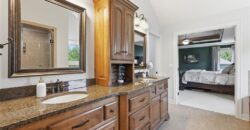
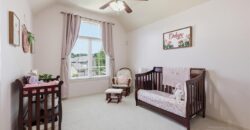
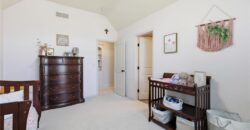
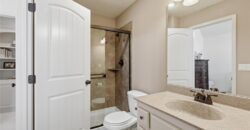
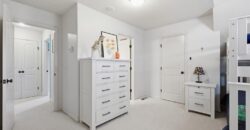
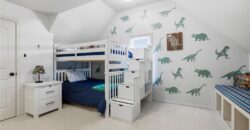
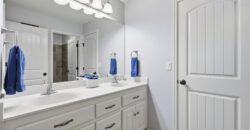
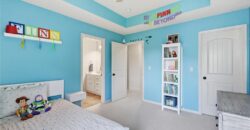
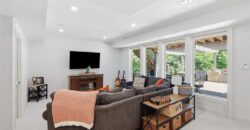
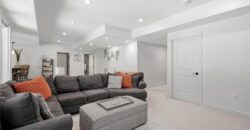
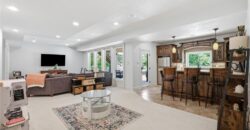
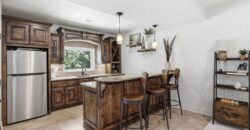
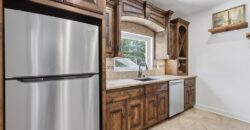
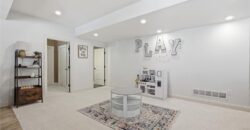
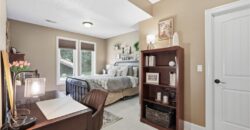
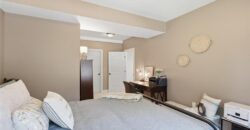
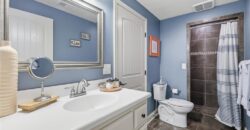
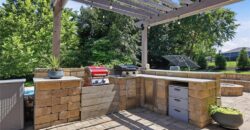
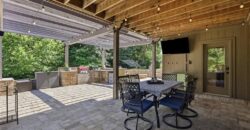
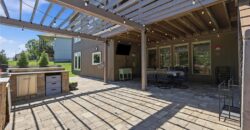
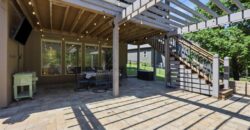
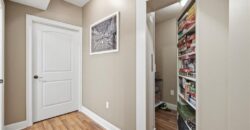
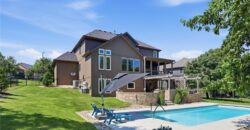
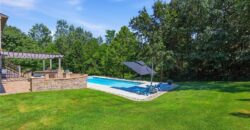
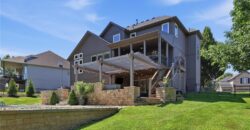
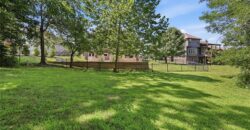
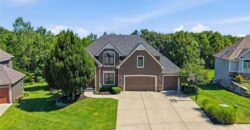
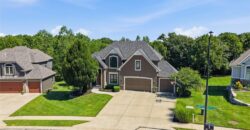
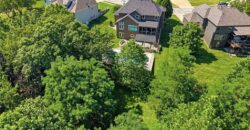
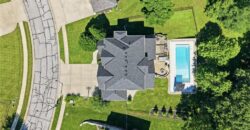
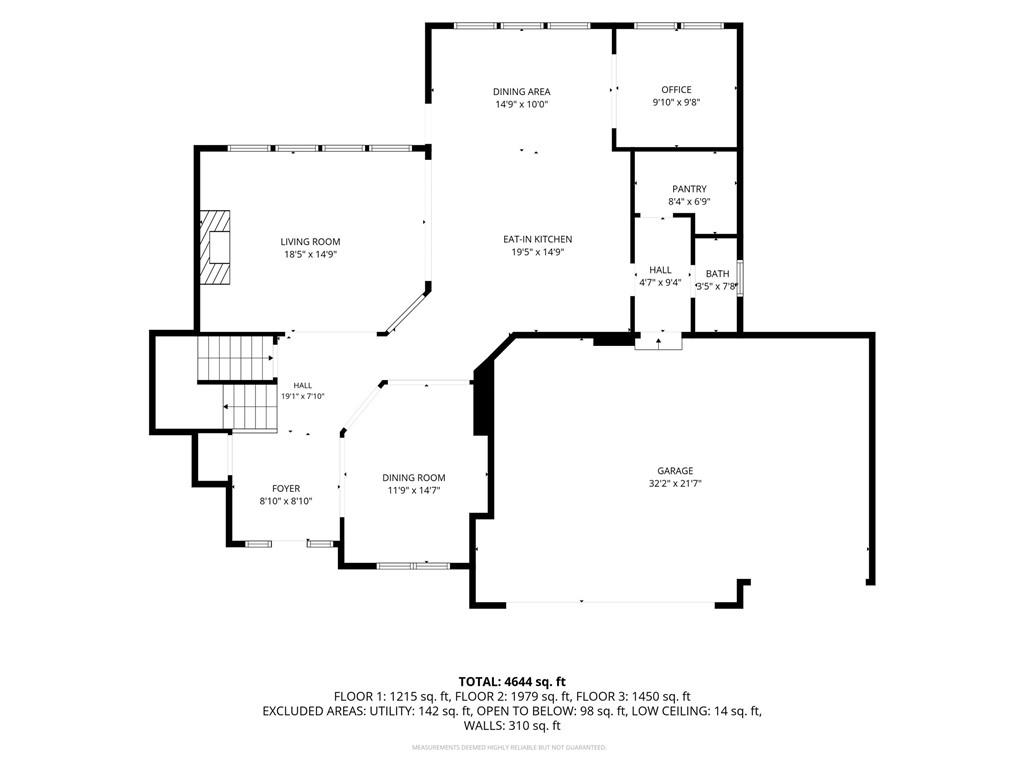
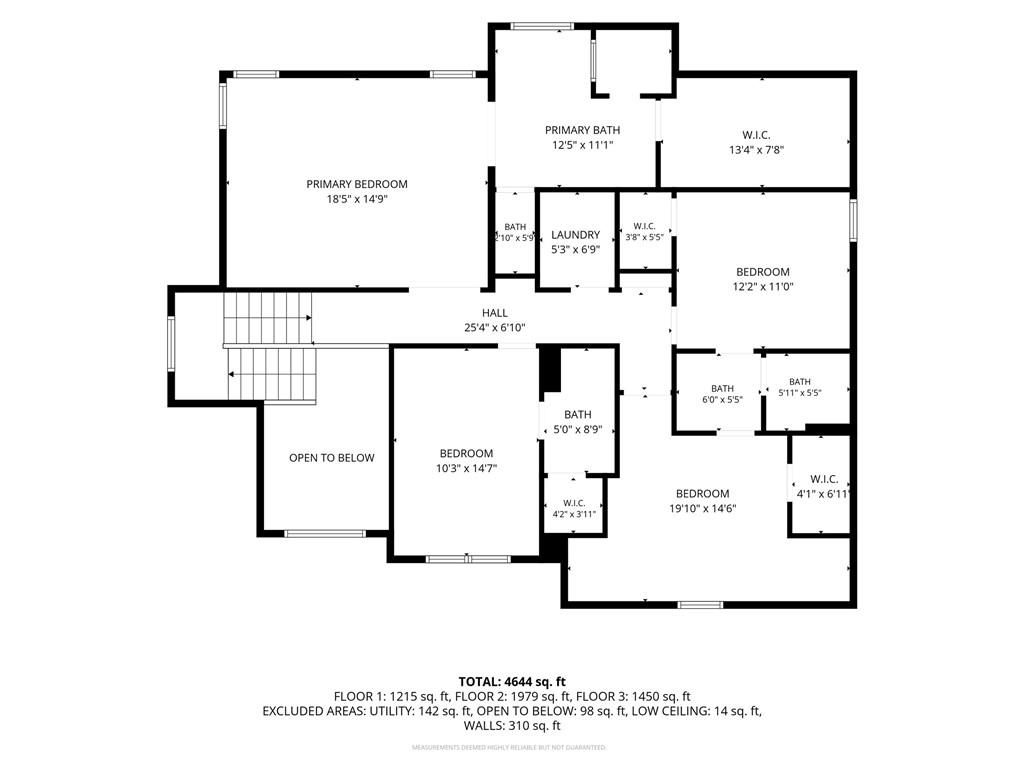
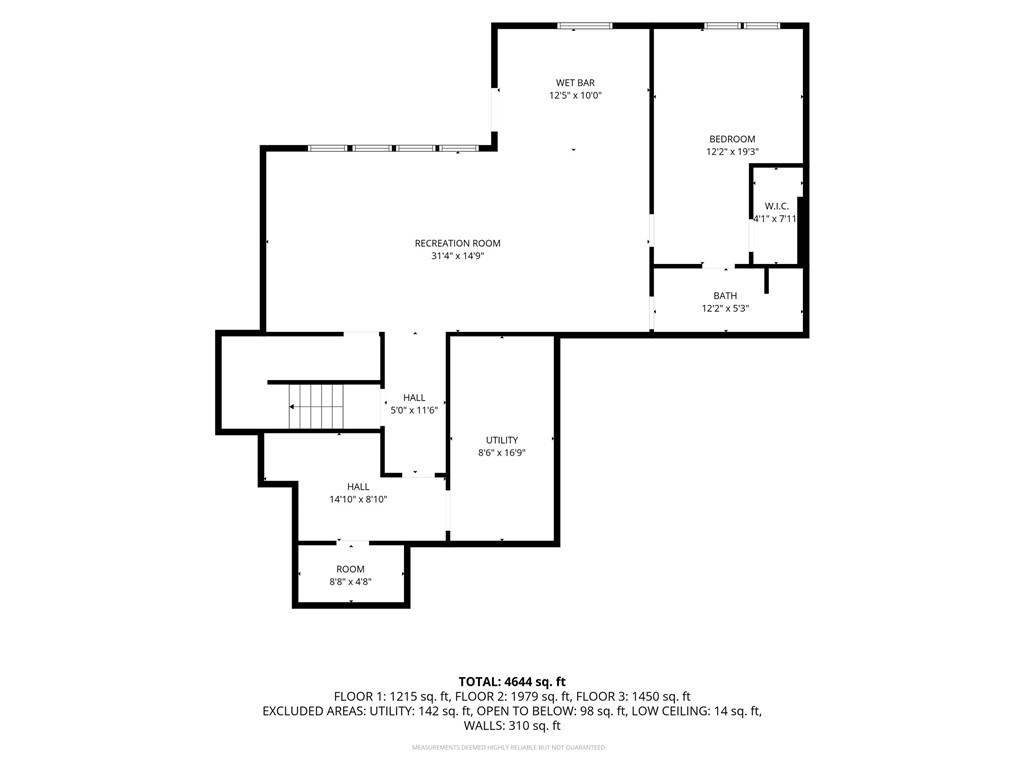
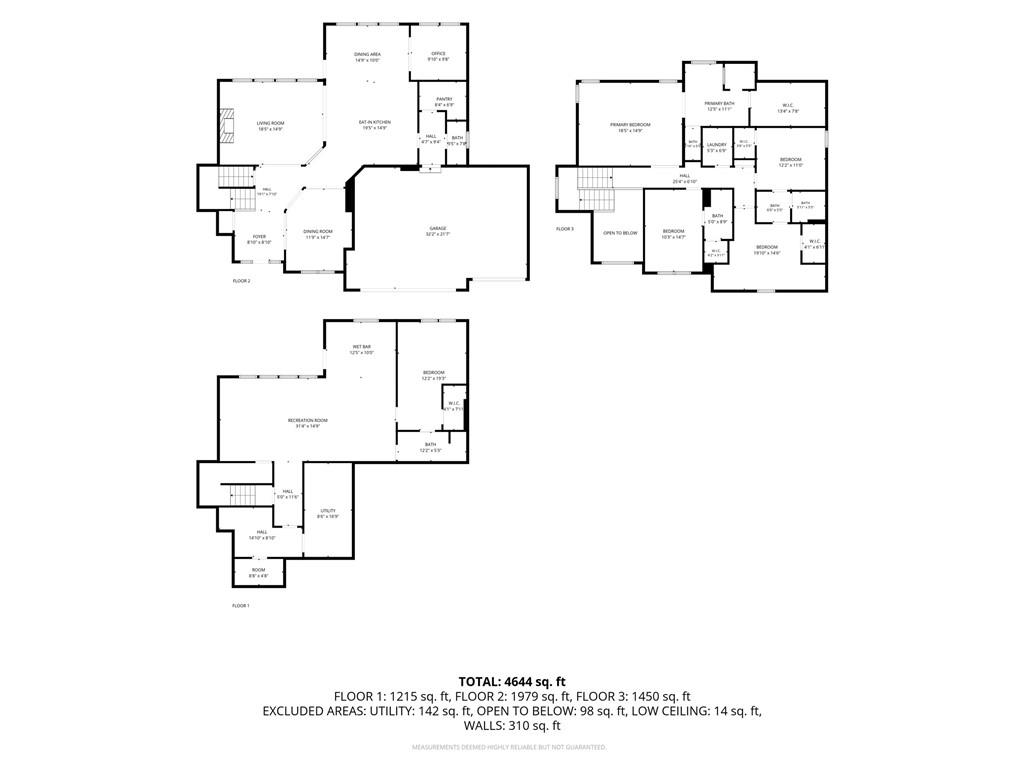
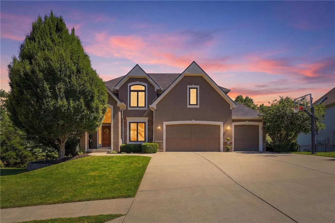
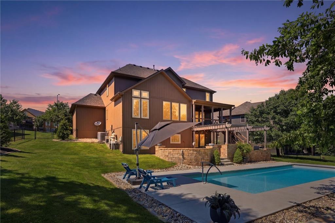
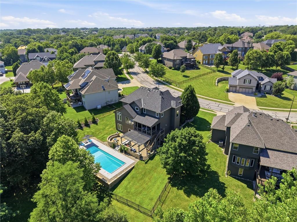
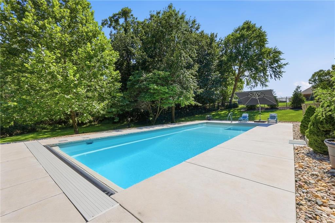
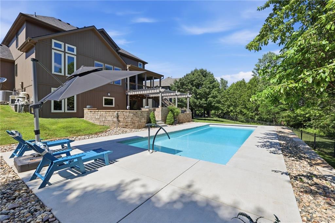
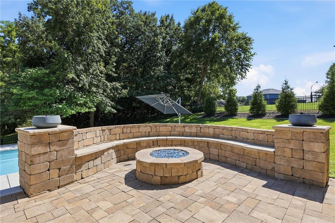
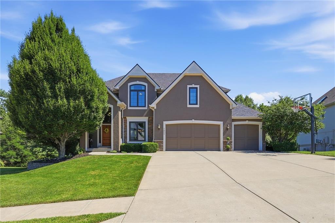
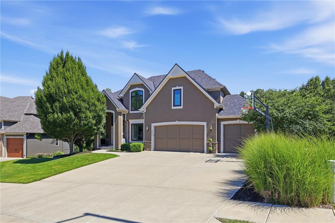
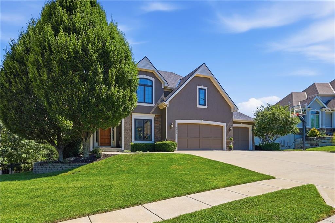
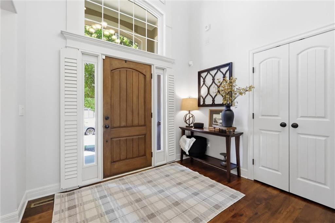
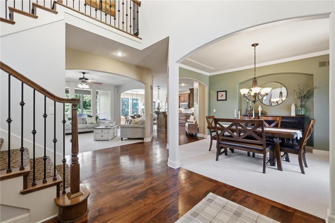
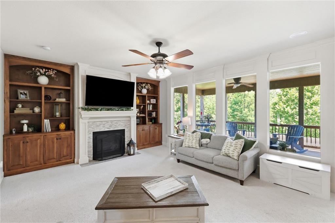
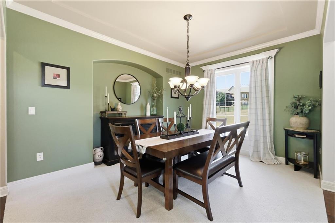
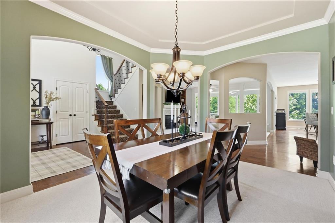
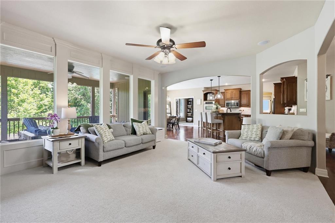
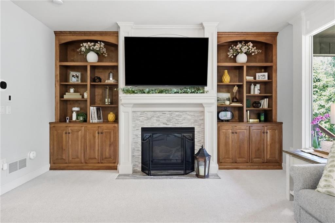
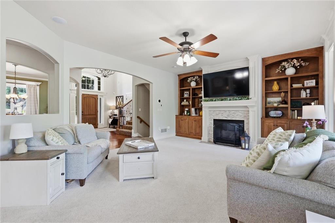
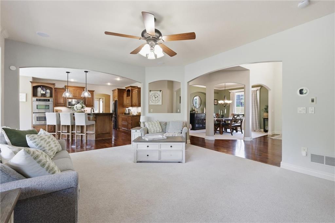
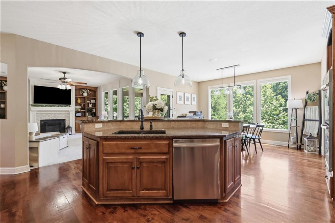
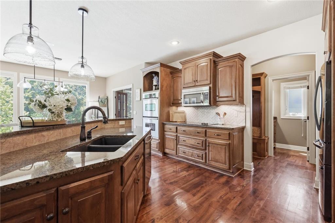
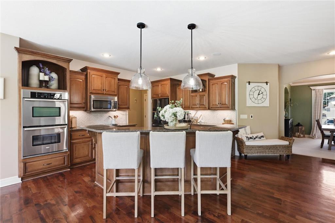
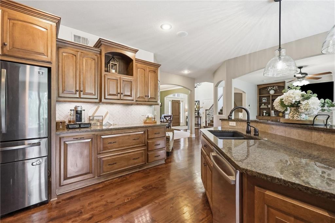
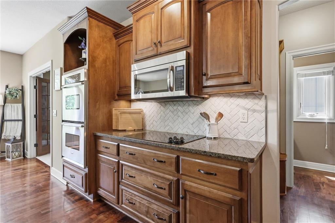
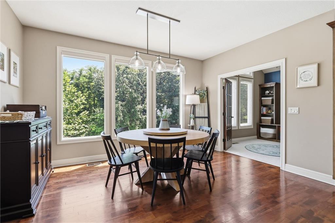
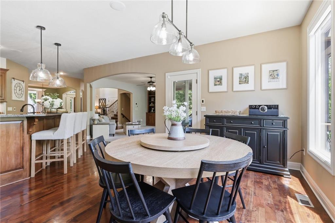
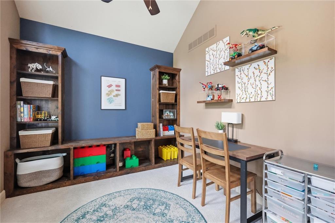
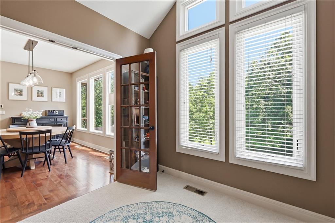
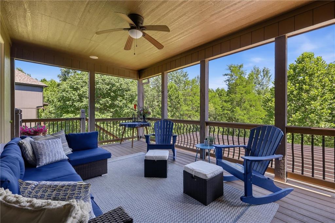
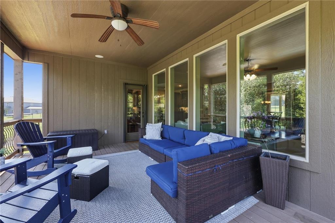
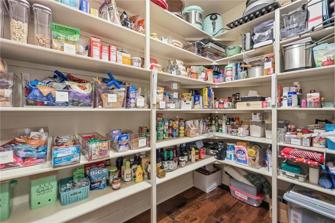
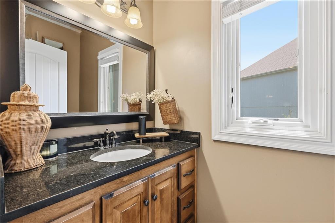
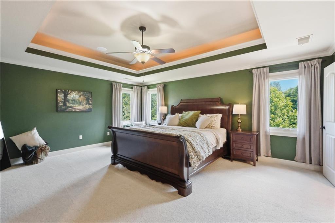
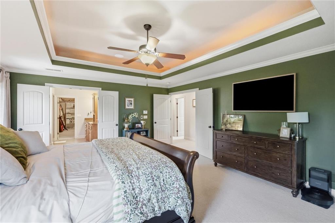
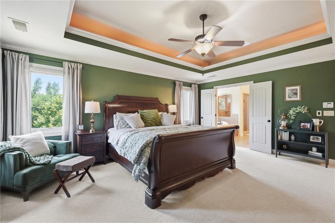
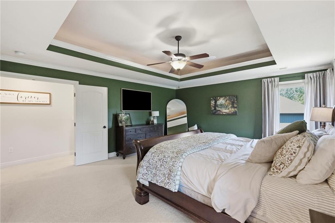
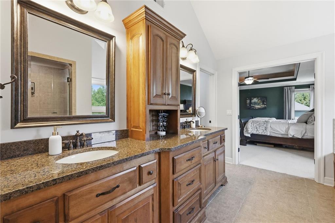
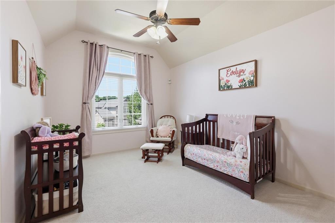
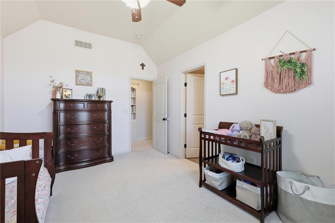
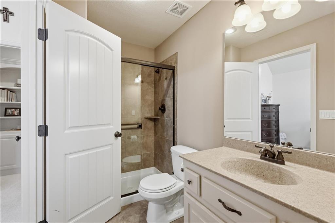
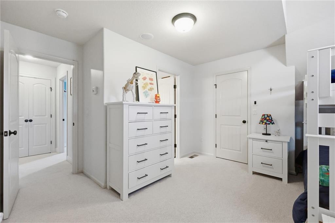
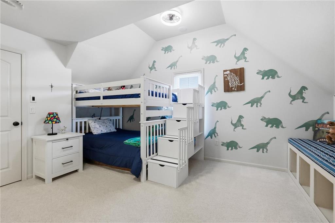
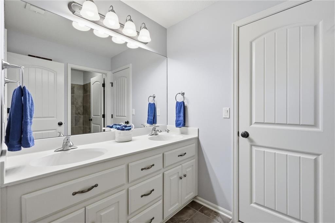
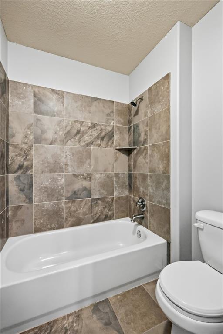
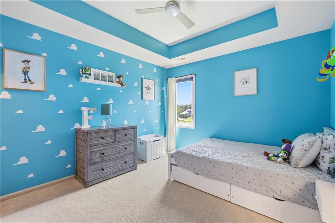
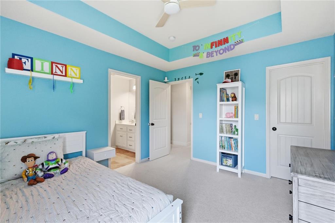
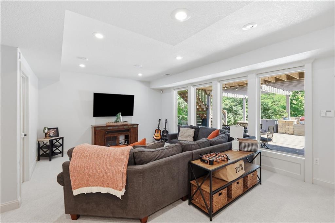
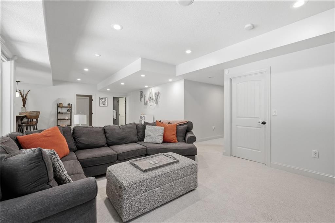
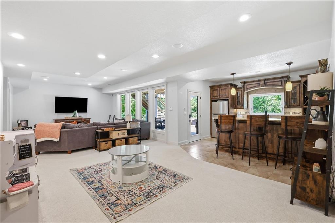
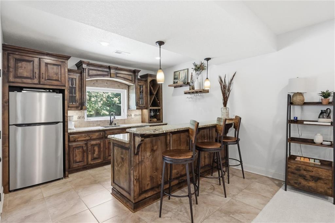
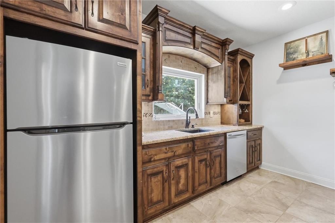
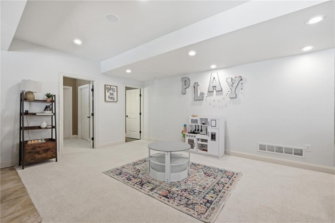
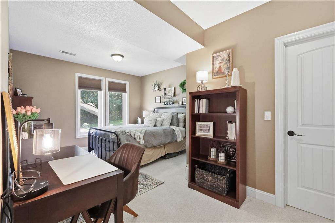
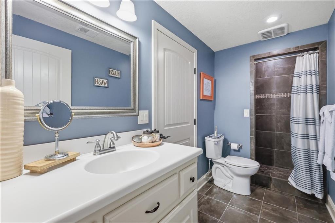
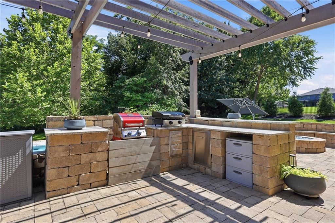
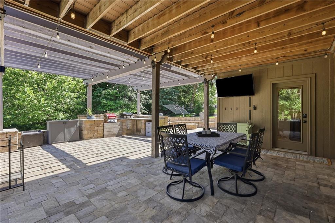
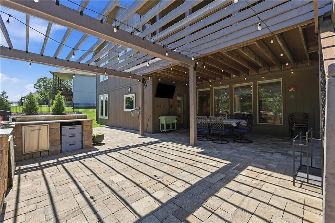
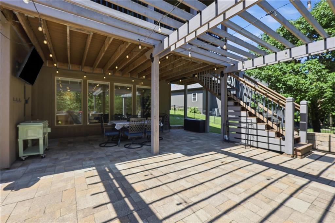
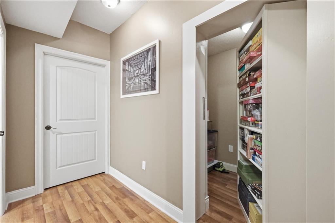
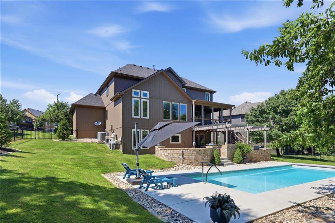
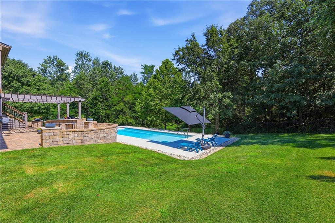
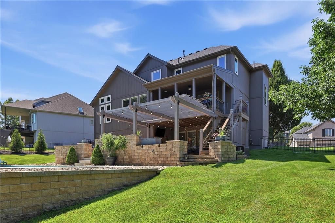
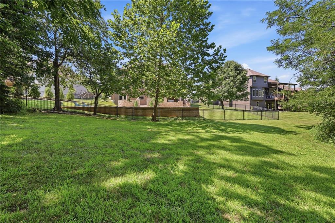
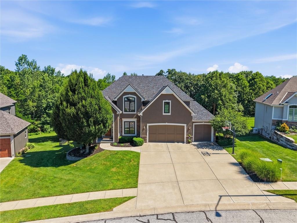
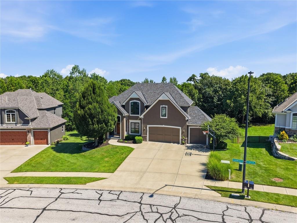
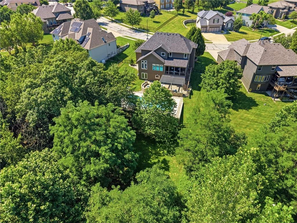
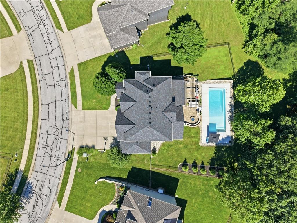
Luxury Living with Resort-Style Outdoor Amenities! Welcome to this beautifully updated 5-bedroom, 5-bathroom home, thoughtfully designed for comfortable everyday living and unforgettable entertaining. The backyard is a true private retreat, highlighted by a spectacular 15′ x 40′ heated fiberglass saltwater pool with an automatic safety cover. Enjoy your morning coffee on the covered composite deck, unwind around the built-in fire pit, or entertain guests on the lower-level walkout patio featuring a built-in bar. Professional landscaping and a new sprinkler system complete this beautiful outdoor oasis. Inside, you’ll find numerous updates, including a new roof, new energy-efficient windows, fresh interior paint, and new carpeting, creating a fresh, modern feel throughout. The finished walkout lower level expands your living space with a spacious recreation room and a full bar, making it the perfect setting for movie nights, game days, and gatherings with family and friends. The oversized garage has also been upgraded with a durable epoxy-coated floor and custom overhead storage, providing exceptional organization and functionality.
Address
-
Address 7821 N Kirkwood Avenue, Kansas City, MO 64151
-
Country United States
-
Province/State MO
-
City/Town Kansas City
-
Neighborhood Embassy Park
-
Postal code/ZIP 64151
Overview
- Property ID HMS52859955
- Price $775,000
- Property Type Single Family Residence
- Property status Coming Soon
- Rooms 15
- Bedrooms 5
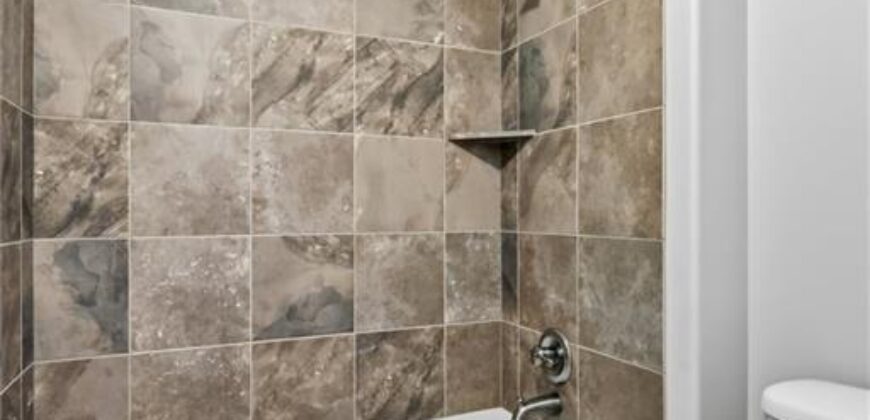
- Bathrooms 5
- Year Built 2009
- Size 4,444 SqFt
- Land area 13,329 SqFt
- Garages 1
- Age Description 16-20 Years
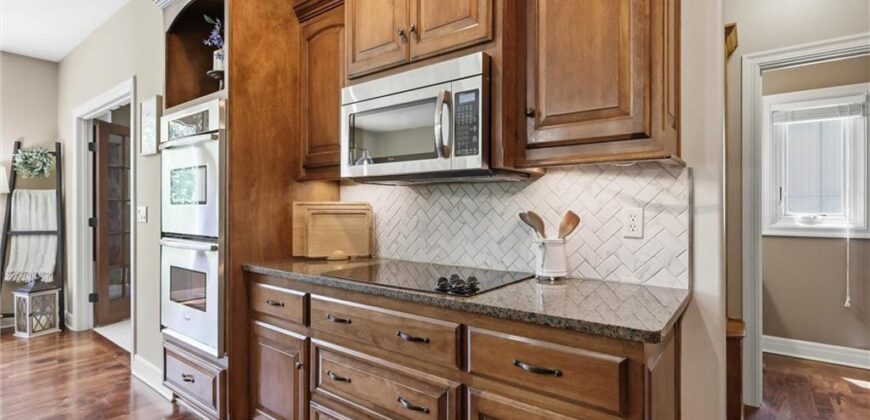
- Appliances Cooktop, Disposal, Double Oven, Microwave
- Architectural Style Traditional
- Association Amenities Clubhouse, Pool, Tennis Court(s), Trail(s)
- Basement Basement BR, Finished, Walk-Out Access
- Full Bathrooms 4
- Half Bathrooms 1
- Total Bedrooms 5
- City Kansas City
- County Platte
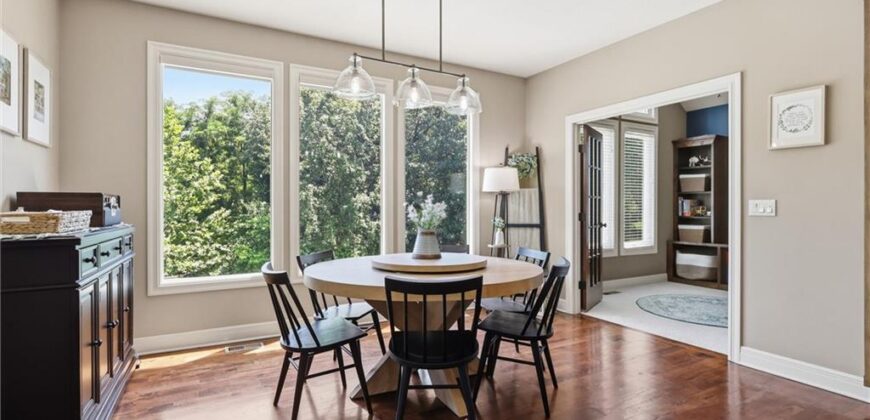
- Dining Area Features Breakfast Area,Formal
- Directions I-29 N to NW Barry Road. East on NW Barry Road. Go south on NW Waukomis.
- Elementary School Hopewell
- Fencing Metal
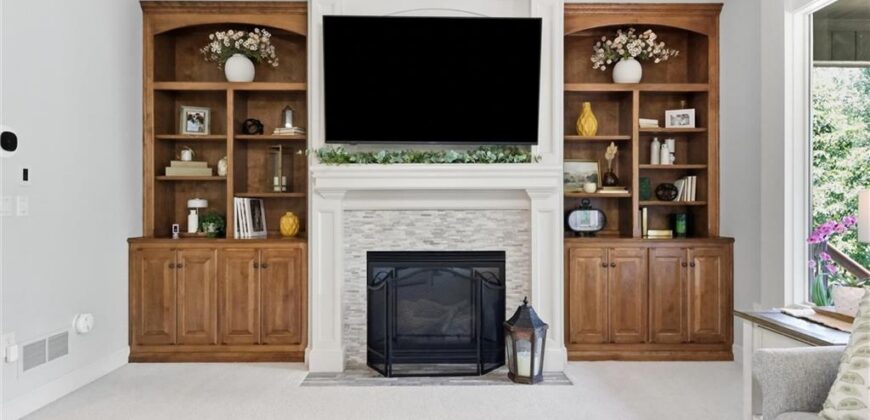
- FireplaceYN 1
- Total Fireplaces 1
- Flooring Carpet, Ceramic Floor, Wood
- Floor Plan Features 2 Stories
- Garage Spaces 3
- High School Park Hill
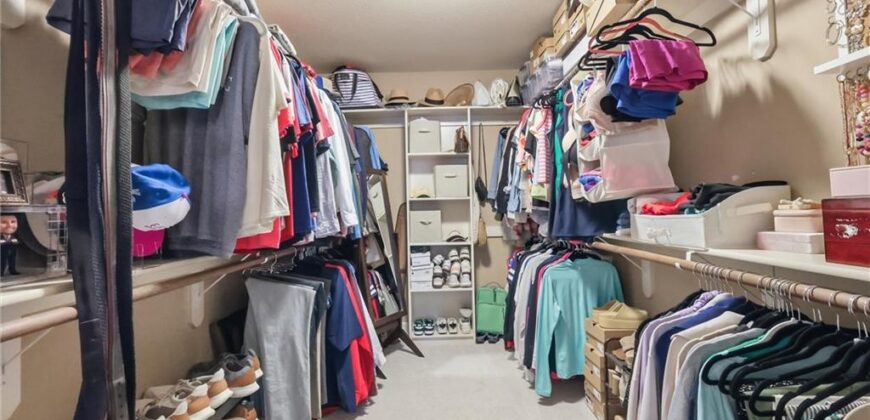
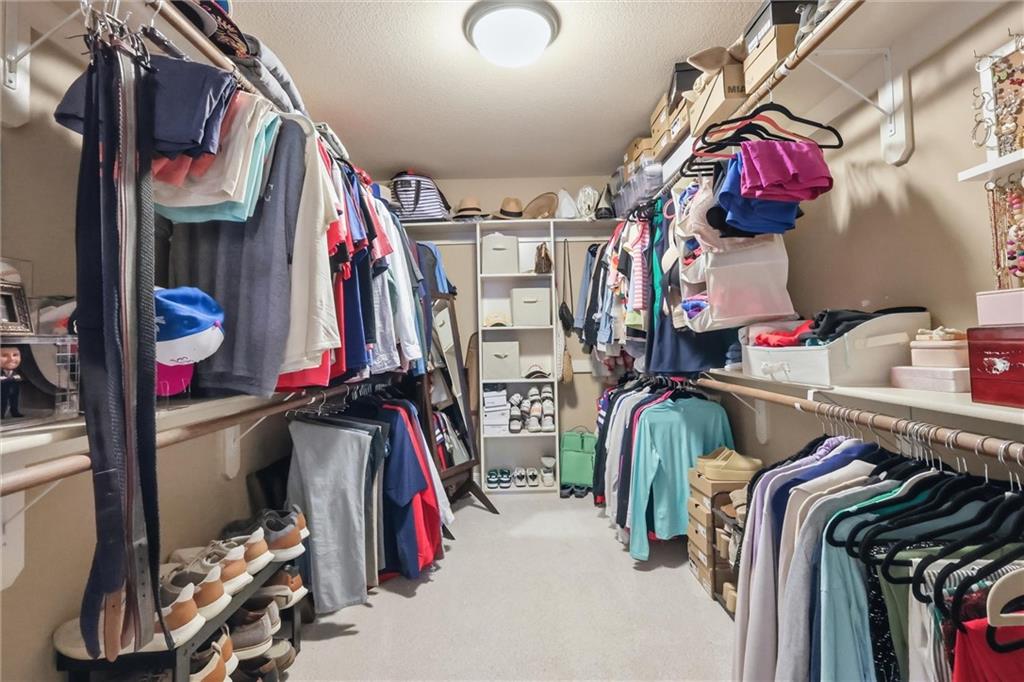
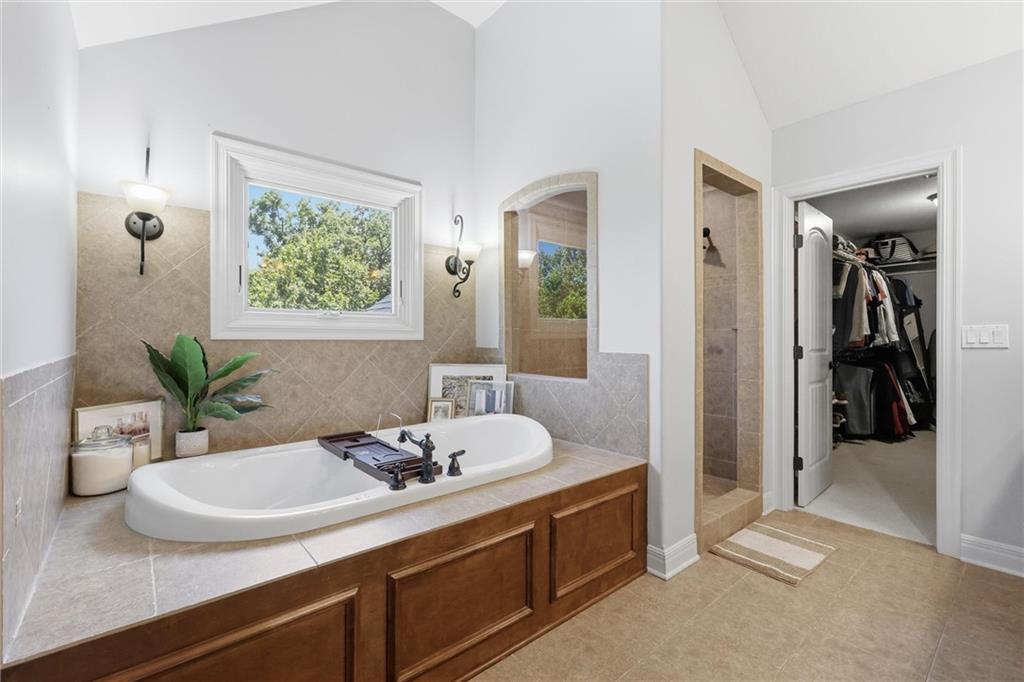
- Interior Features Ceiling Fan(s), Kitchen Island, Walk-In Closet(s), Wet Bar
- Window Features Window Coverings, Thermal Windows
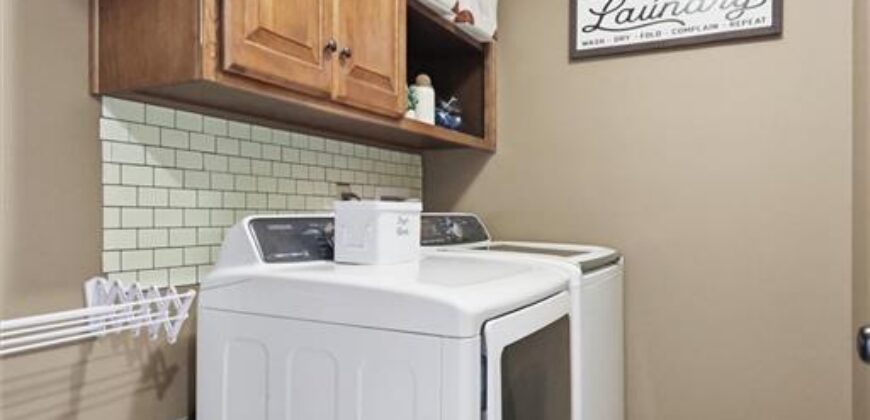
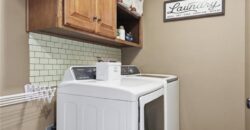
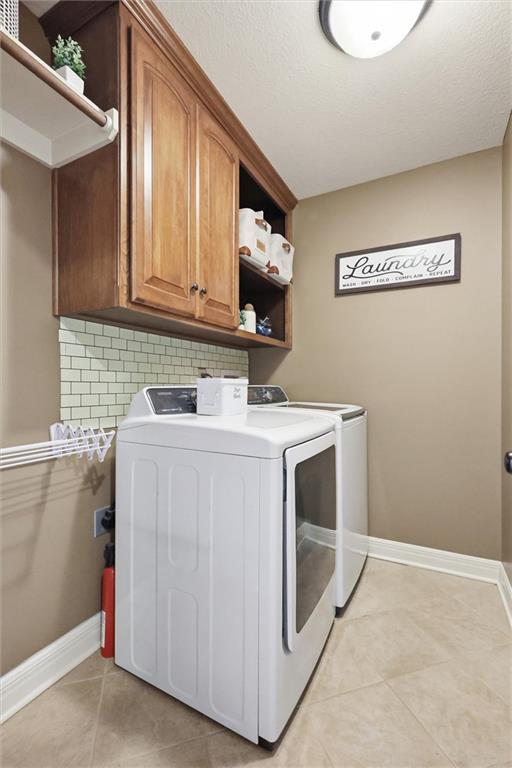
- Laundry Features Bedroom Level
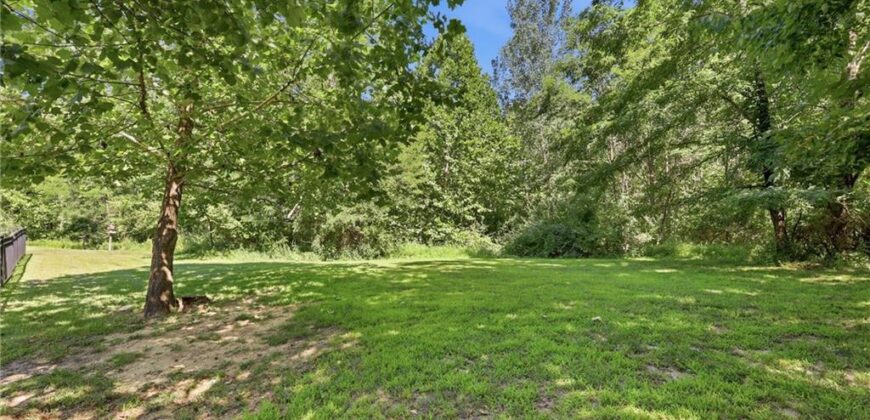
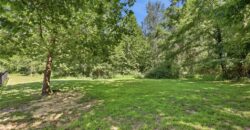
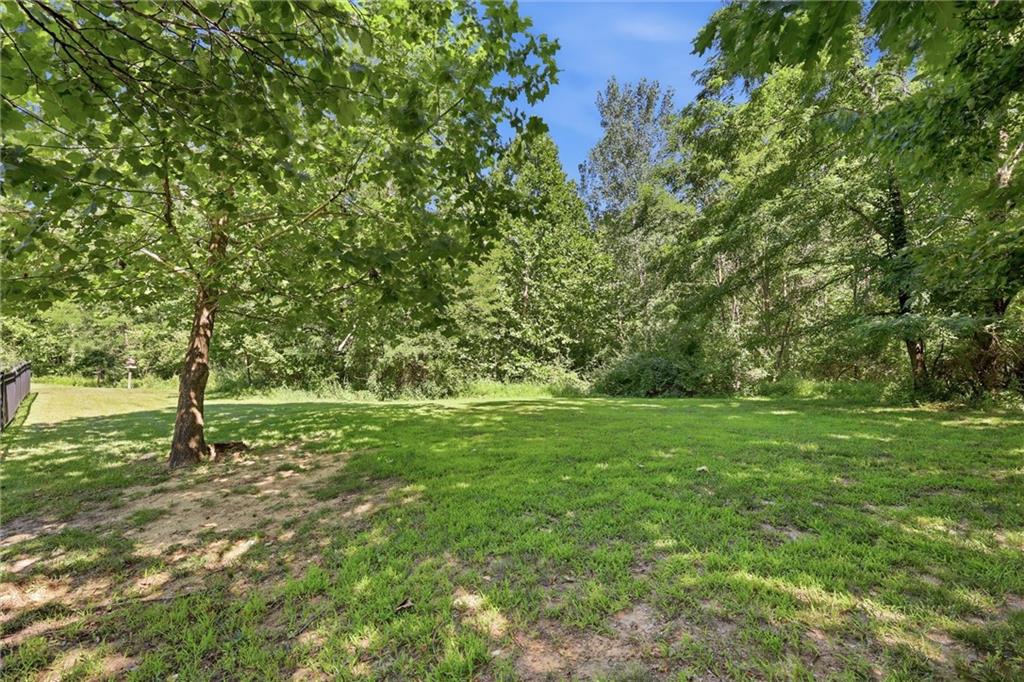
- Lot Features Adjoin Greenspace
- Middle School Plaza Middle School
- Parking Features Attached, Garage Door Opener, Garage Faces Front
- Patio and Porch Features Deck- Covered, Patio
- Postal Code 64151
- High School District Park Hill
- Subdivision Name Embassy Park
- Telecom Cable - Available,Fiber - Available,High Speed Internet - Available
- Year Built 2009