

8409 NW Hilltop Road, Parkville, MO 64152
Description
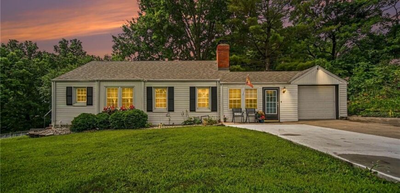
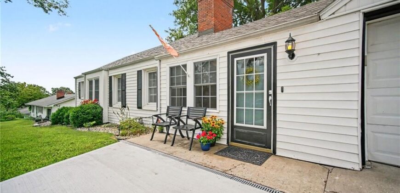
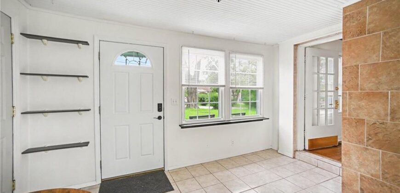
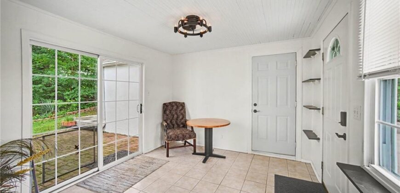
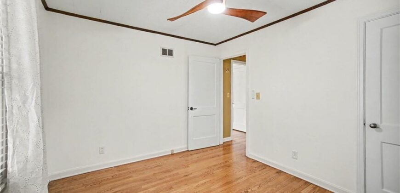
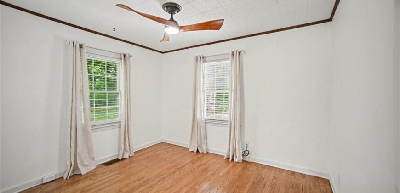
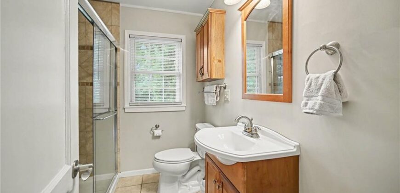
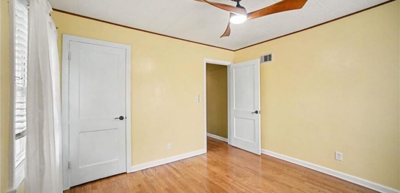
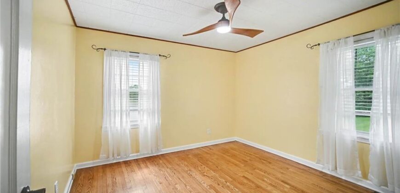
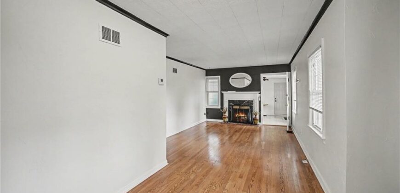
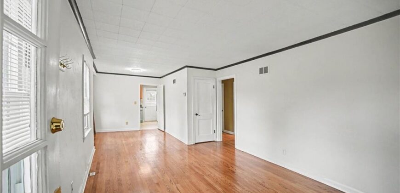
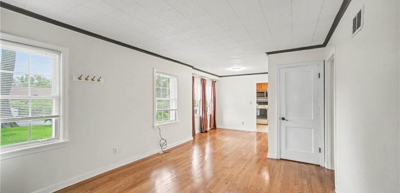
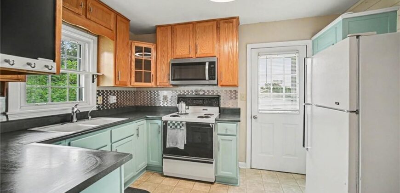
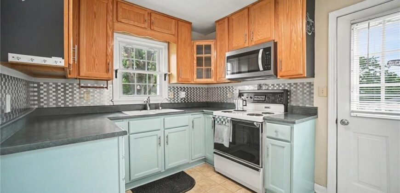
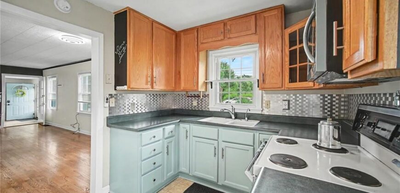
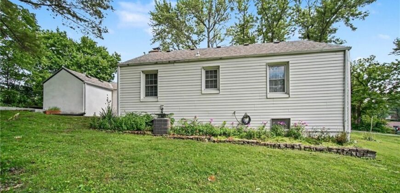
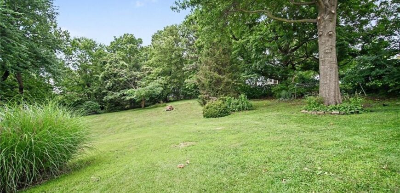
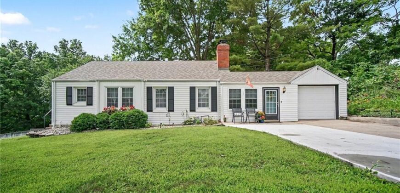
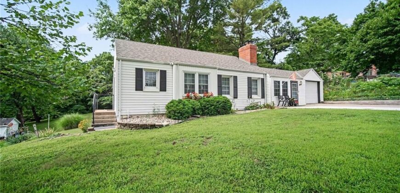
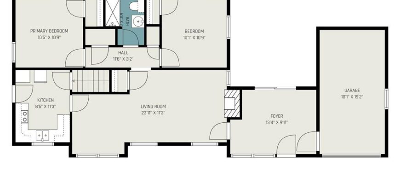
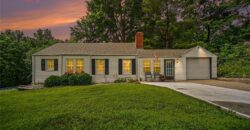
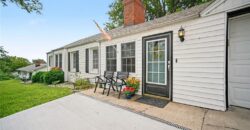
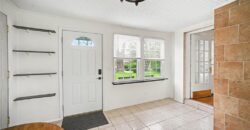
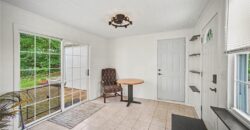
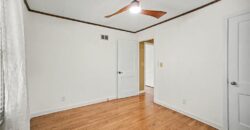
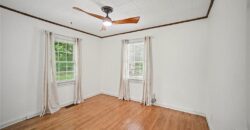
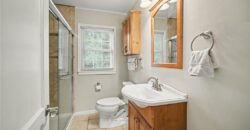
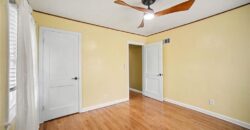
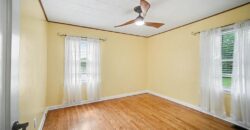
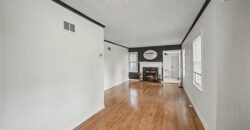
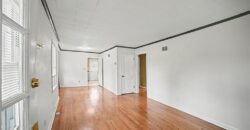
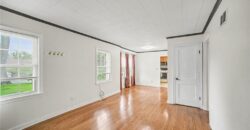
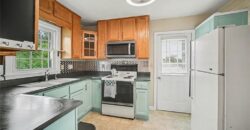
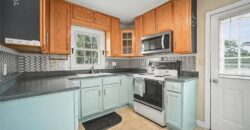
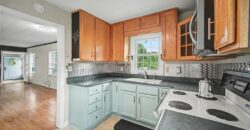
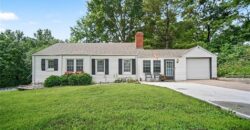
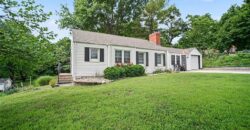
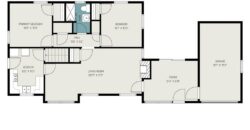
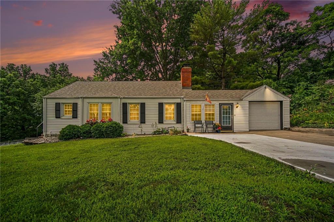
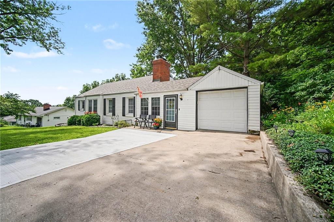
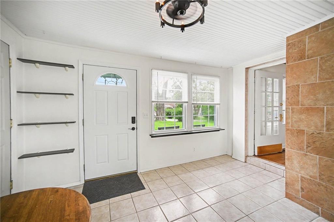
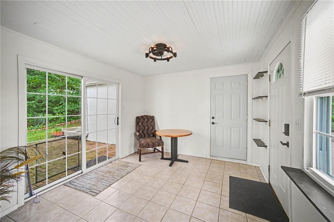
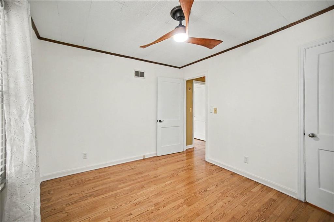
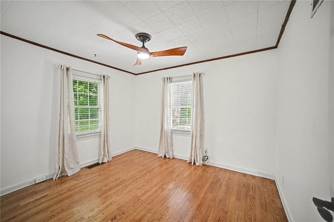
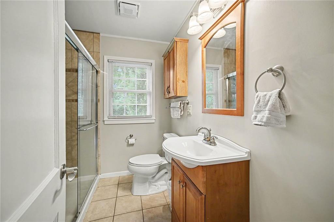
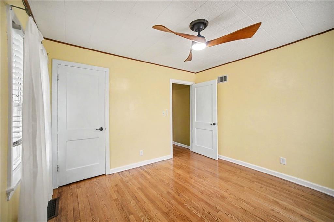
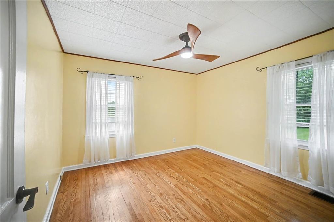
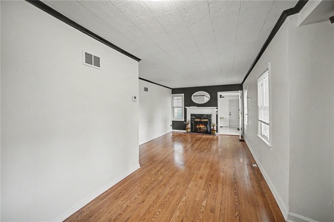
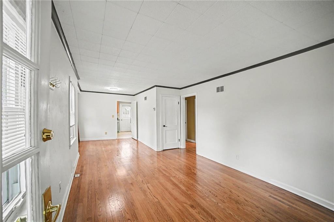
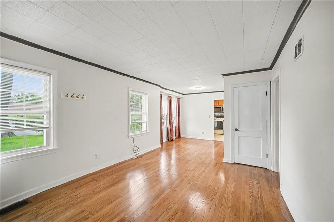
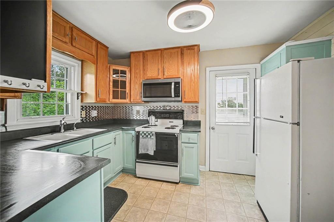
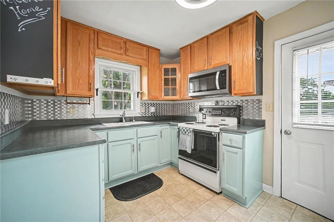
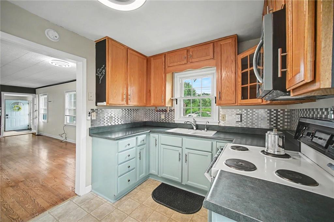
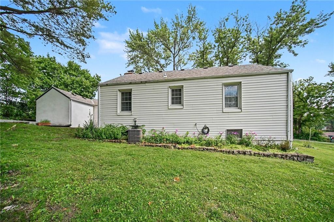
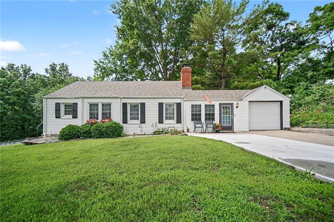
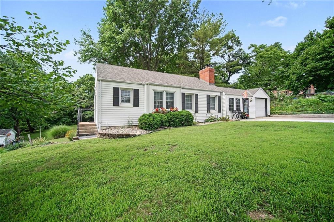
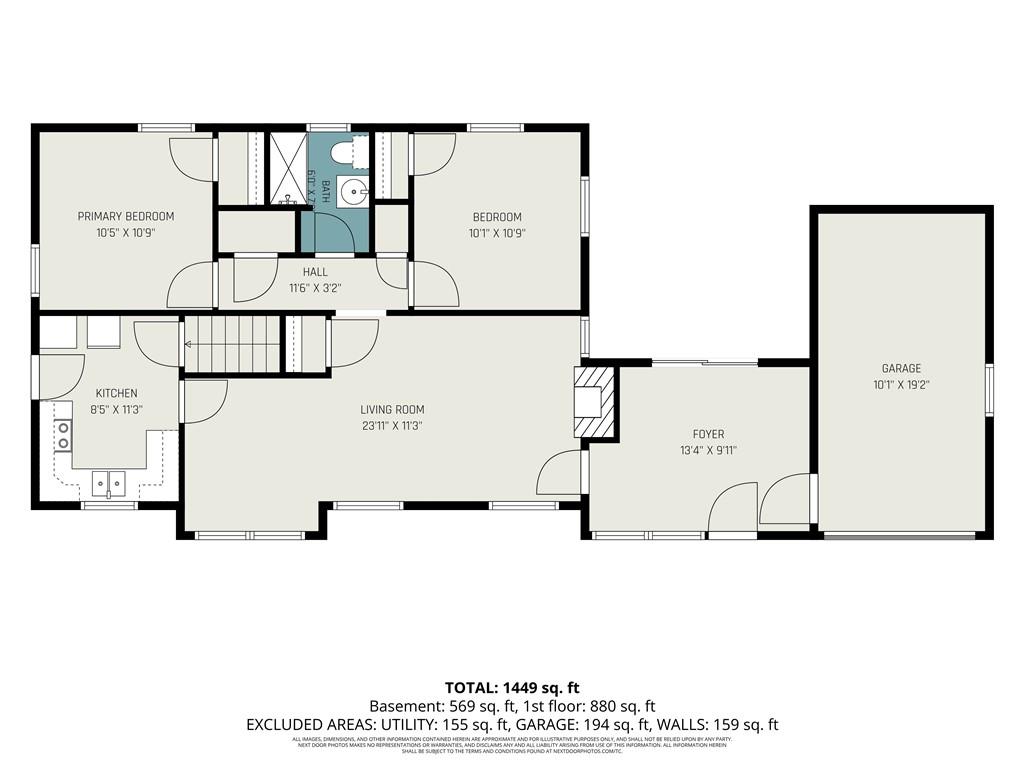
Don’t let the age fool you—this charming ranch has been thoughtfully updated while maintaining its character! Situated on a spacious .42-acre treed lot in Platte Hills, this 3-bedroom home offers more finished living space than meets the eye. The freshly painted interior is complemented by new light fixtures and ceiling fans throughout, creating a bright, move-in-ready feel. The inviting living room features a gas fireplace with newly relined flue and convenient remote-controlled gas logs, making it the perfect gathering space.
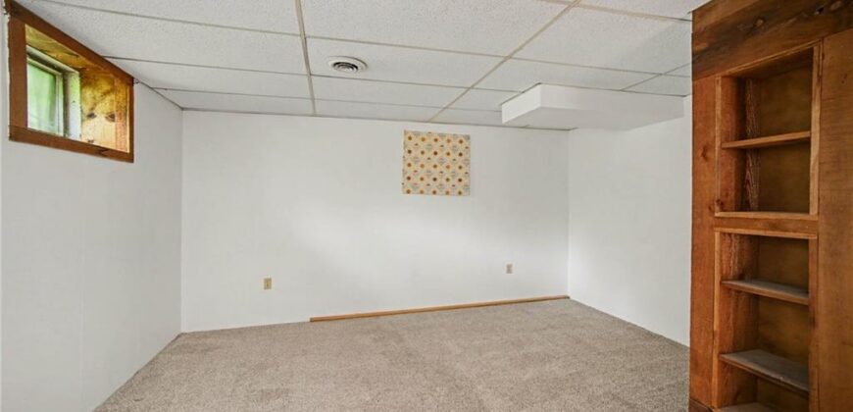
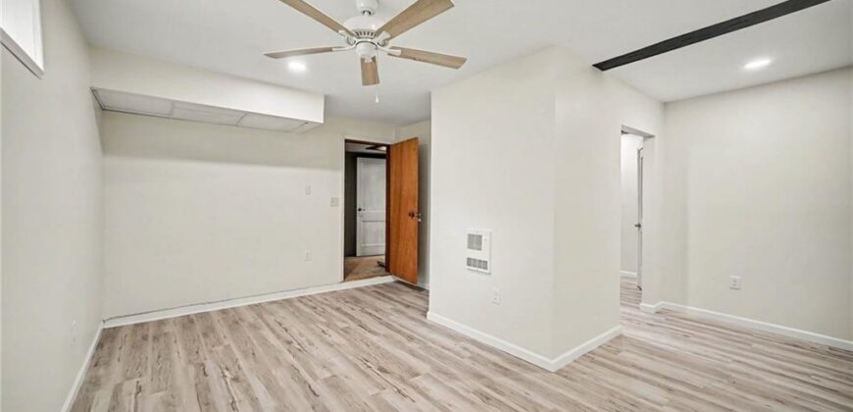
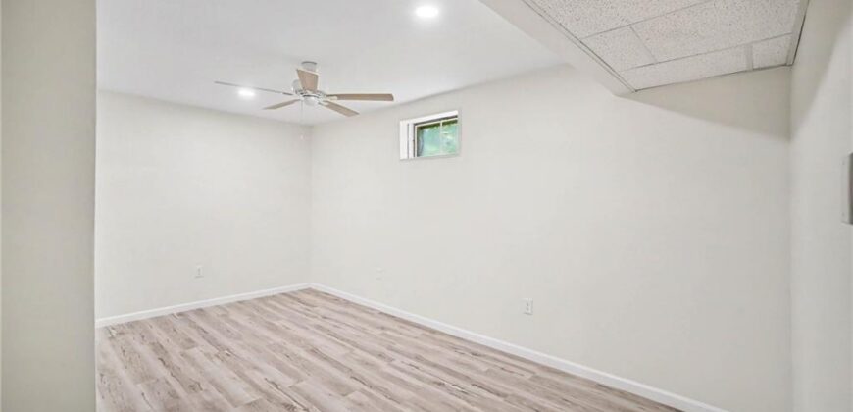
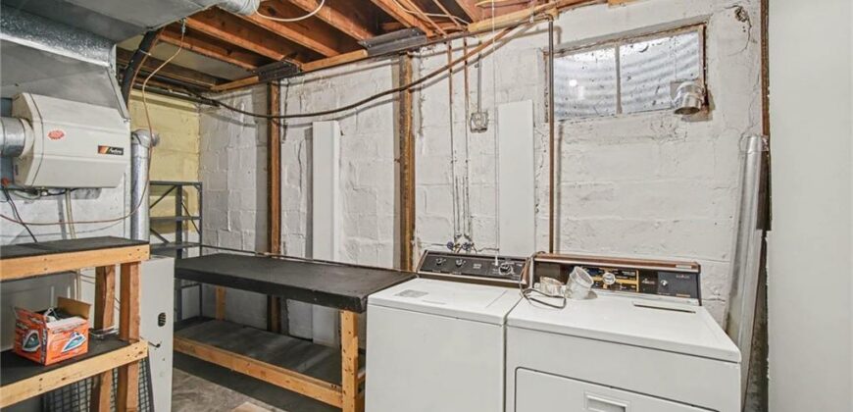
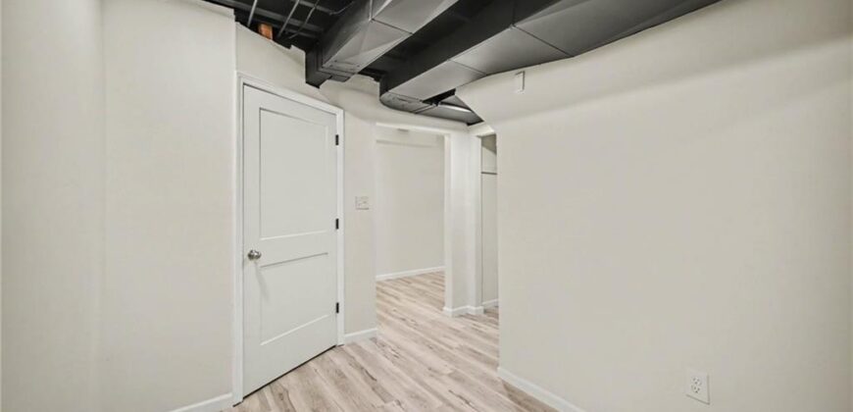
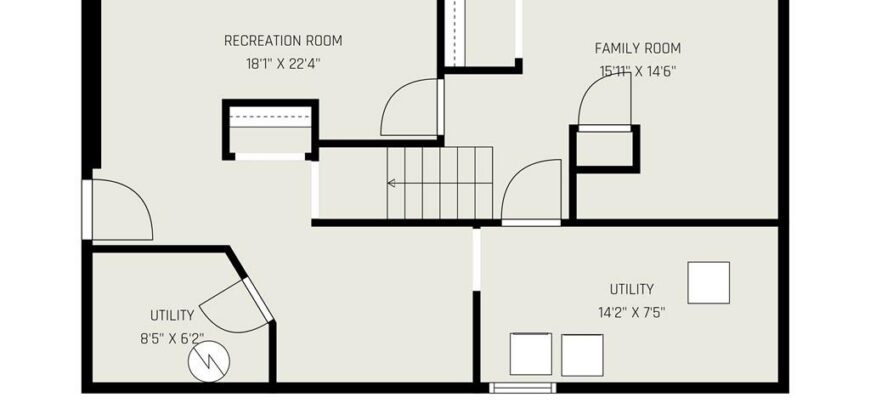
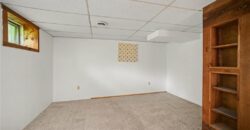
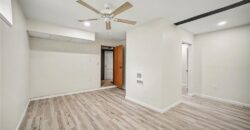
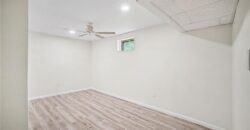
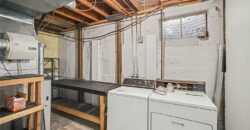
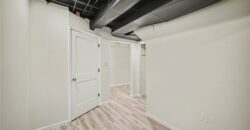
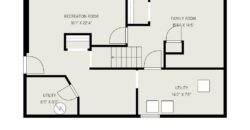
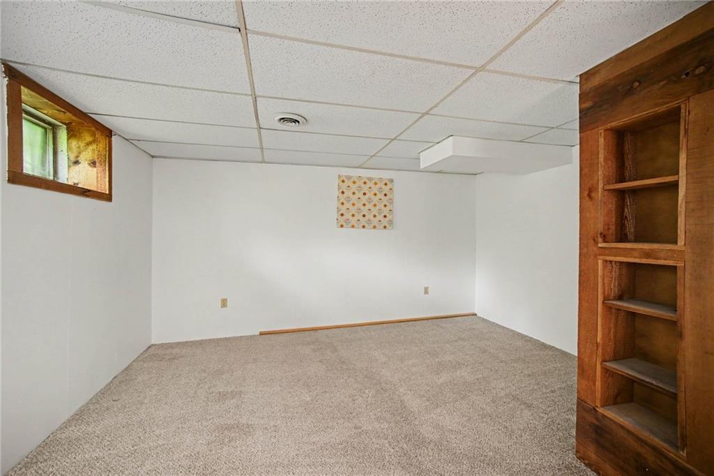
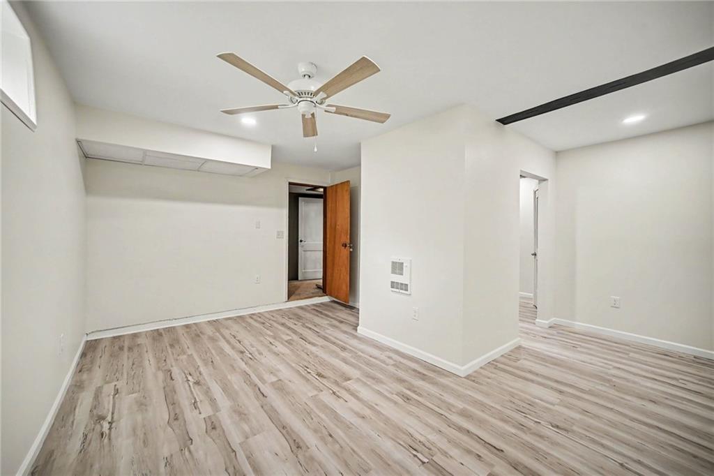
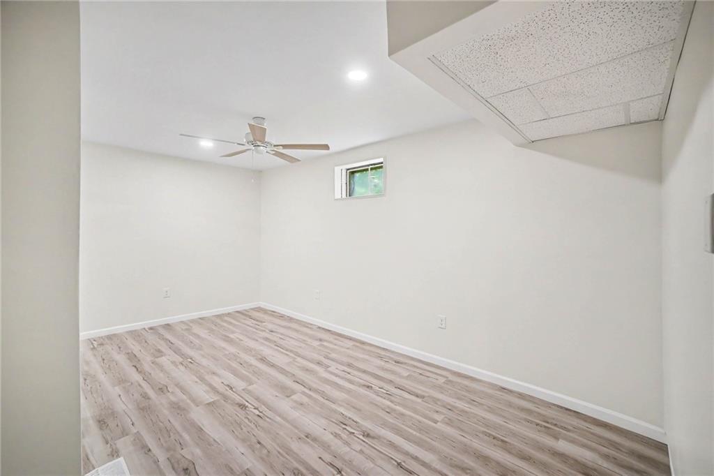
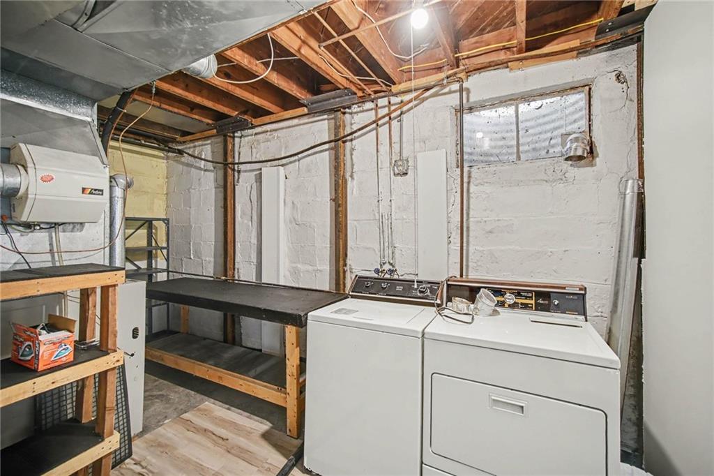
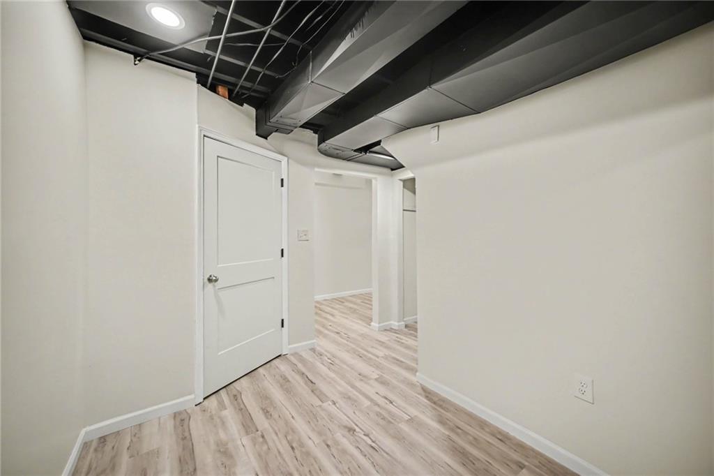
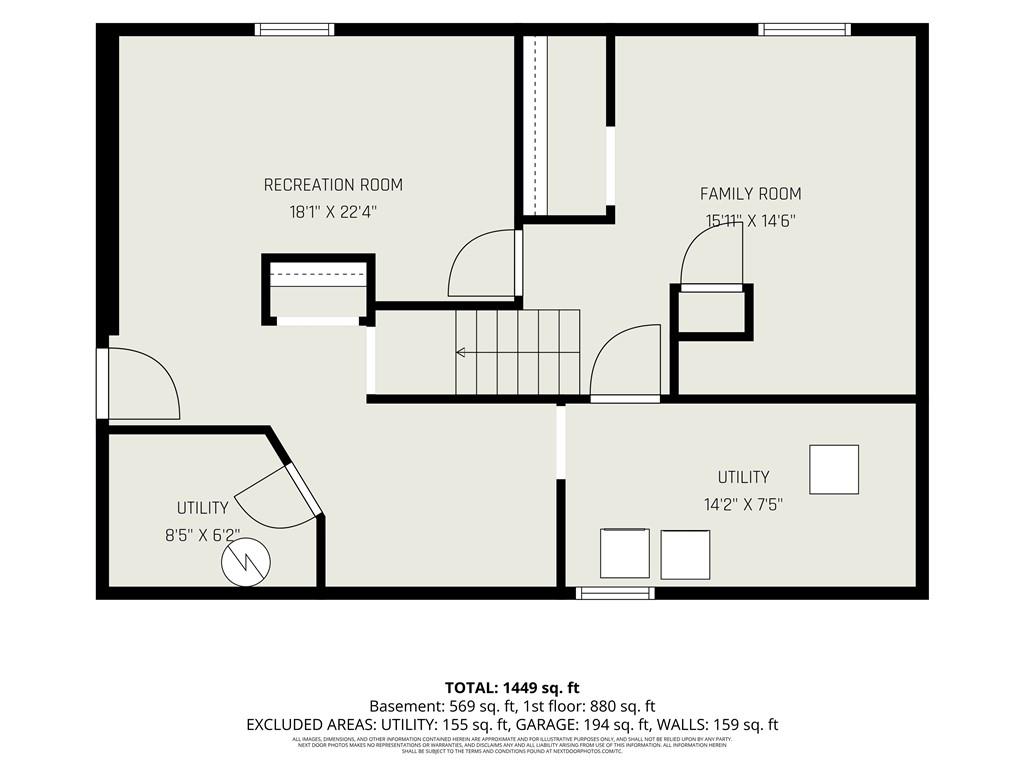
The finished walk-up basement expands your options with a recreation room, family room, office/craft space, and a finished room with an egress door that can serve a variety of needs. A second laundry option has been added with water and electrical connections in the main-level hall closet, making it ready for an all-in-one ventless washer/dryer unit while the existing lower-level laundry remains in place.
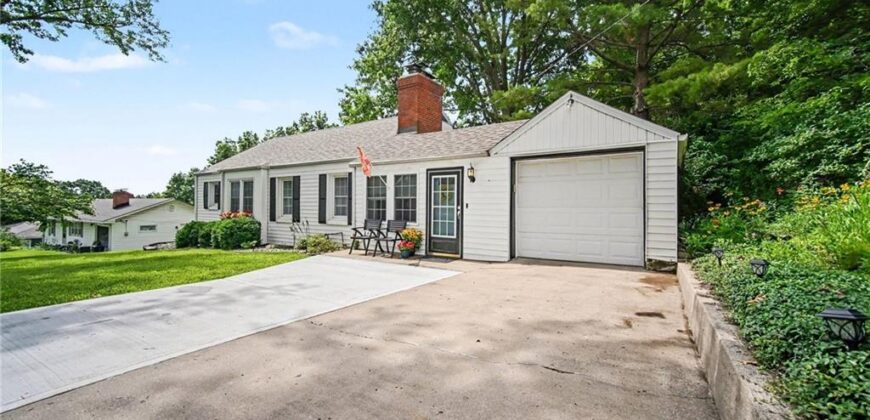
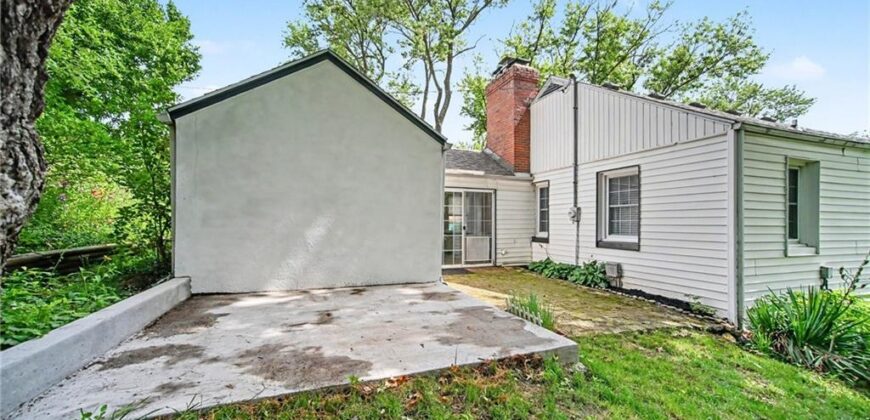
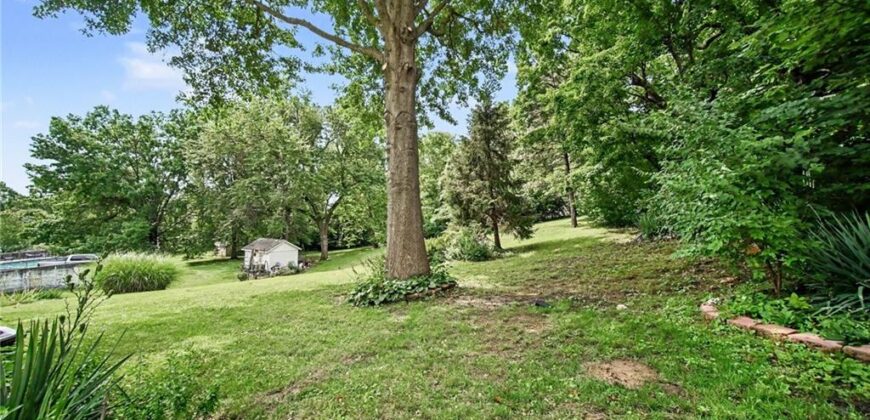
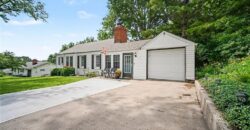
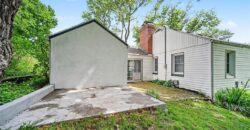
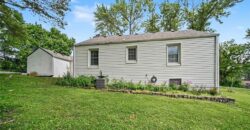
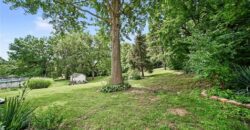
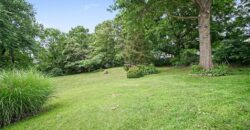
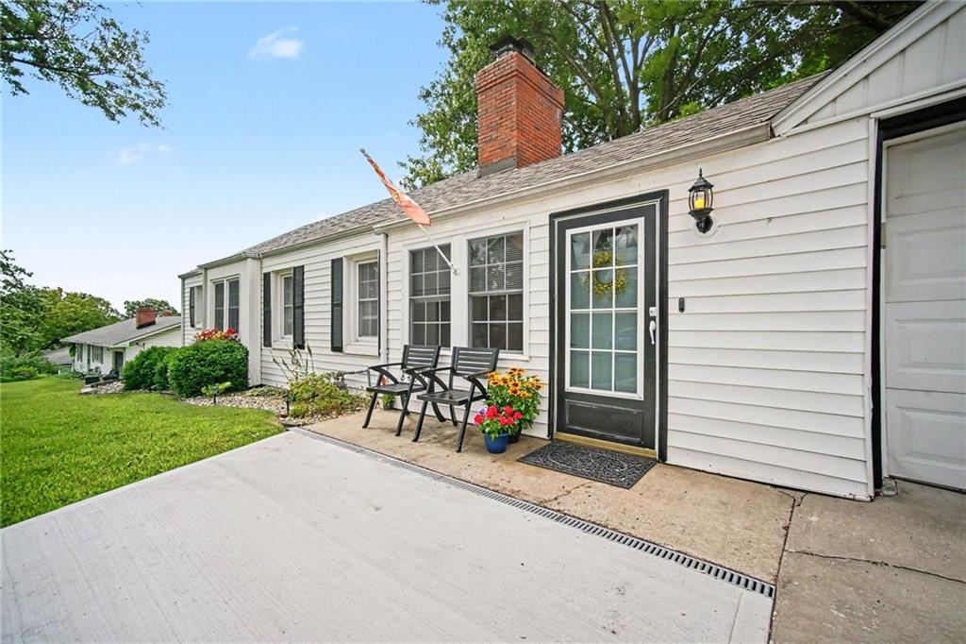
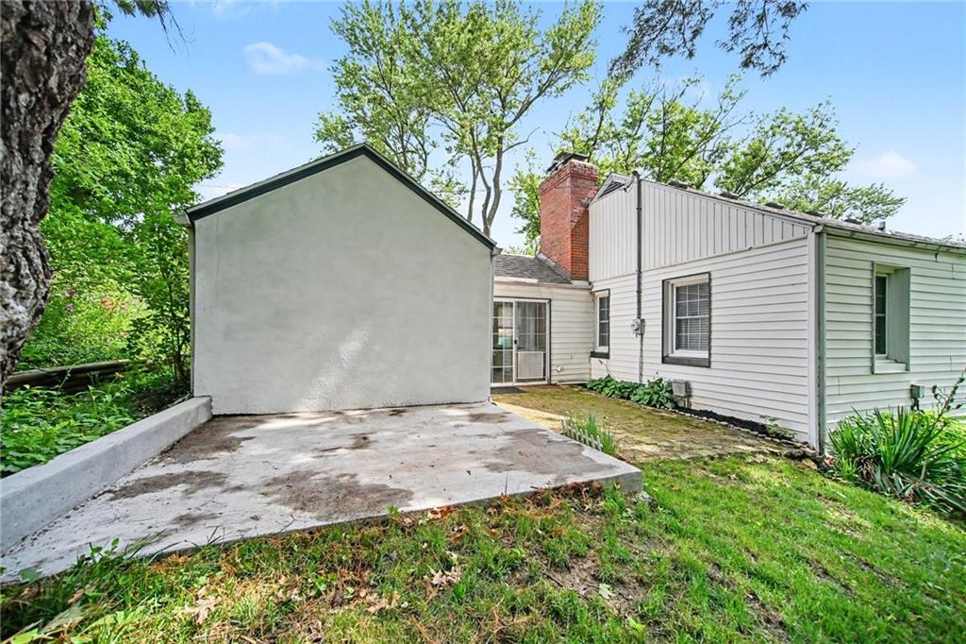
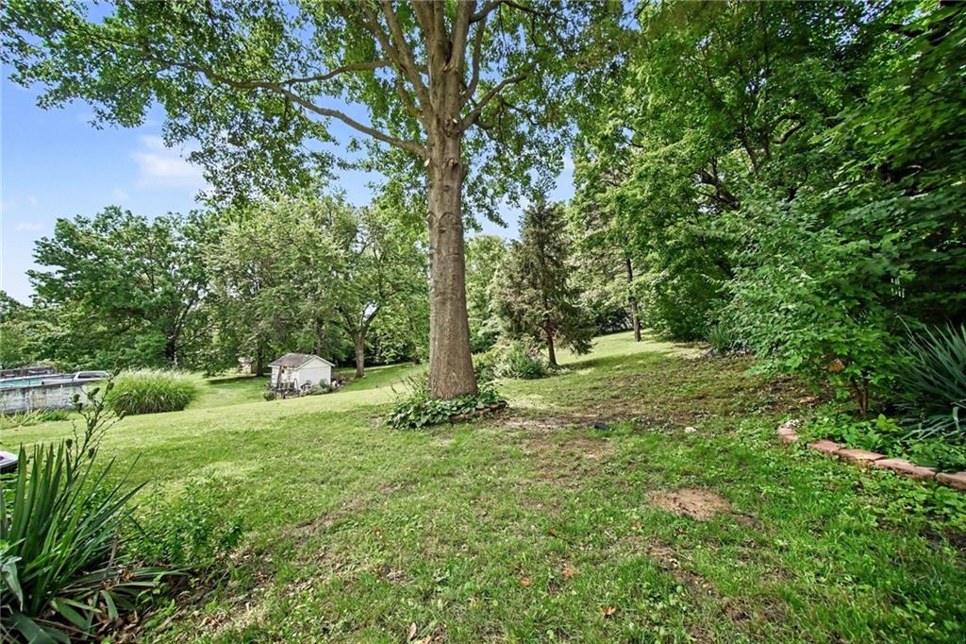
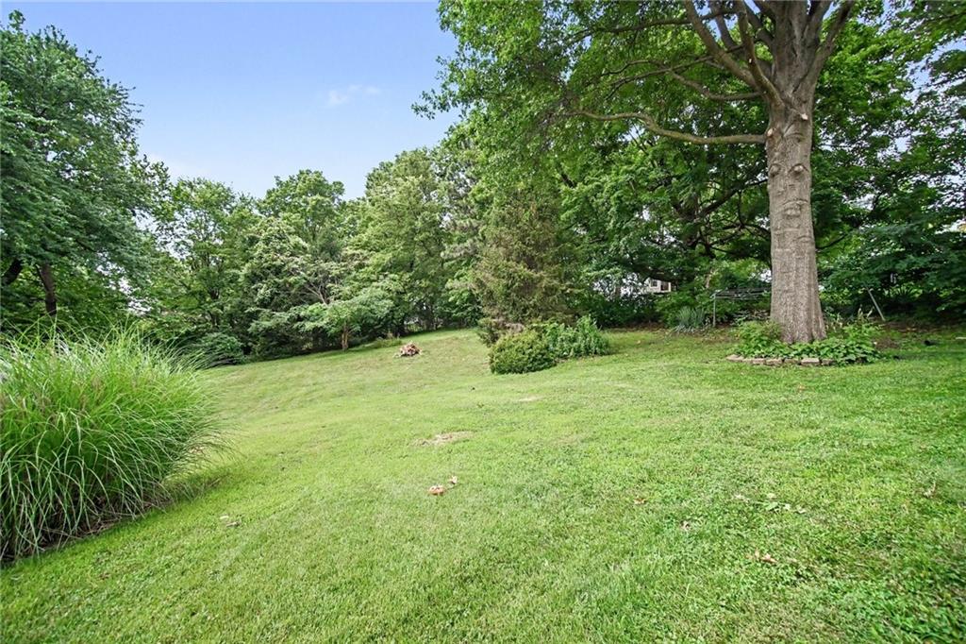
Outside, you’ll appreciate the widened concrete driveway with added drainage, plus a new 8′ x 10′ concrete pad behind the garage—ideal for a storage shed, workshop space, or outdoor entertaining. The large, tree-lined yard provides plenty of room to relax, garden, or play. Conveniently located in the Park Hill School District with easy access to shopping, dining, highways, and all the amenities of the Northland, this home offers comfort, functionality, and value in one attractive package.
Address
-
Address 8409 NW Hilltop Road, Parkville, MO 64152
-
Country United States
-
Province/State MO
-
City/Town Parkville
-
Neighborhood Platte Hills
-
Postal code/ZIP 64152
Overview
- Property ID HMS52807758
- Price $250,000
- Property Type Single Family Residence
- Property status Coming Soon
- Rooms 10
- Bedrooms 3
- Bathrooms 1
- Year Built 1940
- Size 1,598 SqFt
- Land area 0.42 SqFt
- Garages 1
- Age Description 76-100 Years
- Appliances Dryer, Microwave, Refrigerator, Electric Range, Washer
- Architectural Style Traditional
- Basement Basement BR, Egress Window(s), Finished, Sump Pump, Walk-Up Access
- Full Bathrooms 1
- Total Bedrooms 3
- City Parkville
- County Platte
- Dining Area Features Liv/Dining Combo
- Directions From 64th Street (45 HWY), go north on Hwy 9. East on NW Hilltop Rd - House on Right
- Elementary School Graden
- Fencing Partial
- FireplaceYN 1
- Total Fireplaces 1
- Flooring Carpet, Tile, Vinyl, Wood
- Floor Plan Features Bungalow,Ranch
- Garage Spaces 1
- High School Park Hill South
- Interior Features Ceiling Fan(s), Painted Cabinets, Stained Cabinets
- Window Features Window Coverings
- Laundry Features Lower Level, Main Level
- Lot Features Many Trees
- Middle School Lakeview
- Parking Features Attached, Garage Faces Front
- Patio and Porch Features Patio
- Postal Code 64152
- High School District Park Hill
- Subdivision Name Platte Hills
- Year Built 1940