

9119 N Garfield Avenue, Kansas City, MO 64155
Description
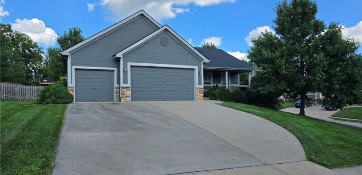
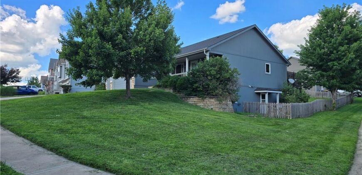
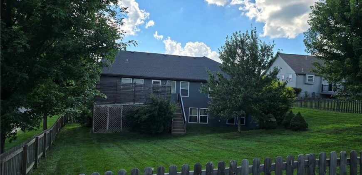
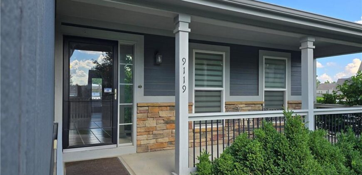
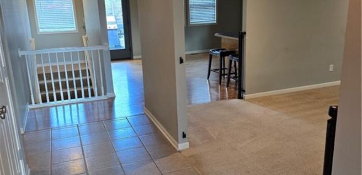
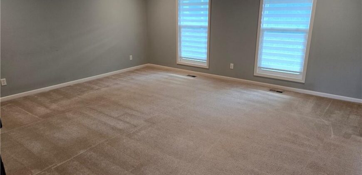
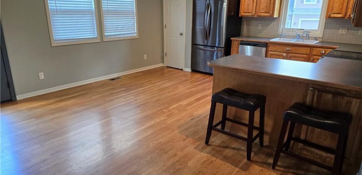
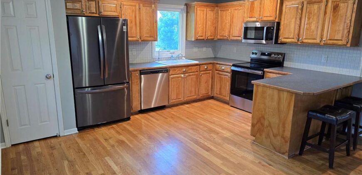
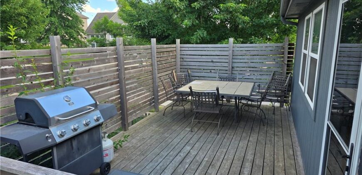
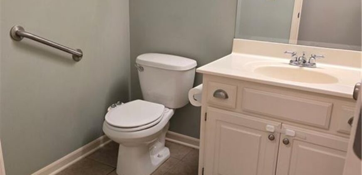
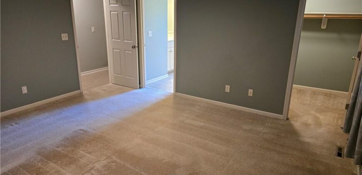
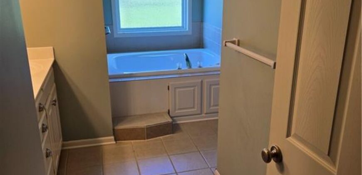
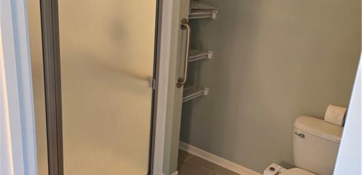
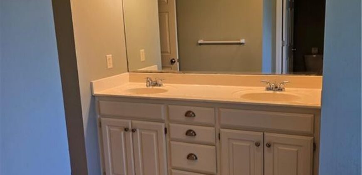
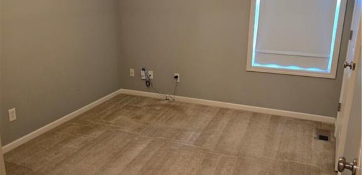
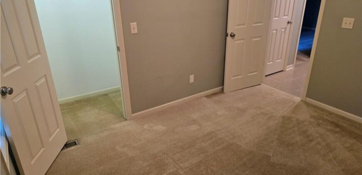
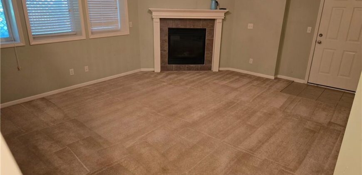
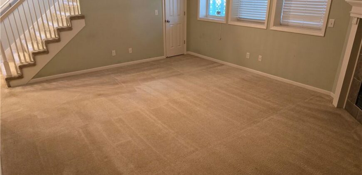
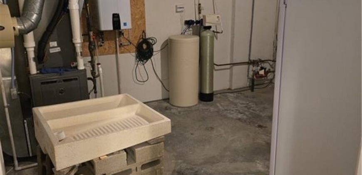
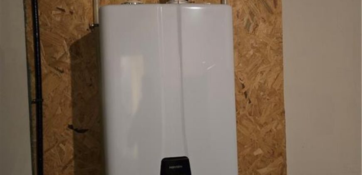
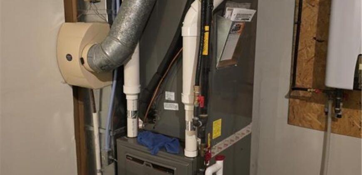
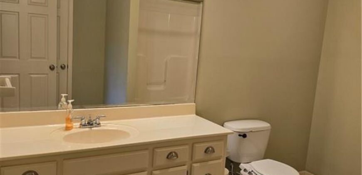
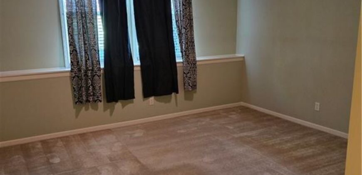
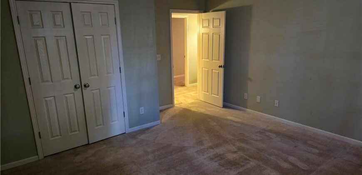
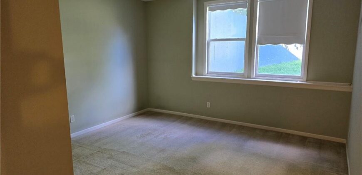
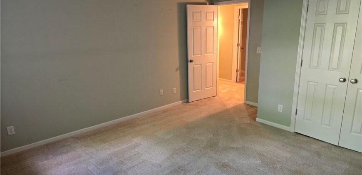
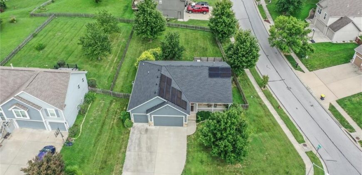
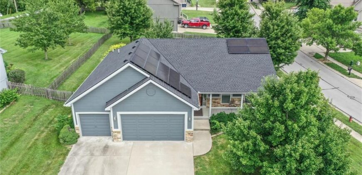
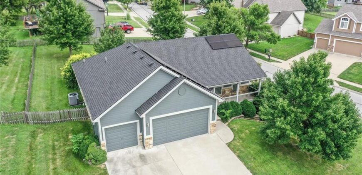
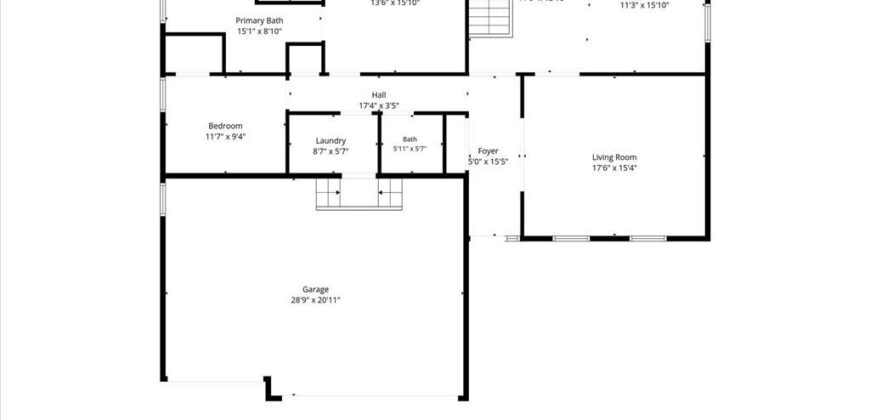
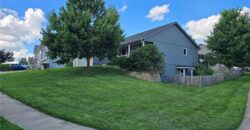
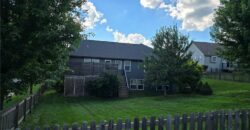
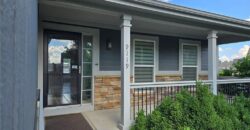
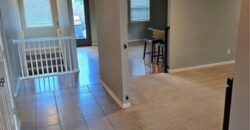
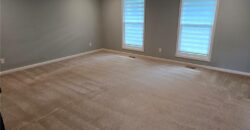
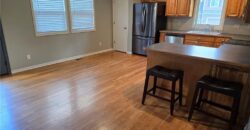
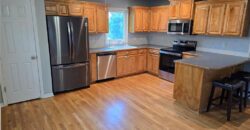
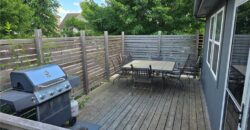
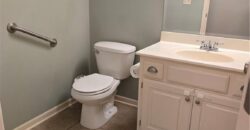
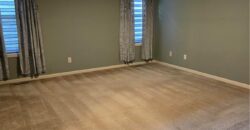
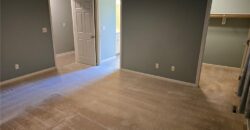
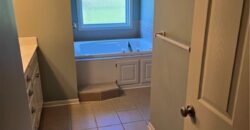
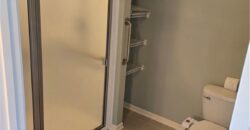
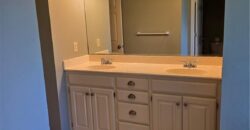
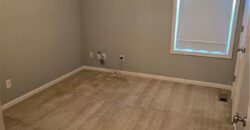
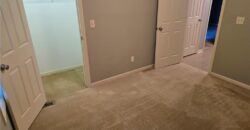
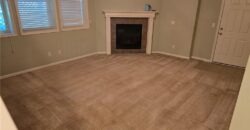
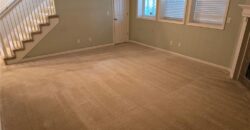
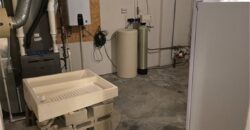
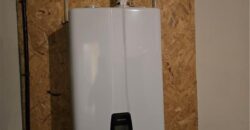
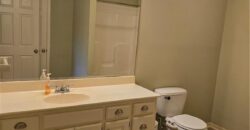
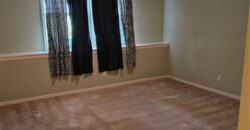
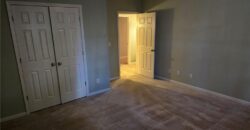
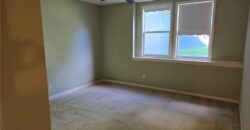
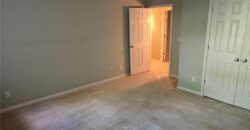
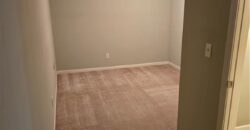
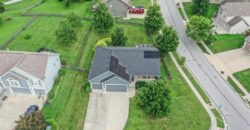
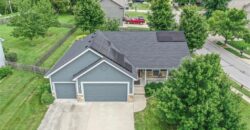
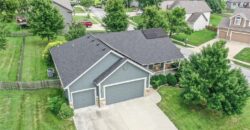
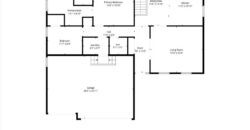
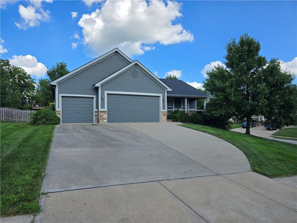
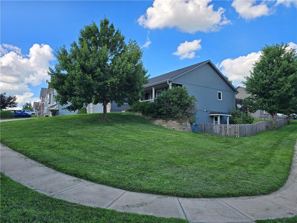
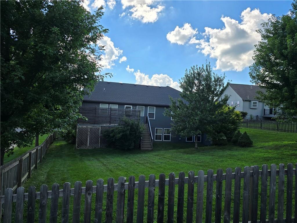
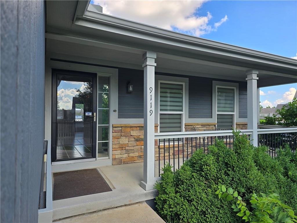
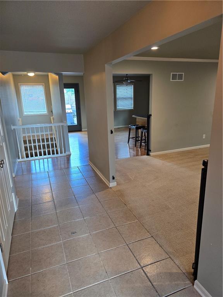
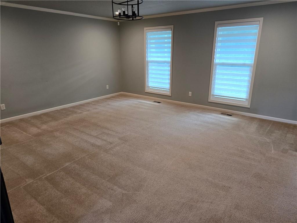
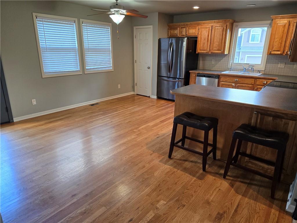
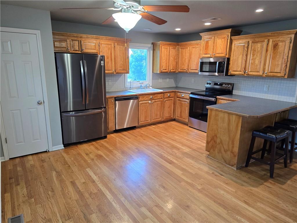
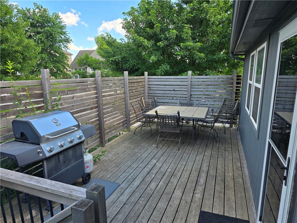
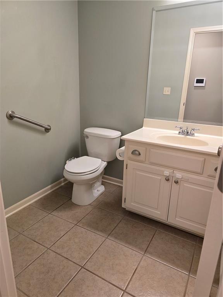
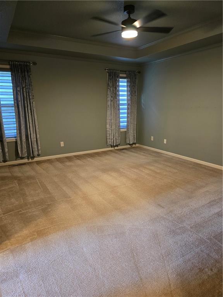
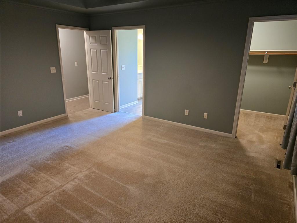
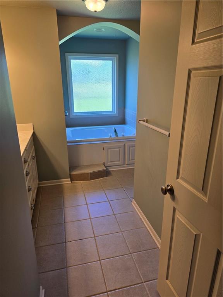
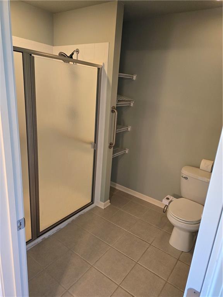
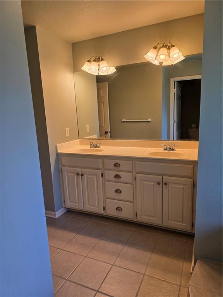
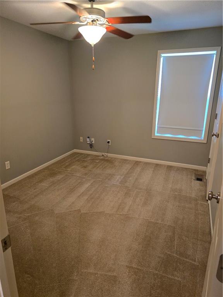
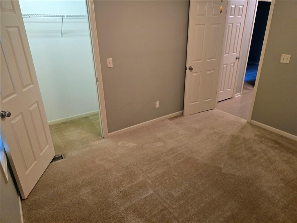
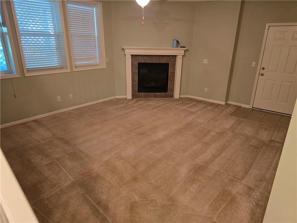
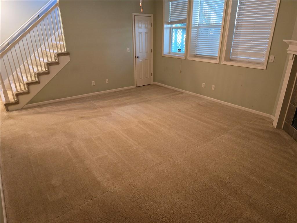
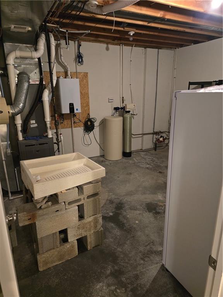
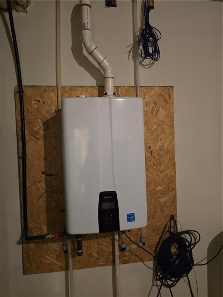
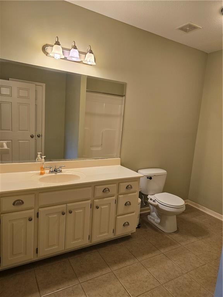
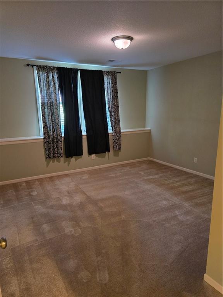
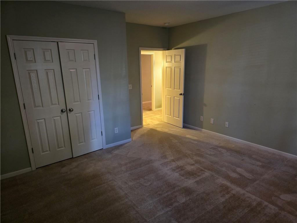
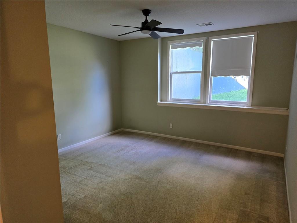
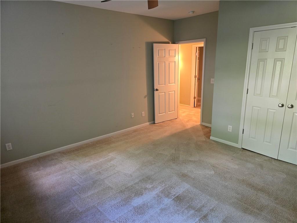
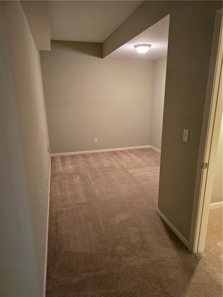
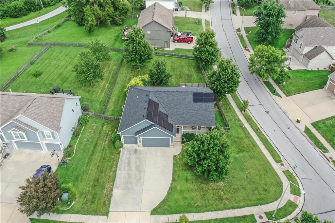
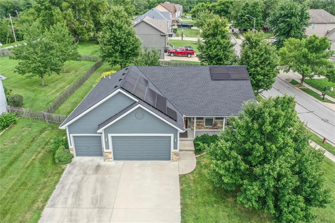
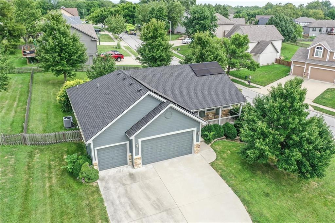
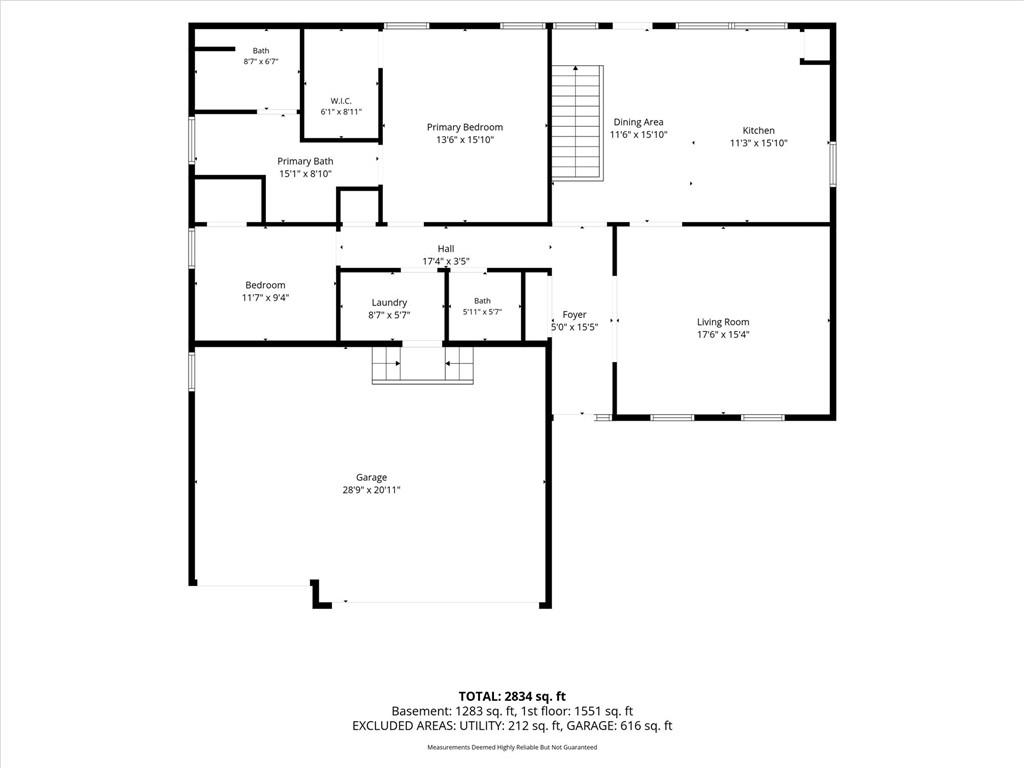
Beautifully maintained reverse 1.5-story home blending comfort, modern efficiency, and premium updates!This move-in-ready layout features 4 spacious bedrooms, 3 full bathrooms, and an inviting open floor plan designed for effortless entertaining. Rest easy under a brand-new roof and enjoy massive utility savings with almost net-zero solar panels. The heart of the home boasts a pristine kitchen loaded with brand-new stainless steel appliances, including a stove/range, dishwasher, and microwave. Additional high-value updates include fresh exterior paint and a newer gas tankless water heater for endless hot water. The main-level primary suite offers a relaxing retreat with a private ensuite bath and walk-in closet. Downstairs, the finished lower level provides a generous secondary living space, additional bedrooms, and a full bath—perfect for guests, a recreation room, or a home office. Step outside to a backyard built for gatherings! The expansive deck includes a gas grill and a patio dining table that both stay with the home. Beneath the deck, an enclosed storage area keeps your lawn mower and seasonal equipment protected from the elements. Includes a spacious attached 3-car garage. Perfectly located near shopping, dining, parks, and major highway access within the highly regarded North Kansas City School District. Schedule your tour today!
Address
-
Address 9119 N Garfield Avenue, Kansas City, MO 64155
-
Country United States
-
Province/State MO
-
City/Town Kansas City
-
Neighborhood Brooklyn Highlands
-
Postal code/ZIP 64155
Overview
- Property ID HMS52848997
- Price $425,000
- Property Type Single Family Residence
- Property status Active
- Rooms 9
- Bedrooms 4
- Bathrooms 3
- Year Built 2008
- Size 2,716 SqFt
- Land area 0.32 SqFt
- Garages 1
- Age Description 16-20 Years
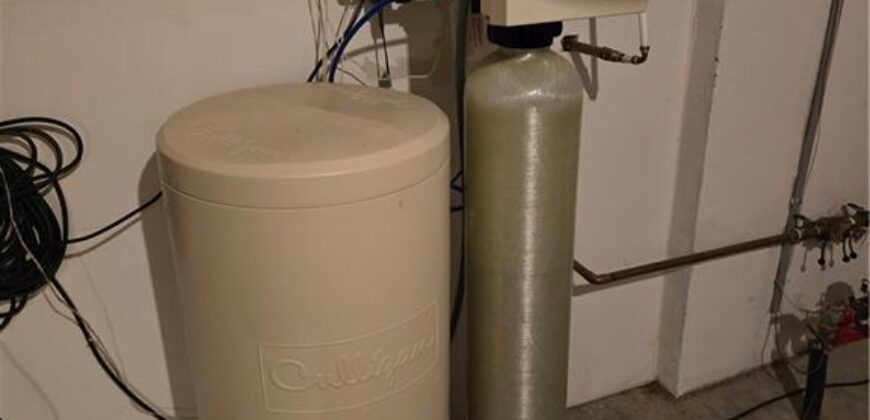
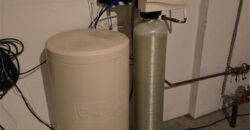
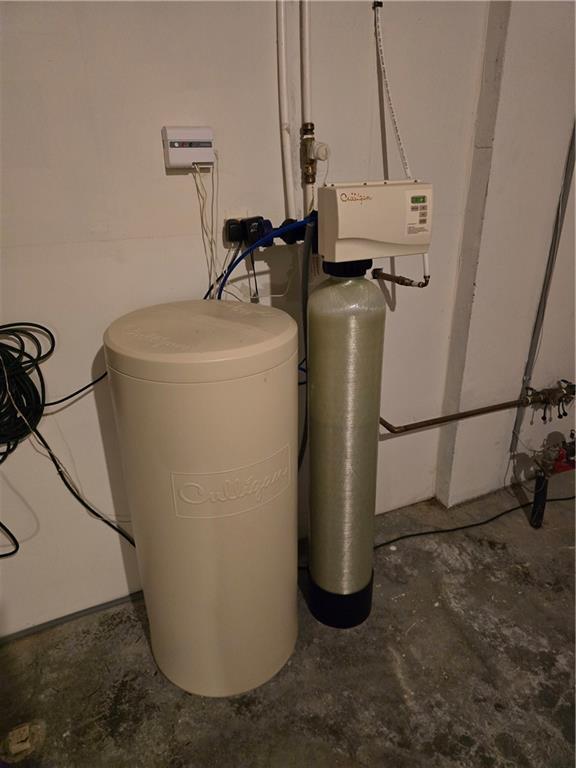
- Appliances Dishwasher, Disposal, Dryer, Freezer, Microwave, Refrigerator, Free-Standing Electric Oven, Stainless Steel Appliance(s), Washer, Water Softener
- Architectural Style Traditional
- Basement Finished, Walk-Out Access
- Full Bathrooms 2
- Half Bathrooms 1
- Total Bedrooms 4
- City Kansas City
- County Clay
- Dining Area Features Eat-In Kitchen
- Directions From 152 hwy, take the N. Indiana Ave exit, Turn right onto N. Indiana ave, turn left onto NE Barry rd, turn right onto N. Prospect, turn left onto N. Brooklyn Ave, turn right onto 91st Terr, turn right onto N. Garfield, Home on the left
- Elementary School Northview
- Fencing Wood
- FireplaceYN 1
- Total Fireplaces 1
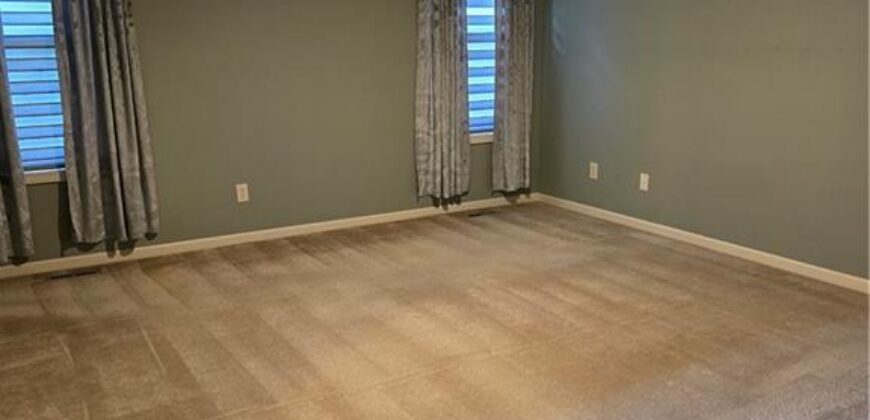
- Flooring Carpet, Tile, Wood
- Floor Plan Features Reverse 1.5 Story
- Garage Spaces 3
- High School Staley High School
- Interior Features Ceiling Fan(s), Walk-In Closet(s)
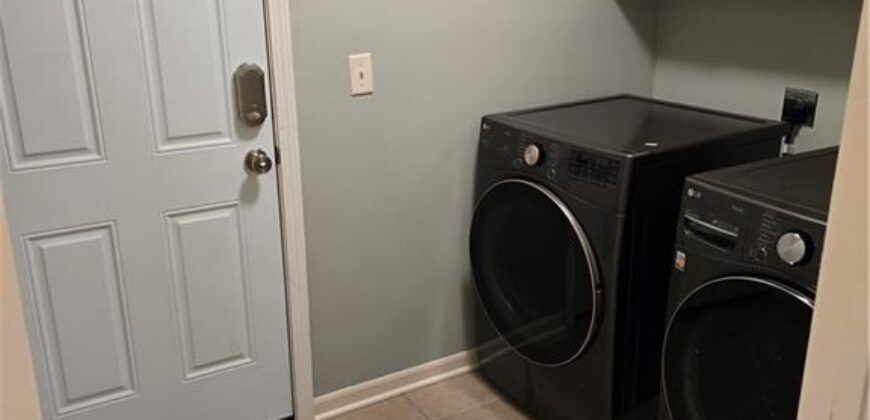
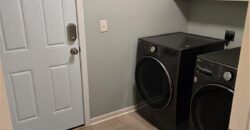
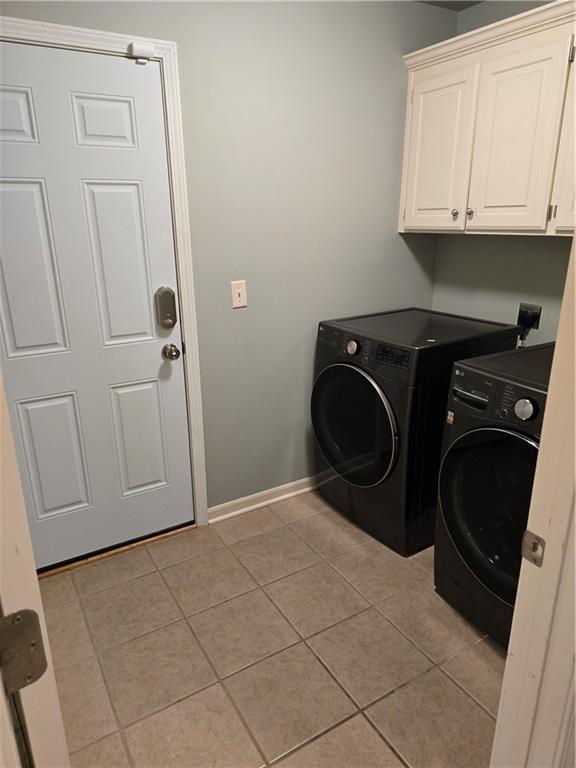
- Laundry Features Main Level
- Lot Features City Lot, Corner Lot, Sprinkler-In Ground
- Middle School New Mark
- Parking Features Attached, Garage Faces Front
- Patio and Porch Features Deck
- Postal Code 64155
- High School District North Kansas City
- Subdivision Name Brooklyn Highlands
- Year Built 2008