

2812 NE 102nd Terrace, Kansas City, MO 64155
Description
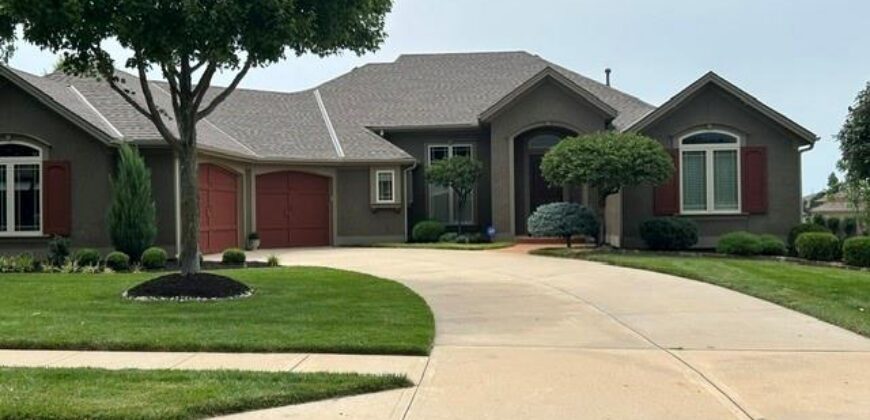
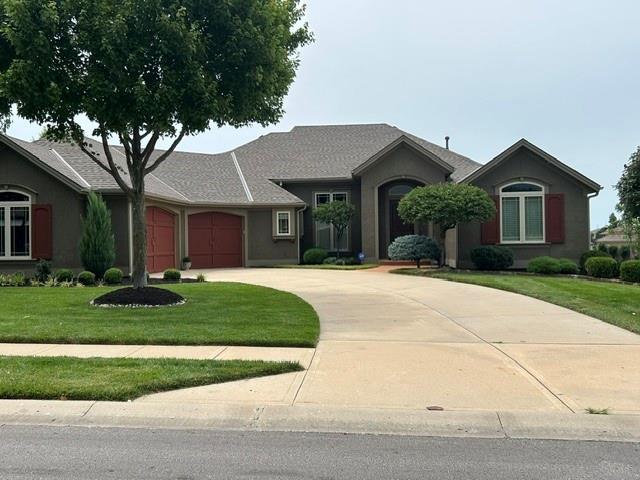
Welcome home! Step thru the impressive entry, soaring ceilings that set the tone for this exceptional 4-bed, 4-bath reverse ranch. Open-concept main level is designed for both grand entertaining & everyday comfort, featuring a formal DR and a stunning GR anchored by the fireplace & high-end finishes & 3.0 doors throughout the home.
A true ranch layout offers 3 beds on the main level, each with its own bath. The expansive primary suite has breathtaking golf course views. The primary bath is a retreat unto itself, featuring a massive walk-in shower & walk-in closet w/ custom built-ins. A chef’s kitchen boasts a walk-in pantry while the oversized laundry room impresses w/ deep sink & a beautiful corner window. Central vacuum is found thru out the home — garage included — and a new roof in 2025 delivers peace of mind for years to come. Appreciate the oversized 3-car angled garage w/ epoxy floors, storage lockers, built-in workbench, & pedestrian door. Step inside to a mud bench, keeping everything organized and out of sight.
The composite Trex deck off main level overlooks a brick paver patio w/ graceful stone wall — the perfect setting for morning coffee or evening gatherings w/ unobstructed views of the golf course & the beauty of sunsets and storms.
The walkout LL is built for entertaining, offering a spacious rec room w/ fireplace & a fully equipped bar w/ bev frig, DW, micro, storage cabinets. 4th bed & full bath provide comfortable guest quarters. Plenty of unfinished storage space w/ double doors for effortless moving.
Overlooking the manicured 17th fairway, this home delivers the best of main-level living w/the added bonus of a fully finished walkout LL— all set against one of the most coveted golf course views in the community. Staley Farms is known for its full array of amenities including the Private Golf Club, Clubhouse w/ restaurant, Resident’s Club fitness center and located near Staley High School. Your opportunity to enjoy luxury lifestyle living!
Address
-
Address 2812 NE 102nd Terrace, Kansas City, MO 64155
-
Country United States
-
Province/State MO
-
City/Town Kansas City
-
Neighborhood Staley Farms
-
Postal code/ZIP 64155
Overview
- Property ID HMS52797827
- Price $875,000
- Property Type Single Family Residence
- Property status Coming Soon
- Rooms 0
- Bedrooms 4
- Bathrooms 4
- Year Built 2009
- Size 3,705 SqFt
- Land area 15,246 SqFt
- Garages 1
- Accessibility Features Accessible Doors
- Age Description 16-20 Years
- Appliances Cooktop, Dishwasher, Disposal, Exhaust Fan, Microwave, Electric Range, Trash Compactor
- Architectural Style Traditional
- Association Amenities Clubhouse, Exercise Room, Pickleball Court(s), Play Area, Pool, Tennis Court(s)
- Association Fee 430
- Basement Basement BR, Finished, Sump Pump, Walk-Out Access
- Full Bathrooms 4
- Total Bedrooms 4
- City Kansas City
- County Clay
- Dining Area Features Breakfast Area,Formal
- Directions From Hwy 152 take Maplewoods Parkway (which turns into Woodland Drive) North to the Staley Farms entrance. Go right (East) on Staley Farms Drive. Pass the SF Amenities. Turn Left at 102nd Terrace, house is on the left.
- Elementary School Bell Prairie
- FireplaceYN 1
- Total Fireplaces 2
- Flooring Carpet, Tile, Wood
- Floor Plan Features Ranch,Reverse 1.5 Story
- Garage Spaces 3
- High School Staley High School
- Interior Features Central Vacuum, Custom Cabinets, Kitchen Island, Pantry, Stained Cabinets, Walk-In Closet(s), Wet Bar
- Window Features Thermal Windows
- Spa Features Bath
- Laundry Features Laundry Room, Main Level
- Lot Features Adjoin Golf Fairway, City Limits, City Lot, Sprinkler-In Ground
- Middle School New Mark
- Parking Features Attached, Built-In, Garage Door Opener, Garage Faces Front
- Patio and Porch Features Deck- Covered, Patio, Covered Patio
- Postal Code 64155
- High School District North Kansas City
- Subdivision Name Staley Farms
- Year Built 2009