

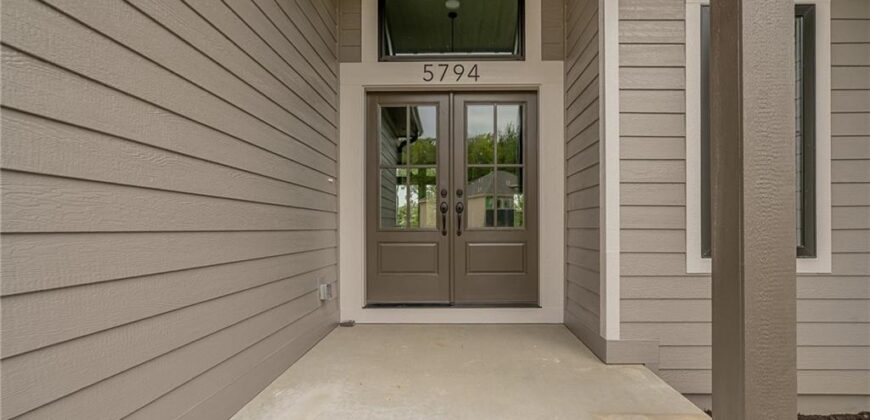
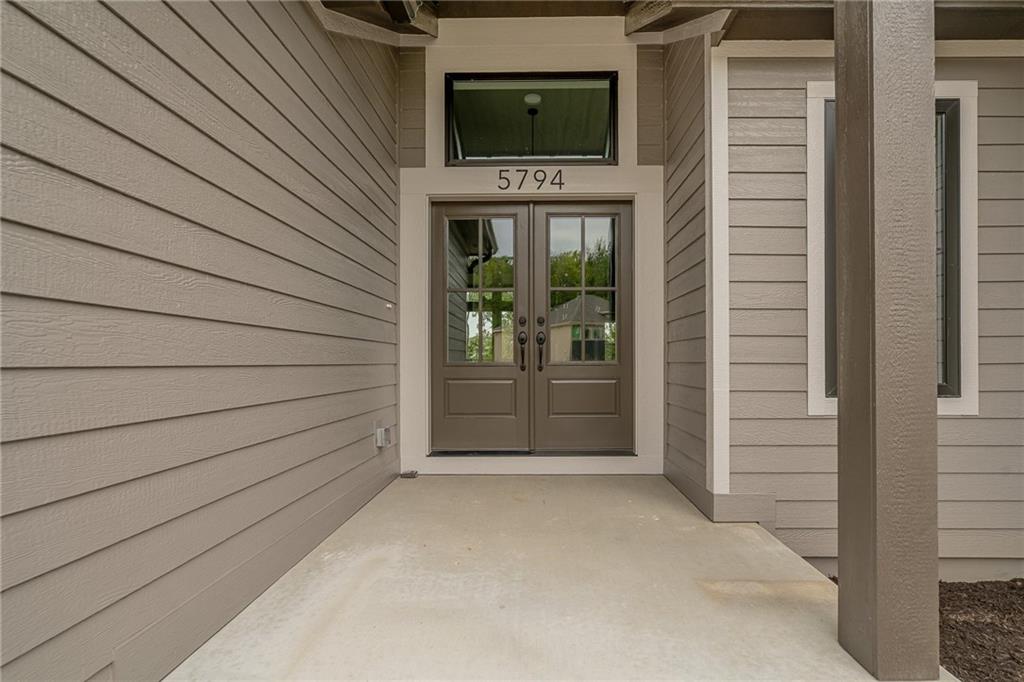
5794 NW Black Oak Court, Parkville, MO 64152

Description
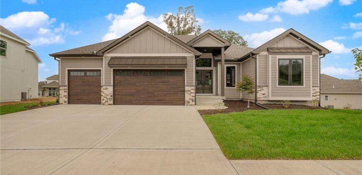
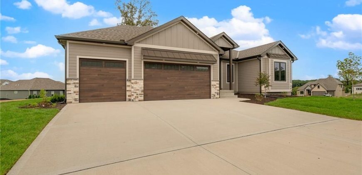
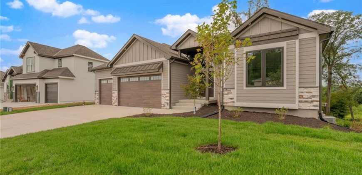
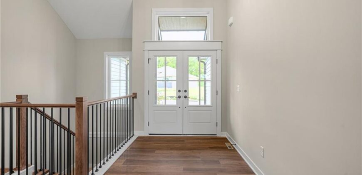
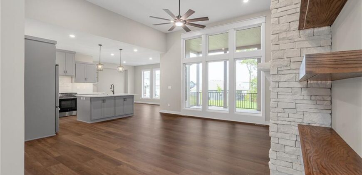
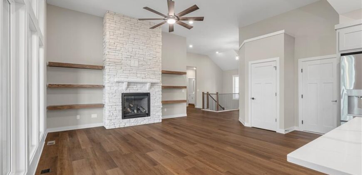
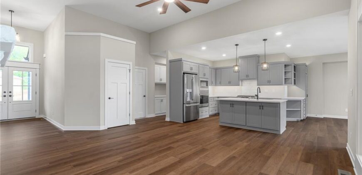
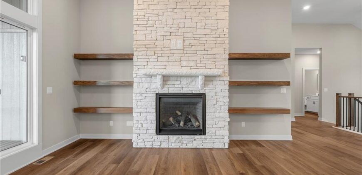
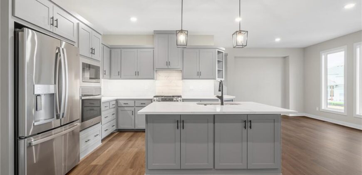
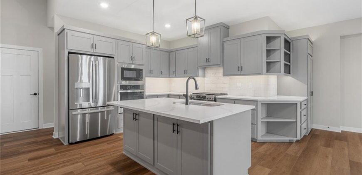
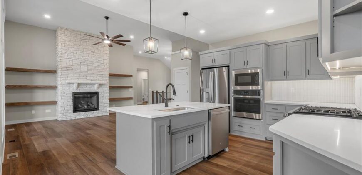
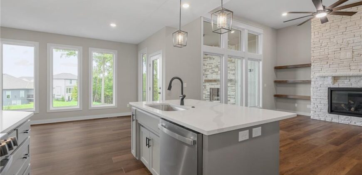
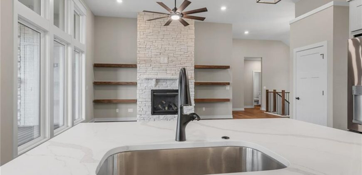
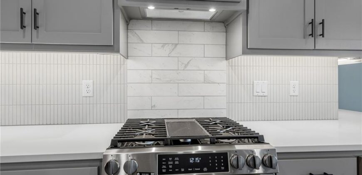
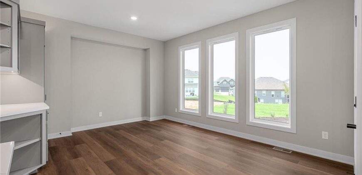
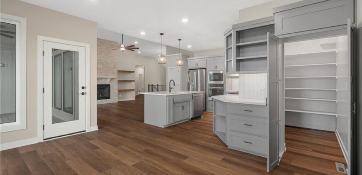
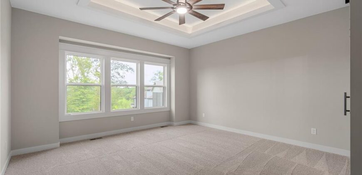
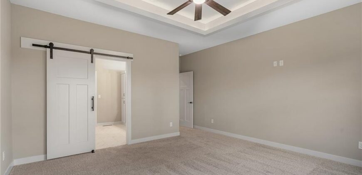
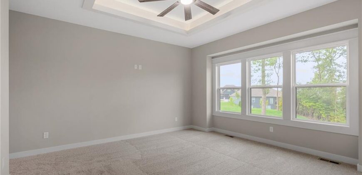
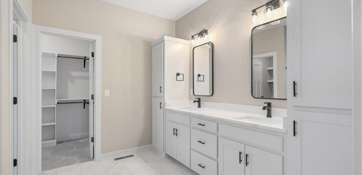
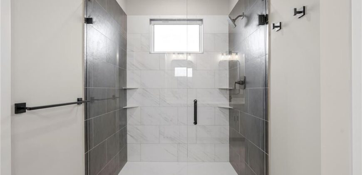
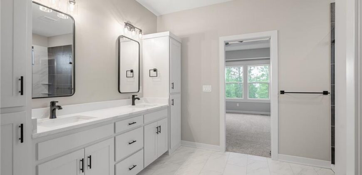
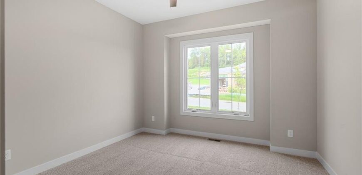
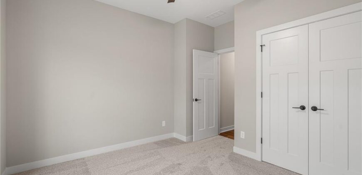
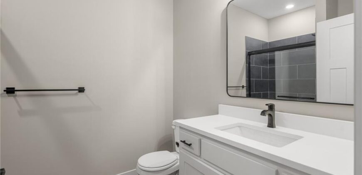
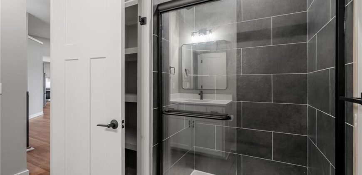
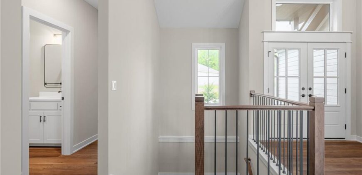
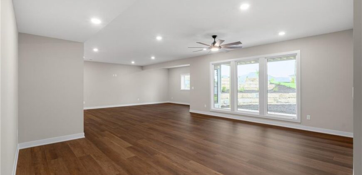
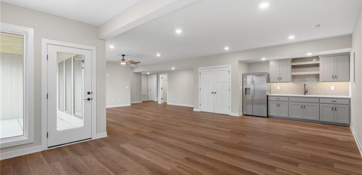
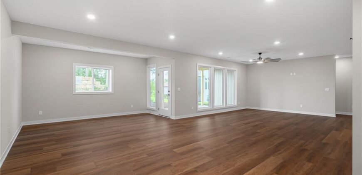
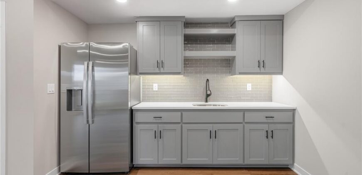
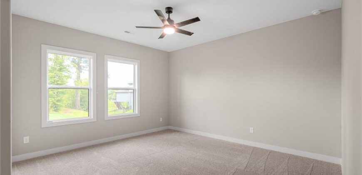
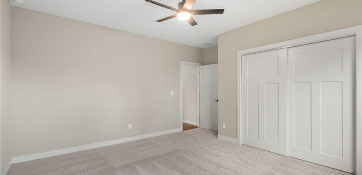
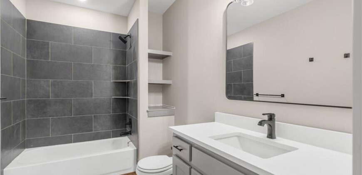
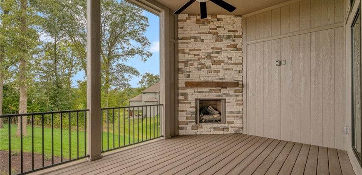
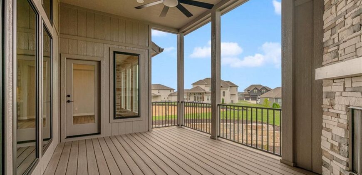
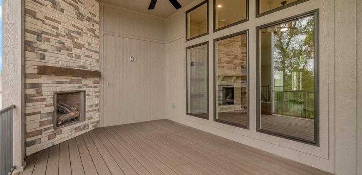
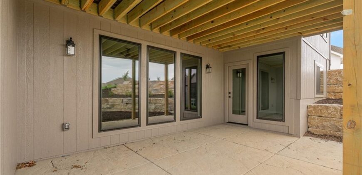
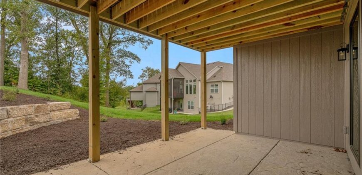
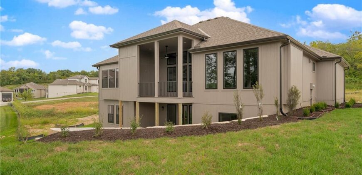
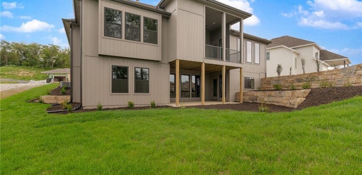
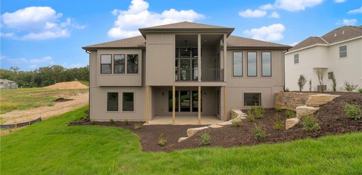
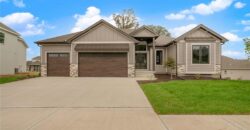
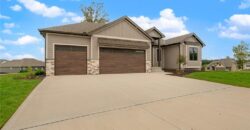
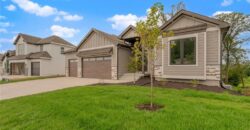
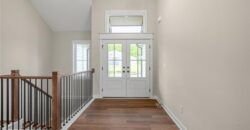
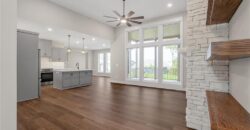
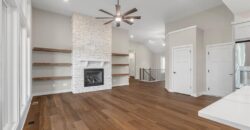
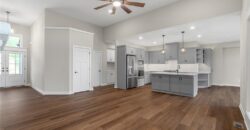
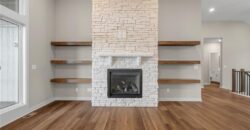
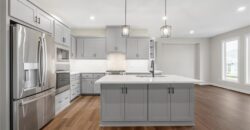
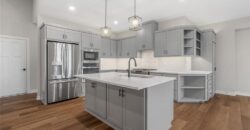
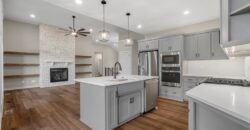
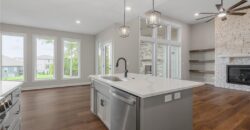
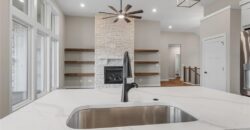
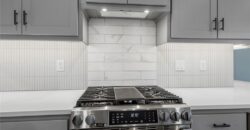
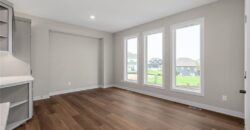
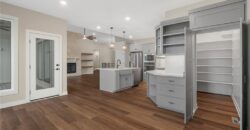
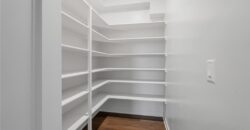
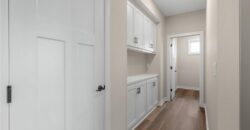
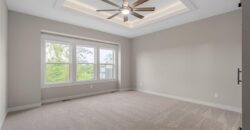
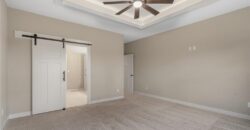
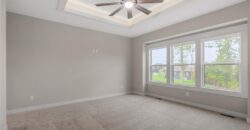
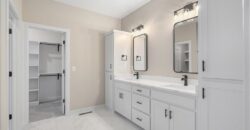
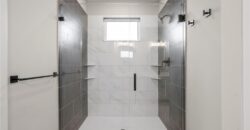
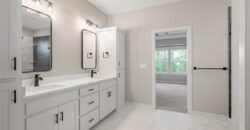
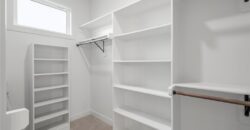
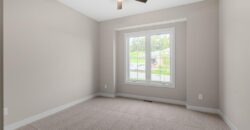
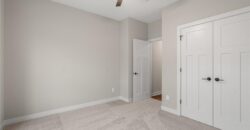
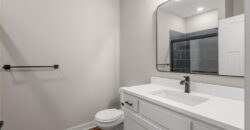
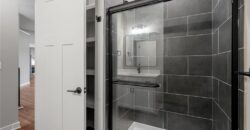
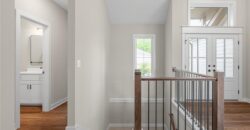
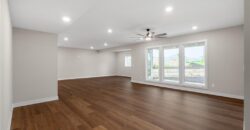
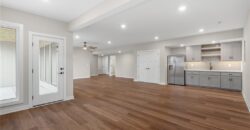
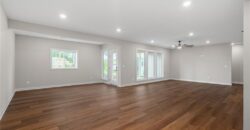
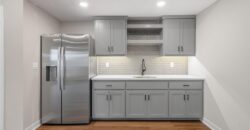
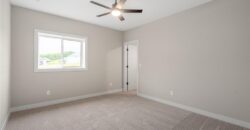
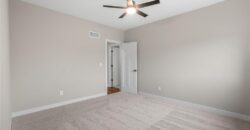
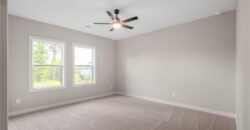
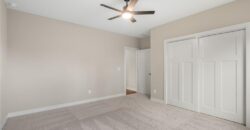
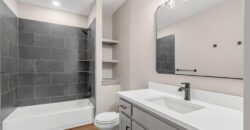
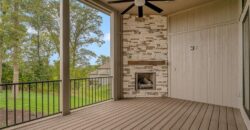
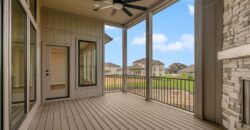
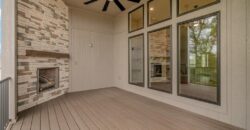
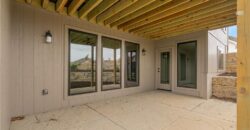
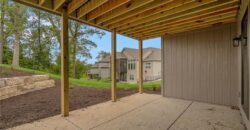
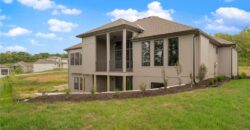
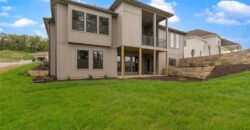
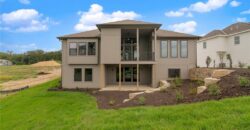
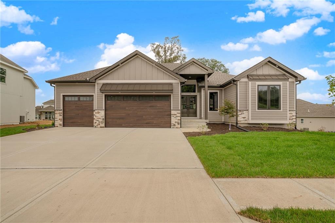
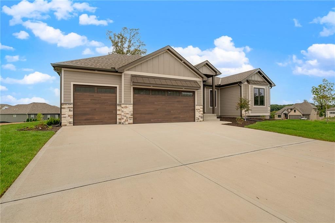
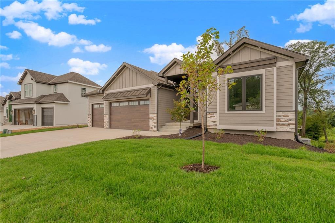
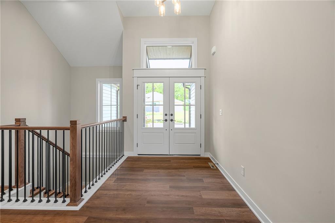
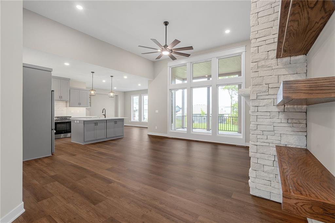
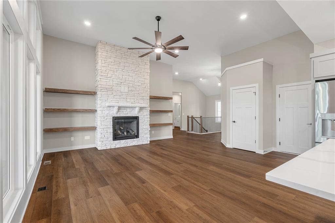
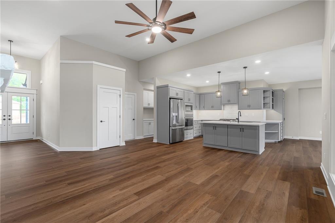
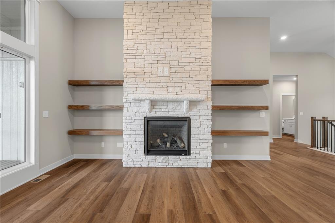
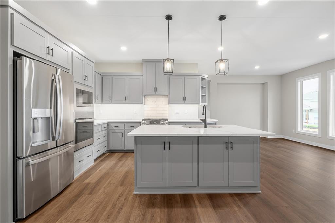
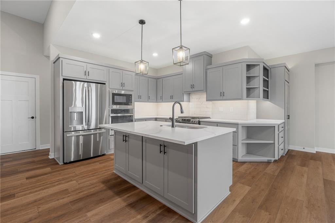
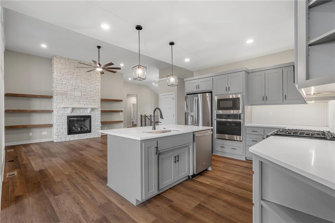
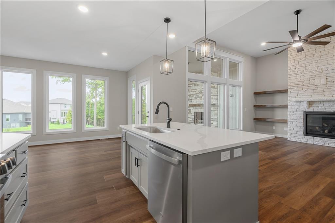
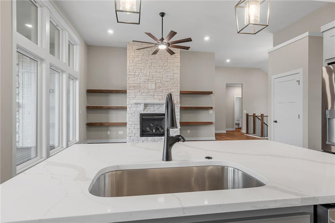
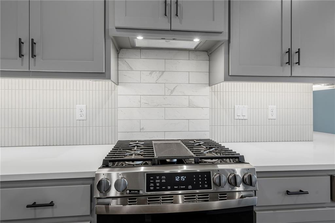
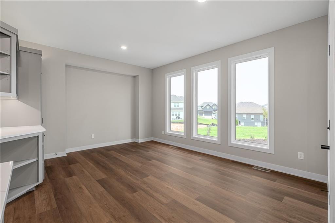
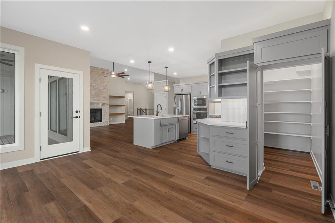
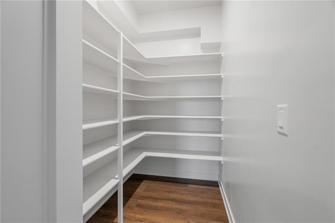
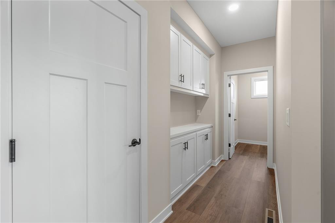
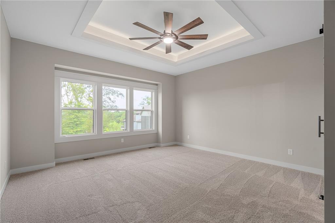
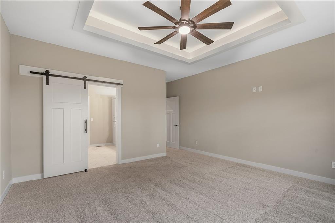
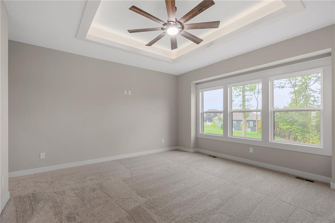
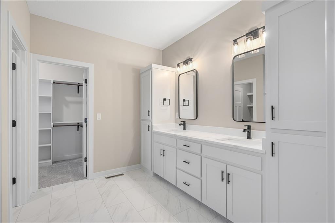
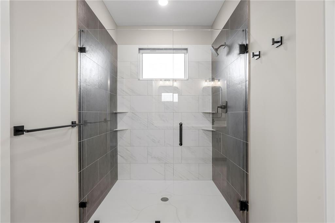
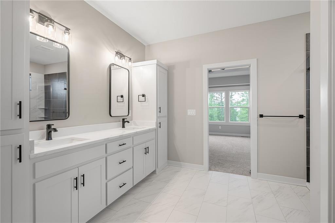
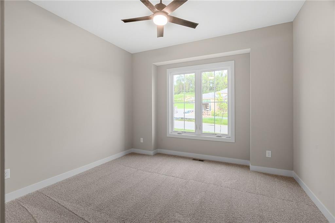
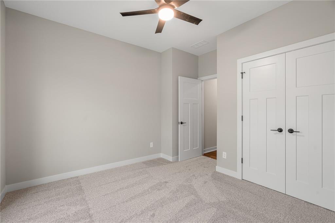
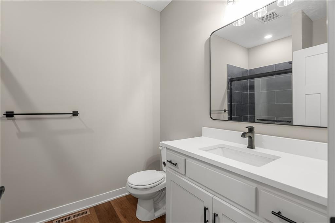
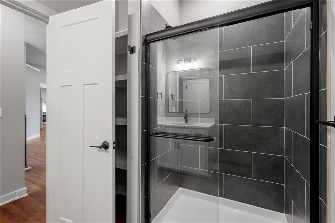
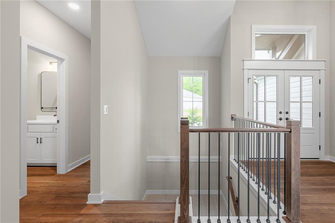
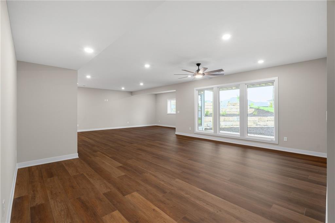
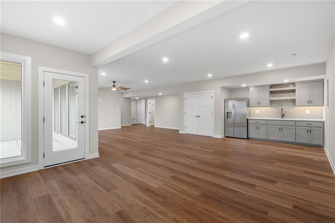
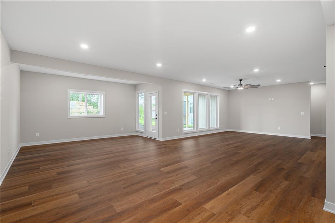
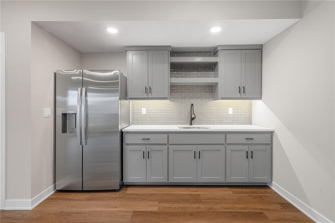
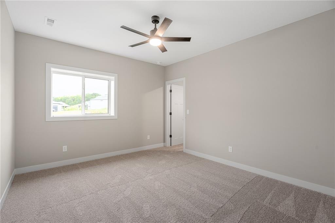
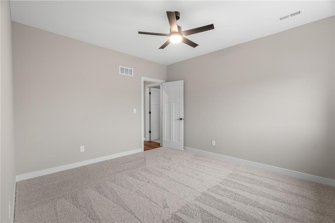
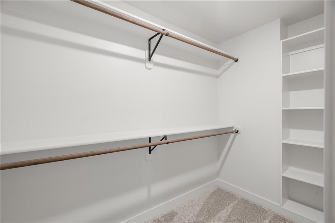
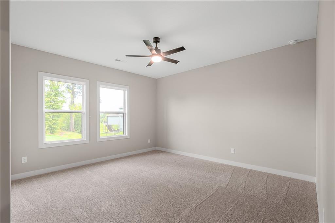
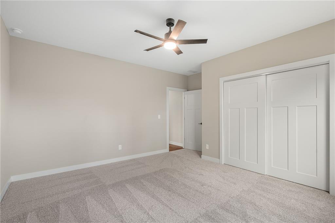
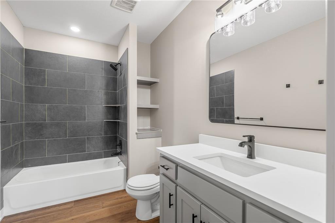
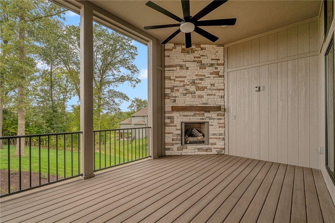
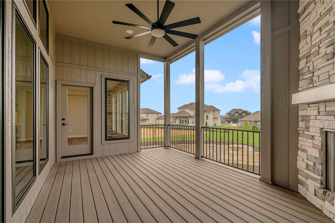
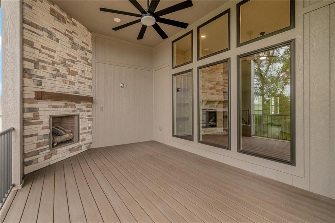
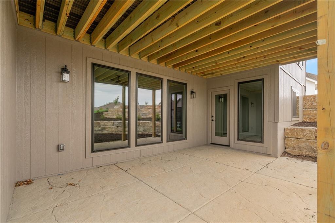
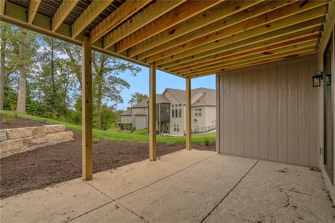
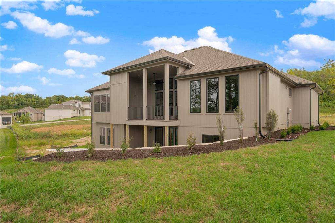
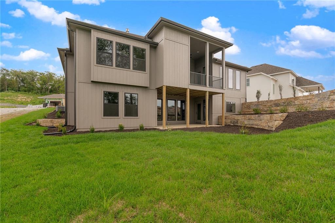
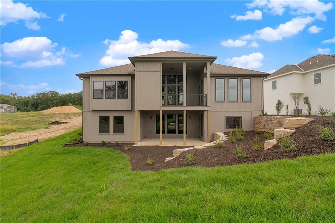
The Megan is a stunning reverse 1.5-story home that perfectly combines style, comfort, and functionality. This thoughtfully designed floor plan offers 4 spacious bedrooms, 3 full baths, and a 3-car garage with quality craftsmanship throughout. The open-concept main level features beautiful quartz countertops, all kitchen appliances included, and seamless flow for everyday living and entertaining. Step outside to the covered deck, complete with an inviting outdoor fireplace, and enjoy peaceful views of the private treed lot. The walkout basement provides additional living space and endless possibilities for entertaining, hobbies, or future customization. A full sprinkler system adds convenience and ease of maintenance, making this home as practical as it is beautiful. Don’t miss the opportunity to own this exceptional new construction home that offers the perfect blend of luxury finishes and everyday livability.
Address
-
Address 5794 NW Black Oak Court, Parkville, MO 64152
-
Country United States
-
Province/State MO
-
City/Town Parkville
-
Neighborhood Thousand Oaks
-
Postal code/ZIP 64152
Overview
- Property ID HMS52759025
- Price $714,950
- Property Type Single Family Residence
- Property status Active
- Rooms 0
- Bedrooms 4
- Bathrooms 3
- Year Built 2026
- Size 3,080 SqFt
- Land area 0.34 SqFt
- Label OPEN HOUSE: 2026-10-11
- Garages 1
- Age Description 2 Years/Less
- Appliances Dishwasher, Disposal, Microwave, Refrigerator, Electric Range
- Architectural Style Traditional
- Association Amenities Clubhouse, Pool
- Association Fee 995
- Basement Unfinished, Walk-Out Access
- Full Bathrooms 3
- Total Bedrooms 4
- City Parkville
- County Platte
- Dining Area Features Kit/Dining Combo
- Directions From I-29, take Exit 8A for NW 56th Street and head west. Continue on NW 56th Street, then turn right (north) onto N. Nevada Avenue. Turn left (west) onto NW 58th Street, then left onto NW Black Oak Court. Continue to 5794 NW Black Oak Court, which will be on the left.
- Elementary School Angeline Washington
- FireplaceYN 1
- Total Fireplaces 1
- Flooring Wood
- Floor Plan Features Reverse 1.5 Story
- Garage Spaces 3
- High School Park Hill South
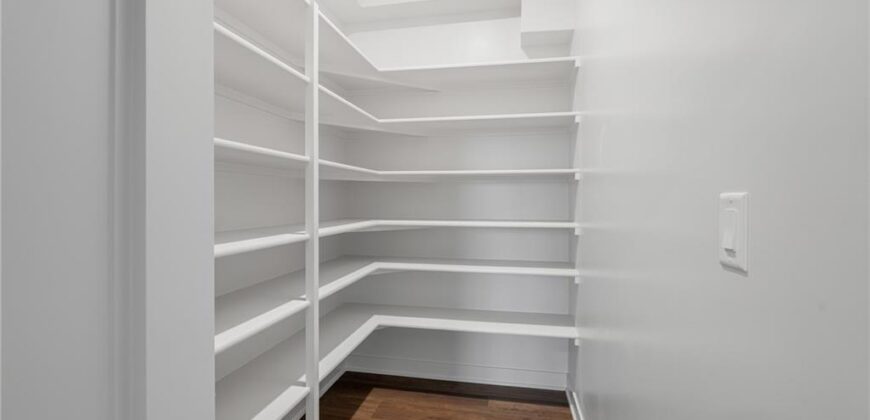
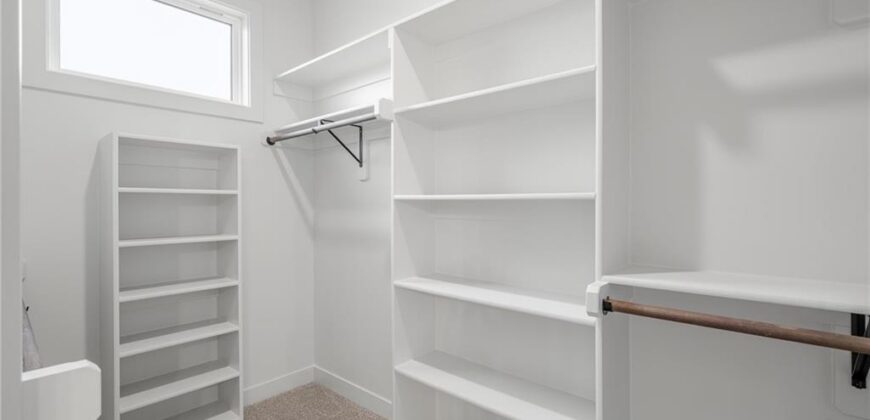
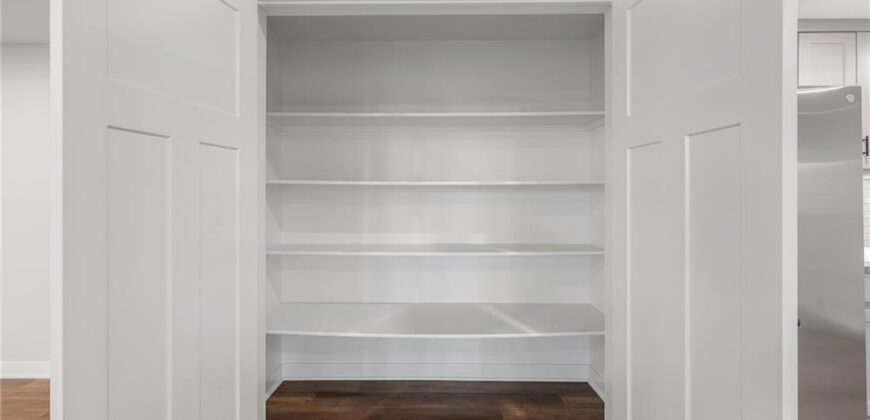
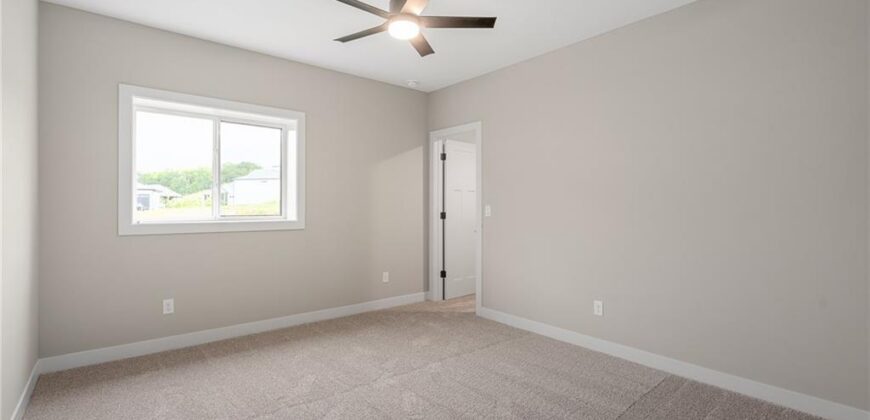
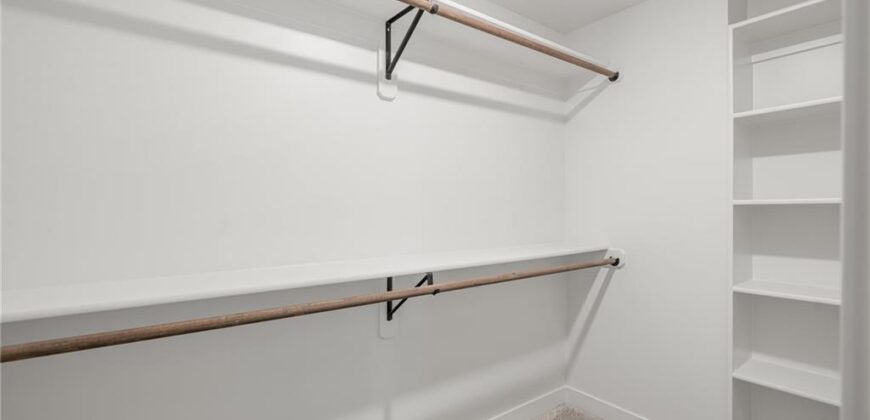
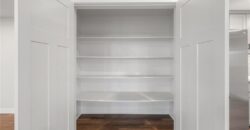
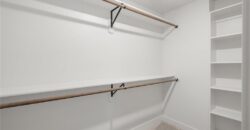
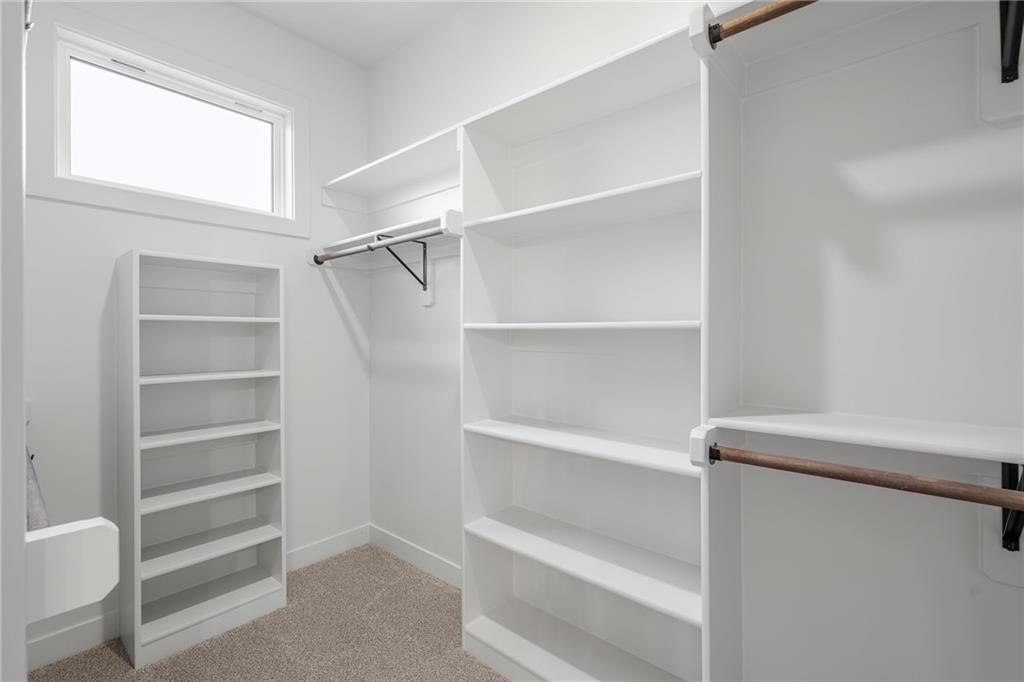
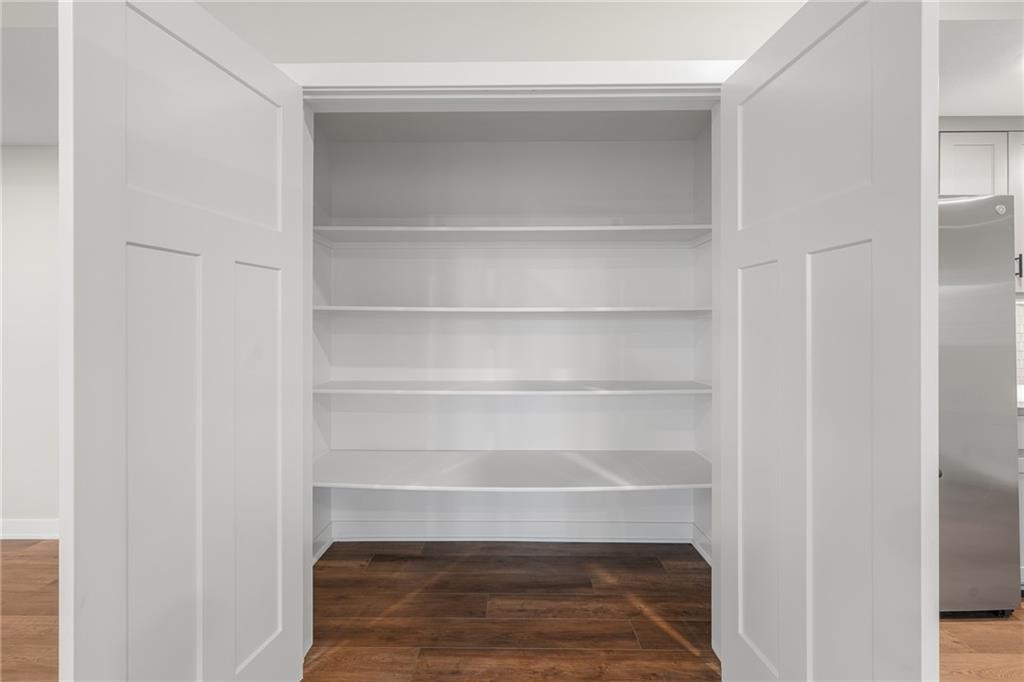
- Interior Features Ceiling Fan(s), Kitchen Island, Pantry, Walk-In Closet(s)
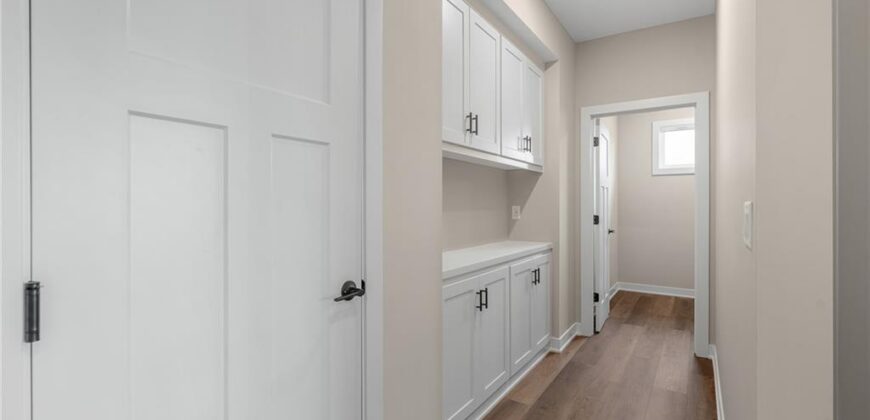
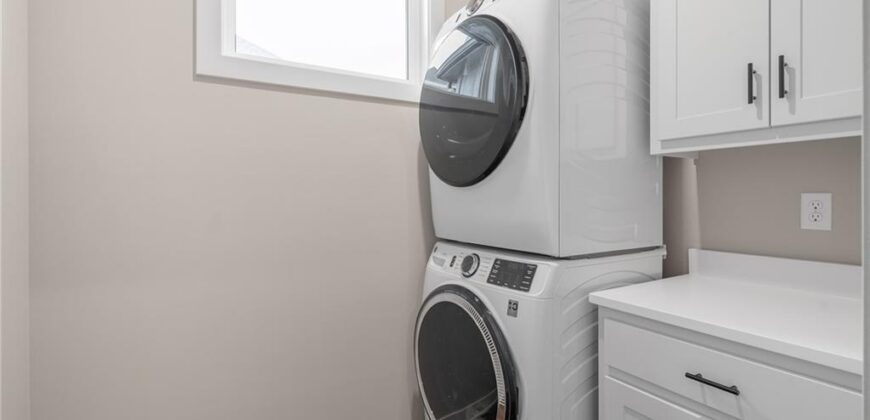
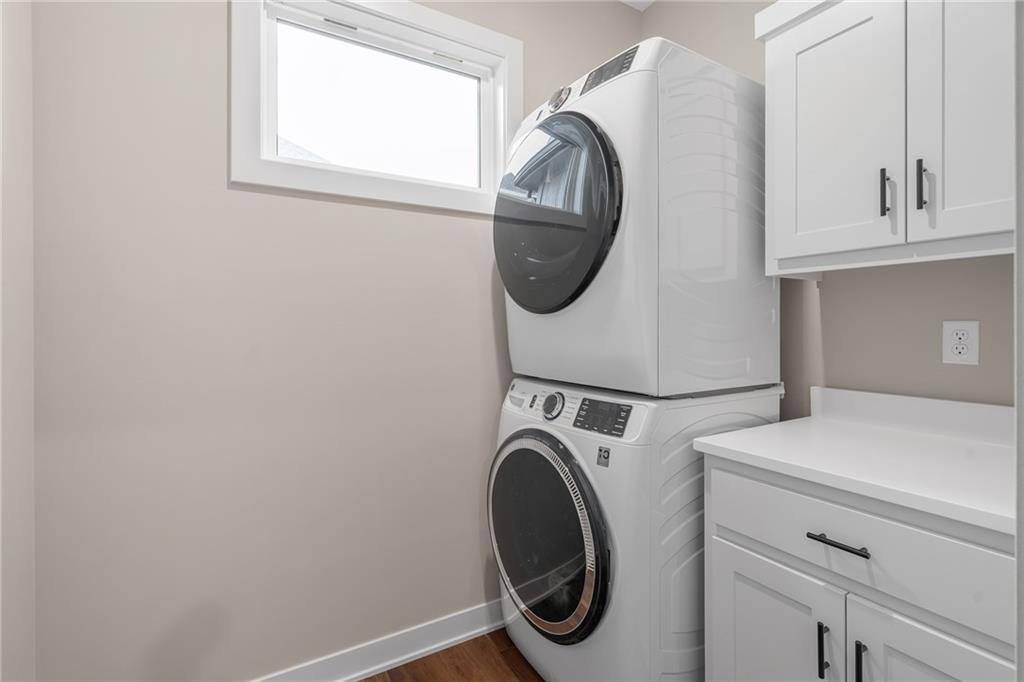
- Laundry Features Laundry Room, Main Level
- Lot Features City Lot, Sprinkler-In Ground, Many Trees
- Middle School Walden
- Parking Features Attached, Garage Faces Front
- Patio and Porch Features Deck- Covered
- Postal Code 64152
- High School District Park Hill
- Subdivision Name Thousand Oaks
- Year Built 2026
- Open House Date Sun October 11
- Open House Description Come Join Us! Neighborhood Lot and New Home Inventory available with On Duty Agent!