

9423 N Belleview Avenue, Kansas City, MO 64155
Description
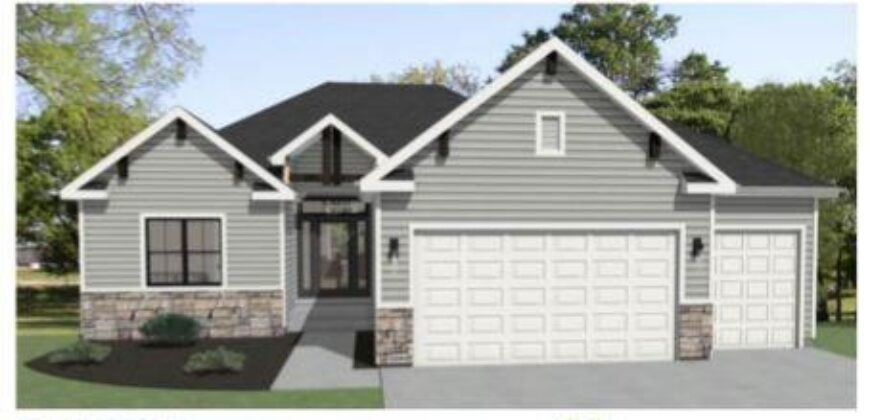
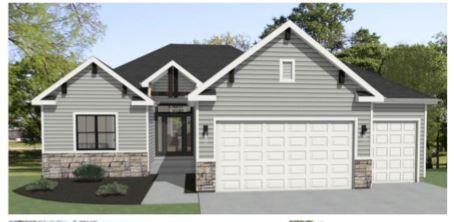
Welcome to the Azalea Gold – where comfort meets effortless style.
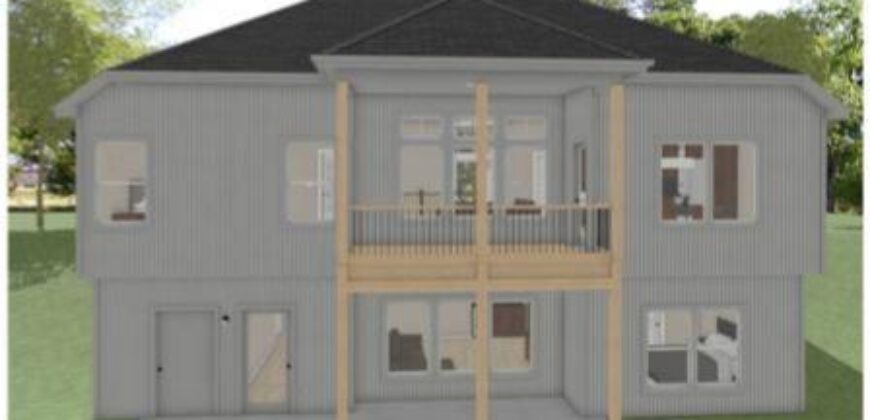
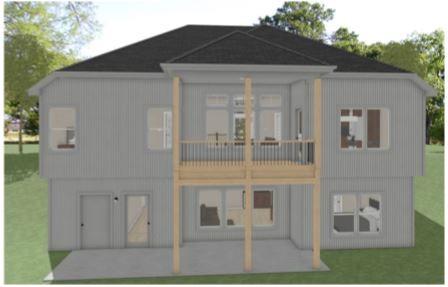
This 4-bedroom, 3-bathroom reverse floor plan offers a bright, open-concept design that maximizes space and functionality. The main living area is warm and inviting, centered around a focal point fireplace, perfect for gatherings or quiet nights in. The chef’s kitchen features custom cabinets and a walk-in pantry, flowing seamlessly into the dining area for easy entertaining. The private primary suite offers a serene escape with direct access to a covered deck—ideal for morning coffee or evening relaxation. The lower level expands the living space with a large rec room, a dry bar perfect for entertainment or a dedicated play area. With thoughtful details and high-quality finishes, the Azalea Gold is designed for modern living at its finest.
Address
-
Address 9423 N Belleview Avenue, Kansas City, MO 64155
-
Country United States
-
Province/State MO
-
City/Town Kansas City
-
Neighborhood Fountain Hills
-
Postal code/ZIP 64155
Overview
- Property ID HMS52701451
- Price $598,900
- Property Type Single Family Residence
- Property status Active
- Rooms 10
- Bedrooms 4
- Bathrooms 3
- Year Built 2026
- Size 2,509 SqFt
- Land area 0.22 SqFt
- Garages 1
- Age Description 2 Years/Less
- Appliances Dishwasher, Disposal, Humidifier, Microwave, Gas Range, Stainless Steel Appliance(s)
- Architectural Style Traditional
- Association Amenities Play Area, Pool, Trail(s)
- Association Fee 550
- Basement Concrete, Finished, Walk-Out Access
- Full Bathrooms 3
- Total Bedrooms 4
- City Kansas City
- County Clay
- Dining Area Features Breakfast Area,Eat-In Kitchen,Kit/Family Combo
- Directions 152 to Platte Purchase, North to Fountain Hills Dr, Right to 95 Terr, which turns into Belleview
- Elementary School Pathfinder
- FireplaceYN 1
- Total Fireplaces 1
- Flooring Carpet, Luxury Vinyl, Tile
- Floor Plan Features Reverse 1.5 Story
- Garage Spaces 3
- High School Platte County R-III
- Interior Features Custom Cabinets, Kitchen Island, Painted Cabinets, Pantry, Walk-In Closet(s)
- Window Features Thermal Windows
- Laundry Features Bedroom Level, Laundry Room
- Lot Features City Lot
- Middle School Platte Purchase
- Parking Features Attached, Garage Faces Front
- Patio and Porch Features Deck- Covered, Patio
- Postal Code 64155
- High School District Platte County R-III
- Subdivision Name Fountain Hills
- Telecom High Speed Internet - Available
- Year Built 2026