

11816 N Belmont Avenue, Kansas City, MO 64156
Description
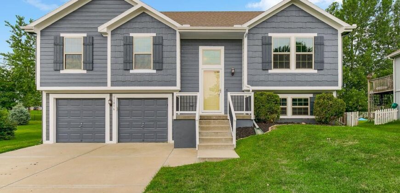
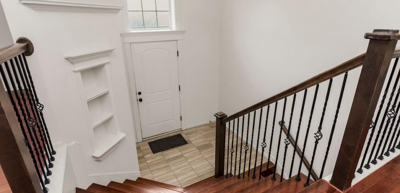
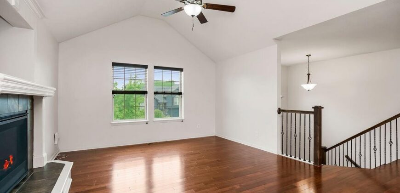
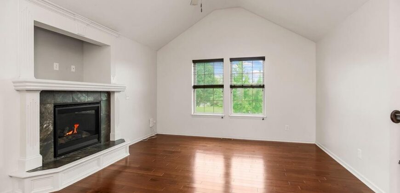
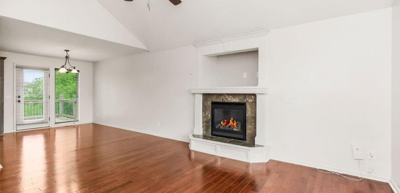
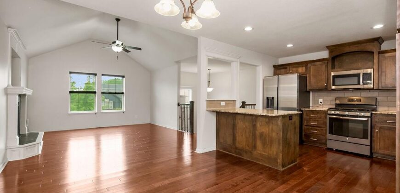
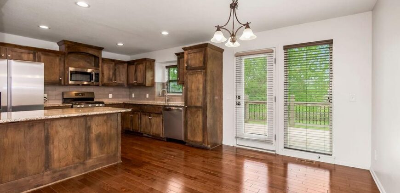
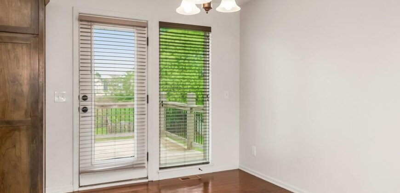
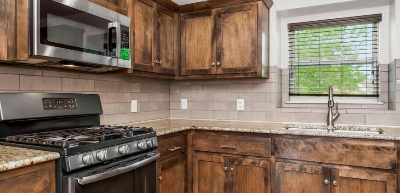
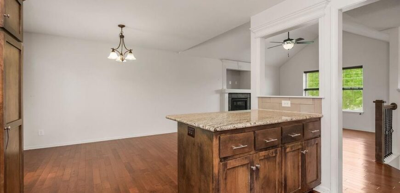
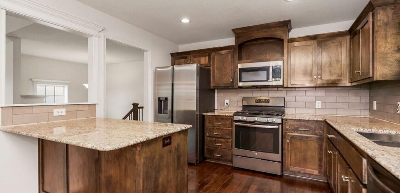
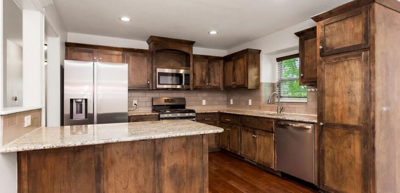
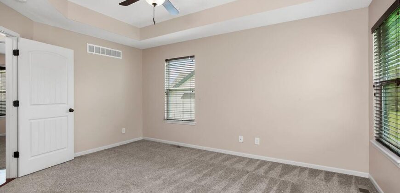
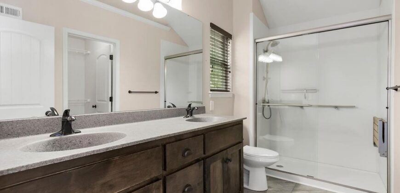
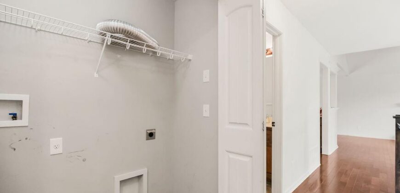
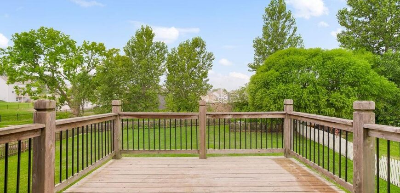
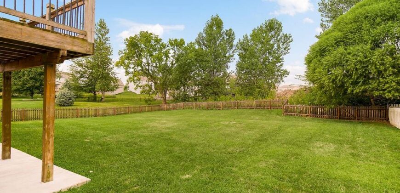
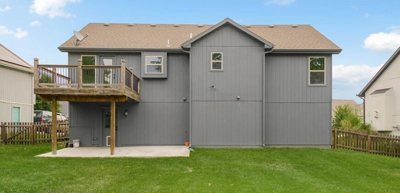
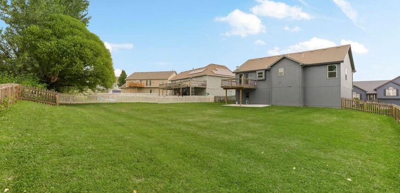
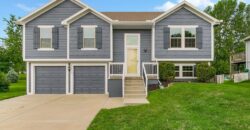
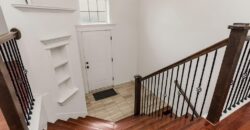
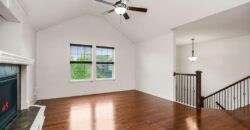
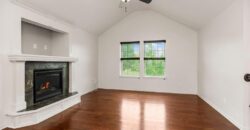
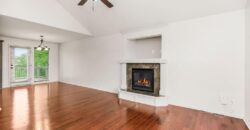
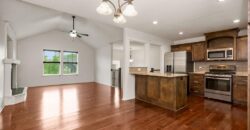
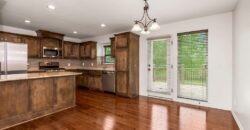
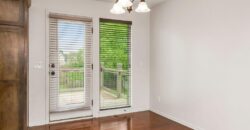
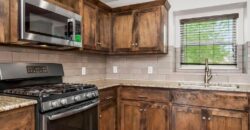
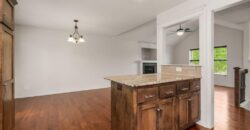
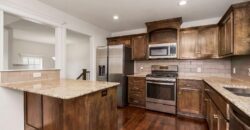
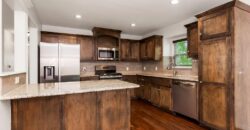
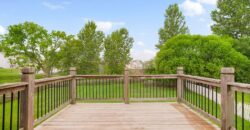
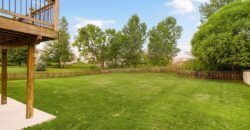
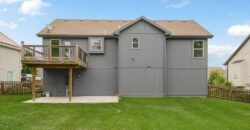
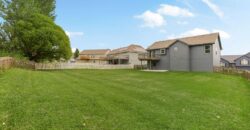
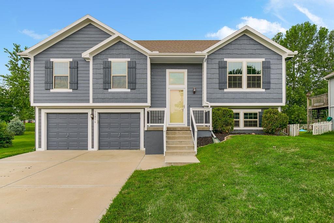
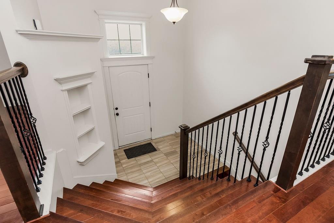
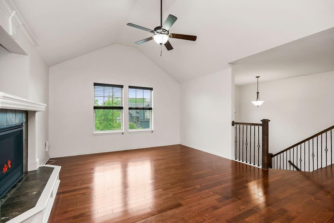
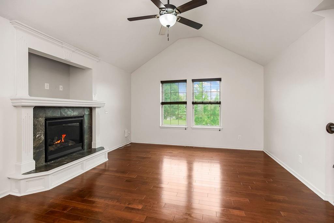
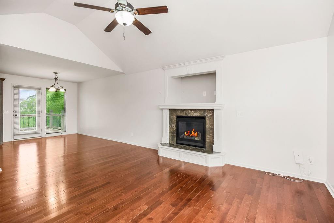
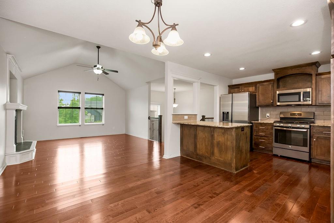
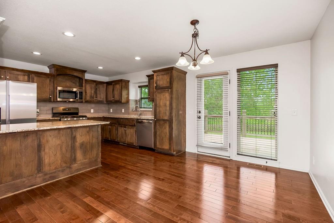
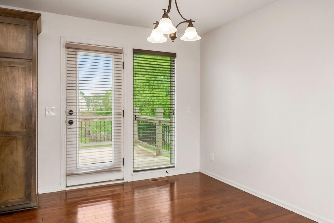
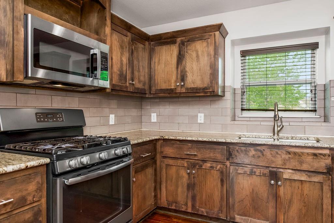
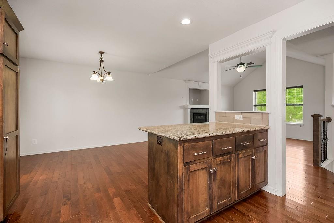
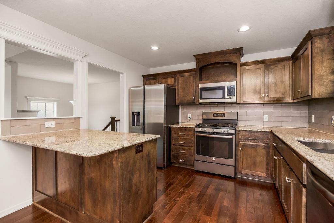
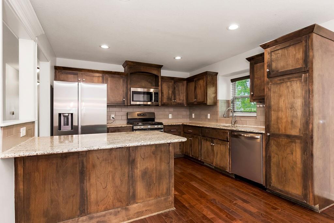
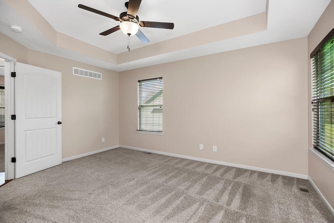
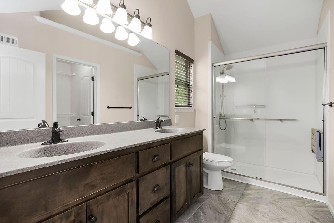
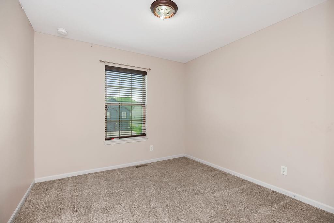
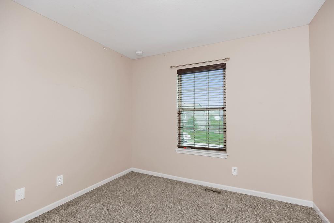
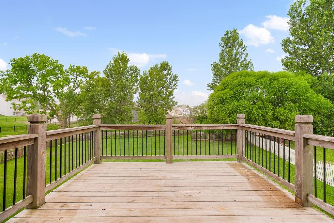
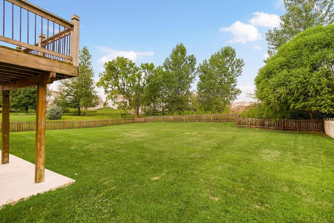
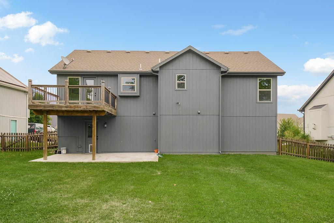
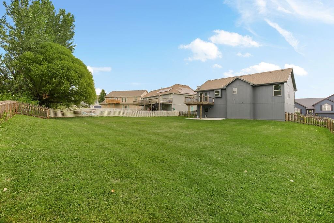
Welcome to this charming split-entry home with great curb-appeal. Step inside to an inviting foyer featuring classic tile flooring, wrought iron stair spindles, and decorative built-in wall alcoves. Upstairs, the main level opens to a light-filled living room featuring vaulted ceilings, a cozy tiled fireplace, and rich hardwood floors that flow seamlessly across the main level. The adjoining kitchen and dining spaces offer an ideal layout for everyday living and entertaining. Dark-stained cabinetry pairs with granite countertops, stainless steel gas appliances, a tile backsplash, and a functional peninsula for extra seating and prep space. From the dining area, walk straight out onto an expansive wooden deck that overlooks a fully fenced, partially private, lush backyard bordered by mature trees.
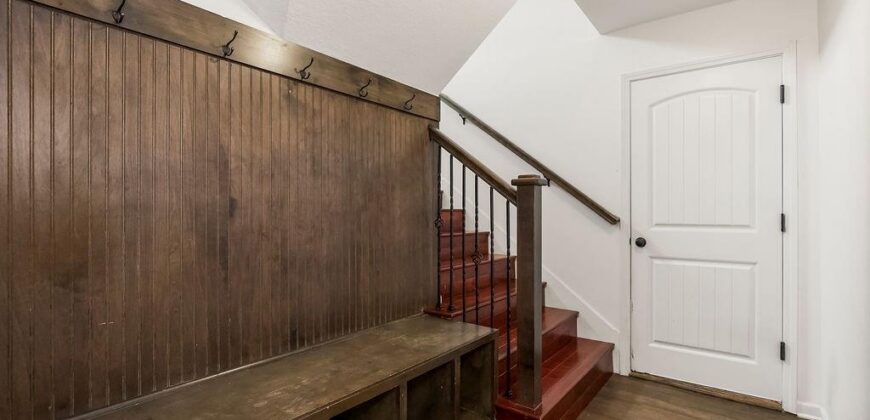
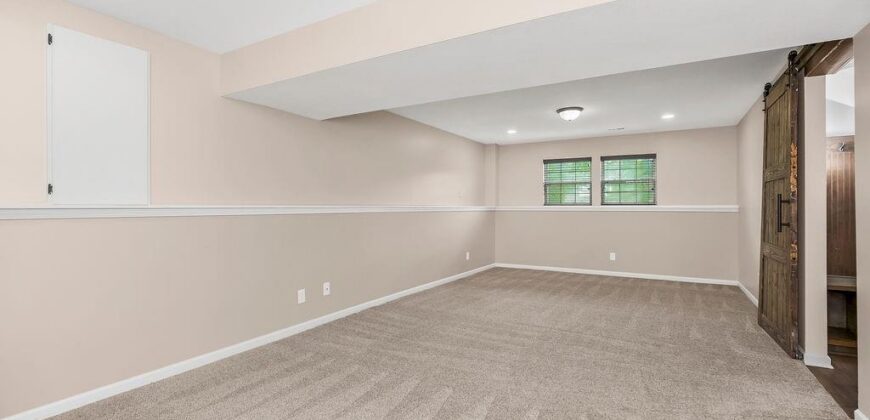
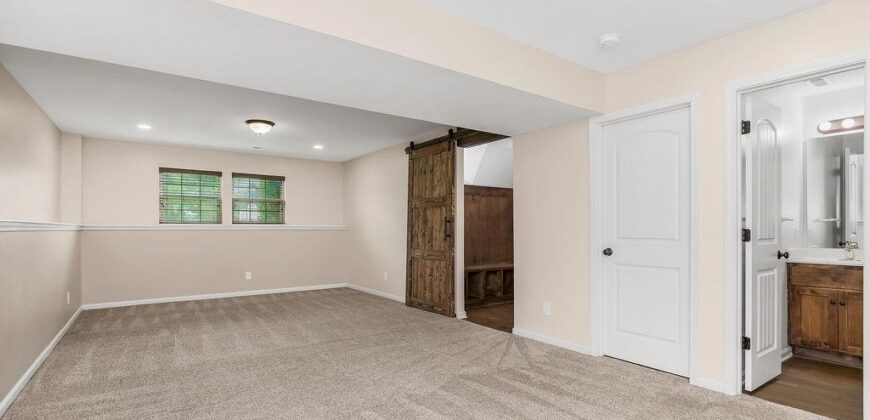
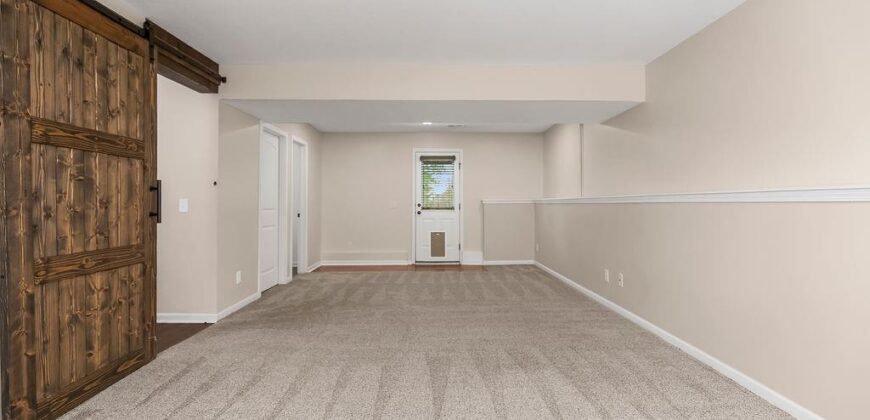
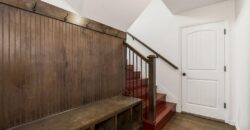
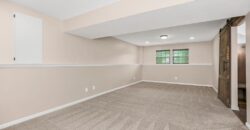
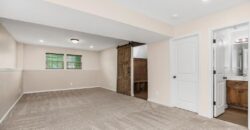
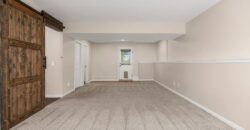
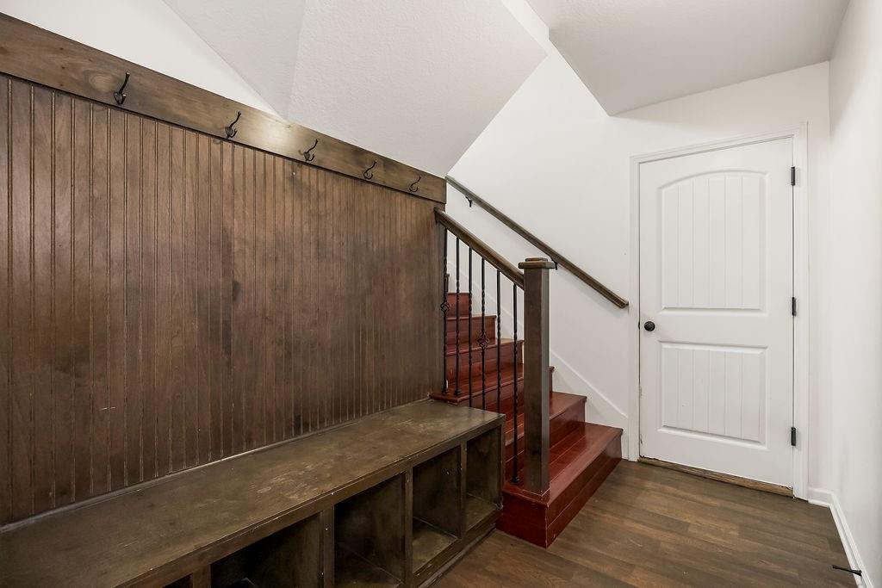
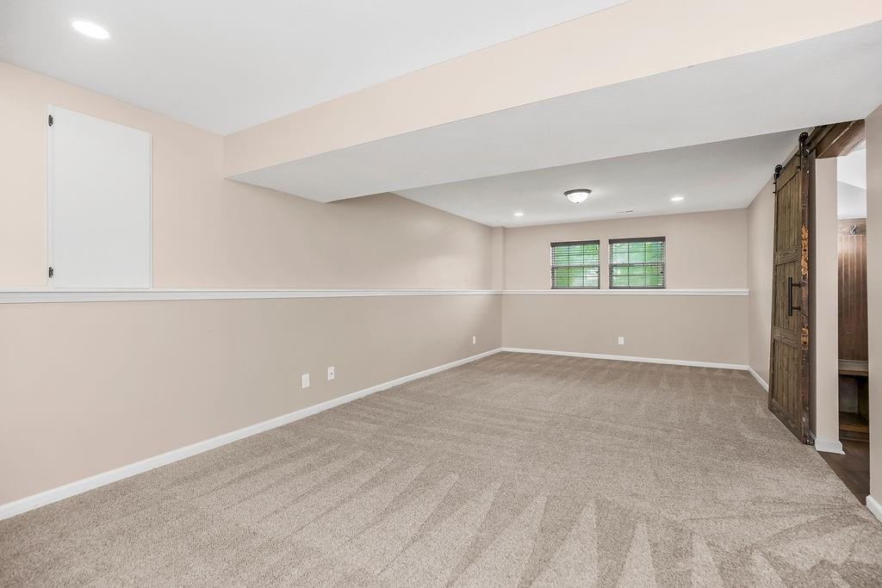
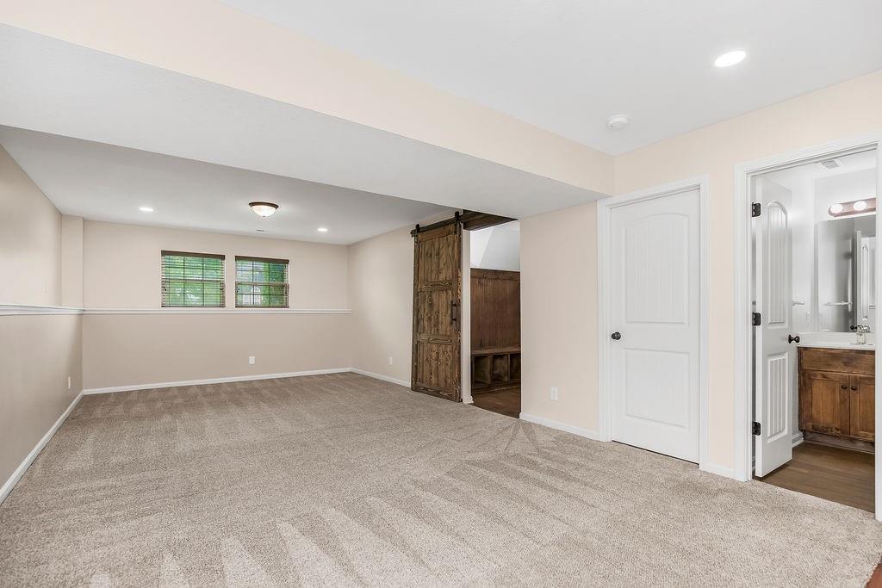
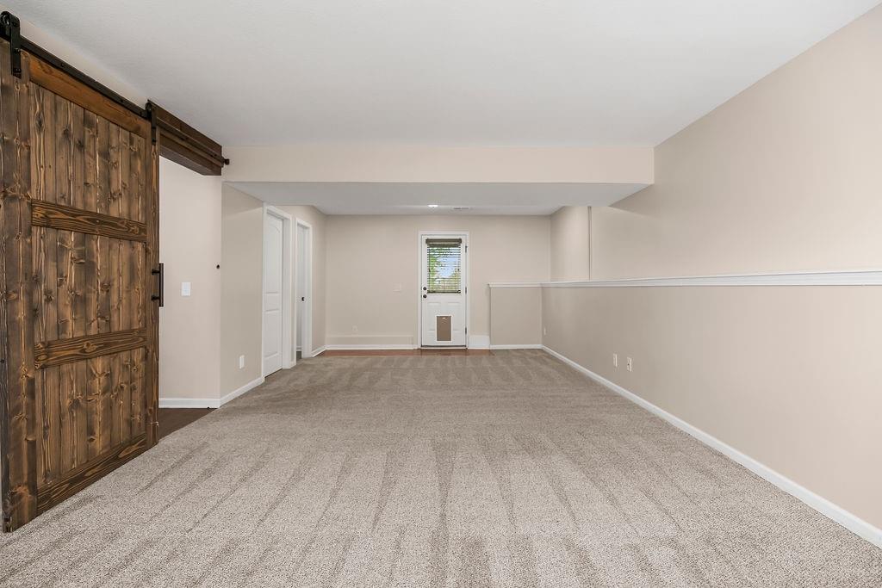
Downstairs shines with a custom drop-zone bench complete with coat hooks and cubby storage. The finished walk-out lower level provides a versatile second living room featuring carpeting, classic chair-rail trim, and a rustic sliding barn door. With direct walk-out access to the backyard, this space easily adapts to fit a media room, game space, or home office while balancing comfort and function throughout.
Address
-
Address 11816 N Belmont Avenue, Kansas City, MO 64156
-
Country United States
-
Province/State MO
-
City/Town Kansas City
-
Neighborhood Brooke Hills
-
Postal code/ZIP 64156
Overview
- Property ID HMS52704684
- Price $402,000
- Property Type Single Family Residence
- Property status Active
- Rooms 11
- Bedrooms 3
- Bathrooms 3
- Year Built 2017
- Size 2,066 SqFt
- Land area 12,632 SqFt
- Garages 1
- Age Description 6-10 Years
- Appliances Dishwasher, Disposal, Exhaust Fan, Microwave, Refrigerator, Gas Range
- Association Fee 200
- Basement Finished
- Full Bathrooms 2
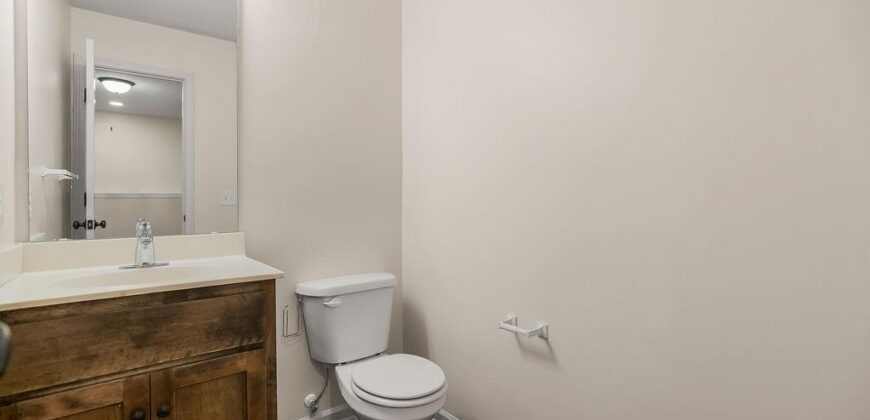
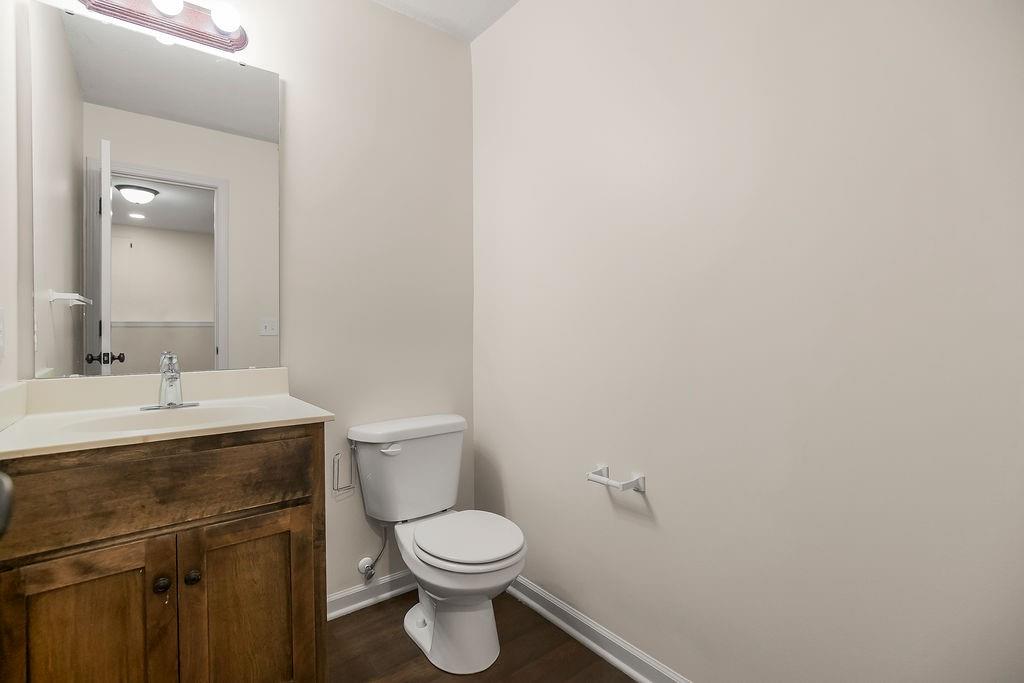
- Half Bathrooms 1
- Total Bedrooms 3
- City Kansas City
- County Clay
- Dining Area Features Kit/Dining Combo
- Directions Take I-435 to the Cookingham Dr exit>Head east on Cookingham Dr to Sherman Ave>Turn left onto Sherman Rd>turn left onto 120th St then it becomes Beacon Ave>turn right onto Belmont Ave> House s on the Left
- Elementary School Rising Hill
- Fencing Wood
- FireplaceYN 1
- Total Fireplaces 1
- Flooring Carpet, Tile, Wood
- Floor Plan Features Split Entry
- Garage Spaces 2
- High School Staley High School
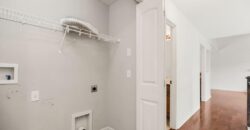
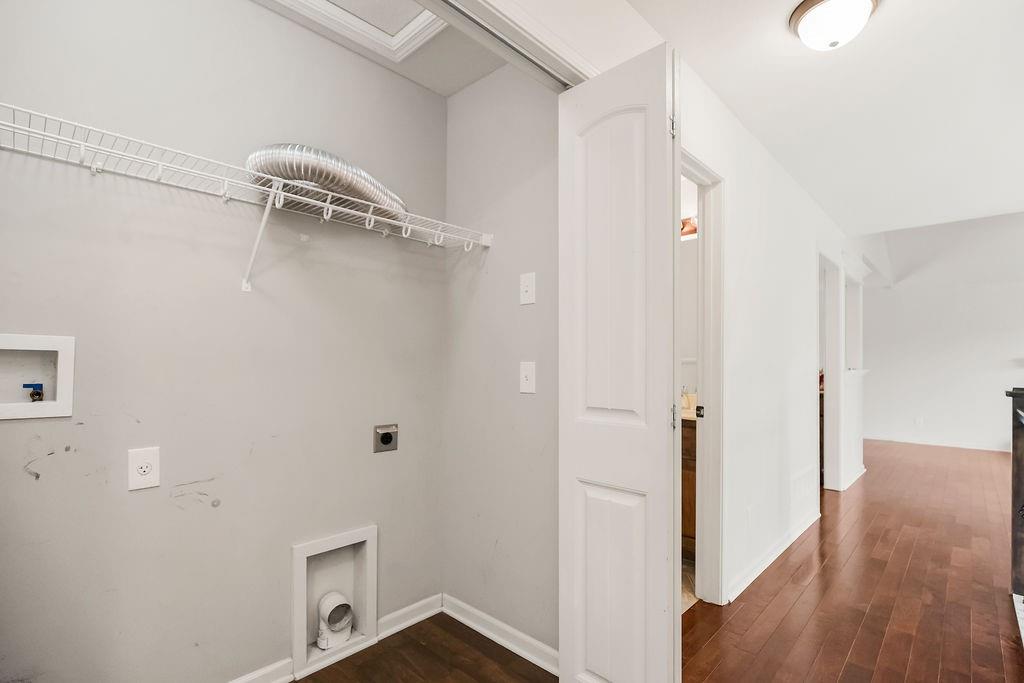
- Laundry Features Bedroom Level, In Hall
- Lot Features City Lot
- Middle School New Mark
- Parking Features Attached, Basement, Garage Faces Front
- Patio and Porch Features Deck, Patio
- Postal Code 64156
- High School District North Kansas City
- Subdivision Name Brooke Hills
- Year Built 2017