

14702 Hills Road, Kearney, MO 64060















































































Description
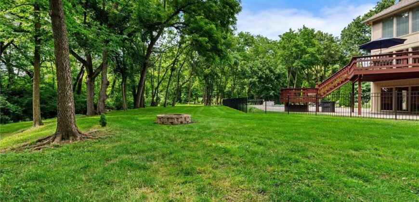
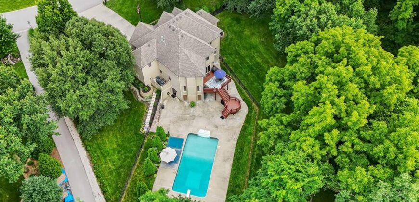
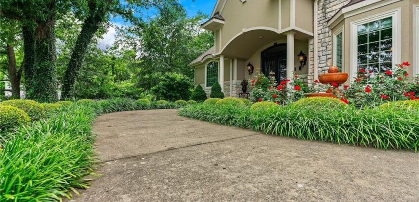
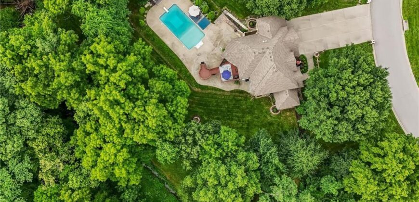
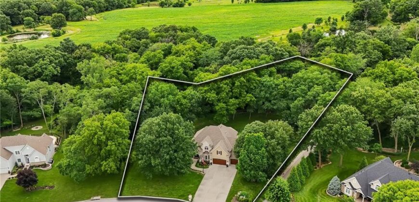
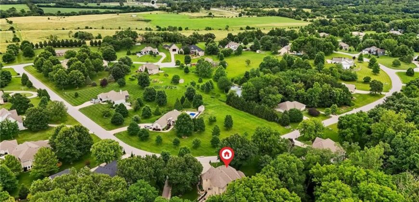
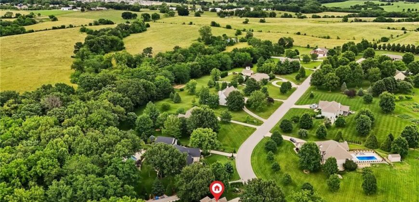
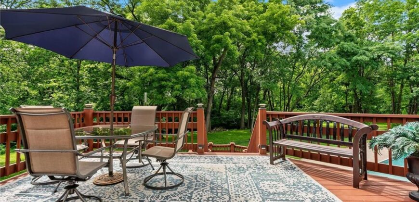
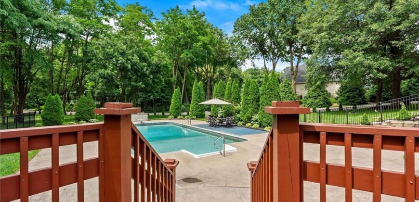
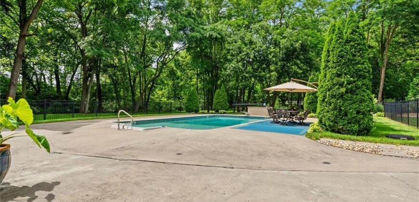
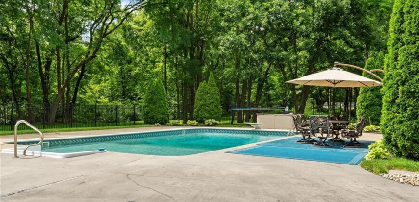
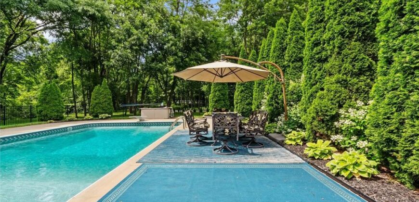
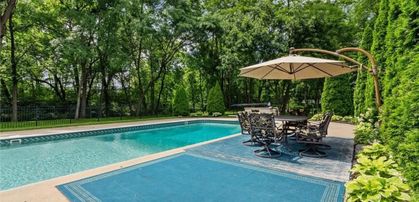
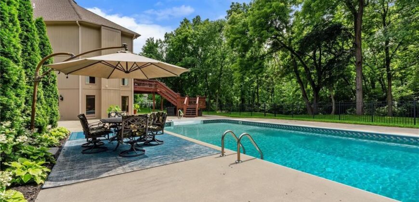
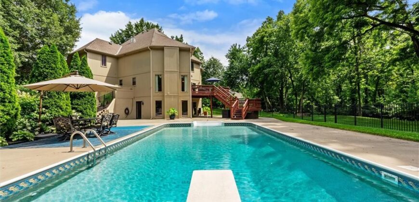
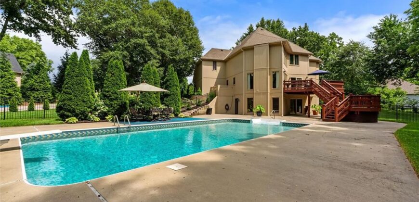
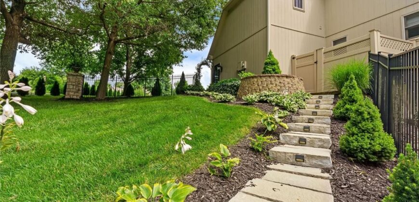
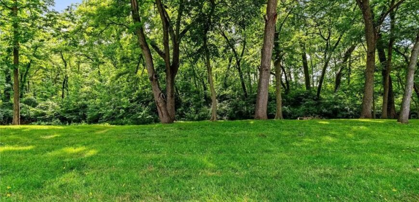
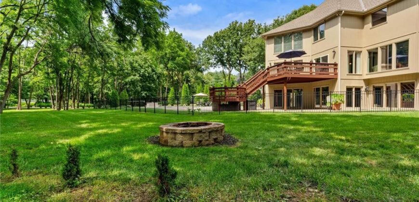
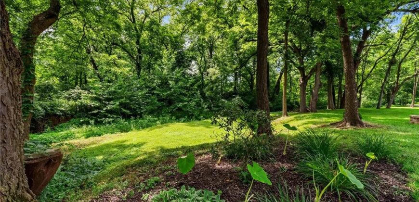
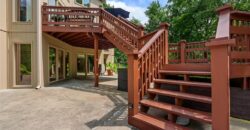
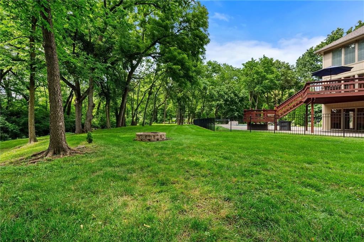
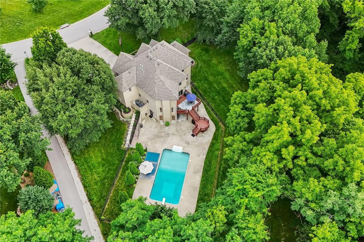
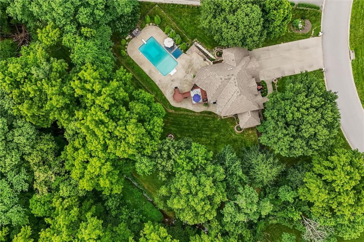
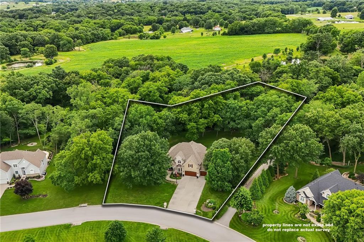
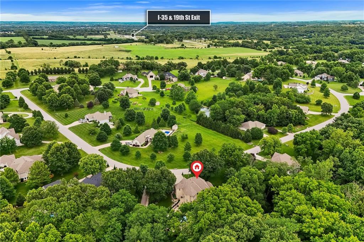
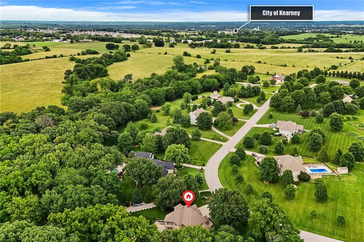
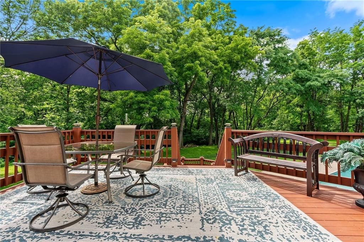
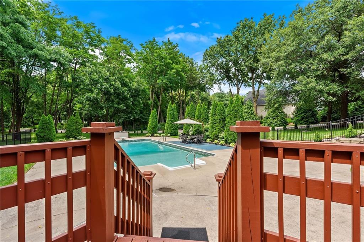
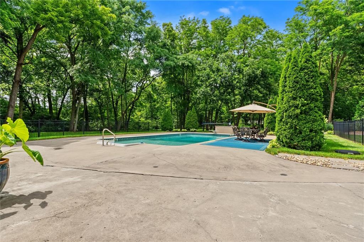
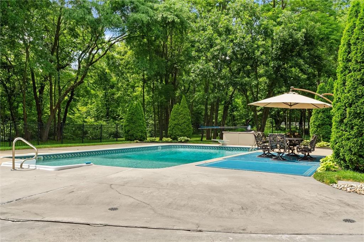
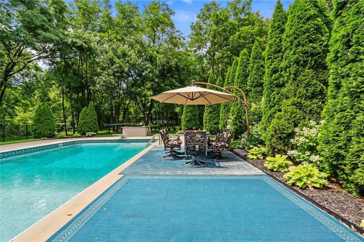
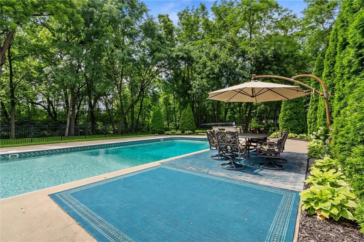
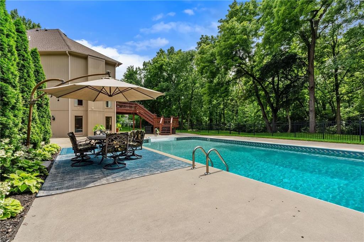
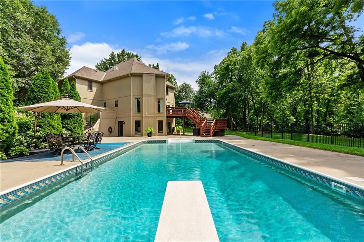
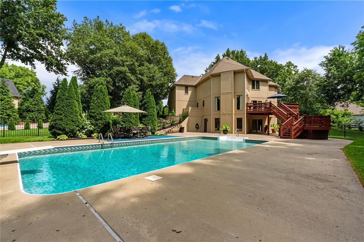
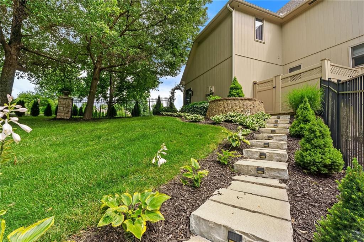
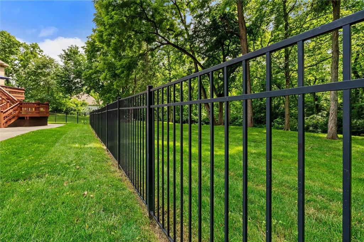
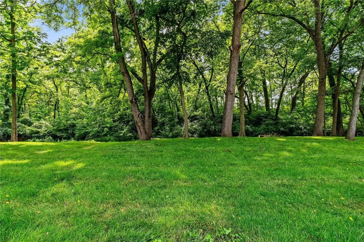
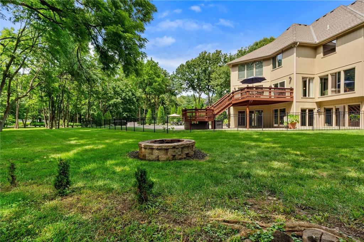
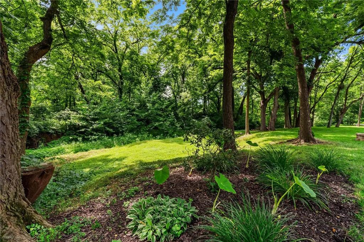
Why buy new when you can have THIS much square footage, THIS incredible lot and your own private backyard resort? As summer comes to an end, the seller is having the pool professionally inspected and closed, with a new pool cover to be installed. And the “BER” months are equally beautiful here, surrounded by mature trees and gorgeous scenery!
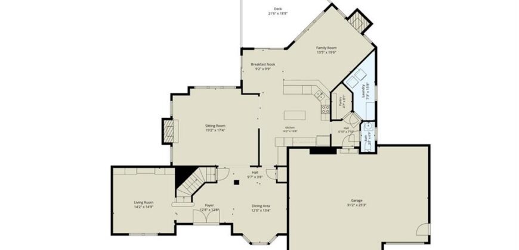
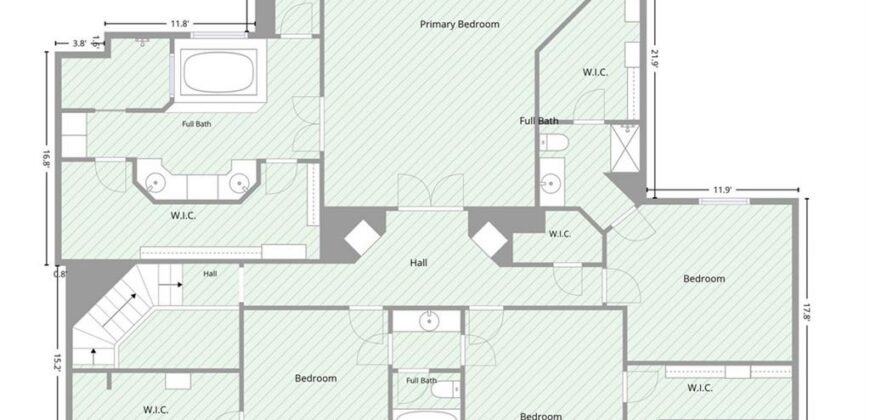
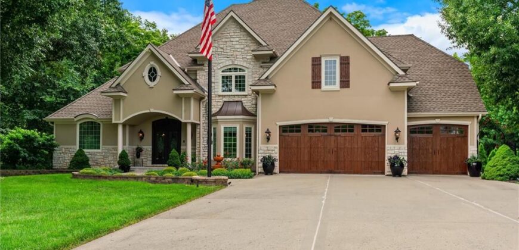
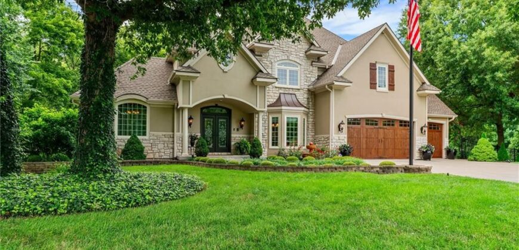
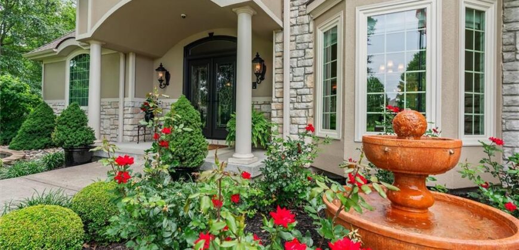
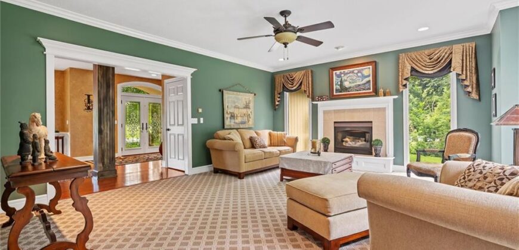
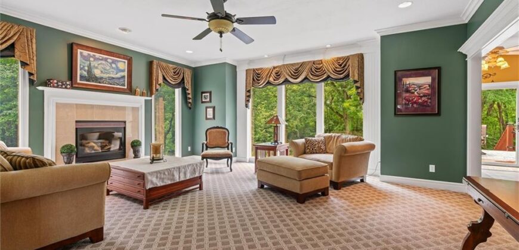
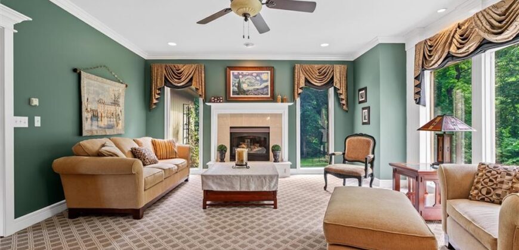
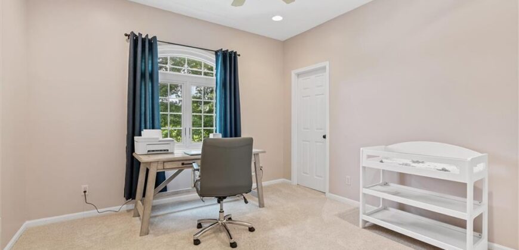
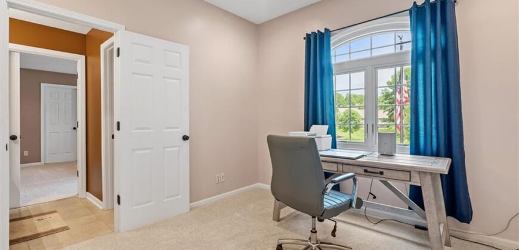
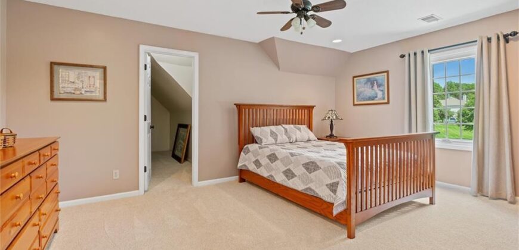
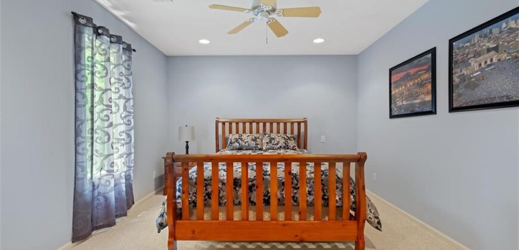
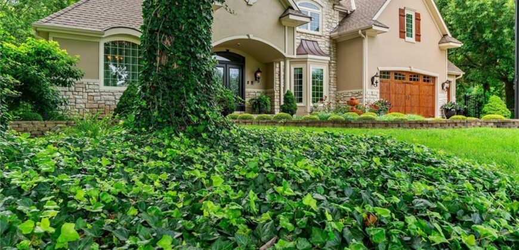
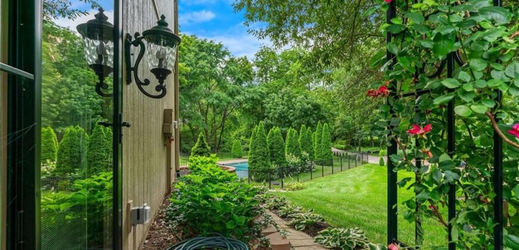
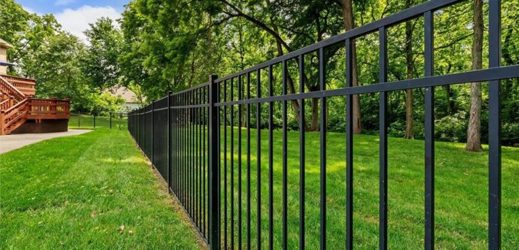
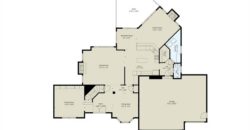
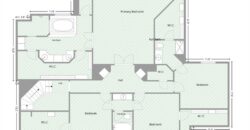
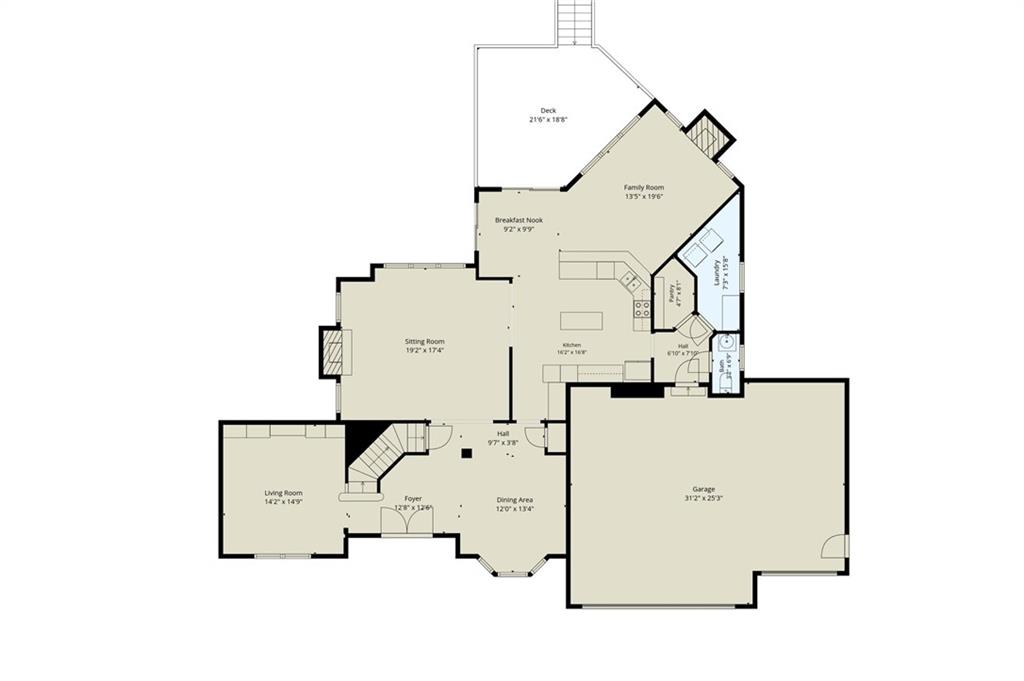
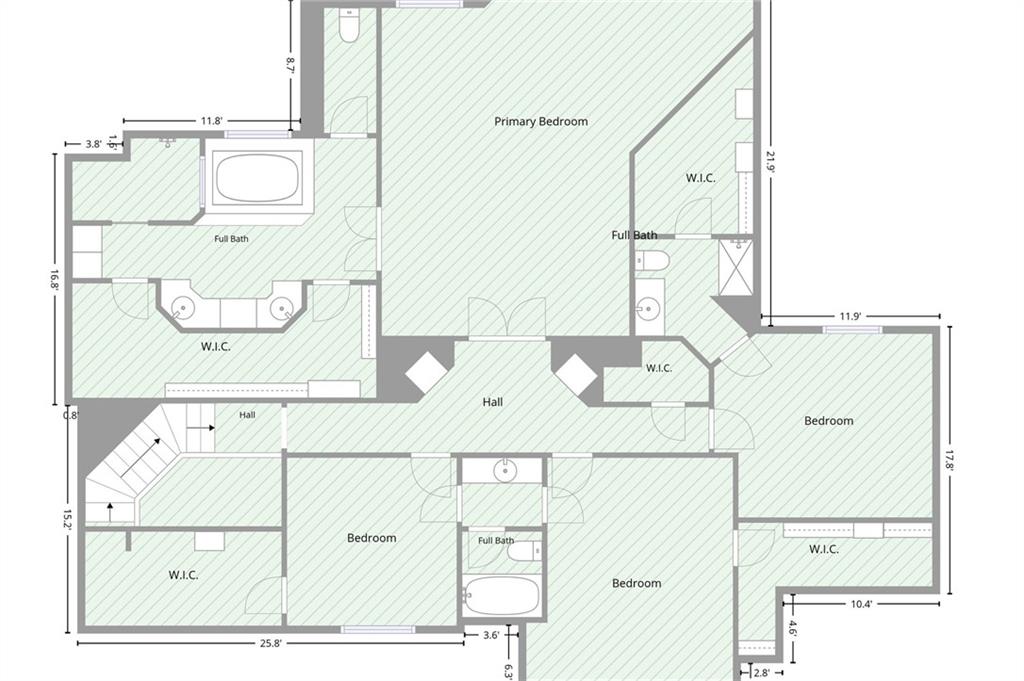
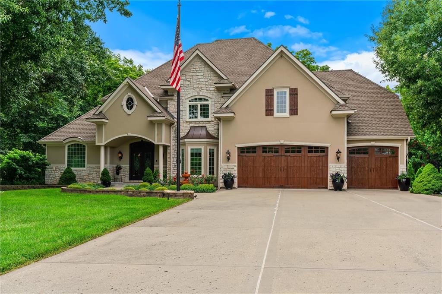
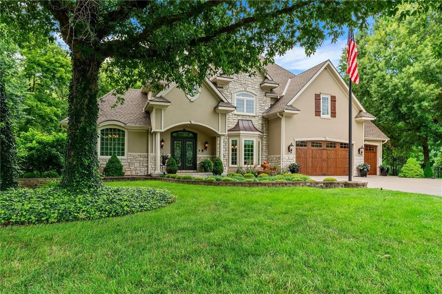
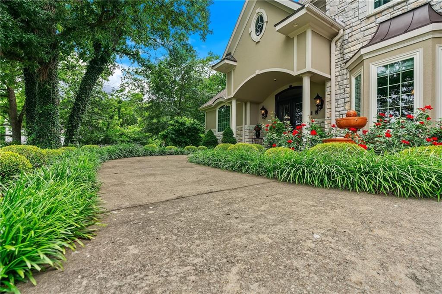
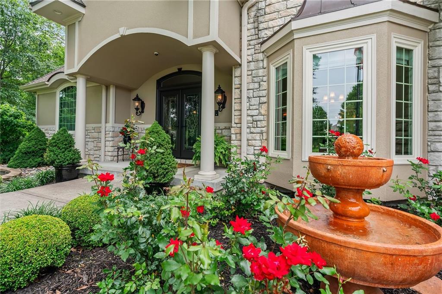
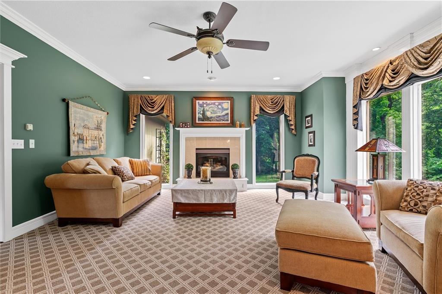
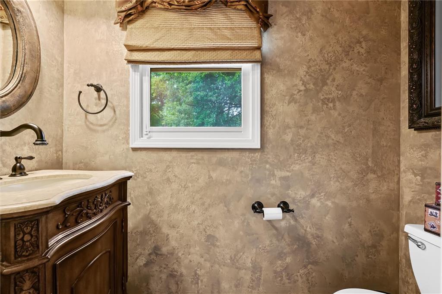
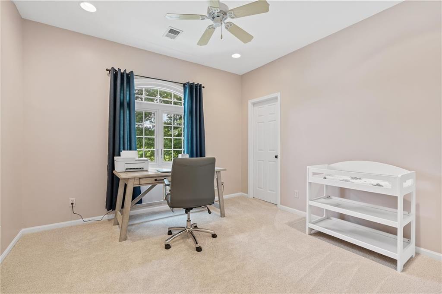
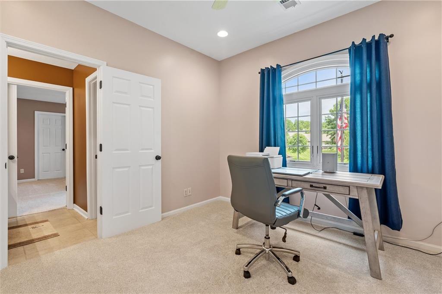
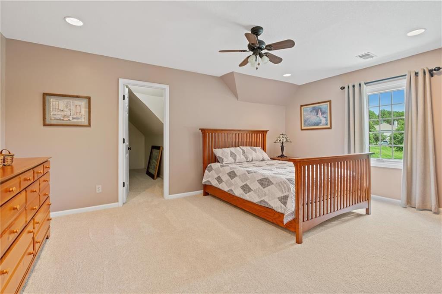
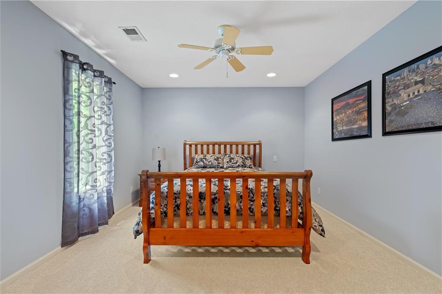
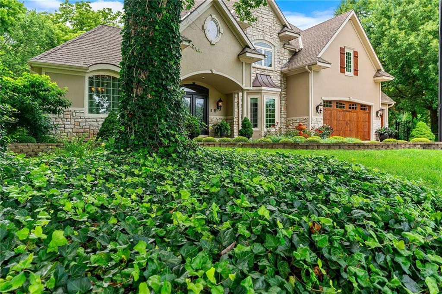
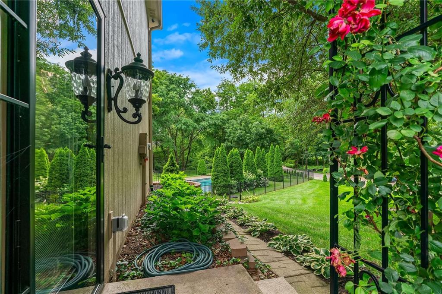
Tucked away on a beautifully maintained 1.5-acre treed lot, this impressive two-story estate offers approximately 6,100 square feet, 4 bedrooms, 4 full baths and 1 half bath—perfect for buyers needing space inside and out. Enjoy space, privacy and exceptional amenities, all approximately 25 minutes from Kansas City with easy highway access.
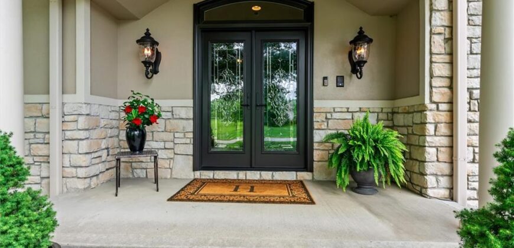
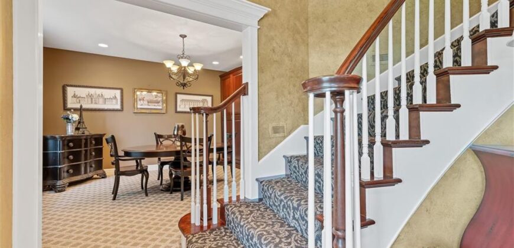
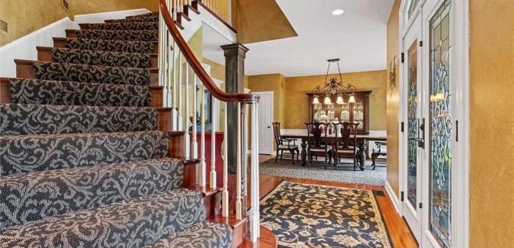
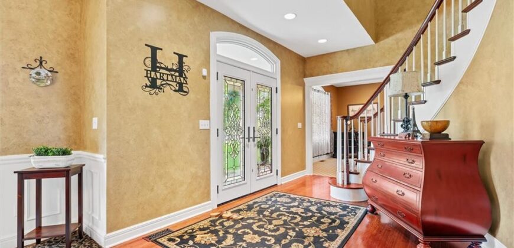
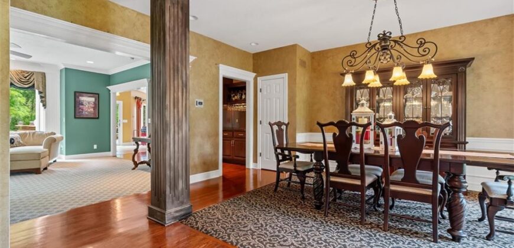
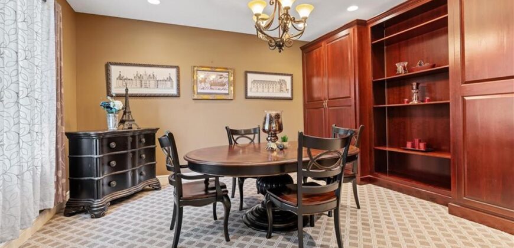
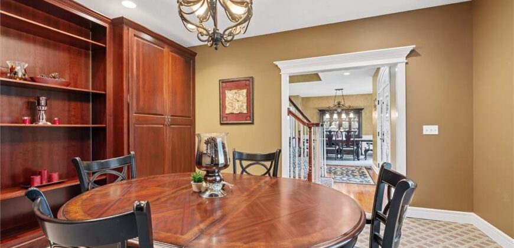
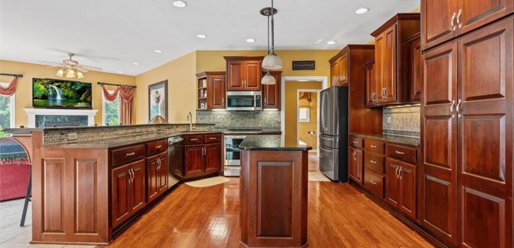
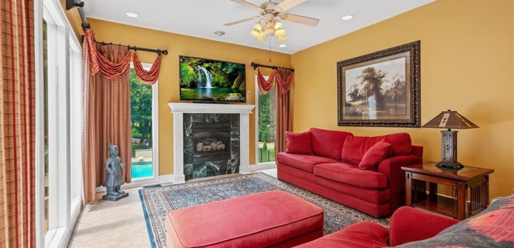
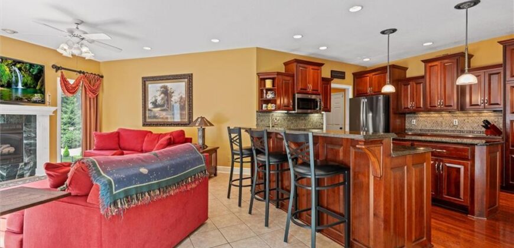
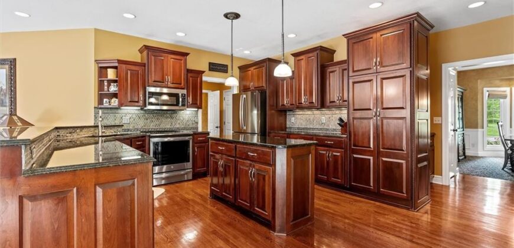
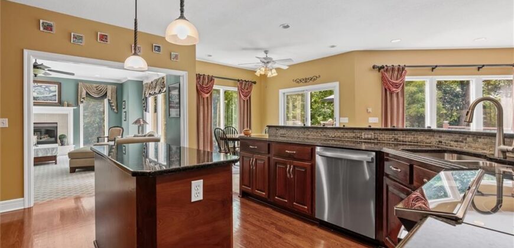
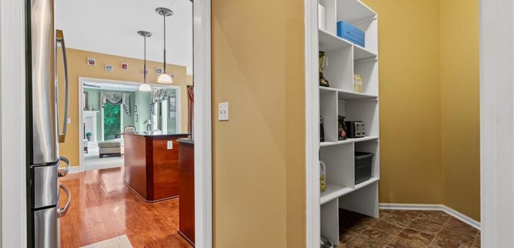
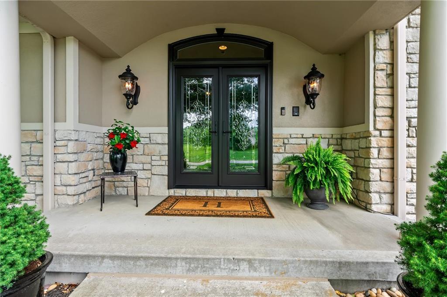
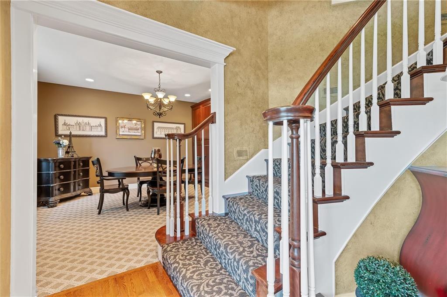
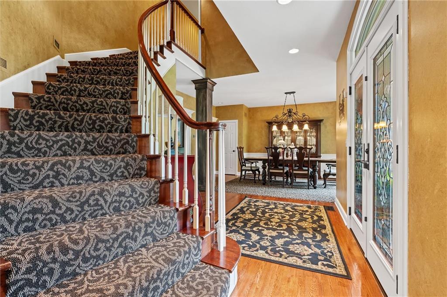
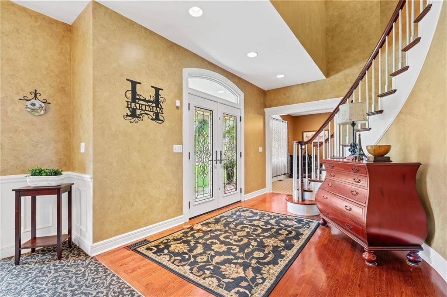
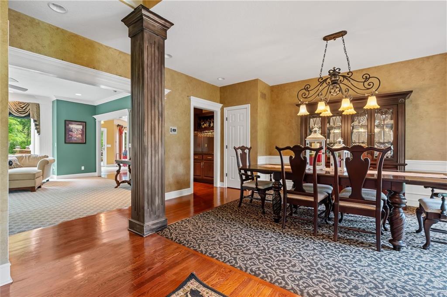
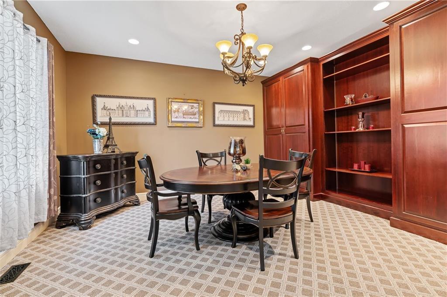
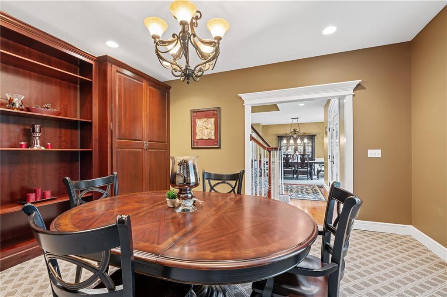
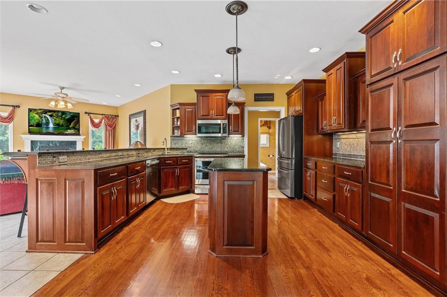
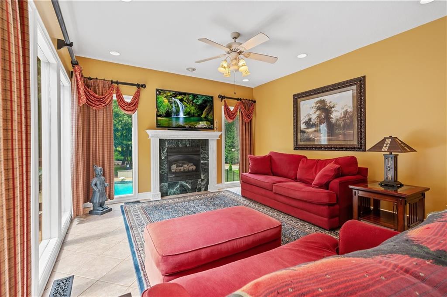
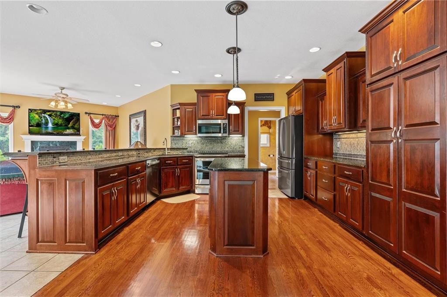
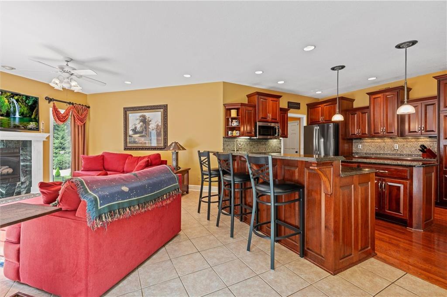
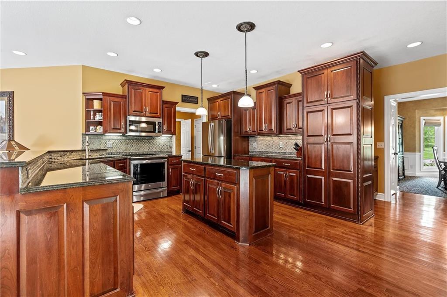
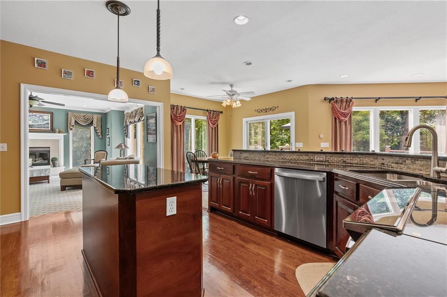
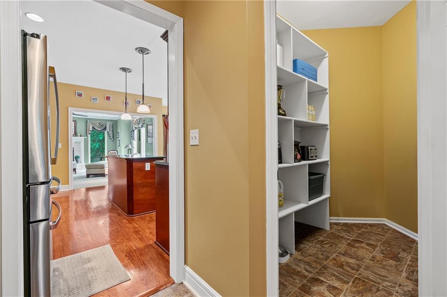
Step through glass double doors into a grand entry with a sweeping staircase, hardwood floors and detailed trim. The open kitchen, hearth room and dining area feature rich cabinetry, granite countertops, island seating, a walk-in pantry and new appliances. A formal dining room with an adjoining butler’s pantry welcomes gatherings, while a dedicated study with built-in cabinetry provides a comfortable work-from-home space.
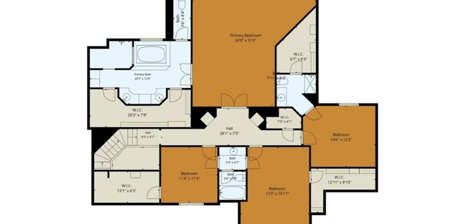
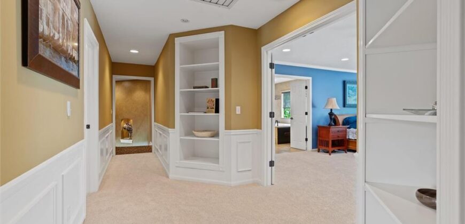
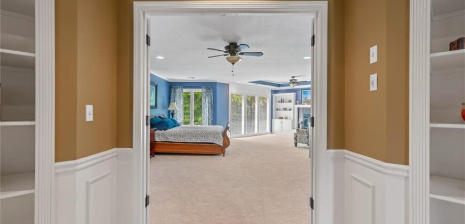
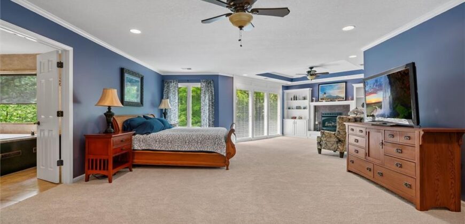
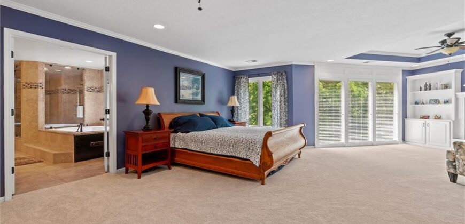
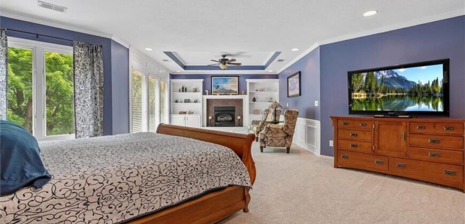
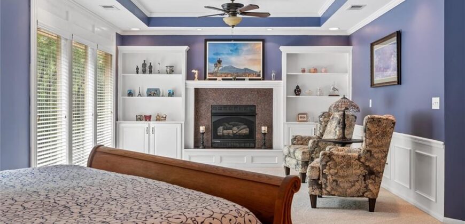
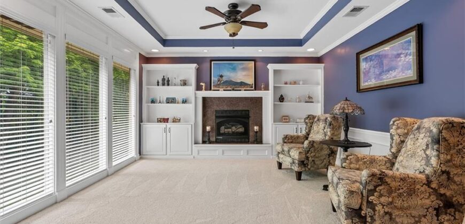
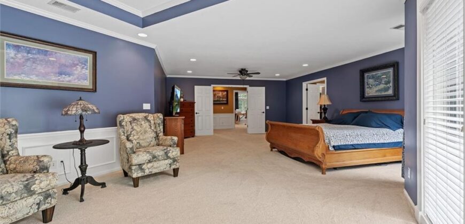
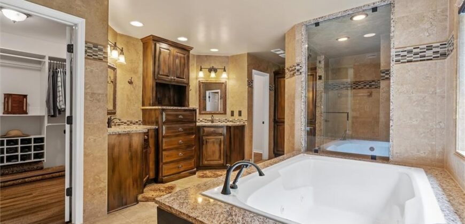
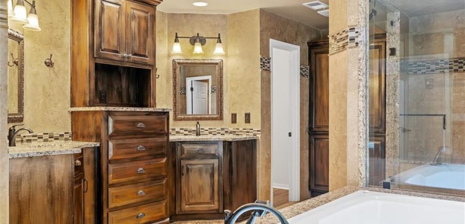
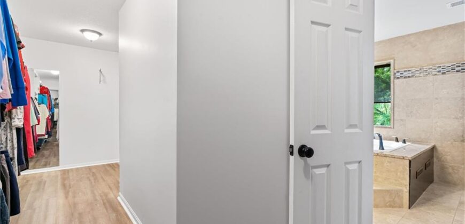
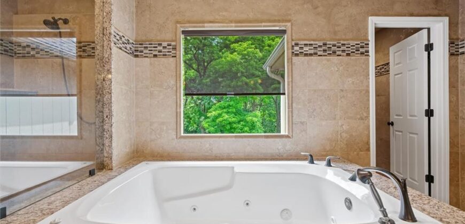
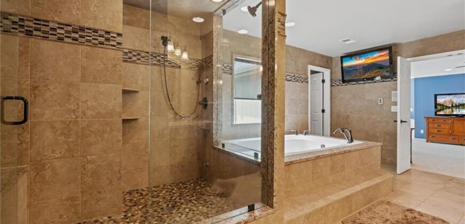
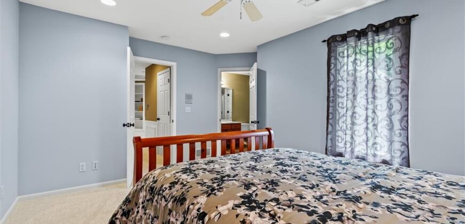
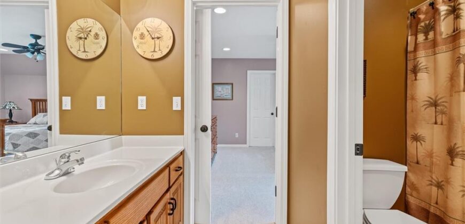
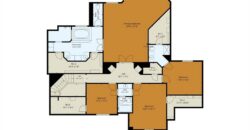
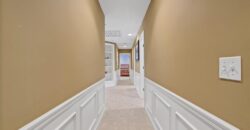
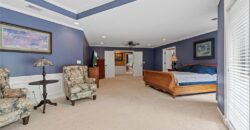
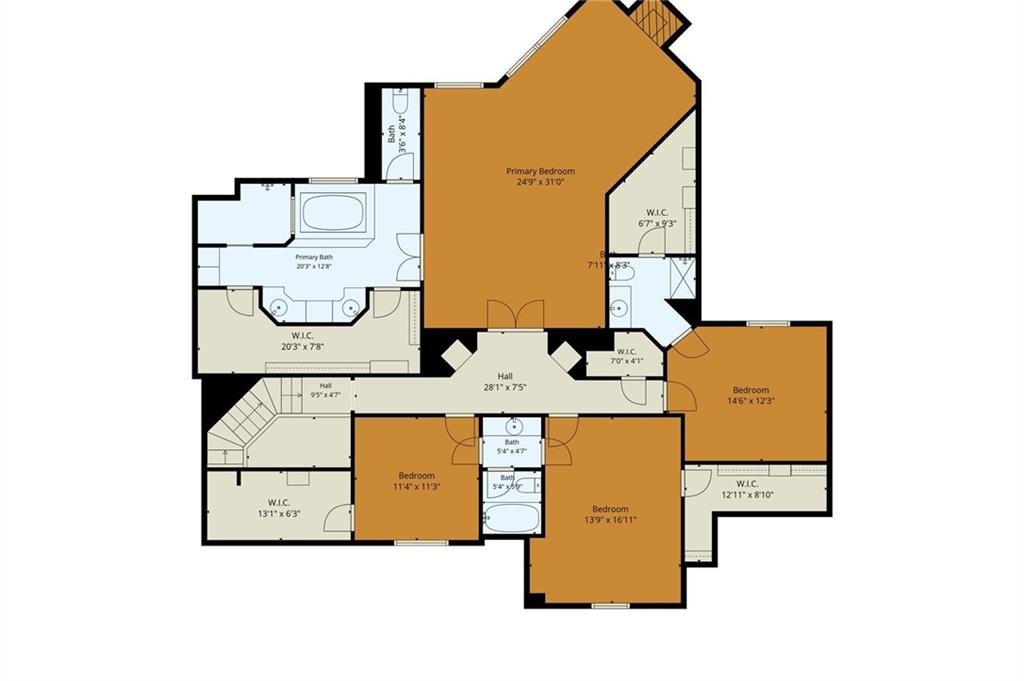
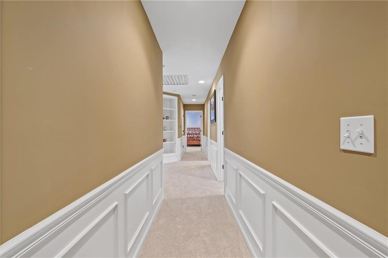
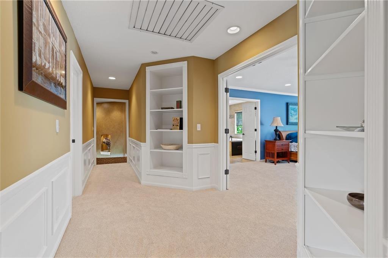
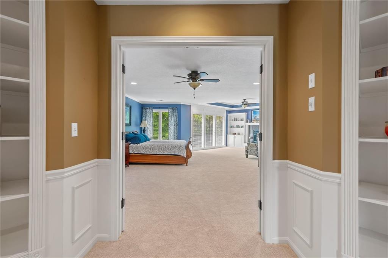
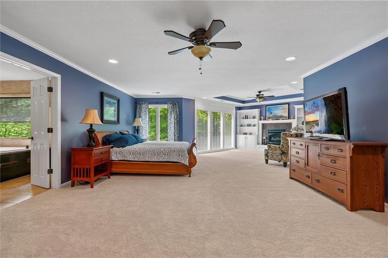
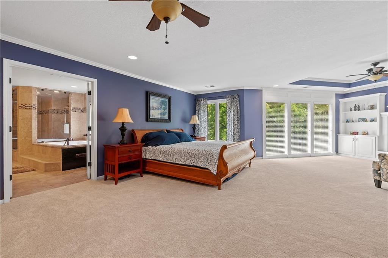
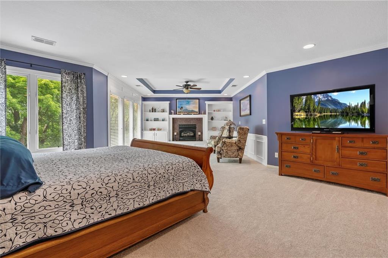
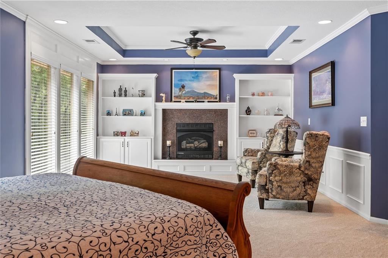
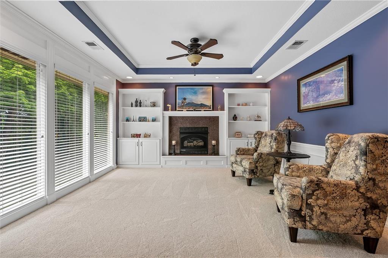
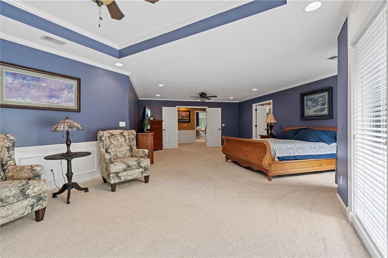
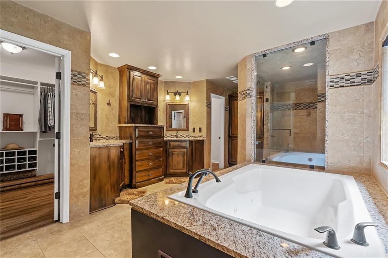
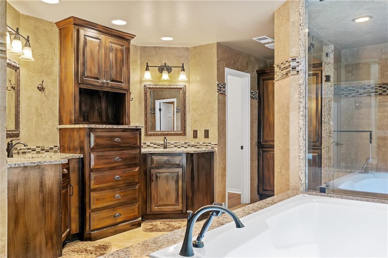
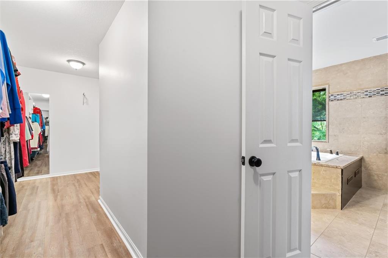
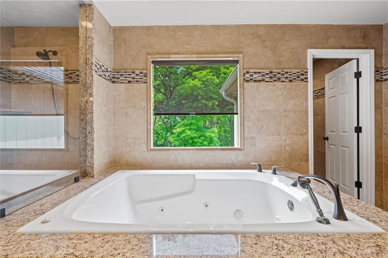
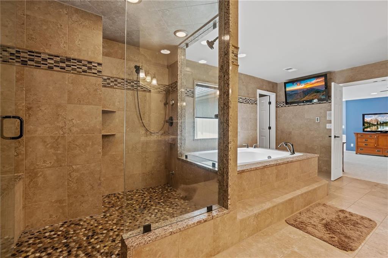
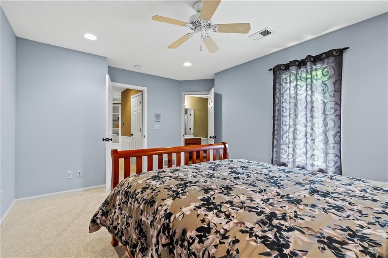
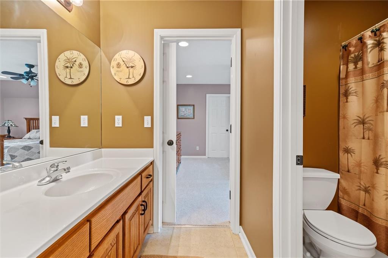
New carpet enhances the upper level, where the expansive primary suite offers a private retreat with a sitting room, fireplace, built-ins, walk-in closets and a spa-like bath with heated tile floors.
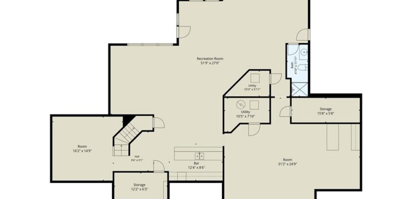
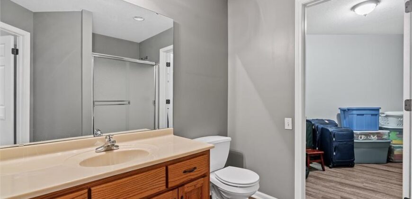
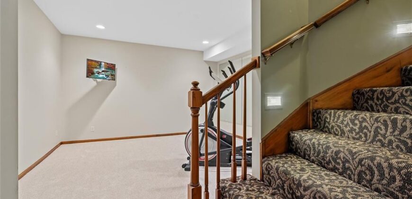
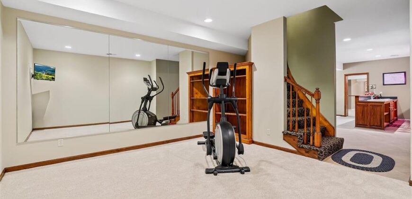
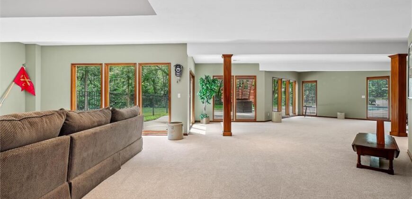
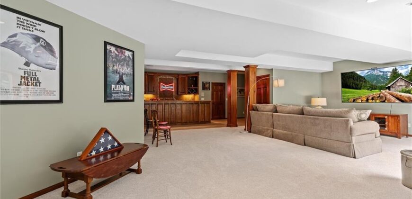
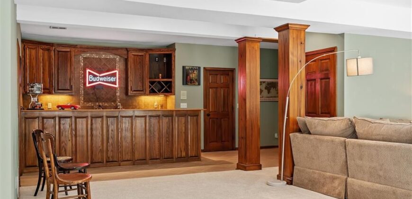
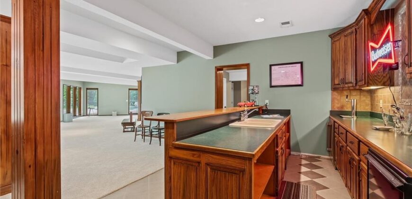
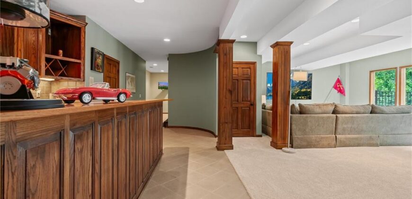
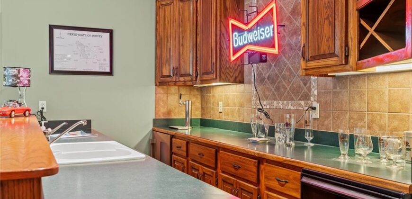
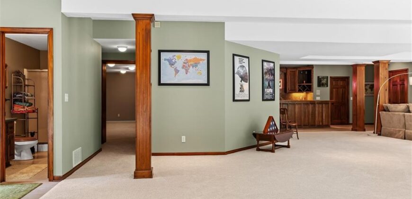
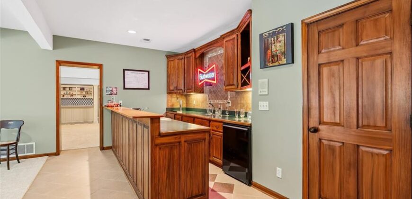
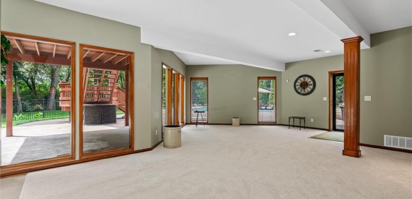
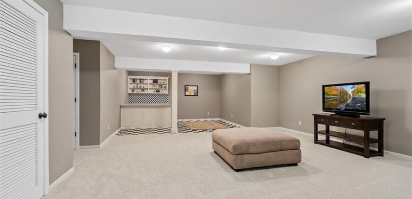
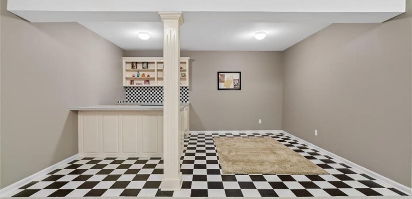
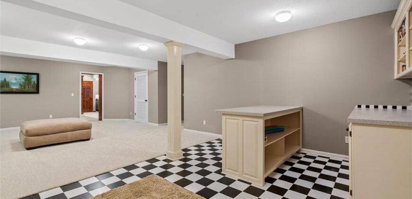
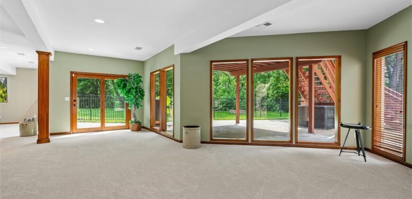
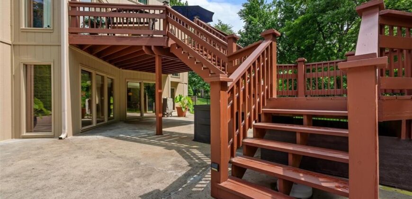
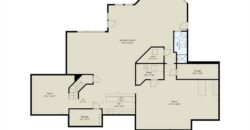
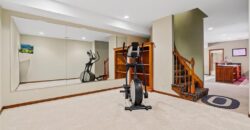
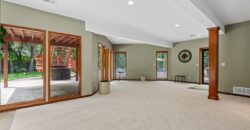
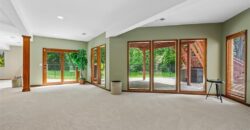
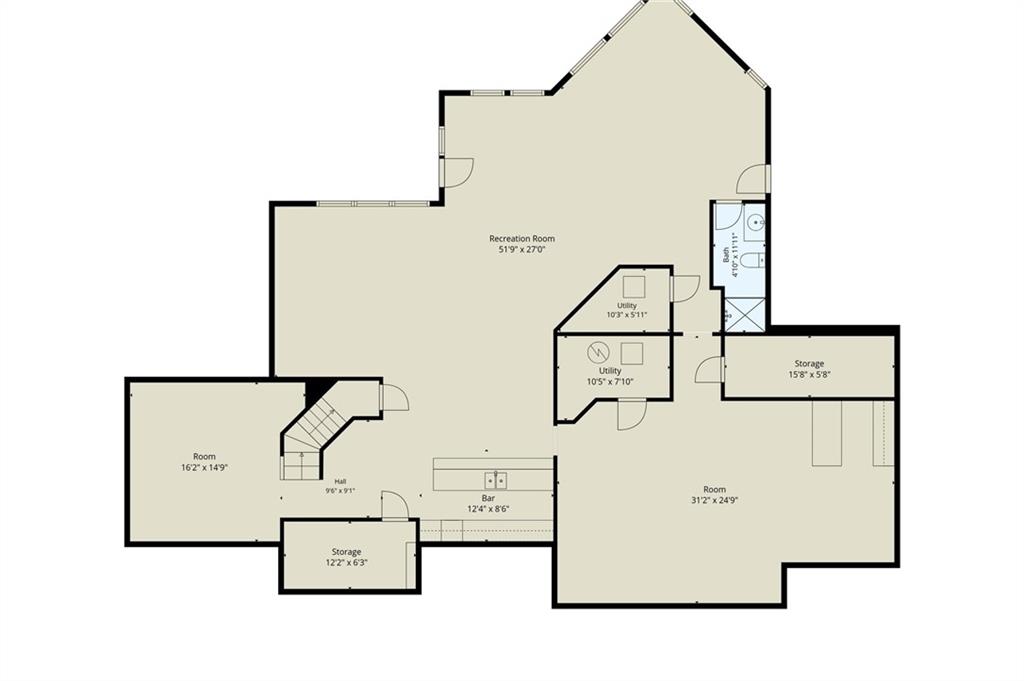
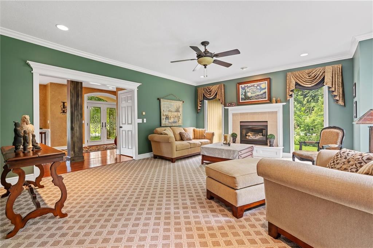
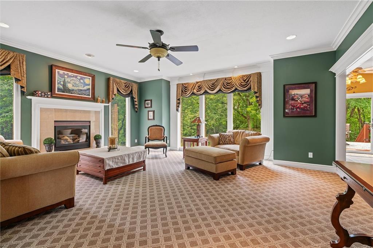
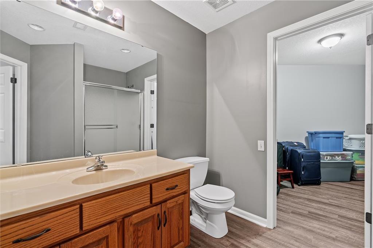
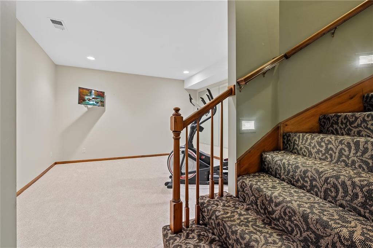
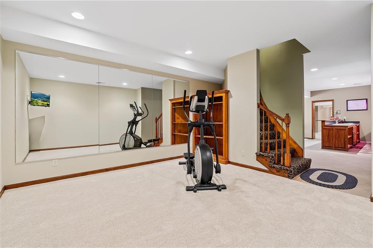
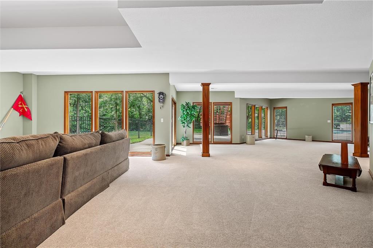
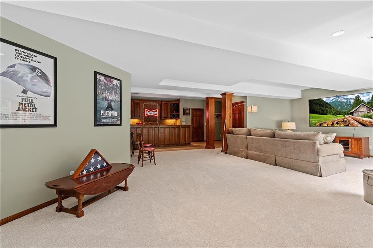
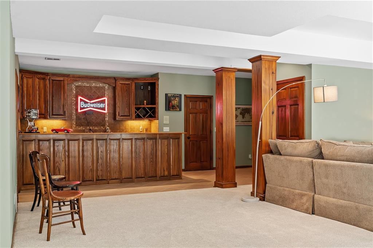
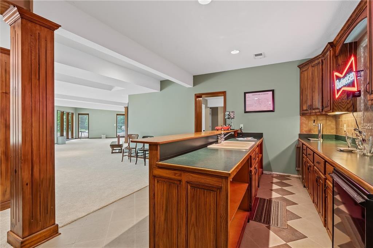
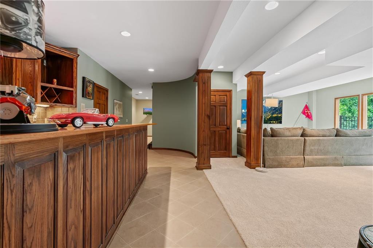
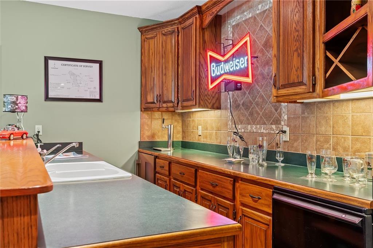
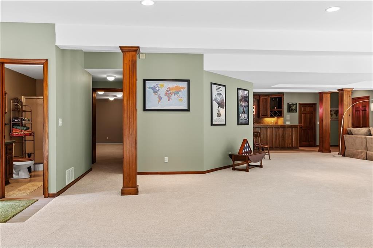
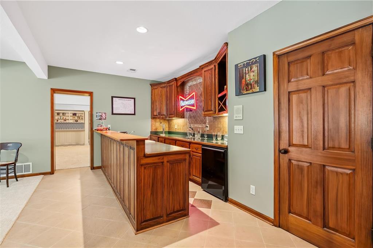
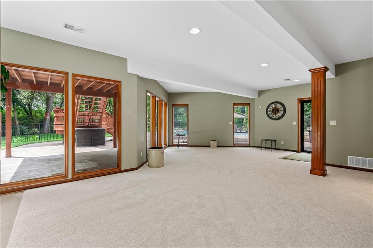
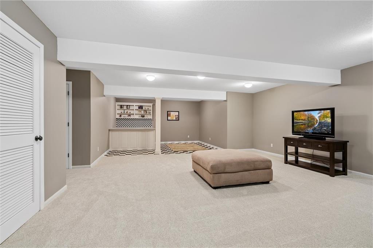
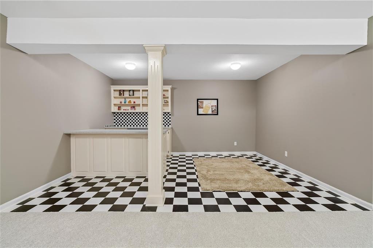
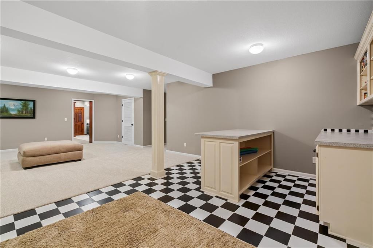
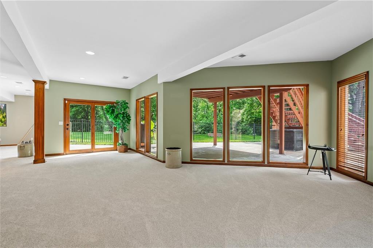
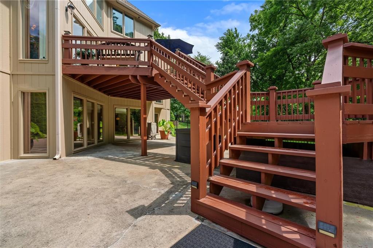
Pool season may be winding down, but there’s still plenty of time to enjoy the downstairs family room with its beautiful bar and new kegerator! The finished walkout lower level is made for entertaining, with room to gather for game days and get ready to host your own Super Bowl party. A full bath is conveniently located just off the pool entrance. A suspended garage provides additional space below, adding even more possibilities to this exceptional home!
Address
-
Address 14702 Hills Road, Kearney, MO 64060
-
Country United States
-
Province/State MO
-
City/Town Kearney
-
Neighborhood Fox Run
-
Postal code/ZIP 64060
Overview
- Property ID HMS52695881
- Price $925,000
- Property Type Single Family Residence
- Property status Active
- Rooms 14
- Bedrooms 4
- Bathrooms 5
- Year Built 2000
- Size 6,190 SqFt
- Land area 1.5 SqFt
- Garages 1
- Age Description 21-30 Years
- Architectural Style Traditional
- Association Fee 53
- Basement Finished, Full, Walk-Out Access
- Full Bathrooms 4
- Half Bathrooms 1
- Total Bedrooms 4
- City Kearney
- County Clay
- Dining Area Features Breakfast Area,Formal,Hearth Room
- Directions -35 North to 19th Street exit, Left (west) on 19th St, after the second round the street becomes 144th Street. Turn right (north) on Fox Run Dr
- Elementary School Dogwood
- FireplaceYN 1
- Total Fireplaces 3
- Flooring Carpet, Wood
- Floor Plan Features 2 Stories
- Garage Spaces 3
- High School Kearney
- Interior Features Cedar Closet, Kitchen Island, Pantry, Wet Bar
- Window Features Window Coverings, Thermal Windows
- Spa Features Bath
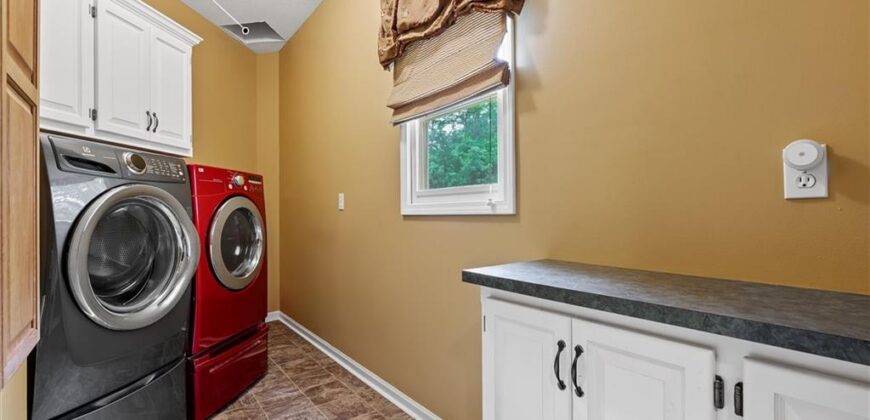
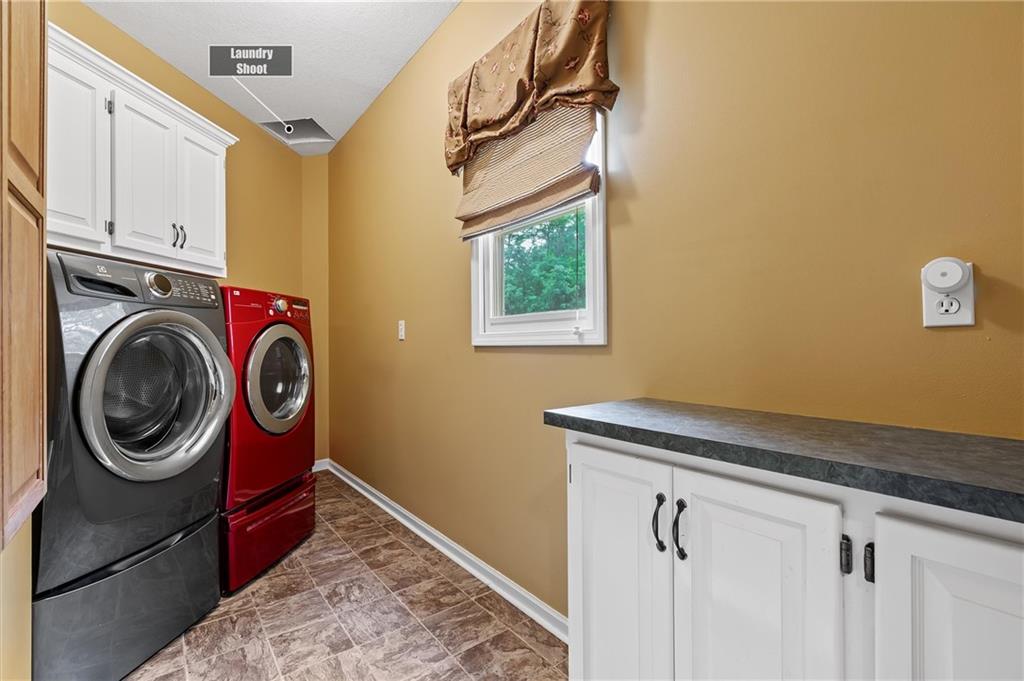
- Laundry Features Laundry Room, Main Level
- Lot Features Acreage, Sprinkler-In Ground, Many Trees
- Middle School Kearney
- Parking Features Attached, Garage Faces Front
- Patio and Porch Features Deck, Patio
- Postal Code 64060
- High School District Kearney
- Subdivision Name Fox Run
- Year Built 2000