

9001 N Poplar Avenue, Kansas City, MO 64156
Description
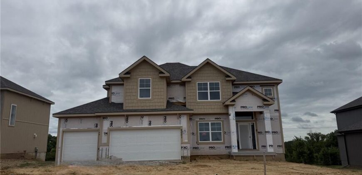
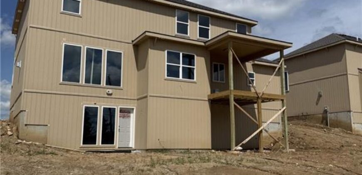
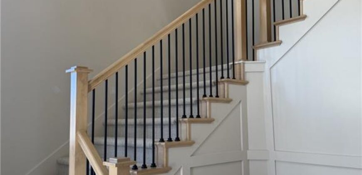
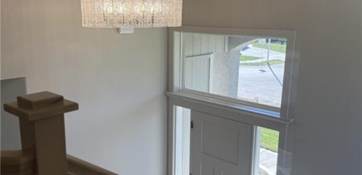
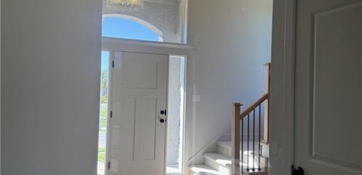
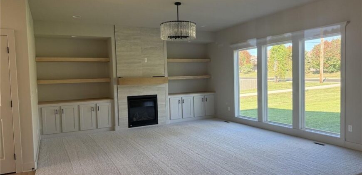
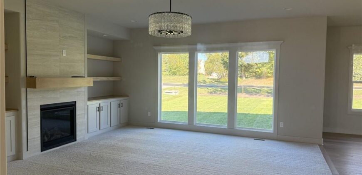
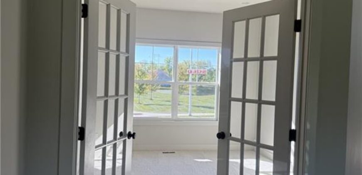
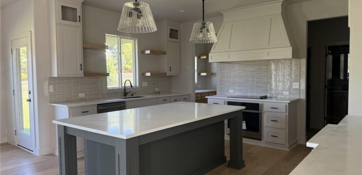
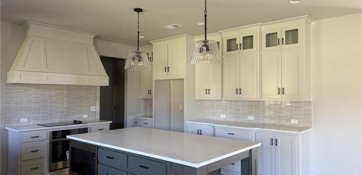
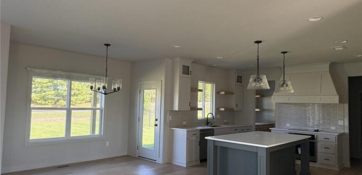
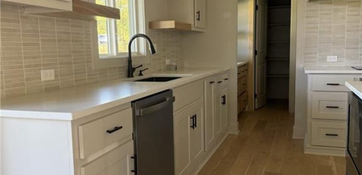
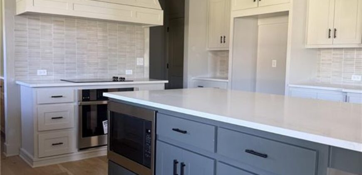
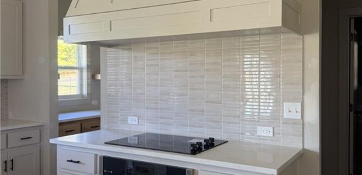
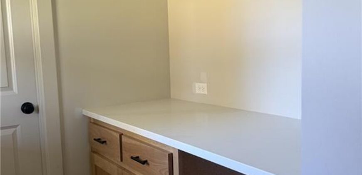
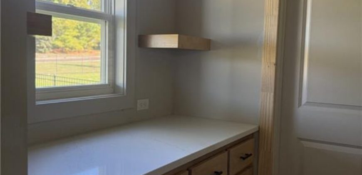
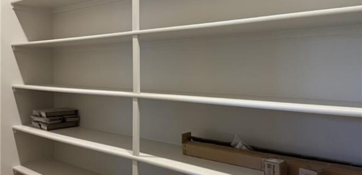
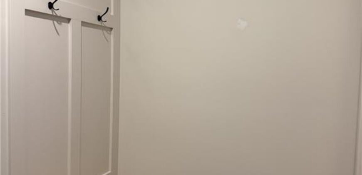
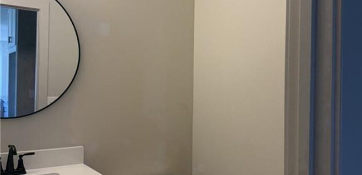
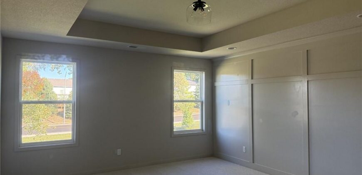
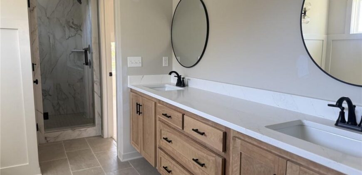
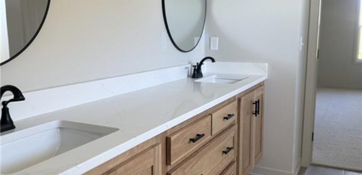
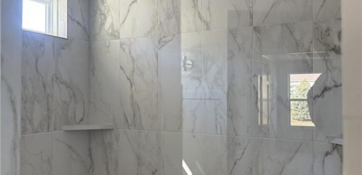
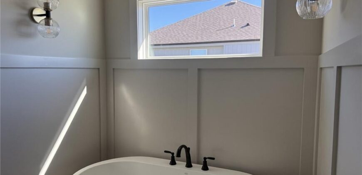
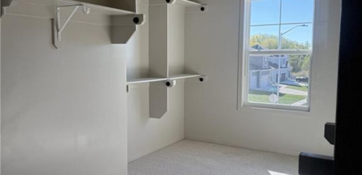
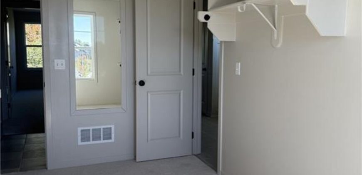
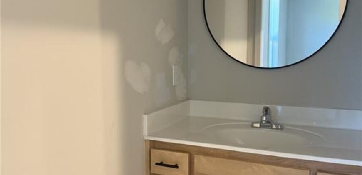
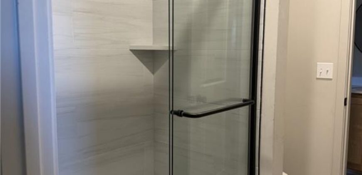
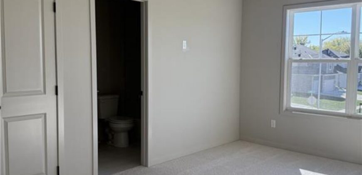
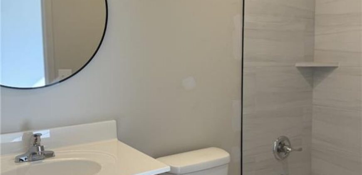
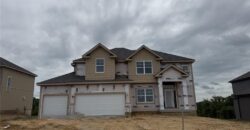
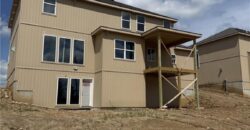
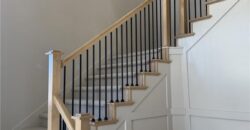
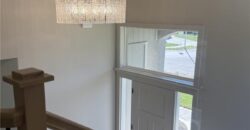
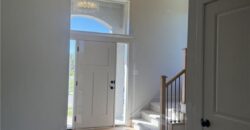
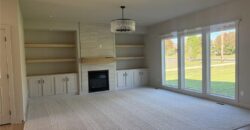
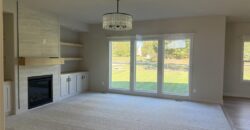
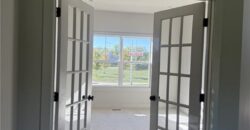
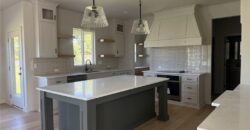
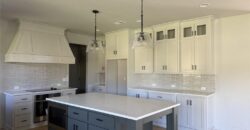
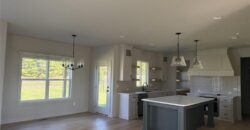
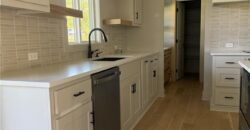
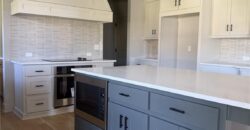
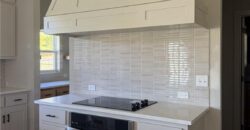
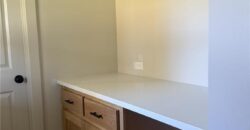
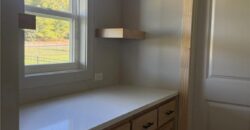
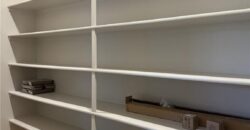
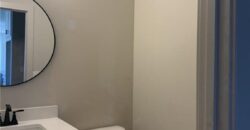
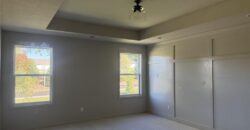
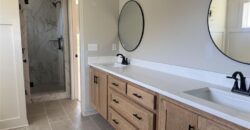
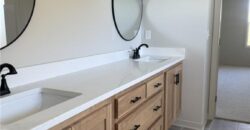
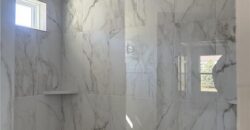
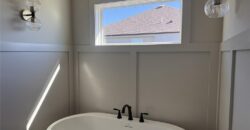
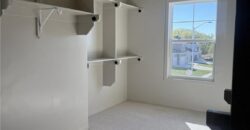
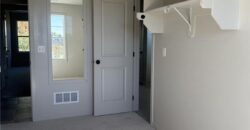
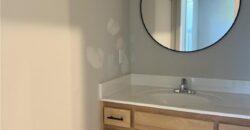
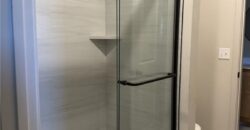
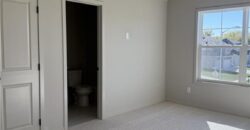
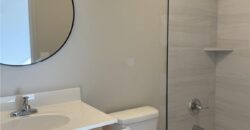
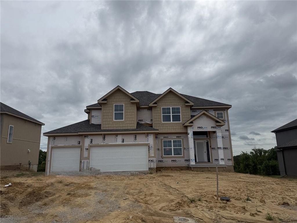
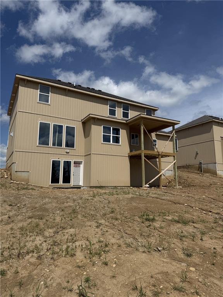
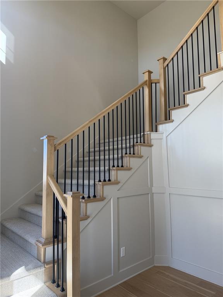
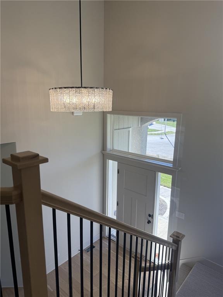
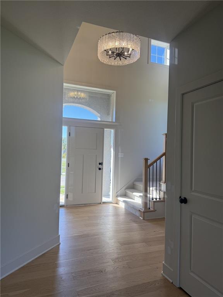
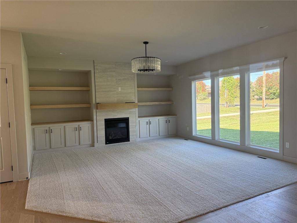
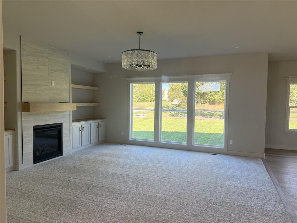
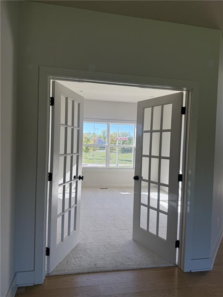
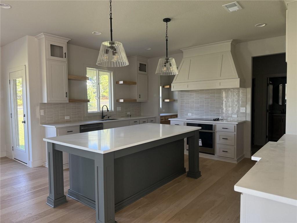
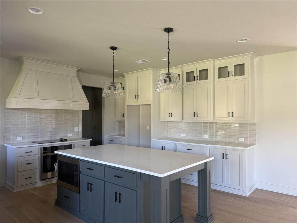
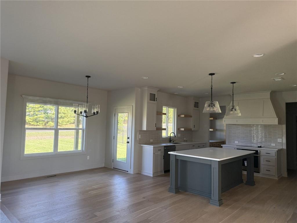
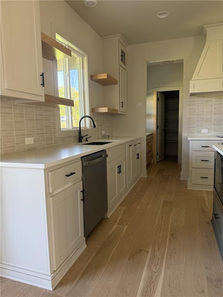
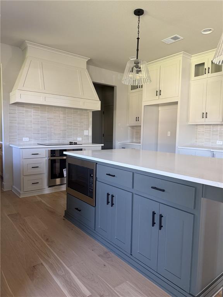
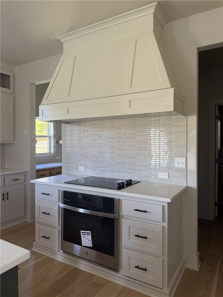
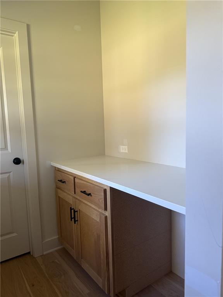
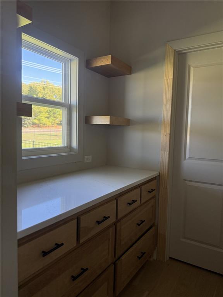
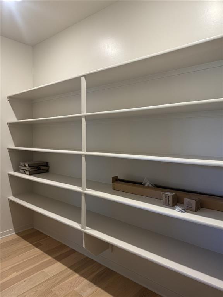
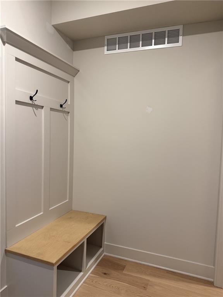
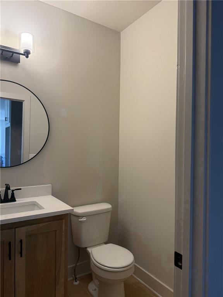
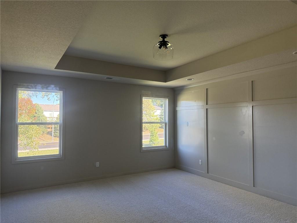
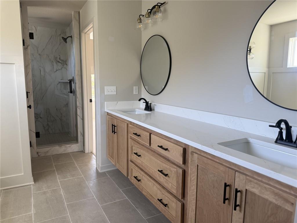
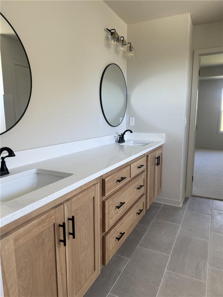
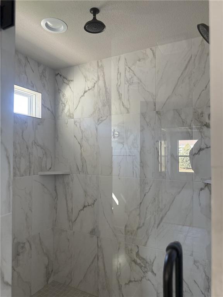
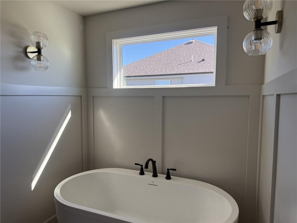
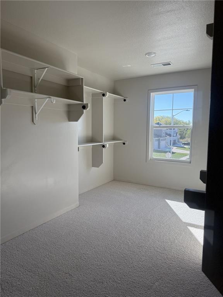
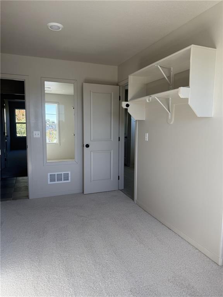
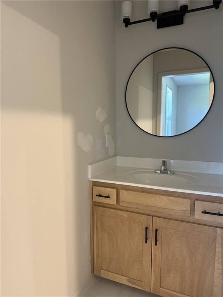
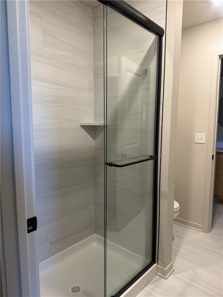
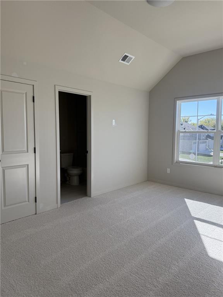
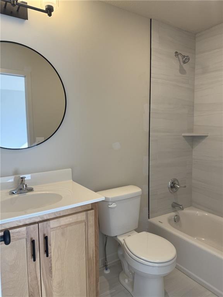
Two-story entrance opens to the Living Room with Fireplace, custom cabinets + floating shelves on either side. Chef’s dream kitchen with plenty of room for entertaining. Extended island provides plenty of seating, Custom painted cabinets, built-in cook-top and oven, Prep Area opens to the Large Pantry. Access to the Pantry also from the garage entry. Office or Formal Dining Room with double French Doors and Half Bath complete the main level.LVP in the Kitchen, Breakfast, Living Room, Half Bath and entries. High Traffic Carpet in the Dining/Office. Standard carpet in Bedrooms. Second Level Primary Suite with free standing tub, large tiled shower, walk in closet with Laundry access. Two Bedrooms share a bath, each with their own sink. Fourth Bedroom suite has a private bath with tub/shower. Walk out lot backs up to HOA maintained area. Home is a sheet rock stage. Buyers can make all selections for limited time. SPRINKLER SYSTEM INCLUDED IN THIS ONE!! Estimated Completion late Aug/Sept 2026.EXTERIOR PHOTOS of the actual home. Interior photos to show example of finish. NOT ALL HOMES ARE FINISHED ALIKE. BUILDER DISCRETION ON DESIGN CHANGES.
Address
-
Address 9001 N Poplar Avenue, Kansas City, MO 64156
-
Country United States
-
Province/State MO
-
City/Town Kansas City
-
Neighborhood Northview Meadows
-
Postal code/ZIP 64156
Overview
- Property ID HMS52677643
- Price $604,950
- Property Type Single Family Residence
- Property status Active
- Rooms 9
- Bedrooms 4
- Bathrooms 4
- Year Built 2026
- Size 2,850 SqFt
- Land area 10,395 SqFt
- Garages 1
- Age Description 2 Years/Less
- Appliances Cooktop, Dishwasher, Disposal, Microwave, Built-In Oven
- Architectural Style Traditional
- Association Amenities Pool
- Association Fee 600
- Basement Full, Unfinished, Walk-Out Access
- Full Bathrooms 3
- Half Bathrooms 1
- Total Bedrooms 4
- City Kansas City
- County Clay
- Dining Area Features Breakfast Area,Formal,Hearth Room
- Directions 152 to N. Brighton, north on Brighton to NE 89 Drive, subdivision entrance, 89th to N Poplar, right on Poplar to address
- Elementary School Northview
- FireplaceYN 1
- Total Fireplaces 1
- Flooring Carpet, Luxury Vinyl, Tile
- Floor Plan Features 2 Stories
- Garage Spaces 3
- High School Staley High School
- Interior Features Ceiling Fan(s), Custom Cabinets, Kitchen Island, Painted Cabinets, Pantry, Walk-In Closet(s)
- Laundry Features Bedroom Level, Upper Level
- Lot Features Adjoin Greenspace, City Lot
- Middle School New Mark
- Parking Features Garage Faces Front
- Patio and Porch Features Deck- Covered, Patio
- Postal Code 64156
- High School District North Kansas City
- Subdivision Name Northview Meadows
- Telecom Cable - Available
- Year Built 2026