

12490 Appaloosa Street, Platte City, MO 64079
Description
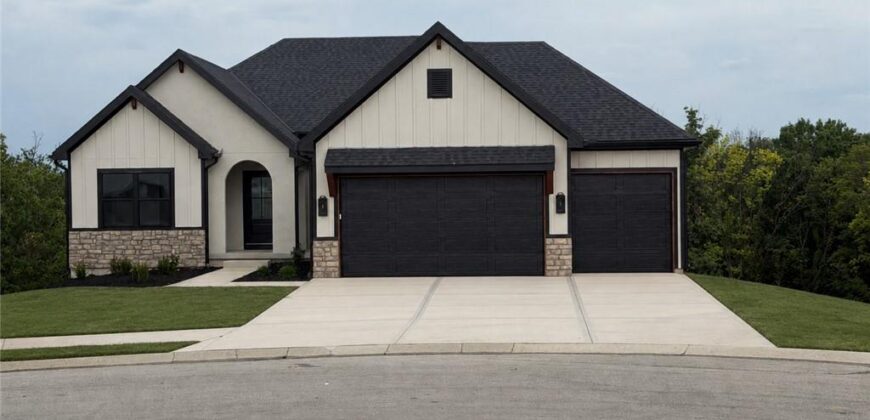
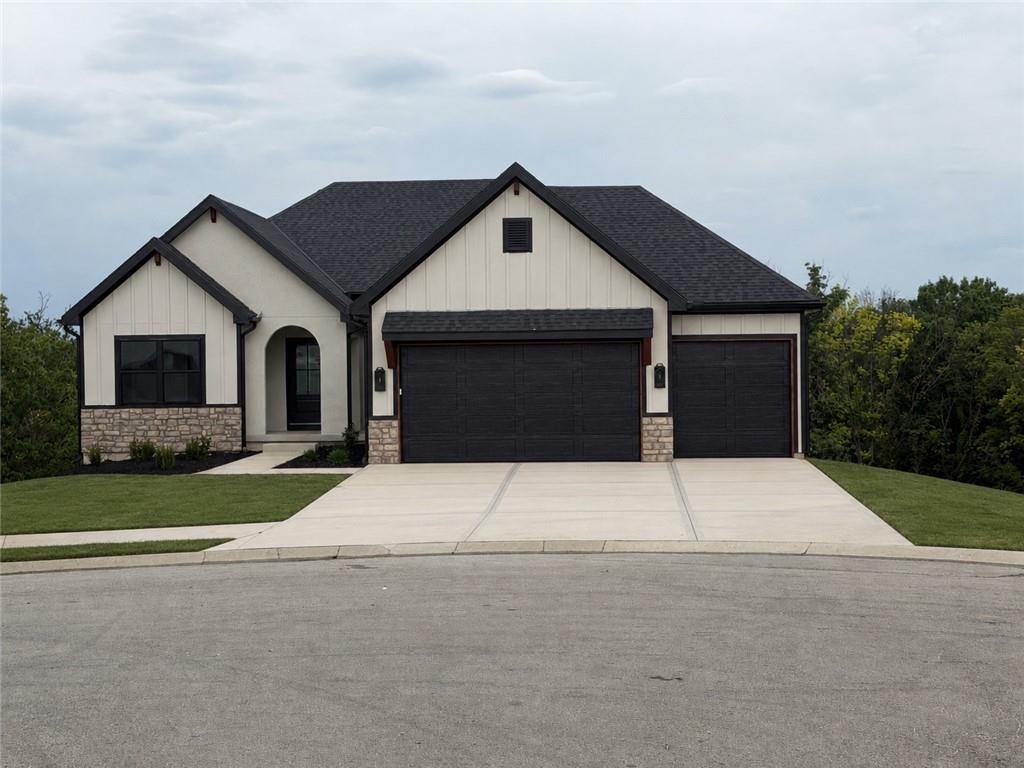
The Hartsel Plan By Gary Kerns Home Builders is a beautiful and functional design. This reverse 1.5 offers an open concept floor plan that allows for all one level living with luxury and comfort you want in a home! This plan boasts a large entry that opens to the spacious great room featuring a gas fireplace. The beautiful kitchen includes an eat-in breakfast area with direct access to the covered deck, perfect for indoor-outdoor living. With the Private primary suite on the main floor and a spa like bathroom that offers a large walk-in shower, huge closet and laundry! The finished lower level has additional living space with a spacious rec room, Wet Bar with Granite countertop and under counter fridge. The two additional bedrooms create the ideal setup for entertaining or hosting guests. With plenty of additional storage this plan has so much to offer!
Address
-
Address 12490 Appaloosa Street, Platte City, MO 64079
-
Country United States
-
Province/State MO
-
City/Town Platte City
-
Neighborhood Running Horse
-
Postal code/ZIP 64079
Overview
- Property ID HMS52636238
- Price $733,900
- Property Type Single Family Residence
- Property status Contingent
- Rooms 0
- Bedrooms 4
- Bathrooms 3
- Year Built 2026
- Size 2,857 SqFt
- Land area 0.37 SqFt
- Garages 1
- Age Description 2 Years/Less
- Appliances Dishwasher, Disposal, Exhaust Fan, Humidifier, Gas Range
- Architectural Style Traditional
- Association Amenities Play Area, Pool, Trail(s)
- Association Fee 750
- Basement Finished, Full, Walk-Out Access
- Full Bathrooms 3
- Total Bedrooms 4
- City Platte City
- County Platte
- Dining Area Features Eat-In Kitchen
- Directions 120th to Running Horse Road. Follow to Running Horse Subdivision entrance (123rd Street) Take 123rd street to the end into the new 5th phase . take the first Right onto Appaloosa.
- Elementary School Siegrist
- FireplaceYN 1
- Total Fireplaces 1
- Flooring Carpet, Luxury Vinyl, Tile
- Floor Plan Features Reverse 1.5 Story
- Garage Spaces 3
- High School Platte City
- Interior Features Custom Cabinets, Kitchen Island, Pantry, Walk-In Closet(s)
- Laundry Features Main Level
- Lot Features Cul-De-Sac
- Middle School Platte City
- Parking Features Attached, Garage Door Opener, Garage Faces Front
- Patio and Porch Features Deck- Covered, Covered Patio
- Postal Code 64079
- High School District Platte County R-III
- Subdivision Name Running Horse
- Year Built 2026