

10647 N Bell Street, Kansas City, MO 64155
Description
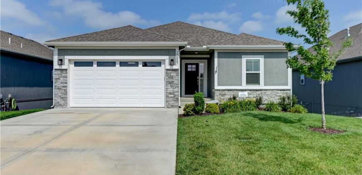
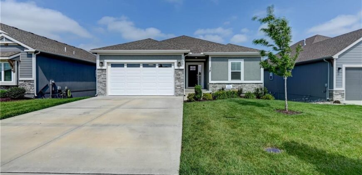
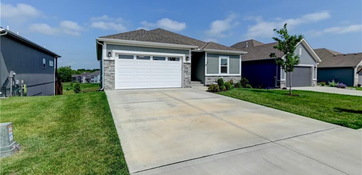
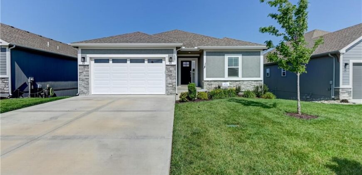
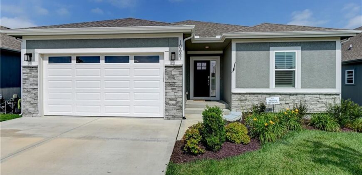
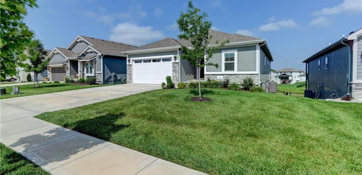
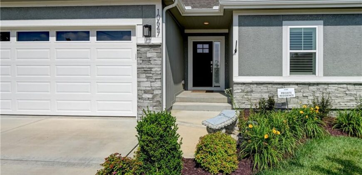
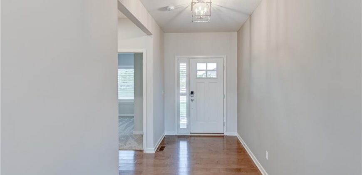
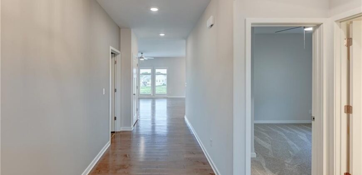
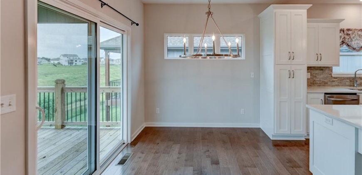
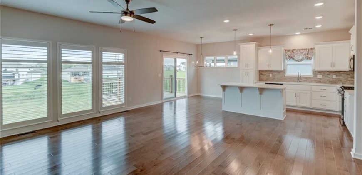
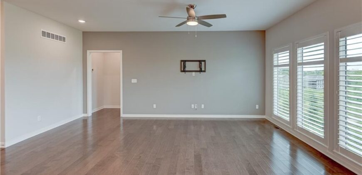
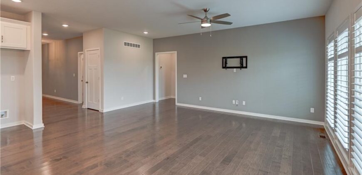
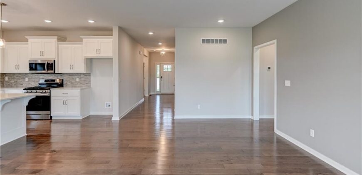
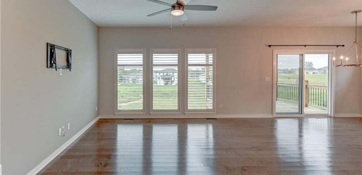
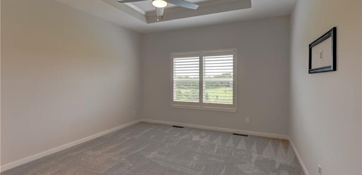
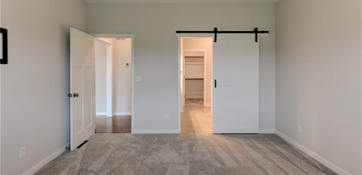
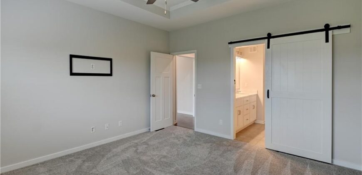
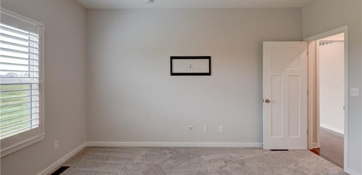
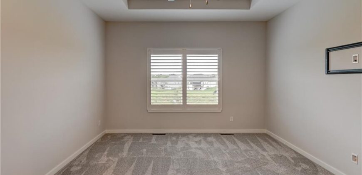
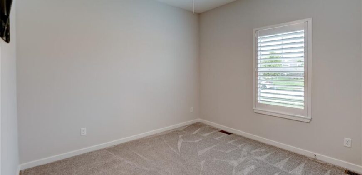
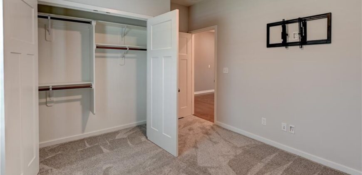
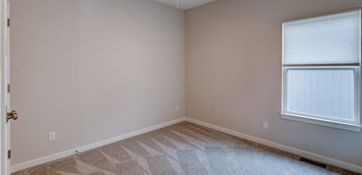
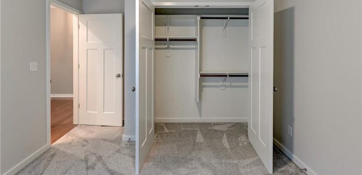
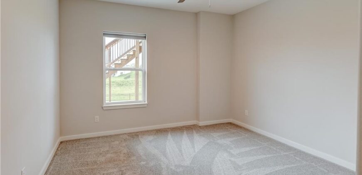
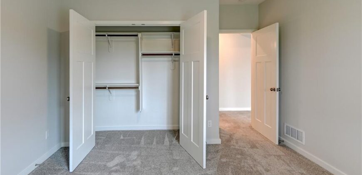
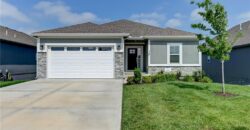
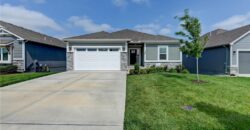
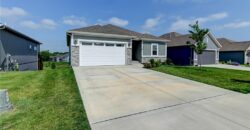
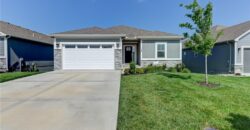
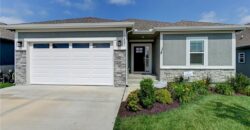
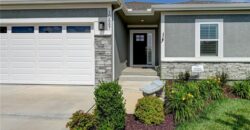
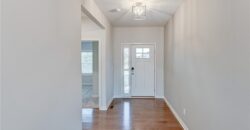
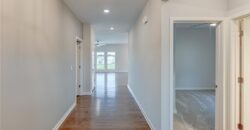
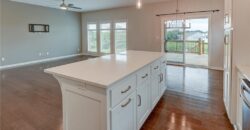
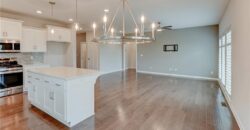
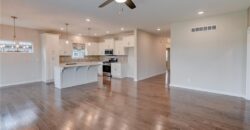
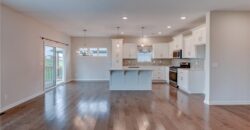
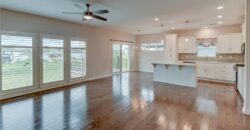
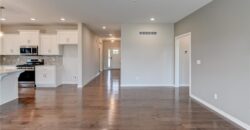
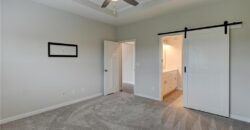
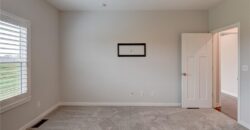
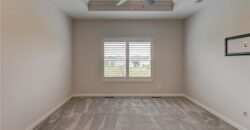
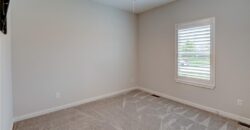
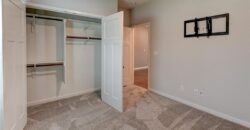
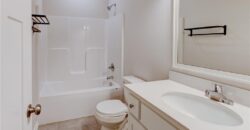
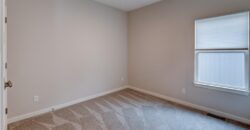
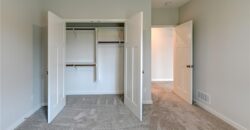
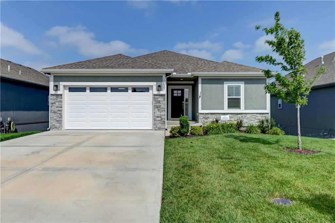
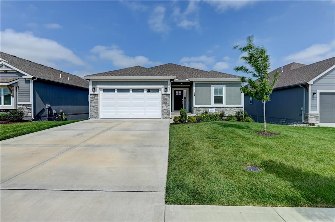
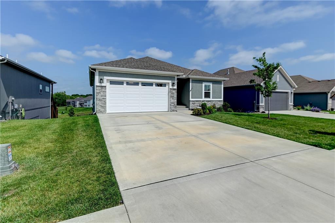
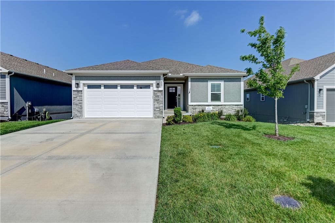
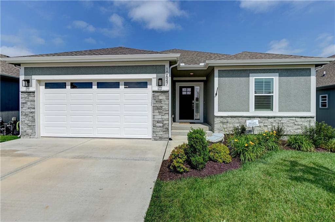
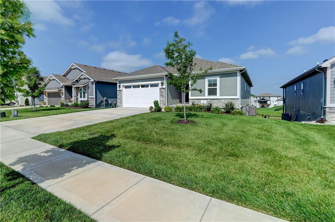
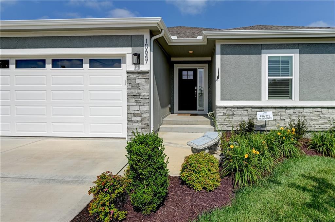
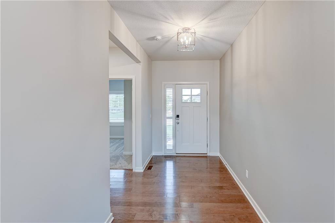
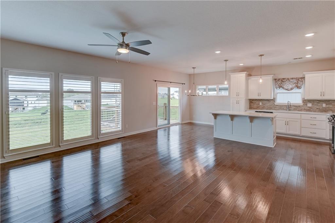
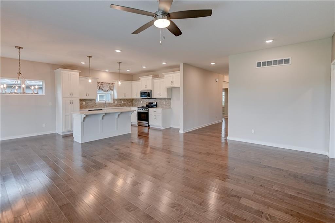
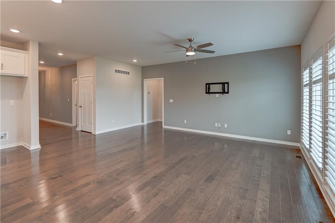
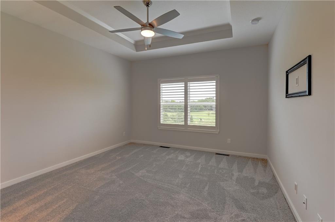
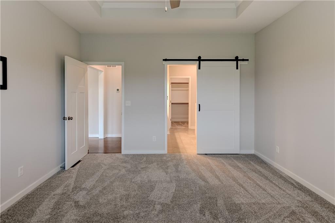
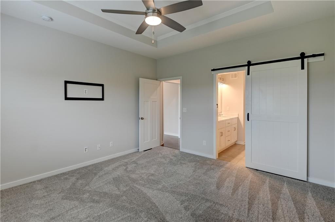
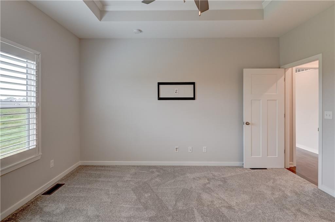
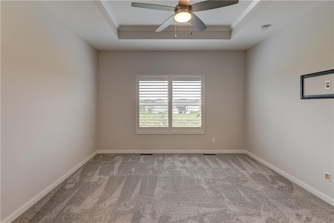
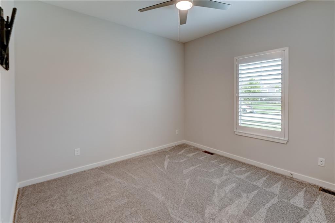
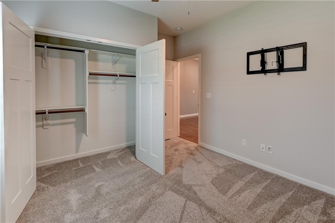
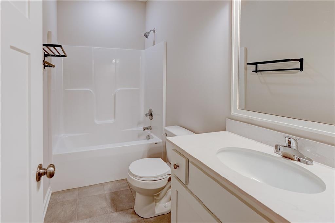
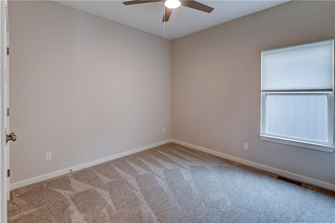
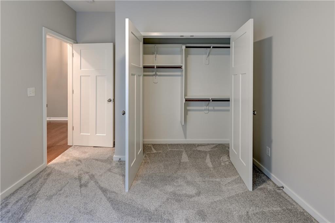
Former Hearthside Homes model home with a nearly new presentation in maintenance-provided Cadence Villas. Built in 2022 and newly refreshed with fresh interior paint and new carpet, this 4-bedroom, 3-bath ranch/reverse 1.5-story offers the clean condition, modern finishes, and efficient design buyers want from newer construction—without waiting for a home to be built.
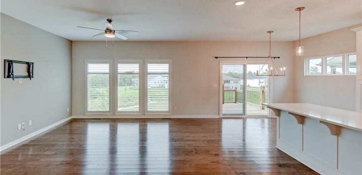
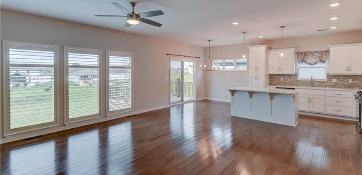
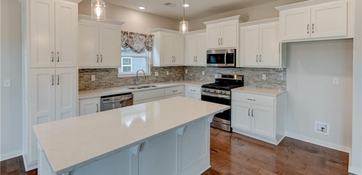
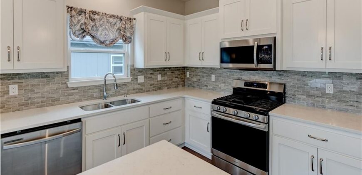
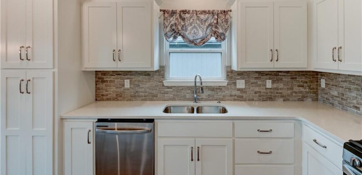
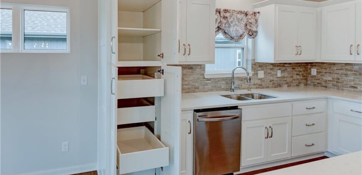
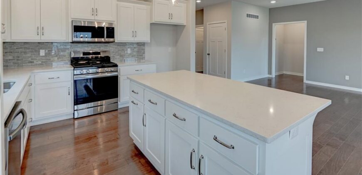
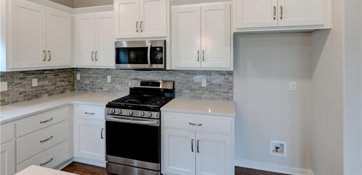
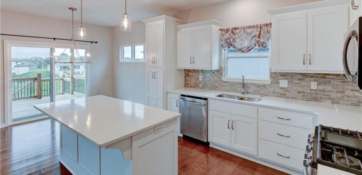
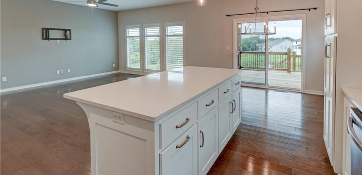
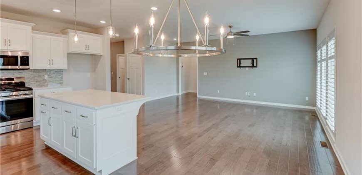
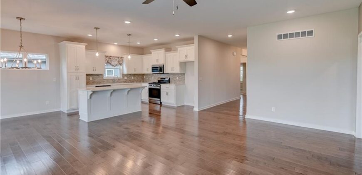
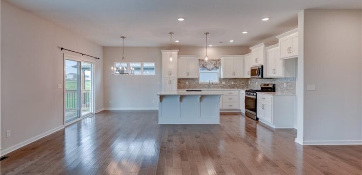
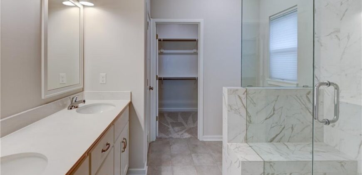
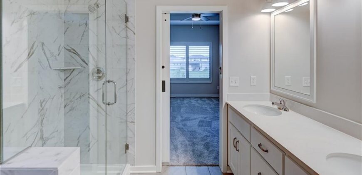
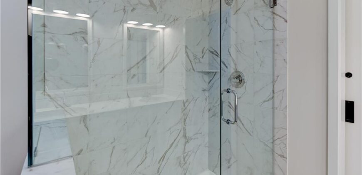
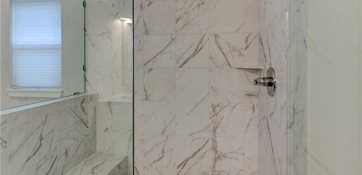
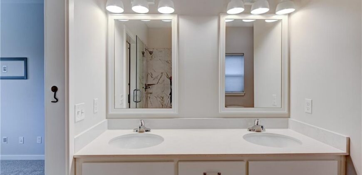
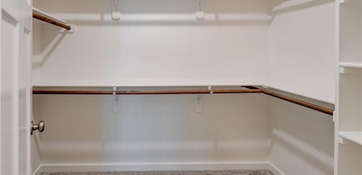
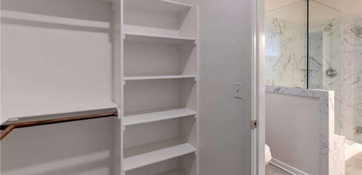
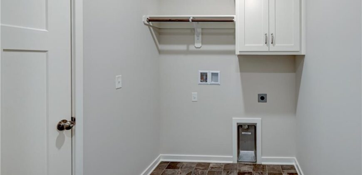
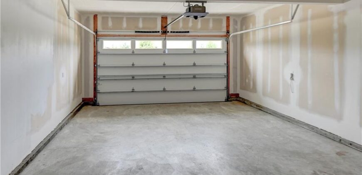
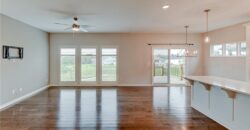
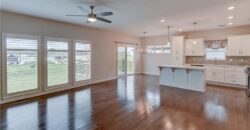
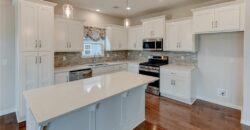
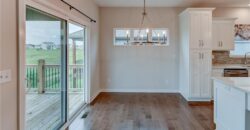
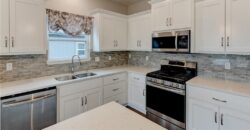
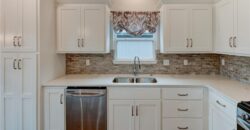
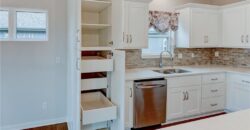
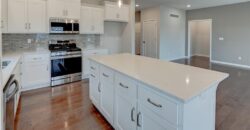
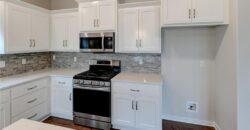
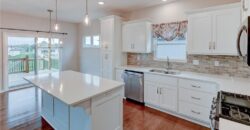
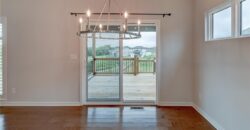
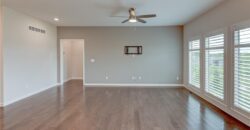
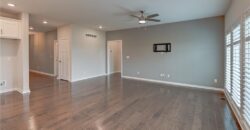
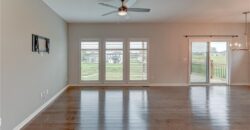
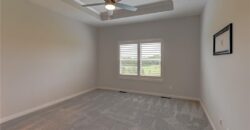
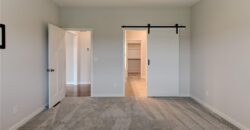
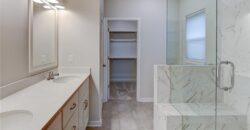
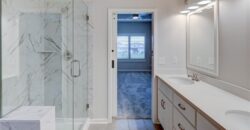
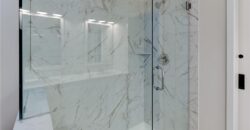
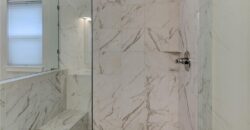
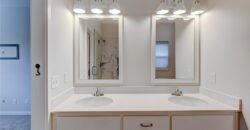
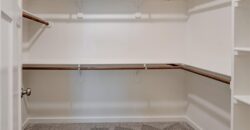
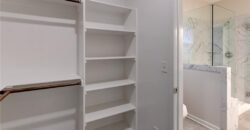
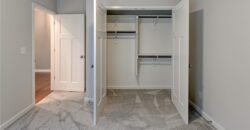
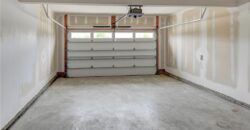
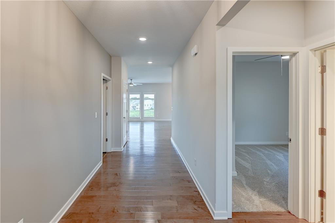
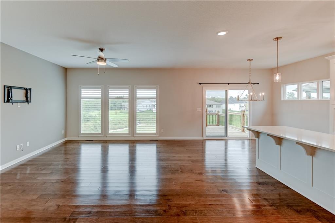
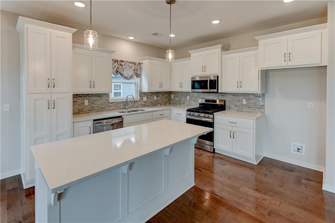
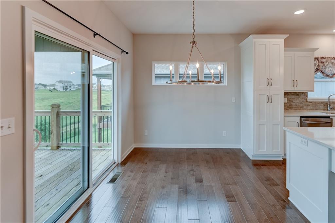
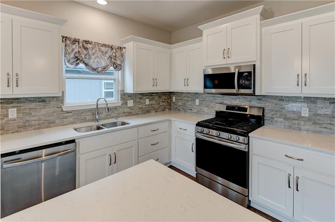
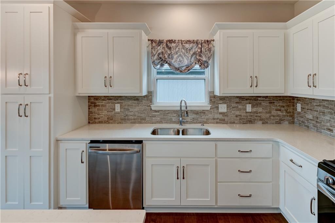
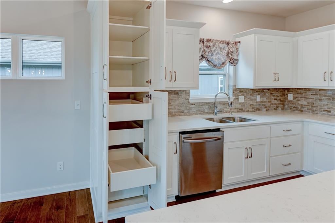
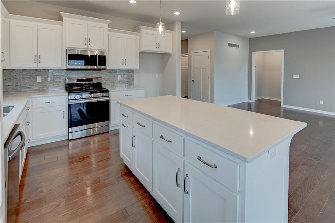
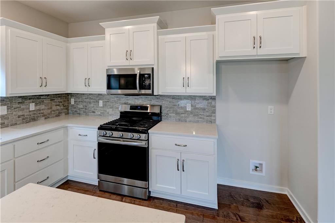
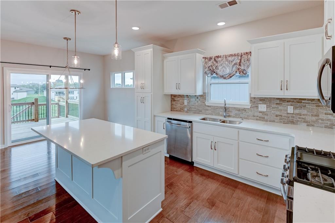
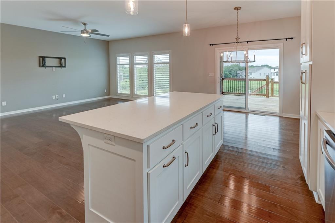
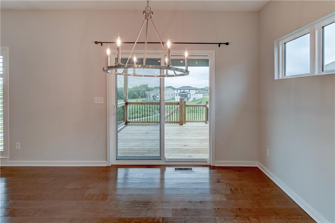
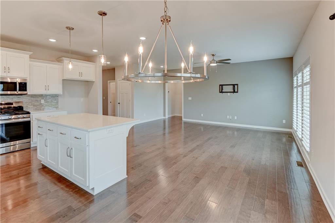
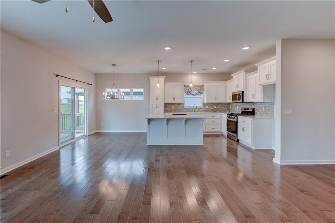
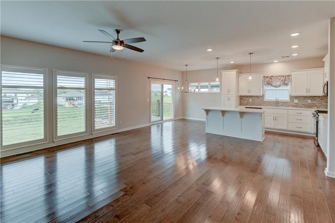
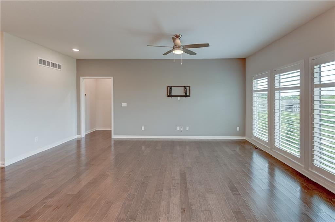
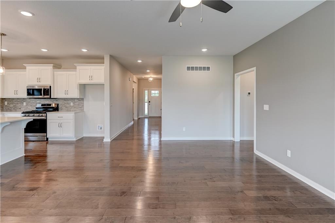
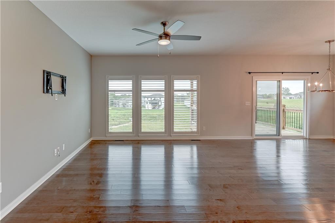
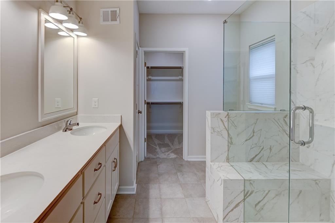
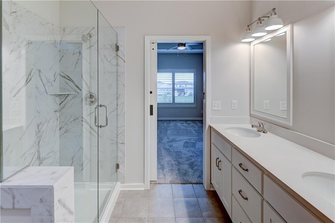
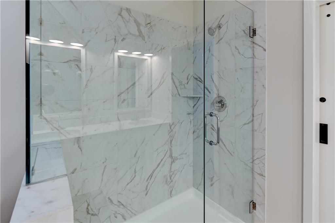
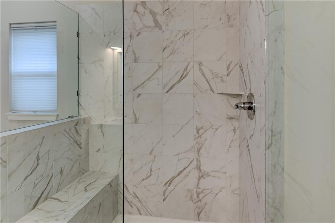
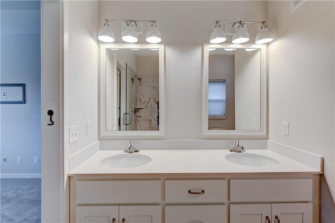
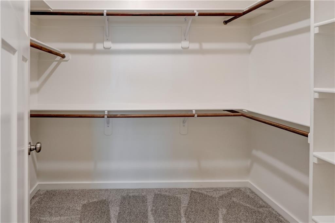
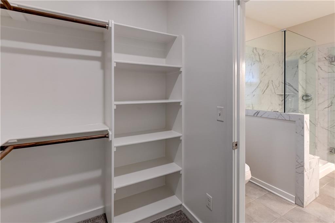
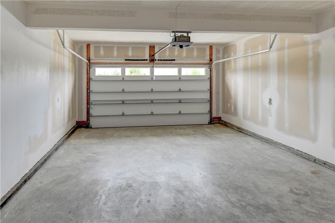
The Meg floor plan provides 2,361 finished square feet with three bedrooms on the main level, including the primary suite. The open great room, dining area, and kitchen create an easy flow for everyday living and entertaining. The kitchen features painted cabinetry, quartz countertops, a center island, pantry, gas range, stainless steel appliances, and tile backsplash. The primary suite includes a walk-in closet, dual vanity, and tiled shower. The attached 2-car garage also includes an electric-vehicle charging outlet.
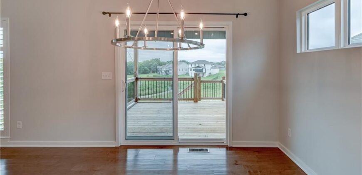
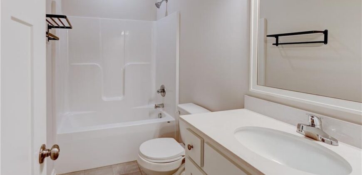
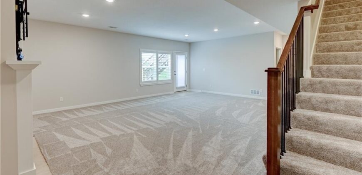
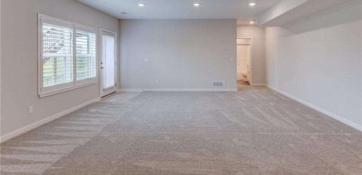
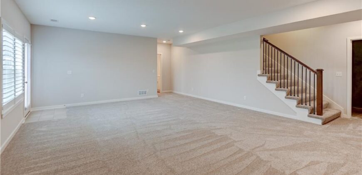
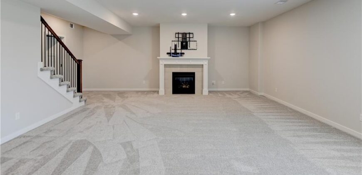
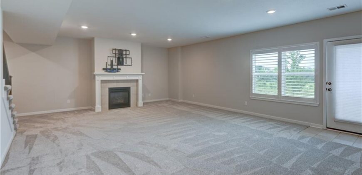
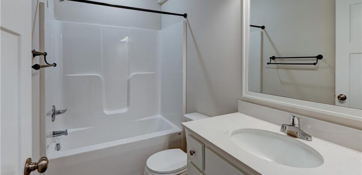
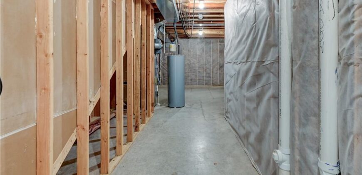
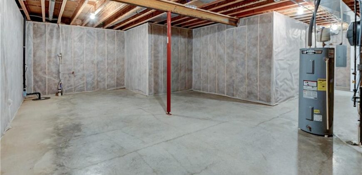
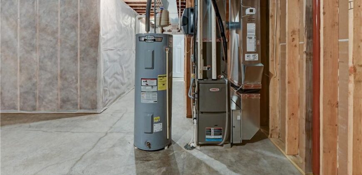
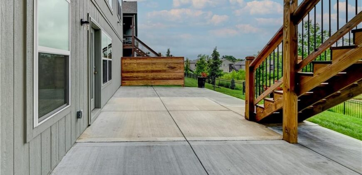
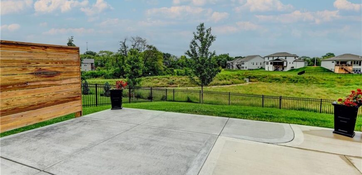
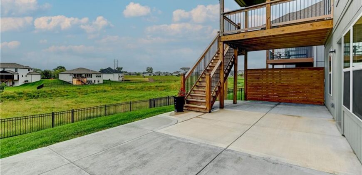
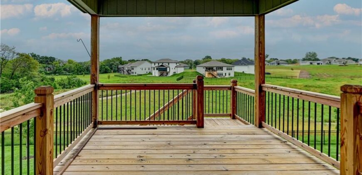
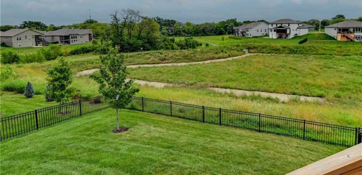
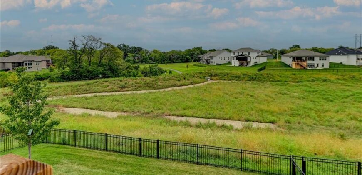
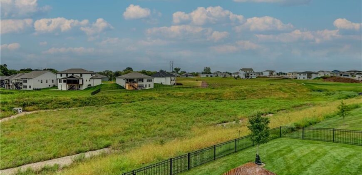
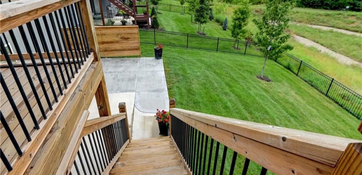
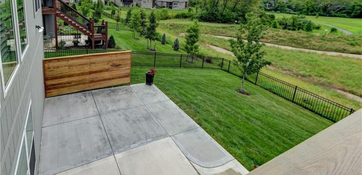
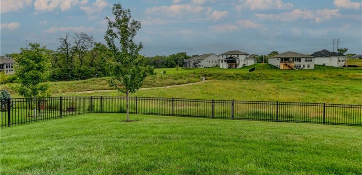
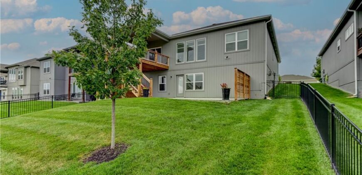
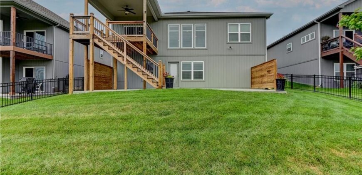
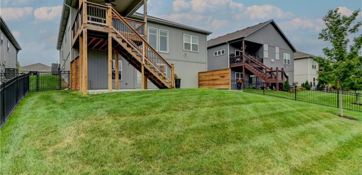
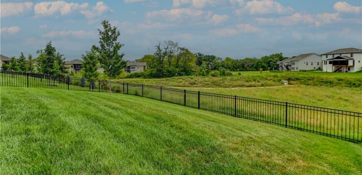
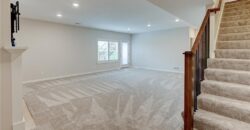
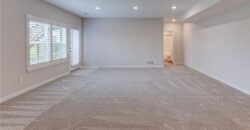
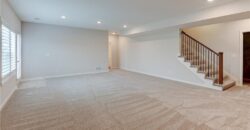
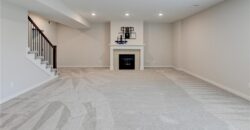
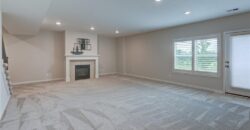
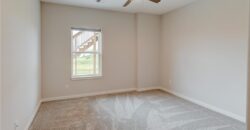
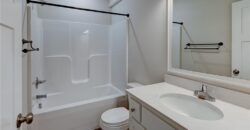
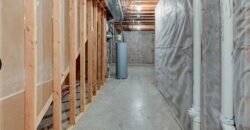
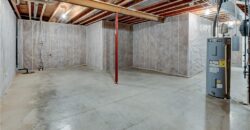
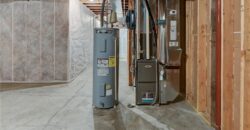
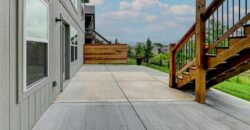
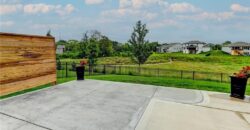
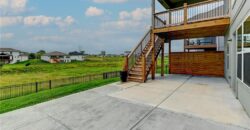
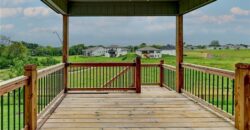
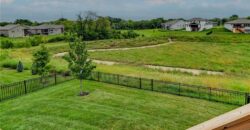
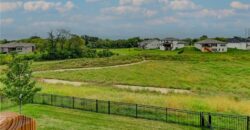
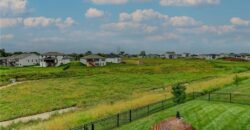
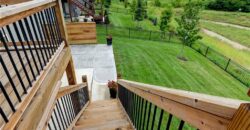
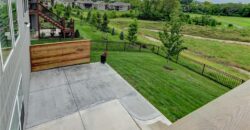
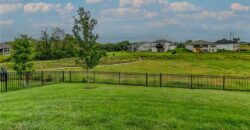
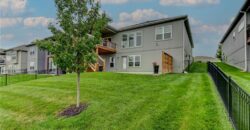
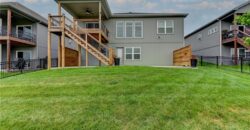
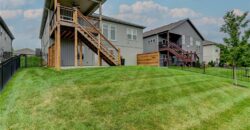
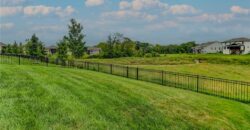
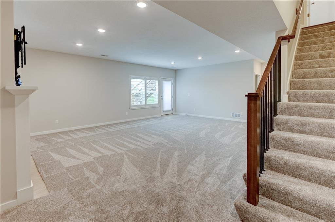
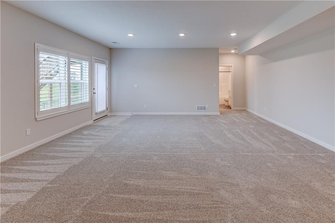
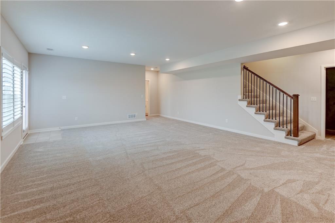
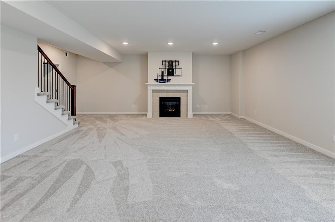
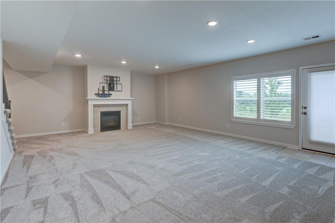

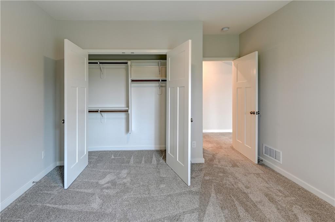
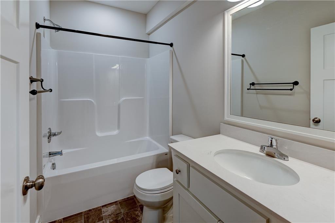
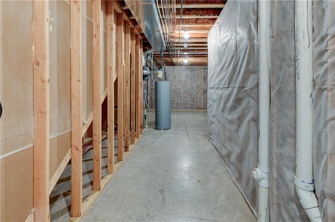
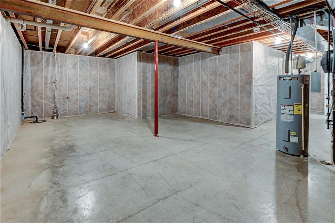
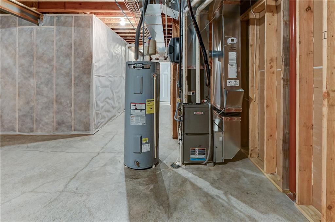
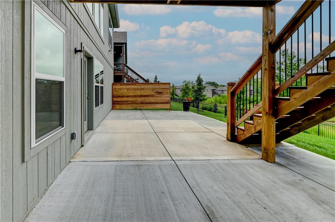
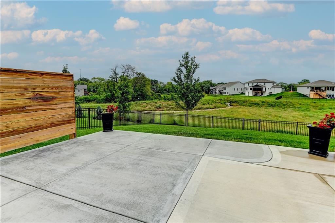
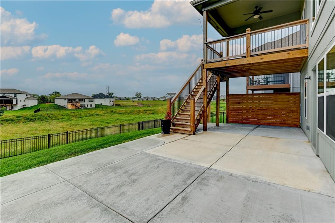
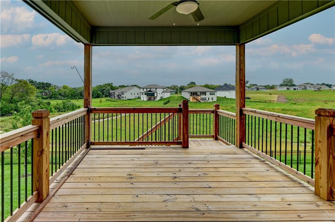
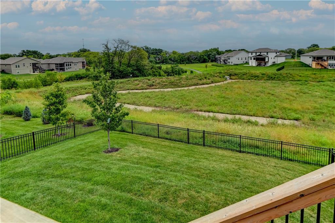
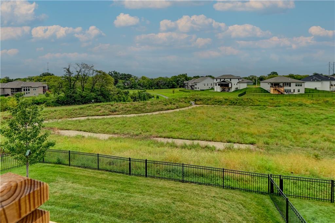
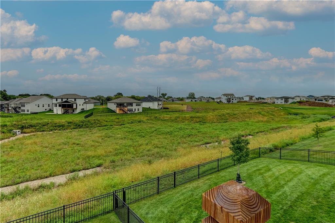
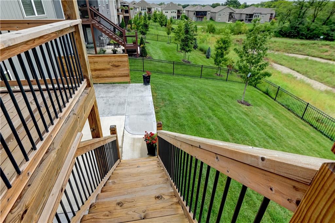
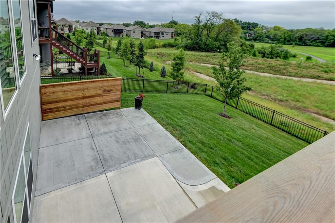
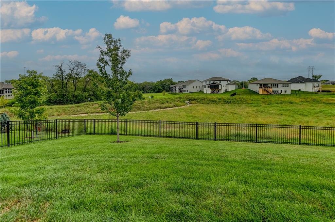
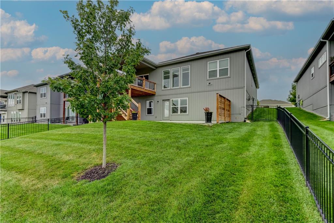

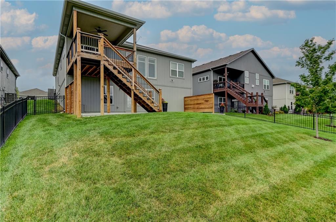
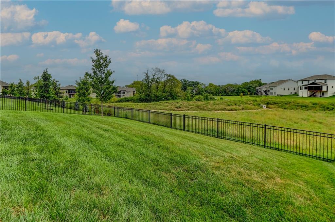
The finished walkout lower level adds a spacious recreation room with a fireplace, fourth bedroom, full bathroom, and additional unfinished storage. Outdoor living includes a covered deck, concrete patio, fenced yard, and open green space with no rear neighbors.
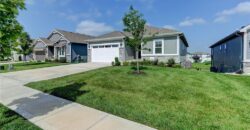
Cadence Villas provides lawn maintenance and snow removal, plus 2 neighborhood pools, walking trails, play areas, green space, and nearby parks. Convenient access to Platte Purchase Drive, Shoal Creek Parkway, Hwy 169, Costco, shopping, and dining. Built as the neighborhood’s model home and refreshed for its next owner, this property offers the look and feel of new construction in an established, amenity-rich community.
Address
-
Address 10647 N Bell Street, Kansas City, MO 64155
-
Country United States
-
Province/State MO
-
City/Town Kansas City
-
Neighborhood Cadence Villas
-
Postal code/ZIP 64155
Overview
- Property ID HMS52546090
- Price $525,000
- Property Type Single Family Residence
- Property status Active
- Rooms 12
- Bedrooms 4
- Bathrooms 3
- Year Built 2022
- Size 2,361 SqFt
- Land area 7,150 SqFt
- Garages 1
- Age Description 3-5 Years
- Appliances Dishwasher, Humidifier, Microwave, Gas Range
- Architectural Style Traditional
- Association Amenities Play Area, Pool, Trail(s)
- Association Fee 200
- Association Fee Includes Lawn Service, Snow Removal
- Basement Basement BR, Finished, Full, Stubbed for Bath, Walk-Out Access
- Full Bathrooms 3
- Total Bedrooms 4
- City Kansas City
- County Platte
- Dining Area Features Kit/Dining Combo,Liv/Dining Combo
- Directions 169 N to Shoal Creek/108th St exit. Head w on 108th St. Take the 3rd exit out of the roundabout at 108th St and N Platte Purchase Dr to head south on N Platte Purchase Dr. Turn Left on NW 107th St to enter the subdivision. Turn right onto N Bell St andthe house is on your immediate left.
- Elementary School Pathfinder
- Fencing Metal
- FireplaceYN 1
- Total Fireplaces 1
- Flooring Carpet, Tile, Wood
- Floor Plan Features Ranch,Reverse 1.5 Story
- Garage Spaces 2
- High School Platte City
- Interior Features Ceiling Fan(s), Custom Cabinets, Kitchen Island, Painted Cabinets, Pantry, Walk-In Closet(s)
- Window Features Thermal Windows
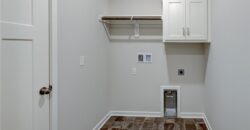
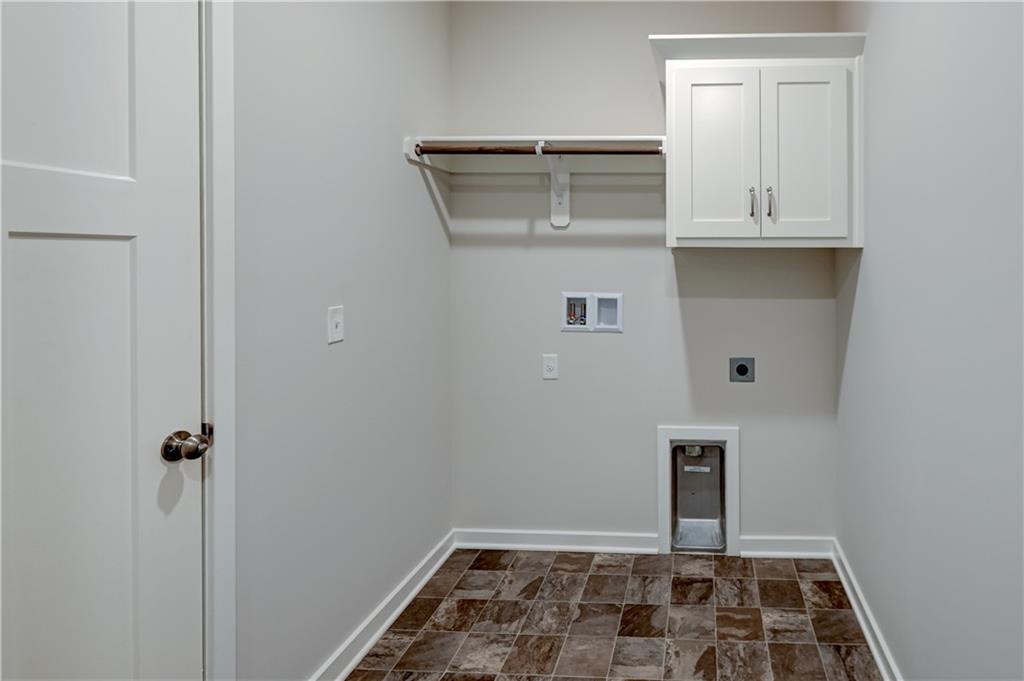
- Laundry Features In Basement, Main Level
- Lot Features City Limits, Sprinkler-In Ground
- Middle School Barry Middle
- Parking Features Attached, Electric Vehicle Charging Station(s), Garage Faces Front
- Patio and Porch Features Deck- Covered, Covered Patio
- Postal Code 64155
- High School District Platte County R-III
- Subdivision Name Cadence Villas
- Telecom Cable - Available,High Speed Internet - Available
- Year Built 2022