

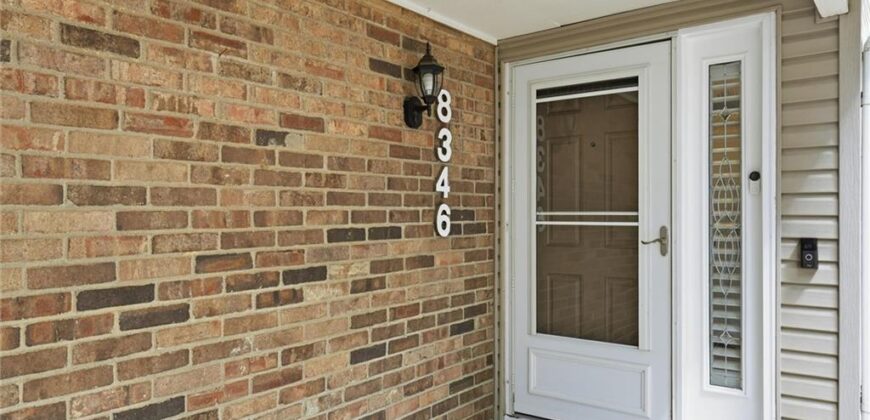
8346 NW Barrybrooke Drive, Kansas City, MO 64151
Description
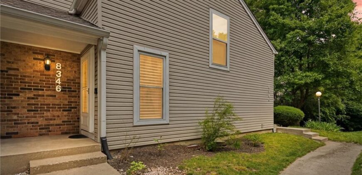
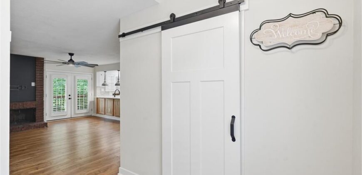
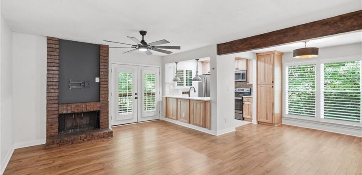
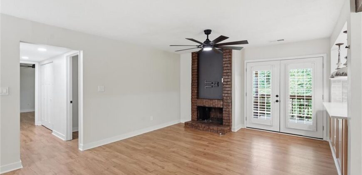
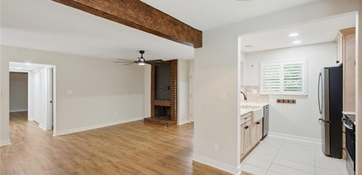
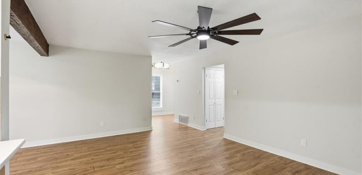
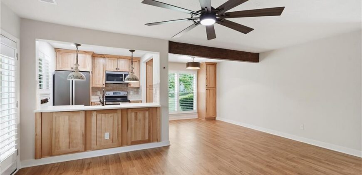
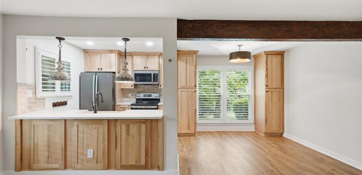
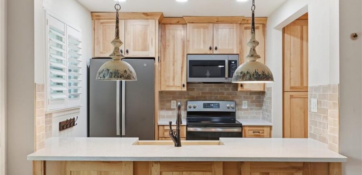
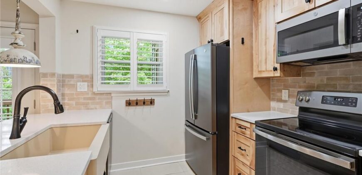
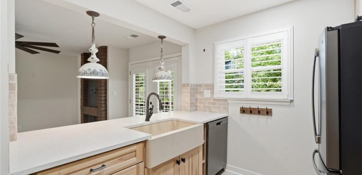
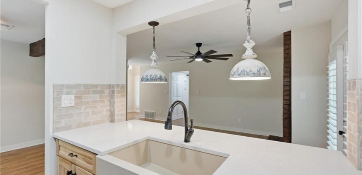
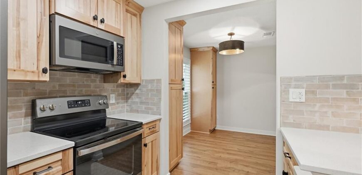
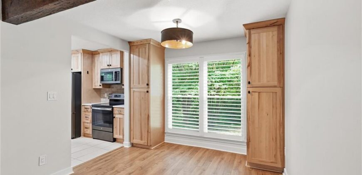
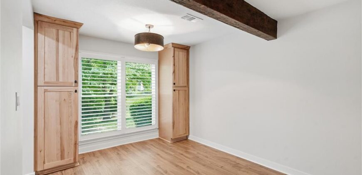
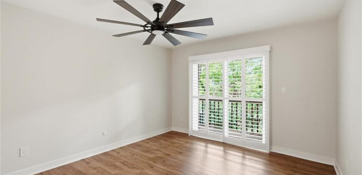
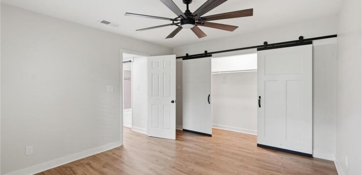
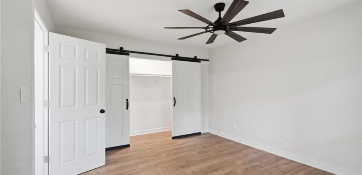
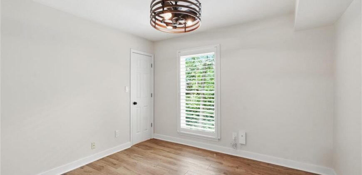
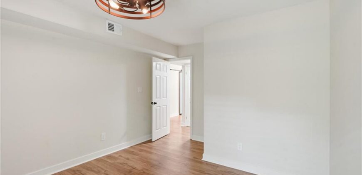
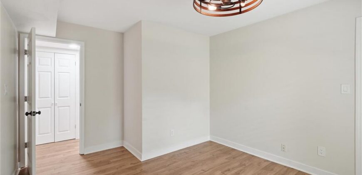
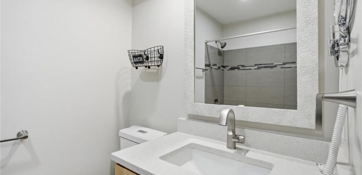
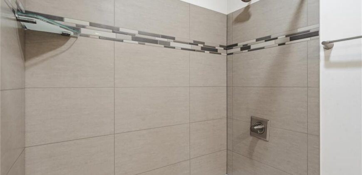
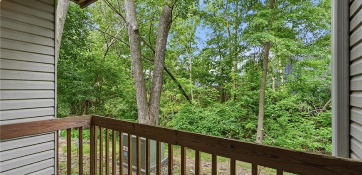
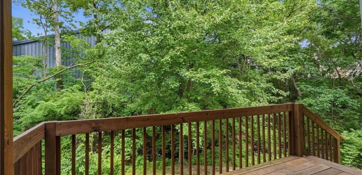
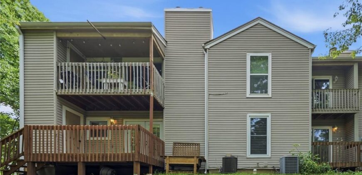
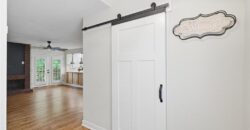
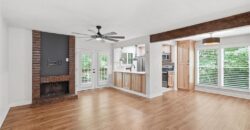
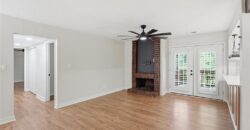
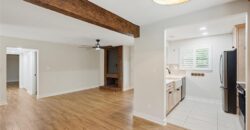
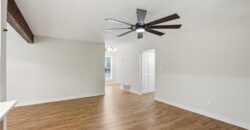
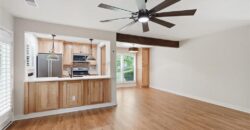
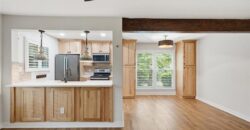
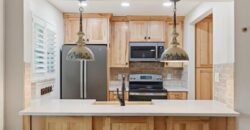
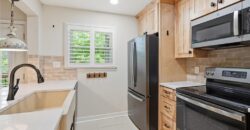
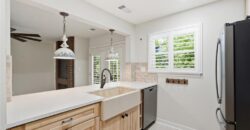
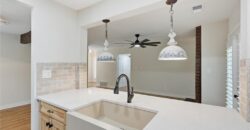
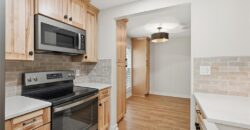
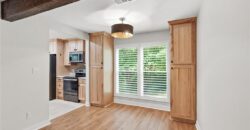
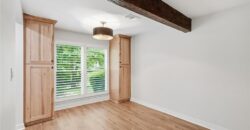
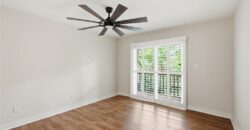
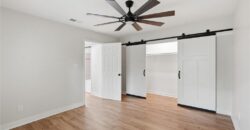
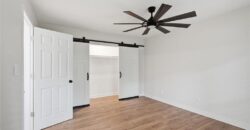
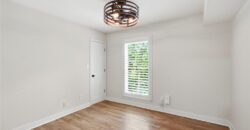
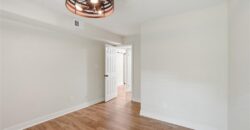
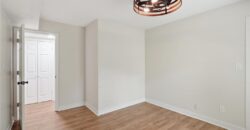
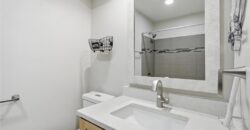
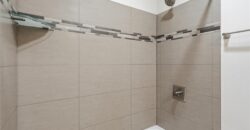
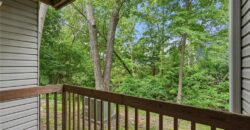
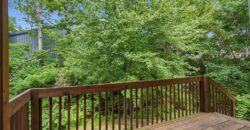
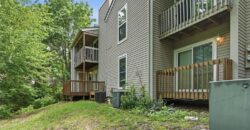
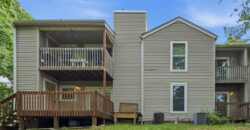
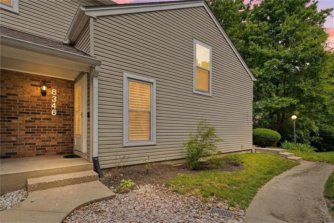
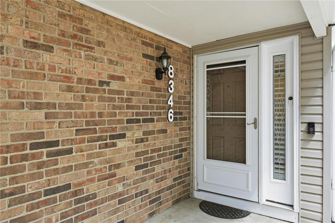
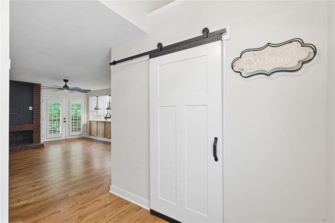
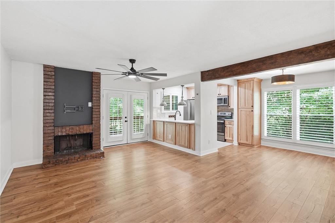
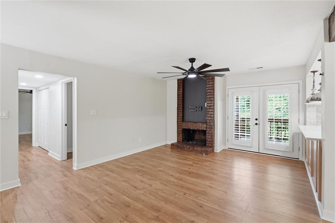
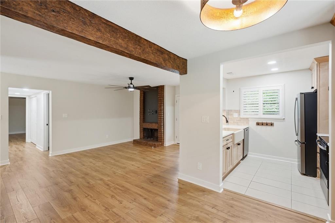
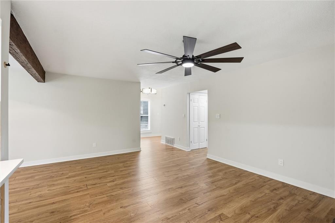
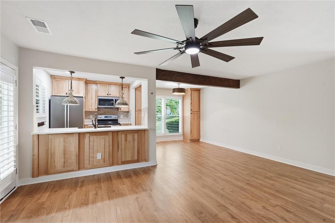
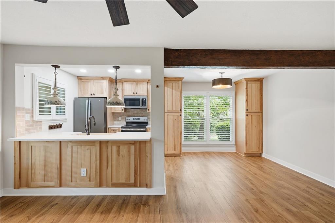
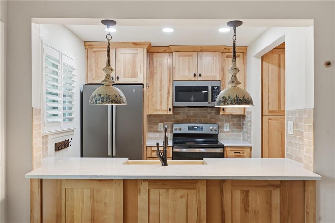
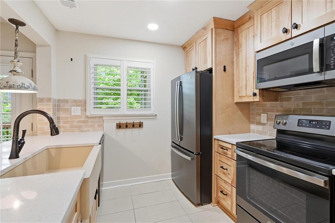
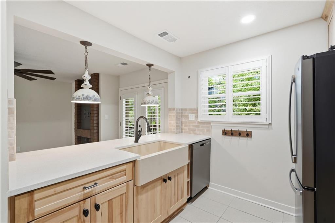
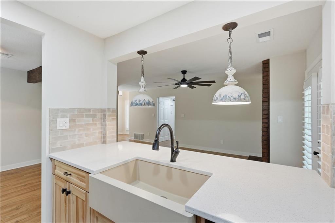
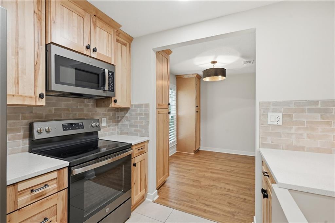
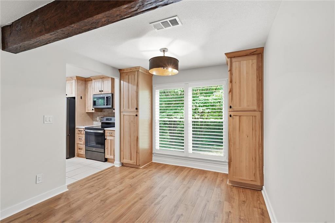
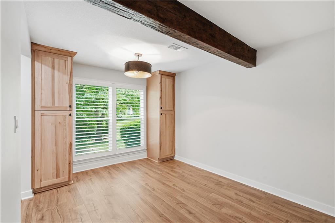
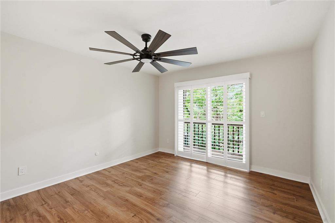
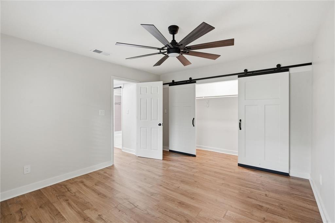
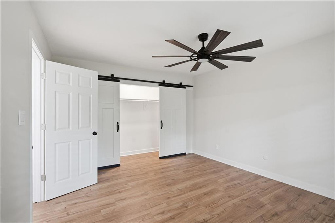
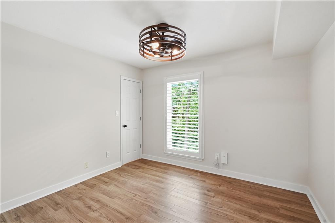
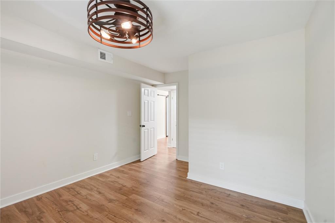
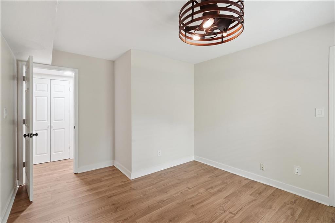
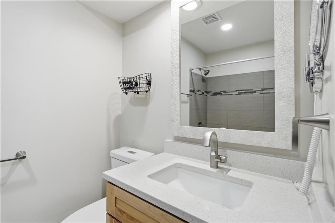
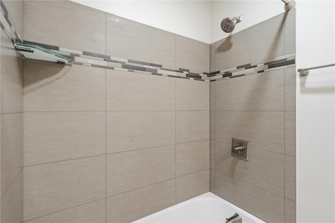
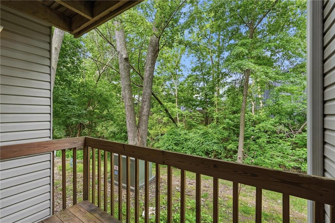
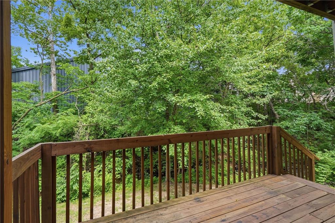
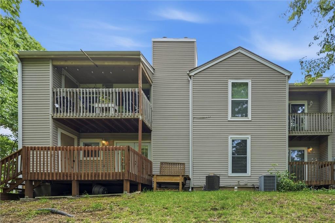
Completely remodeled from top to bottom, this stunning 2-bedroom, 1-bath townhome in Barrybrooke is the definition of move-in ready! Every inch has been thoughtfully updated with modern finishes and timeless style, making this home truly stand out. Step inside to discover fresh paint and new flooring throughout, including gorgeous ceramic tile in the kitchen and bathroom. The beautifully redesigned kitchen is the heart of the home, featuring custom cabinetry, quartz countertops, a farmhouse sink, stylish updated lighting, and a brand-new suite of GE stainless steel appliances—all of which stay with the home. The fully renovated bathroom offers a spa-like feel with a custom quartz vanity, a new bathtub, and a beautifully tiled shower surround. The spacious primary bedroom features an oversized closet, providing exceptional storage and organization. Enjoy your morning coffee or unwind after a long day on the private deck just off the living room, complete with an additional storage closet. With a maintenance-free lifestyle, you’ll have more time to enjoy the community pool and everything the neighborhood has to offer. Conveniently located just off Barry Road, this home offers quick highway access and is minutes from shopping, dining, and entertainment. Opportunities like this don’t come around often—every major update has already been completed, so all that’s left to do is move in and enjoy!
Address
-
Address 8346 NW Barrybrooke Drive, Kansas City, MO 64151
-
Country United States
-
Province/State MO
-
City/Town Kansas City
-
Neighborhood Barrybrooke
-
Postal code/ZIP 64151
Overview
- Property ID HMS52428685
- Price $205,000
- Property Type Townhouse
- Property status Active
- Rooms 6
- Bedrooms 2
- Bathrooms 1
- Year Built 1978
- Size 1,247 SqFt
- Land area 1,263 SqFt
- Age Description 41-50 Years
- Appliances Dishwasher, Disposal, Microwave, Refrigerator, Electric Range, Stainless Steel Appliance(s)
- Architectural Style Traditional
- Association Amenities Clubhouse, Pool
- Association Fee 268
- Association Fee Includes Curbside Recycle, Lawn Service, Management, Parking, Roof Repair, Roof Replace, Snow Removal, Trash
- Basement Crawl Space
- Full Bathrooms 1
- Total Bedrooms 2
- City Kansas City
- County Platte
- Dining Area Features Liv/Dining Combo
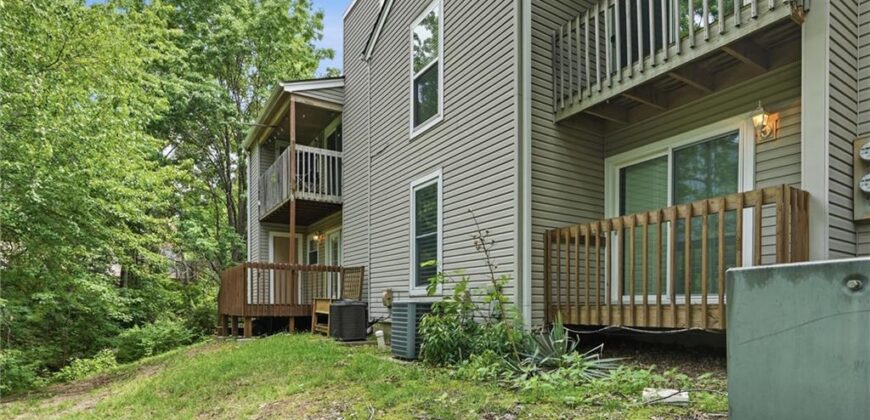
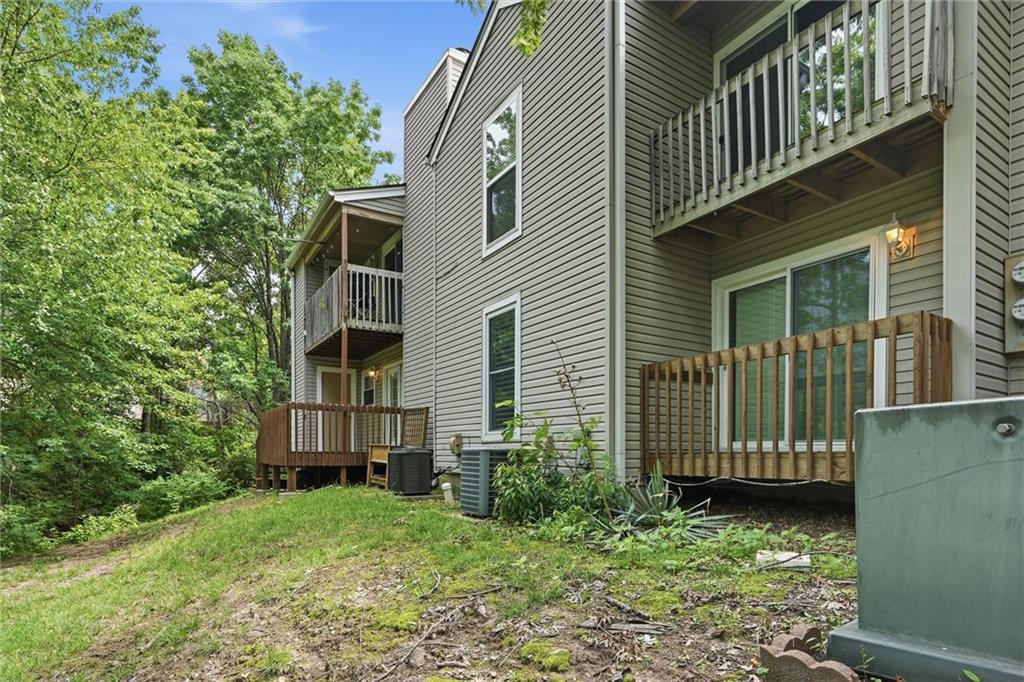
- Directions Heading South on Barry Rd, turn right onto N Ambassador Dr, Take your first right onto Barrybrooke Dr, stay to the left for parking lot, unit tucked in on the right. Unit backs to trees!
- Elementary School Renner
- FireplaceYN 1
- Total Fireplaces 1
- Flooring Ceramic Floor
- Floor Plan Features Ranch
- High School Park Hill
- Interior Features Ceiling Fan(s), Custom Cabinets
- Window Features Window Coverings, Thermal Windows
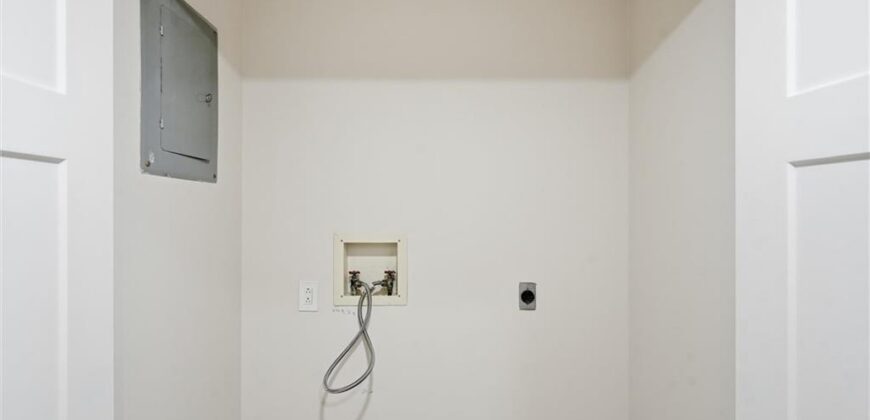
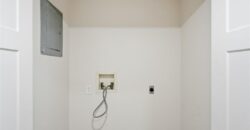
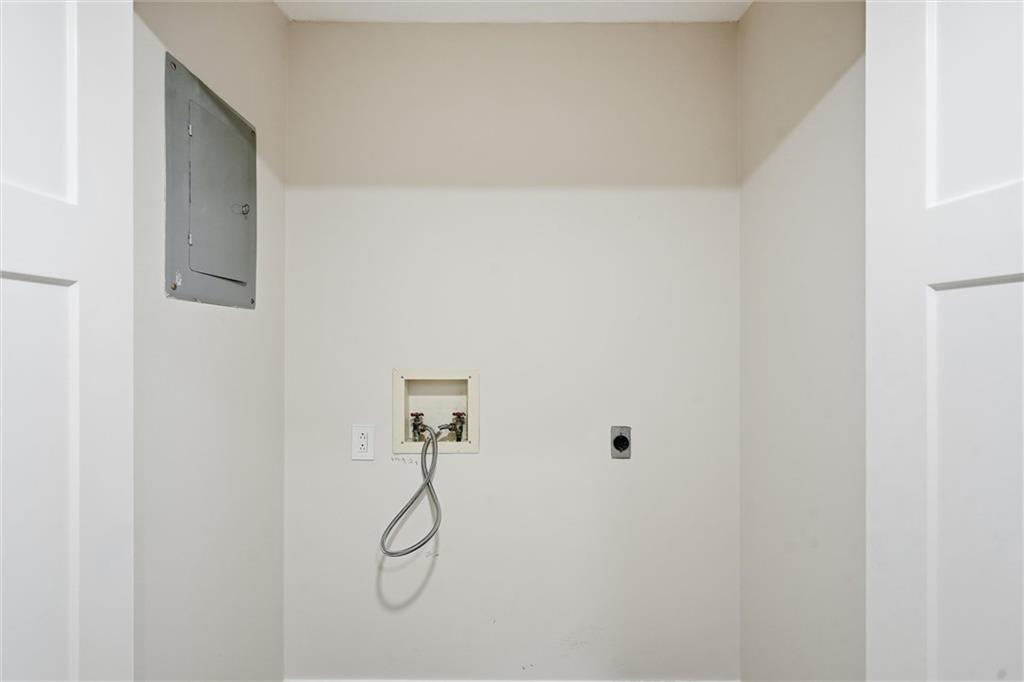
- Laundry Features Bedroom Level, In Hall
- Lot Features Adjoin Greenspace, Stream(s), Many Trees, Zero Lot Line
- Middle School Congress
- Parking Features Carport
- Patio and Porch Features Deck, Deck- Covered
- Postal Code 64151
- High School District Park Hill
- Subdivision Name Barrybrooke
- Year Built 1978