

11144 N Kenwood Avenue, Kansas City, MO 64155
Description
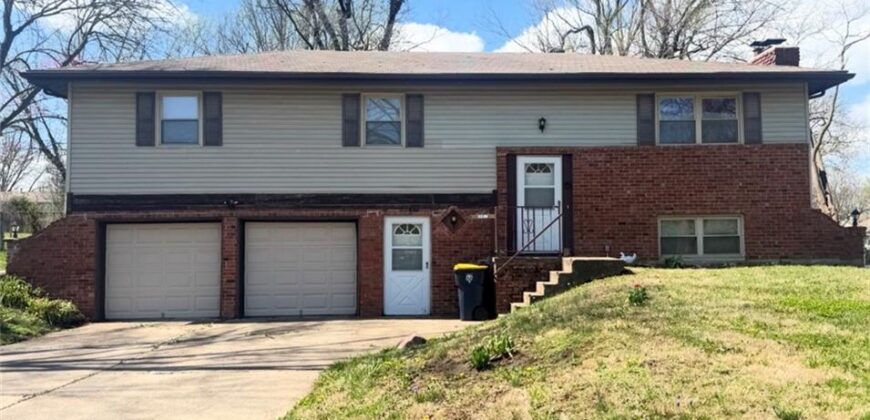
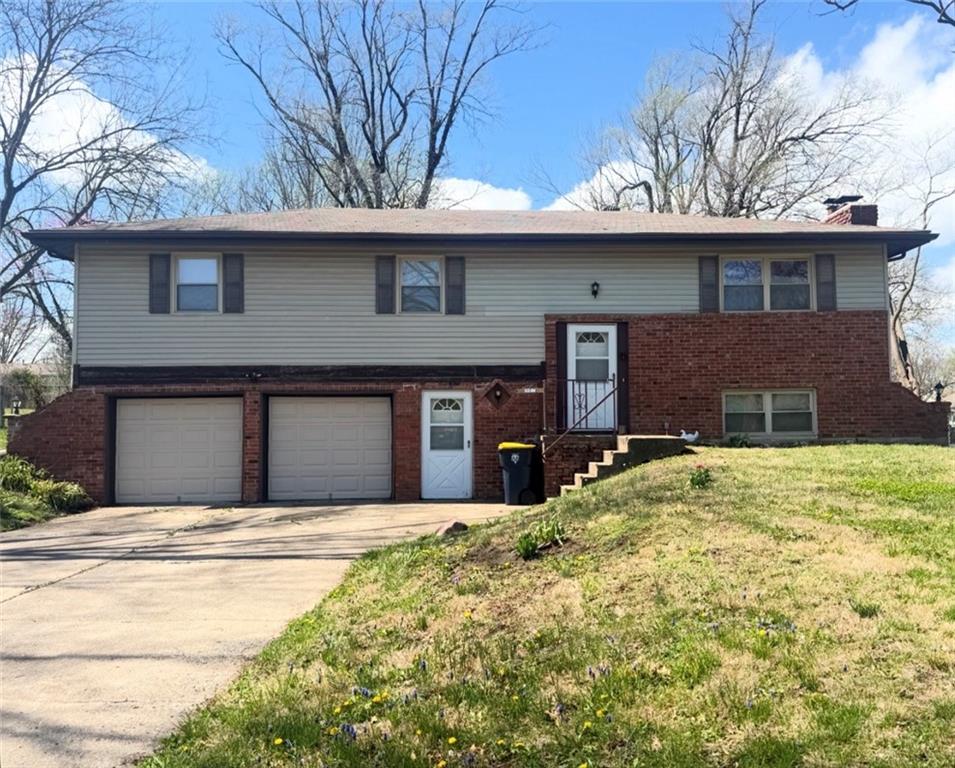
Location. Privacy. Potential. This one checks every box—and then some. Tucked away on a quiet dead-end street in the highly sought-after Staley High School boundaries, this home offers a rare combination of peace, space, and unbeatable Northland convenience. With no neighbors on one side, you’ll immediately feel the privacy and tranquility that’s nearly impossible to find in this price point. Sitting on an oversized lot, there’s room here to breathe, entertain, expand, and truly make it your own. Whether you envision a backyard oasis, garden retreat, or outdoor entertaining space—this property gives you the flexibility to create it. Inside, the layout opens the door for creative living options. A unique lower-level living space with direct garage access (no stairs required) plus its own full bathroom makes this ideal for multi-generational living, guests, a private office, or even income potential. It’s functional now—with room to elevate even further. And for buyers looking to add their own style and vision, this home is the perfect opportunity. Whether you want to make cosmetic updates over time, modernize finishes, or fully customize the space to fit your lifestyle, the potential here is undeniable. The bones, layout, lot, and location are already in place—now it’s ready for its next owner to bring it to life. Homes in this location—especially within Staley boundaries—do not last. Between the lot, the layout flexibility, the opportunity to make it your own, and the unmatched setting at the end of a quiet street, this is the kind of opportunity buyers wait for… and act on quickly. If location is your priority, this is your home.
Address
-
Address 11144 N Kenwood Avenue, Kansas City, MO 64155
-
Country United States
-
Province/State MO
-
City/Town Kansas City
-
Neighborhood Nashua Estates
-
Postal code/ZIP 64155
Overview
- Property ID HMS52142414
- Price $240,000
- Property Type Single Family Residence
- Property status Coming Soon
- Rooms 0
- Bedrooms 3
- Bathrooms 3
- Year Built 1969
- Size 2,080 SqFt
- Land area 0.35 SqFt
- Garages 1
- Age Description 51-75 Years
- Appliances Dishwasher, Disposal, Microwave, Refrigerator, Gas Range
- Architectural Style Contemporary
- Basement Finished, Garage Entrance, Walk-Out Access
- Full Bathrooms 3
- Total Bedrooms 3
- City Kansas City
- County Clay
- Dining Area Features Kit/Dining Combo,Kit/Family Combo,Liv/Dining Combo
- Directions Head north on N Brighton Ave from I-435, continue past NE 108th St, then turn right (east) onto NE 112th St. From there, turn right (south) onto N Kenwood Ave and follow it all the way to the end of the street, where the home will be on your left-hand side.
- Elementary School Nash/Foxhill
- Fencing Metal
- FireplaceYN 1
- Total Fireplaces 2
- Flooring Carpet
- Floor Plan Features Split Entry
- Garage Spaces 2
- High School Staley High School
- Interior Features Ceiling Fan(s)
- Window Features Thermal Windows
- Laundry Features Laundry Room, Lower Level
- Lot Features City Limits, Corner Lot, Cul-De-Sac
- Middle School New Mark
- Parking Features Attached, Garage Door Opener, Garage Faces Front
- Patio and Porch Features Deck
- Postal Code 64155
- High School District North Kansas City
- Subdivision Name Nashua Estates
- Telecom Cable - Available,Metro Free
- Year Built 1969