

5600 NE 80th Terrace, Kansas City, MO 64119


Description
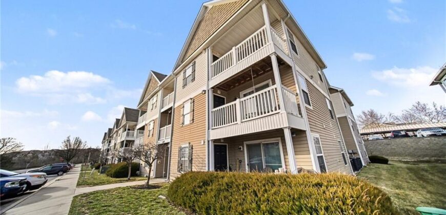
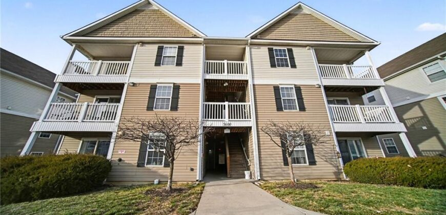
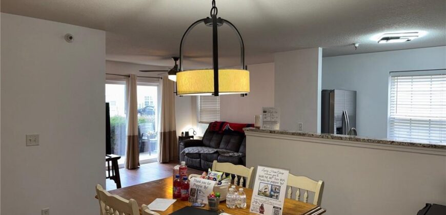
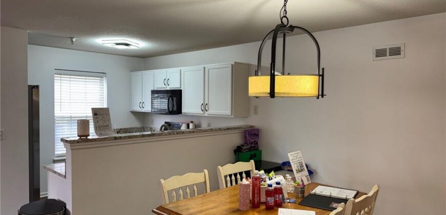
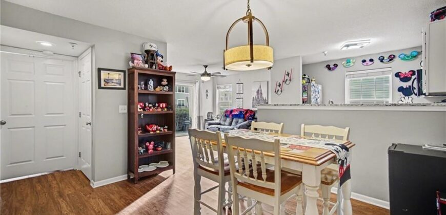
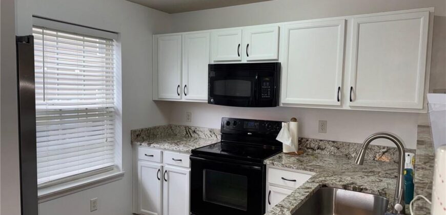
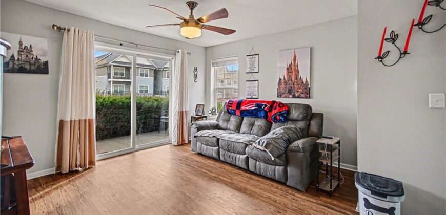
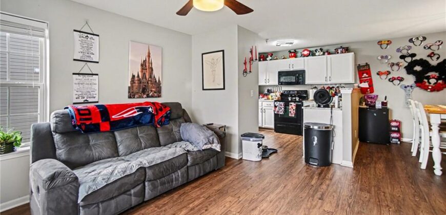
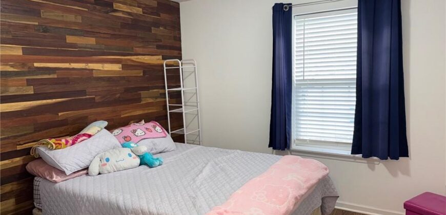
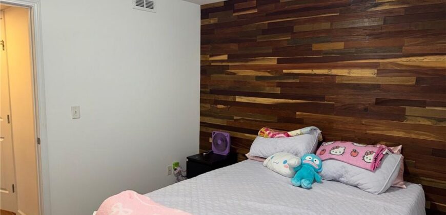
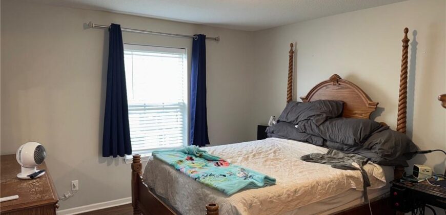
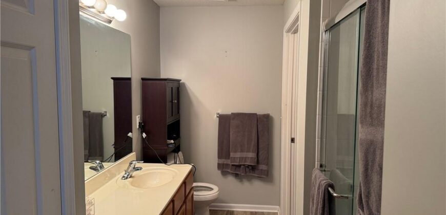
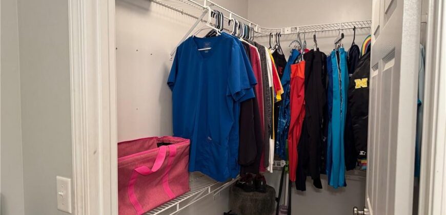
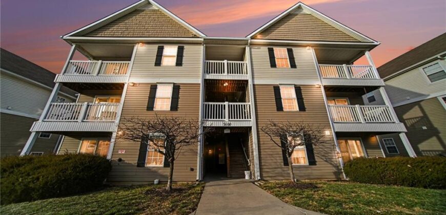
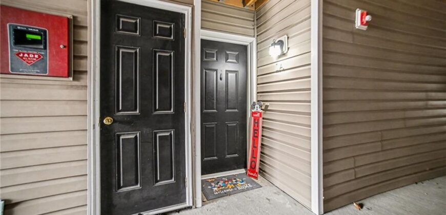
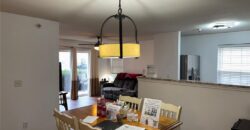
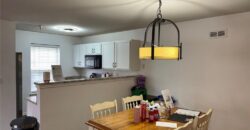
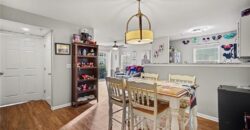
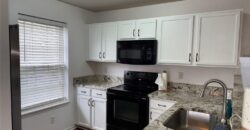
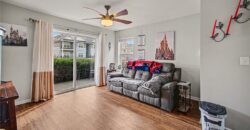
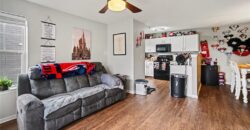
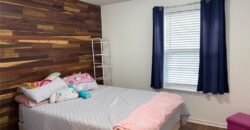
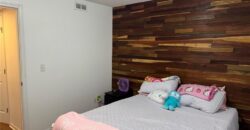
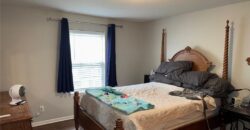
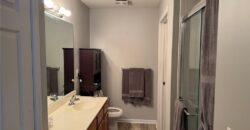
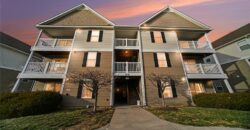
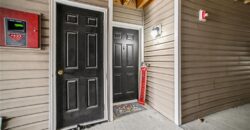
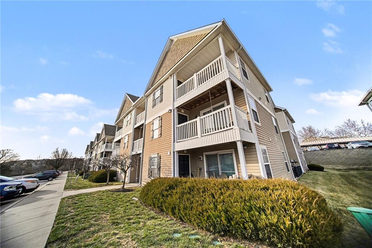
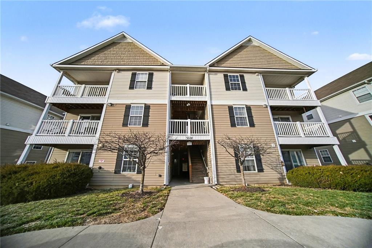
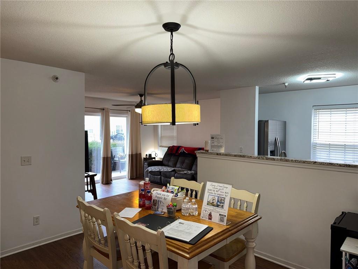
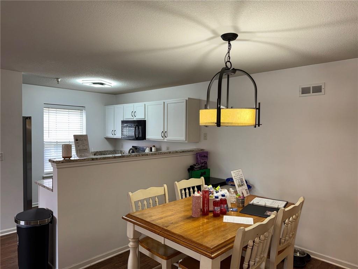
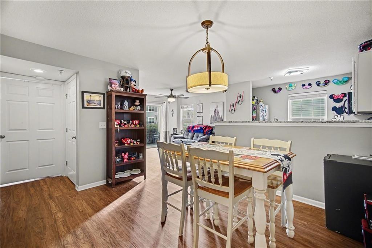
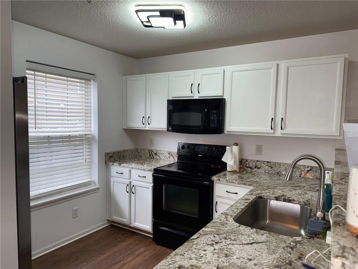
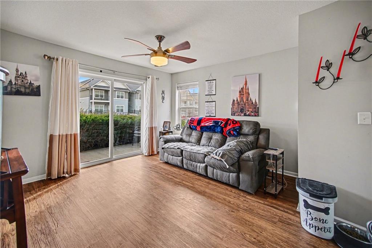
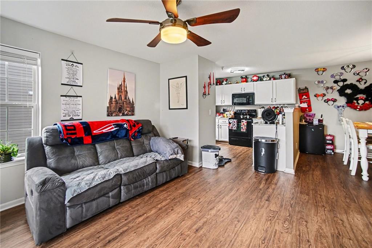
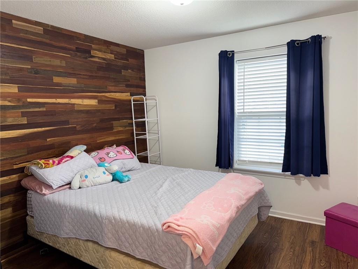
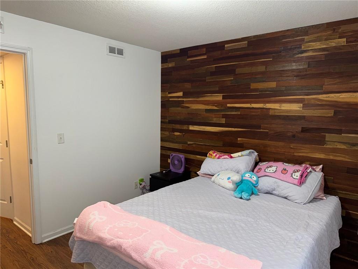
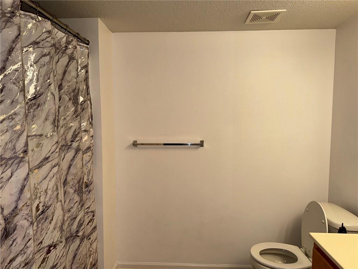
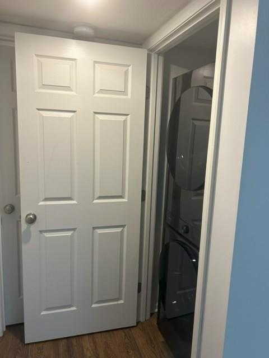
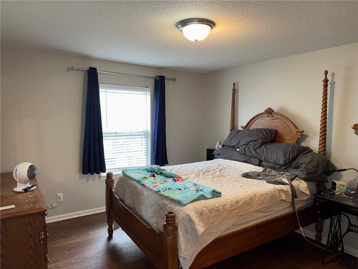
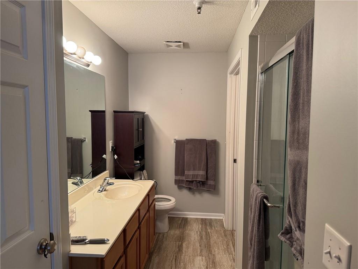
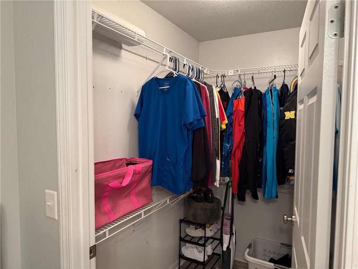
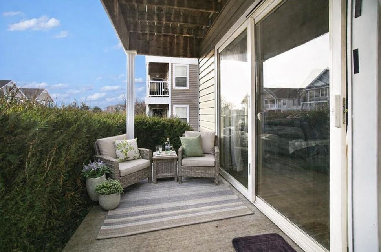
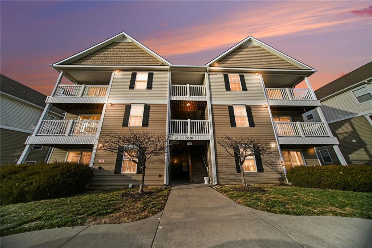
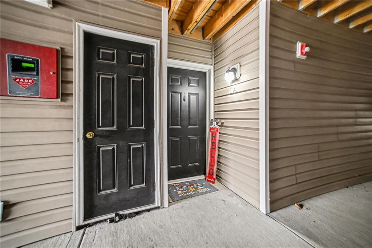
FINANCING IS AVAILABLE – call your agent or us for details – Welcome home to this beautifully maintained 2-bedroom, first-floor condo in the heart of Kansas City’s Northland—where comfort, convenience, and low-maintenance living come together seamlessly. This well-designed floor plan offers an open, functional layout that makes everyday living easy, whether you’re relaxing at home or hosting friends. The kitchen features granite countertops, offering both style and durability, along with a newly installed refrigerator and dishwasher—giving you added peace of mind and value right from day one. Both bedrooms provide comfortable space filled with natural light, creating a warm and inviting feel throughout. Enjoy the ease of main-level living paired with an HOA that handles the heavy lifting—including water, trash, lawn care, snow removal, and exterior maintenance such as siding and roof—so you can spend less time worrying about upkeep and more time enjoying your home You’ll also love the unbeatable access to major highways, making commuting a breeze, while being just minutes from shopping, restaurants, entertainment, and everyday essentials. Whether it’s a quick dinner out or a night at the movies, everything you need is right at your fingertips. If you’re looking for a move-in ready home that offers simplicity without sacrificing location or lifestyle, this one checks all the boxes. With all the main areas completely refreshed with new paint, AC Coils replaced in 2024, NEW Refrigerator (2025), and NEW Dishwasher (2025)- all you have to do is move in! LOAN TYP MUST BE NON CONFORMING – I have lenders who can do this.
Address
-
Address 5600 NE 80th Terrace, Kansas City, MO 64119
-
Country United States
-
Province/State MO
-
City/Town Kansas City
-
Neighborhood Brighton Crossings Commons
-
Postal code/ZIP 64119
Overview
- Property ID HMS52343317
- Price $169,500
- Property Type Condominium
- Property status Active
- Rooms 7
- Bedrooms 2
- Bathrooms 2
- Year Built 2010
- Size 1,015 SqFt
- Land area 1,307 SqFt
- Age Description 16-20 Years
- Appliances Dishwasher, Disposal, Microwave, Refrigerator, Electric Range
- Architectural Style Traditional
- Association Amenities Trail(s)
- Association Fee 330
- Association Fee Includes Building Maint, Lawn Service, Parking, Roof Repair, Roof Replace, Snow Removal, Trash, Water
- Basement Slab
- Full Bathrooms 2
- Total Bedrooms 2
- City Kansas City
- County Clay
- Dining Area Features Kit/Dining Combo,Liv/Dining Combo
- Directions 435 to 152 and head West. Take the North Brighton exit and take a left onto North Brighton. Take a Left onto NE Soccer Dr. Follow NE Soccer Drive to Drury Ave. and take a left onto Drury Ave. Take the 2nd right onto NE 80th Terr. Condo is on the left side.
- Elementary School Chapel Hill
- Flooring Tile, Vinyl
- Floor Plan Features Ranch
- High School Oak Park
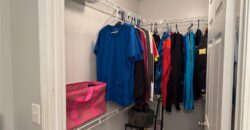
- Interior Features Ceiling Fan(s), Painted Cabinets, Walk-In Closet(s)
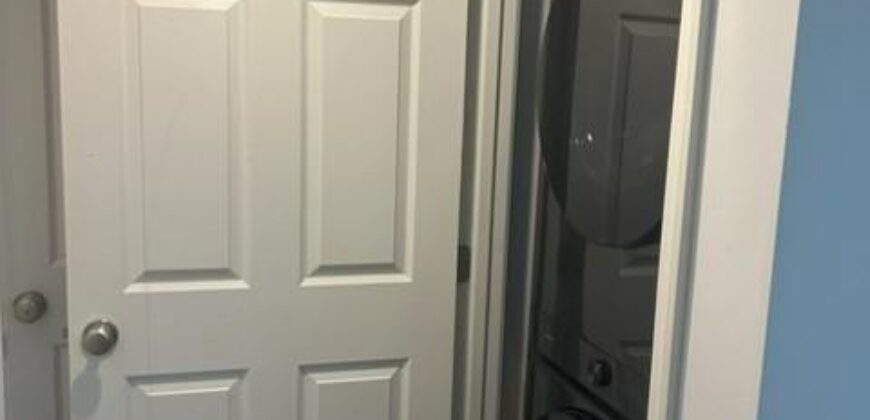
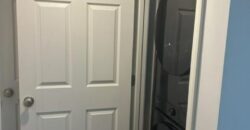
- Laundry Features In Hall, Main Level
- Lot Features Sprinkler-In Ground
- Middle School Antioch
- Parking Features Off Street
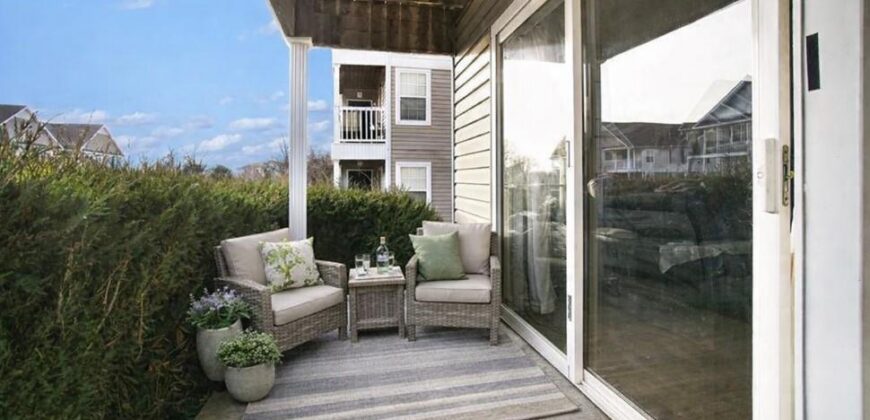
- Patio and Porch Features Covered Patio
- Postal Code 64119
- High School District North Kansas City
- Subdivision Name Brighton Crossings Commons
- Year Built 2010