

7101 Fulton Road, Pleasant Valley, MO 64068
Description
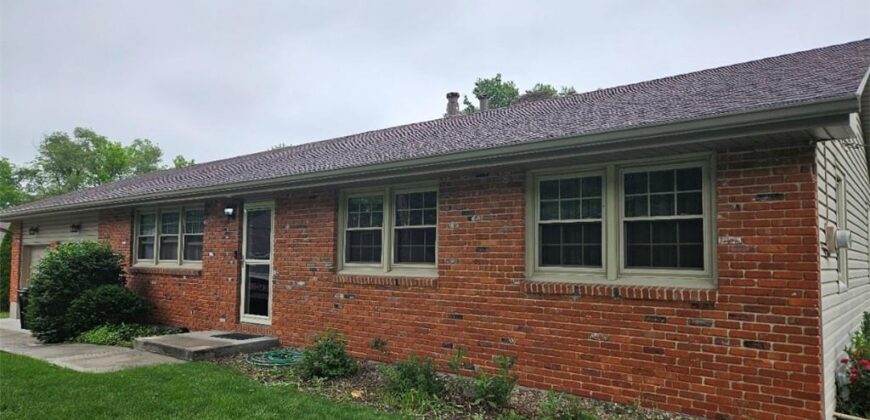
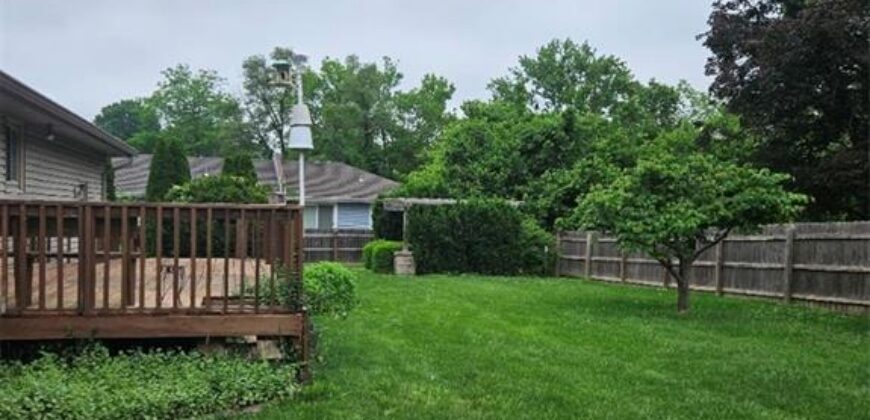
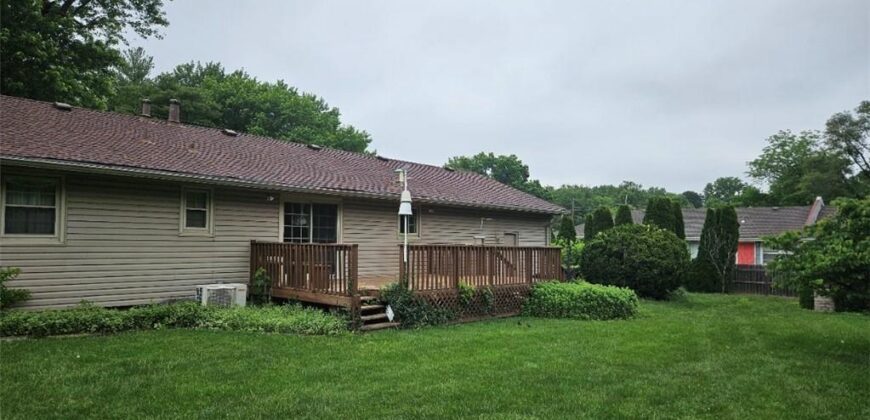
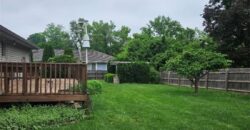
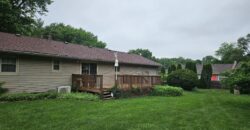
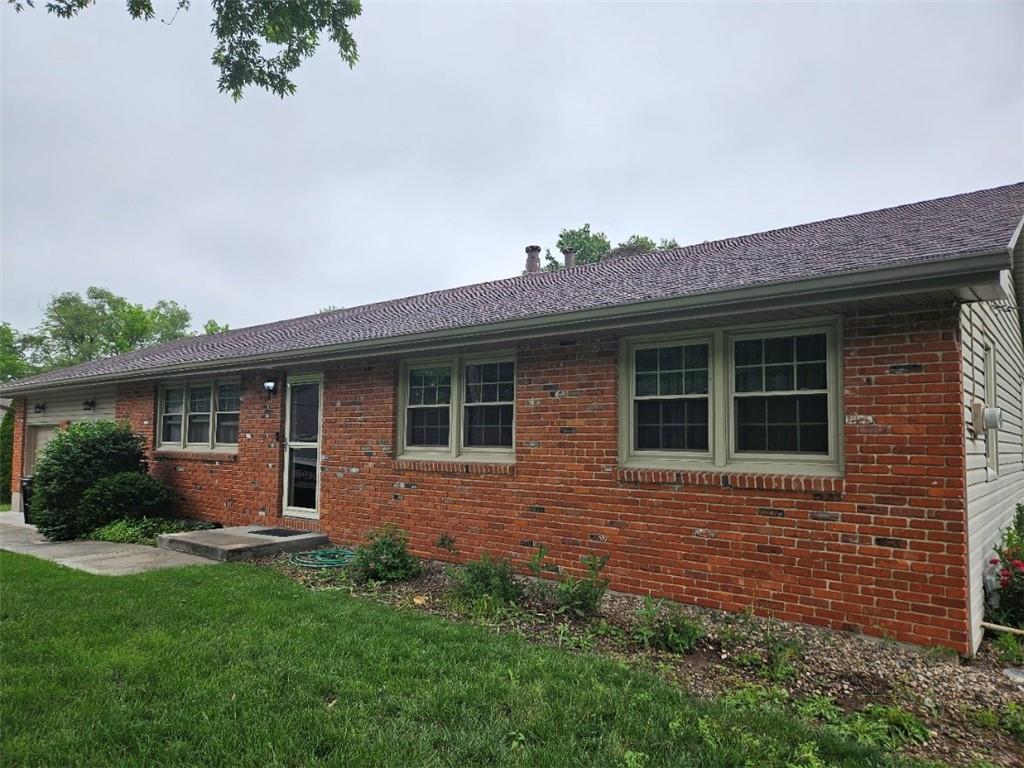
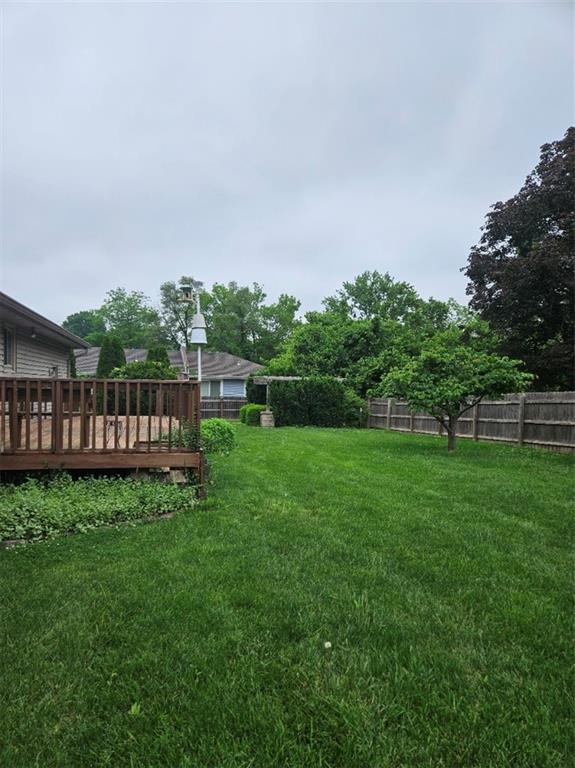
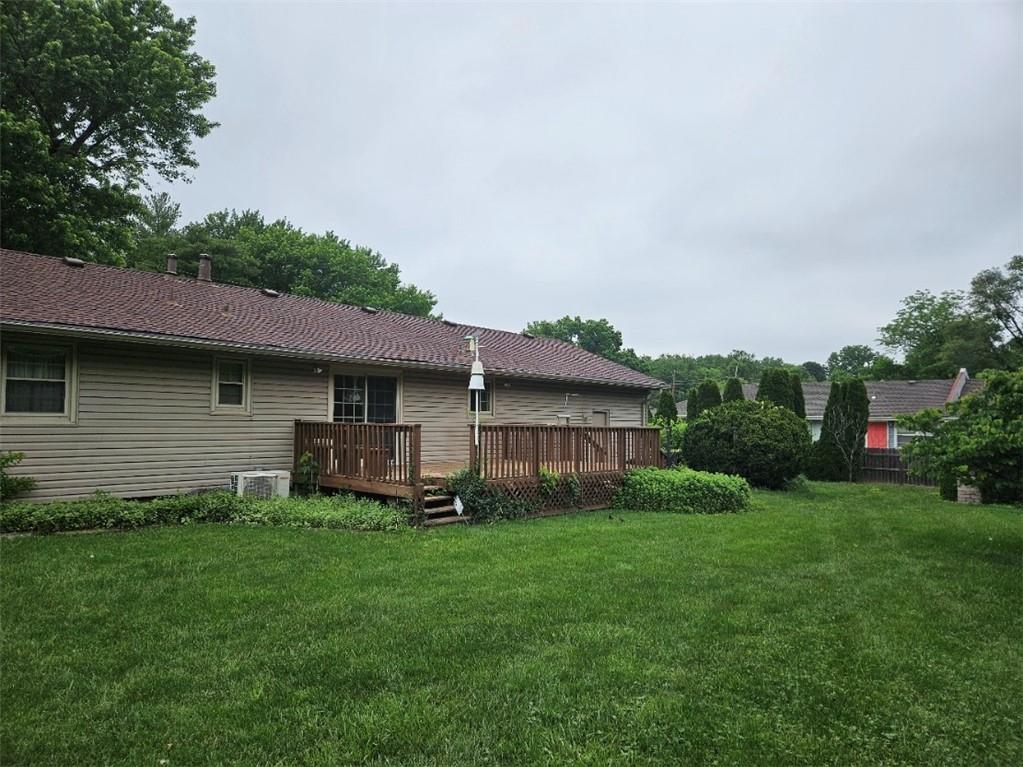
This beloved brick ranch has been owned by the same family since 1963, and has been extremely well taken care of. The classic brick exterior and landscaping give it undeniable curb appeal. From the spacious living room, dining room, and updated kitchen, to the cozy finished basement complete with a fireplace, this is the kind of home where cherished memories are made. Sip your morning coffee on the deck while you listen to the birds. Host friends and family gatherings for the holidays. Rumor has it, the basement used to be *the* spot in town for fondue parties! And speaking of entertaining, the generous lot size, the large, flat backyard complete with a deck and pergola, and the fence around the backyard make it easy to see why this home has stayed in the family for so long. The bedrooms are all a great size, and the primary has its own private bathroom. There is also a fourth, non -conforming bedroom in the basement with its own full bathroom, giving privacy and space to its occupant. This home has the benefit of great highway access while being tucked away in an established neighborhood, it is close to shopping, restaurants, nature trails, movie theaters, Historic Downtown Liberty, and so much more. This one is priced to sell quickly, so don’t wait- this home could be your dream come true.
Address
-
Address 7101 Fulton Road, Pleasant Valley, MO 64068
-
Country United States
-
Province/State MO
-
City/Town Pleasant Valley
-
Neighborhood Kaill Pleasant Vall
-
Postal code/ZIP 64068
Overview
- Property ID HMS52334400
- Price $275,000
- Property Type Single Family Residence
- Property status Coming Soon
- Rooms 0
- Bedrooms 3
- Bathrooms 3
- Year Built 1960
- Size 1,144 SqFt
- Land area 16,988 SqFt
- Garages 1
- Accessibility Features Accessible Approach with Ramp, Accessible Bathroom, Accessible Bedroom, Accessible Central Living Area, Accessible Doors, Accessible Entrance, Accessible Kitchen
- Age Description 51-75 Years
- Appliances Dishwasher, Dryer, Freezer, Microwave, Refrigerator, Electric Range, Washer
- Architectural Style Traditional
- Basement Daylight, Finished, Full, Inside Entrance, Walk-Up Access
- Full Bathrooms 3
- Total Bedrooms 3
- City Pleasant Valley
- County Clay
- Dining Area Features Eat-In Kitchen,Kit/Dining Combo
- Directions Take exit 13 from I-35 N and continue on US-69. Take N Church Rd exit. Use the middle lane to turn left onto NE Pleasant Valley Rd, continue for 476 ft. Turn right onto N Church Rd and continue for 0.2 miles. Turn left onto N Hines Ln and continue for 125 ft. Turn right onto Fulton Rd, home will be on the right.
- Elementary School Ravenwood
- Fencing Privacy, Wood
- FireplaceYN 1
- Total Fireplaces 1
- Floor Plan Features Ranch
- Garage Spaces 2
- High School Winnetonka
- Interior Features Custom Cabinets
- Laundry Features Main Level, Multiple Locations
- Lot Features City Limits, Many Trees
- Middle School Maple Park
- Parking Features Attached, Garage Door Opener, Garage Faces Front
- Patio and Porch Features Deck
- Postal Code 64068
- High School District North Kansas City
- Subdivision Name Kaill Pleasant Vall
- Telecom Cable - Available,Fiber - Available,High Speed Internet - Available
- Year Built 1960