

907 NE 61st Street, Kansas City, MO 64118
Description
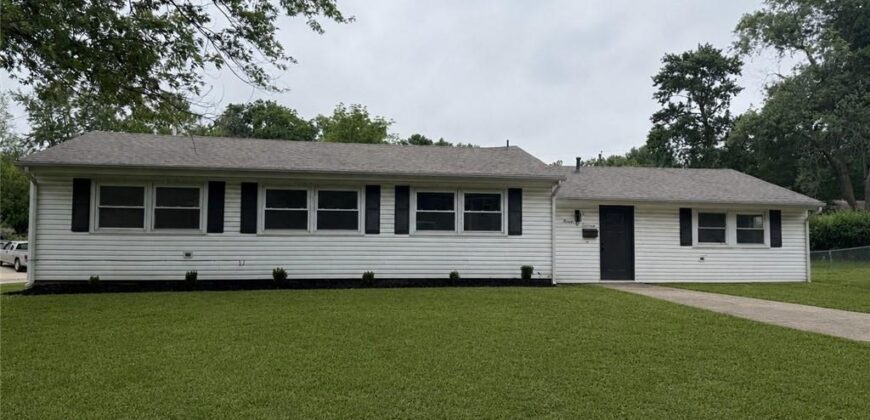
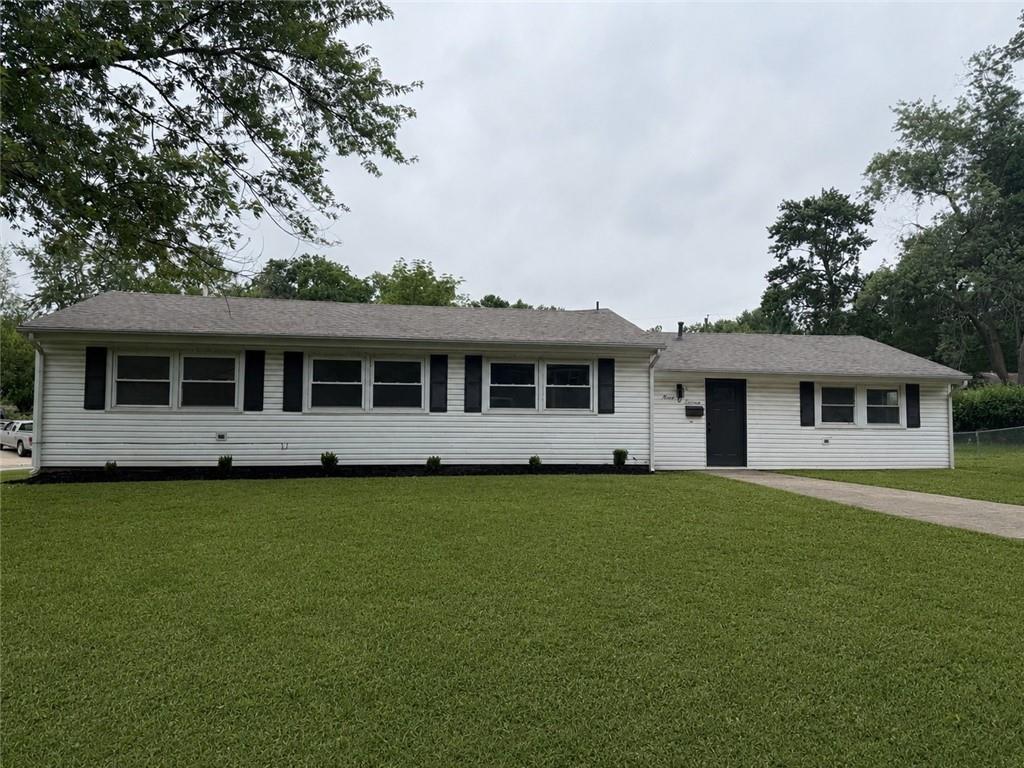
Coming soon! One level living + NEW everything! Situated on a spacious corner lot, this true ranch 4 bed, 2 bath home has been completely remodeled from top to bottom. Updates include a brand new roof, HVAC + AC unit, stainless steel appliances, custom cabinetry, refinished original hardwood floors, quartz countertops, and designer finishes throughout.
The thoughtfully designed floor plan offers incredible functionality and rare space for this price point. The private primary suite is tucked away on its own side of the home and features a large walk-in closet, direct access to the oversized laundry room, and a beautifully updated en suite with double vanity and large tiled shower.
The kitchen was designed with both everyday living and entertaining in mind, featuring a gas range, custom vent hood, open shelving, eat-in dining area, and a massive prep/butler’s pantry complete with additional sink, dishwasher, and extensive storage.
The spacious great room offers flexible living and dining space filled with natural light, while the opposite wing of the home includes 3 additional bedrooms and a fully updated bath. Custom mud benches at both the front and back entry add style and convenience.
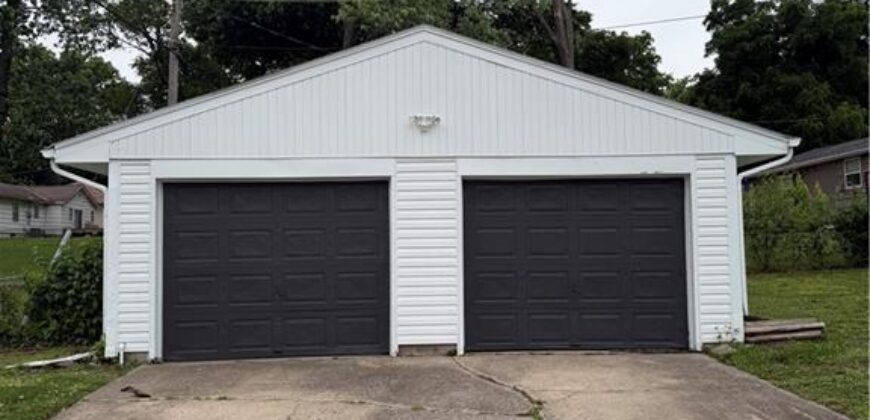
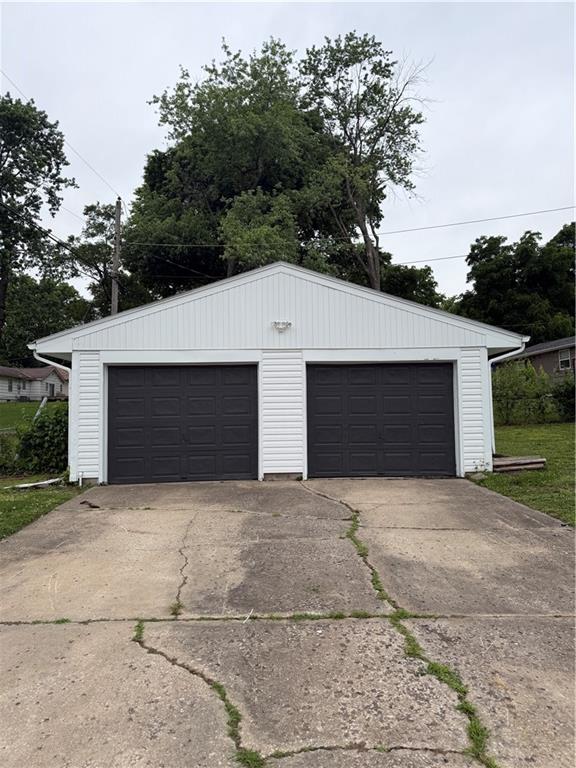
Outside, enjoy a deck overlooking the yard plus a detached 2-car garage with separate driveway access. Completely move-in ready — all that’s left to do is unpack!
Address
-
Address 907 NE 61st Street, Kansas City, MO 64118
-
Country United States
-
Province/State MO
-
City/Town Kansas City
-
Neighborhood Oak Park
-
Postal code/ZIP 64118
Overview
- Property ID HMS52327337
- Price $325,000
- Property Type Single Family Residence
- Property status Coming Soon
- Rooms 0
- Bedrooms 4
- Bathrooms 2
- Year Built 1955
- Size 2,012 SqFt
- Land area 0.3 SqFt
- Garages 1
- Age Description 51-75 Years
- Appliances Dishwasher, Disposal, Gas Range
- Architectural Style Traditional
- Basement Crawl Space
- Full Bathrooms 2
- Total Bedrooms 4
- City Kansas City
- County Clay
- Dining Area Features Breakfast Area,Eat-In Kitchen,Liv/Dining Combo
- Directions From N Oak, turn East onto NE 61st Terr, south on N Charlotte, and east on NE 61st St
- Elementary School Oakwood Manor
- Fencing Metal, Partial
- Flooring Luxury Vinyl, Tile, Wood
- Floor Plan Features Ranch
- Garage Spaces 2
- High School Oak Park
- Interior Features Ceiling Fan(s), Custom Cabinets, Painted Cabinets, Pantry, Walk-In Closet(s)
- Laundry Features Bedroom Level, Main Level
- Lot Features Corner Lot
- Middle School Antioch
- Parking Features Detached
- Patio and Porch Features Deck
- Postal Code 64118
- High School District North Kansas City
- Subdivision Name Oak Park
- Year Built 1955