

17308 Endicott Road, Kearney, MO 64060

















































Description
Huge price drop! Motivated seller!
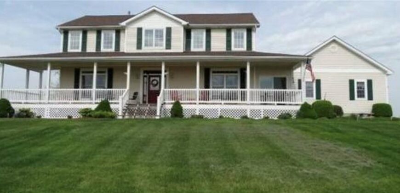
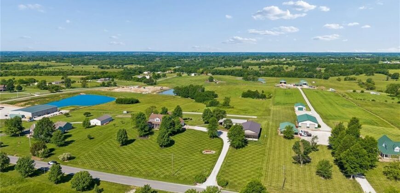
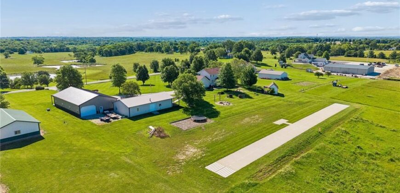
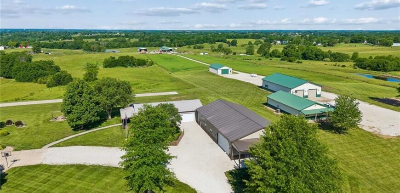
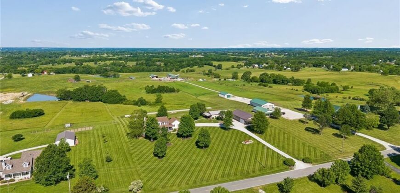
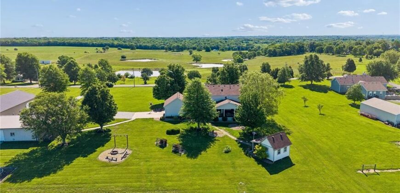
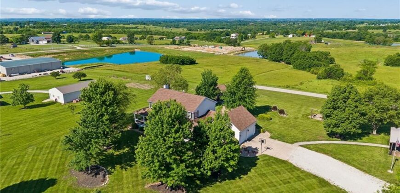
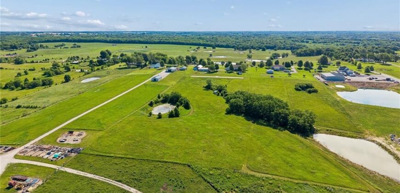
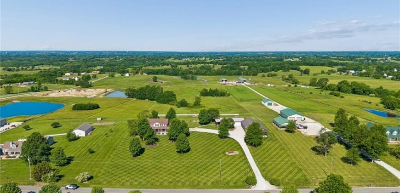
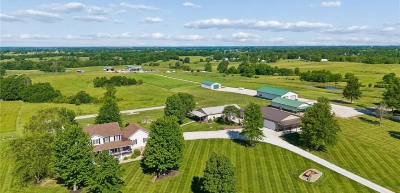
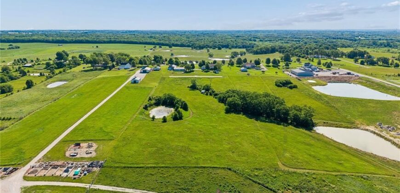
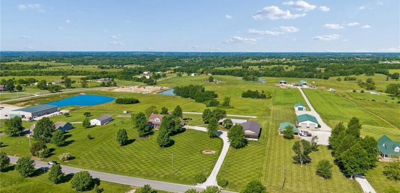
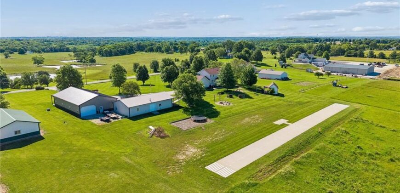
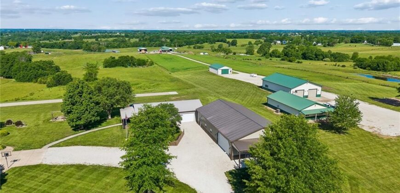
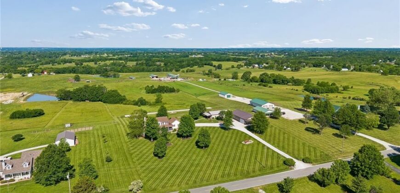
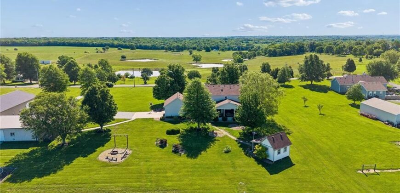
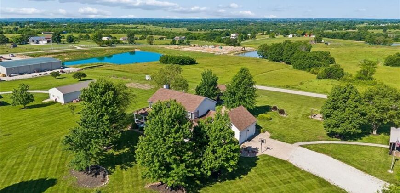
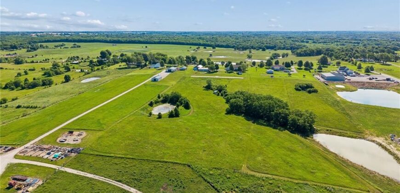
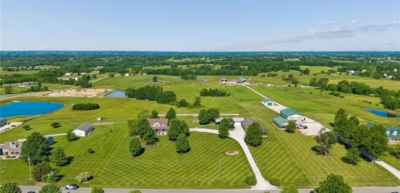
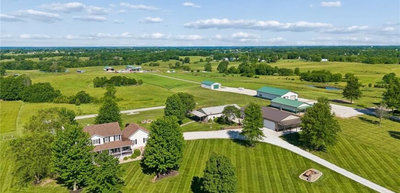
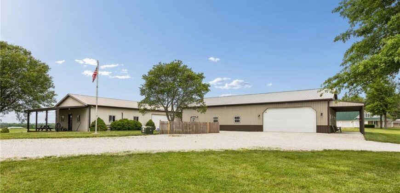
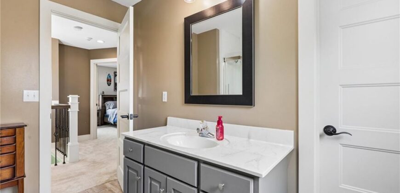
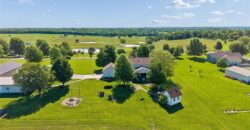
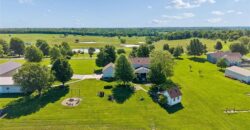
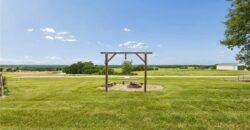
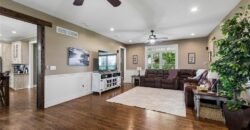
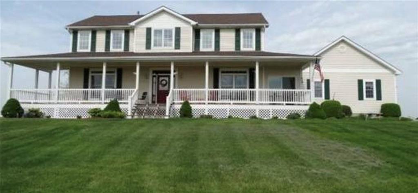
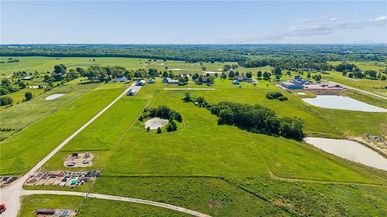
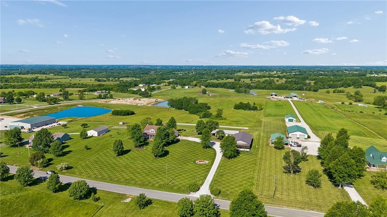
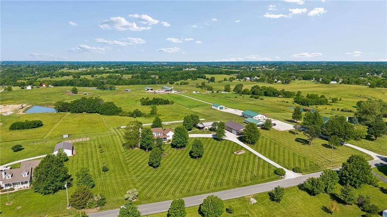
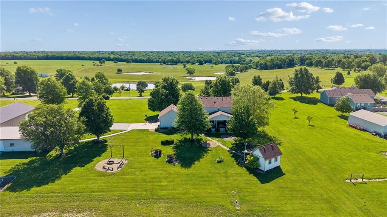
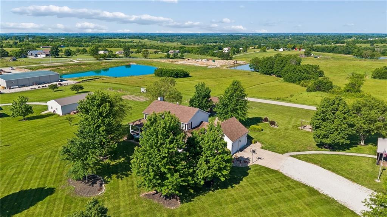
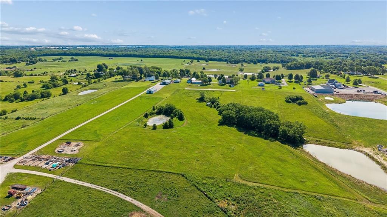
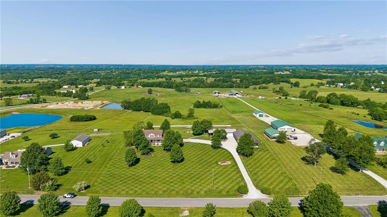
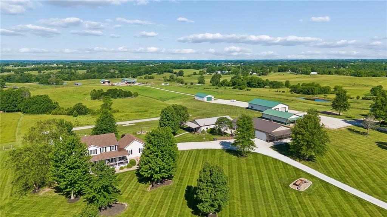
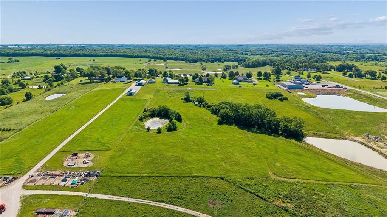
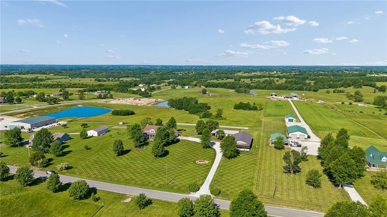
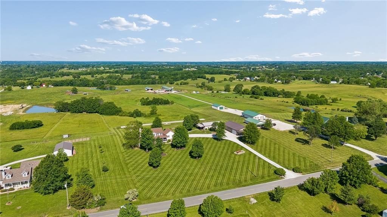
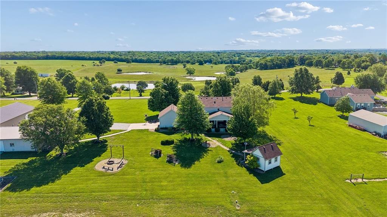
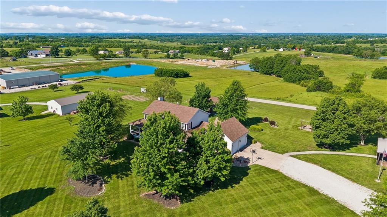
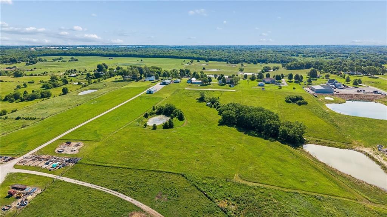
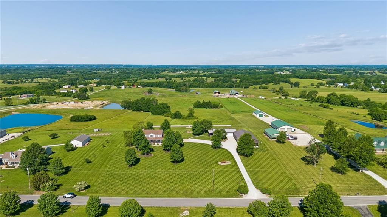
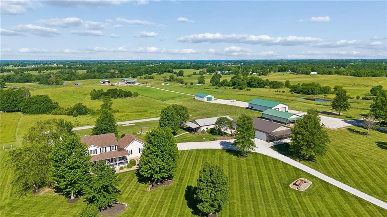
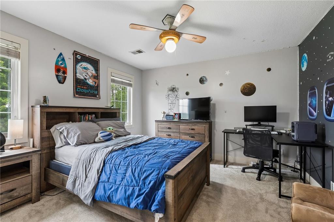
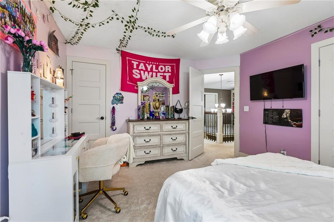
Bring your buyers and make them an offer they can’t refuse! Stunning fully remodeled 5-bedroom, 3.5-bath custom home on 9.09 scenic acres just outside Kearney! Offering approximately 3,600 square feet of beautifully updated living space, this one-of-a-kind property combines luxury, functionality, and room to spread out.
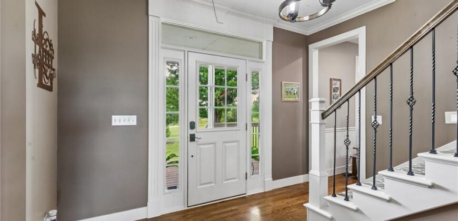
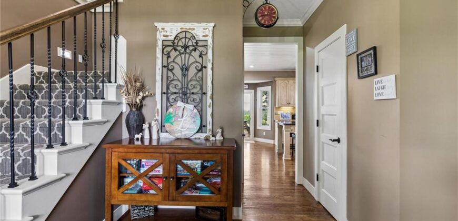
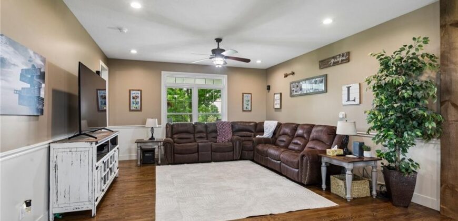
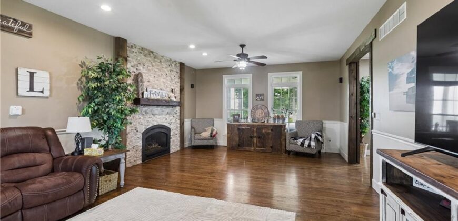
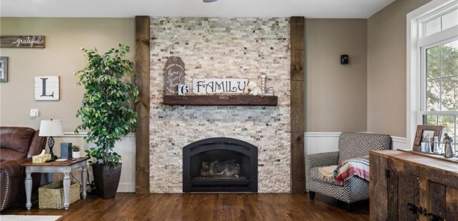
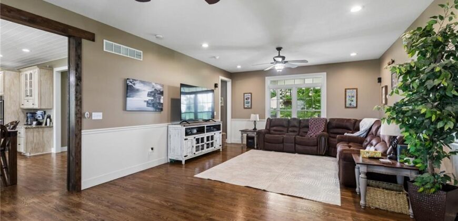
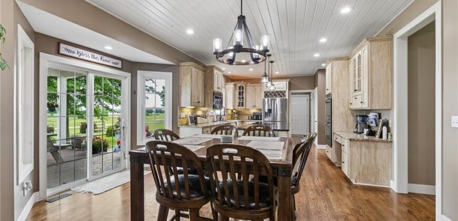
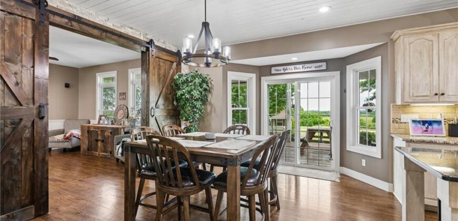
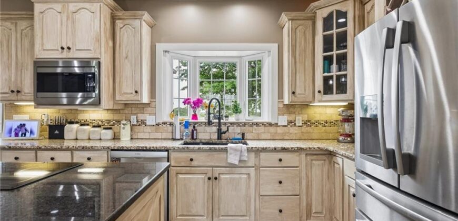
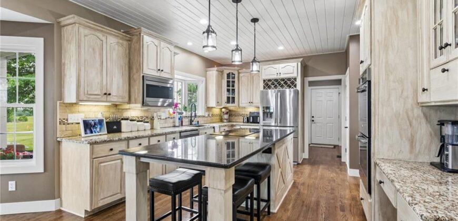
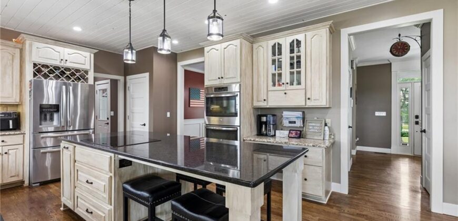
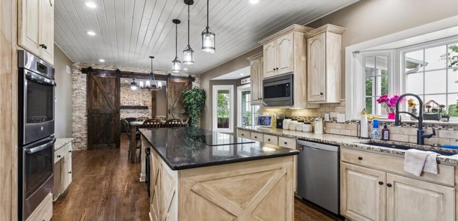
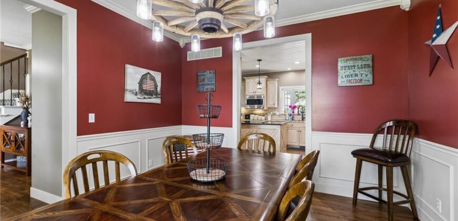
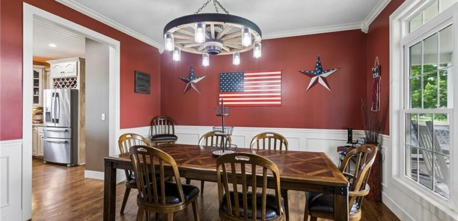
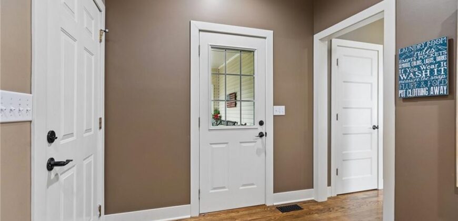
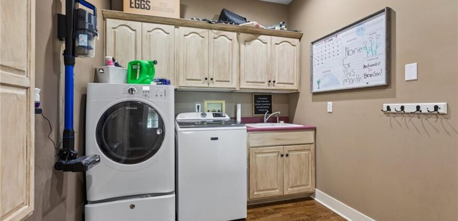
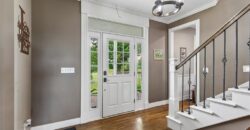
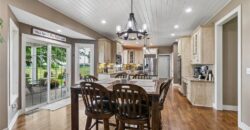
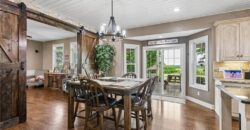
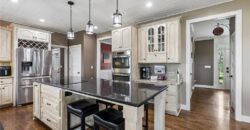
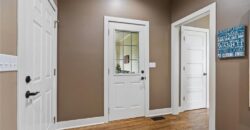
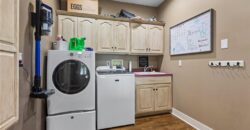
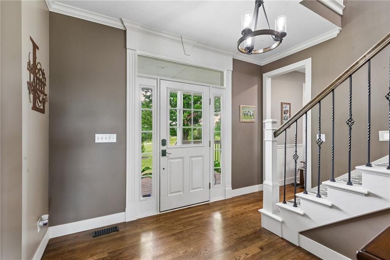
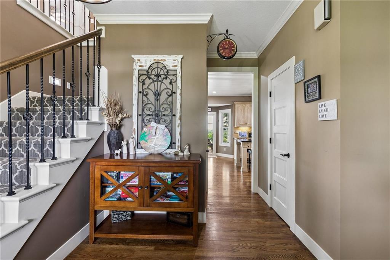
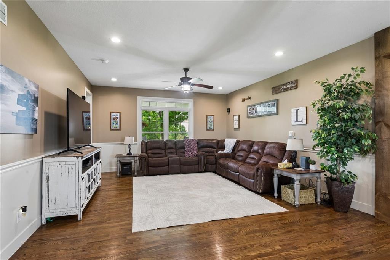
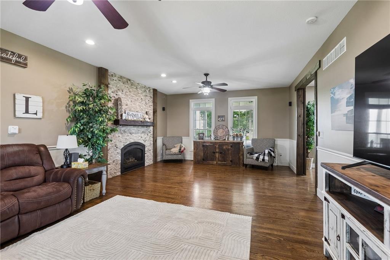
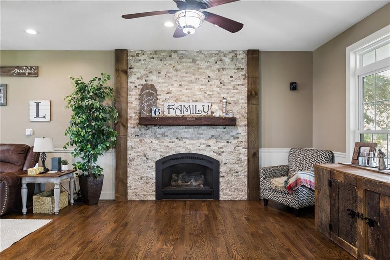
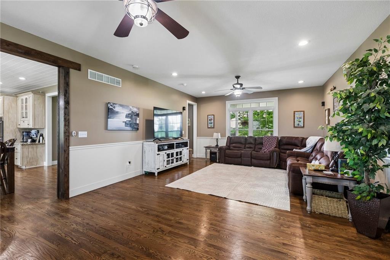
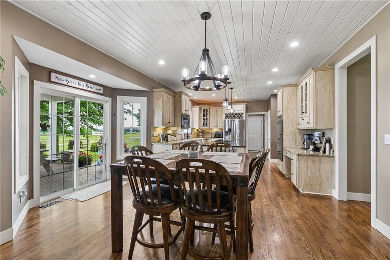
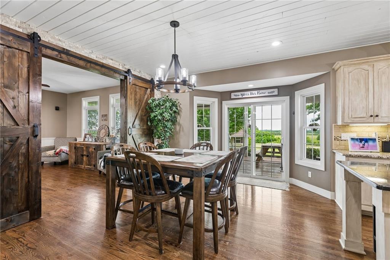
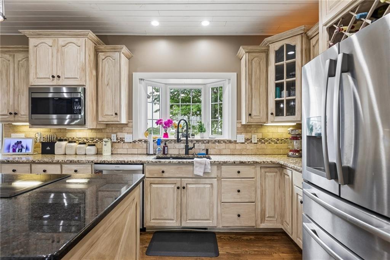
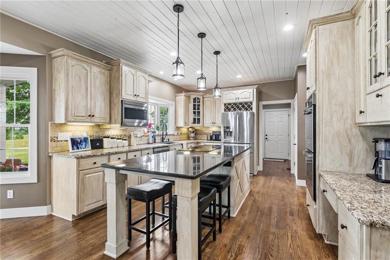
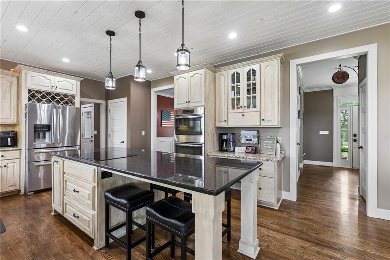
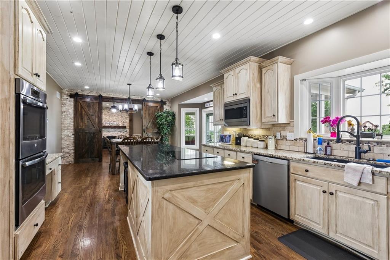
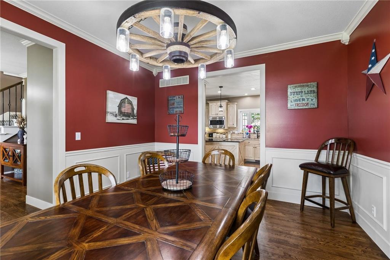
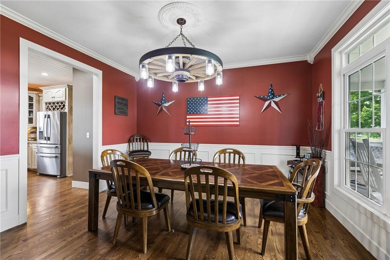
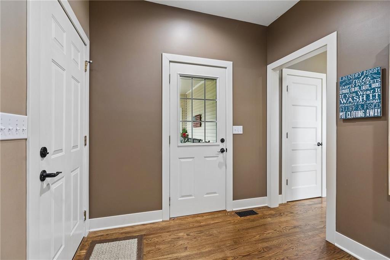
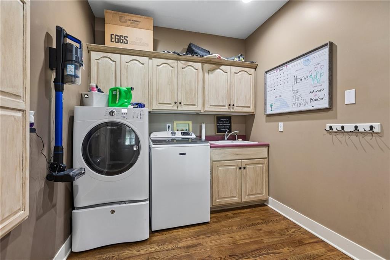
Inside the home you’ll find gorgeous hardwood floors, granite countertops, new doors and trim throughout, and a spacious open layout designed for comfortable living and entertaining. The living room features a cozy gas fireplace, while the oversized laundry room includes a utility sink and abundant storage. The kitchen is equipped with double built-in ovens and ample workspace for gatherings and everyday living.
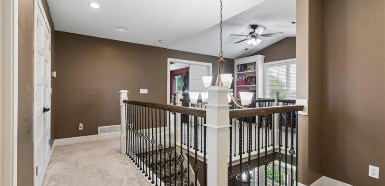
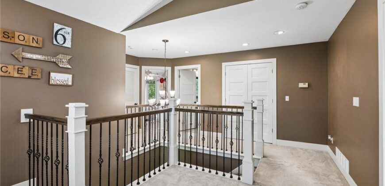
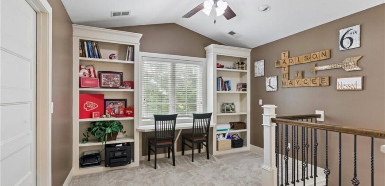
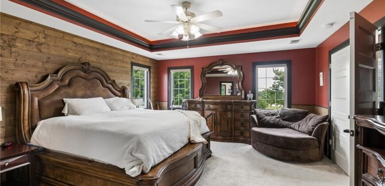
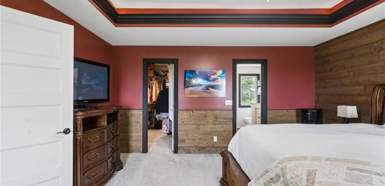
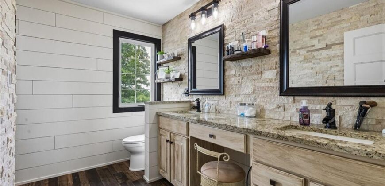
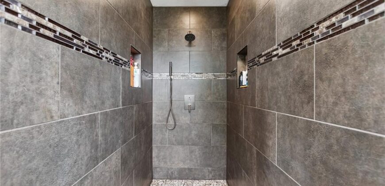
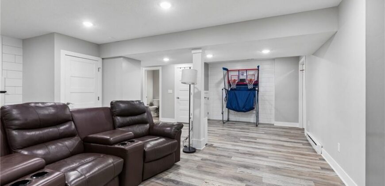
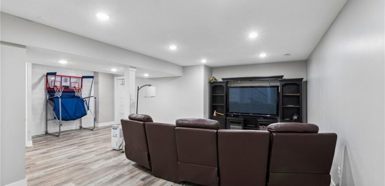
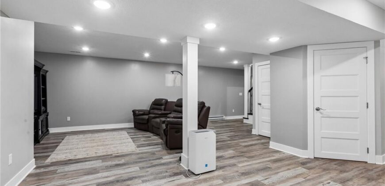
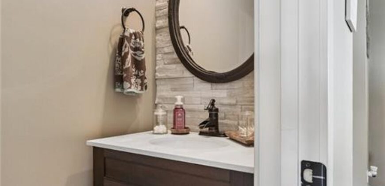
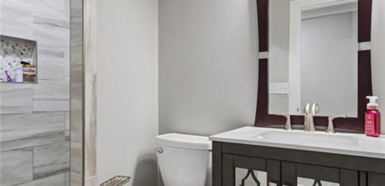
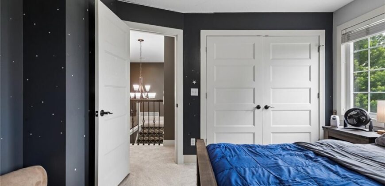
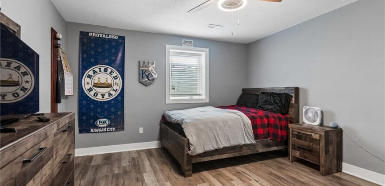
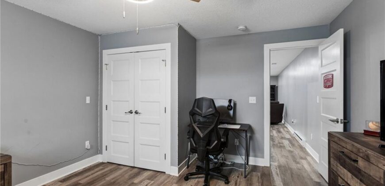
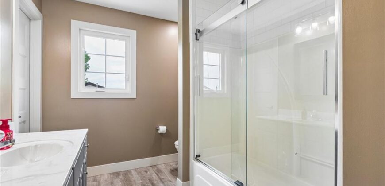
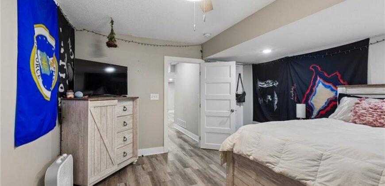
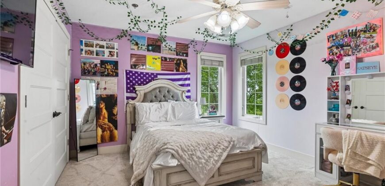
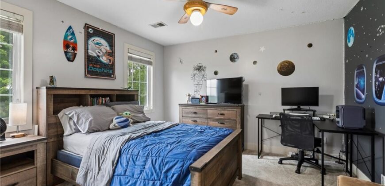
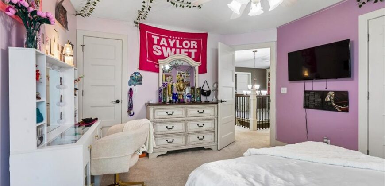
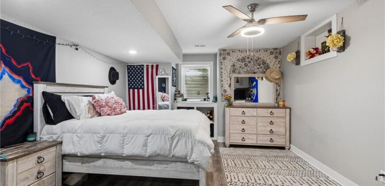
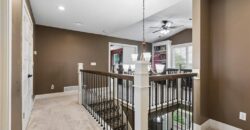
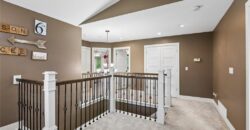
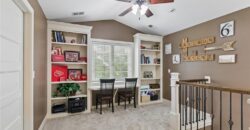
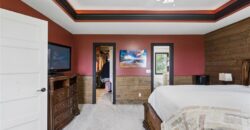
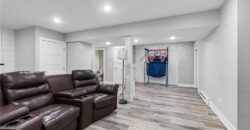
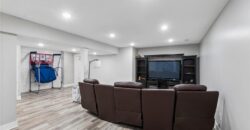
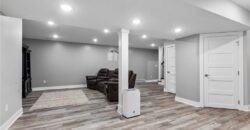
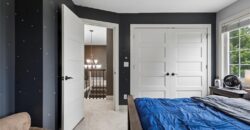
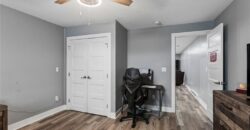
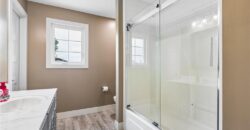
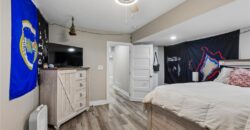
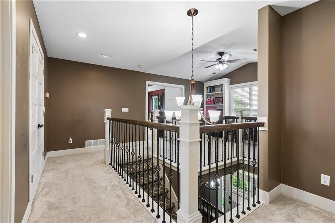
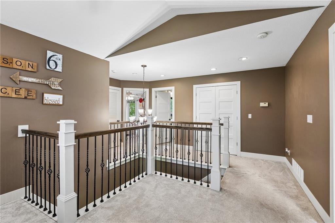
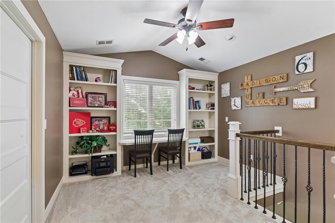
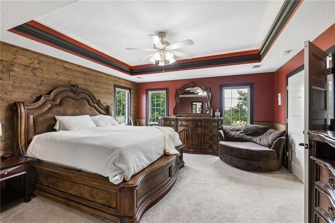
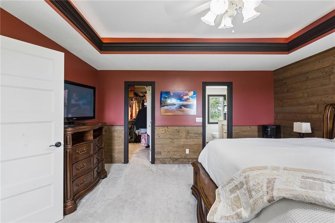
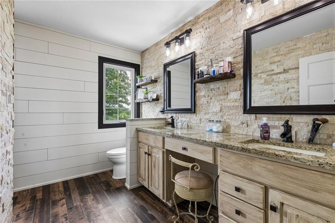
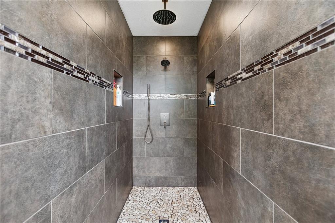
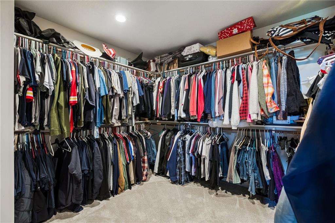
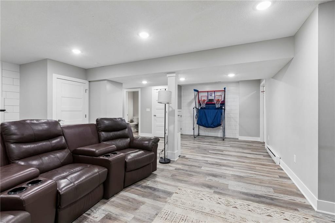
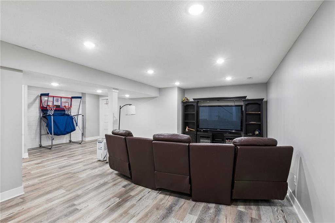
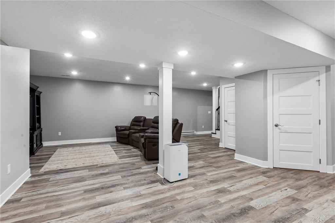
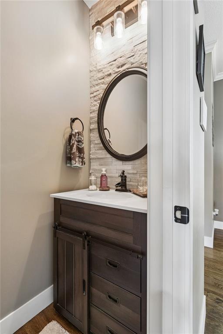
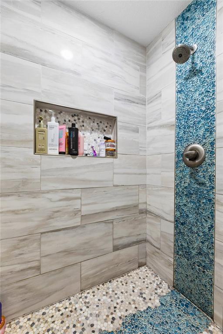
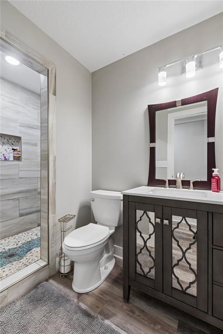
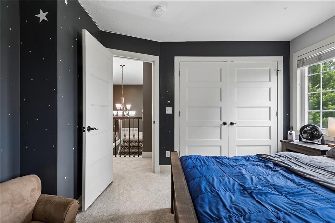
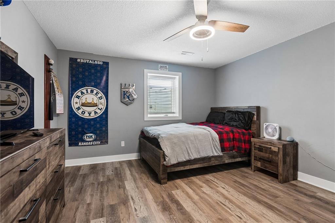
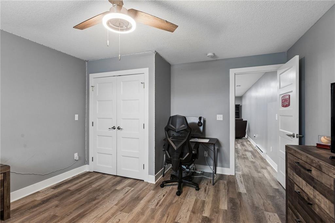
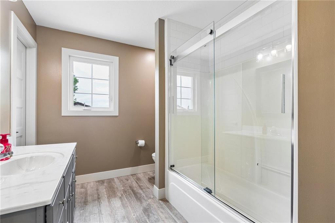
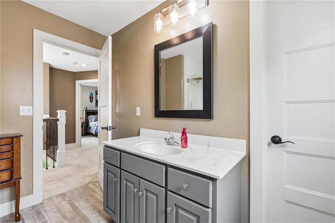
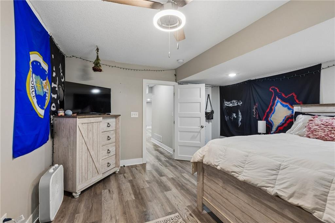
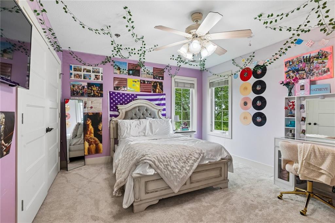
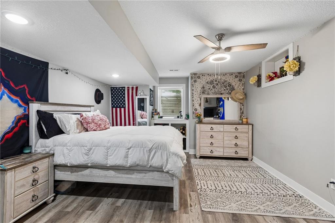
The primary suite is a true retreat with heated tile floors in the spa-like bathroom, a large walk-in closet, and upscale finishes throughout. Upstairs offers 3 additional bedrooms and a full bath. The finished basement includes luxury vinyl plank flooring, 2 additional bedrooms with egress windows, another full bath, a second laundry room, and baseboard heat throughout.
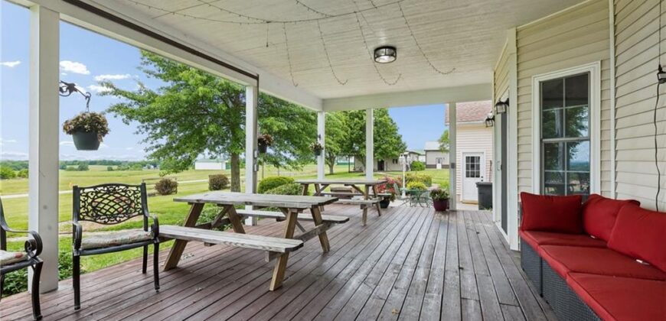
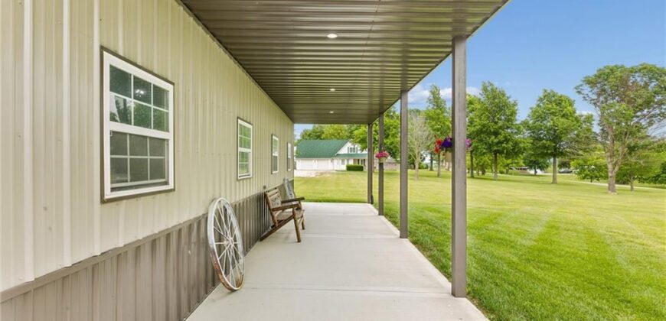
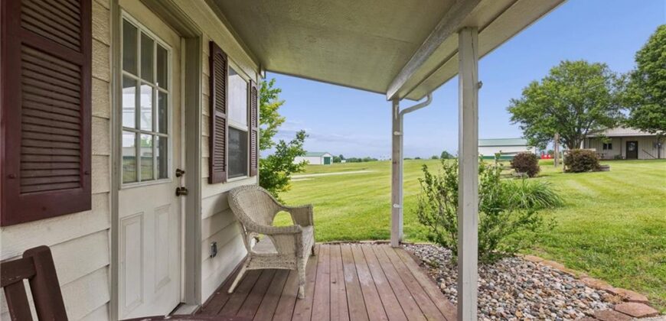
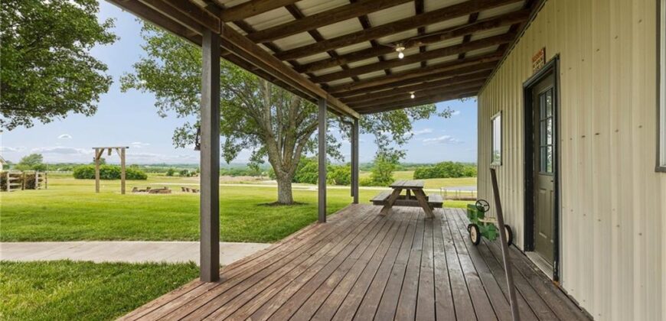
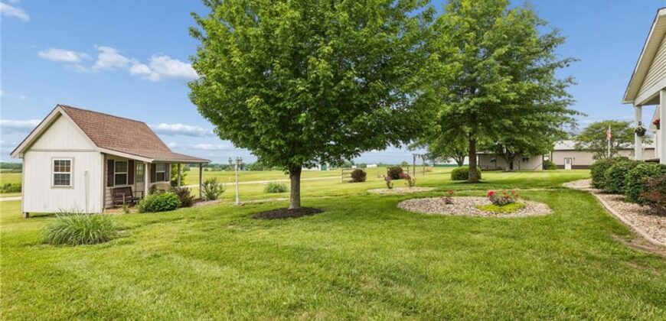
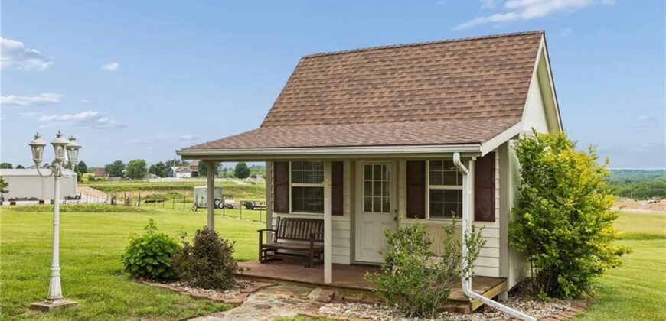
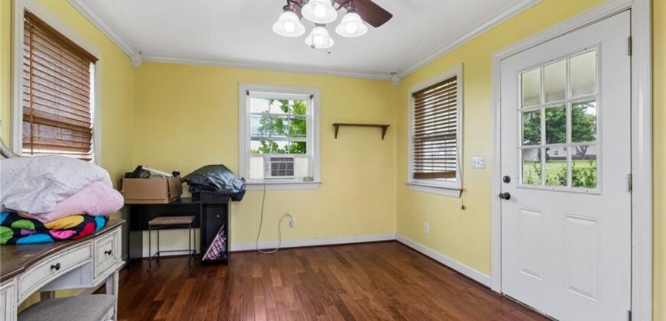
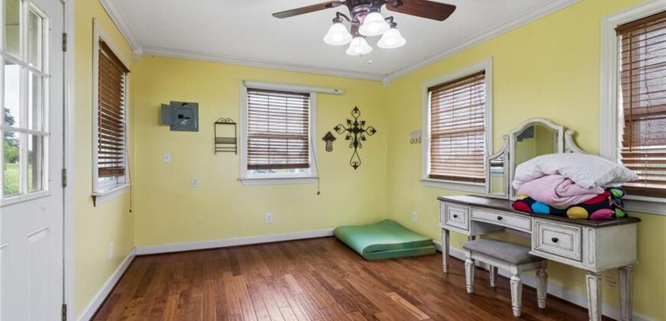
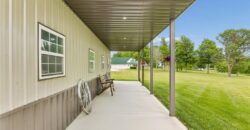
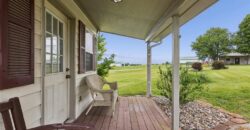
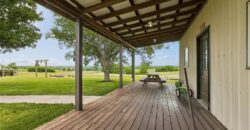
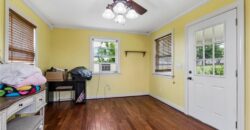
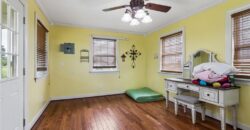
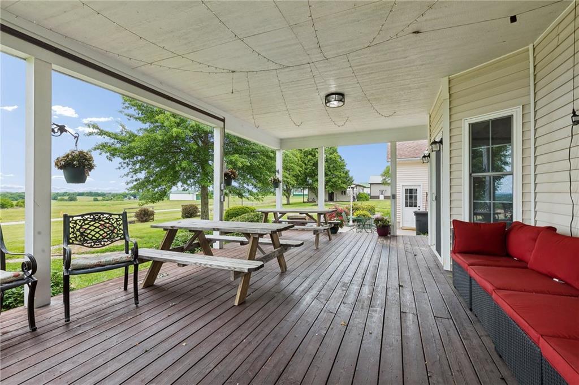
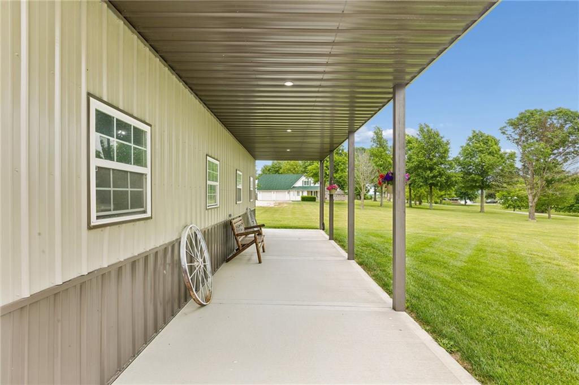
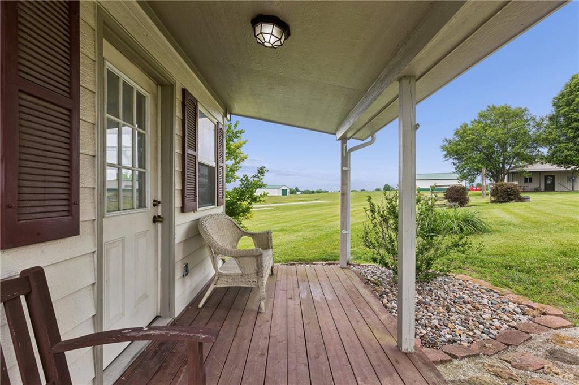
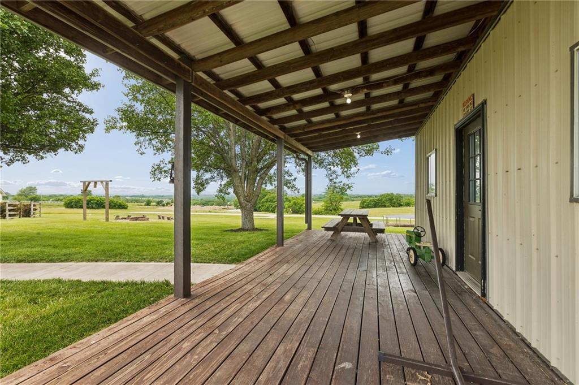
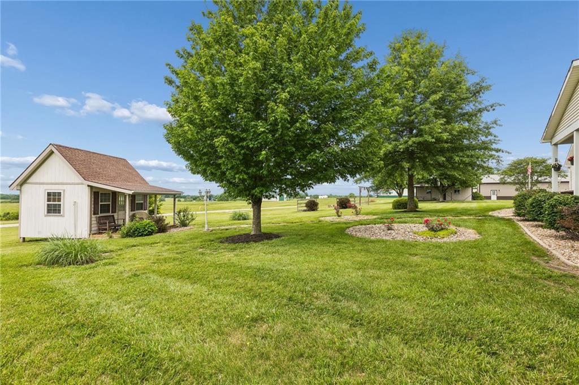
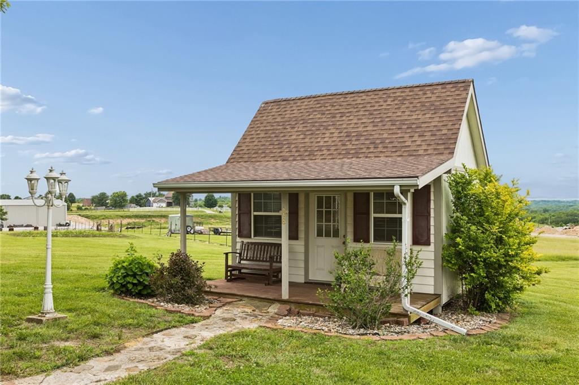
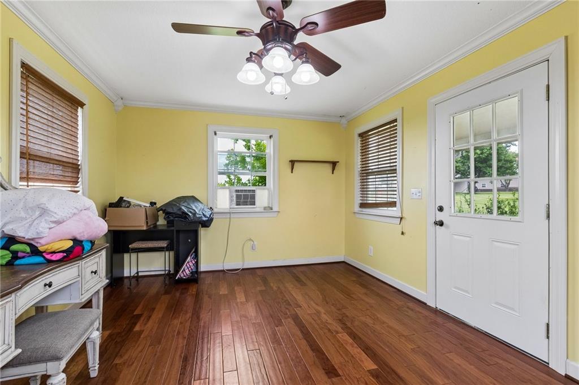
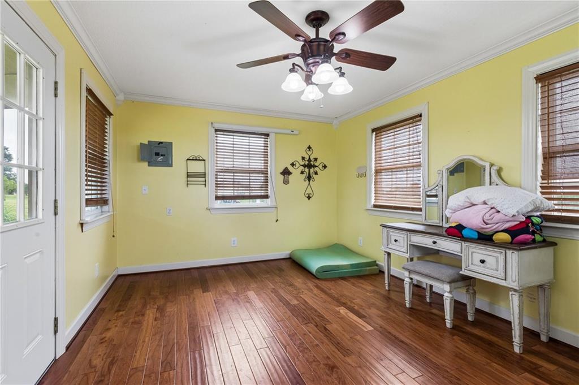
Enjoy peaceful country views from the giant covered front porch or relax year-round in the sunroom. Additional outdoor features include a 10×15 storage shed and a charming she shed complete with engineered hardwood flooring.
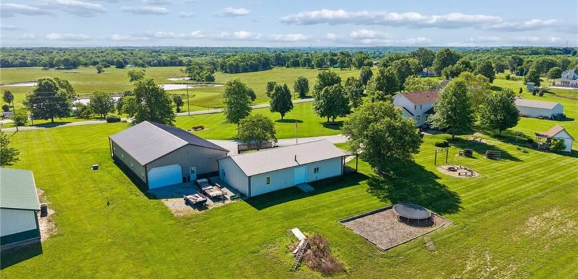
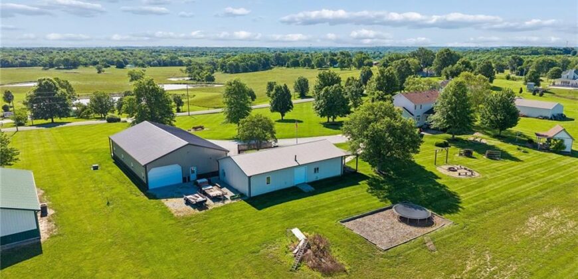
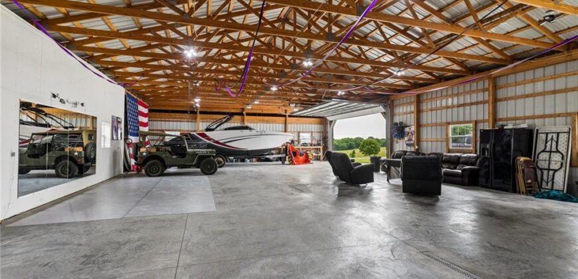
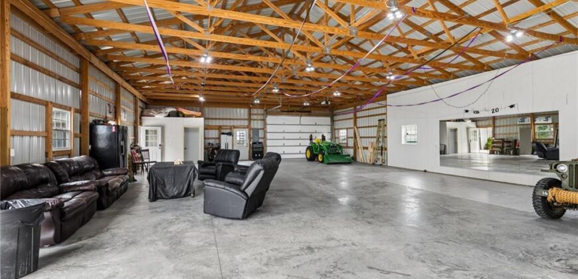
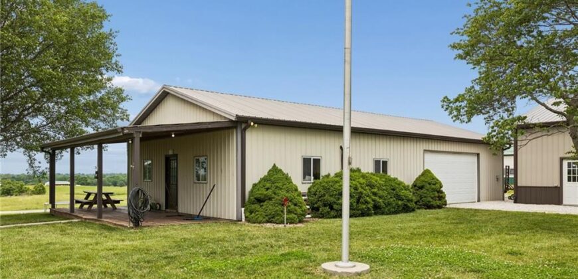
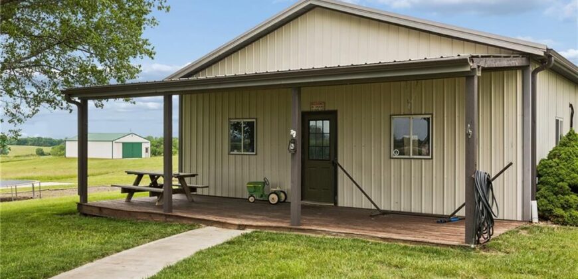
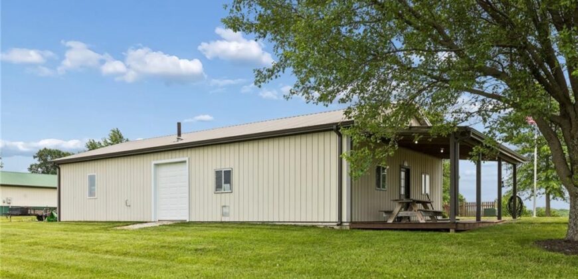
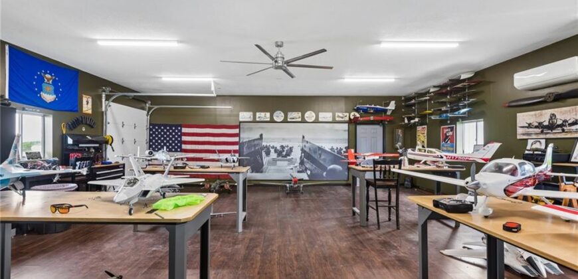
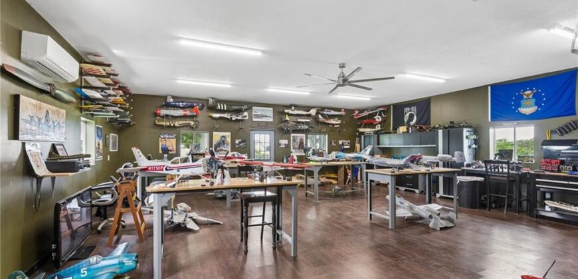
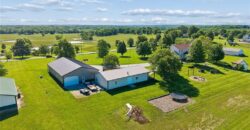
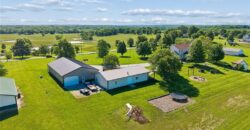
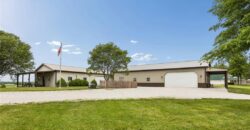
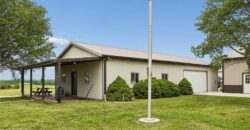
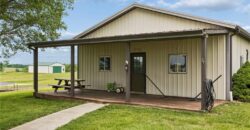
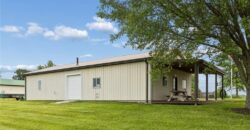
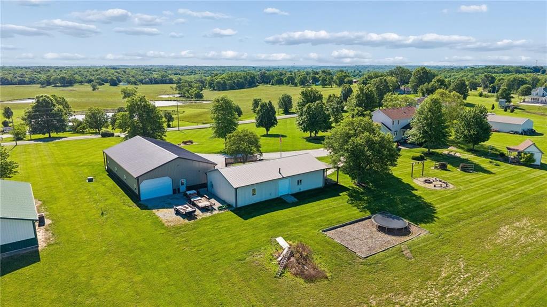
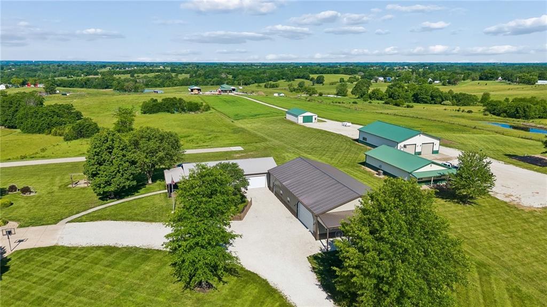
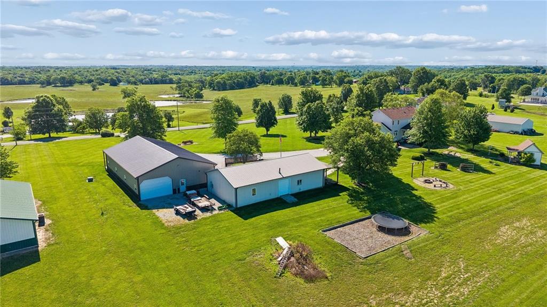
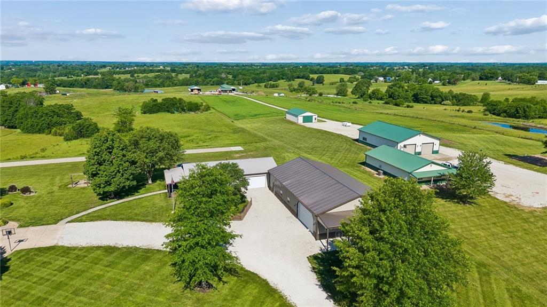
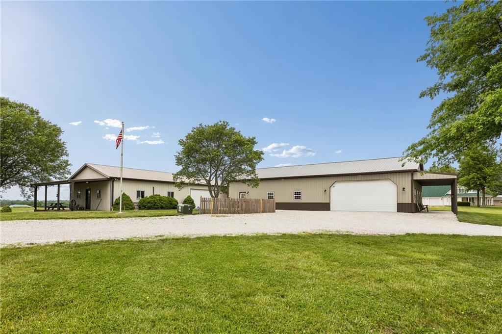
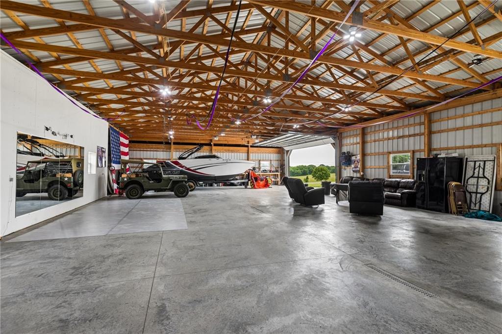
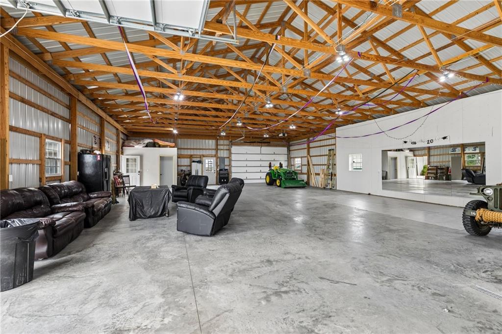
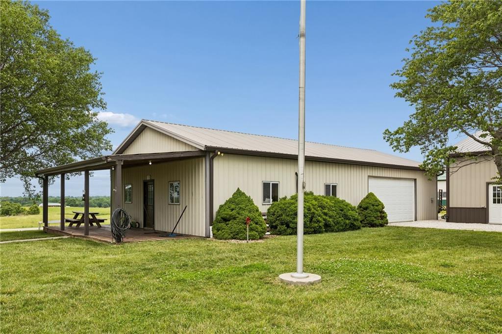
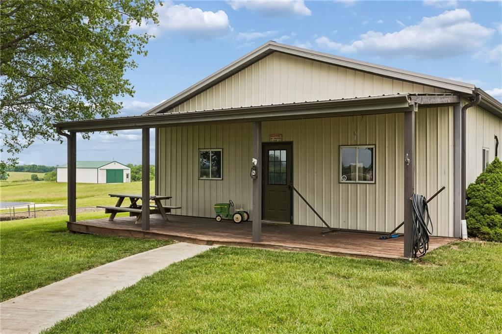
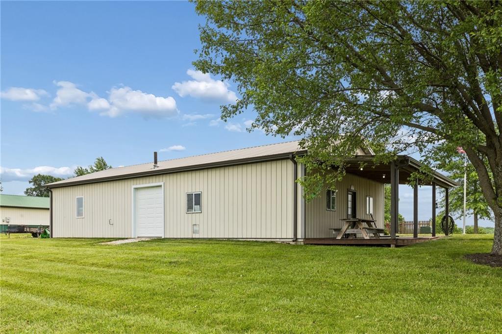
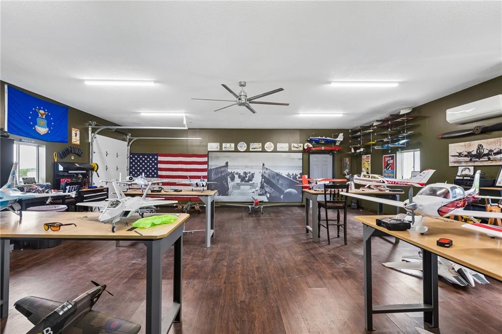
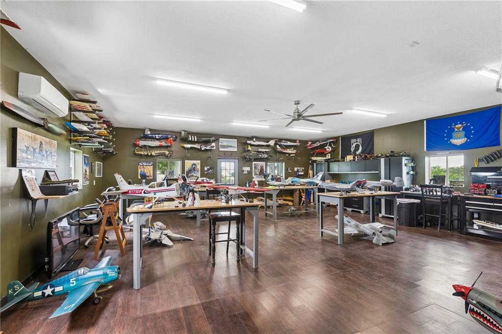
For hobbyists, business owners, or toy storage, the property includes an incredible 40×70 outbuilding with concrete floors, water heater, plumbing for a future wet bar or kitchen, and two garage doors. A second 30×60 outbuilding offers partial insulation and concrete floors for additional workspace or storage.
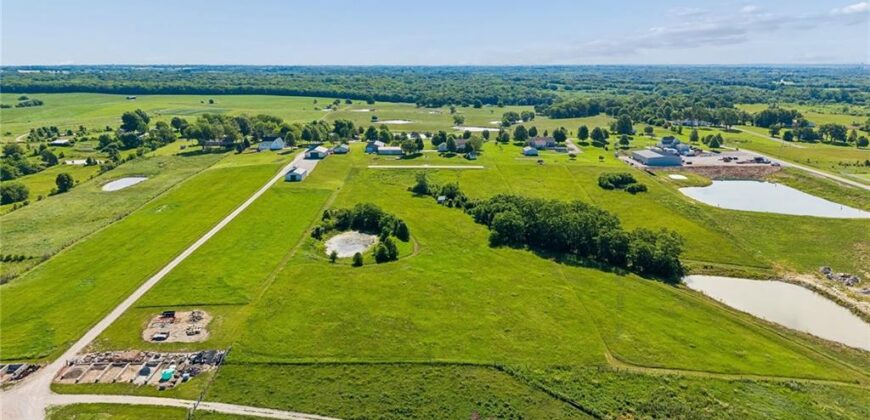
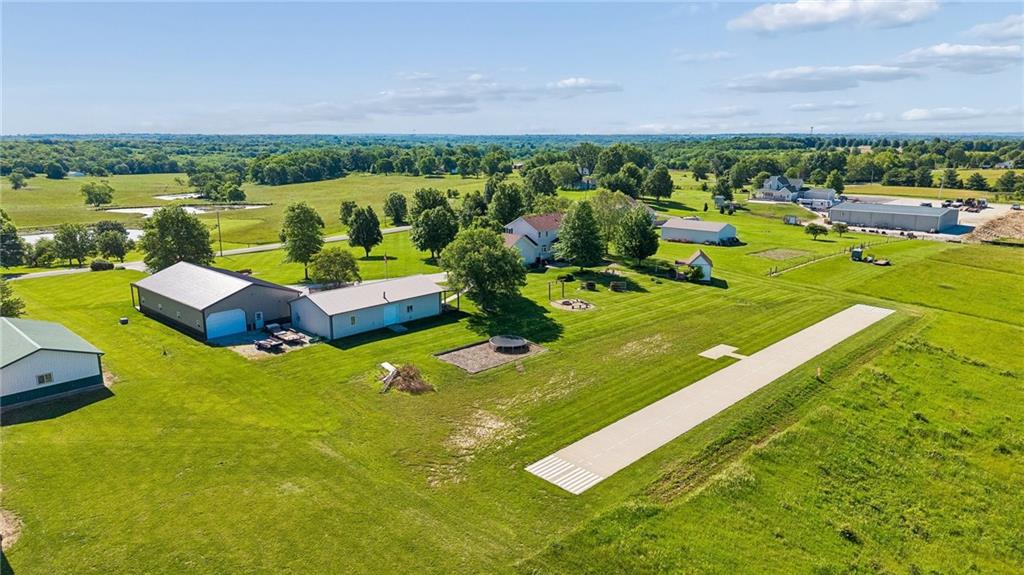
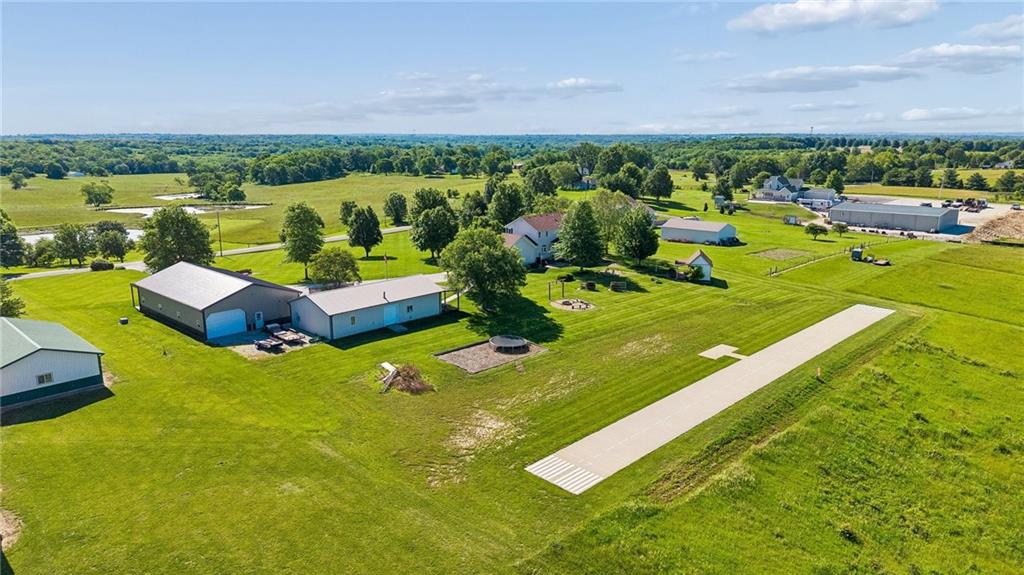
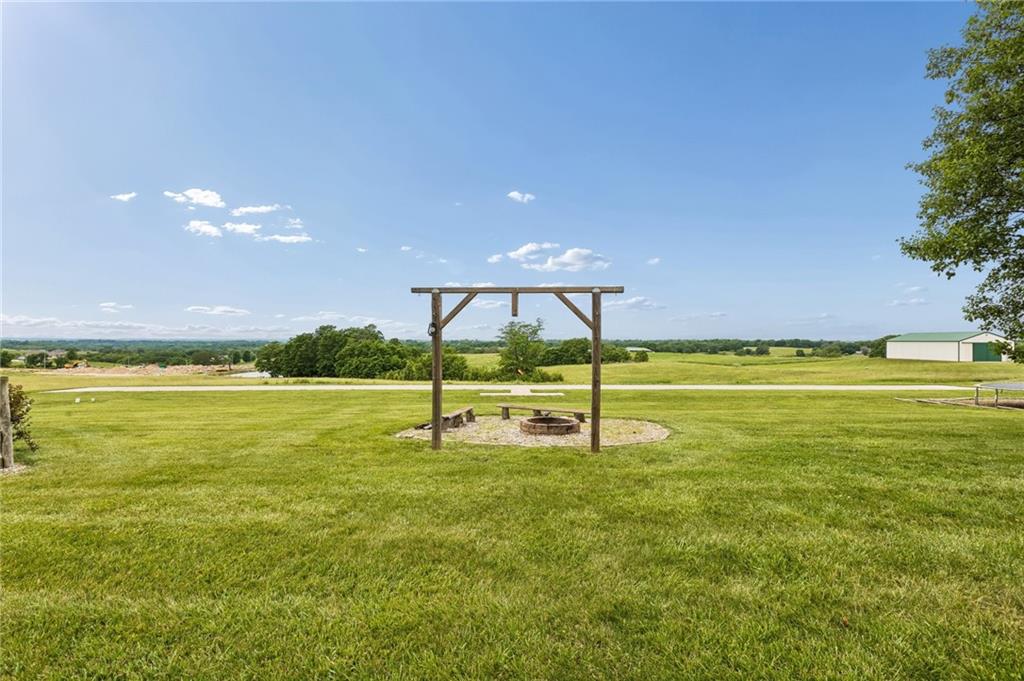
A truly unique bonus is the private 268-foot by 18-foot runway, ideal for RC aircraft or ultralight aviation enthusiasts.
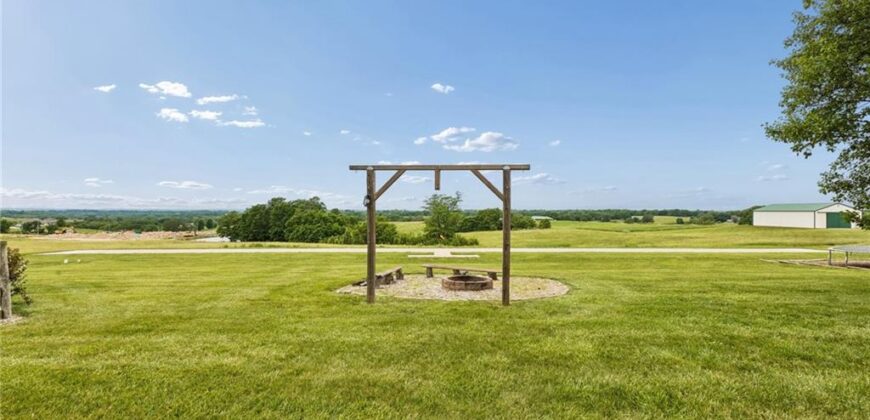
This rare acreage property delivers the perfect blend of modern updates, functional outbuildings, recreation, and country living — all within easy access to Kearney amenities.
Address
-
Address 17308 Endicott Road, Kearney, MO 64060
-
Country United States
-
Province/State MO
-
City/Town Kearney
-
Neighborhood Other
-
Postal code/ZIP 64060
Overview
- Property ID HMS52294547
- Price $1,050,000
- Property Type Single Family Residence
- Property status Active
- Rooms 16
- Bedrooms 5
- Bathrooms 4
- Year Built 2001
- Size 3,600 SqFt
- Land area 9.09 SqFt
- Garages 1
- Age Description 21-30 Years
- Appliances Cooktop, Dishwasher, Disposal, Double Oven, Built-In Oven
- Architectural Style Traditional
- Basement Concrete, Egress Window(s), Finished, Sump Pump
- Full Bathrooms 3
- Half Bathrooms 1
- Total Bedrooms 5
- City Kearney
- County Clay
- Dining Area Features Eat-In Kitchen,Formal
- Directions I35 to 92 hwy east to Cameron rd, left to Jesse James farm rd, left on Endicott rd. House on the left
- FireplaceYN 1
- Total Fireplaces 1
- Flooring Carpet, Luxury Vinyl, Tile, Wood
- Floor Plan Features 2 Stories
- Garage Spaces 4
- Interior Features Kitchen Island, Pantry, Walk-In Closet(s)
- Spa Features Bath
- Laundry Features Main Level, Off The Kitchen
- Lot Features Acreage, Pond(s)
- Parking Features Attached, Detached, Garage Door Opener, Garage Faces Side
- Patio and Porch Features Deck- Covered, Patio
- Postal Code 64060
- High School District Kearney
- Subdivision Name Other
- Year Built 2001