

6924 Watson’s Country Lane, Parkville, MO 64152



Description
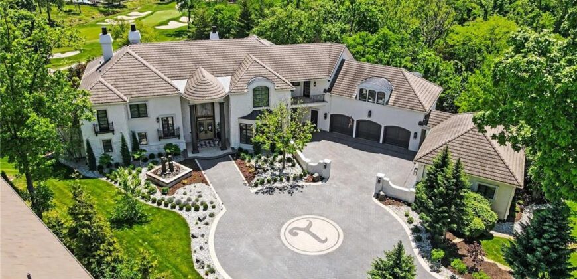
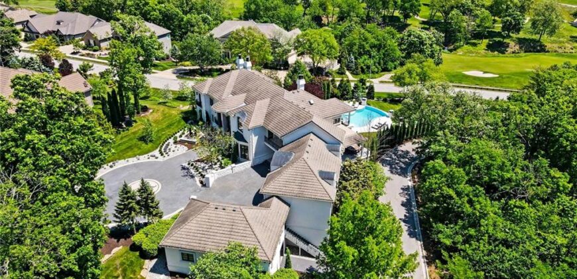
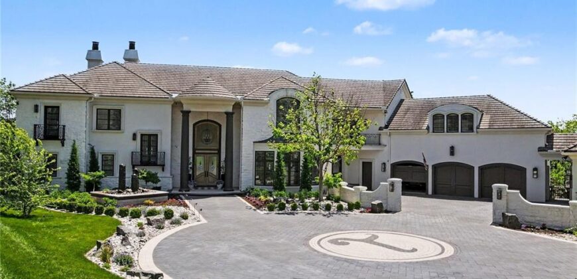
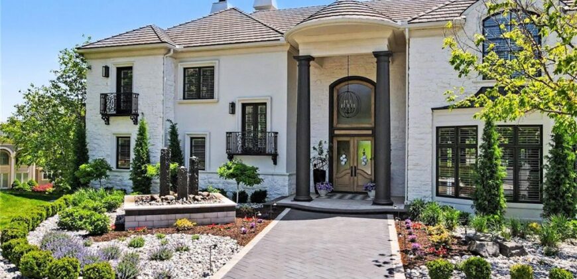
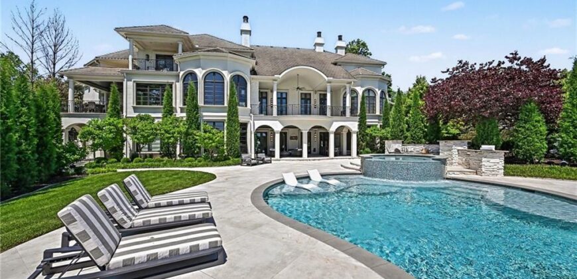
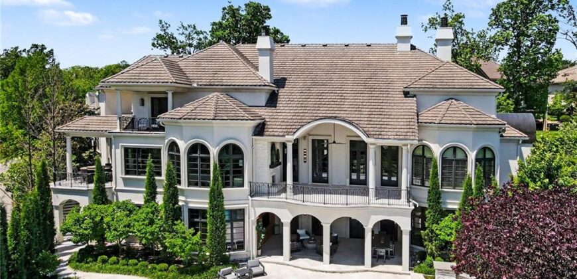
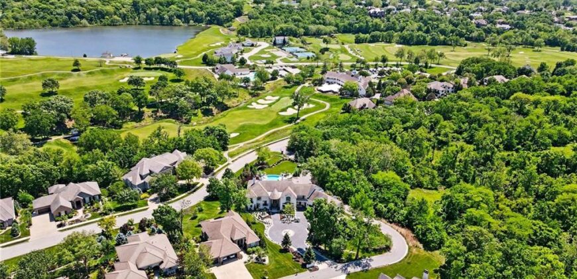
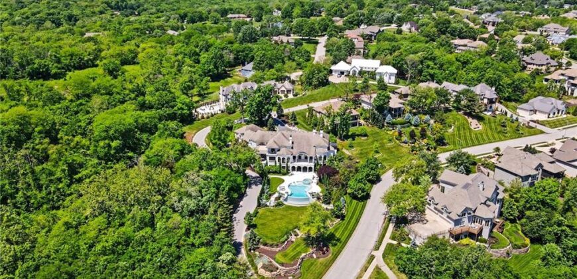
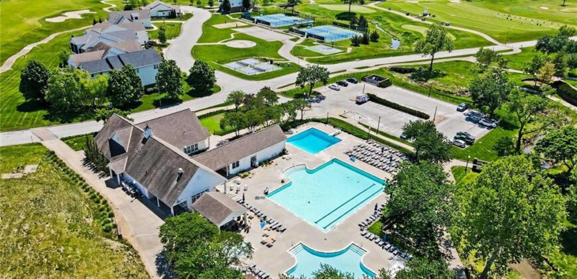
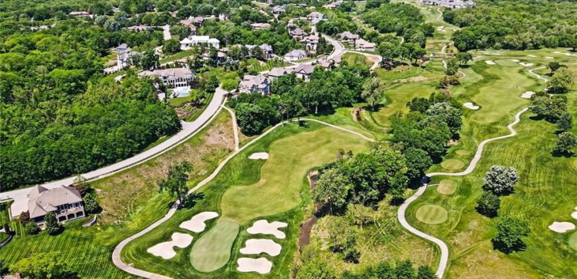
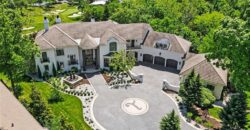
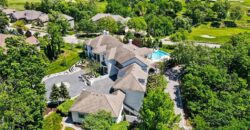
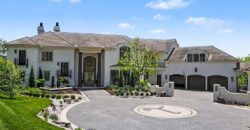
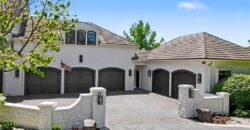
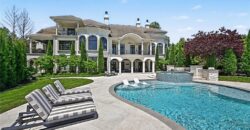
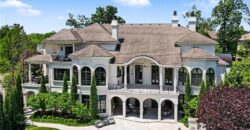
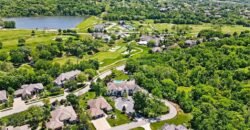
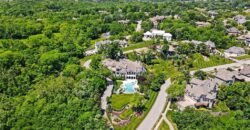
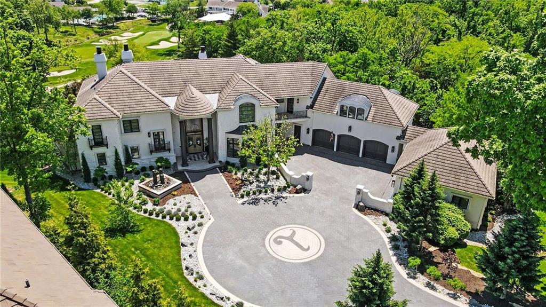
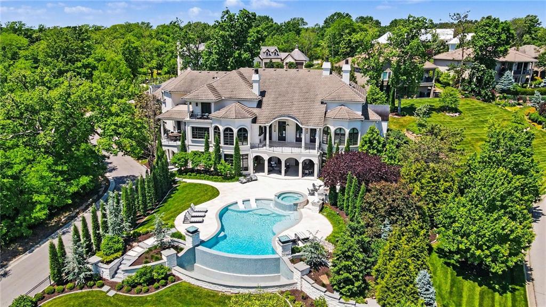
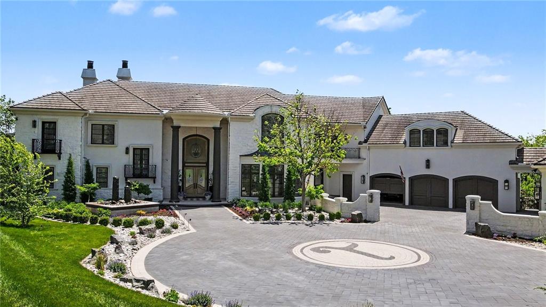
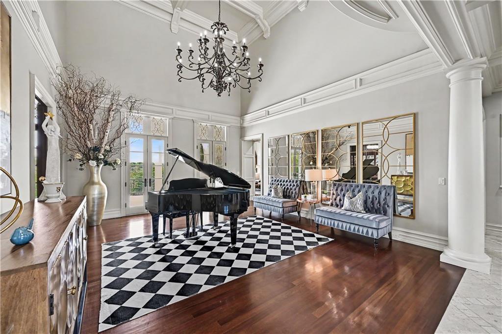
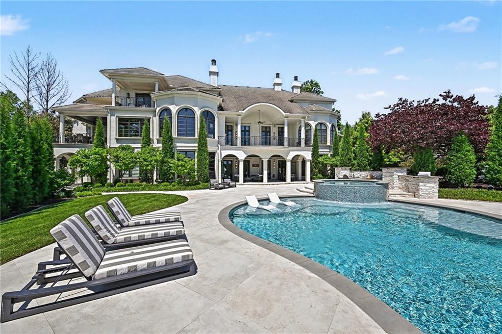
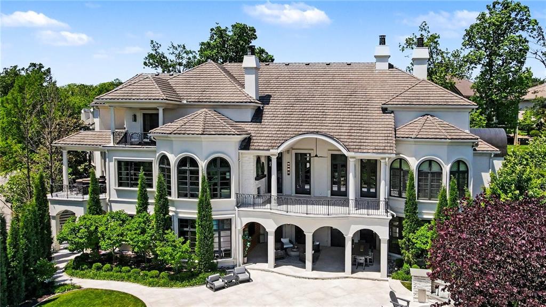
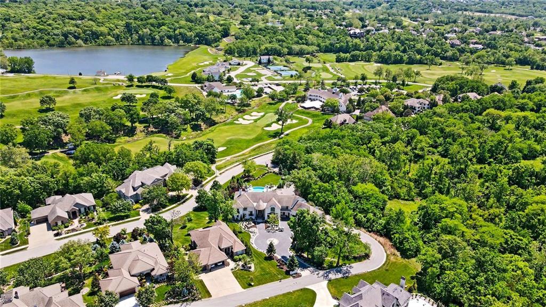
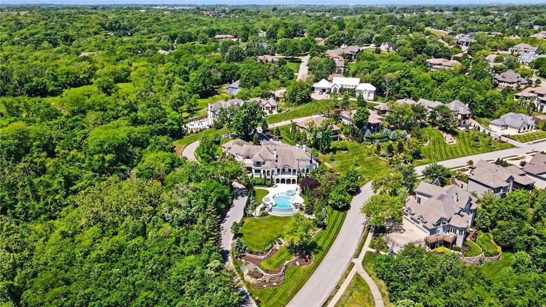
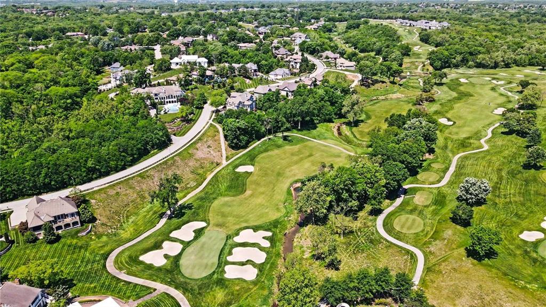
Perfectly positioned on a private drive overlooking the signature 18th green & clubhouse at the National Golf Club of Kansas City, this extraordinary custom-built 1.5-story estate offers more than 12,000 finished SQFT of refined design, thoughtful amenities & true resort-style living, offering Control4 Home Automation & music throughout.
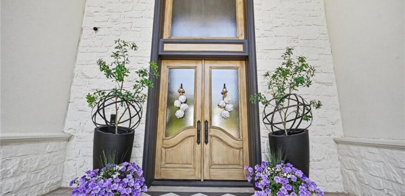
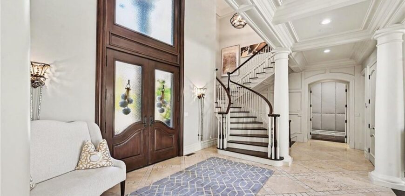
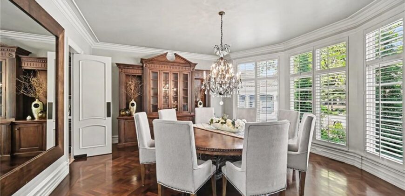
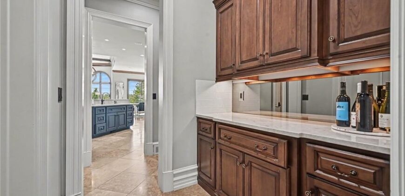
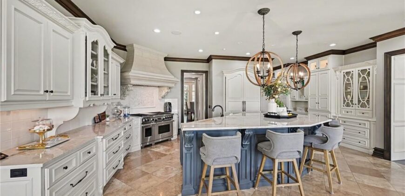
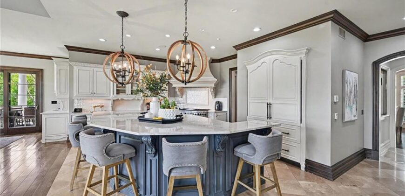
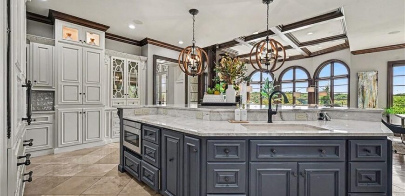
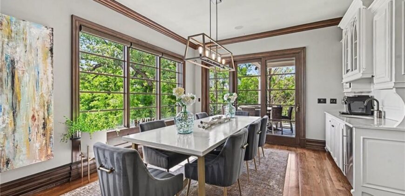
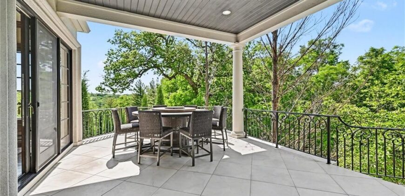
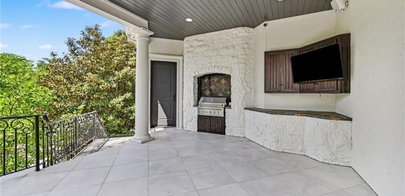
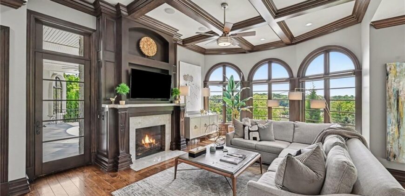
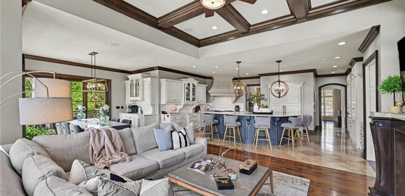
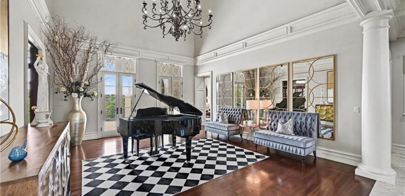
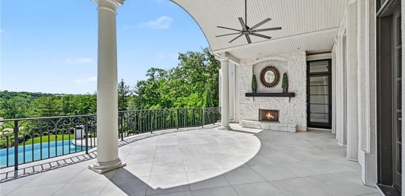
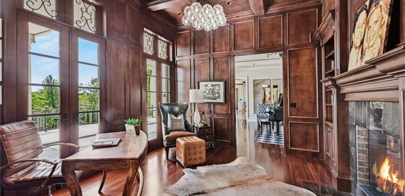
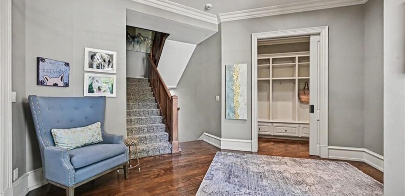
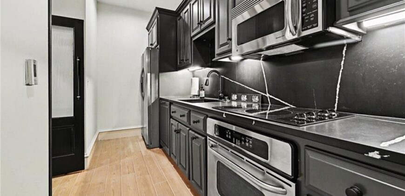
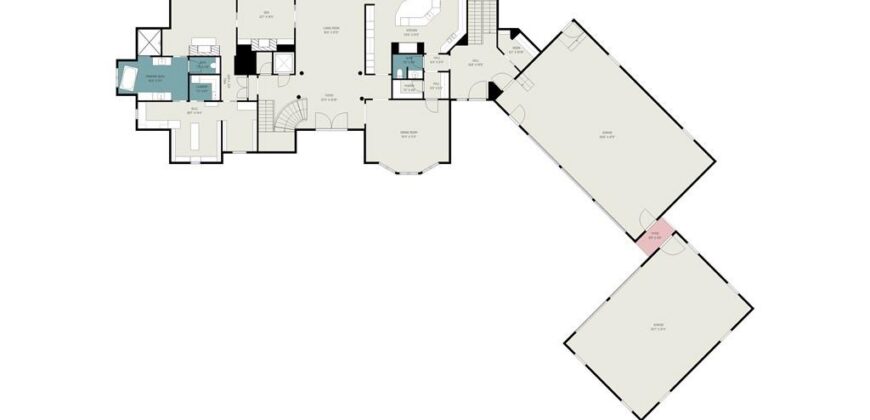
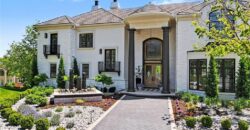
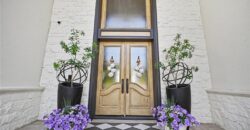
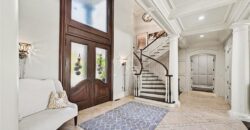
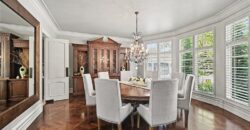
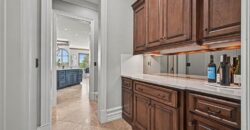
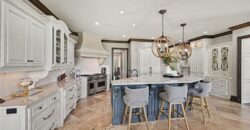
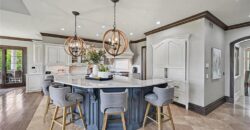
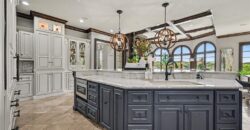
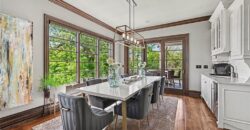
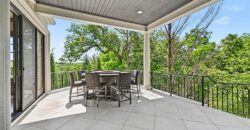
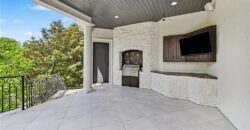
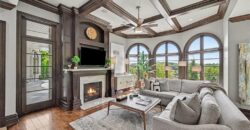
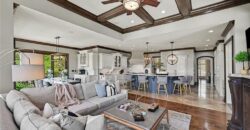
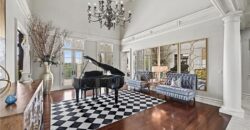
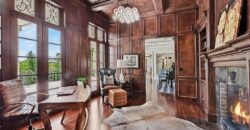
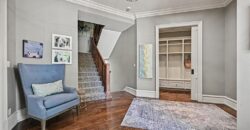
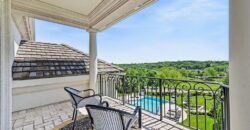
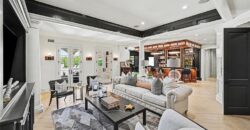
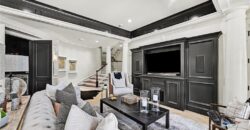
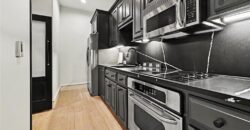
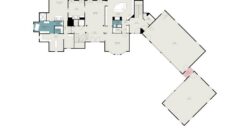
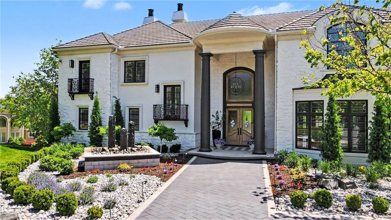
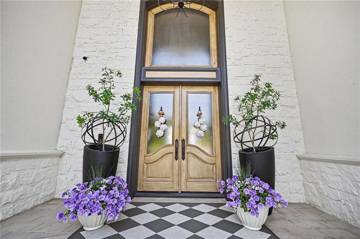
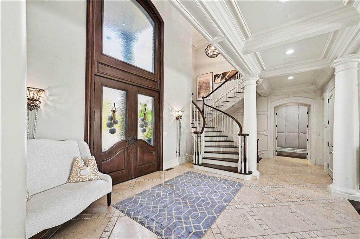
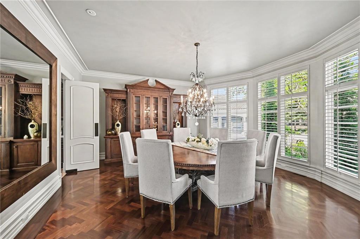
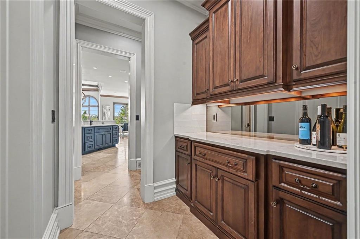
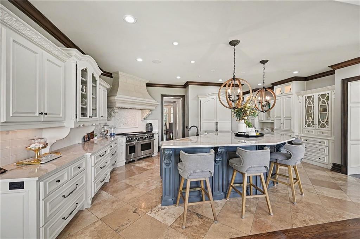
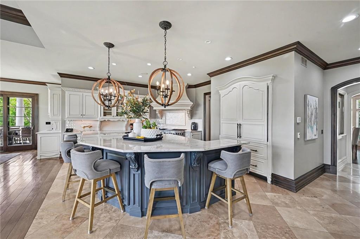
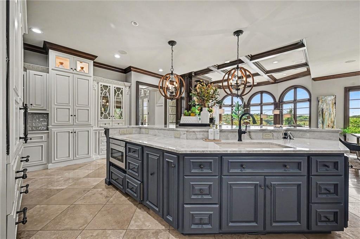
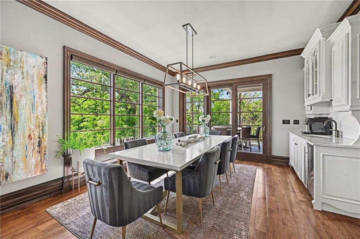
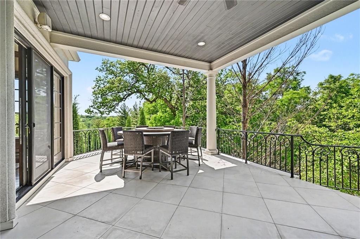
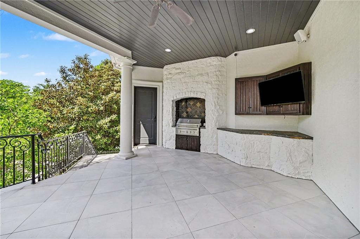
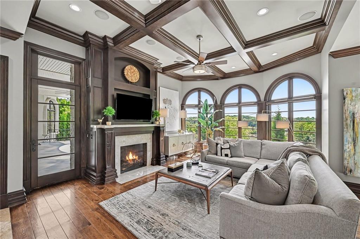
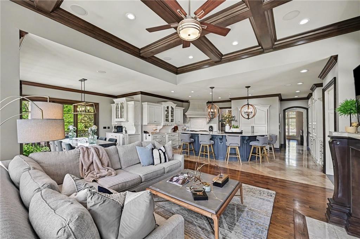
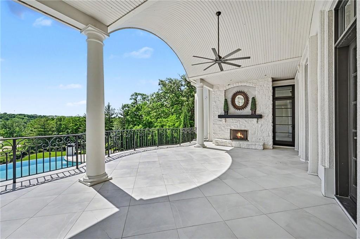
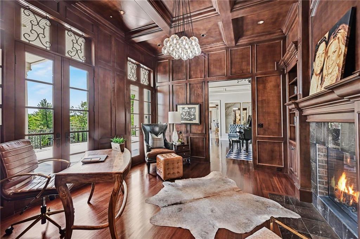
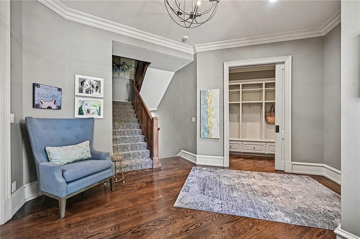
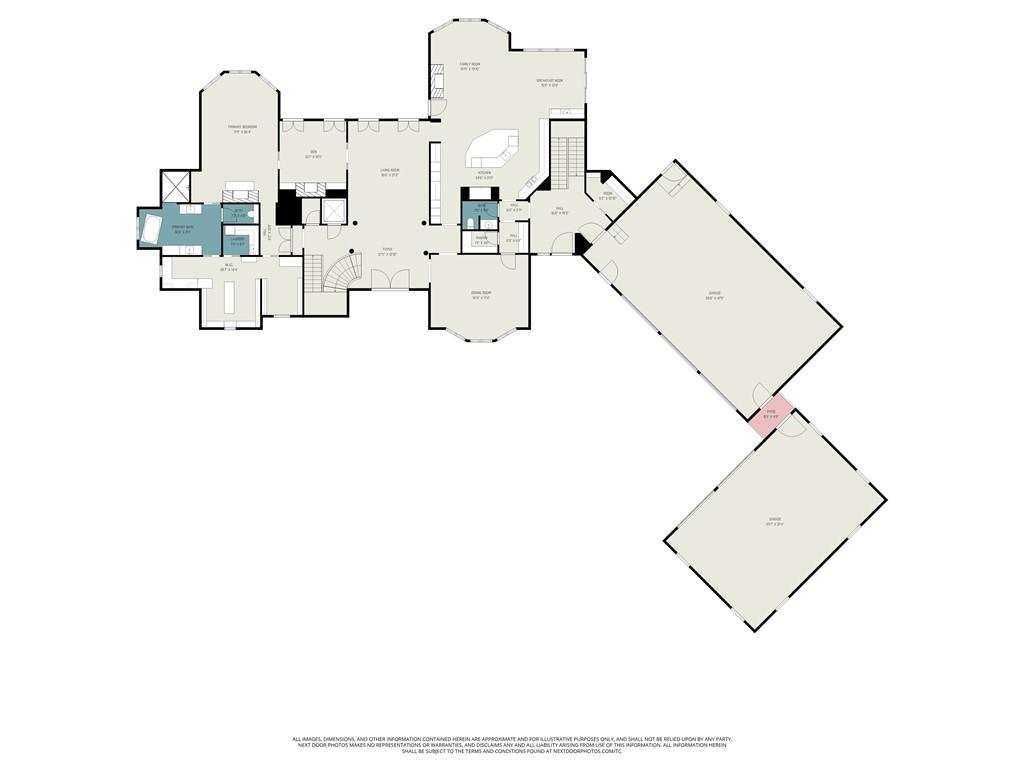
The grand entry opens to sweeping views of the main level, highlighted by a formal living room & an exceptional chef’s kitchen w/custom cabinetry, built-in appliances, walk-in pantry, & a warm hearth room w/fireplace & breakfast area. The covered balcony off the dining area is designed for effortless entertaining, complete w/a built-in grill, space for a TV & seamless indoor access. A stately den provides the perfect private office or lounge space.
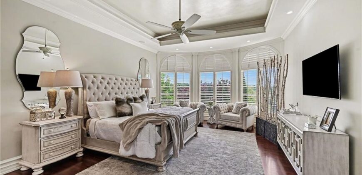
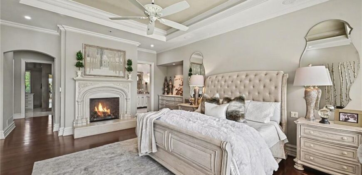
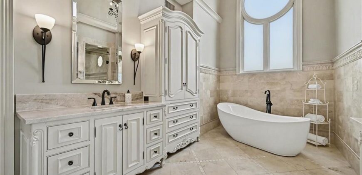
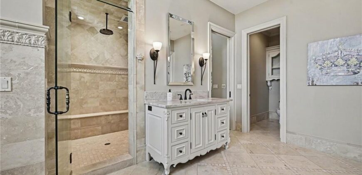
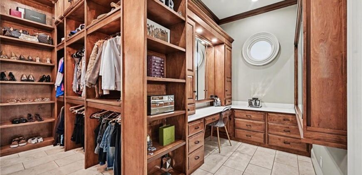
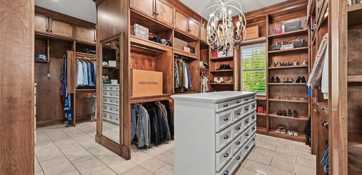
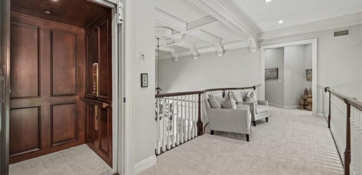
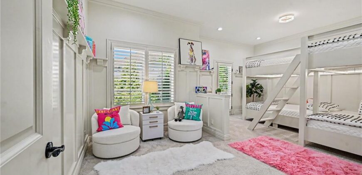
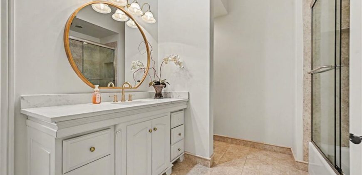
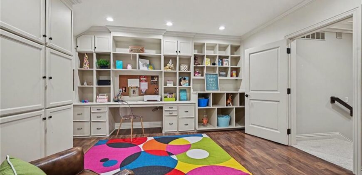
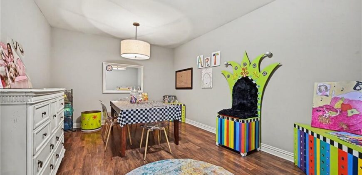
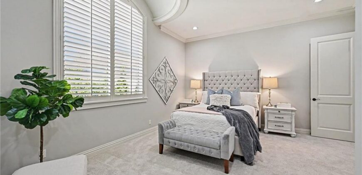
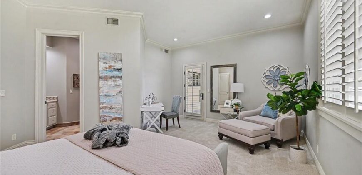
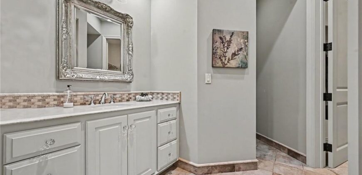
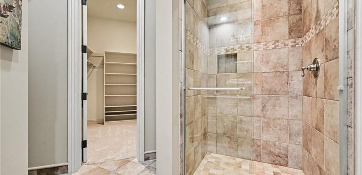
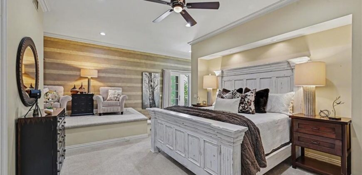
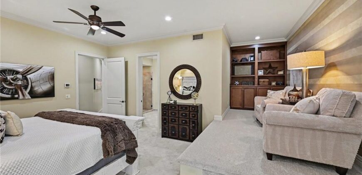
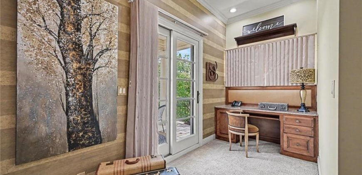
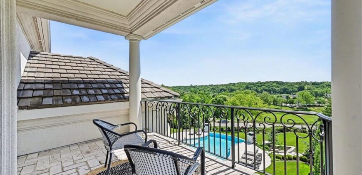
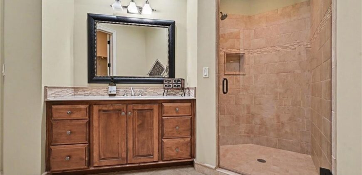
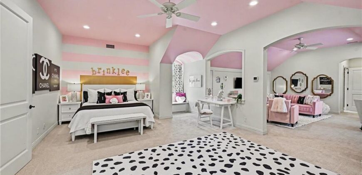
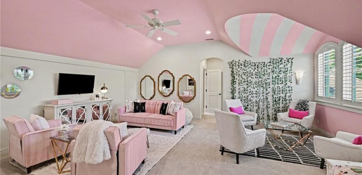
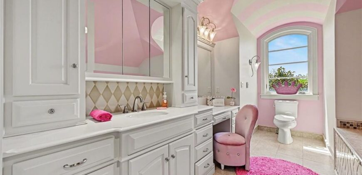
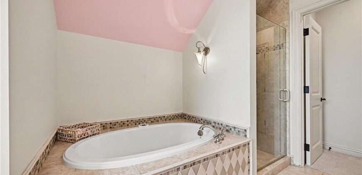
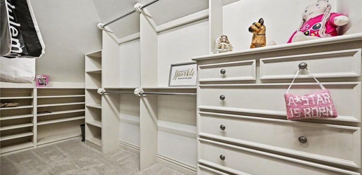
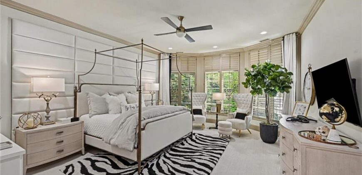
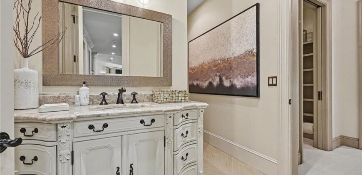
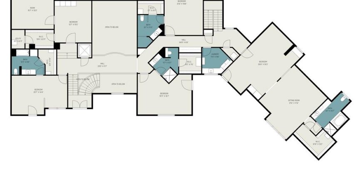
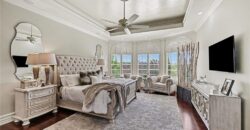
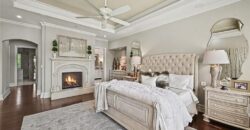
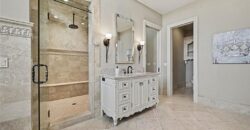
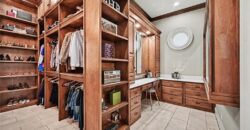
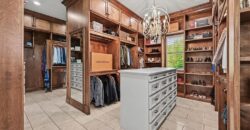
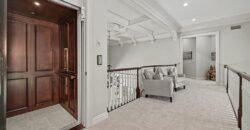
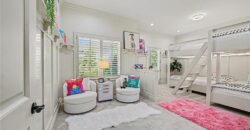
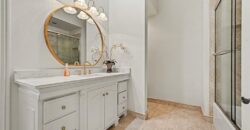
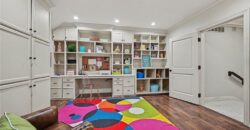
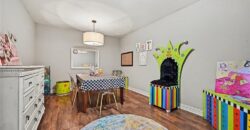
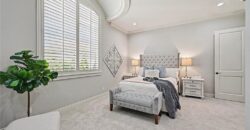
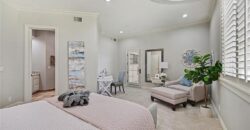
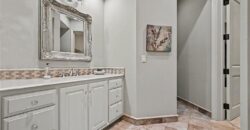
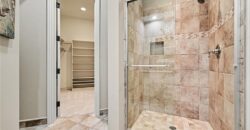
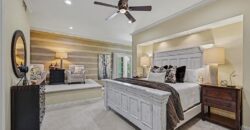
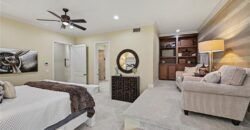
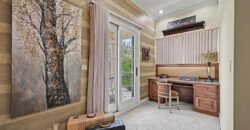
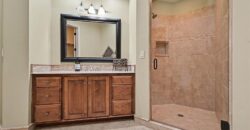
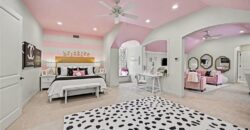
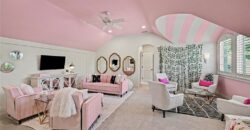
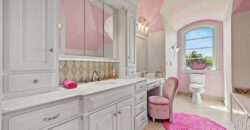
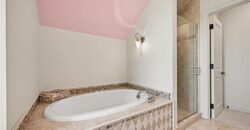
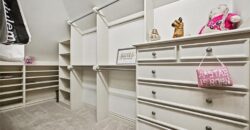
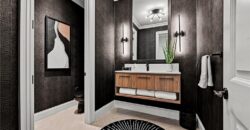
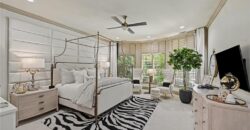
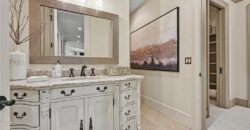
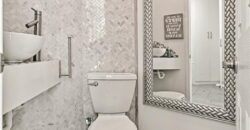
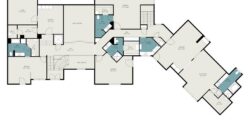
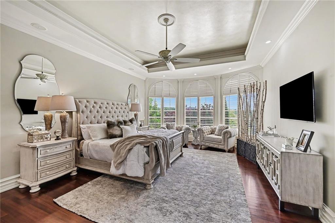
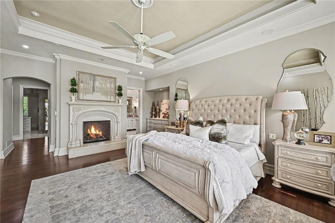
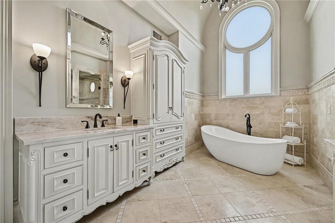
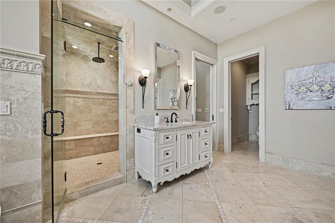
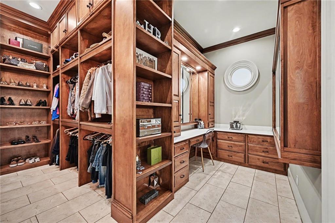
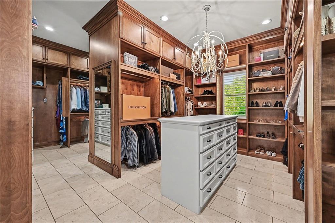
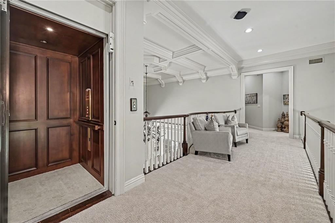
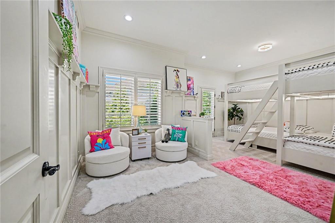
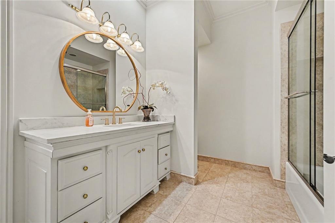
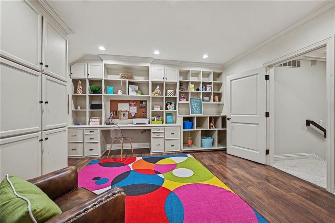
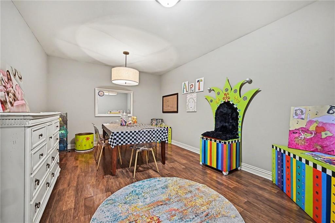
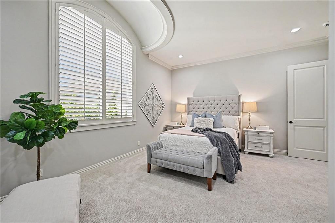
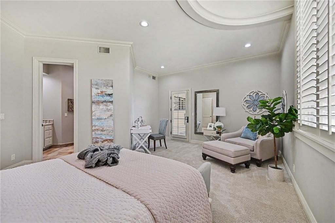
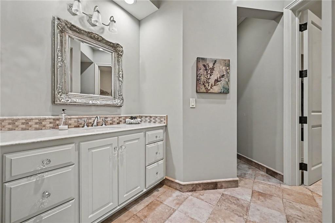
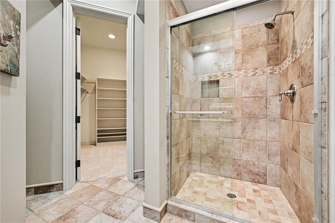
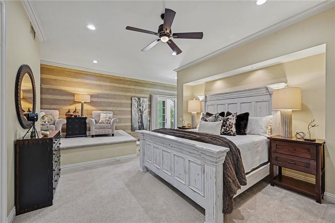
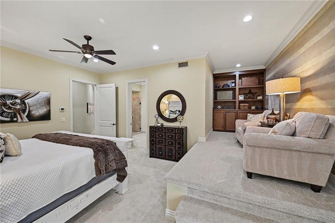
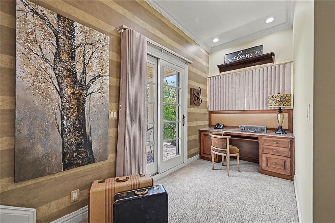
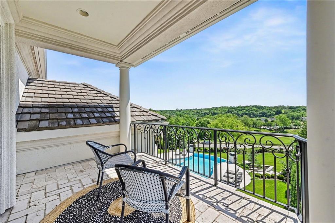
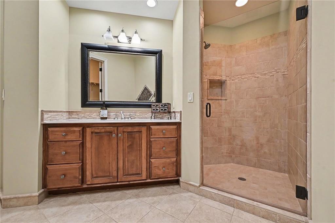
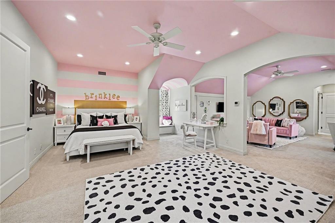
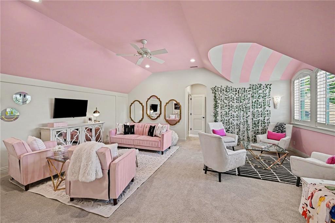
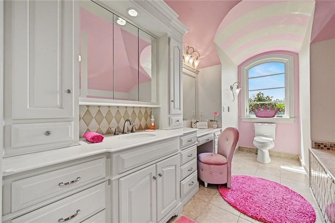
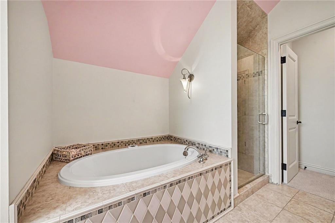
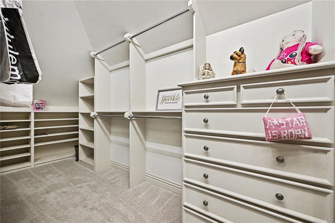
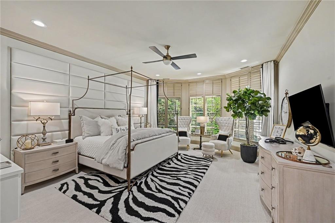
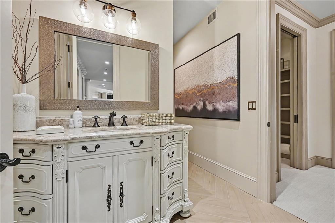
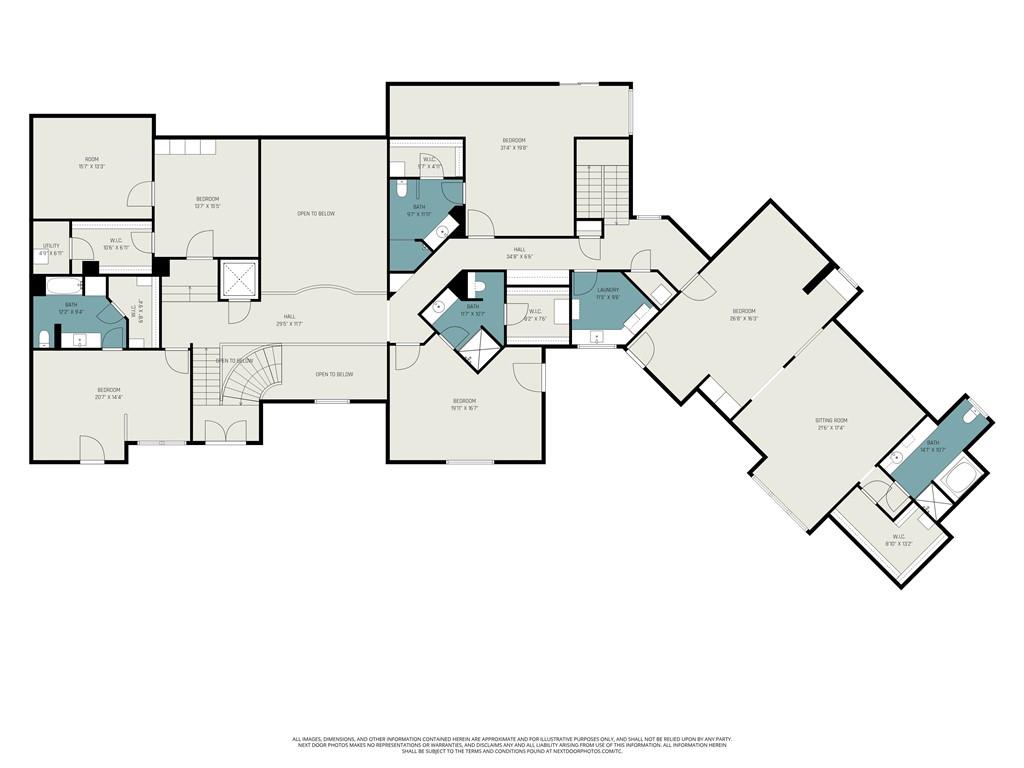
The home features 6 private bedroom suites, each with its own en-suite bath & walk-in closet (4 w/balcony access.) The main-level primary suite offers a true retreat w/a fireplace, breathtaking golf course views, a spa-inspired bath w/dual vanities, decorative tub, oversized rain shower, & a custom walk-in closet complete w/built-ins & makeup vanity. Upstairs, 4 additional suites are generously sized & uniquely designed, offering comfort & privacy for family or guests plus a designated craft/game room. An elevator provides convenient access to every level.
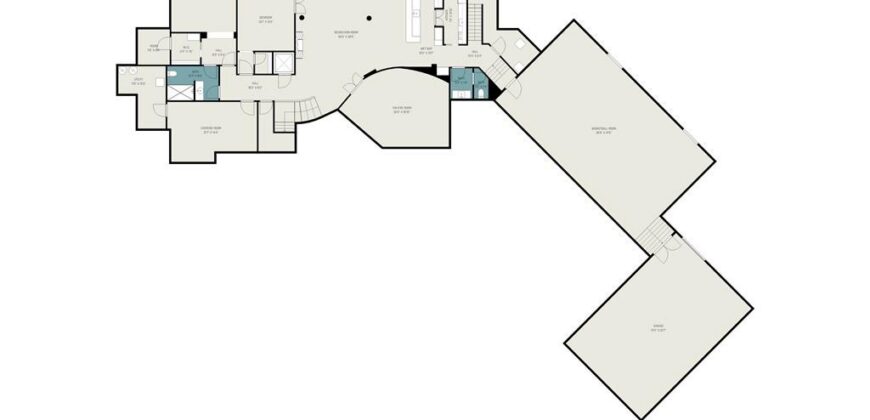
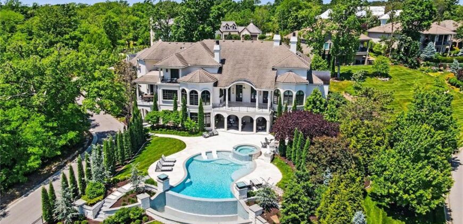
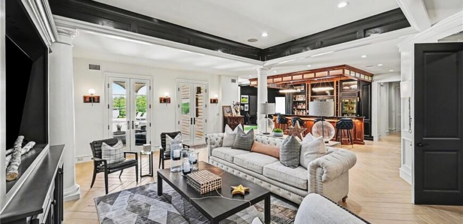
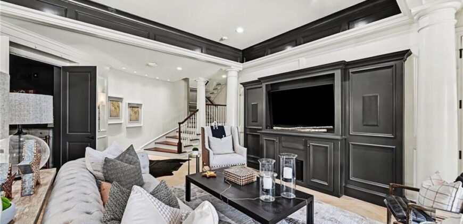
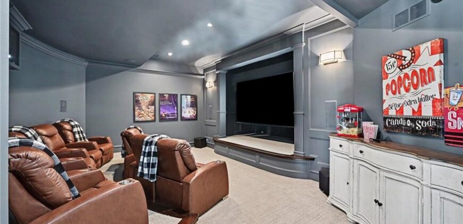
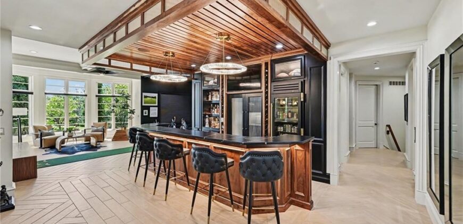
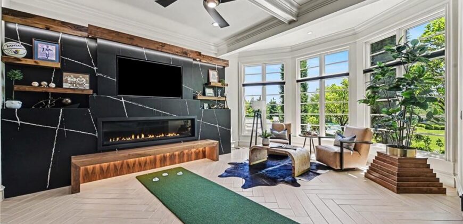
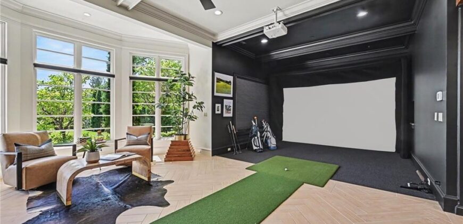
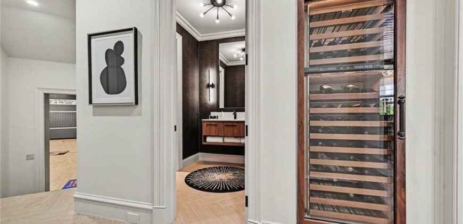
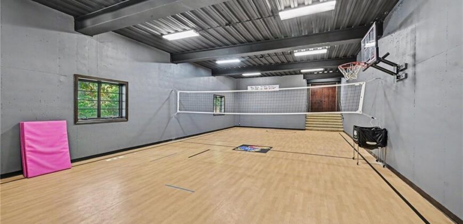
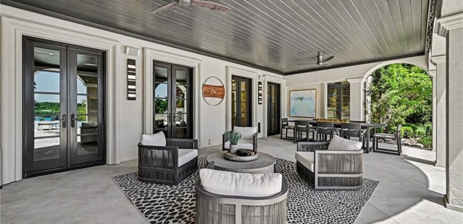
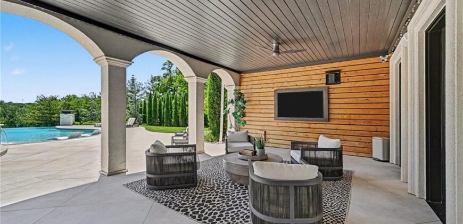
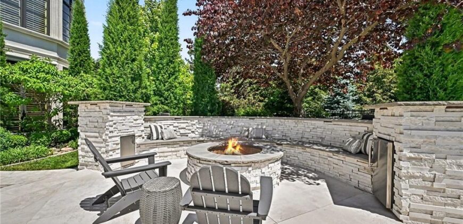
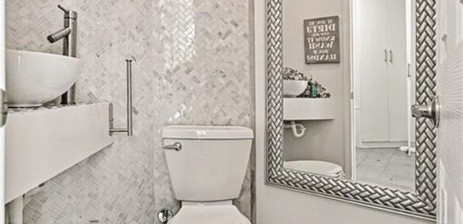
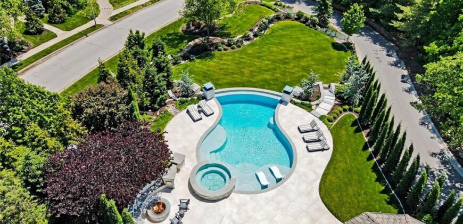
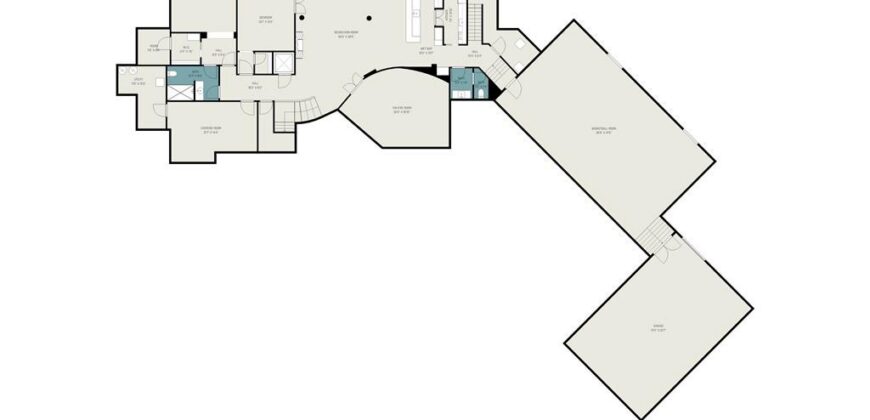
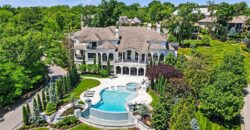
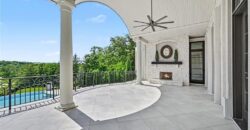
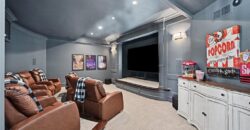
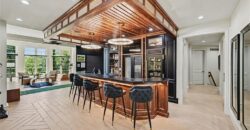
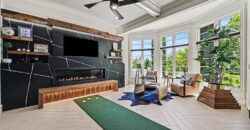
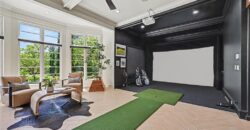
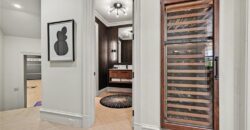
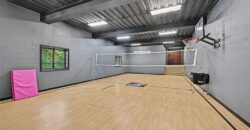
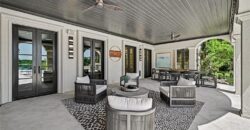
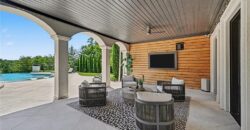
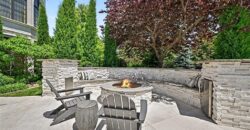
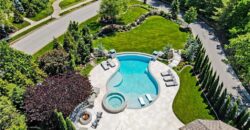
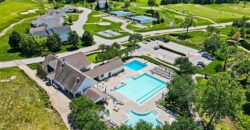
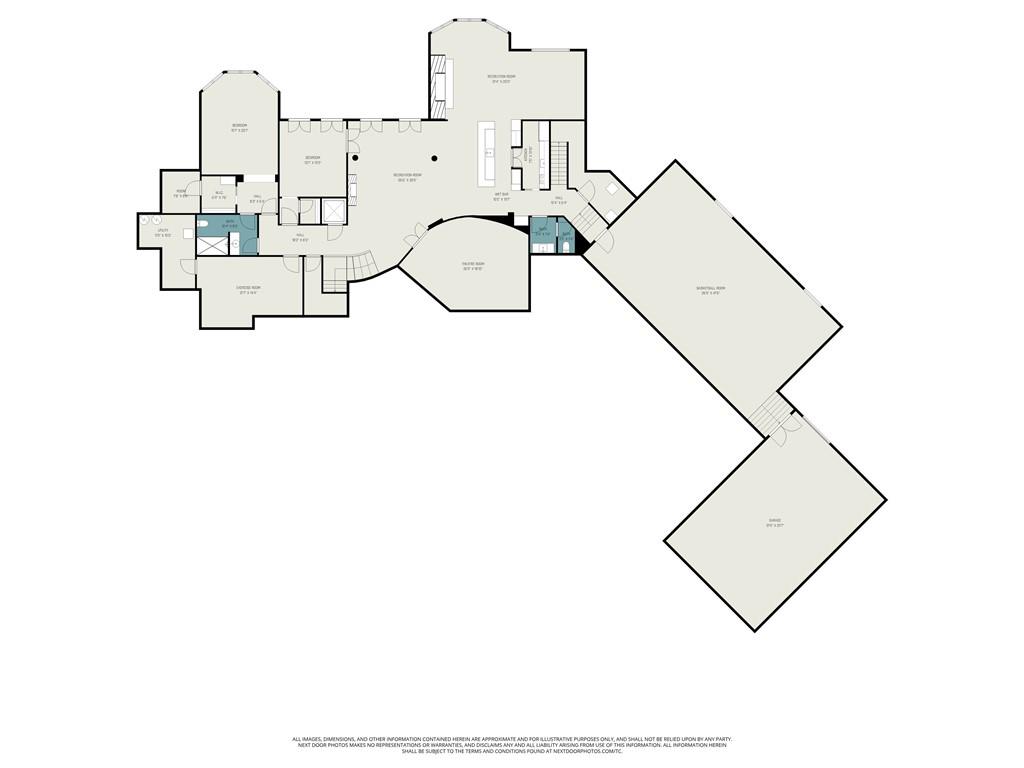
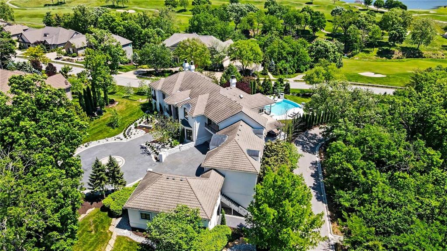
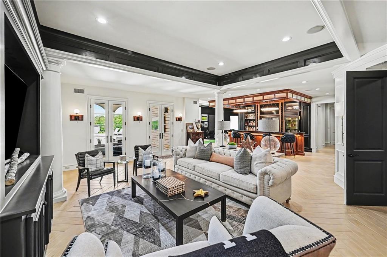
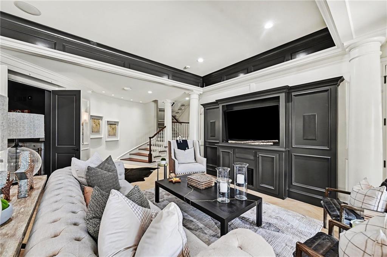
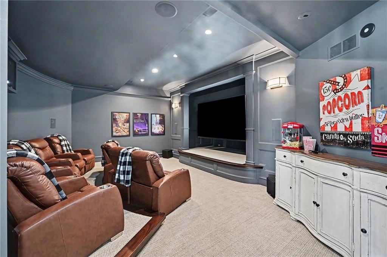
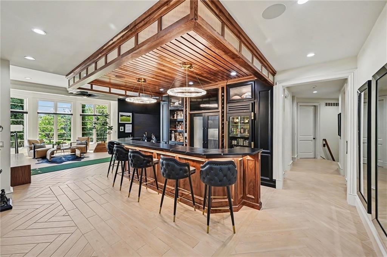
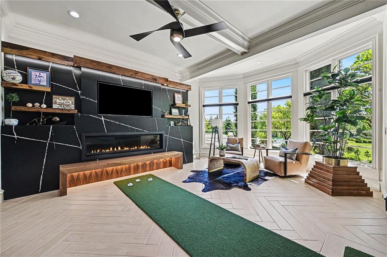
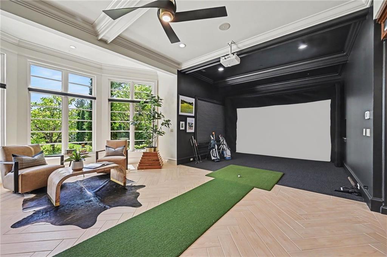
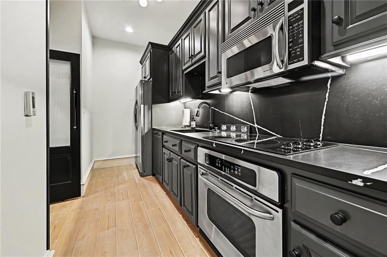
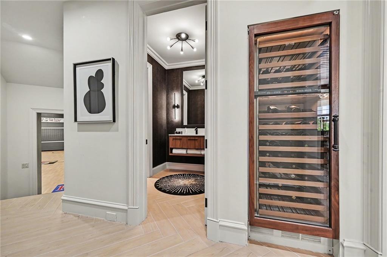
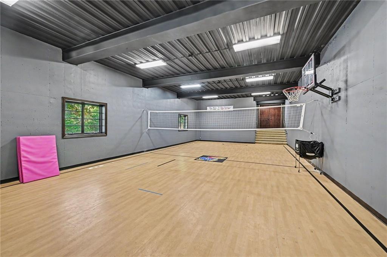
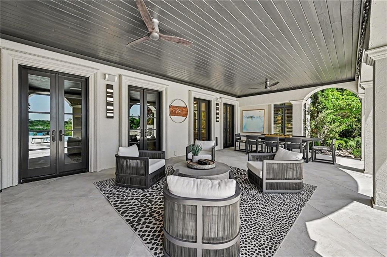
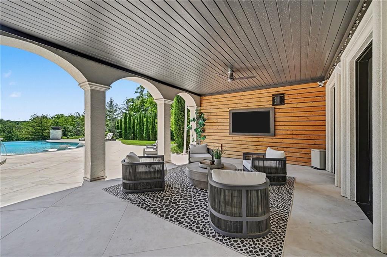
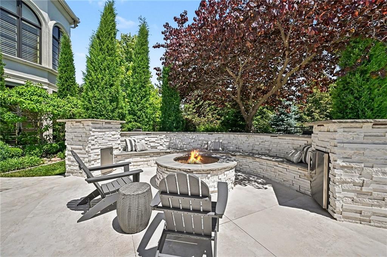
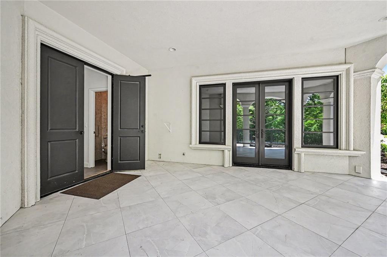
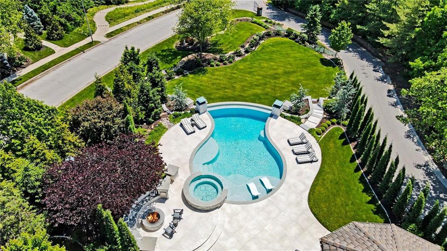
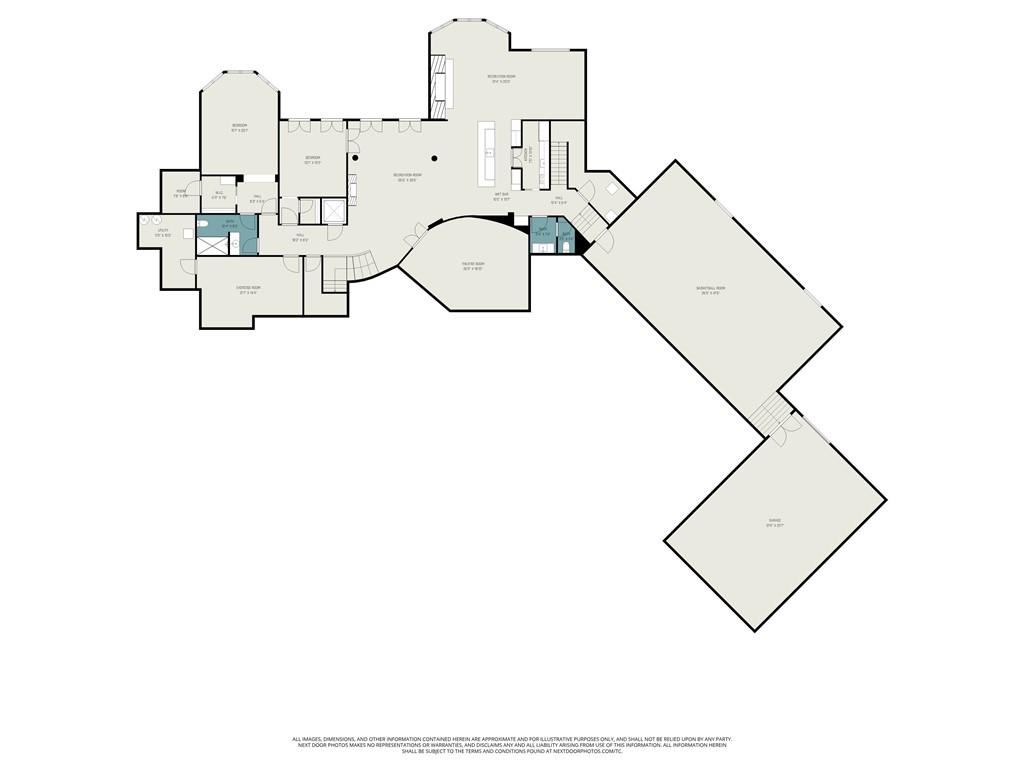
The fully remodeled lower level is an entertainer’s masterpiece w/heated tile floors, a spacious living area, guest suite, full bar w/secondary kitchen, custom golf simulator, linear fireplace, built-in wine fridge, & private theater w/custom lighting & two-tiered recliner seating. One level below, you’ll find a full-size indoor sports court & suspended garage ideal for storage or gardening needs. Outdoors, the experience continues w/a covered patio featuring built-in speakers, multiple seating areas, custom fire-pit & a stunning infinity-edge pool w/hot tub & dedicated pool bath. Every detail of this home was designed to impress.
Address
-
Address 6924 Watson's Country Lane, Parkville, MO 64152
-
Country United States
-
Province/State MO
-
City/Town Parkville
-
Neighborhood The National
-
Postal code/ZIP 64152
Overview
- Property ID HMS52255274
- Price $5,250,000
- Property Type Single Family Residence
- Property status Active
- Rooms 0
- Bedrooms 6
- Bathrooms 9
- Year Built 2007
- Size 12,448 SqFt
- Land area 1.48 SqFt
- Garages 1
- Age Description 16-20 Years
- Appliances Dishwasher, Disposal, Double Oven, Exhaust Fan, Microwave, Refrigerator, Free-Standing Electric Oven, Gas Range, Stainless Steel Appliance(s)
- Architectural Style Traditional
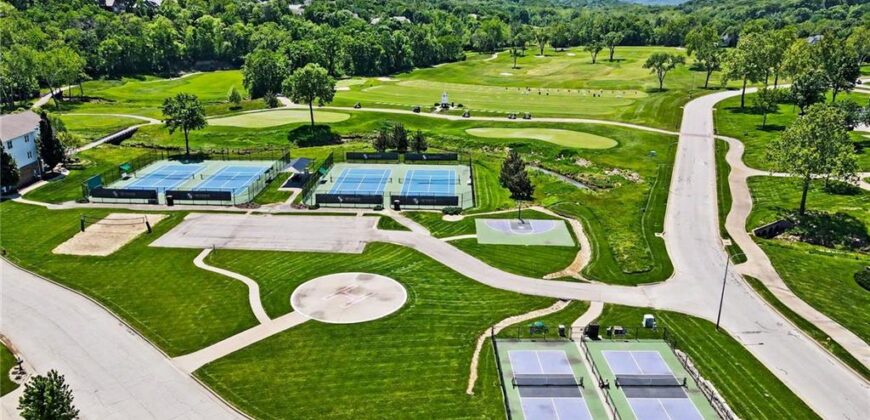
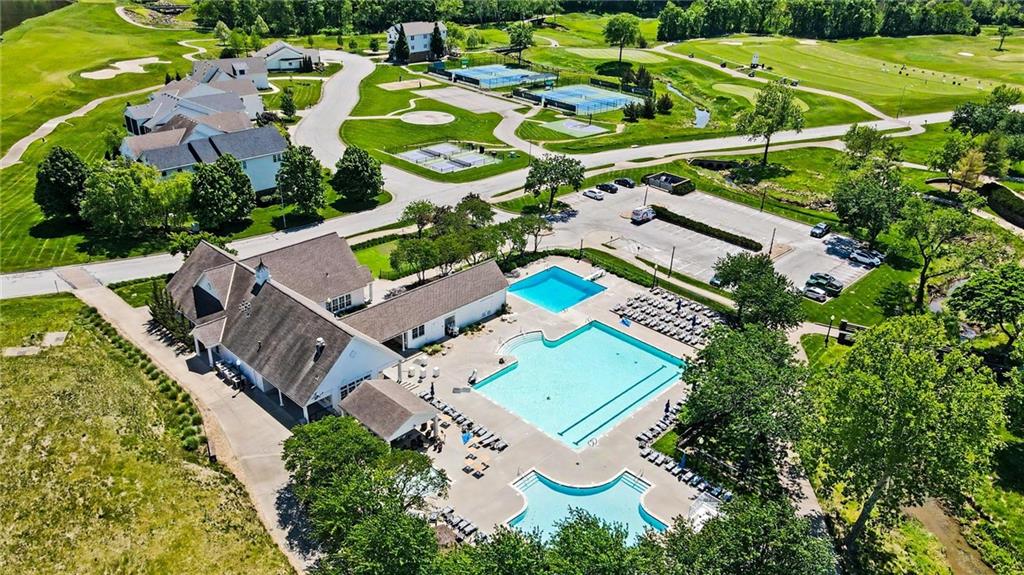
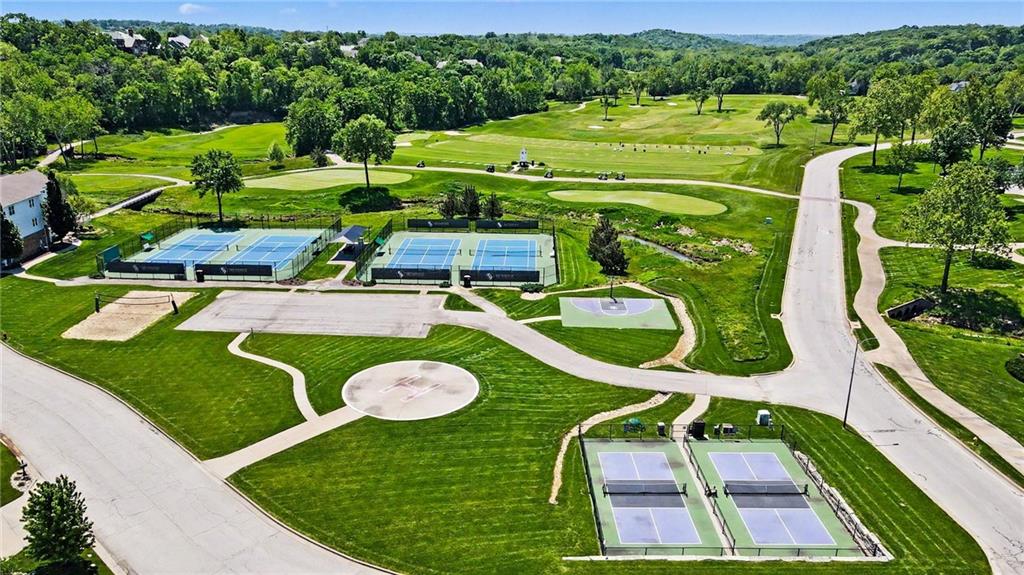
- Association Amenities Clubhouse, Golf Course, Play Area, Putting Green, Pool, Tennis Court(s), Trail(s)
- Association Fee 1500
- Association Fee Includes Snow Removal
- Basement Basement BR, Finished, Full, Walk-Out Access
- Full Bathrooms 6
- Half Bathrooms 3
- Total Bedrooms 6
- City Parkville
- County Platte
- Dining Area Features Breakfast Area,Eat-In Kitchen,Formal,Hearth Room
- Directions 45 Hwy OR 152 Hwy to Hampton Rd. East on Crooked Rd, Left onto 70th St (Community Entrance), take 1st Left onto Glenn Ln, at round-about take 1st exit onto National Dr, Right onto Watson's Country Lane (this is a gated community and a one way road. Please be sure to use the first entrance onto Watson's Country Lane. If using GPS, it may direct you to take the 2nd Watson's Country Lane - this is the EXIT for the community so please do NOT turn in here.)
- Elementary School Graden
- Fencing Metal
- FireplaceYN 1
- Total Fireplaces 5
- Flooring Carpet, Tile, Wood
- Floor Plan Features 1.5 Stories
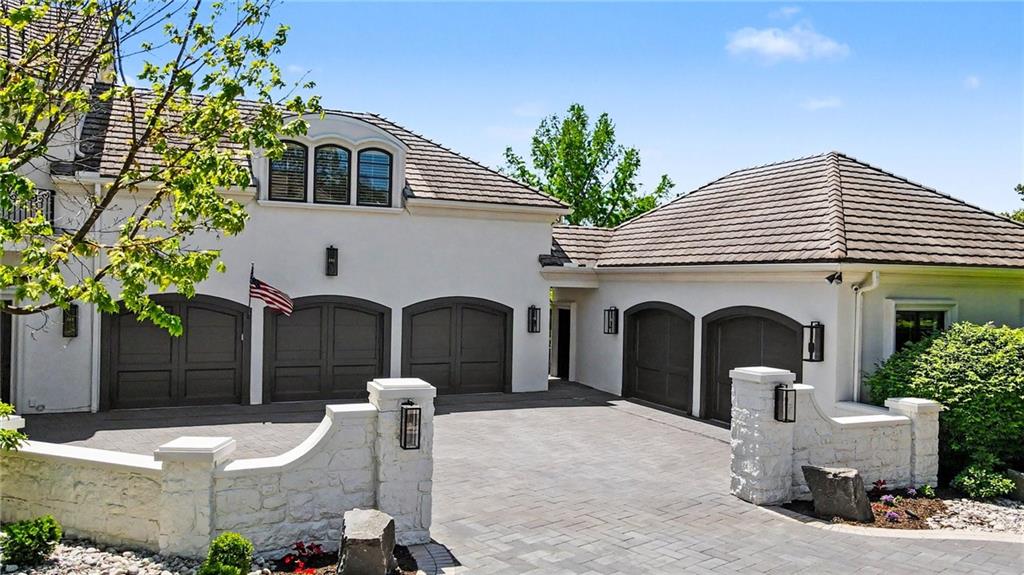
- Garage Spaces 7
- High School Park Hill South
- Interior Features Cedar Closet, Ceiling Fan(s), Custom Cabinets, Kitchen Island, Pantry, Elevator, Walk-In Closet(s), Wet Bar
- Window Features Thermal Windows
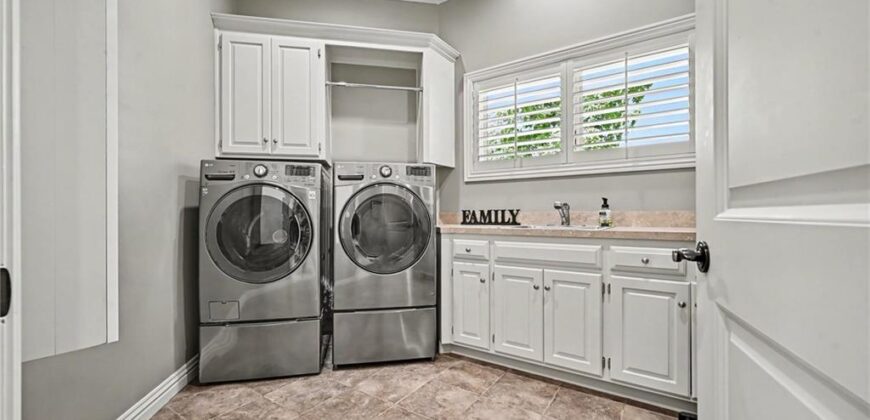
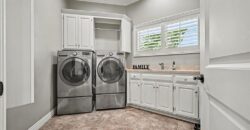
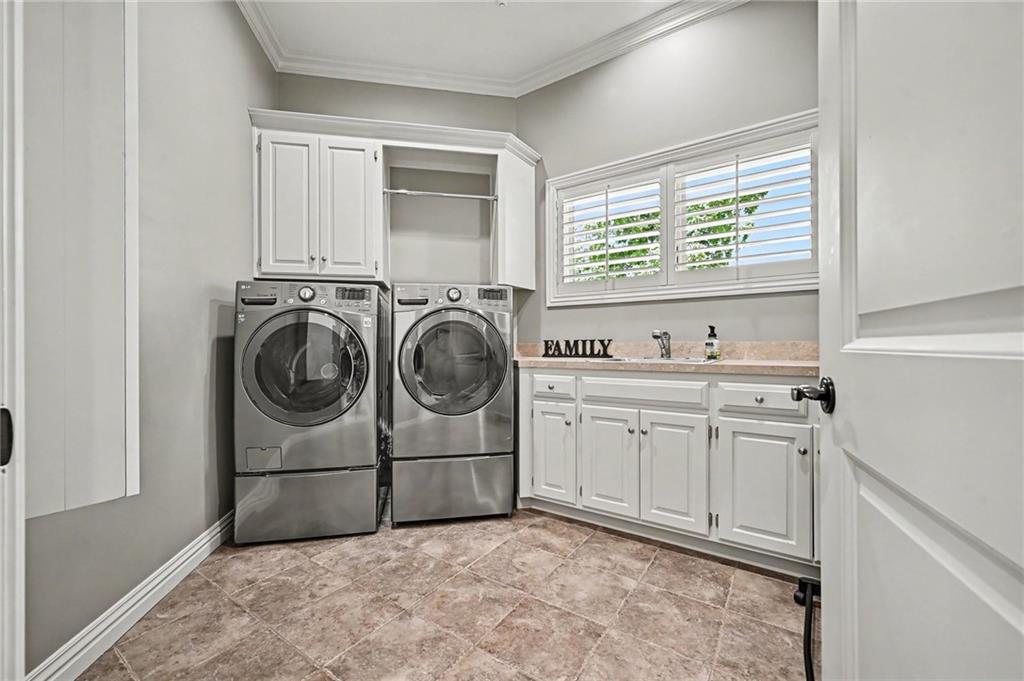
- Laundry Features Laundry Room, Multiple Locations
- Lot Features Acreage, Adjoin Golf Green, Estate Lot, Sprinkler-In Ground
- Middle School Plaza/Lakeview
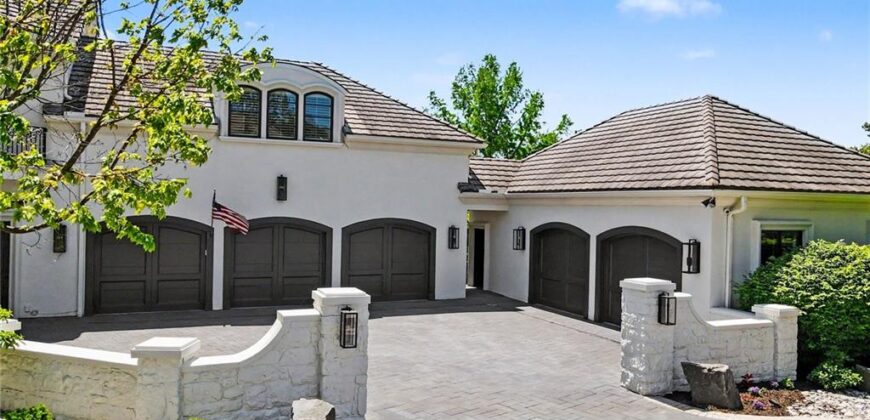
- Parking Features Attached, Garage Faces Front
- Patio and Porch Features Patio, Covered Patio
- Postal Code 64152
- High School District Park Hill
- Subdivision Name The National
- Year Built 2007