

10332 N Potter Avenue, Kansas City, MO 64157
Description
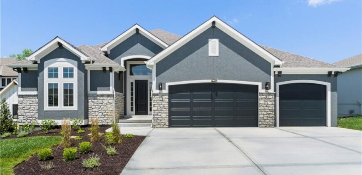
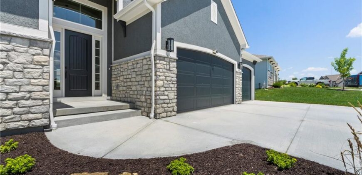
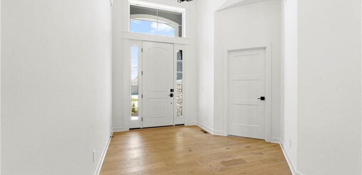
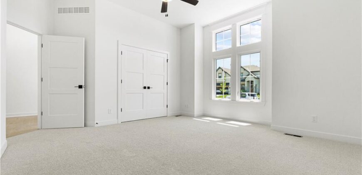
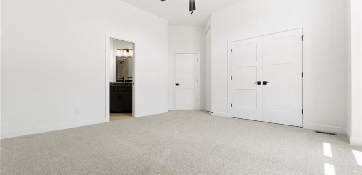
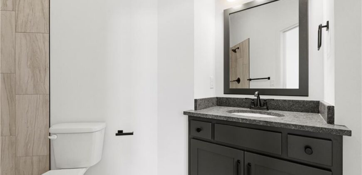
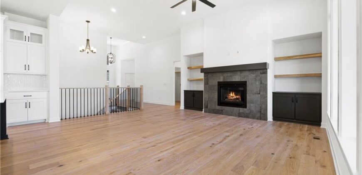
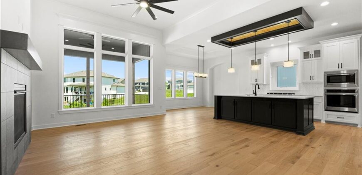
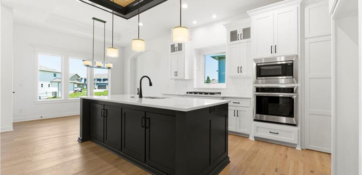
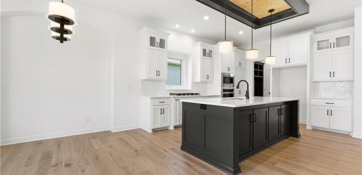
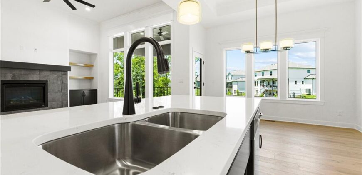
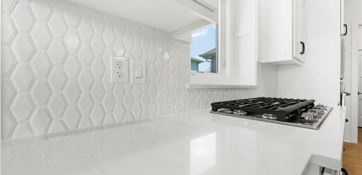
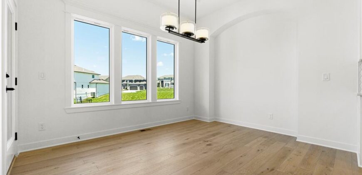
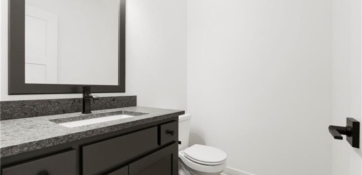
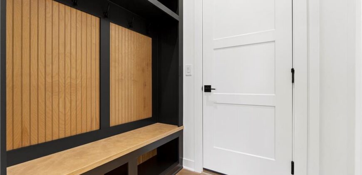
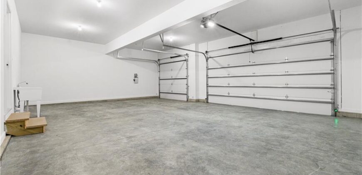
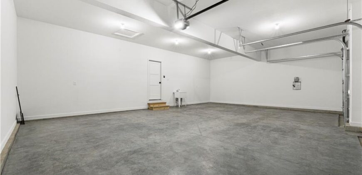
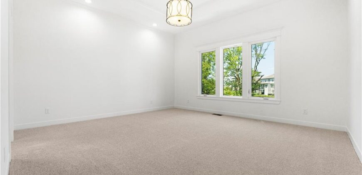
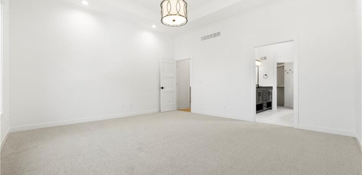
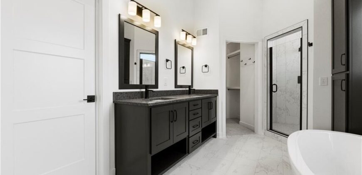
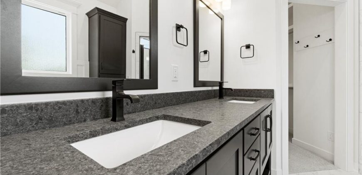
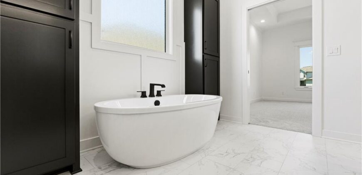
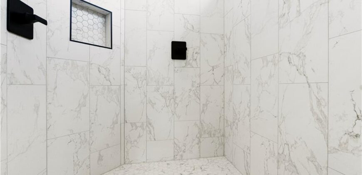
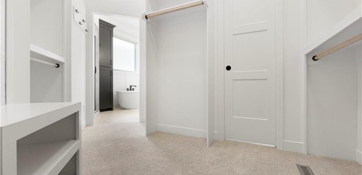
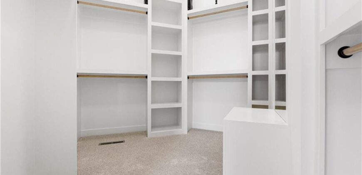
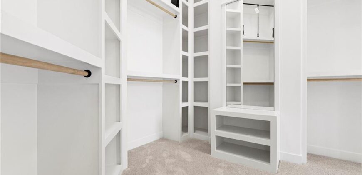
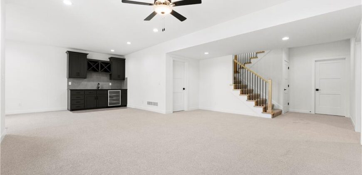
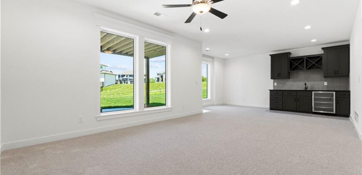
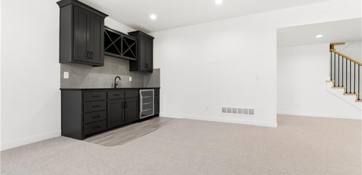
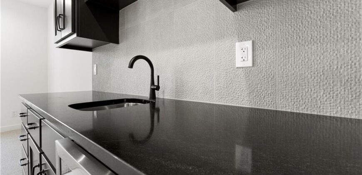
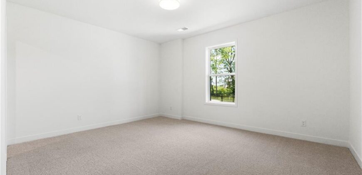
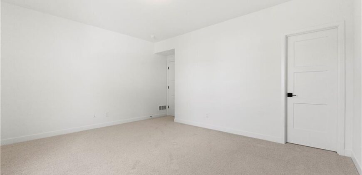
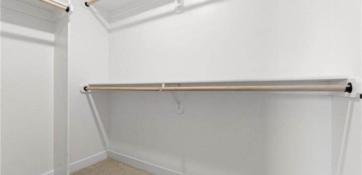
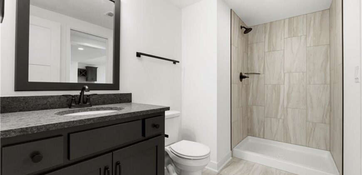
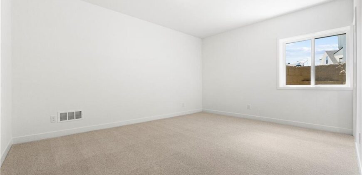
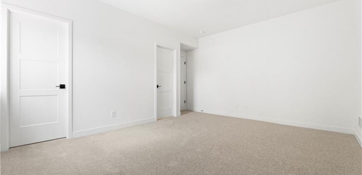
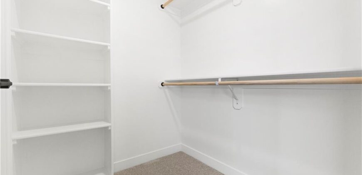
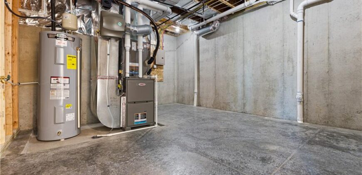
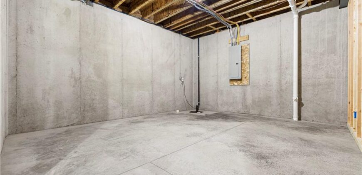
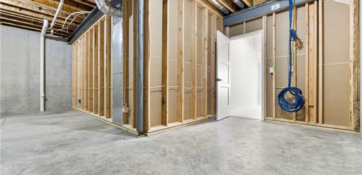
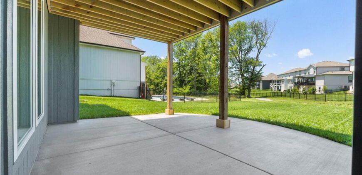
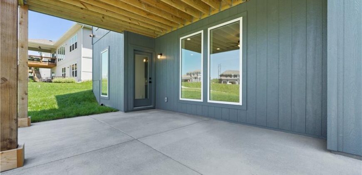
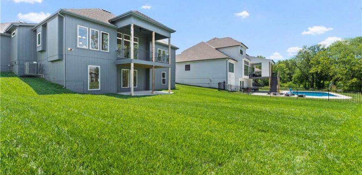
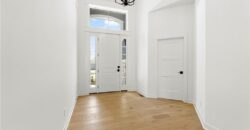
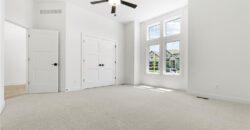
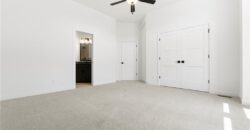
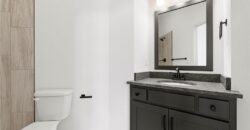
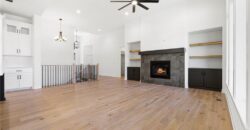
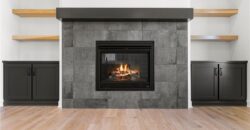
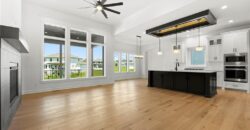
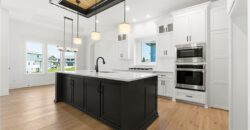
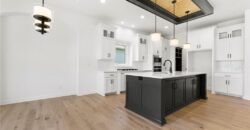
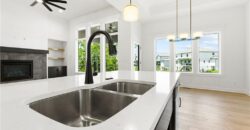
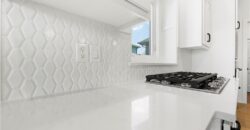
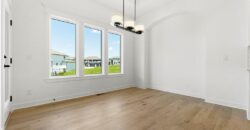
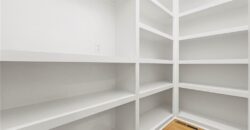
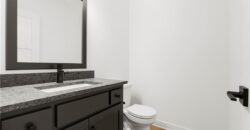
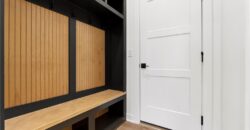
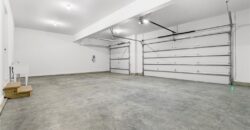
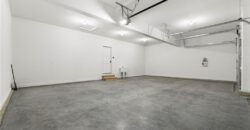
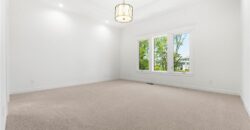
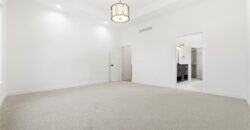
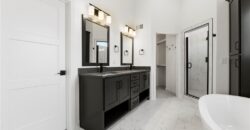
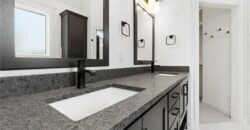
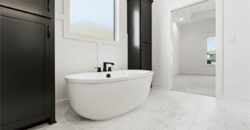
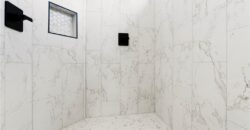
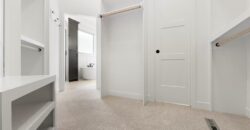
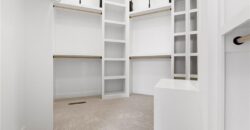
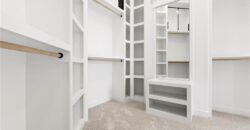
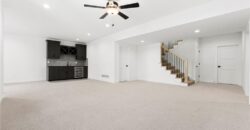
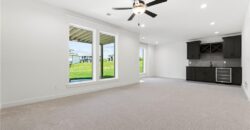
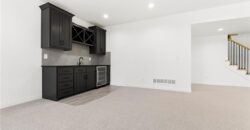
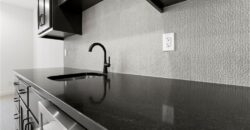
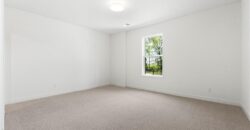
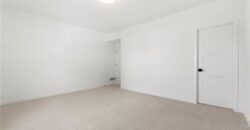
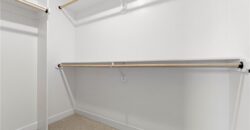
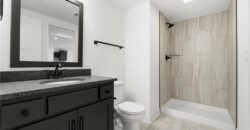
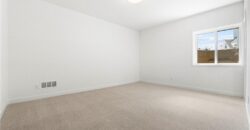
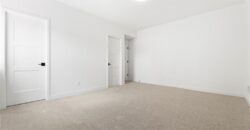
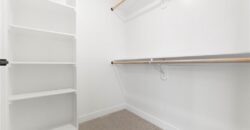
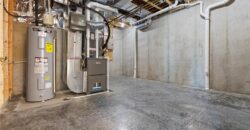
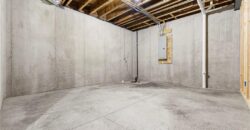
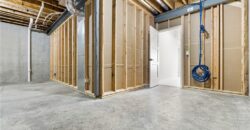
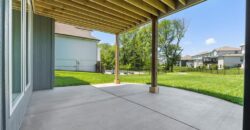
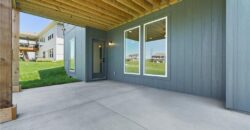
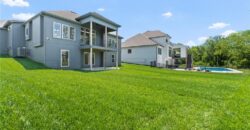
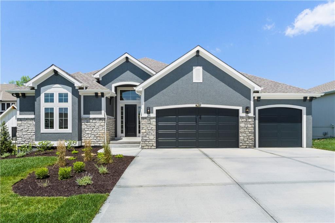
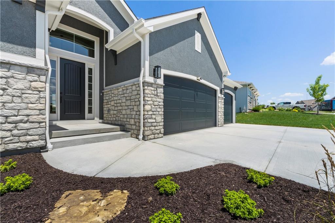
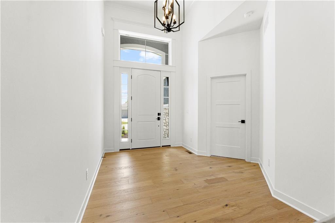
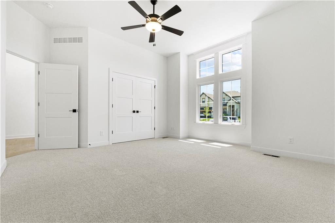
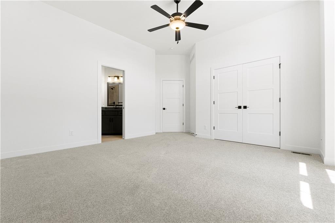
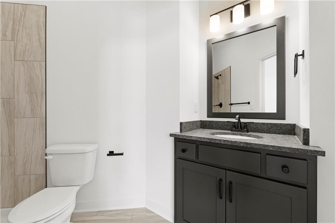
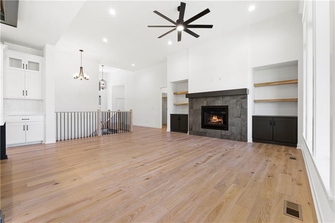
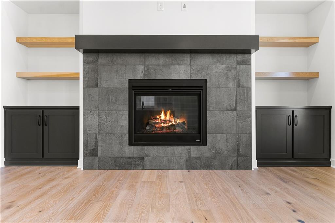
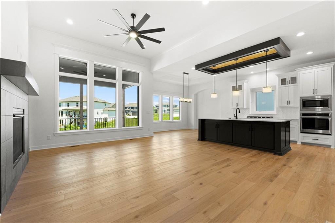
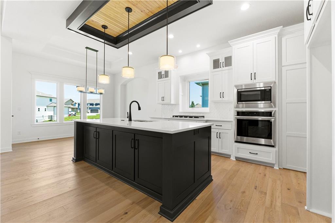
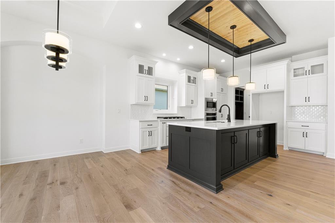
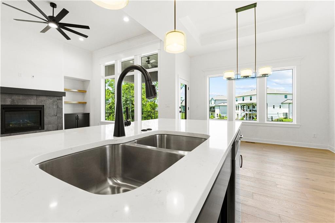
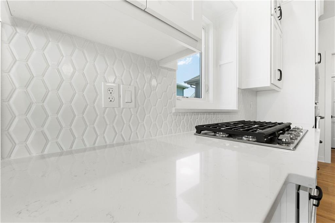
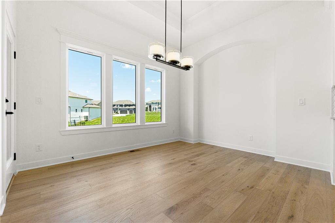
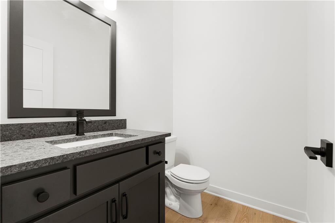
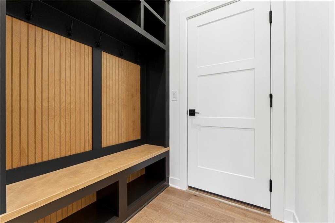
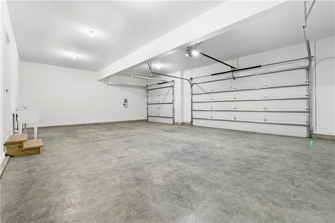
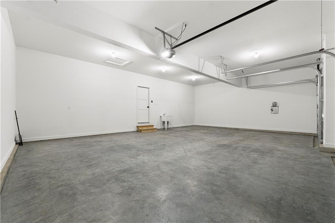
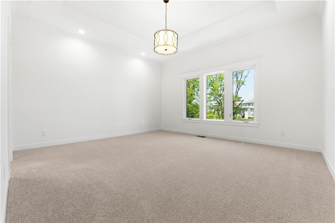
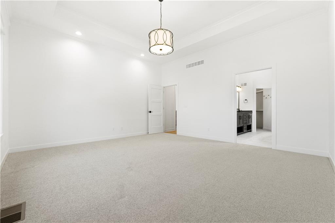
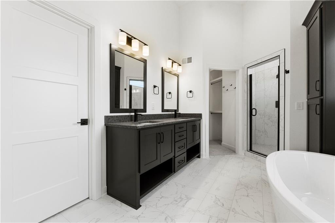
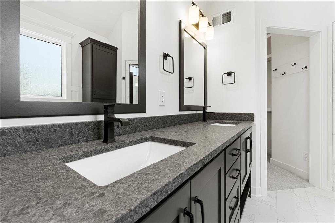
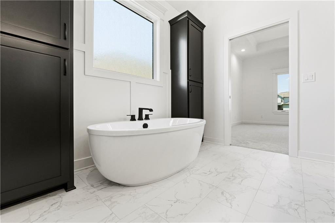
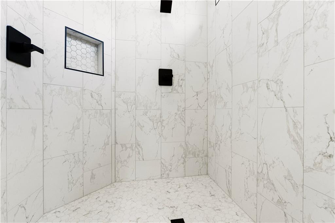
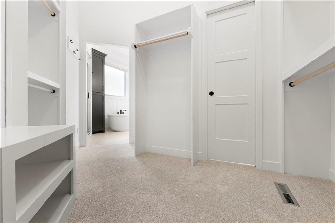
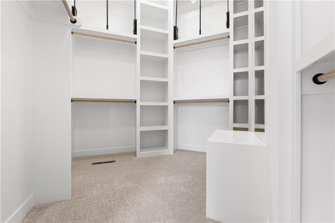
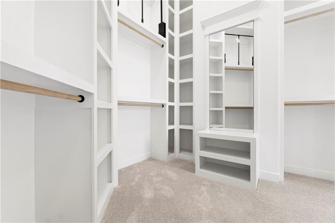
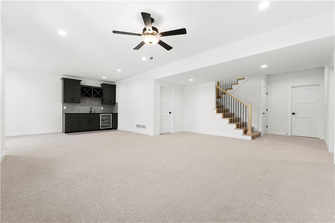
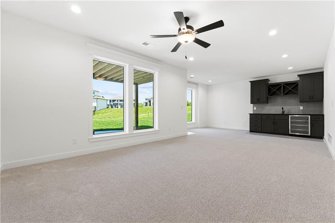
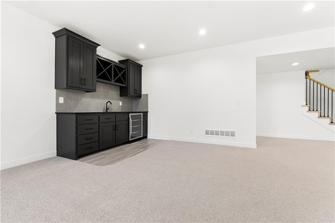
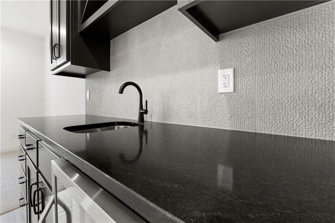
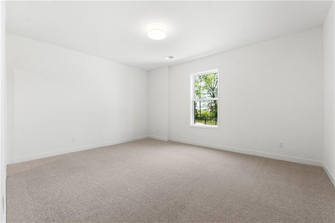
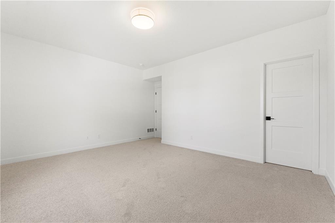
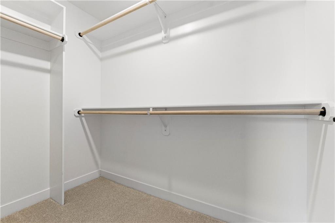
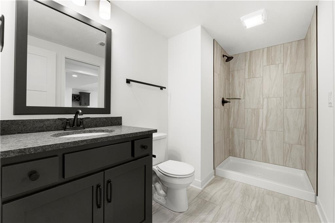
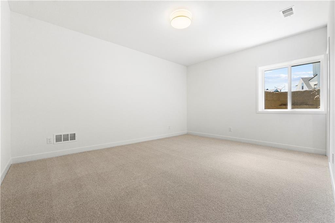
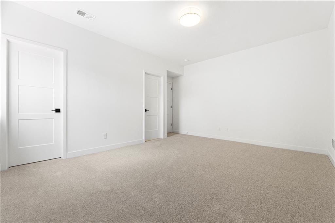
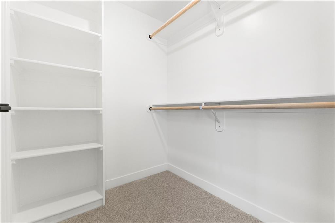
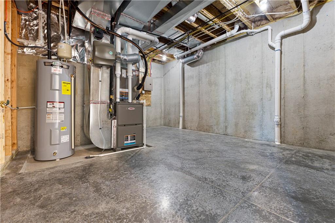
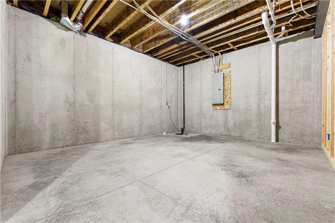
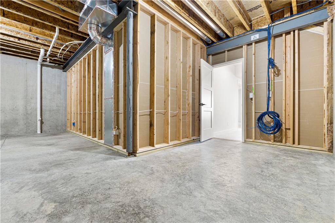
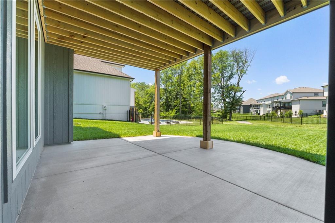
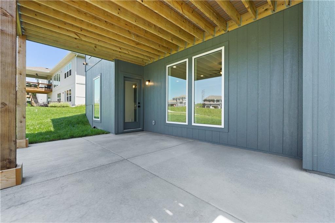
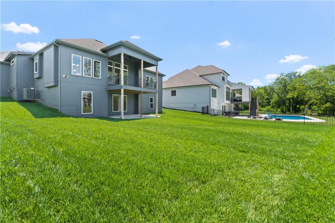
Experience refined reverse living in the Roosevelt by Patriot Homes, where classic style pairs seamlessly with intentional craftsmanship. This home presents a unique combination of seclusion, charm, and everyday ease just minutes from Liberty’s shopping, dining, and entertainment. Step inside to a striking 16-foot entry ceiling highlighted by a statement chandelier, immediately setting the stage for the upscale finishes carried throughout. The main level opens into a bright, airy living space where the great room, kitchen, and dining area flow together effortlessly, designed for both easy entertaining and comfortable daily life. Take gatherings outdoors onto the 12’ x 16’ covered deck, offering a natural continuation of the living space. The primary suite serves as a private escape, thoughtfully arranged with its own entry, an expansive walk-in closet, dual shower heads, a freestanding soaking tub, and built-in Bluetooth audio for a spa-inspired experience at home. A second main-level bedroom with en suite bath provides versatility for guests, a home office, or hobby space, while a conveniently placed powder room adds to the home’s functionality. The finished walkout lower level enhances your living options with a spacious recreation room, wet bar, two additional bedrooms, a full bath, and abundant unfinished space for storage or future finishing. Additional highlights include a three-car garage, high-efficiency furnace with whole-home humidifier, and a 50-gallon electric water heater, each detail reflecting the quality associated with Patriot Homes. This move-in ready home sits on a cul-de-sac walkout lot backing to greenspace and a scenic walking trail. Located just a short stroll from one of the neighborhood’s two community pools, it offers an exceptional blend of setting, design, and everyday living.
Address
-
Address 10332 N Potter Avenue, Kansas City, MO 64157
-
Country United States
-
Province/State MO
-
City/Town Kansas City
-
Neighborhood Benson Place Landing
-
Postal code/ZIP 64157
Overview
- Property ID HMS52125299
- Price $725,000
- Property Type Single Family Residence
- Property status Active
- Rooms 13
- Bedrooms 4
- Bathrooms 4
- Year Built 2026
- Size 3,080 SqFt
- Land area 10,476 SqFt
- Garages 1
- Age Description 2 Years/Less
- Appliances Cooktop, Dishwasher, Disposal, Exhaust Fan, Humidifier, Microwave, Built-In Oven, Gas Range, Stainless Steel Appliance(s), Under Cabinet Appliance(s)
- Architectural Style Traditional
- Association Amenities Play Area, Pool, Trail(s)
- Association Fee 400
- Basement Basement BR, Finished, Full, Walk-Out Access
- Full Bathrooms 3
- Half Bathrooms 1
- Total Bedrooms 4
- City Kansas City
- County Clay
- Dining Area Features Breakfast Area,Kit/Dining Combo
- Directions I-435 to NE 96th Street exit. East to the first roundabout. Take the 2nd exit (north) on N Eastern Rd. CONTINUE PAST the first Benson Place entrance at NE 101st St. Turn right at the next entrance on NE 103rd St. Turn left on N Oakland Ave. N. Oakland Ave turns into NE 103rd Terrace at the curve. Continue on NE 103rd Terrace, then turn right on N Potter Ave (just past the pool on your left). The home is on the right.
- Elementary School Shoal Creek
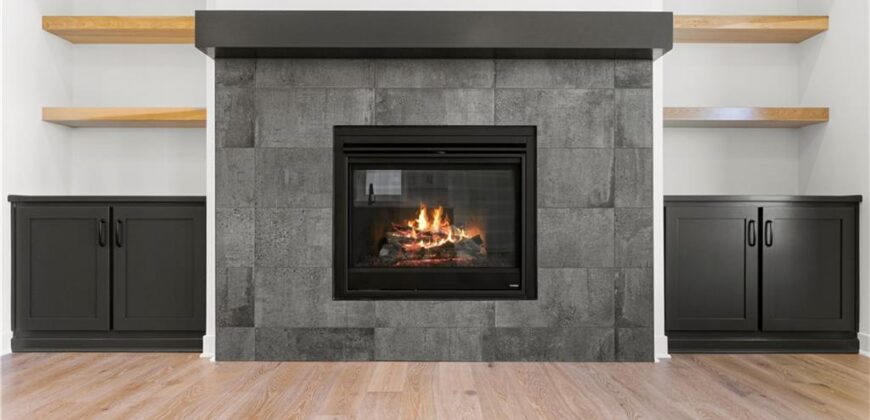
- FireplaceYN 1
- Total Fireplaces 1
- Flooring Carpet, Ceramic Floor, Wood
- Floor Plan Features Reverse 1.5 Story
- Garage Spaces 3
- High School Liberty North
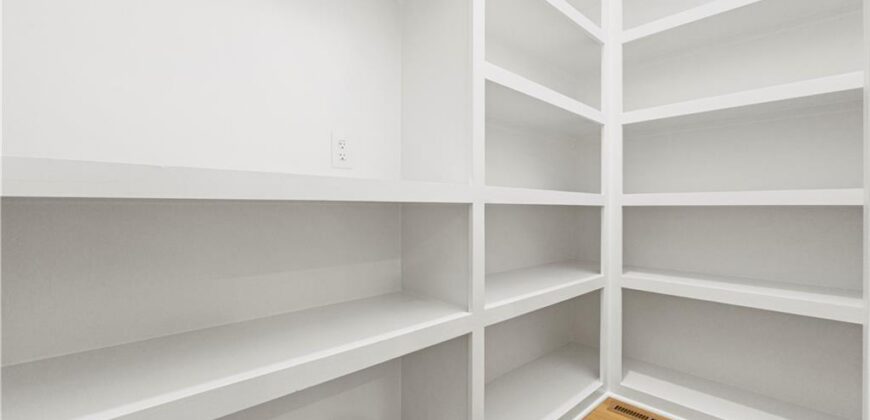
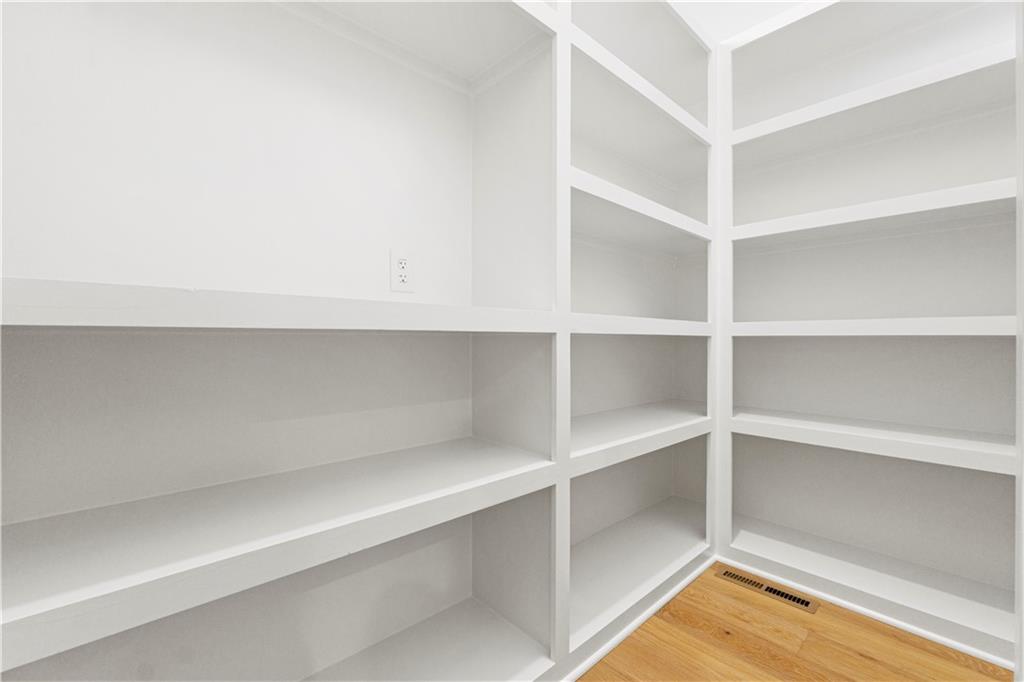
- Interior Features Ceiling Fan(s), Custom Cabinets, Kitchen Island, Painted Cabinets, Pantry, Walk-In Closet(s), Wet Bar
- Window Features Thermal Windows
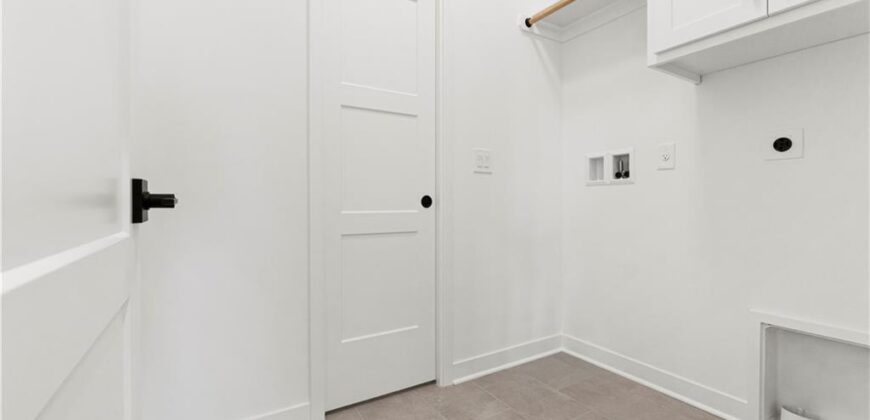
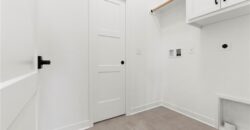
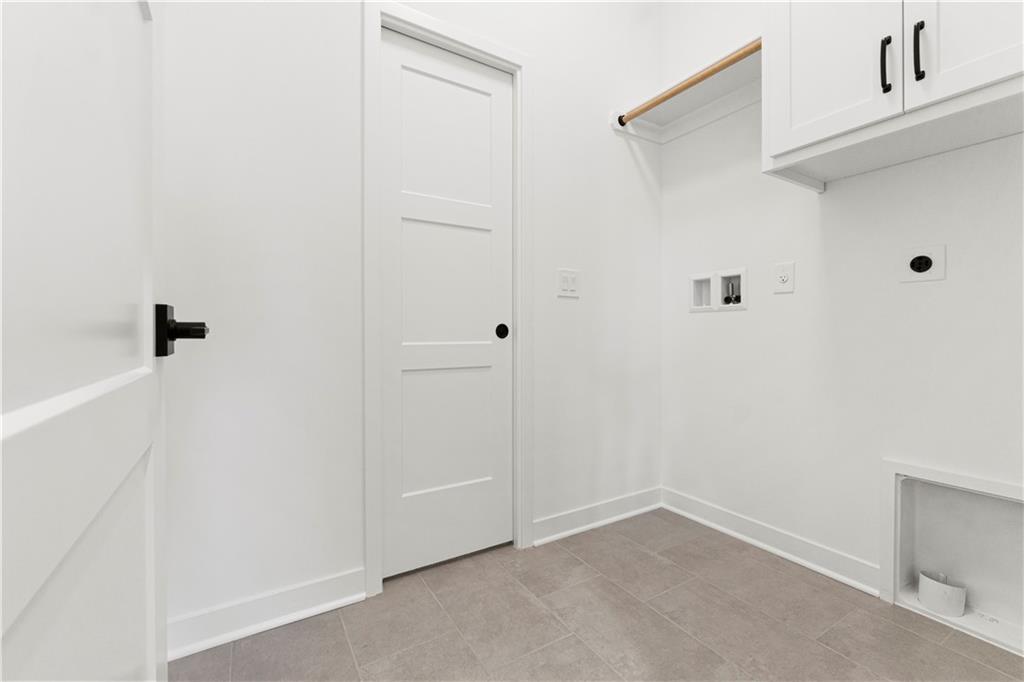
- Laundry Features Laundry Room, Main Level
- Lot Features Adjoin Greenspace, City Limits, Cul-De-Sac, Sprinkler-In Ground
- Middle School South Valley
- Parking Features Attached, Garage Door Opener, Garage Faces Front
- Patio and Porch Features Deck- Covered, Covered Patio
- Postal Code 64157
- High School District Liberty
- Subdivision Name Benson Place Landing
- Telecom Cable - Available,Fiber - Available,High Speed Internet - Available
- Year Built 2026