

10022 N Oakland Avenue, Kansas City, MO 64157






Description
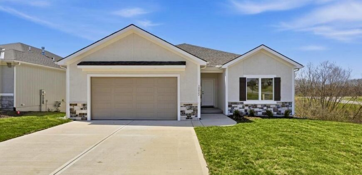
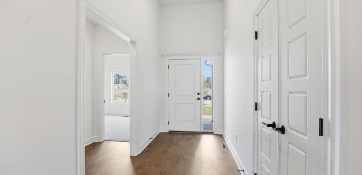
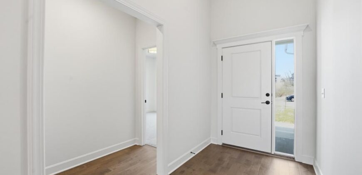
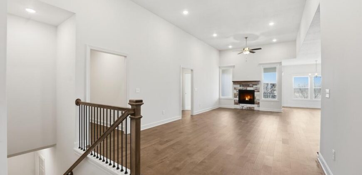
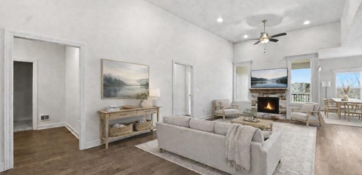
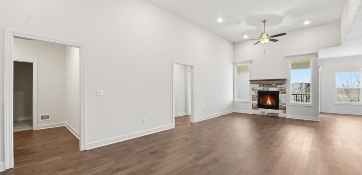
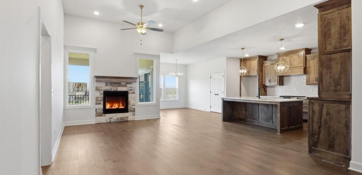
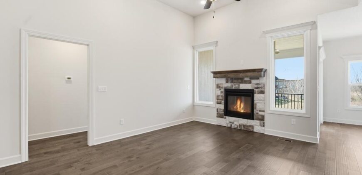
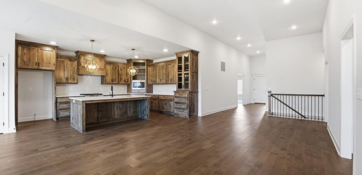
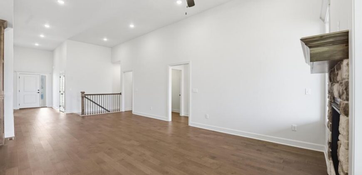
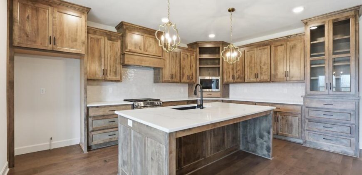
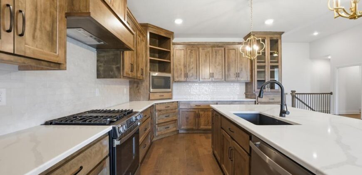
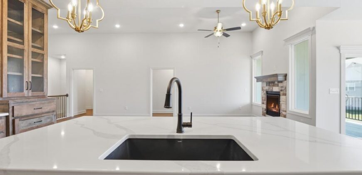
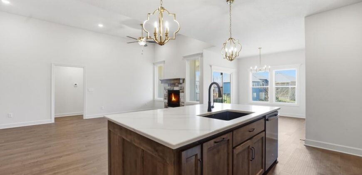
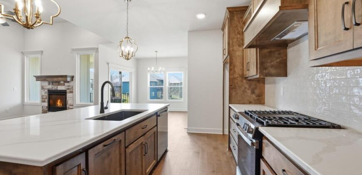
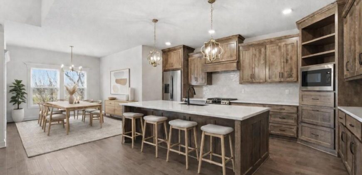
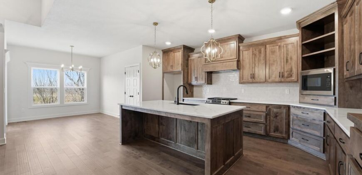
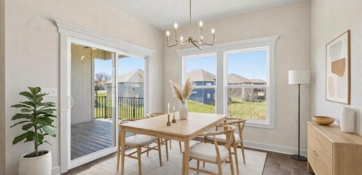
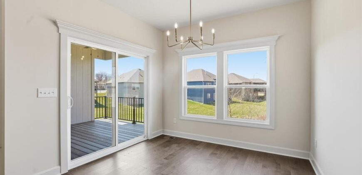
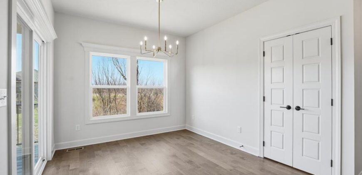
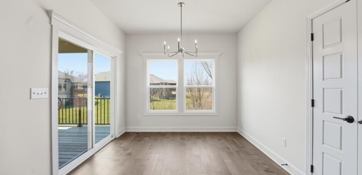
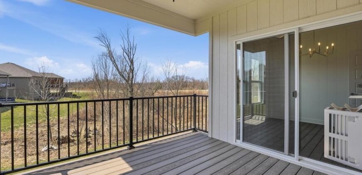
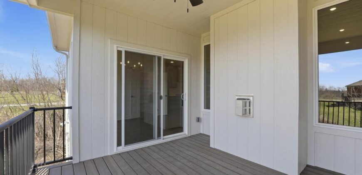
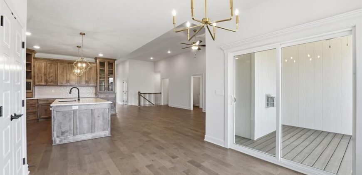
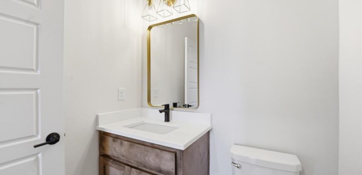
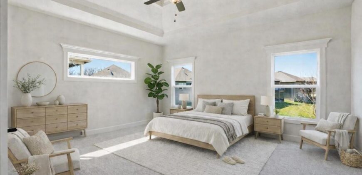
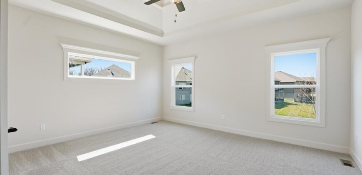
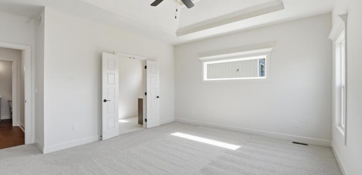
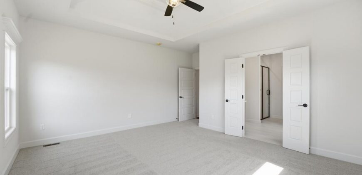
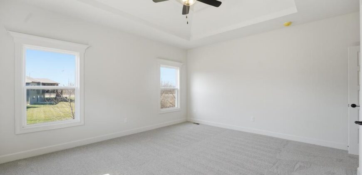
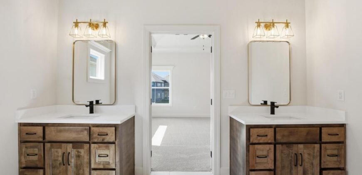
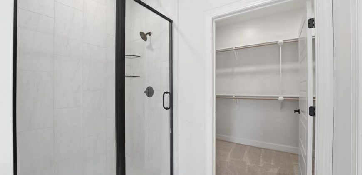
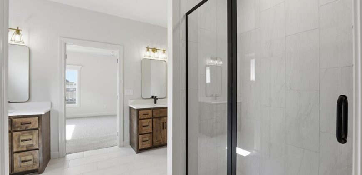
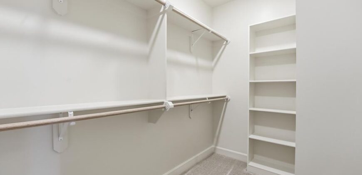
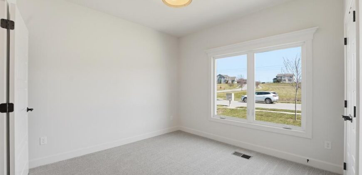
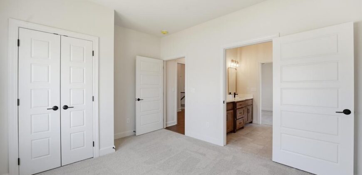
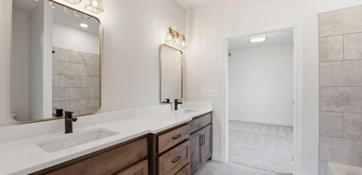
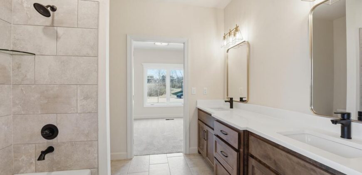
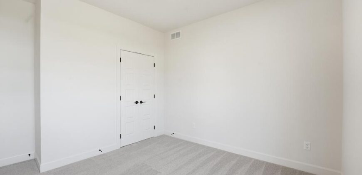
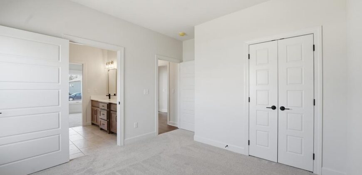
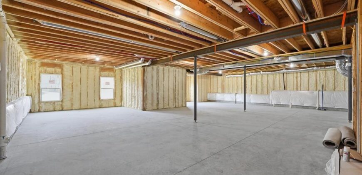
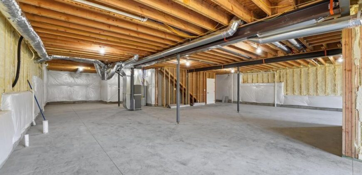
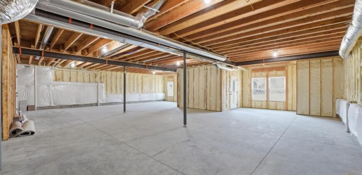
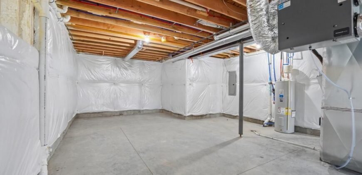
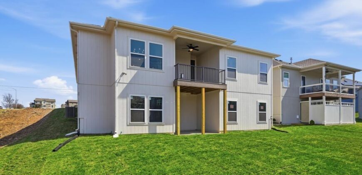
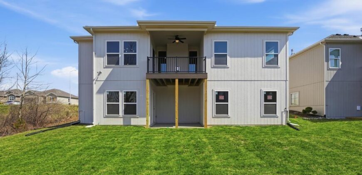
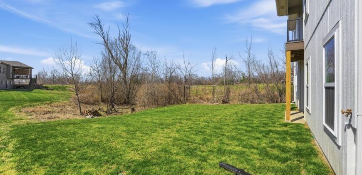
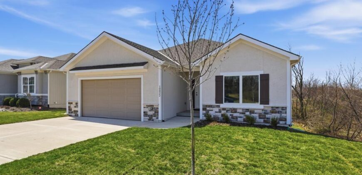
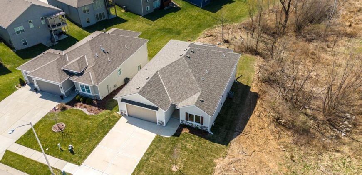
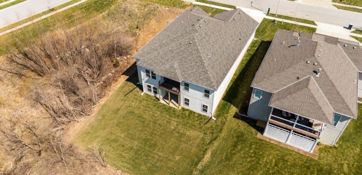
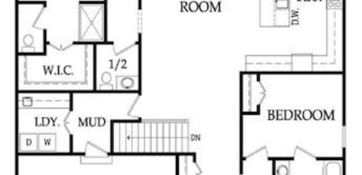
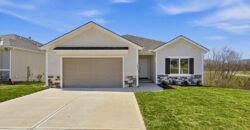
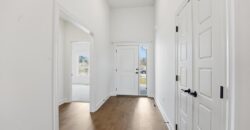
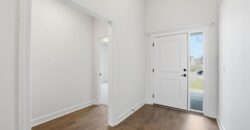
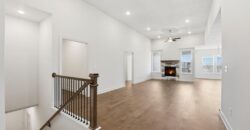
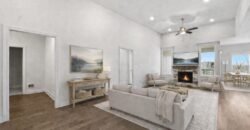
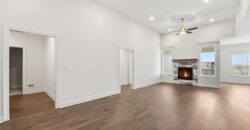
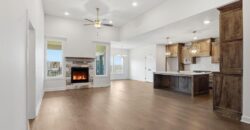
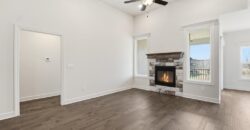
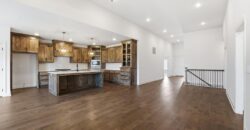
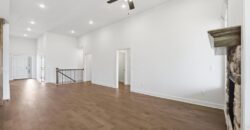
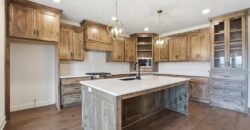
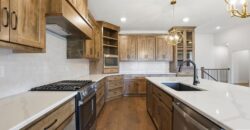
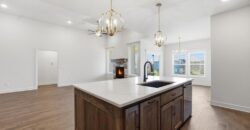
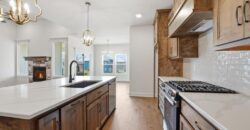
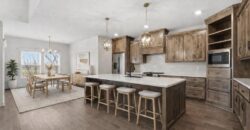
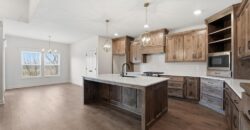
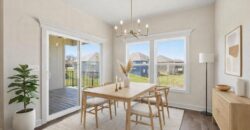
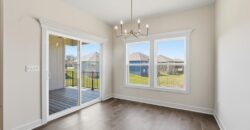
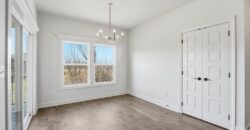
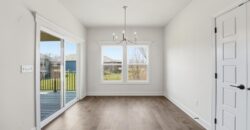
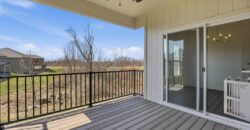
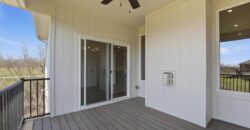
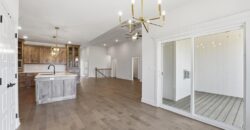
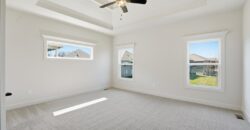
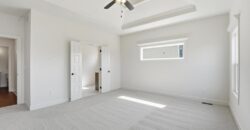
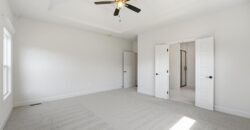
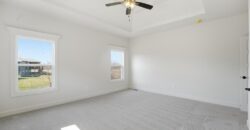
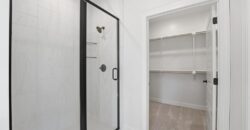
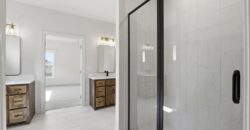
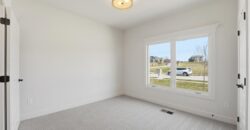
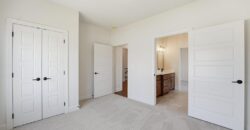
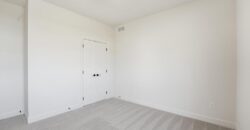
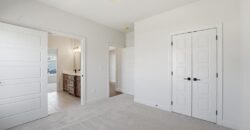
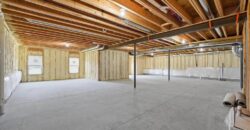
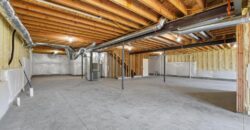
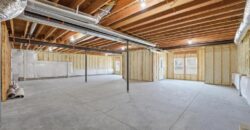
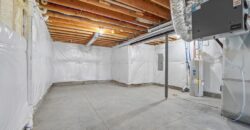
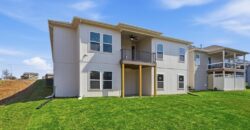
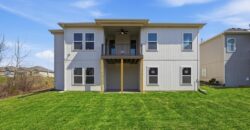
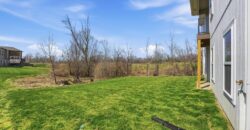
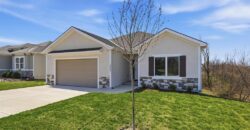
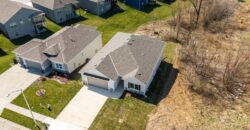
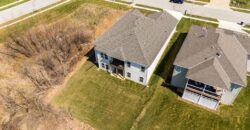
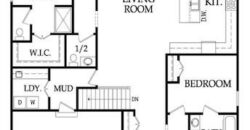
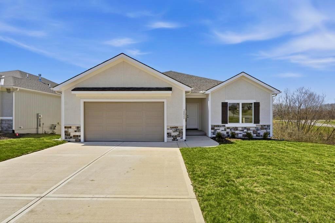
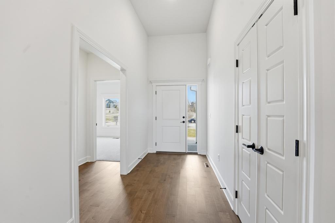
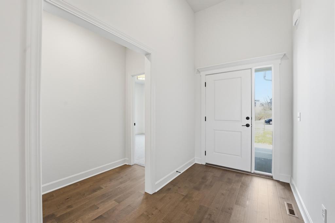
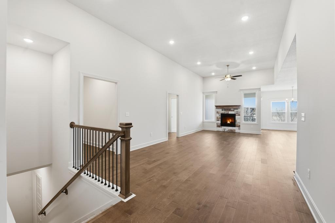
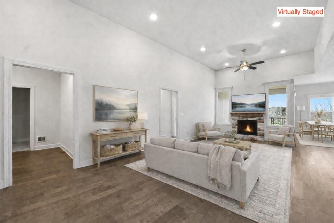
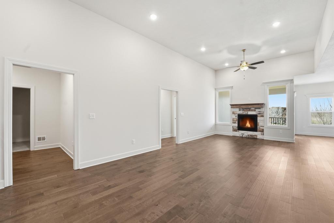
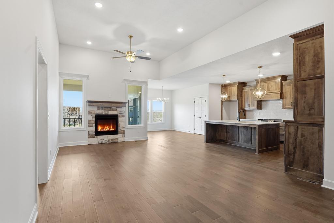
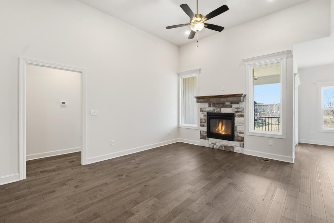
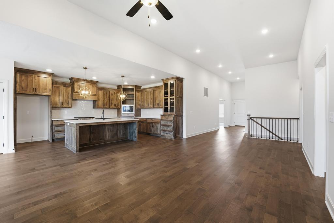
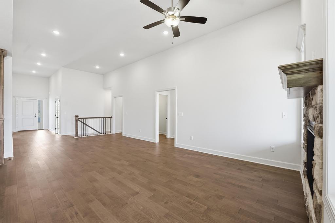
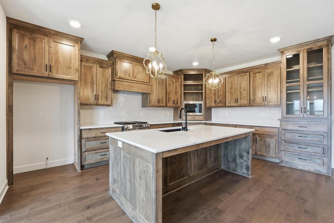
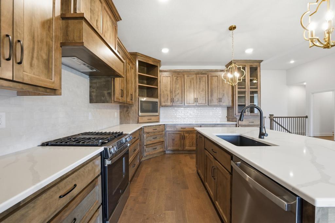
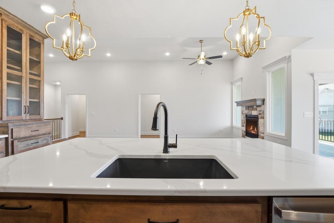
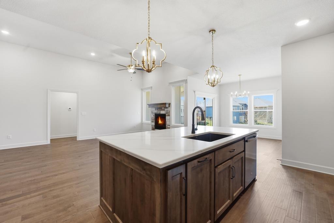
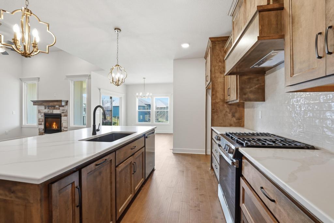
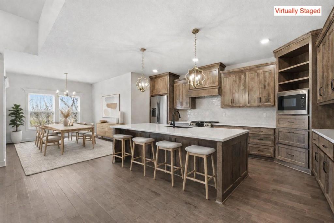
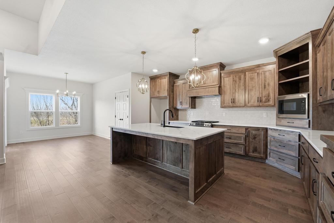
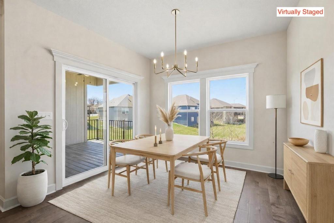
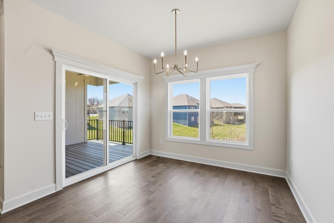
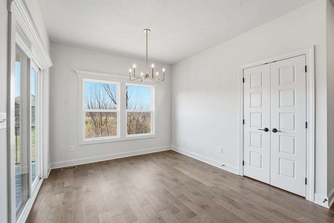
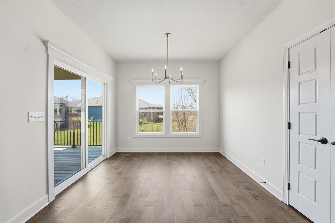
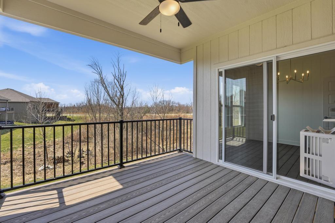
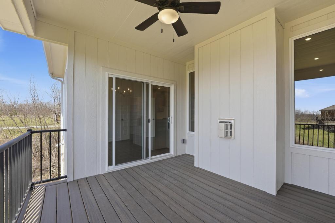
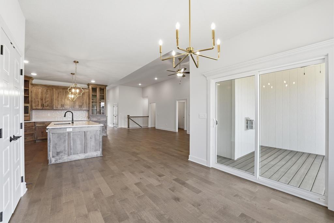
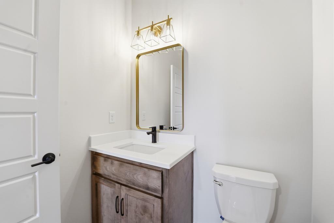
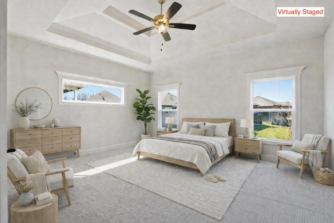
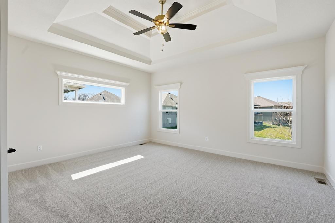
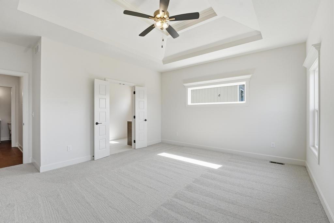
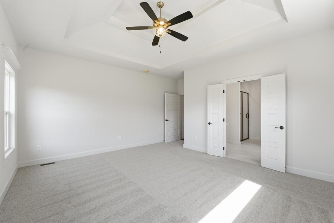
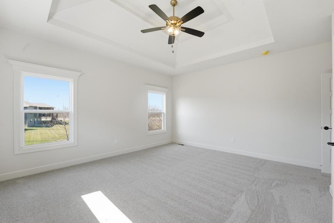
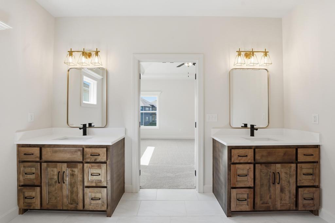
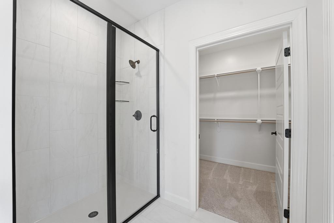
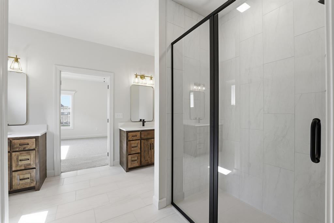
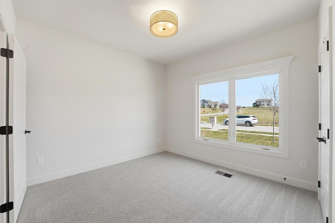
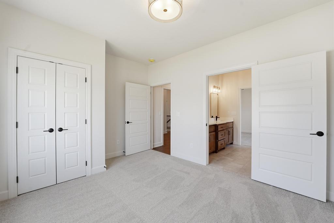
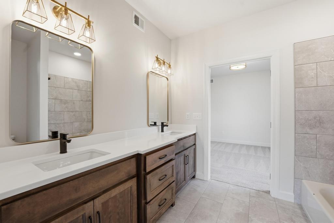
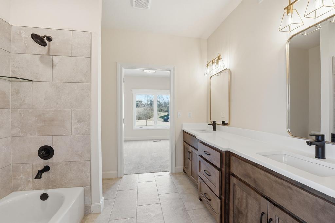
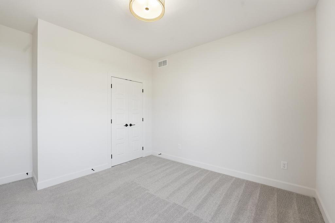
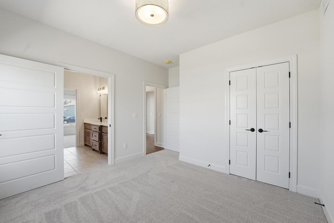
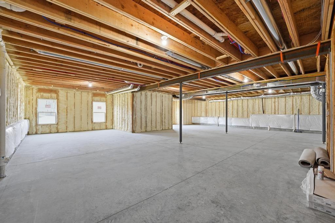
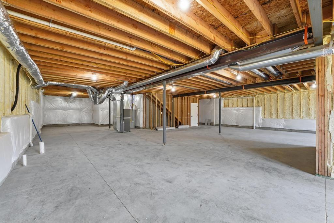
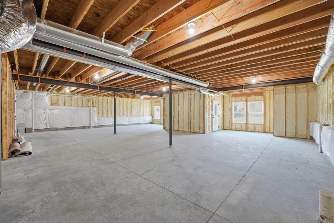
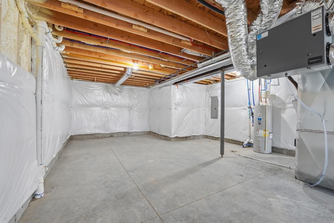
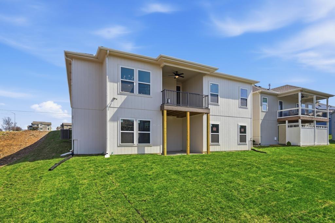
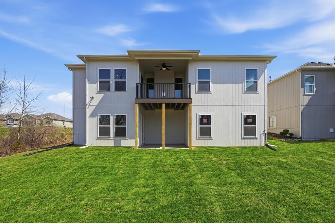
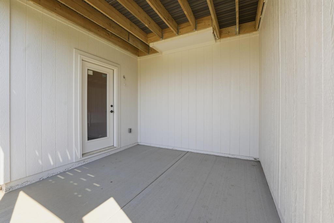
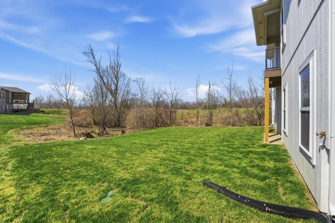
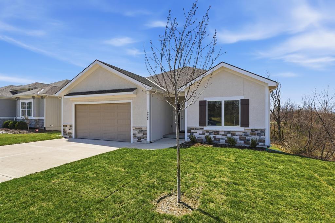
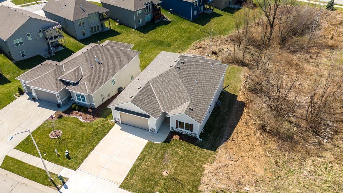
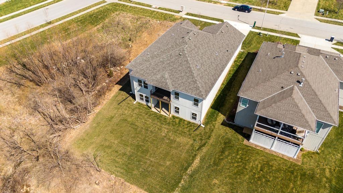
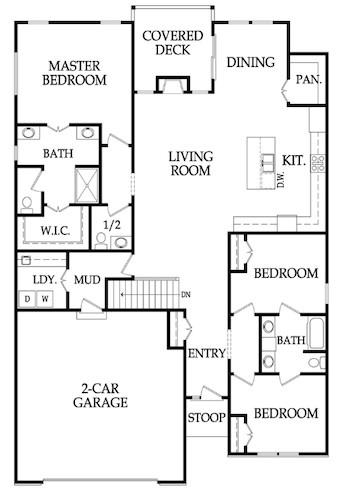
Experience the ease of maintenance provided living in this newly built ranch villa in Benson Place Village, offering 2,000 square feet of thoughtfully designed space with three bedrooms and two and a half baths all on one level. The open living area brings together the kitchen, dining, and great room in a way that feels connected yet functional, ideal for both everyday living and hosting. Spacious bedrooms and well planned baths provide comfort and usability throughout. The full unfinished walkout basement expands the potential of the home, whether for future finish, storage, or flexible use, and walks out to a treed greenspace setting that adds privacy and a more natural backdrop. With lawn care and snow removal handled through the HOA, this home delivers a low maintenance lifestyle along with access to neighborhood amenities. Immediate possession is available, making it an easy transition for a buyer ready to move. HOA maintenance fees are $190/month in addition to the yearly amenity fee of $400. Taxes, square footage, room, and lot sizes are approximate.
Address
-
Address 10022 N Oakland Avenue, Kansas City, MO 64157
-
Country United States
-
Province/State MO
-
City/Town Kansas City
-
Neighborhood Benson Place Village
-
Postal code/ZIP 64157
Overview
- Property ID HMS51944176
- Price $525,000
- Property Type Villa
- Property status Active
- Rooms 10
- Bedrooms 3
- Bathrooms 3
- Year Built 2026
- Size 2,000 SqFt
- Land area 7,807 SqFt
- Garages 1
- Accessibility Features Accessible Bedroom, Accessible Central Living Area, Accessible Doors, Accessible Hallway(s)
- Age Description 2 Years/Less
- Appliances Dishwasher, Disposal, Exhaust Fan, Microwave, Free-Standing Electric Oven, Gas Range, Stainless Steel Appliance(s)
- Architectural Style Traditional
- Association Amenities Play Area, Pool, Trail(s)
- Association Fee 190
- Association Fee Includes Lawn Service, Management, Snow Removal
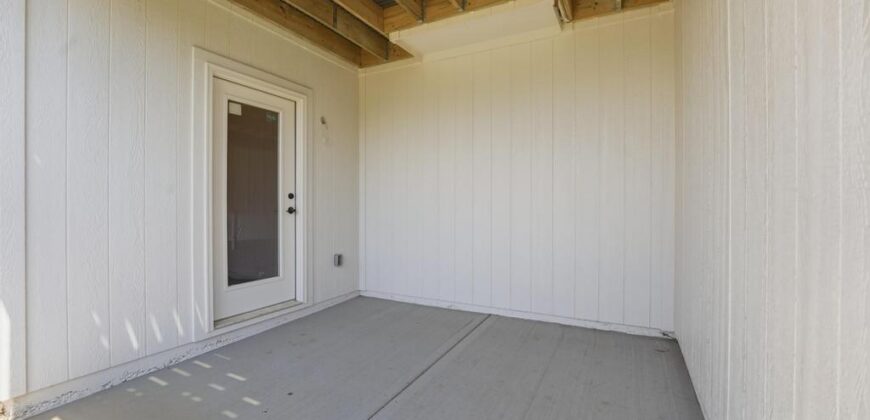
- Basement Full, Unfinished, Walk-Out Access
- Full Bathrooms 2
- Half Bathrooms 1
- Total Bedrooms 3
- City Kansas City
- County Clay
- Dining Area Features Breakfast Area,Kit/Dining Combo
- Directions I-435 to NE 96th Street exit. East to the first roundabout. Take the 2nd exit (north) on N Eastern Rd. Turn right on NE 101st Street, then right on N Oakland Ave. The home is the first one on the right.
- Elementary School Kellybrook
- FireplaceYN 1
- Total Fireplaces 1
- Flooring Carpet, Ceramic Floor, Wood
- Floor Plan Features Ranch
- Garage Spaces 2
- High School Liberty North
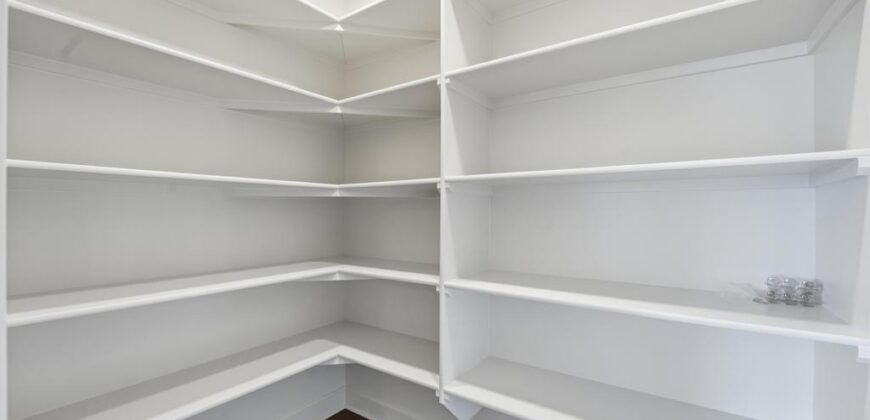
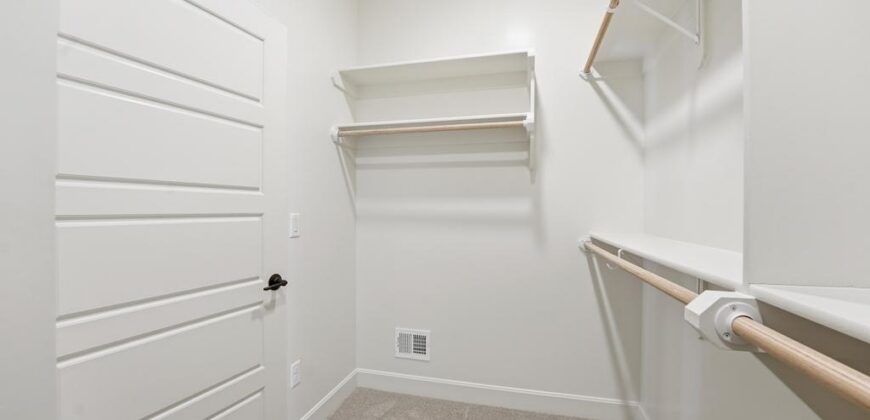
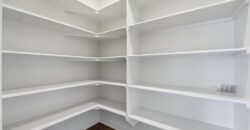
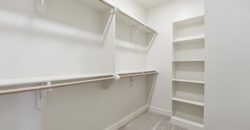
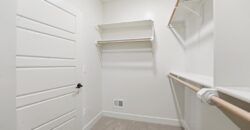
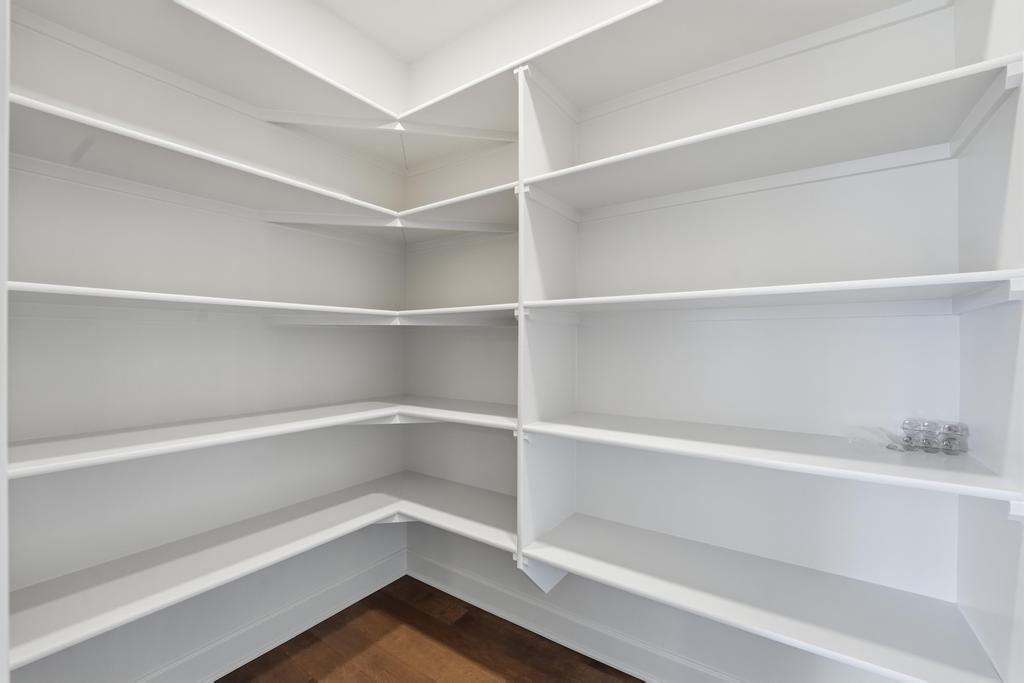
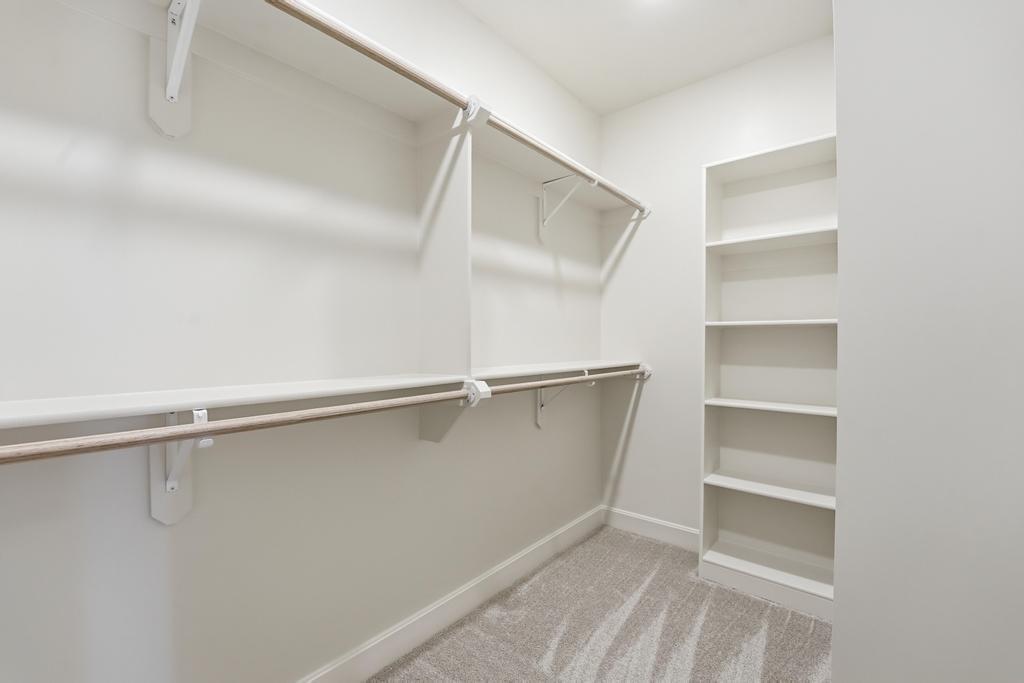
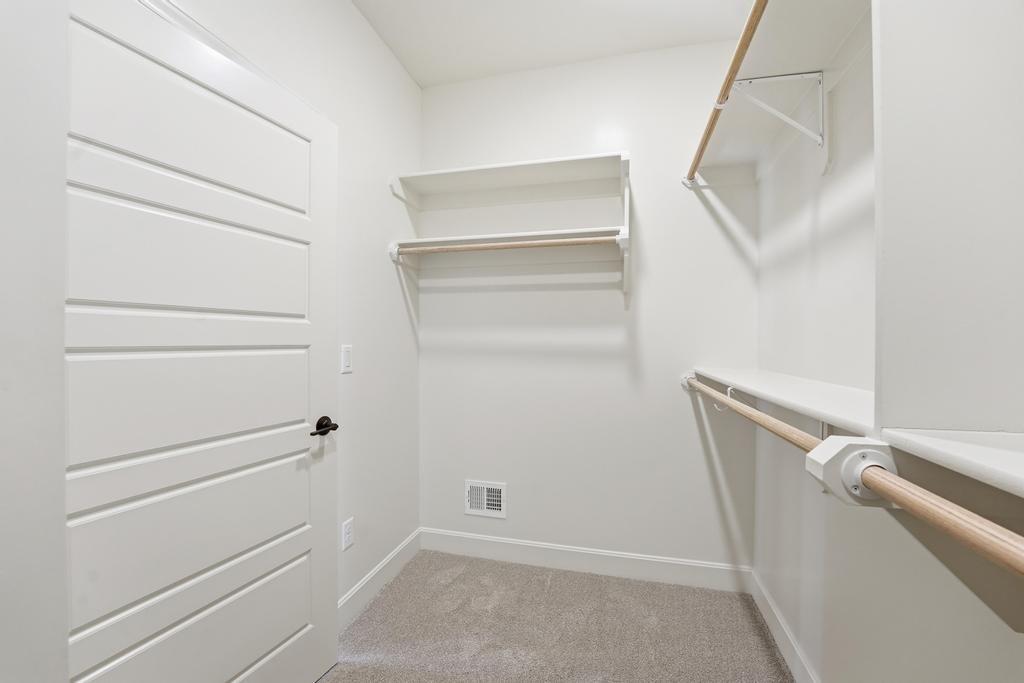
- Interior Features Ceiling Fan(s), Custom Cabinets, Kitchen Island, Pantry, Stained Cabinets, Walk-In Closet(s)
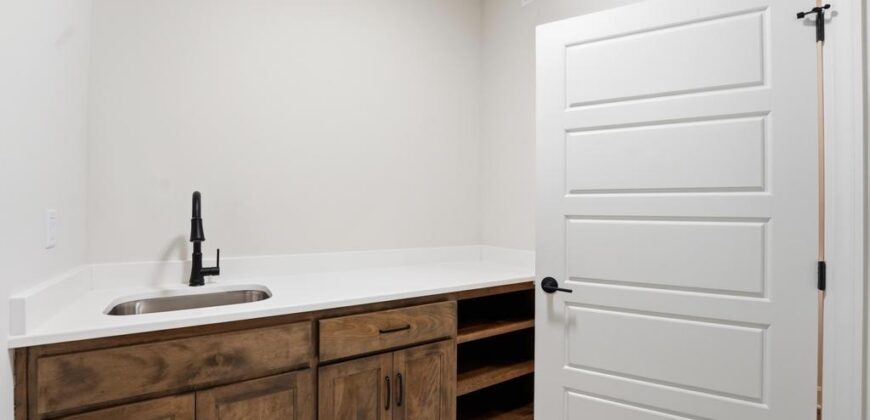
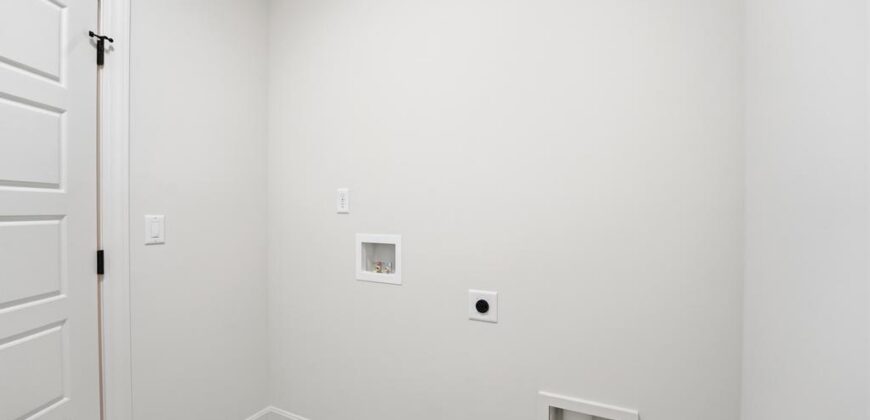
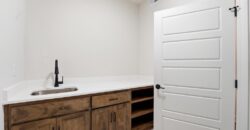
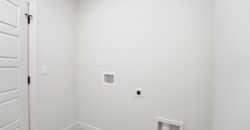
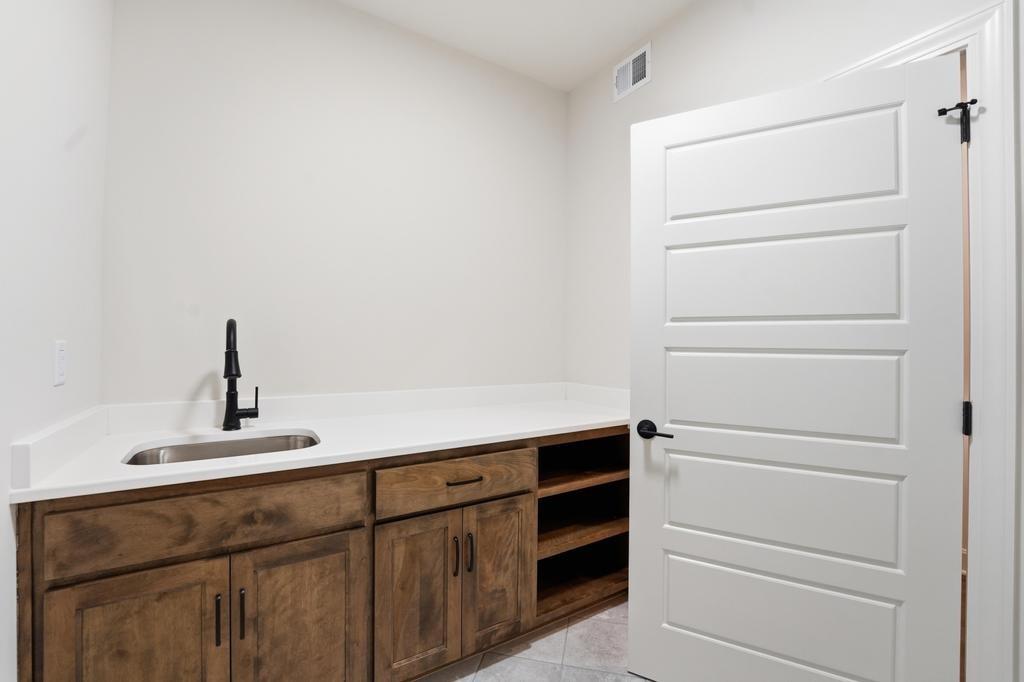
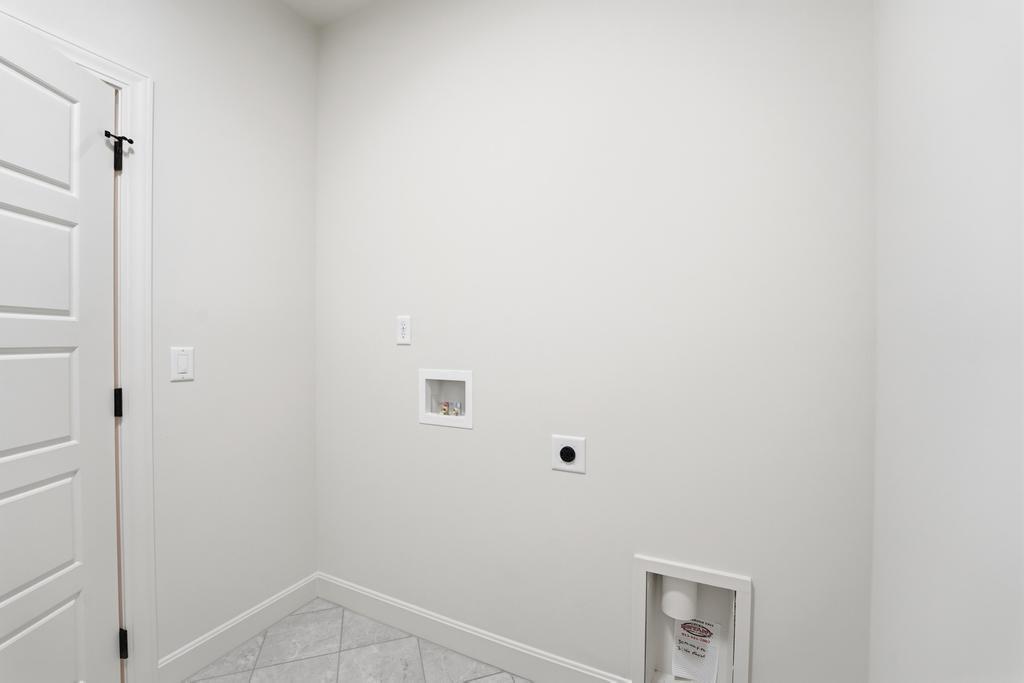
- Laundry Features Laundry Room, Sink
- Lot Features Adjoin Greenspace, City Limits, Sprinkler-In Ground
- Middle School South Valley
- Parking Features Attached, Garage Faces Front
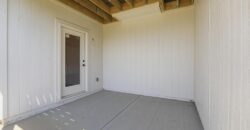
- Patio and Porch Features Deck- Covered, Covered Patio
- Postal Code 64157
- High School District Liberty
- Subdivision Name Benson Place Village
- Telecom Cable - Available,Fiber - Available,High Speed Internet - Available
- Year Built 2026