

2316 Larkspur Lane, Kearney, MO 64060





Description
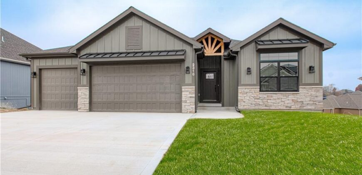
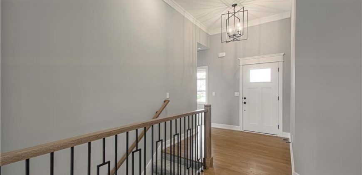
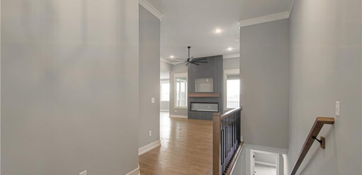
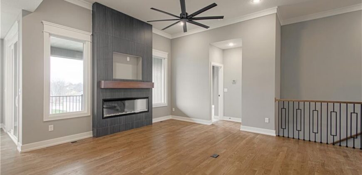
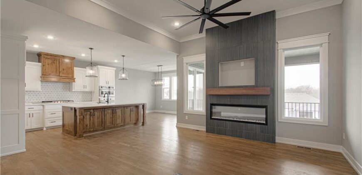
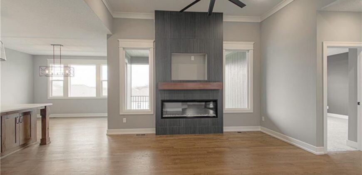
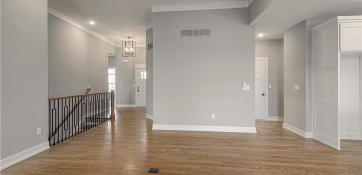
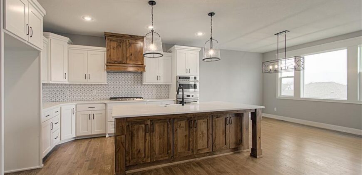
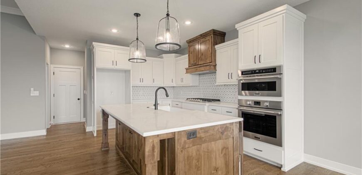
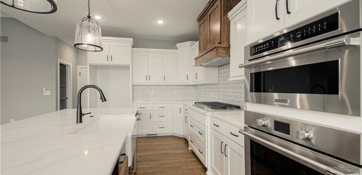
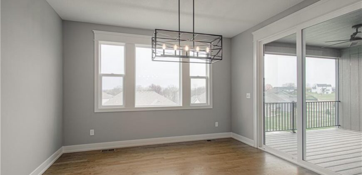
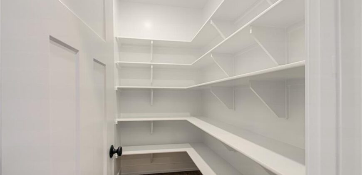
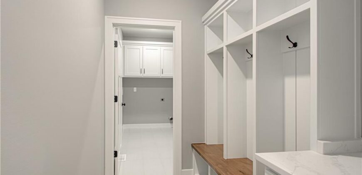
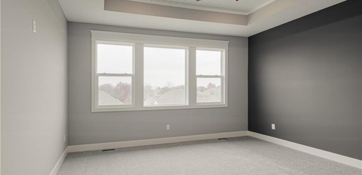
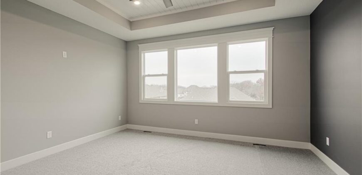
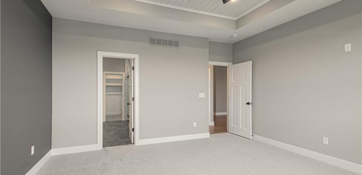
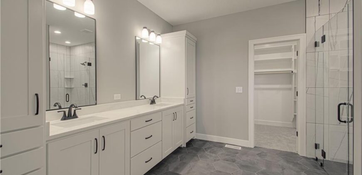
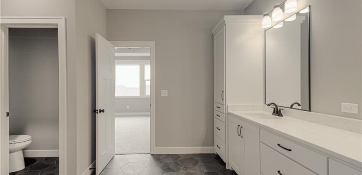
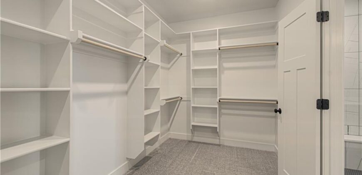
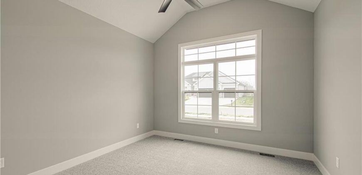
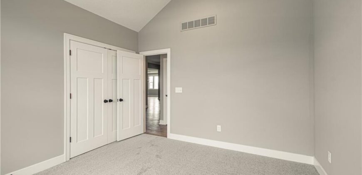
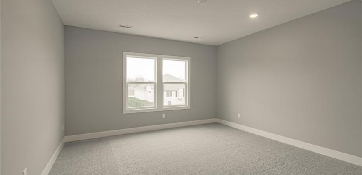
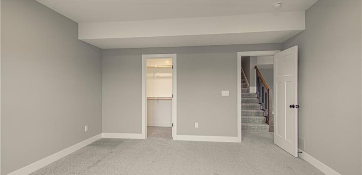
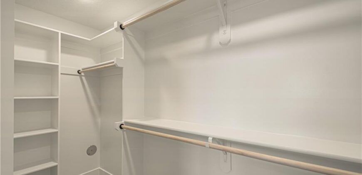
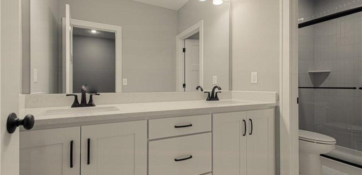
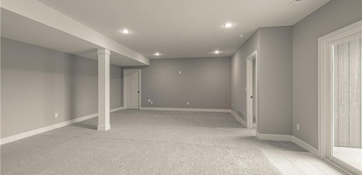
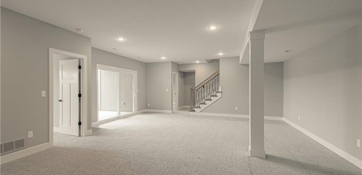
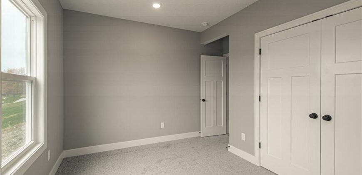
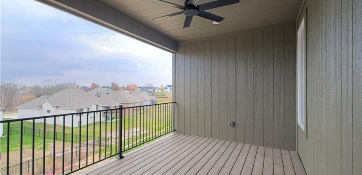
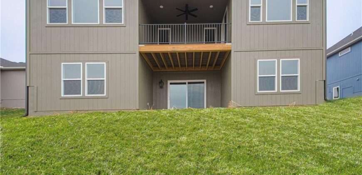
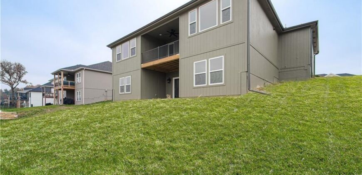
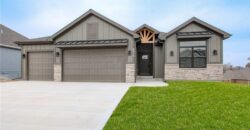
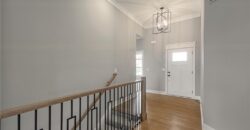
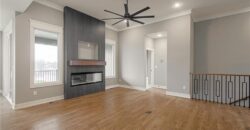
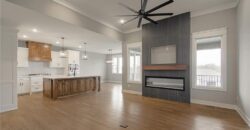
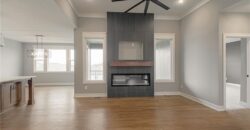
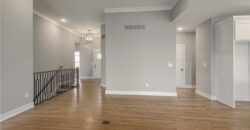
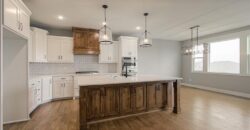
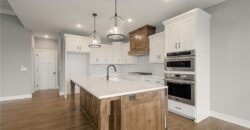
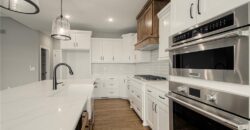
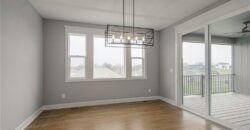
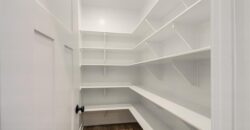
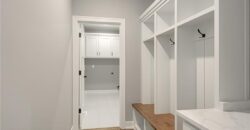
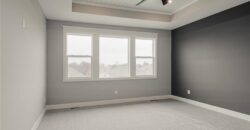
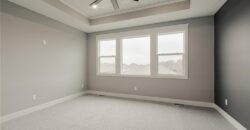
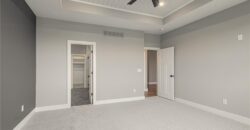
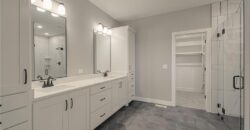
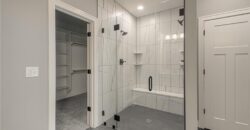
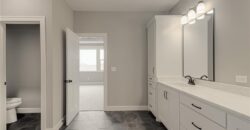
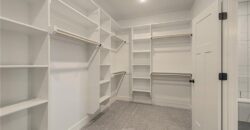
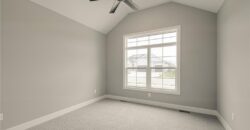
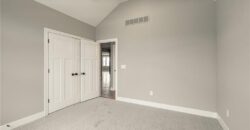
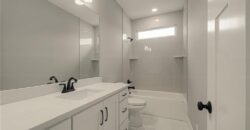
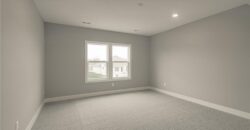
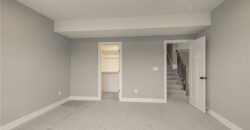
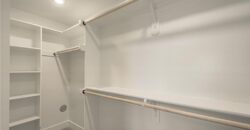
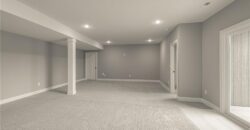
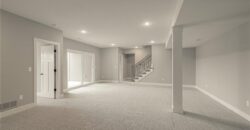
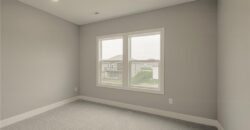
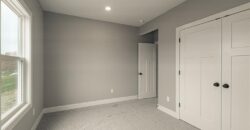
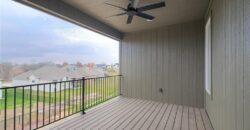
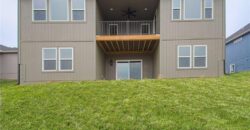
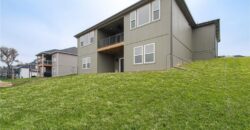
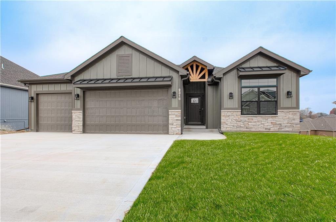
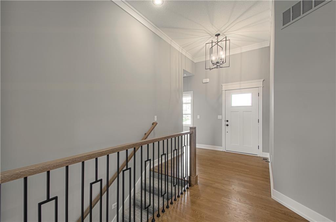
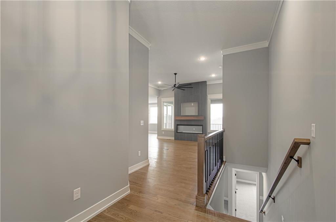
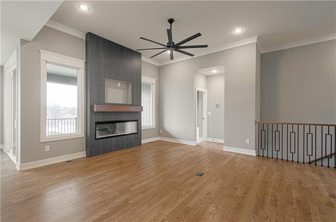
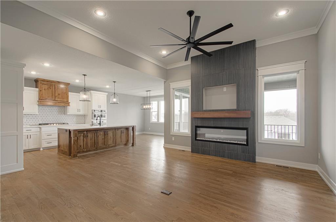
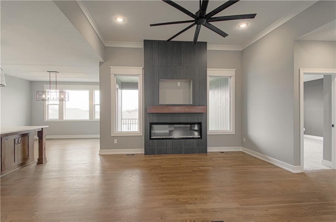
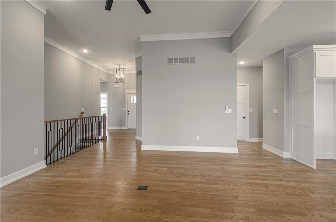
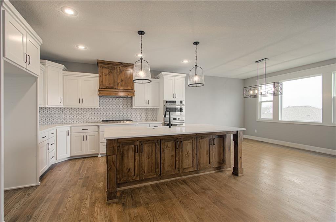
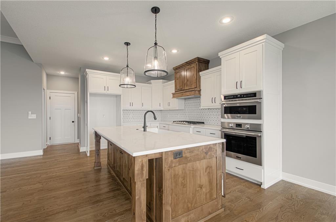
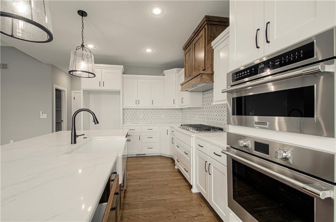
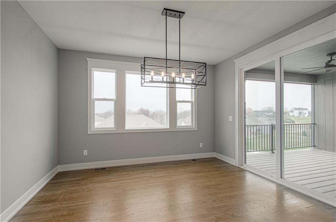
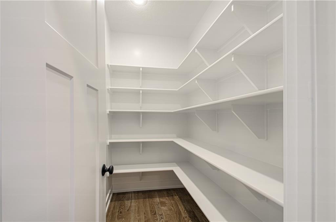
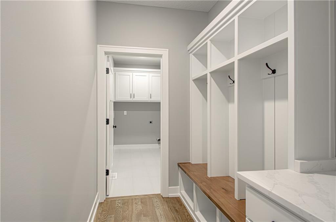
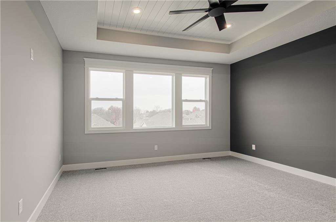
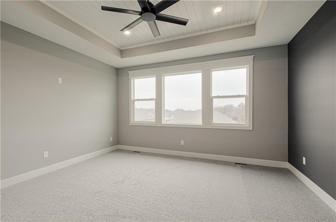
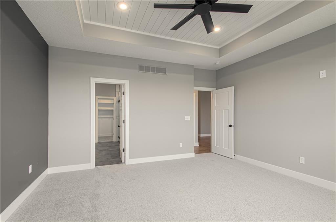
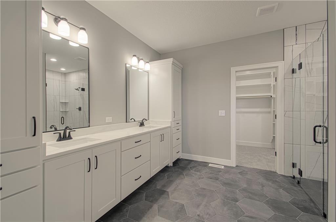
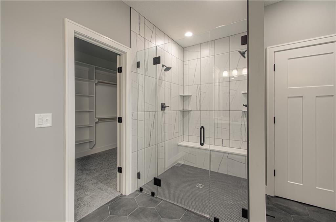
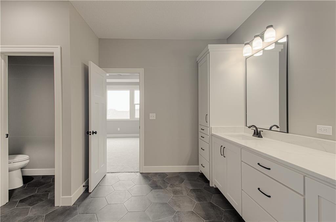
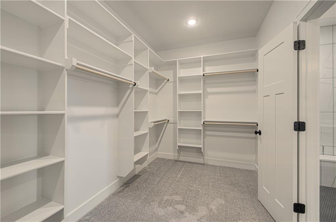
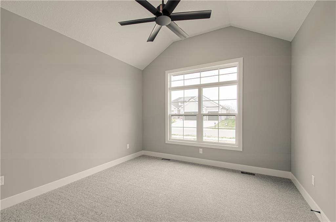
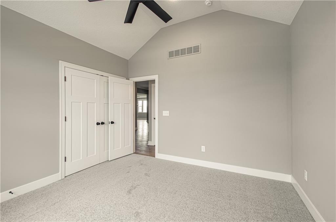
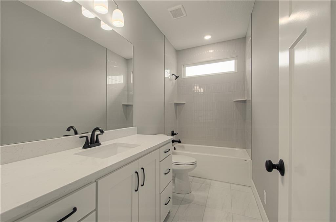
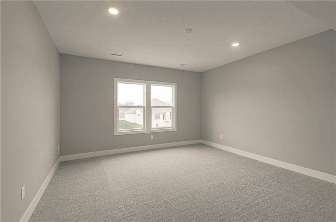
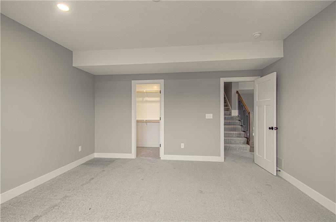
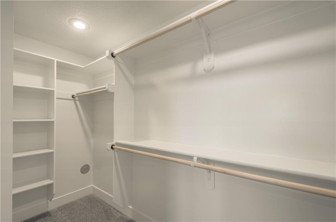
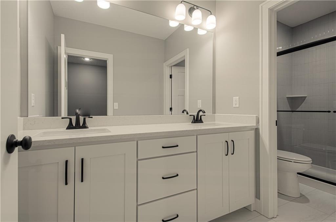
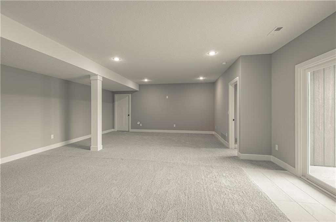
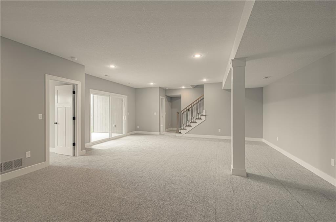
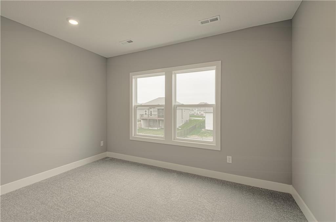
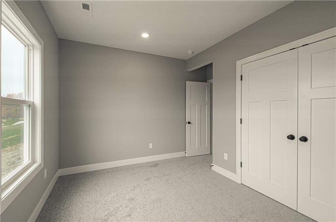
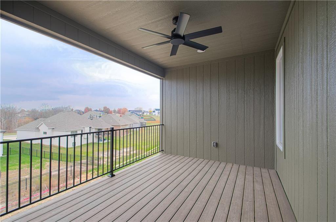
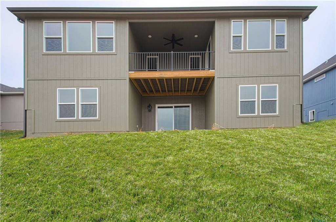
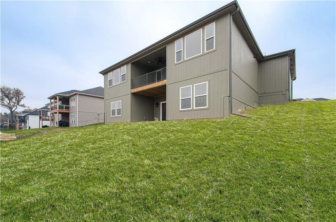
Construction complete! Welcome to the Kirby Reverse built by NTJ Builders LLC. Living here in Dovecott you have the option to join Porters Golf Course and pool for low yearly fees. This floorplan will check off all of your boxes! Four spacious bedrooms with three full bathrooms, open flow from the entry to the kitchen. The great room offers wood floors, fireplace and a ceiling fan. The kitchen has a large island, upgraded appliance package, walk in pantry, wood floors and an entrance to the spacious covered deck. The Owners Suite has a zero-entry shower, double vanity, ceramic floor and a walk-in closet. Walk to the lower level and you will find another large family room for additional entertainment space and walk out to the covered patio. Two more bedrooms with walk in closets and a third large bathroom. Plenty of storage room too! Taxes and sqft to be verified by buyer’s agent. The seller will be installing sod and a stone wall in the back yard weather permitting.
Private Remarks – Showing Agt Info:
Address
-
Address 2316 Larkspur Lane, Kearney, MO 64060
-
Country United States
-
Province/State MO
-
City/Town Kearney
-
Neighborhood Dovecott
-
Postal code/ZIP 64060
Overview
- Property ID HMS51653553
- Price $645,000
- Property Type Single Family Residence
- Property status Active
- Rooms 11
- Bedrooms 4
- Bathrooms 3
- Year Built 2025
- Size 3,300 SqFt
- Land area 0 SqFt
- Garages 1
- Age Description 2 Years/Less
- Appliances Dishwasher, Disposal, Microwave, Electric Range, Gas Range, Stainless Steel Appliance(s)
- Architectural Style Traditional
- Association Fee 150
- Basement Finished, Full, Walk-Out Access
- Full Bathrooms 3
- Total Bedrooms 4
- City Kearney
- County Clay
- Dining Area Features Country Kitchen
- Directions 33-highway just south of 19th street, turn east on Meadowbrook Drive. Follow east to Larkspur Lane. Turn right and the home is on the right.
- Elementary School Southview
- FireplaceYN 1
- Total Fireplaces 1
- Flooring Carpet, Ceramic Floor, Wood
- Floor Plan Features Ranch,Reverse 1.5 Story
- Garage Spaces 3
- High School Kearney
- Interior Features Ceiling Fan(s), Custom Cabinets, Kitchen Island, Painted Cabinets, Pantry, Walk-In Closet(s)
- Window Features Thermal Windows
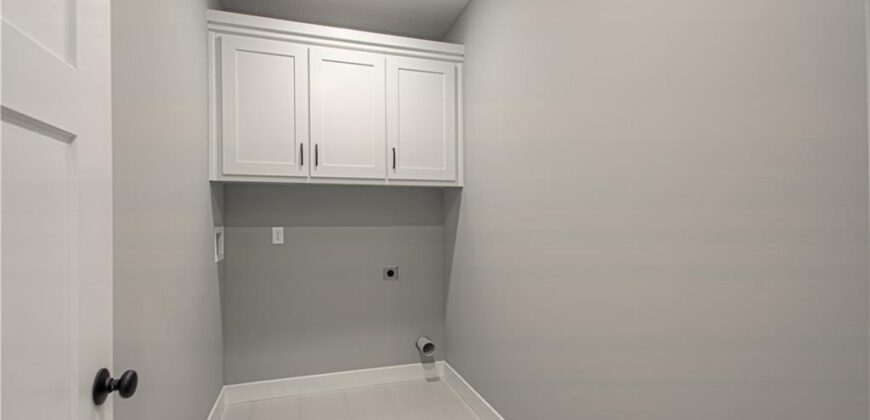
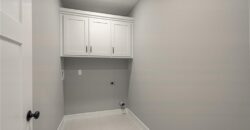
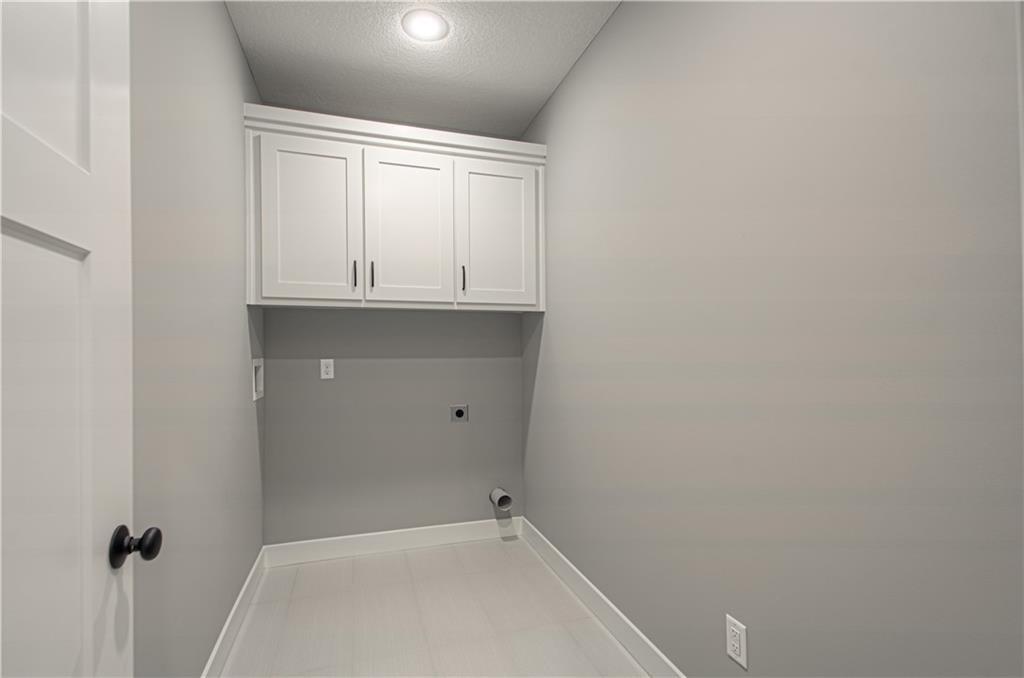
- Laundry Features Laundry Room, Main Level
- Lot Features Acreage, City Lot
- Parking Features Attached, Garage Faces Front
- Patio and Porch Features Deck- Covered, Patio, Porch
- Postal Code 64060
- High School District Kearney
- Subdivision Name Dovecott
- Telecom Cable - Available
- Year Built 2025