

4012 NE 63rd Street, Gladstone, MO 64119






Description
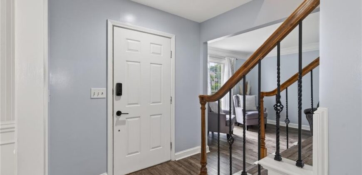
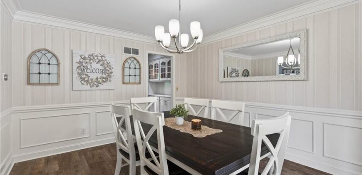
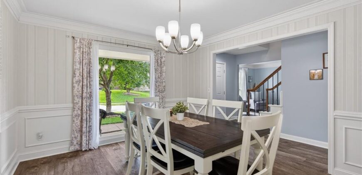
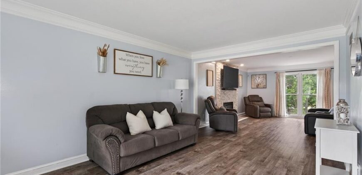
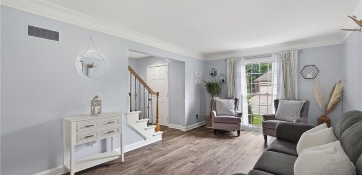
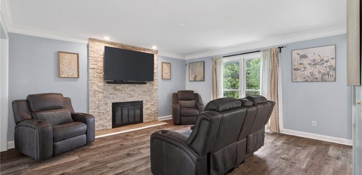
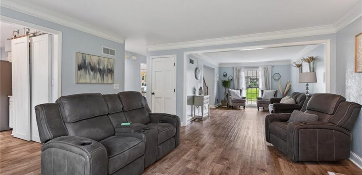
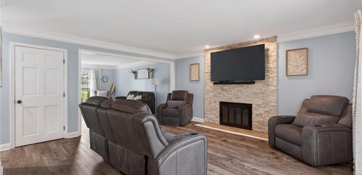
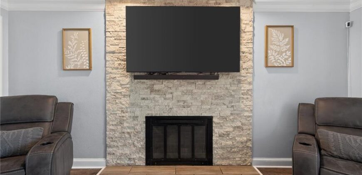
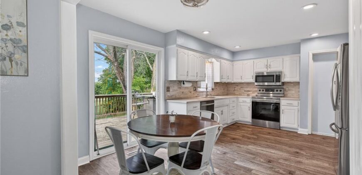
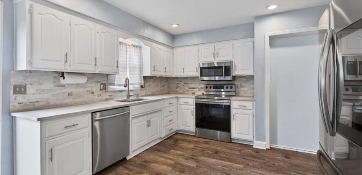
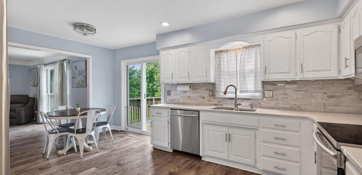
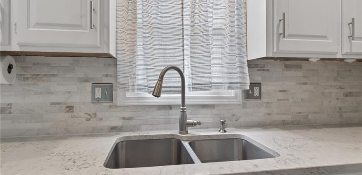
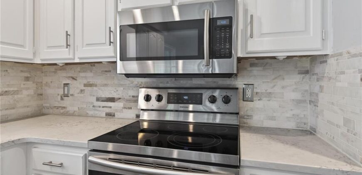
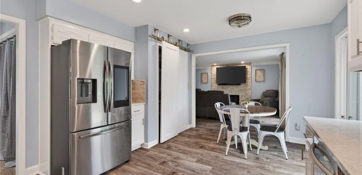
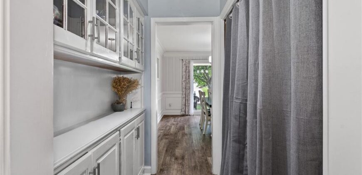
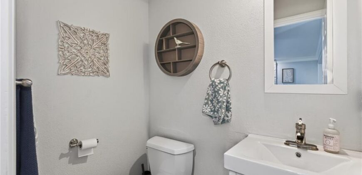
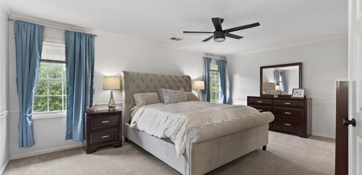
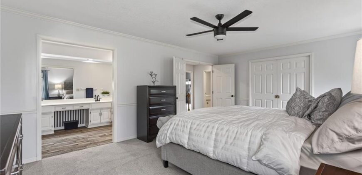
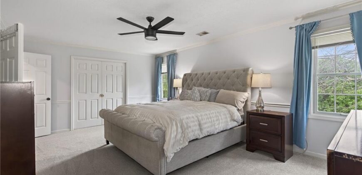
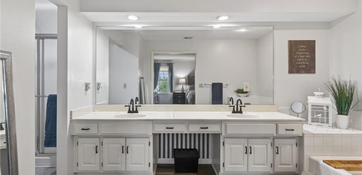
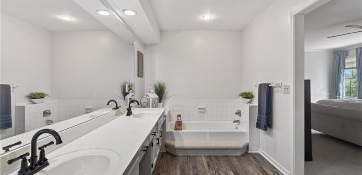
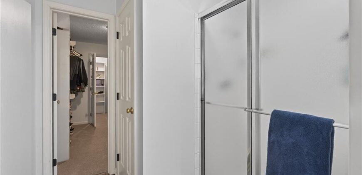
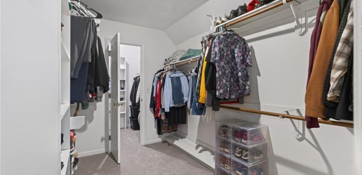
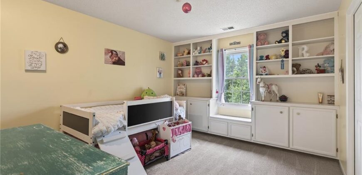
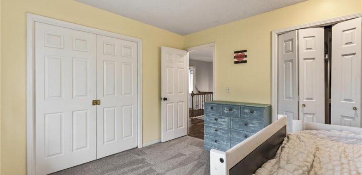
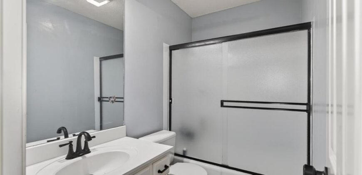
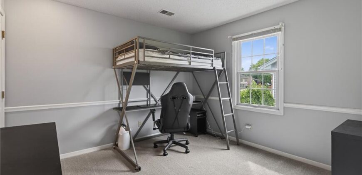
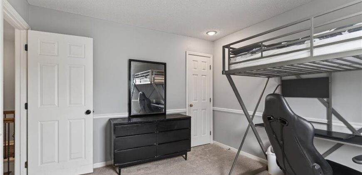
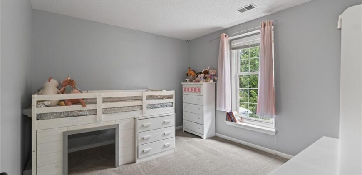
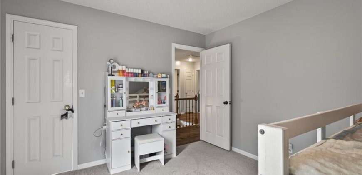
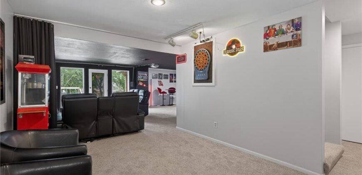
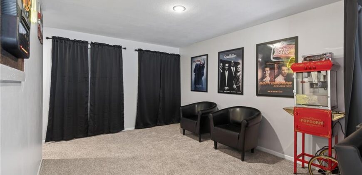
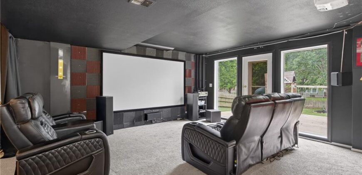
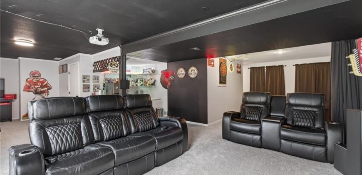
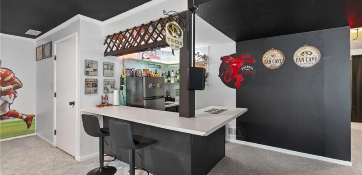
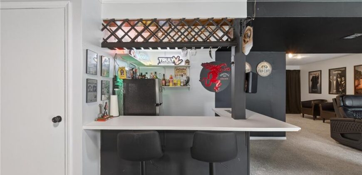
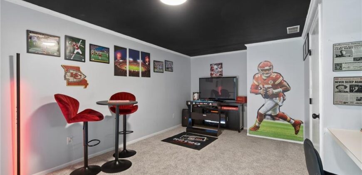
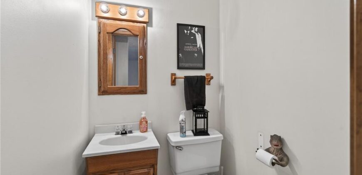
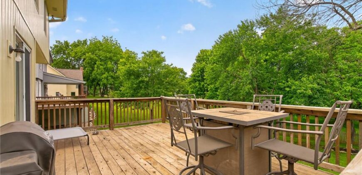
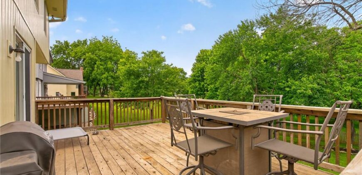
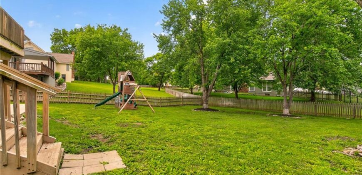
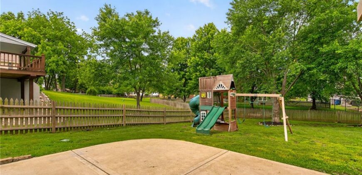
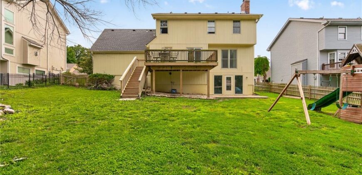
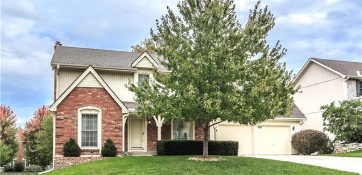
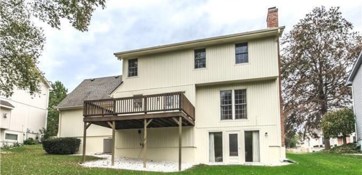
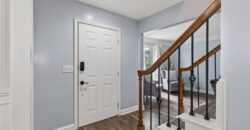
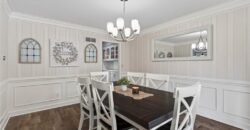
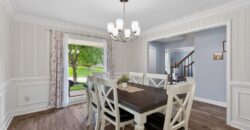
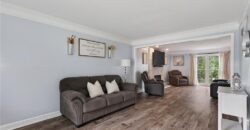
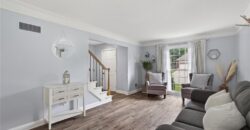
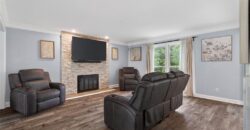
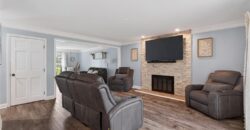
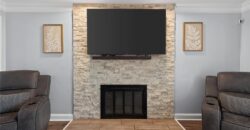
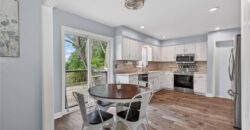
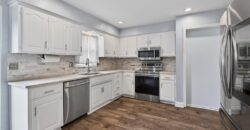
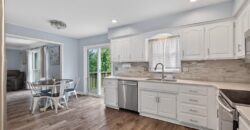
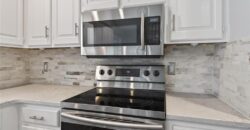
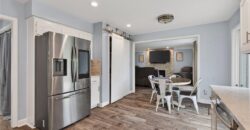
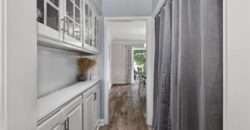
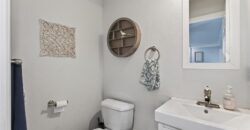
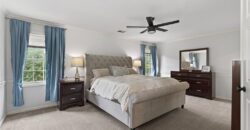
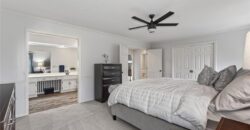
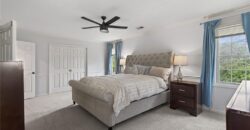
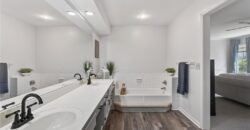
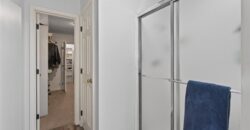
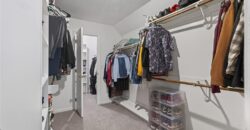
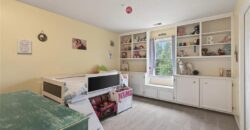
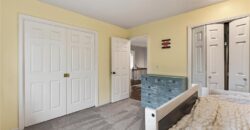
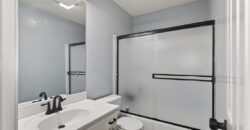
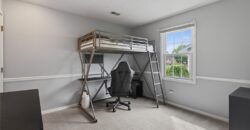
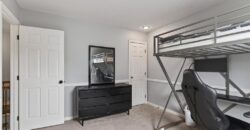
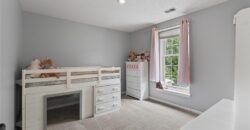
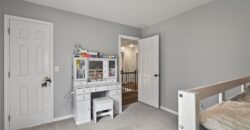
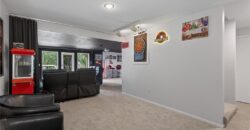
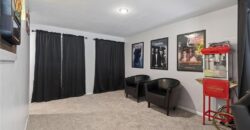
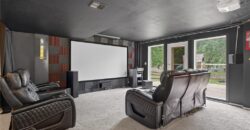
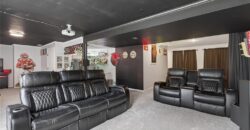
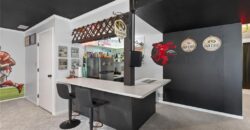
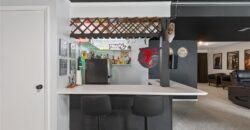
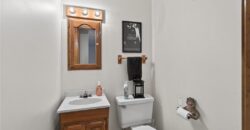
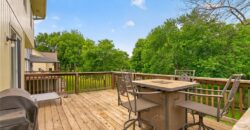
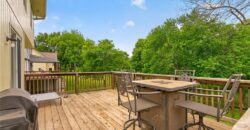
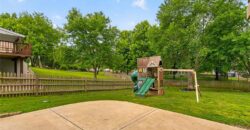
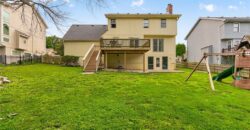
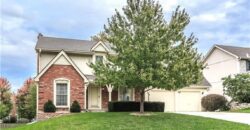
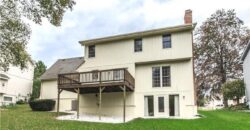
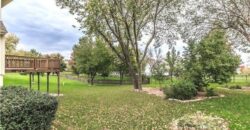
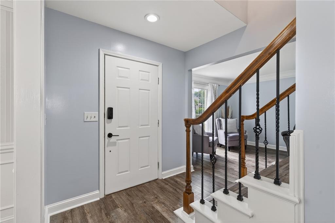
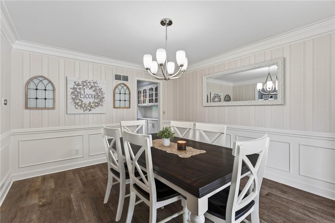
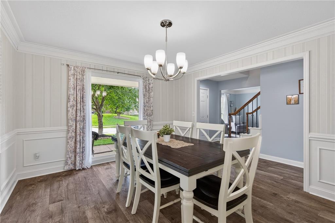
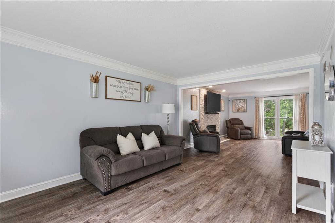
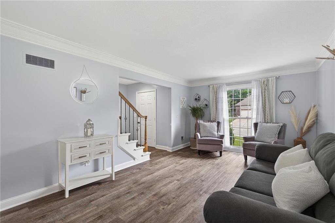
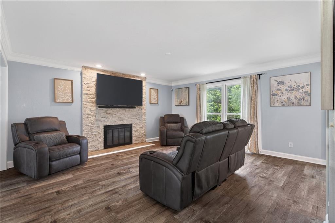
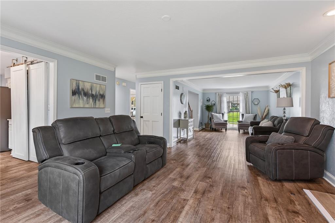
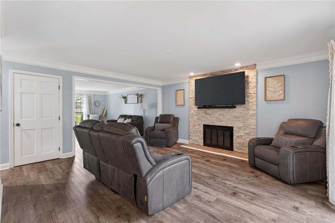
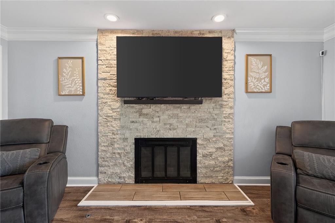
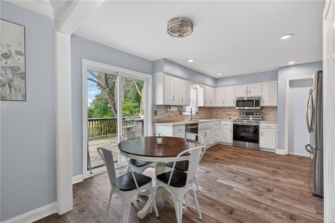
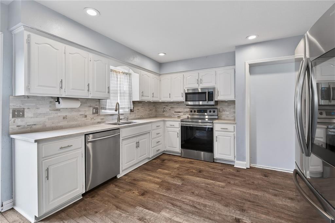
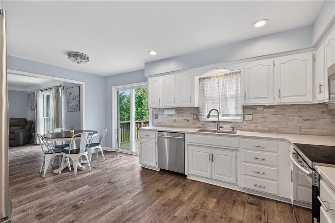
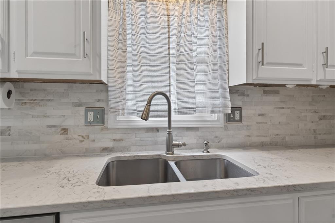
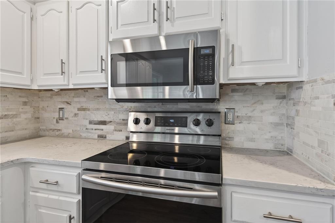
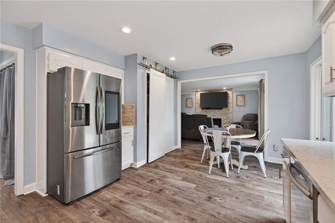
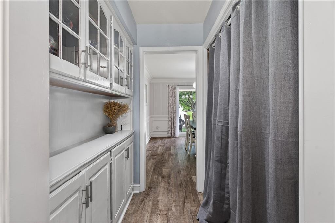
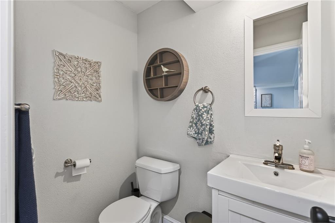
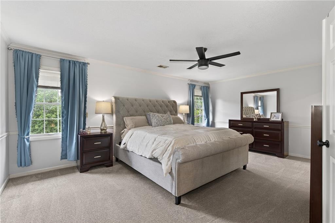
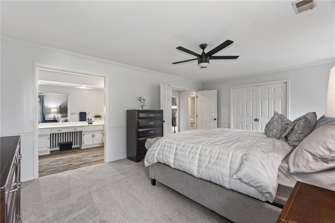
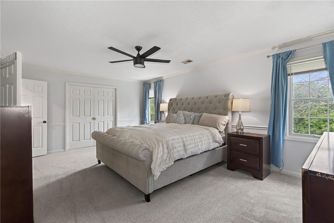
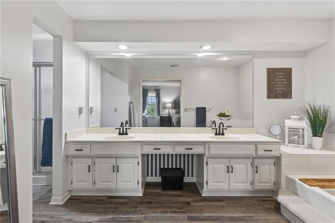
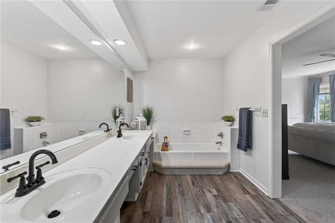
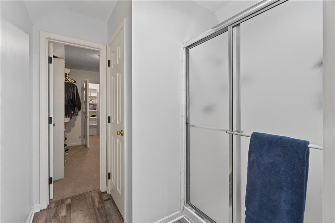
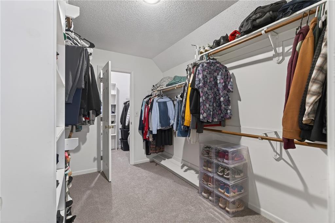
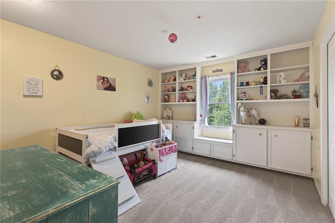
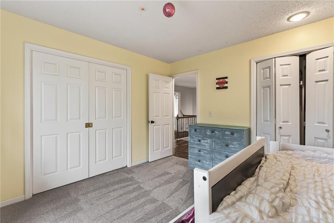
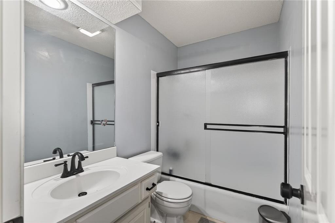
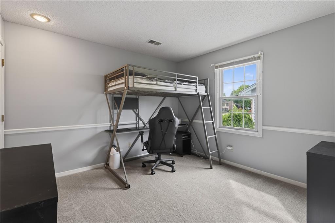
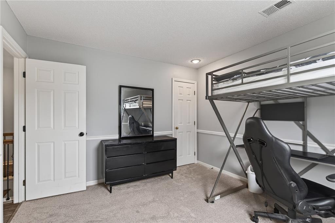
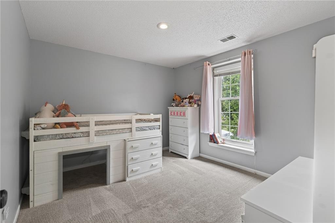
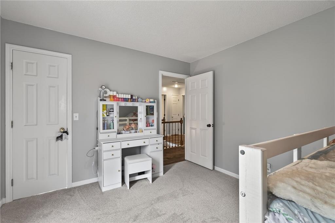
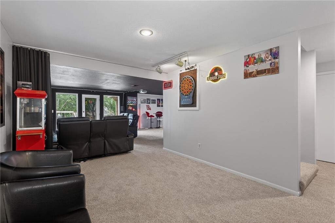
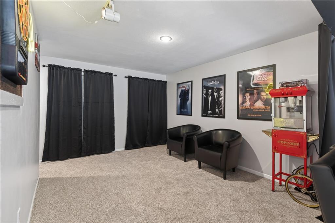
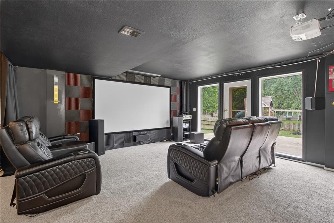
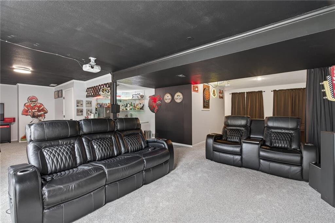
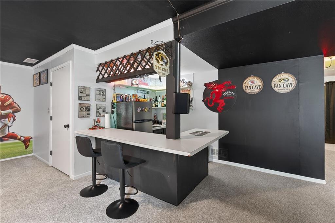
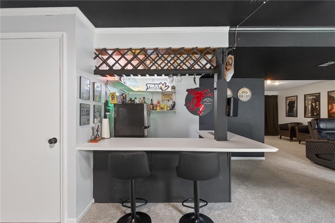
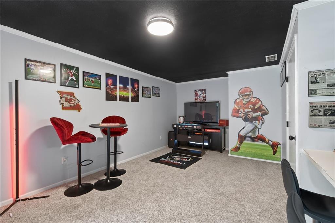
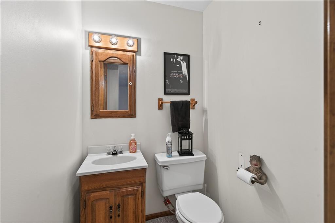
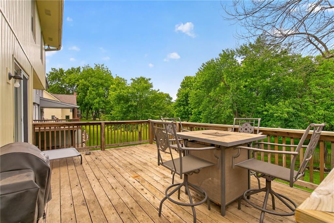
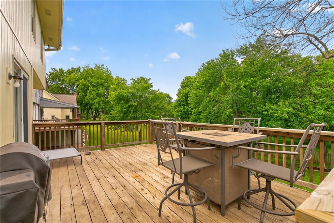
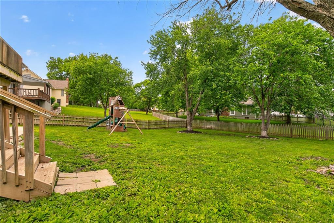
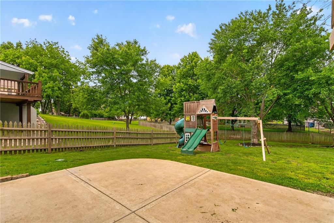
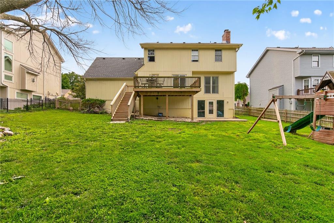
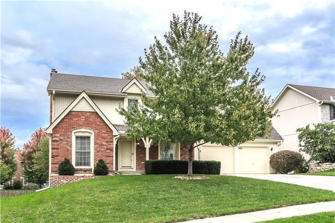
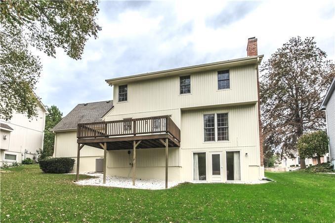
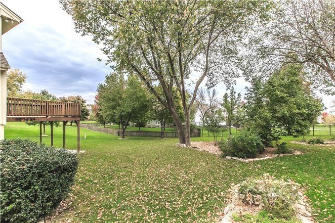
Welcome home to Carriage Hills! A Gladstone two story is at it’s finest with nothing to do but move right in. Enjoy the updated kitchen with a dedicated pantry, access to the yard + grilling deck, and matching floors throughout. Great flow for entertaining from the wine bar, spacious dining room, and main floor guest bath off the vaulted entryway. The living areas have been expanded for that open concept feeling! You will love the luxury stacked-stone fireplace as the focal point for family gatherings. Upstairs there are 4 bedrooms off the landing with new carpet! The primary suite has the option to open into the 3rd bedroom so you can have an office adjacent or ‘baby suite’ with built-ins all along the back wall. The primary bath has double sinks, a walk in shower, and TWO walk in closets. In the lower level, get ready for the full movie theatre/game stop experience with a bar area, black ceilings, and the projector wall (stays). This walk-out basement is truly complete with a half bath for guests and a wall of windows overlooking a lush yard and more hang out space on a concrete patio. This home is a must see with low maintenance vinyl siding, deep two car garage, and fully fenced yard. 4 Year old roof! Schedule your showing today and enjoy life in this beautiful home.
Address
-
Address 4012 NE 63rd Street, Gladstone, MO 64119
-
Country United States
-
Province/State MO
-
City/Town Gladstone
-
Neighborhood Carriage Hill
-
Postal code/ZIP 64119
Overview
- Property ID HMS51586080
- Price $435,000
- Property Type Single Family Residence
- Property status Active
- Rooms 11
- Bedrooms 4
- Bathrooms 4
- Year Built 1986
- Size 3,136 SqFt
- Land area 12,632 SqFt
- Garages 1
- Age Description 31-40 Years
- Architectural Style Traditional
- Association Fee 250
- Association Fee Includes Trash
- Basement Finished, Walk-Out Access
- Full Bathrooms 2
- Half Bathrooms 2
- Total Bedrooms 4
- City Gladstone
- County Clay
- Dining Area Features Eat-In Kitchen,Formal
- Directions i-35 North to N Brighton Ave and turn left on NE Shady Lane Dr. Turn right on N Jackson Ave and left on NE 63rd. Home is on the right.
- Elementary School Chapel Hill
- Fencing Wood
- FireplaceYN 1
- Total Fireplaces 1
- Flooring Carpet, Tile, Vinyl
- Floor Plan Features 2 Stories
- Garage Spaces 2
- High School Winnetonka
- Interior Features Wet Bar
- Laundry Features Main Level
- Middle School Antioch
- Parking Features Attached, Garage Faces Front
- Postal Code 64119
- High School District North Kansas City
- Subdivision Name Carriage Hill
- Year Built 1986