

11412 NE 113th Terrace, Liberty, MO 64068



Description
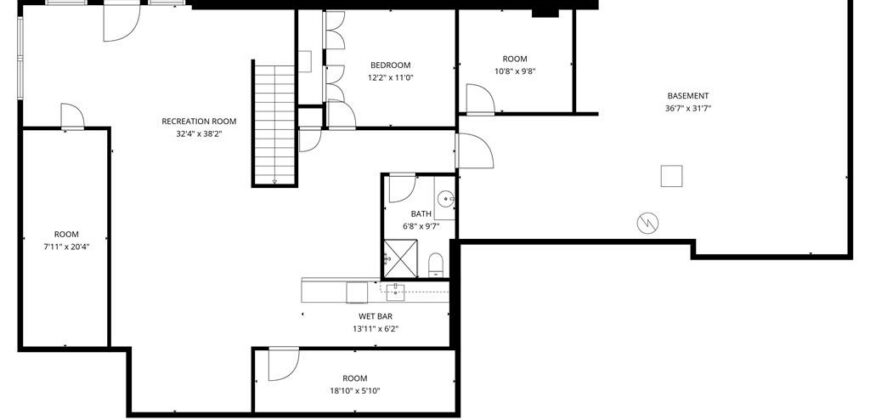
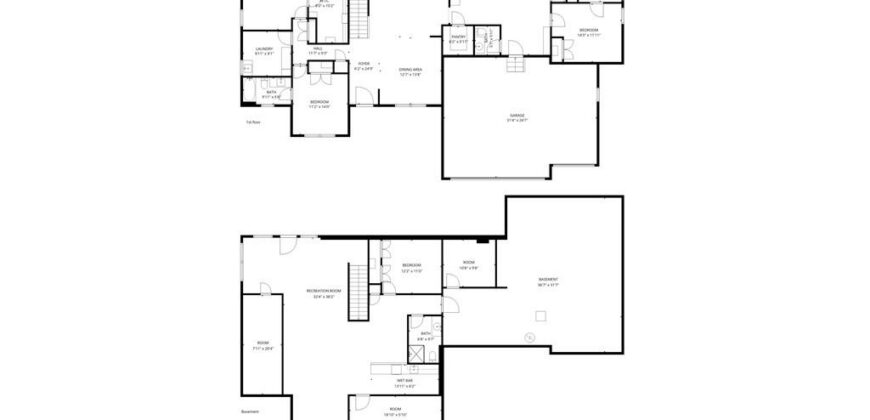
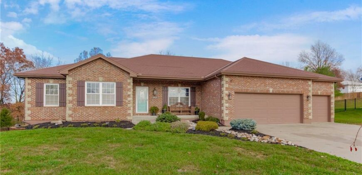
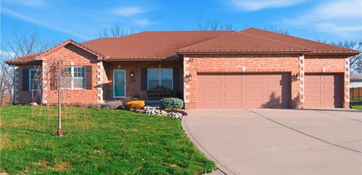
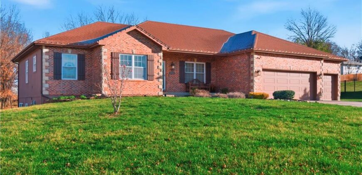
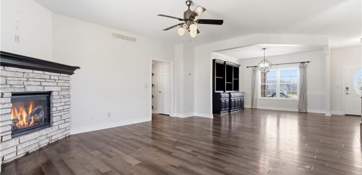
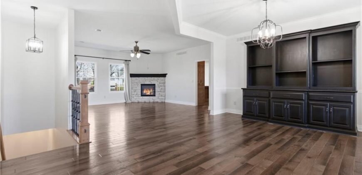
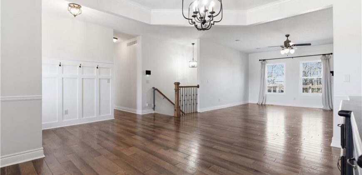
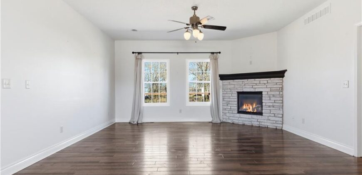
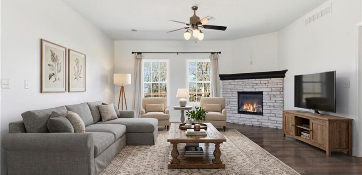
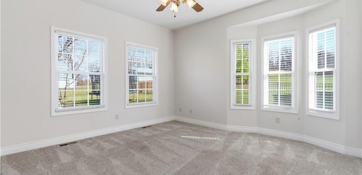
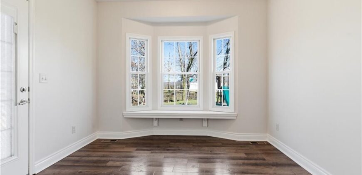
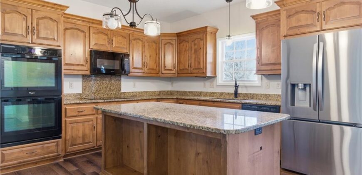
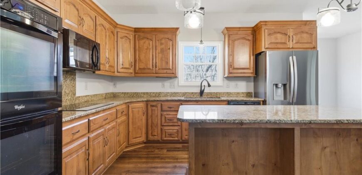
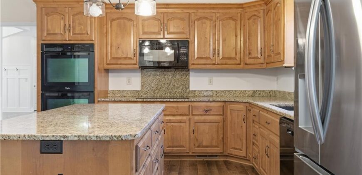
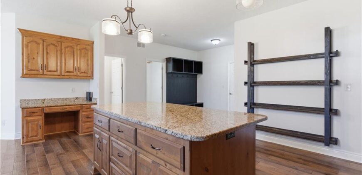
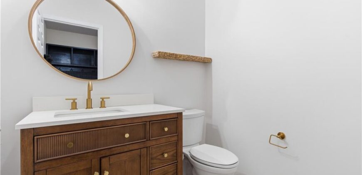
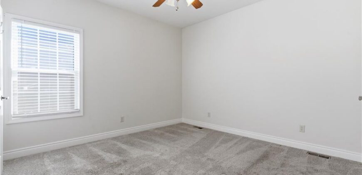
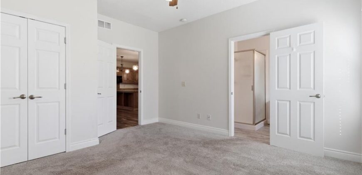
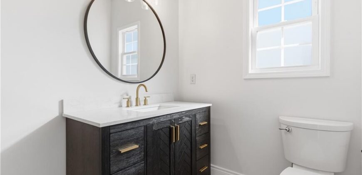
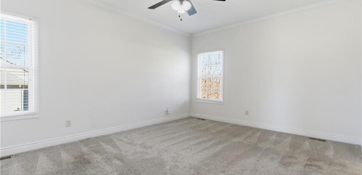
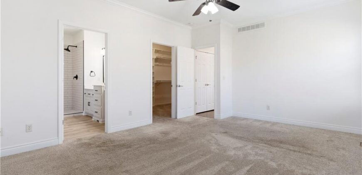
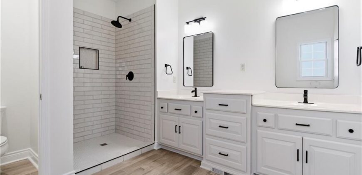
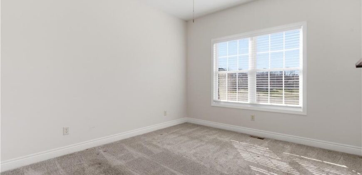
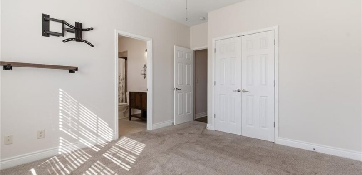
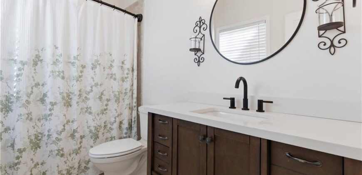
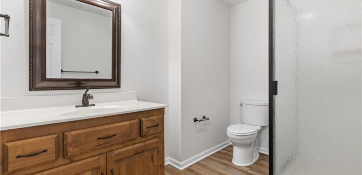
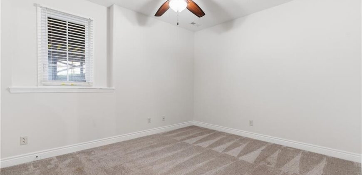
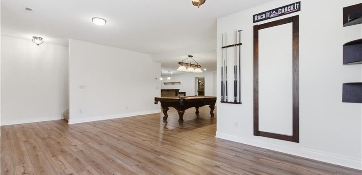
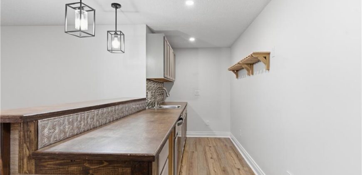
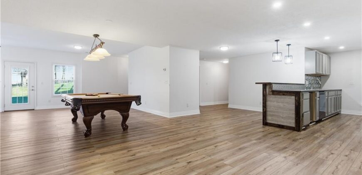
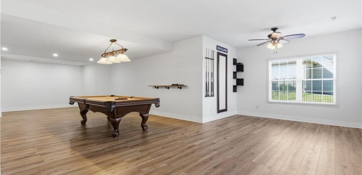
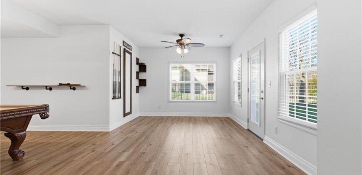
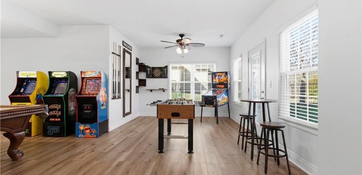
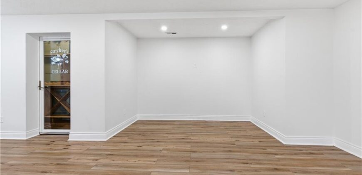
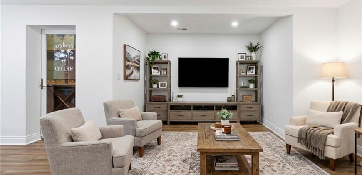
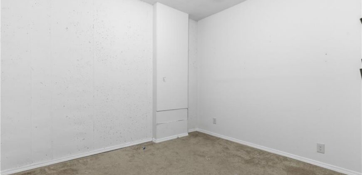
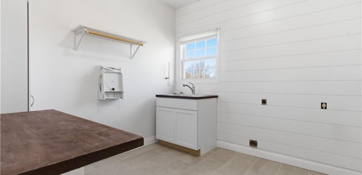
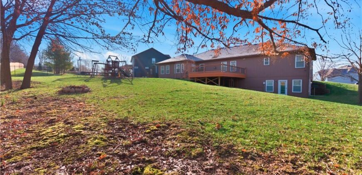
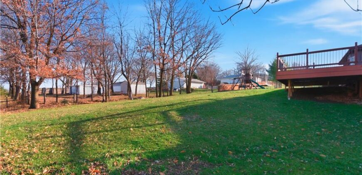
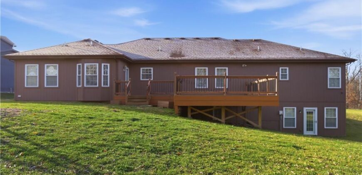
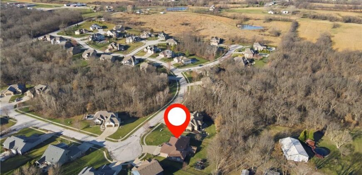
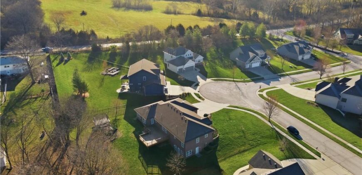
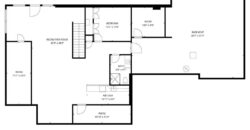
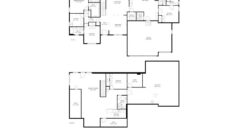
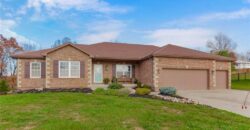
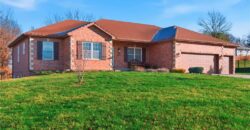
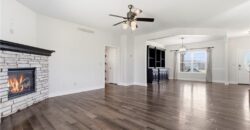
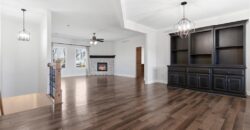
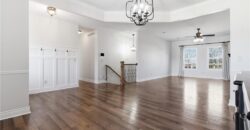
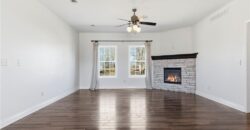
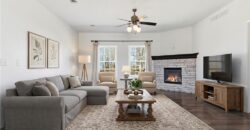
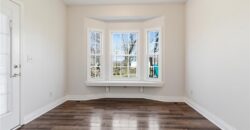
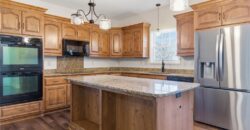
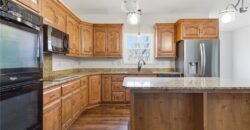
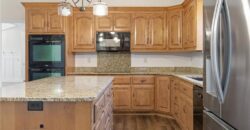
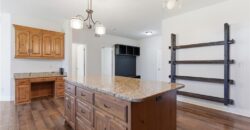
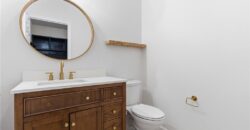
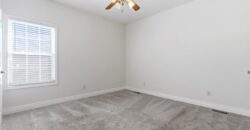
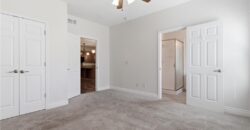
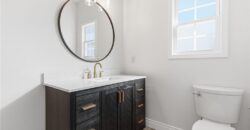
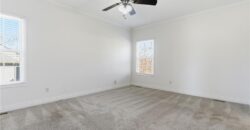
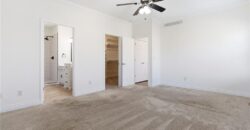
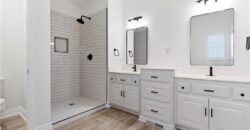
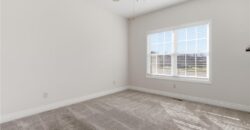
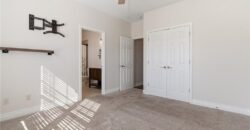
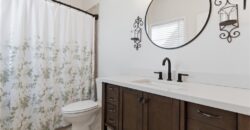
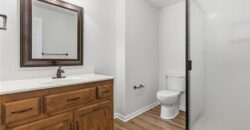
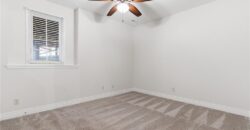
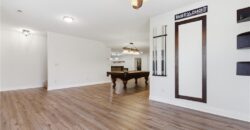
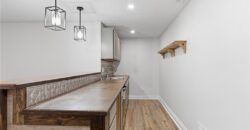
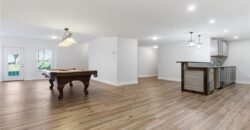
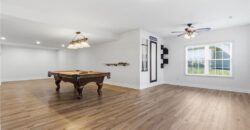
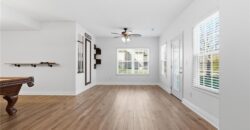
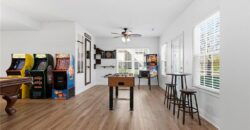
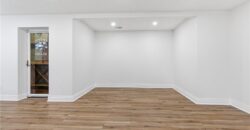
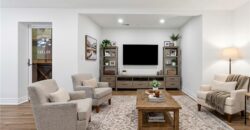
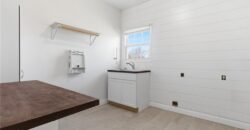
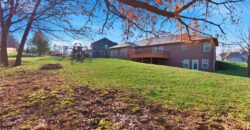
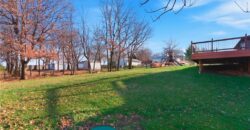
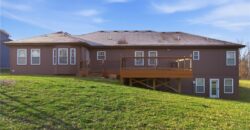
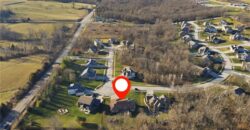
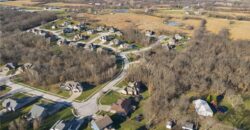
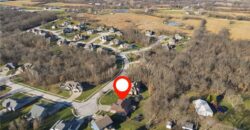
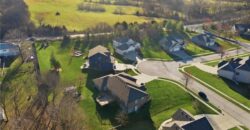
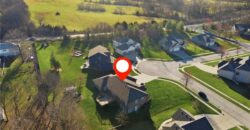
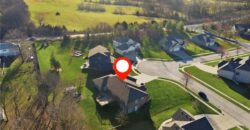
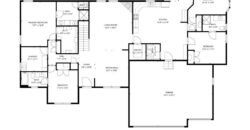
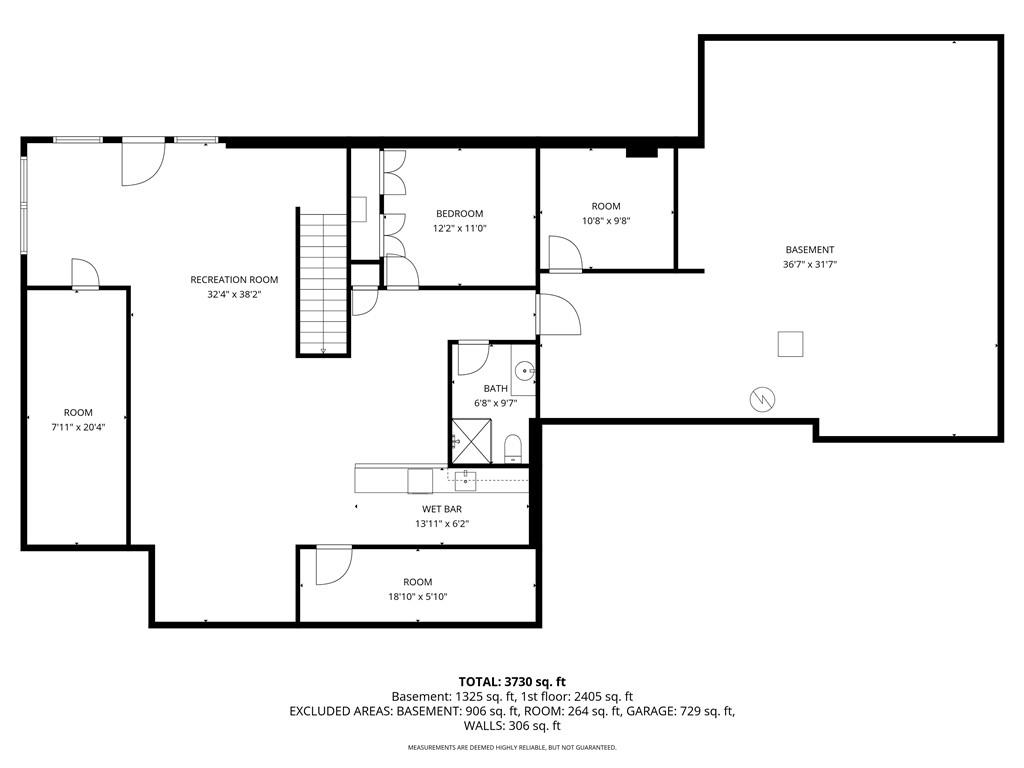
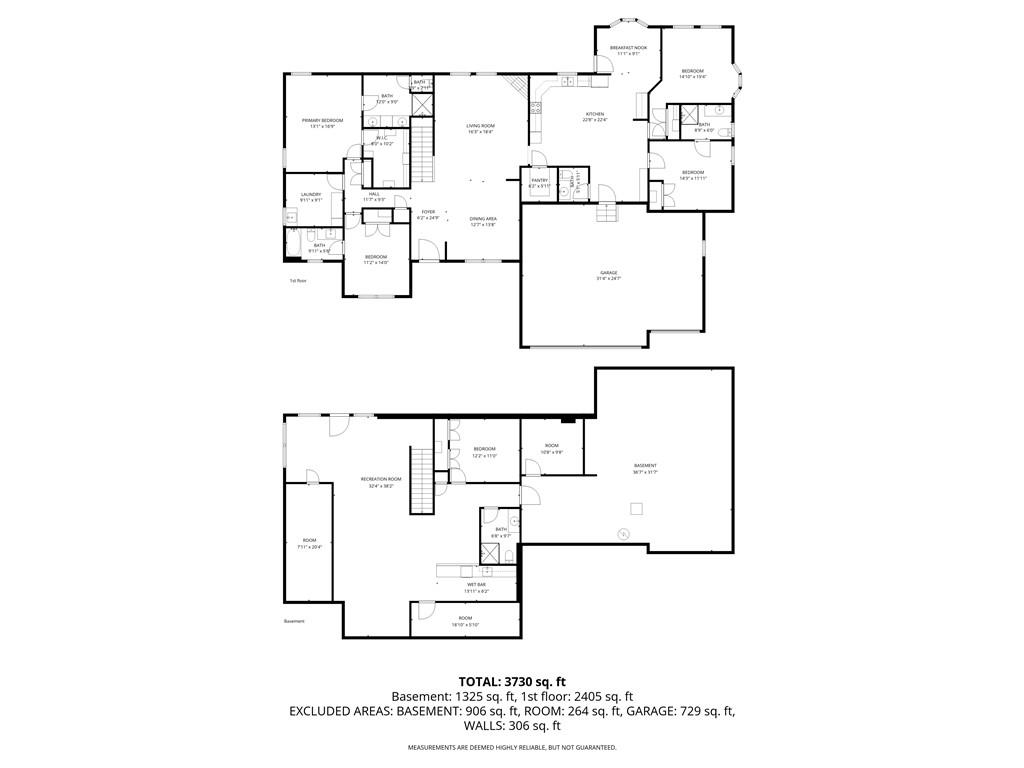
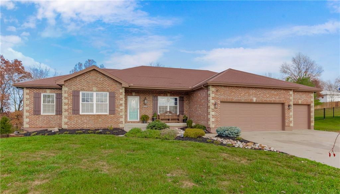
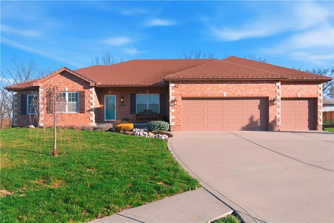
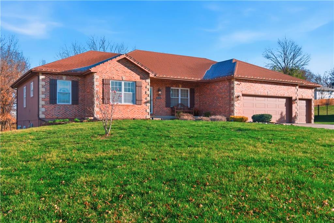
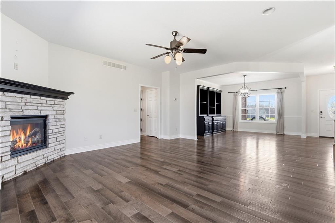
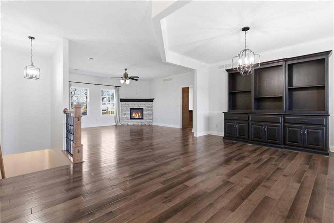
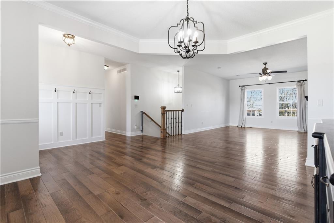
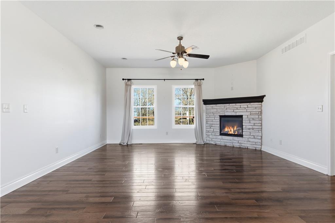
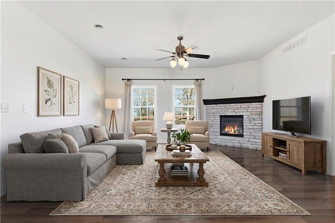
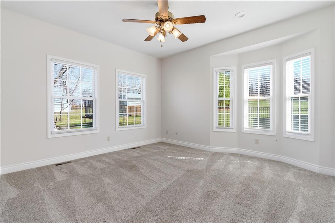
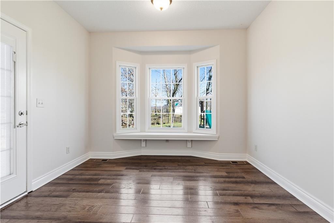
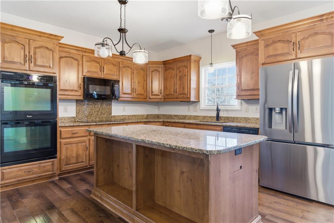
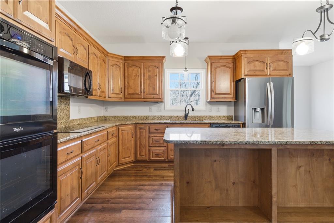
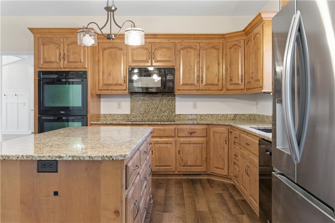
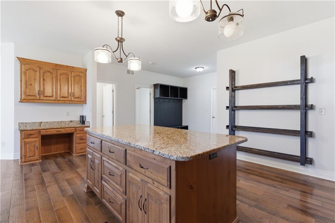
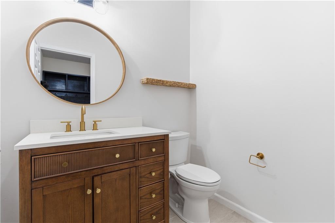
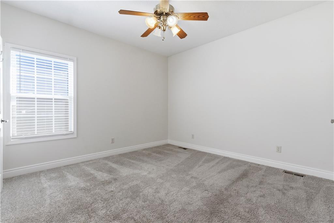
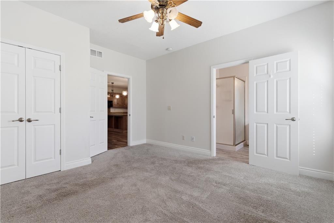
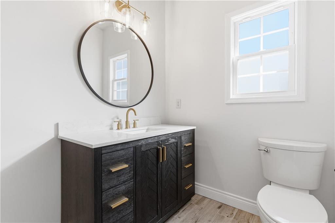
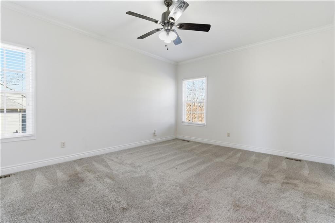
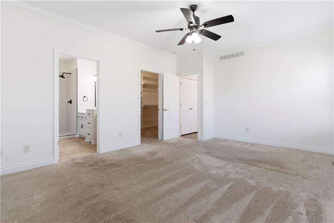
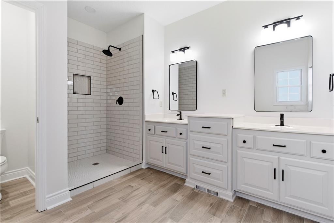
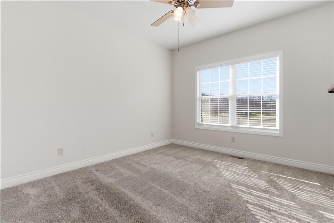
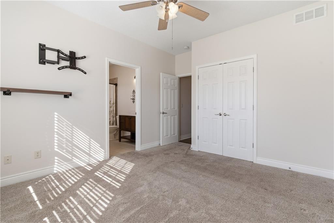
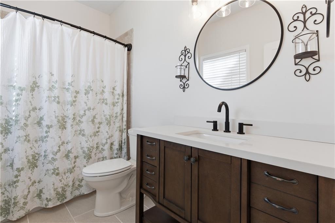
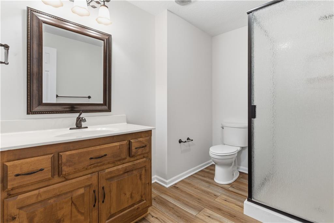
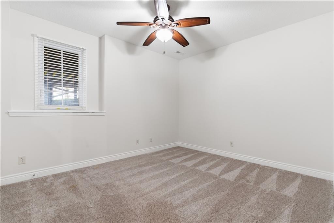
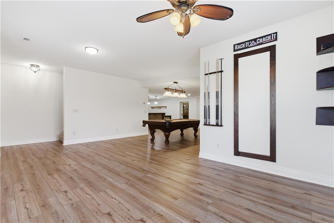
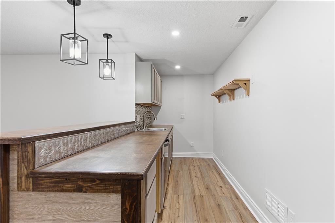
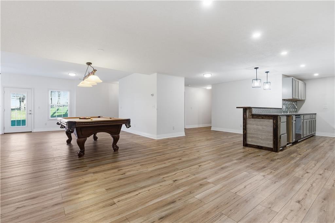
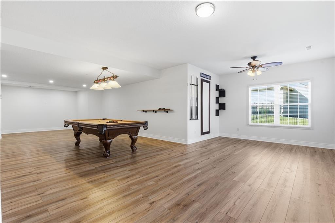
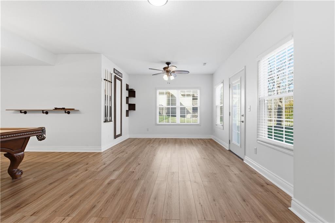
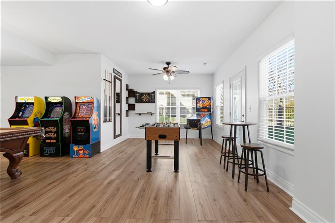
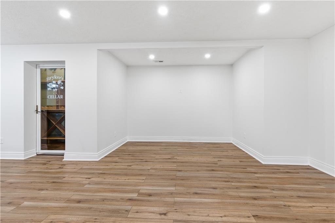
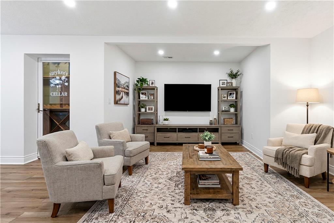
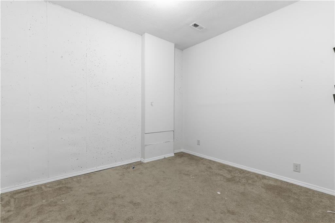
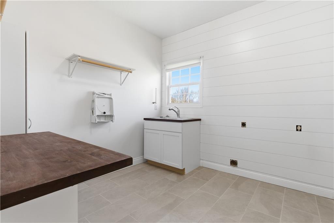
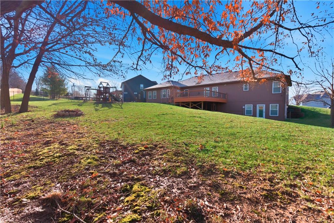
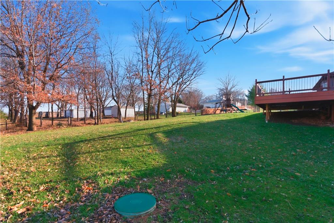
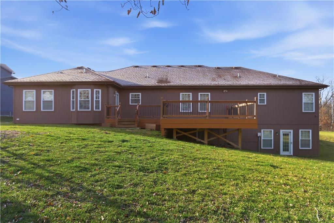
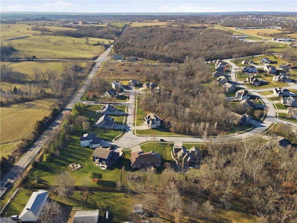
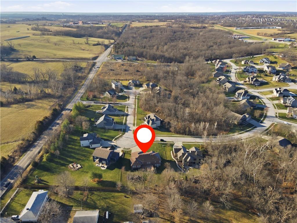
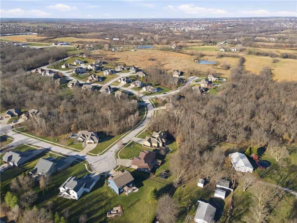
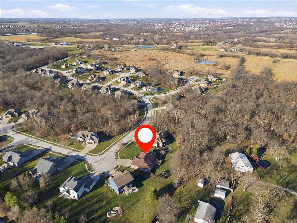
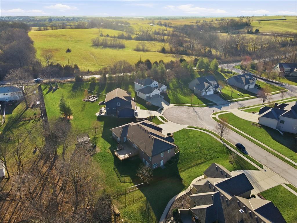
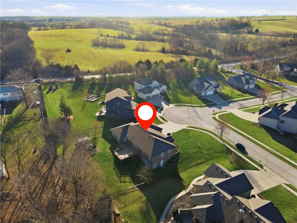
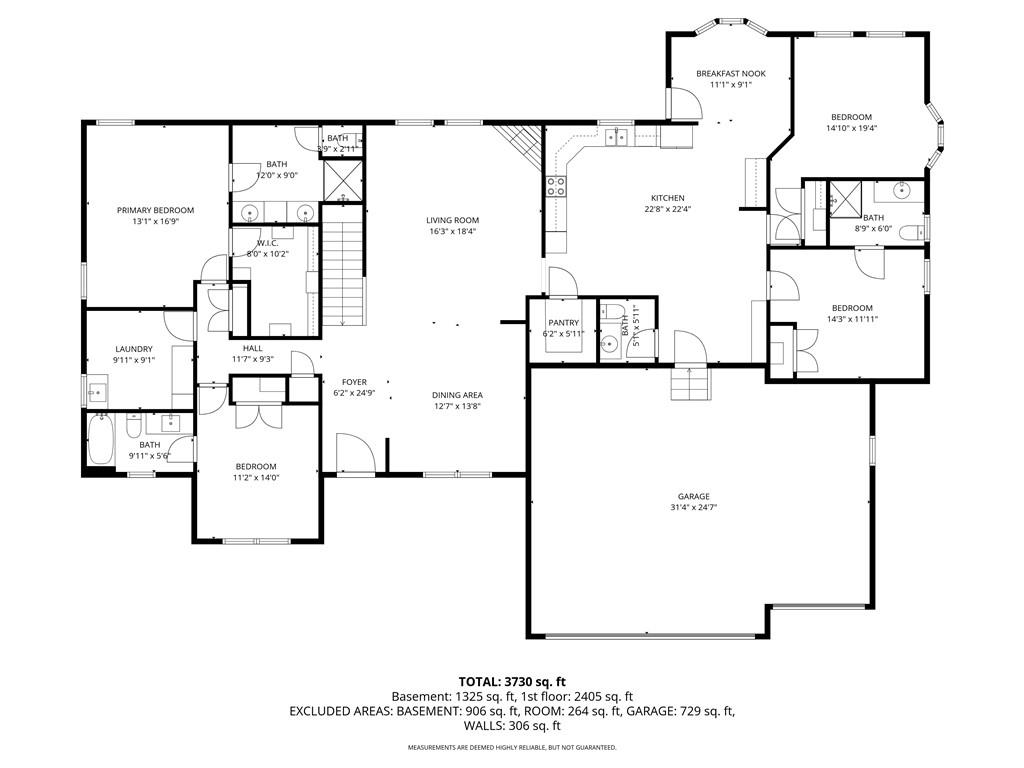
MOTIVATED SELLERS! Their loss is your gain – appraised value in November is $115k over list price. Welcome home to this beautifully designed property offering true main-level living with space, comfort, and flexibility for every stage of life. The main level features four spacious bedrooms and 3½ bathrooms, along with a welcoming living room, formal dining room, large laundry room, and a bright eat-in kitchen perfect for everyday living and gathering with family and friends. Step outside and enjoy the large deck, ideal for entertaining, relaxing, or hosting weekend get-togethers. This home truly offers versatility for any lifestyle. Whether you need space for a mother-in-law suite, older children, guest rooms, or even a home office, the layout allows you to customize it to fit your needs — all while enjoying the convenience of living primarily on the main floor. Downstairs, the home continues to impress with an incredible entertainment and storage space. You’ll find a wine cellar, a full bar complete with sink and dishwasher, a pool table area, and abundant storage throughout. The lower level also includes a private bedroom and full bathroom, making it perfect for guests or extended family. As a special bonus, the property includes your very own personal “she shed” — the perfect retreat for hobbies, relaxation, or creative space. With so many thoughtful features and flexible living areas, this home truly has something for everyone. If you can imagine it, this home has it.
Address
-
Address 11412 NE 113th Terrace, Liberty, MO 64068
-
Country United States
-
Province/State MO
-
City/Town Liberty
-
Neighborhood Legacy Park
-
Postal code/ZIP 64068
Overview
- Property ID HMS51542369
- Price $585,000
- Property Type Single Family Residence
- Property status Show For Backups
- Rooms 15
- Bedrooms 5
- Bathrooms 5
- Year Built 2012
- Size 3,965 SqFt
- Land area 22,216 SqFt
- Garages 1
- Age Description 11-15 Years
- Appliances Cooktop, Dishwasher, Disposal, Double Oven, Dryer, Exhaust Fan, Microwave, Refrigerator, Electric Range, Water Softener
- Architectural Style Traditional
- Association Amenities Trail(s)
- Association Fee 300
- Basement Basement BR, Finished, Full, Sump Pump, Walk-Out Access
- Full Bathrooms 4
- Half Bathrooms 1
- Total Bedrooms 5
- City Liberty
- County Clay
- Dining Area Features Eat-In Kitchen,Formal
- Directions Go East on N Cookingham Dr, take a left onto N Church Rd/State Hwy A, continue on A Hwy for approximately 2.5 miles, turn left onto NE 113th St, right onto Zachary Dr., follow Zachary Dr onto NE 113th Ter. The destination will be on your right.
- Elementary School Warren Hills
- FireplaceYN 1
- Total Fireplaces 1
- Flooring Carpet, Vinyl, Wood
- Floor Plan Features Ranch,Reverse 1.5 Story
- Garage Spaces 3
- High School Liberty North
- Laundry Features Main Level, Sink
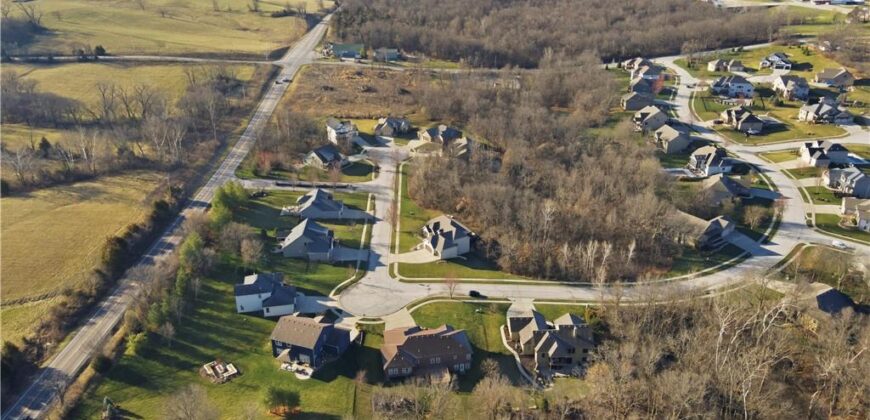
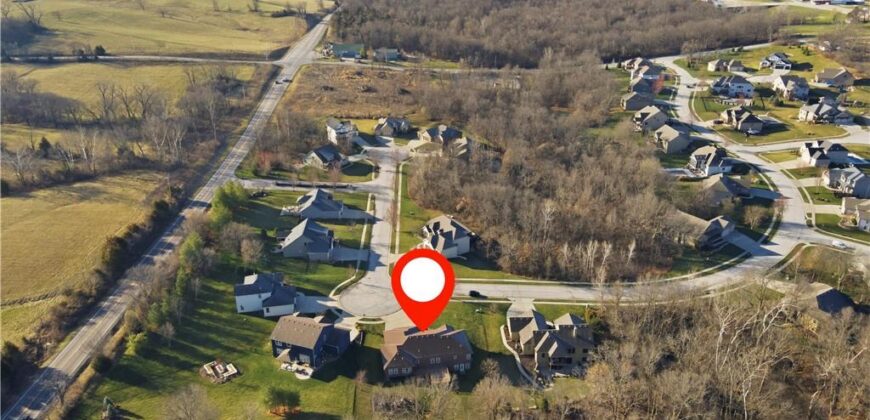
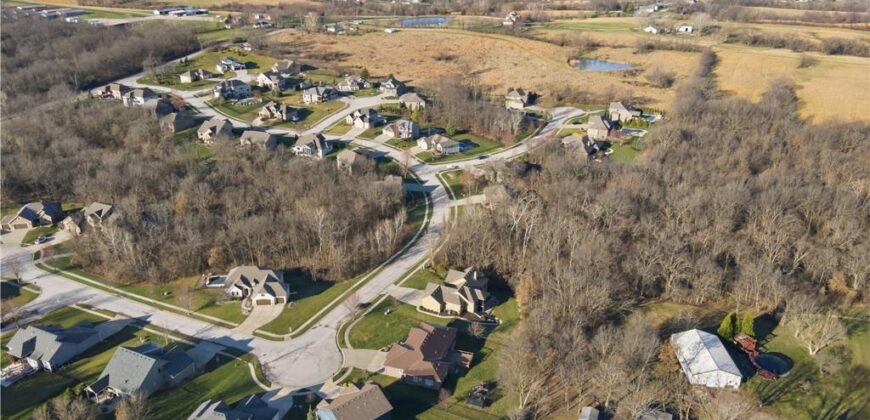
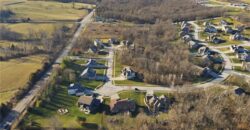
- Lot Features City Limits, Cul-De-Sac, Wooded
- Middle School Heritage
- Parking Features Attached, Garage Faces Front
- Patio and Porch Features Deck
- Postal Code 64068
- High School District Liberty
- Subdivision Name Legacy Park
- Year Built 2012