

706 Woodland Street, Smithville, MO 64089
Description
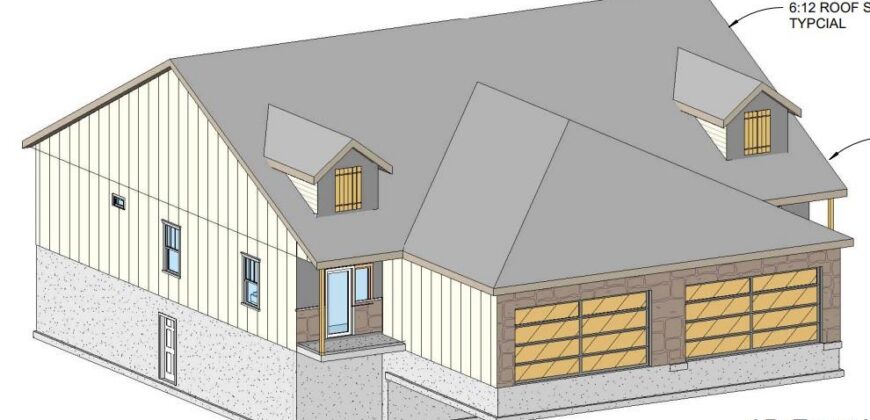
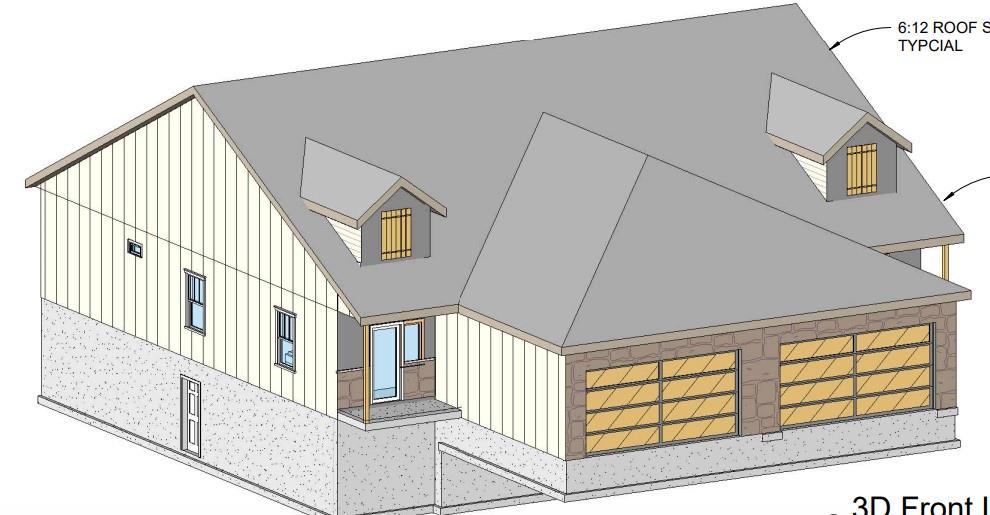
*Property has not begun construction as of 2/24* Introducing a stunning new ranch townhome plan by Eagle Ridge
Construction, LLC, thoughtfully designed with modern living and effortless entertaining in mind. This beautifully crafted
home features an open-concept layout that blends comfort, function, and style. Step inside to a welcoming entry hall that
flows seamlessly into a spacious kitchen complete with abundant counter space, stainless steel appliances, and a
generous walk-in pantry. The adjacent dining area offers flexibility for both everyday meals and more formal gatherings,
while the expansive living room creates the perfect setting to relax or host with ease. The private primary suite is
designed to accommodate king-sized furniture and serves as a true retreat, featuring a dual-sink vanity, stylish shower,
and a walk-in closet with ample storage. Two additional secondary bedrooms and a second full bathroom complete this
thoughtfully designed true ranch floorplan, offering versatility for guests, a home office, or hobbies. Ideally located just
minutes from downtown Smithville, with quick access to major highways, Smithville Lake, and only 20 minutes to Kansas
City International Airport, this low-maintenance new construction townhome delivers the perfect balance of convenience
and lifestyle.
Address
-
Address 706 Woodland Street, Smithville, MO 64089
-
Country United States
-
Province/State MO
-
City/Town Smithville
-
Neighborhood Eagle Ridge
-
Postal code/ZIP 64089
Overview
- Property ID HMS51406681
- Price $329,900
- Property Type Townhouse
- Property status Active
- Rooms 0
- Bedrooms 3
- Bathrooms 2
- Year Built 2026
- Size 1,389 SqFt
- Land area 0.11 SqFt
- Garages 1
- Age Description 2 Years/Less
- Appliances Dishwasher, Disposal, Microwave, Electric Range, Free-Standing Electric Oven, Stainless Steel Appliance(s)
- Architectural Style Traditional
- Association Fee 150
- Association Fee Includes Lawn Service, Snow Removal
- Basement Slab
- Full Bathrooms 2
- Total Bedrooms 3
- City Smithville
- County Clay
- Dining Area Features Country Kitchen,Eat-In Kitchen,Liv/Dining Combo
- Directions Commercial Ave to Walker St (Eagle Ridge Community Entrance). Right onto Woodland St.
- Elementary School Horizon
- FireplaceYN 1
- Total Fireplaces 1
- Flooring Carpet, Luxury Vinyl, Tile
- Floor Plan Features Ranch
- Garage Spaces 2
- High School Smithville
- Interior Features Ceiling Fan(s), Custom Cabinets, Painted Cabinets, Pantry, Walk-In Closet(s)
- Window Features Thermal Windows
- Laundry Features Laundry Closet, Main Level
- Lot Features Level
- Middle School Smithville
- Parking Features Attached, Garage Faces Front
- Patio and Porch Features Covered Patio
- Postal Code 64089
- High School District Smithville
- Subdivision Name Eagle Ridge
- Telecom Fiber - Available,High Speed Internet - Available
- Year Built 2026