

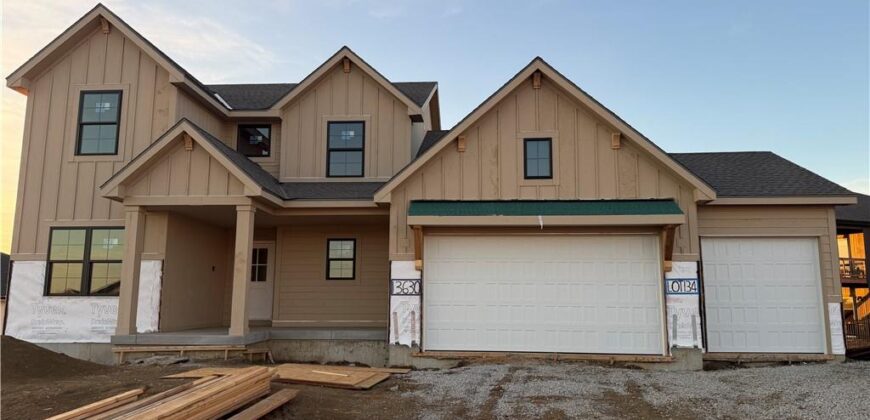
13630 Clover Court, Kearney, MO 64060












Description
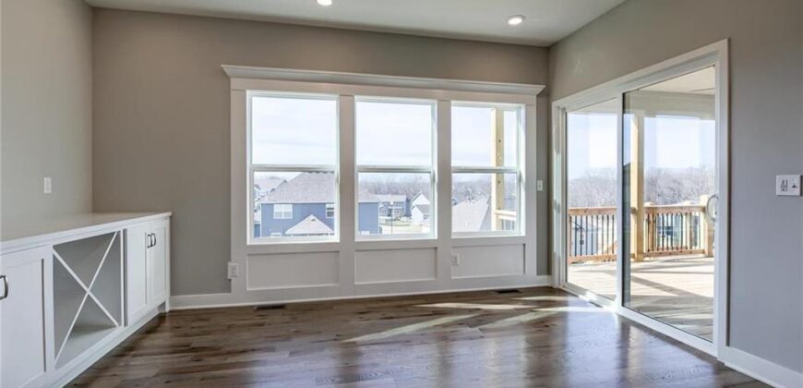
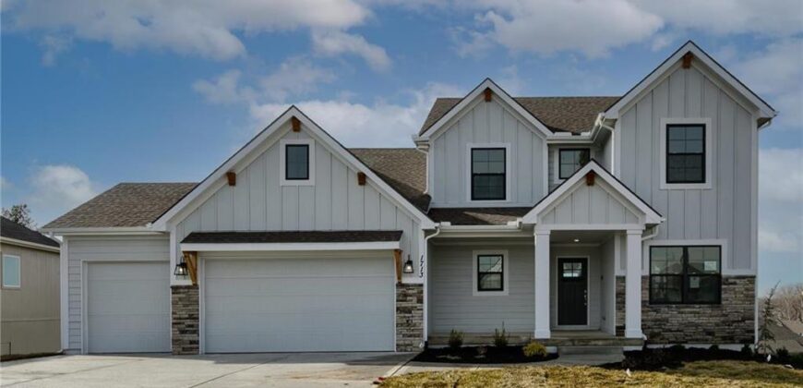
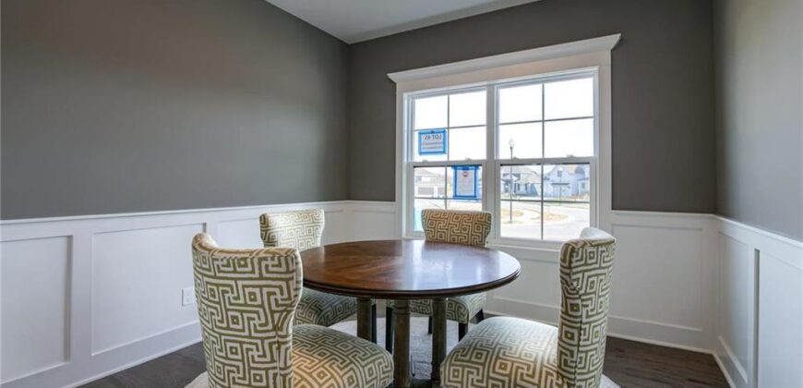
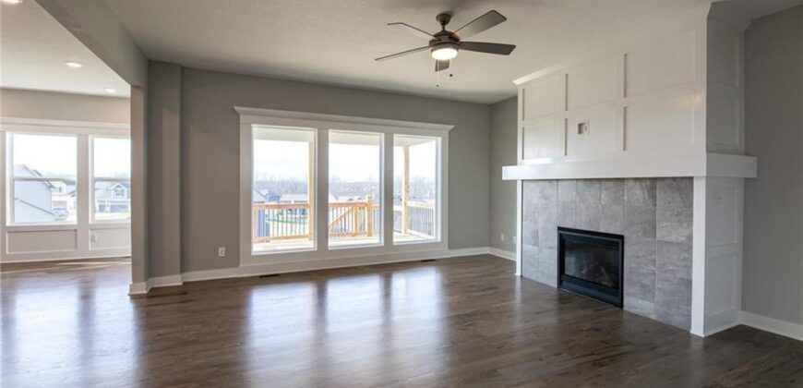
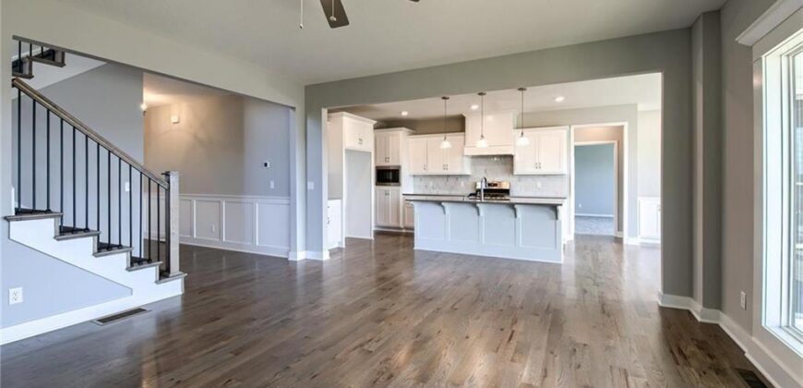
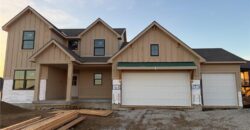
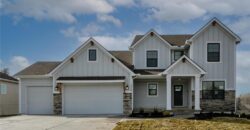
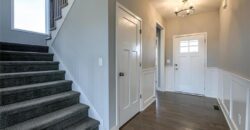
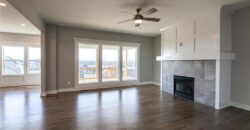
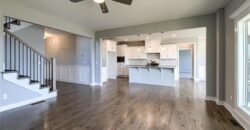
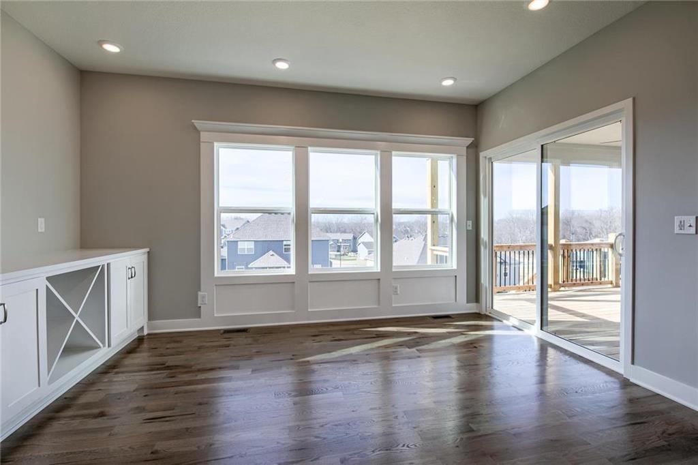
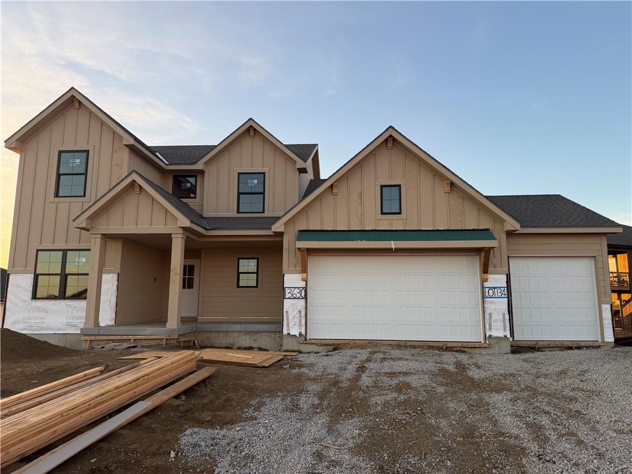
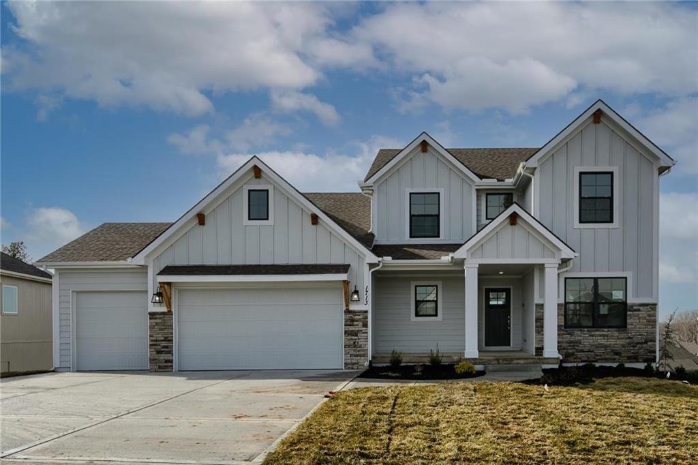
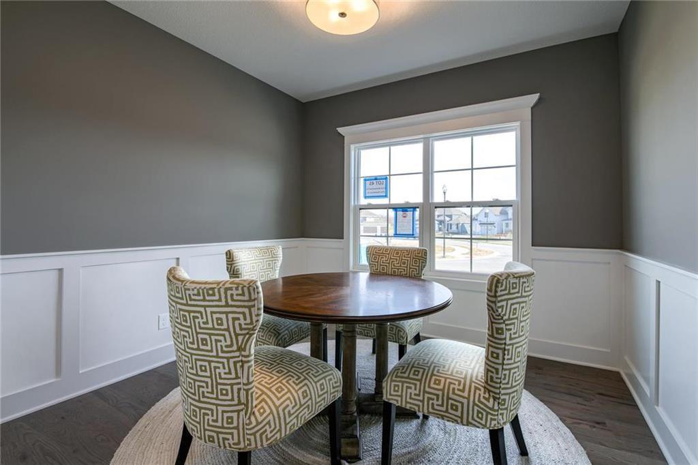
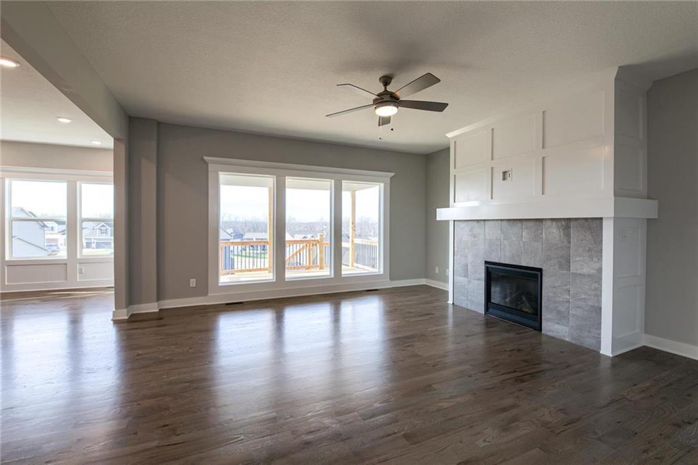
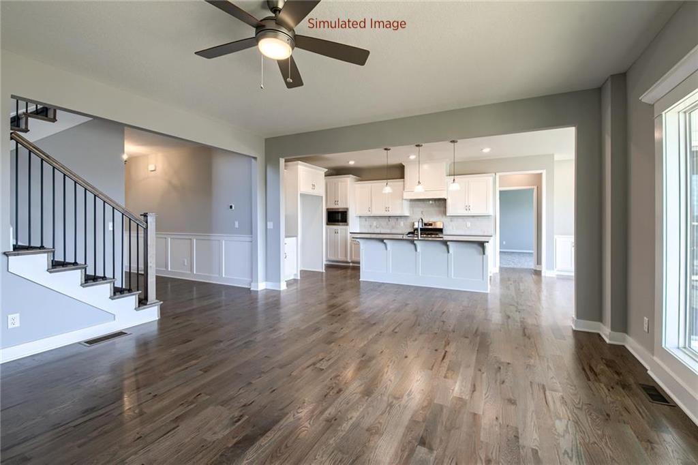
MOVE-IN READY! The Hawthorn II is a thoughtfully designed 1.5-story home offering 4 bedrooms and 3.5 baths with a main-level primary suite. A front flex room provides versatility for a home office, dining room, or den, while the open great room features a fireplace and large windows that connect seamlessly to the kitchen and dining area.
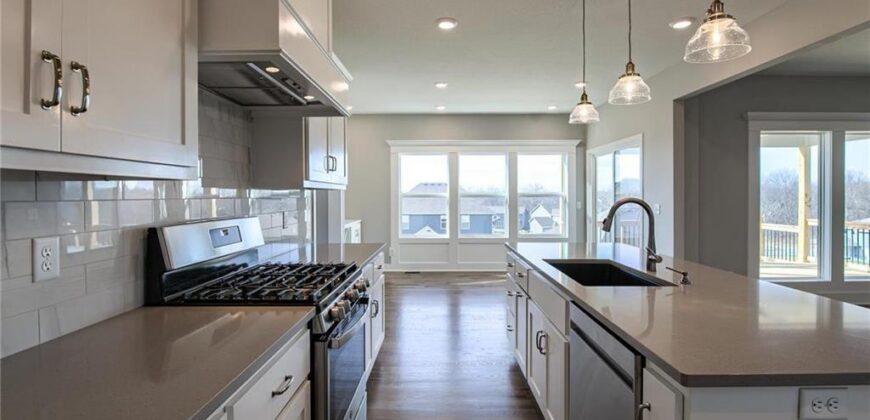
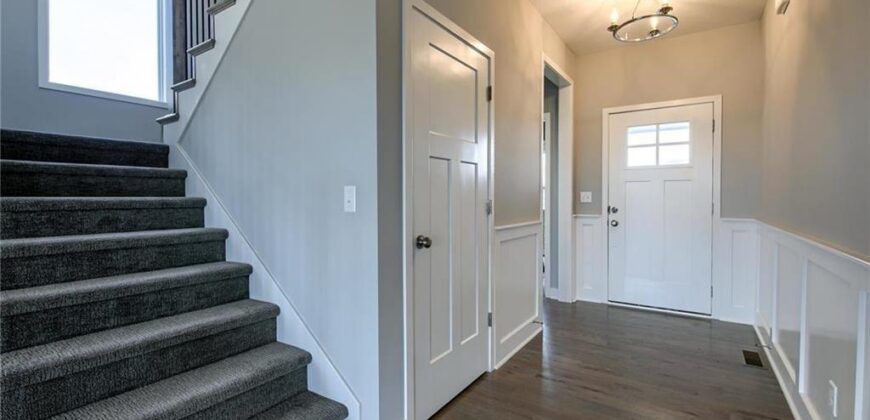
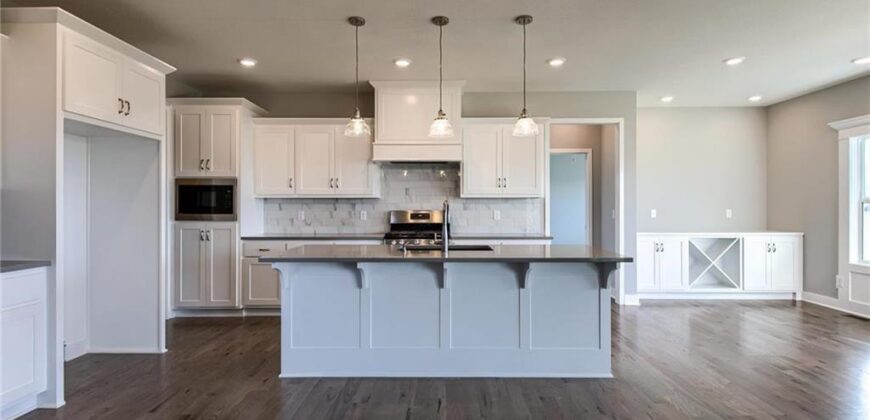
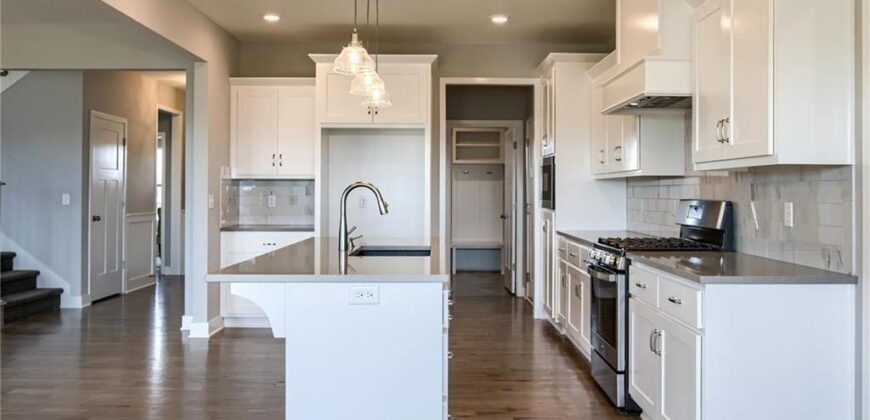
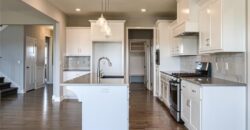
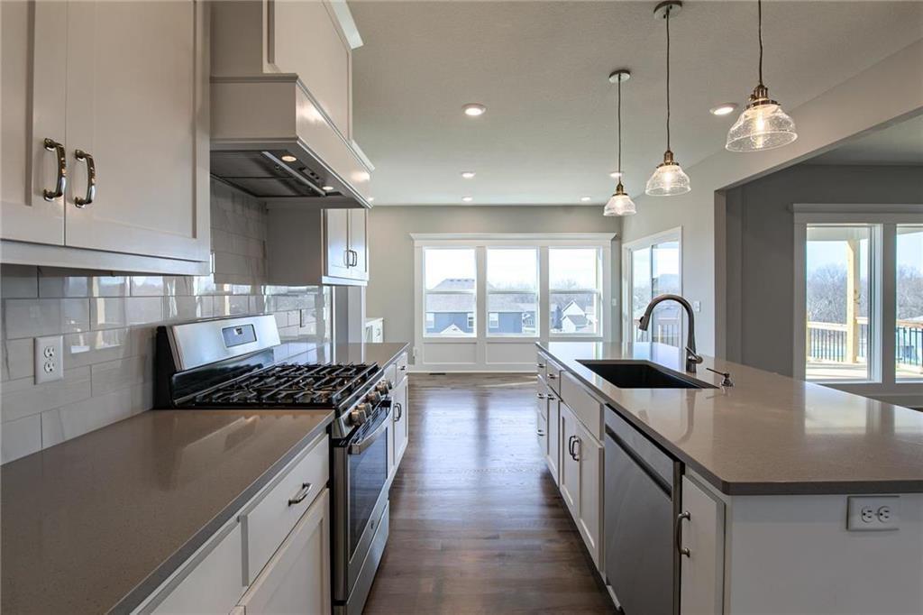
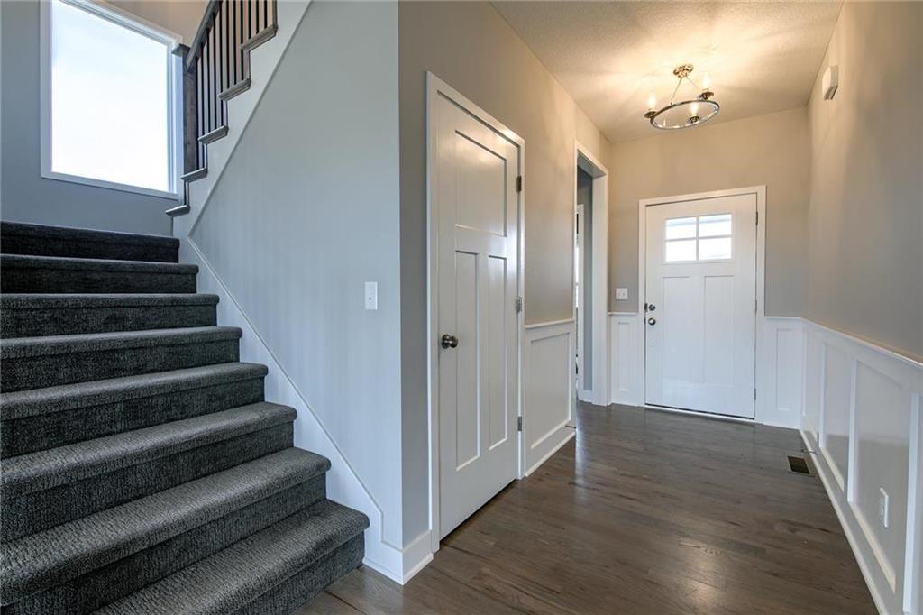
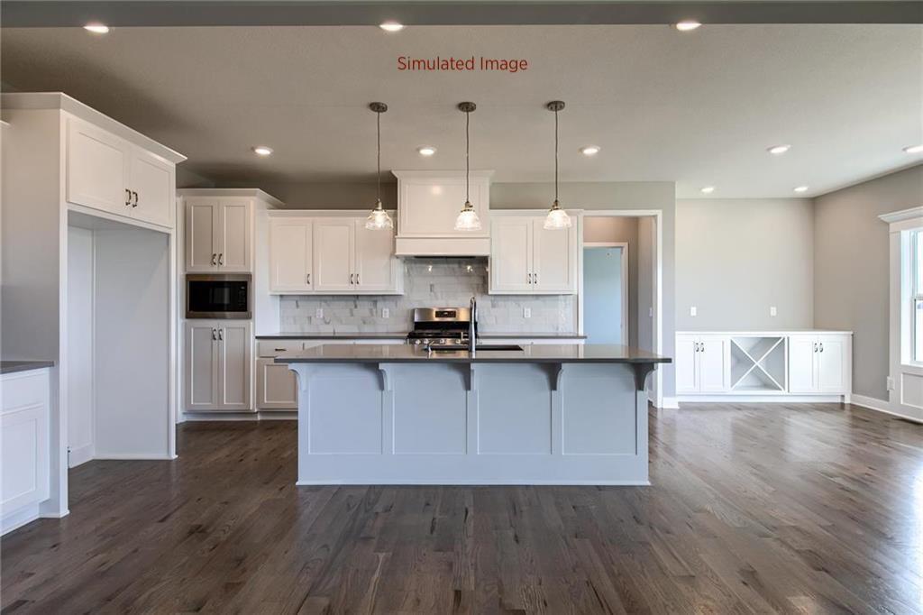
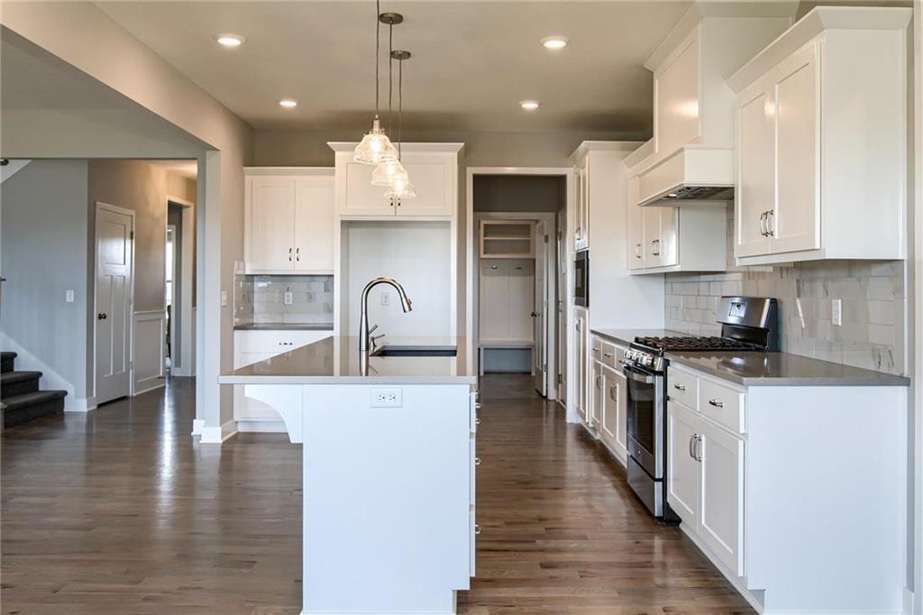
The kitchen is designed for everyday living and entertaining with hardwood floors throughout main floor ,custom cabinetry, a large island, quartz countertops, and a walk-in pantry. A spacious mudroom and laundry area provide excellent storage and organization.
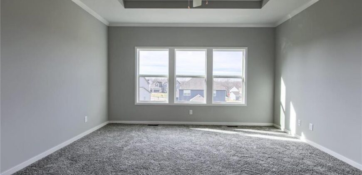
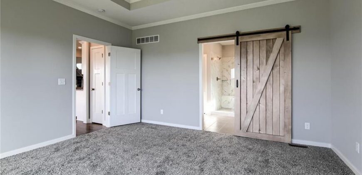
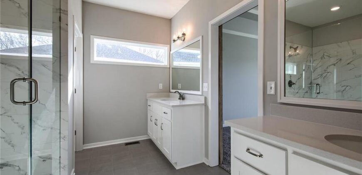
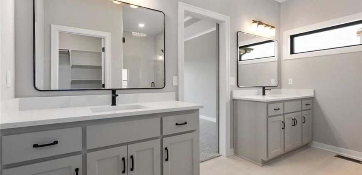
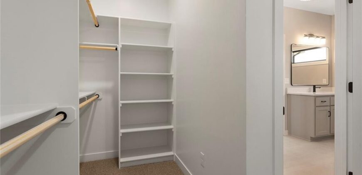
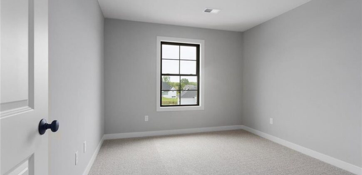
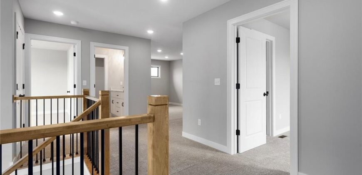
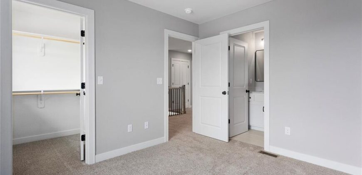
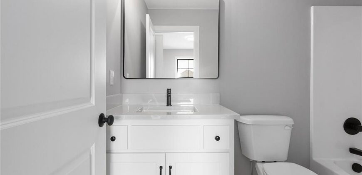
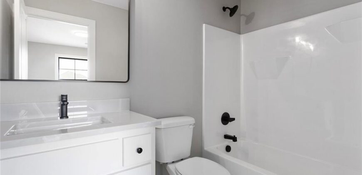
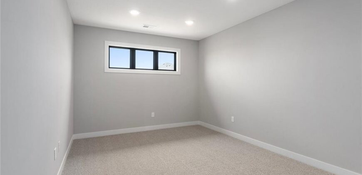
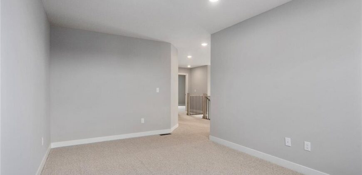
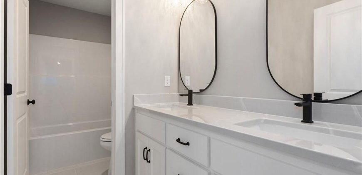
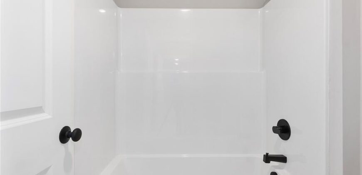
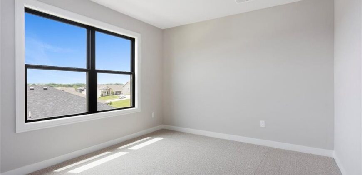
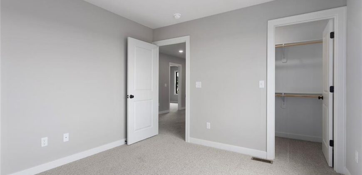
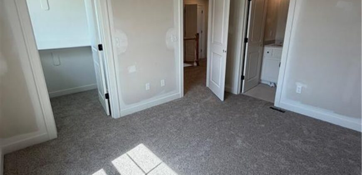
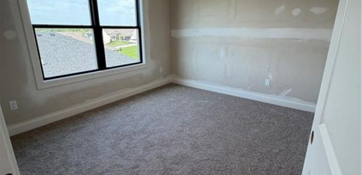
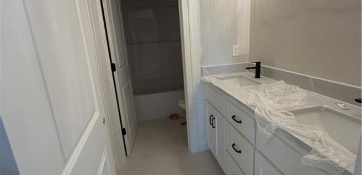
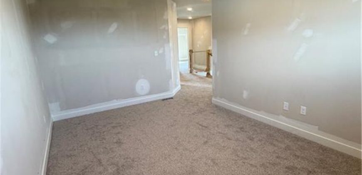
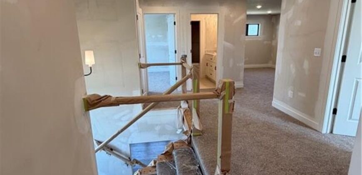
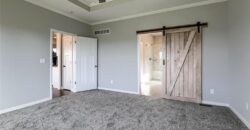
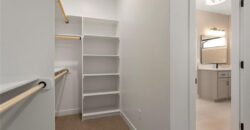
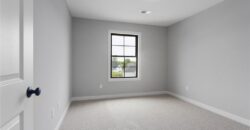
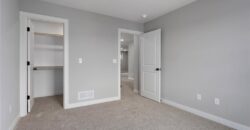
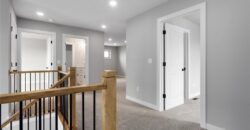
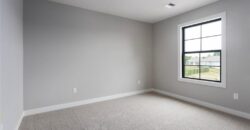
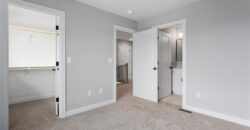
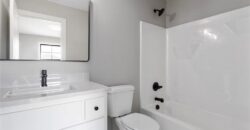
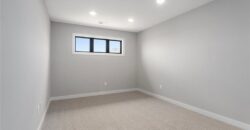
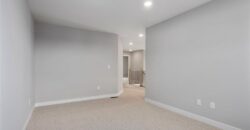
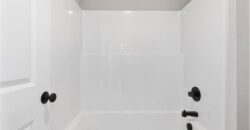
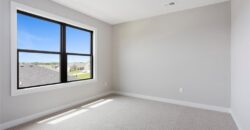
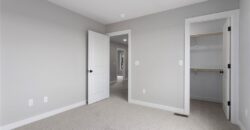
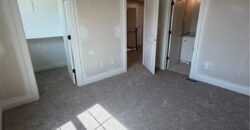
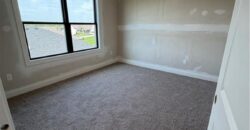
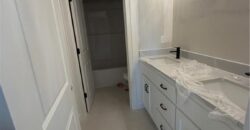
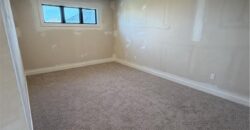
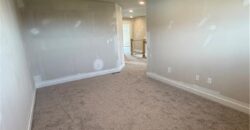
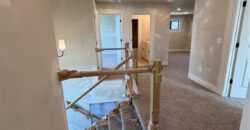
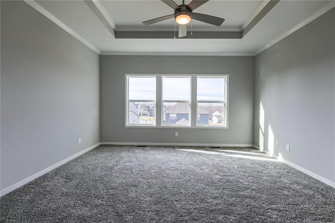
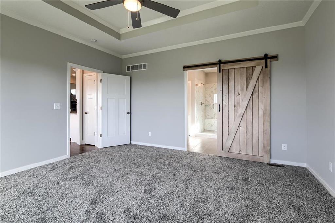
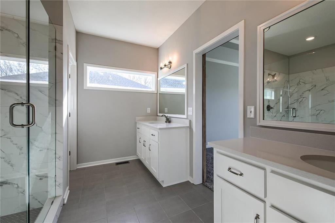
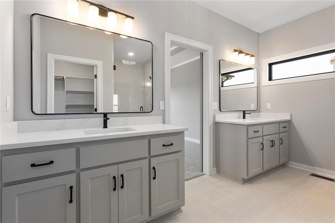
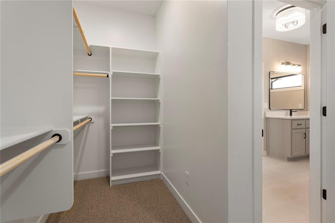
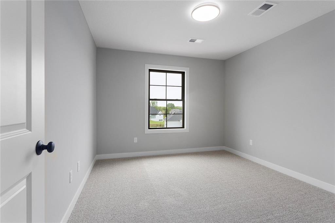
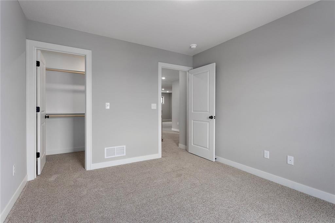
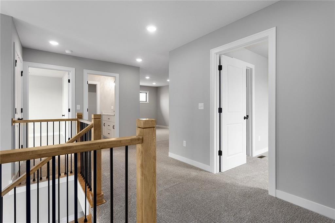
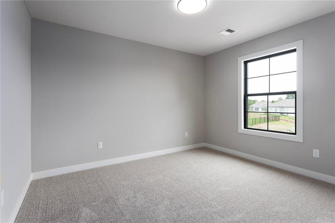
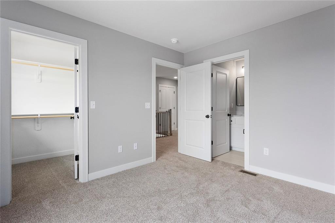
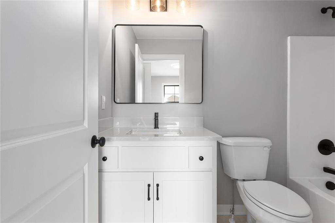
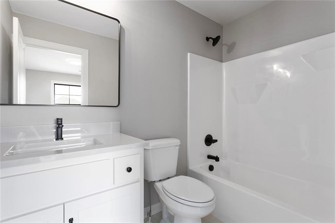
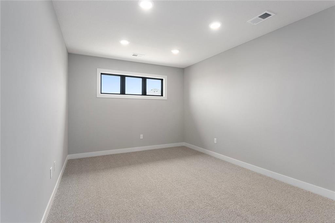
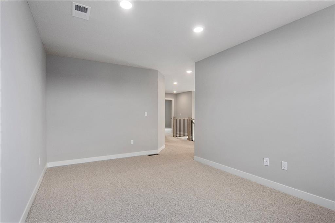
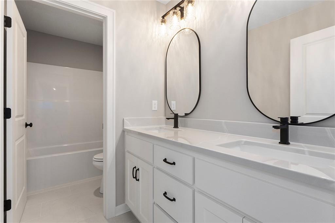
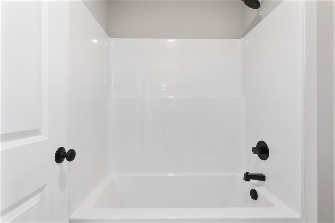
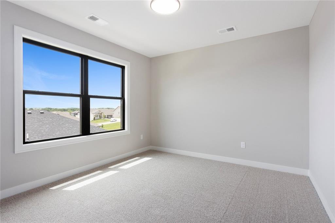
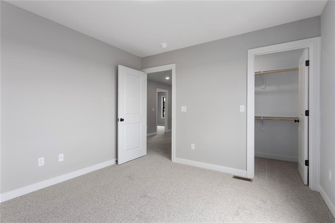
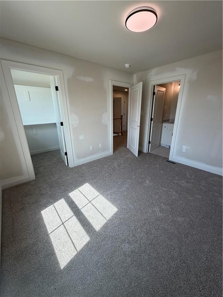
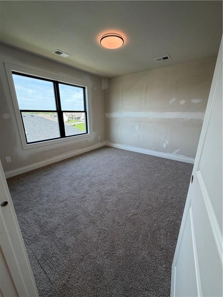
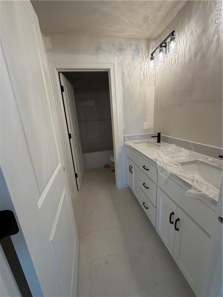
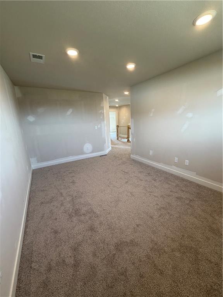
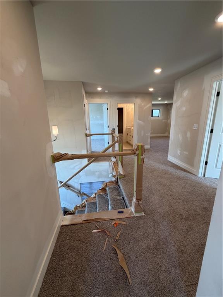
The private owner’s suite is located on the main level and features a spa-like bath with dual vanities, a large tile shower, and a generous walk-in closet. Upstairs includes three secondary bedrooms, two full bathrooms, and a large loft or family room—perfect for a second living area, play space, or study zone.
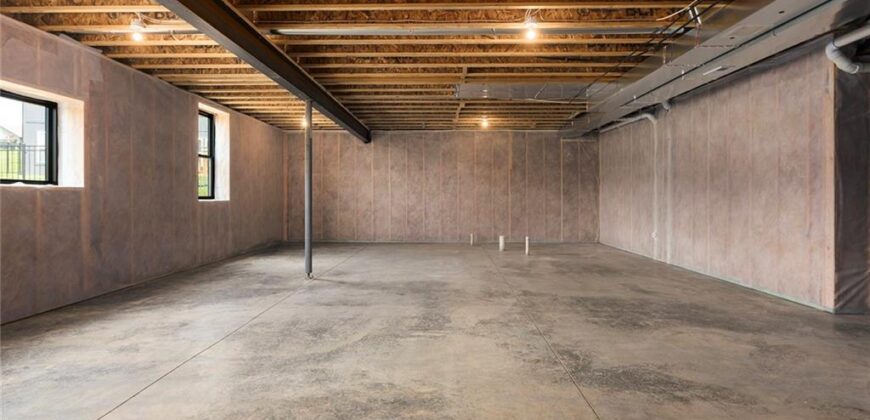
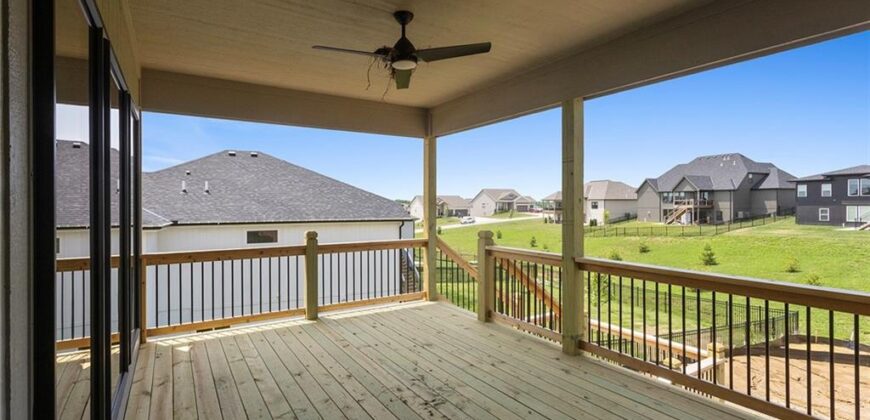
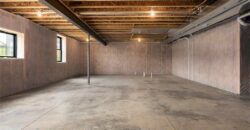
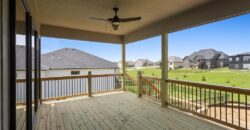
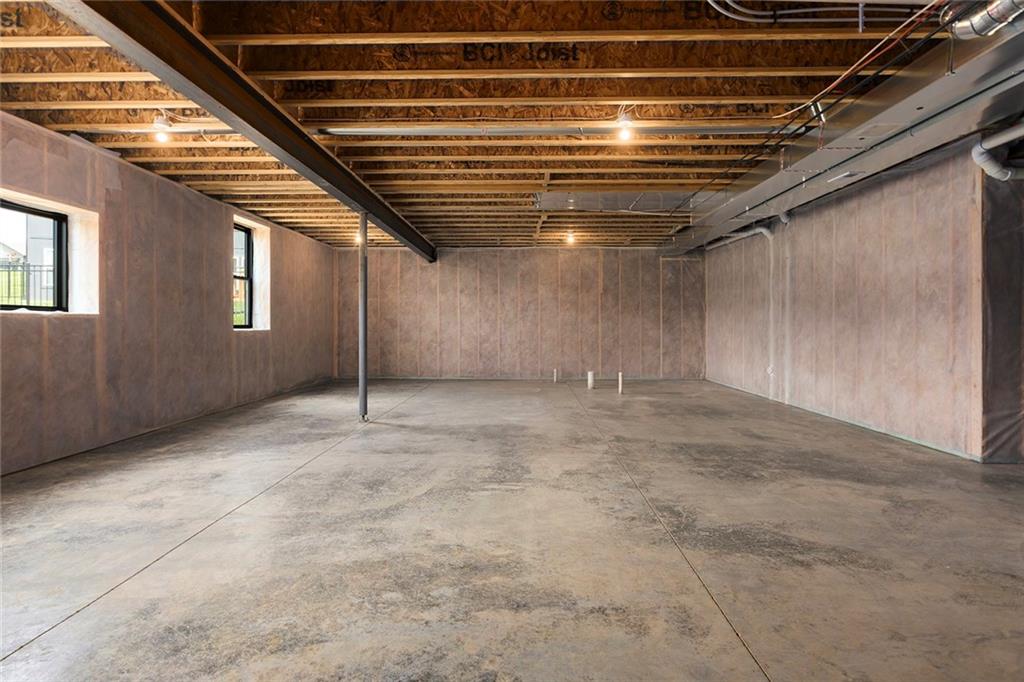
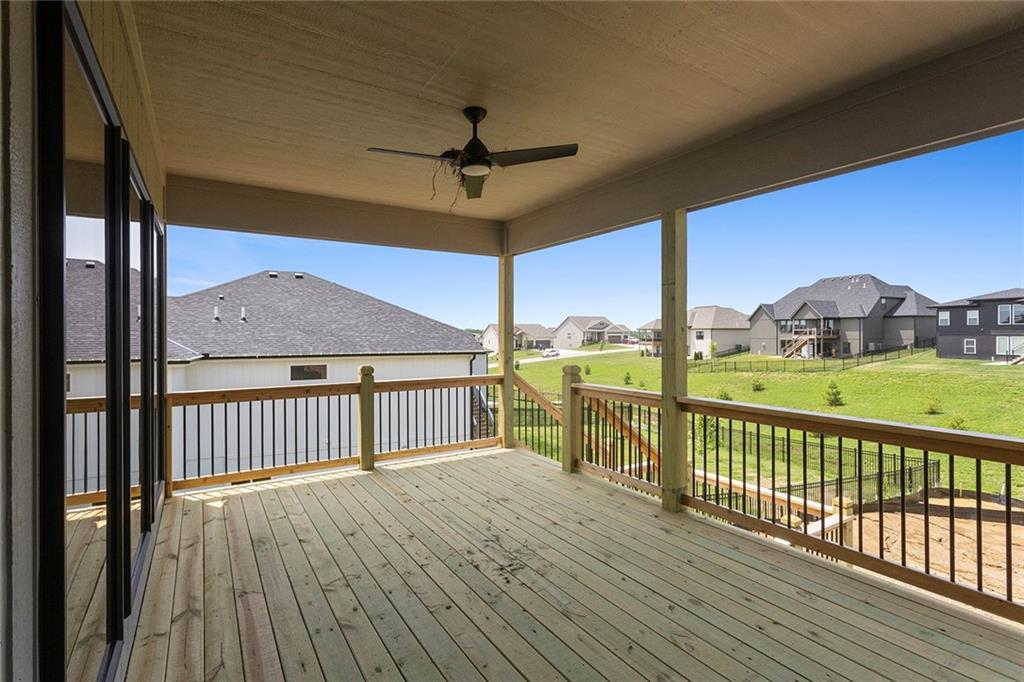
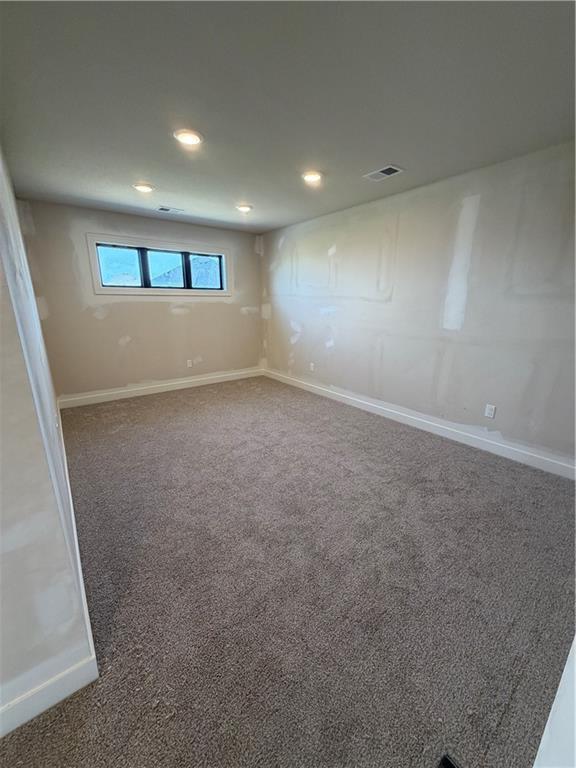
The unfinished walkout basement opens to an oversized patio, while a covered deck off the main level includes stairs leading down, creating multiple outdoor living spaces.
Additional highlights include an I-joist floor system and double-wall construction for added strength and performance.
Hearthside Homes offers an enhanced warranty program with year-one workmanship coverage, year-two mechanical systems coverage, and ten-year major structural defect coverage. Each home is also independently inspected prior to closing, including cosmetic and mechanical inspections, a video sewer line inspection, and professional HVAC duct cleaning.
Prairie Field is a new home subdivision in the Liberty School District (Liberty North High School) boundaries. Subdivision amenities include trails and infinity edge pool with splash pad.
Address
-
Address 13630 Clover Court, Kearney, MO 64060
-
Country United States
-
Province/State MO
-
City/Town Kearney
-
Neighborhood Prairie Field
-
Postal code/ZIP 64060
Overview
- Property ID HMS51318609
- Price $662,632
- Property Type Single Family Residence
- Property status Active
- Rooms 0
- Bedrooms 4
- Bathrooms 4
- Year Built 2026
- Size 2,581 SqFt
- Land area 11,887 SqFt
- Garages 1
- Age Description 2 Years/Less
- Appliances Cooktop, Dishwasher, Disposal, Exhaust Fan, Microwave
- Architectural Style Craftsman, Traditional
- Association Amenities Pool, Trail(s)
- Association Fee 695
- Basement Walk-Out Access
- Full Bathrooms 3
- Half Bathrooms 1
- Total Bedrooms 4
- City Kearney
- County Clay
- Dining Area Features Breakfast Area
- Directions From I-35 take Liberty Plattsburg Rd north to 115th, east to Rye Drive, south to Clover Ct - house is first home on the right in culdesac.
- Elementary School Lewis & Clark
- FireplaceYN 1
- Total Fireplaces 1
- Flooring Carpet, Tile, Wood
- Floor Plan Features 1.5 Stories
- Garage Spaces 3
- High School Liberty North
- Interior Features Ceiling Fan(s), Custom Cabinets, Kitchen Island, Painted Cabinets, Walk-In Closet(s)
- Window Features Thermal Windows
- Laundry Features Laundry Room, Main Level
- Lot Features Adjoin Greenspace, Sprinkler-In Ground
- Middle School Heritage
- Parking Features Attached, Garage Faces Front
- Patio and Porch Features Deck, Deck- Covered
- Postal Code 64060
- High School District Liberty
- Subdivision Name Prairie Field
- Telecom High Speed Internet - Available
- Year Built 2026