

899 Williams Street, Excelsior Springs, MO 64024


















Description
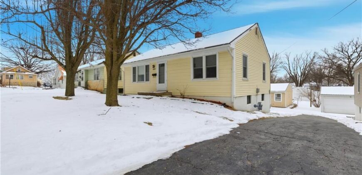
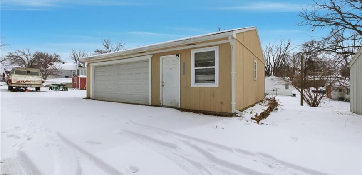
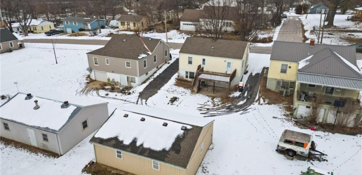
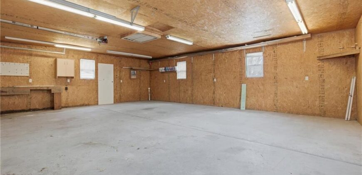
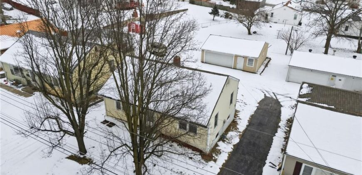
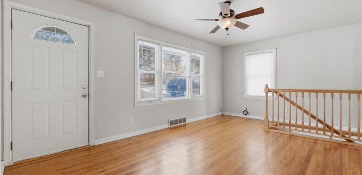
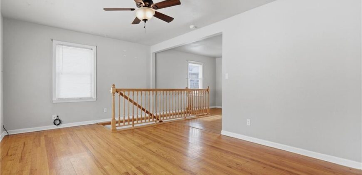
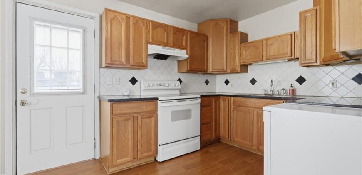
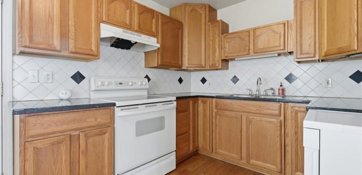
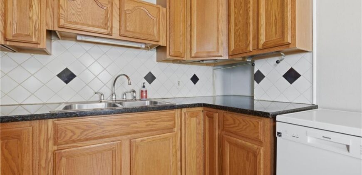
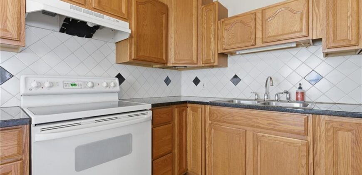
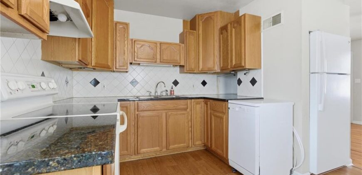
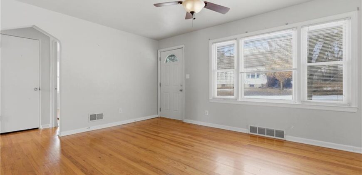
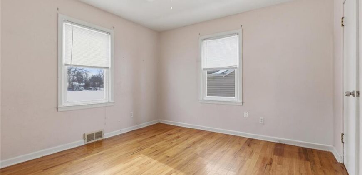
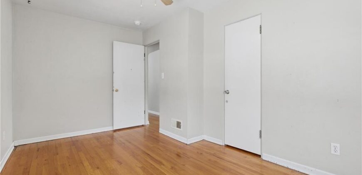
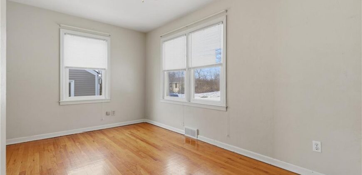
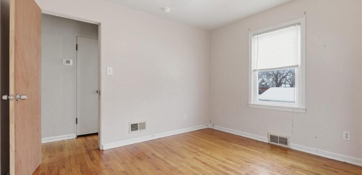
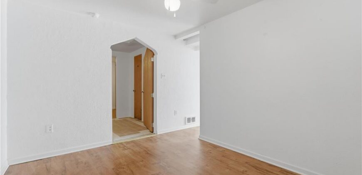
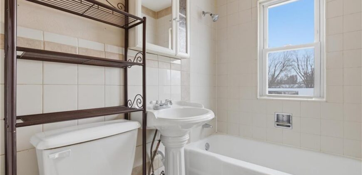
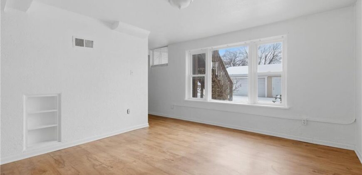
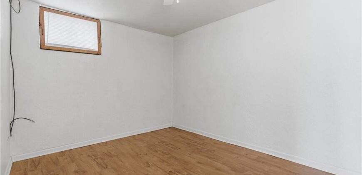
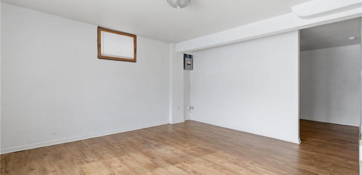
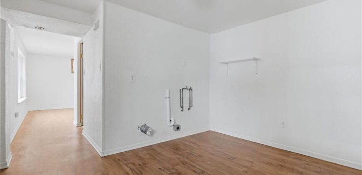
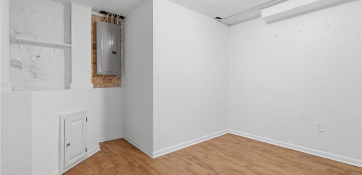
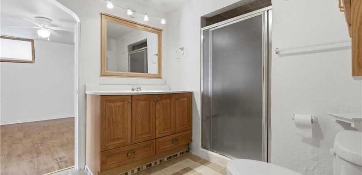
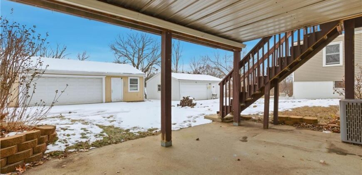
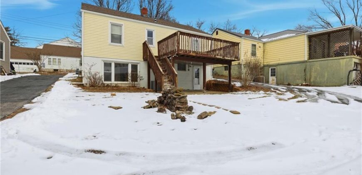
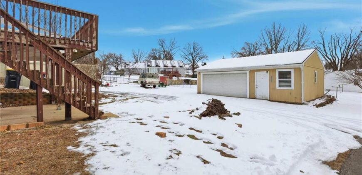
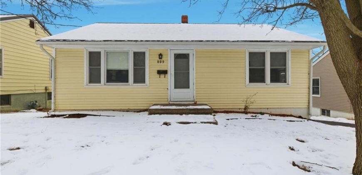
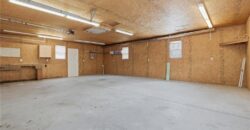
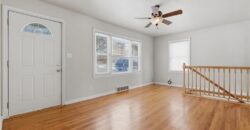
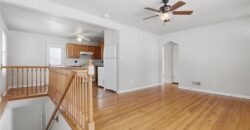
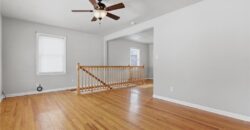
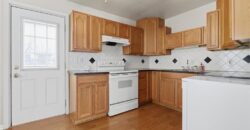
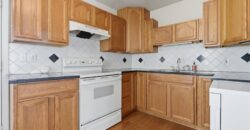
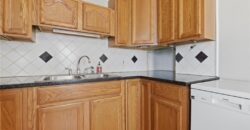
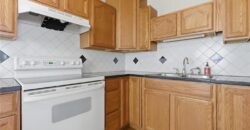
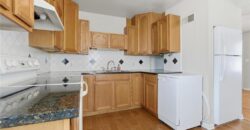
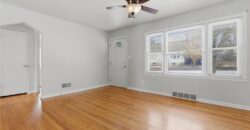
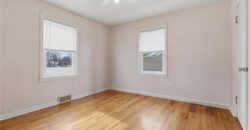
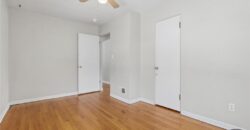
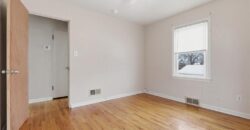
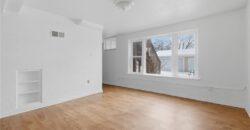
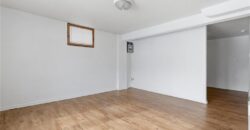
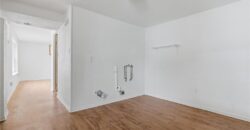
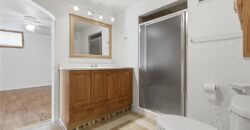
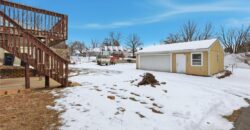
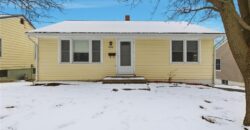
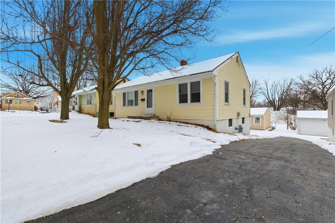
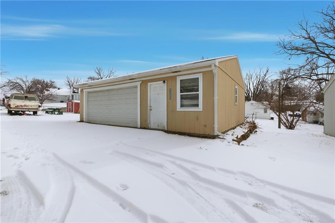
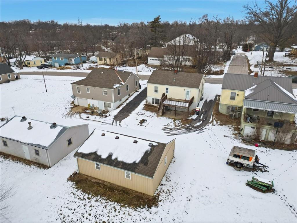
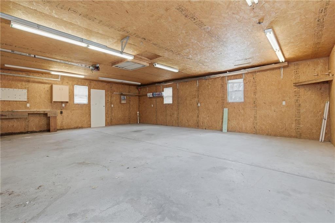
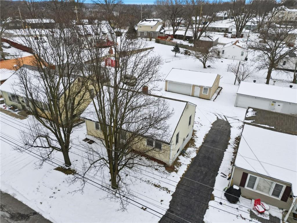
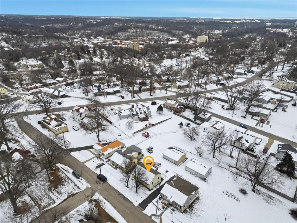
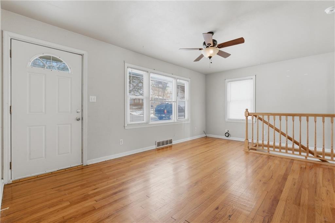
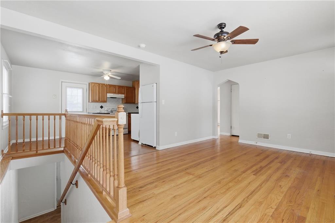
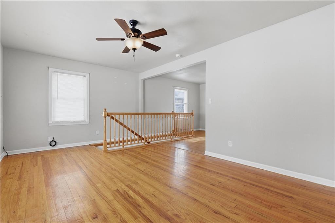
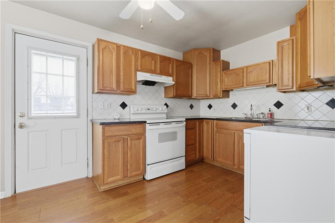
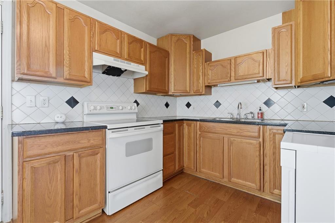
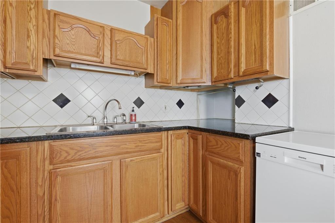
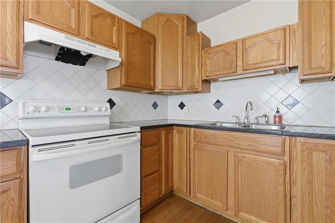
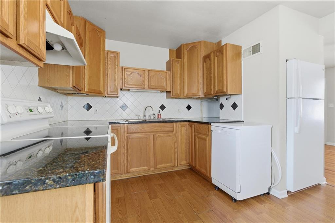
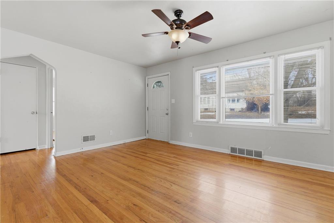
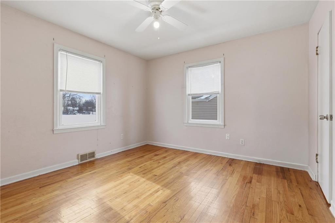
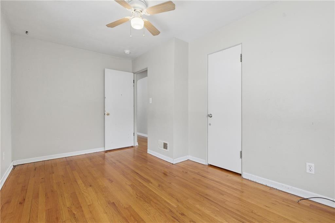
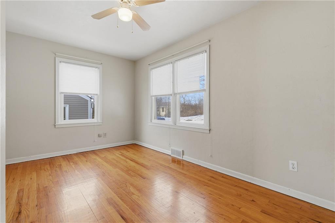
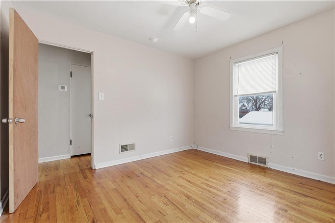
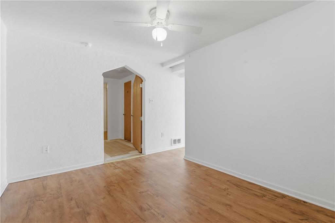
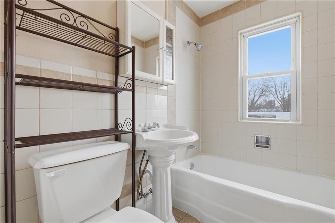
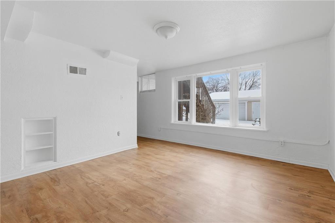
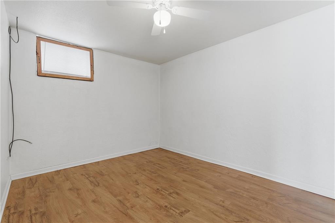
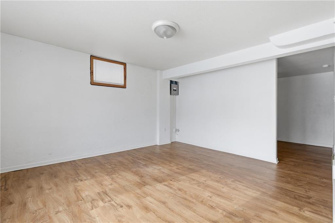
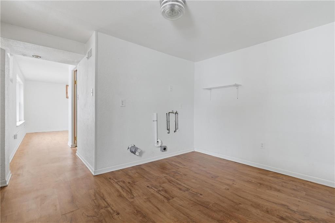
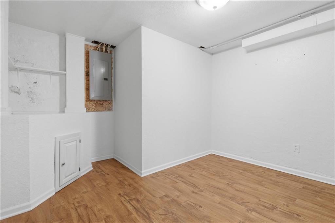
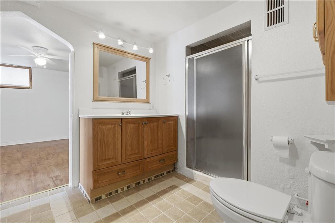
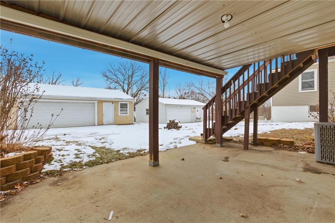
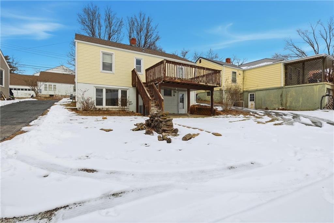
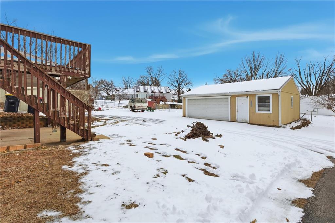
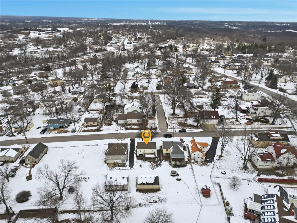
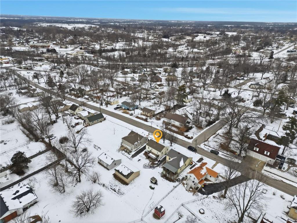
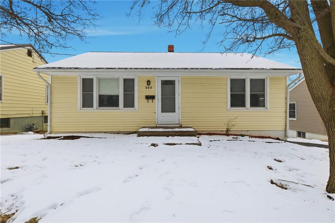
This Excelsior Springs home with a SHOP has a LOT going for it, inside and out, and it’s in a great location in town. The home offers 3 bedrooms and 2 full baths with a layout that gives you options. Two bedrooms are on the main level with hardwood floors in the living room and bedrooms. Full bath in the hallway. The kitchen has original cabinets and has been updated over the years. There’s a door right off the kitchen that leads to a big back deck which is perfect for grilling and hanging out. The stairwell from the living room to the walkout basement was custom built and still looks great, adding some real character to the home. The walkout basement is where you get even more flexibility. There’s a large laundry area, the third bedroom, utility room, and another room right next to it that could easily be turned into a non conforming bedroom, office, gym, or whatever fits your life. The large second full bathroom is just off this space and connects to another large bonus room that works well for storage or an office. And then there’s the SHOP… A 30×24 detached, insulated garage with concrete floors. This thing is legit. Plenty of room for projects, tools, toys, or just a place to escape and get stuff done. If theres no projects to do then beat the heat by relaxing under the deck on your patio. Solid house. Great space. Homes like this don’t pop up every day in Excelsior Springs.
Address
-
Address 899 Williams Street, Excelsior Springs, MO 64024
-
Country United States
-
Province/State MO
-
City/Town Excelsior Springs
-
Neighborhood Kimball Heights
-
Postal code/ZIP 64024
Overview
- Property ID HMS51207499
- Price $199,900
- Property Type Single Family Residence
- Property status Active
- Rooms 8
- Bedrooms 3
- Bathrooms 2
- Year Built 1944
- Size 1,246 SqFt
- Land area 6,970 SqFt
- Garages 1
- Age Description 76-100 Years
- Appliances Refrigerator, Electric Range
- Architectural Style Traditional
- Basement Finished, Walk-Out Access
- Full Bathrooms 2
- Total Bedrooms 3
- City Excelsior Springs
- County Clay
- Dining Area Features Breakfast Area
- Directions from liberty: 69 highway south to 10 highway. left on titus ave (north). right on Williams st (east). house on right (south side of road faces north)
- Elementary School Lewis
- Flooring Luxury Vinyl, Wood
- Floor Plan Features Ranch
- Garage Spaces 2
- High School Excelsior
- Laundry Features Dryer Hookup-Ele, In Basement
- Middle School Excelsior Springs
- Parking Features Detached
- Patio and Porch Features Deck
- Postal Code 64024
- High School District Excelsior Springs
- Subdivision Name Kimball Heights
- Telecom Fiber - Available
- Year Built 1944