

5214 NE 90 Terrace, Kansas City, MO 64156
Description
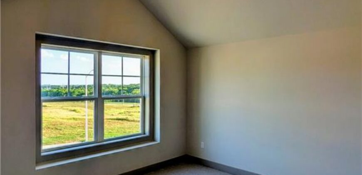
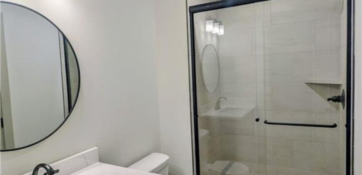
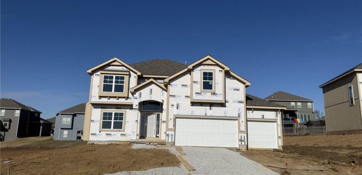
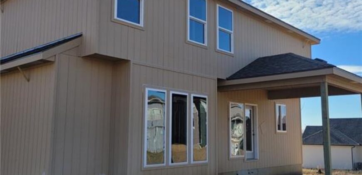
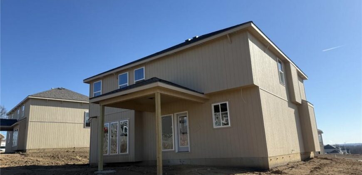
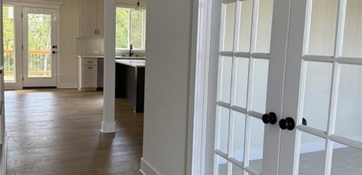
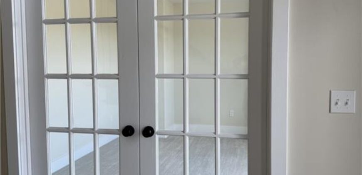
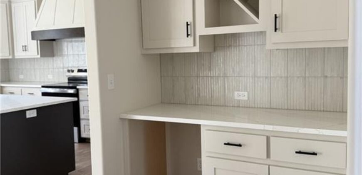
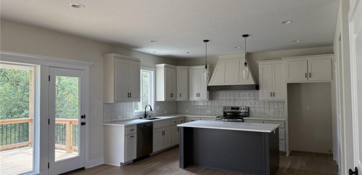
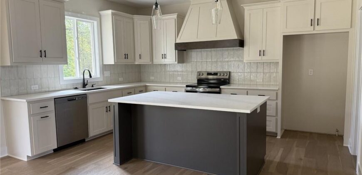
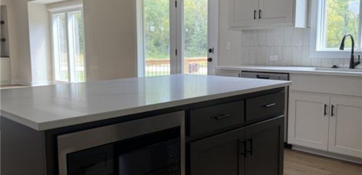
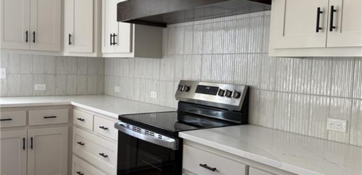
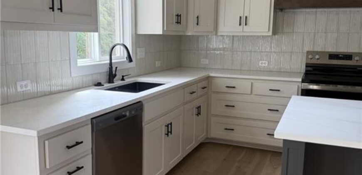
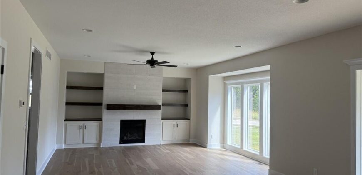
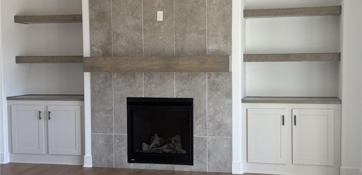
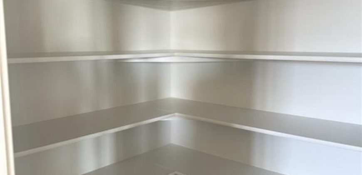
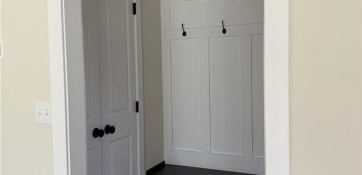
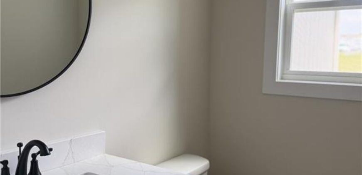
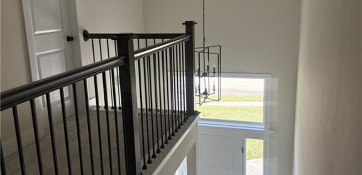
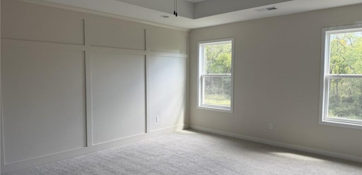
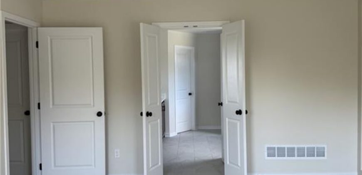
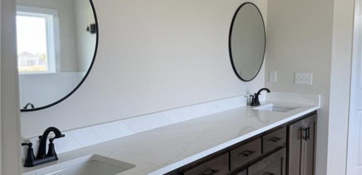
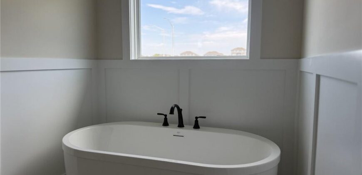
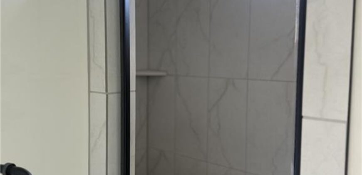
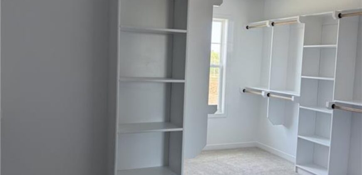
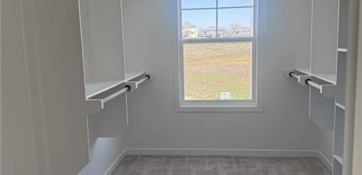
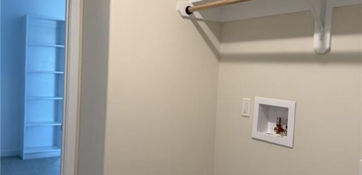
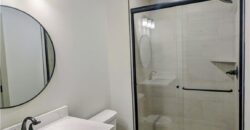
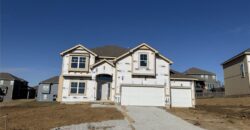
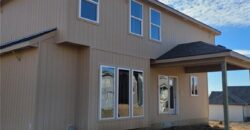
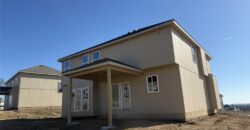
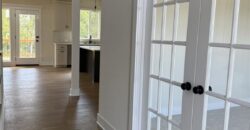
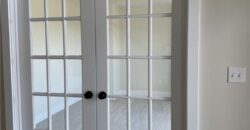
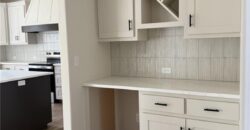
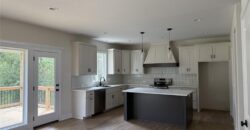
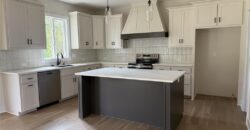
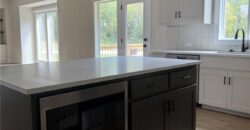
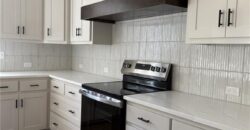
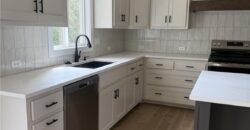
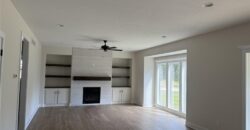
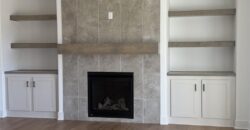
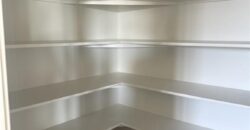
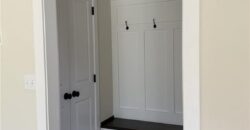
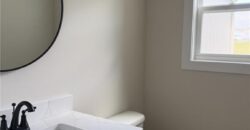
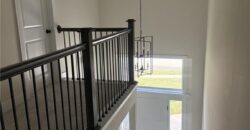
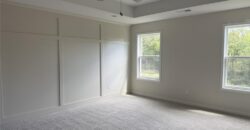
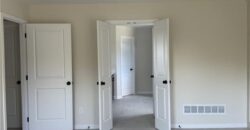
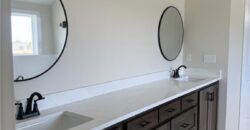
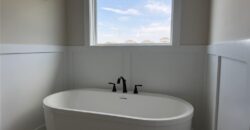
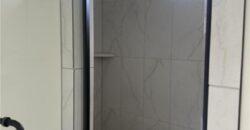
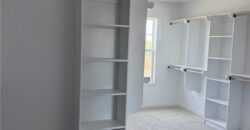
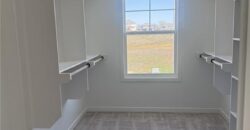
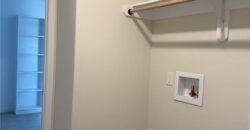
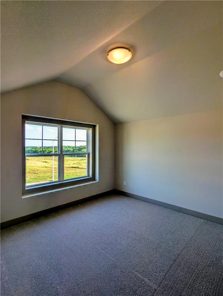
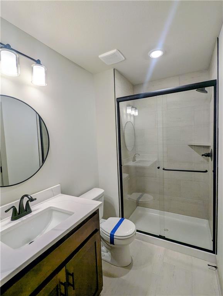
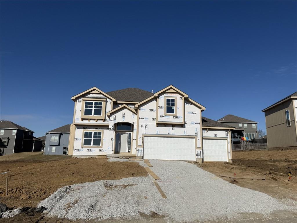
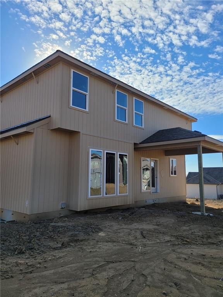
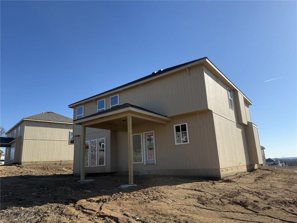
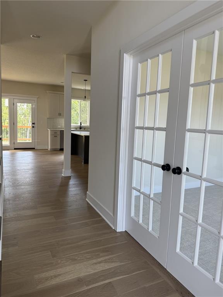
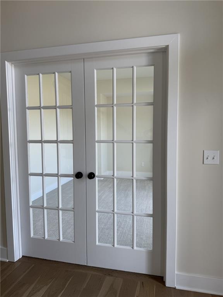
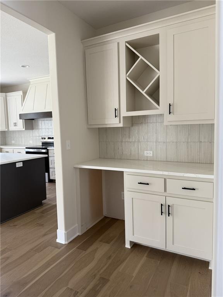
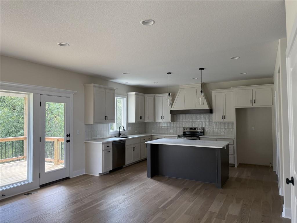
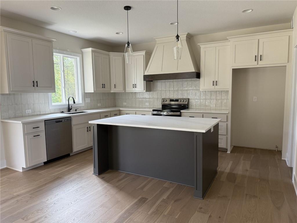
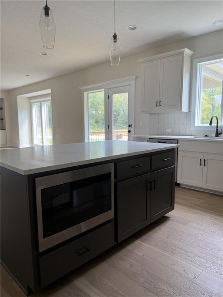
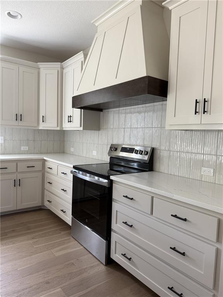
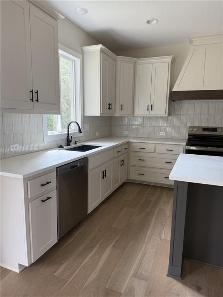
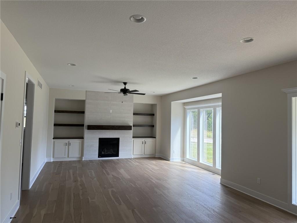
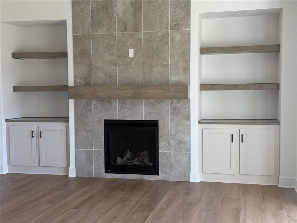
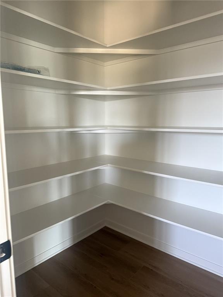
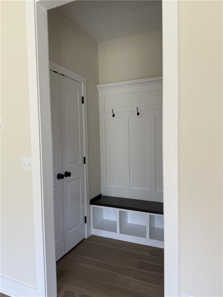
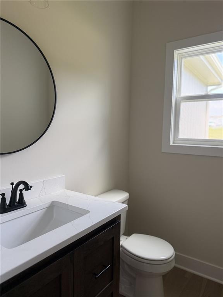
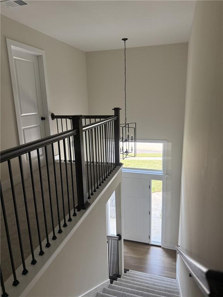
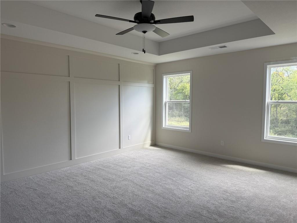
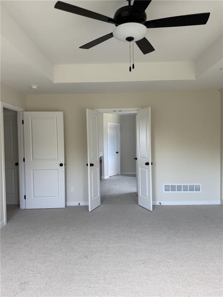
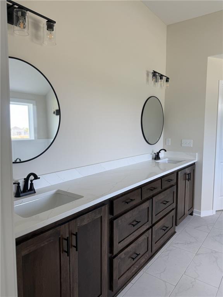
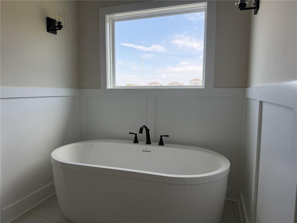
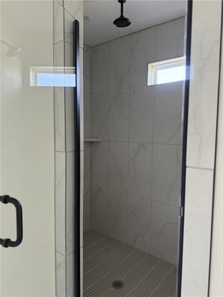
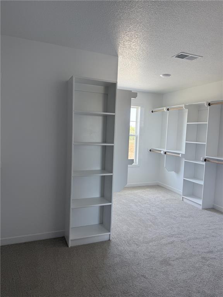
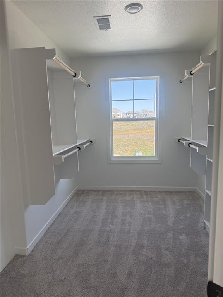
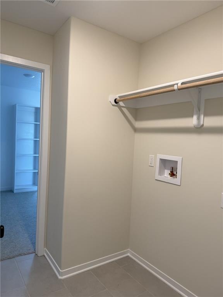
Hawthorne plan. Kitchen with custom painted cabinets and butler pantry design PLUS walk in pantry. Great Room with Fireplace and custom cabinets. Office Space or Formal Dining with Double Glass Doors. Engineered Wood/LVP flooring in Kitchen, Breakfast and Entries standard. Builder upgraded the living room flooring to LVP flooring within standard allowance! High Traffic Carpet in the Dining Room/Office standard. Half bath, Hall Closet and Boot Bench off the garage entry complete the main level. Primary Suite with large walk in tiled shower, free standing tub, walk in closet opens to Laundry. Two Bedrooms share a full bath with tub. 4th Bedroom has private bath. Non-Walkout just a couple blocks to the community pool! Covered patio. EXTERIOR PHOTOS OF ACTUAL HOME. INTERIOR PHOTOS TO SHOW EXAMPLE OF FINISH – NOTE SOME UPGRADES REFLECTED IN PHOTOS AND NOT INCLUDED. NOT ALL HOMES FINISHED ALIKE- BUILDER DISCRETION ON DESIGN CHANGES. SELECTIONS HAVE BEEN MADE ON THIS HOME EXCEPT APPLIANCES. ESTIMATE COMPLETION JUN/JUL 2026. CAN BE COMPLETED QUICKLY.
Address
-
Address 5214 NE 90 Terrace, Kansas City, MO 64156
-
Country United States
-
Province/State MO
-
City/Town Kansas City
-
Neighborhood Northview Valley
-
Postal code/ZIP 64156
Overview
- Property ID HMS51135585
- Price $549,950
- Property Type Single Family Residence
- Property status Active
- Rooms 8
- Bedrooms 4
- Bathrooms 4
- Year Built 2026
- Size 2,513 SqFt
- Land area 9,900 SqFt
- Garages 1
- Age Description 2 Years/Less
- Appliances Dishwasher, Disposal, Microwave, Electric Range
- Architectural Style Traditional
- Association Amenities Pool
- Association Fee 550
- Basement Full, Unfinished
- Full Bathrooms 3
- Half Bathrooms 1
- Total Bedrooms 4
- City Kansas City
- County Clay
- Dining Area Features Breakfast Area,Eat-In Kitchen,Formal
- Directions 152 TO N Brighton, North on Brighton to NE 90th Street (subdivision entrance no street marker) right on 90th to N Denver, left on Denver turns into 90th Ter to address
- Elementary School Northview
- FireplaceYN 1
- Total Fireplaces 1
- Flooring Carpet, Luxury Vinyl
- Floor Plan Features 2 Stories
- Garage Spaces 3
- High School Staley High School
- Interior Features Kitchen Island, Painted Cabinets, Pantry, Walk-In Closet(s)
- Window Features Thermal Windows
- Laundry Features Bedroom Level, Upper Level
- Lot Features City Lot
- Middle School New Mark
- Parking Features Attached, Garage Faces Front
- Patio and Porch Features Covered Patio
- Postal Code 64156
- High School District North Kansas City
- Subdivision Name Northview Valley
- Telecom Cable - Available
- Year Built 2026