

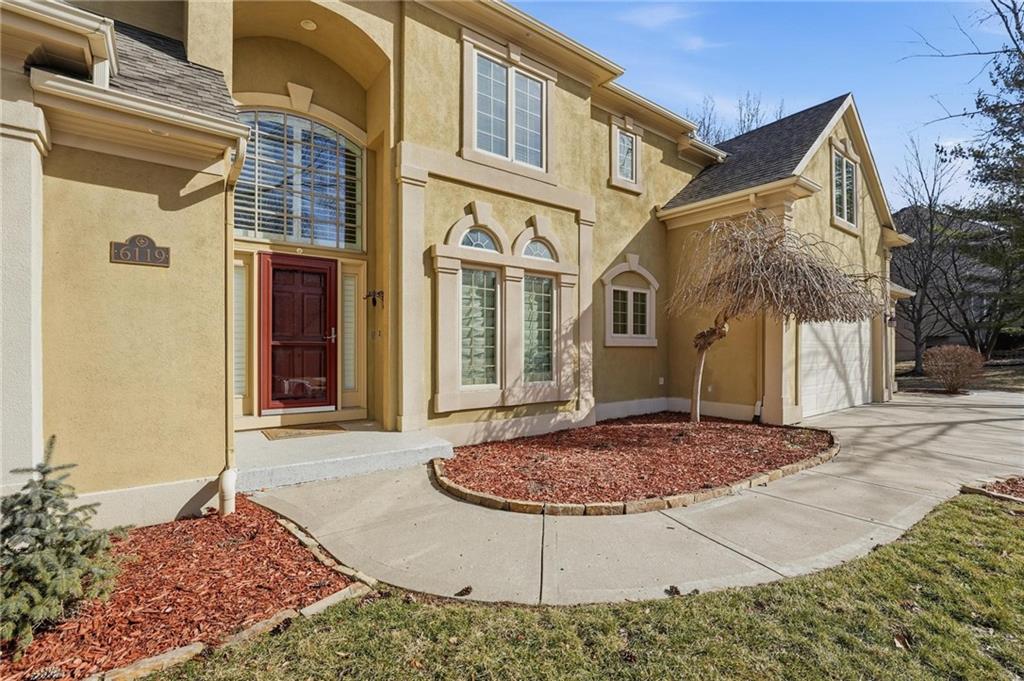
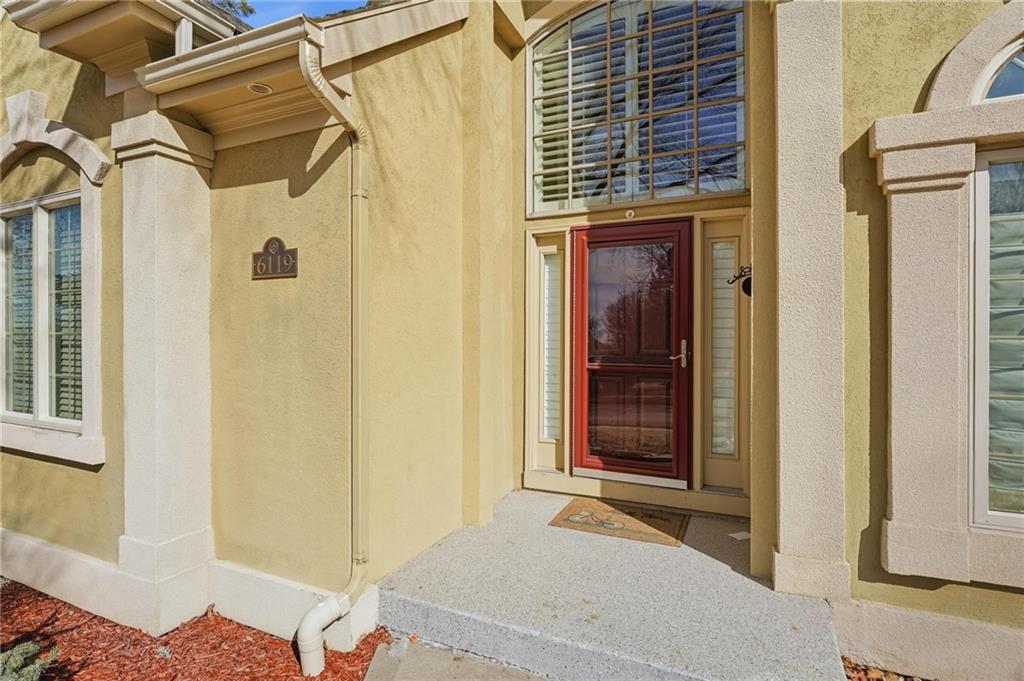
6119 S National Drive, Parkville, MO 64152

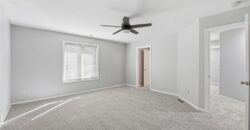
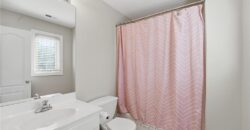
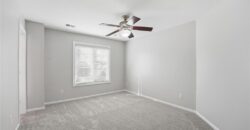
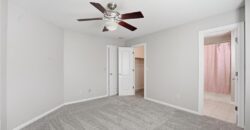
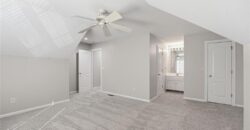
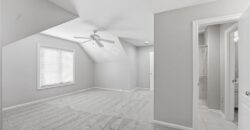
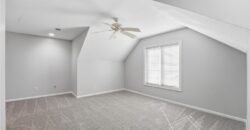
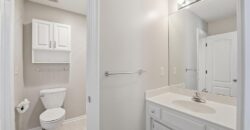
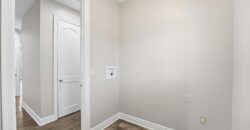
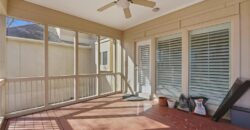
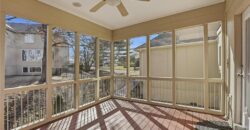




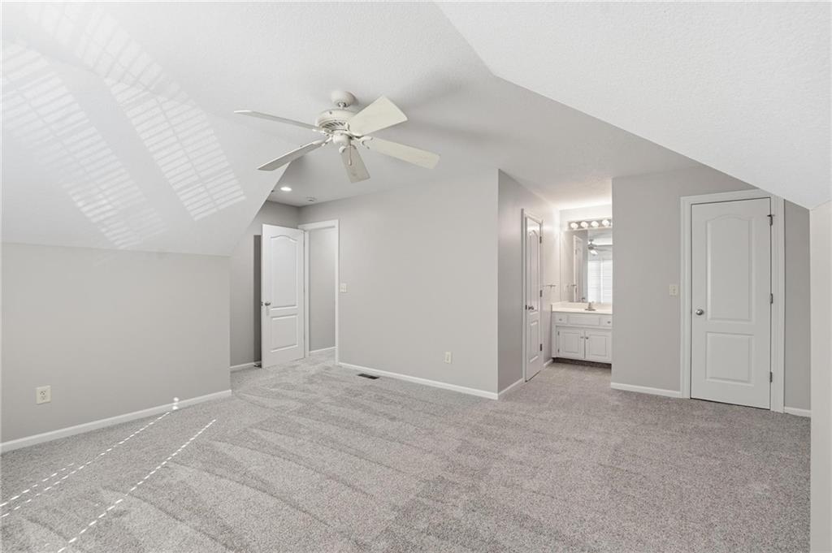
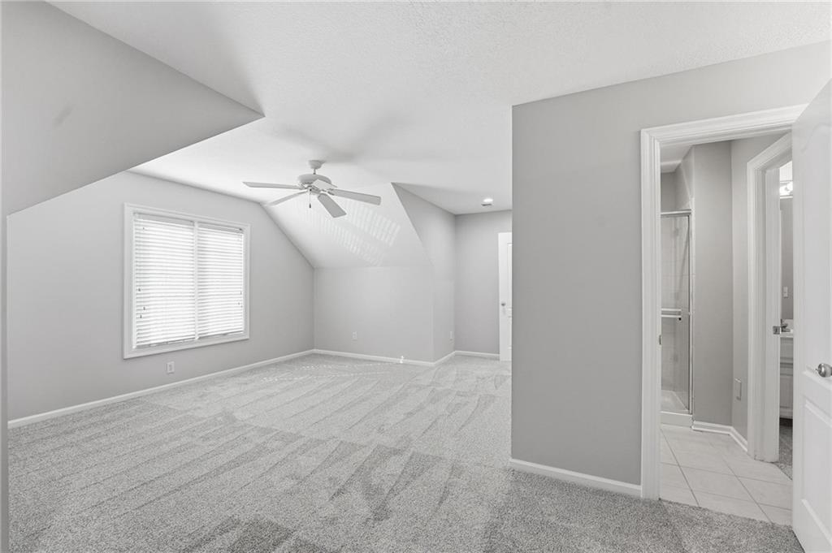
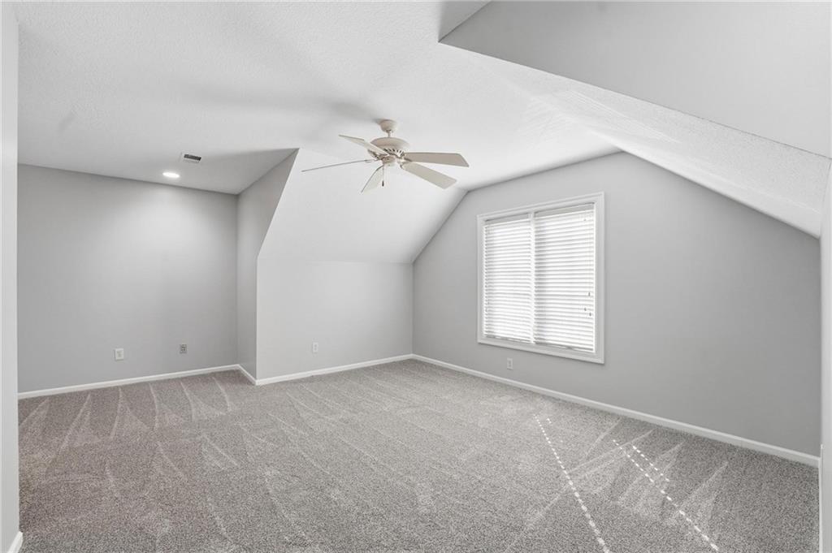
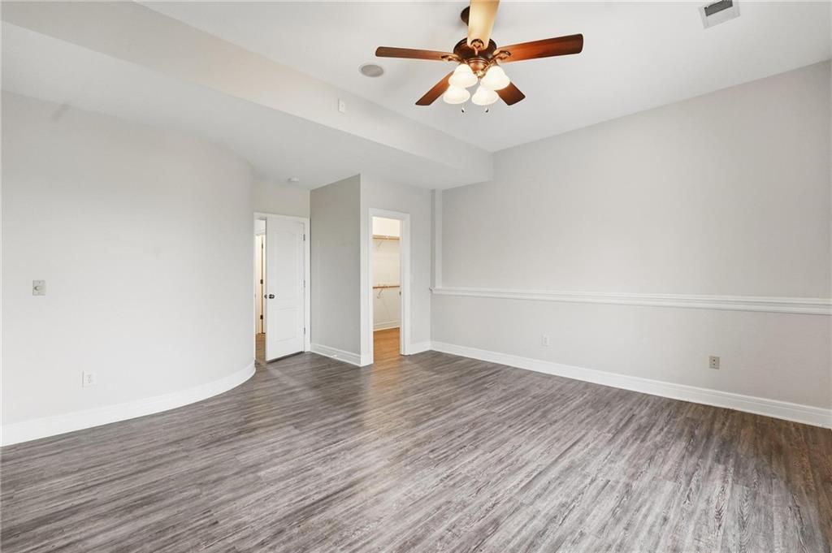
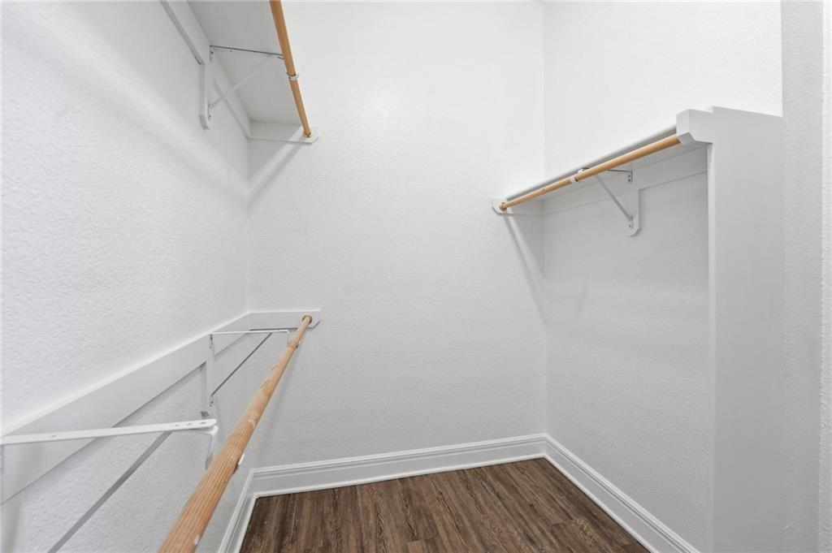
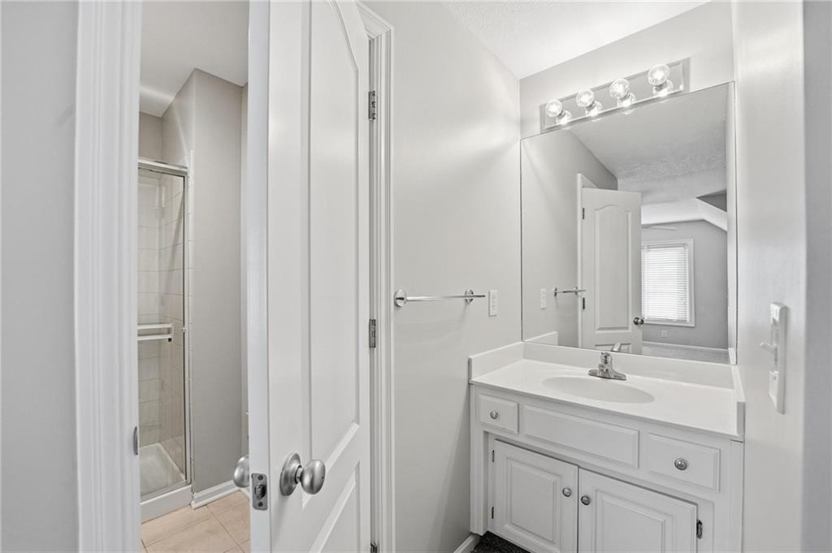
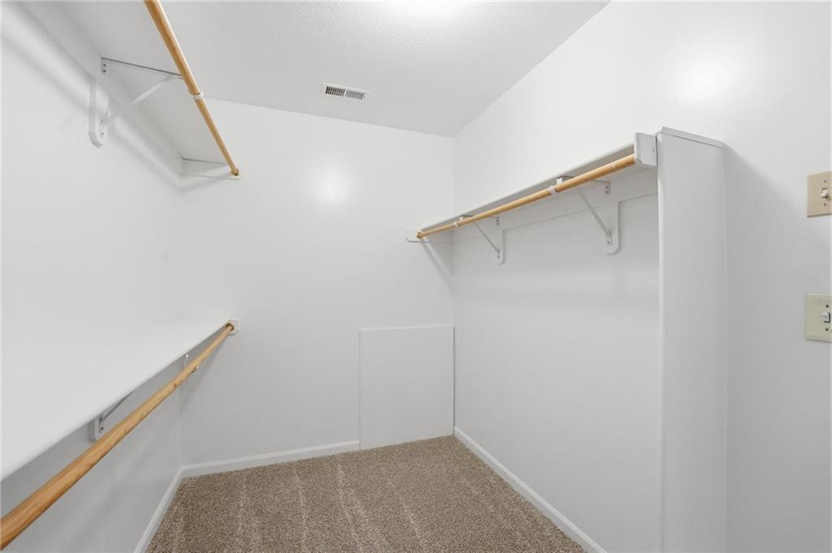
Description
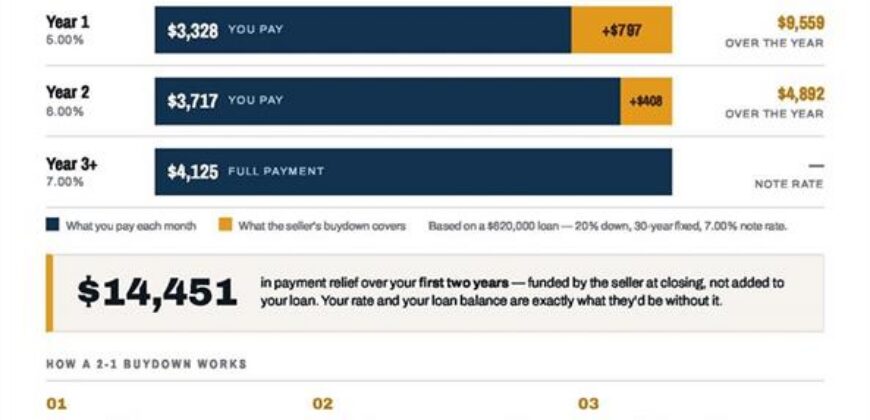
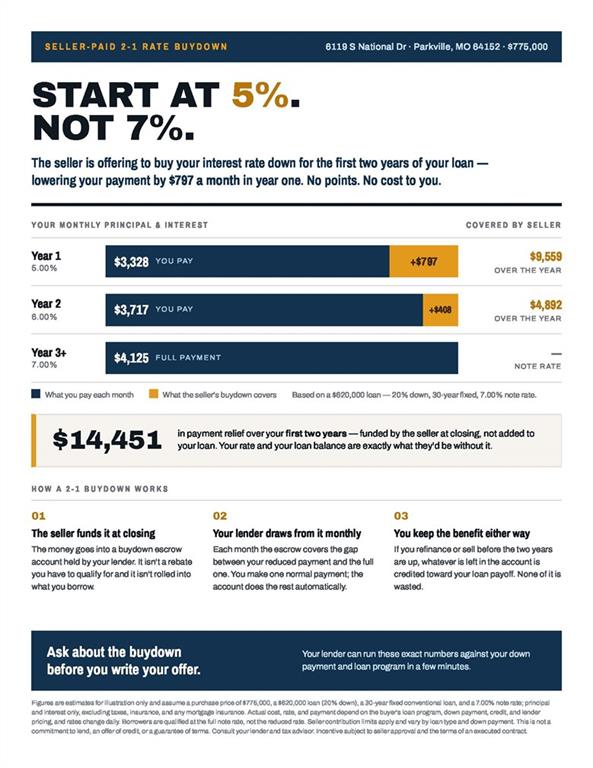
Seller is offering an incentive to the buyer!!! Please reach out to the Listing Agent for more details. This could save a buyer hundreds of dollars per month!
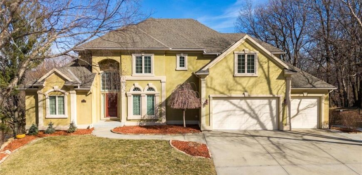
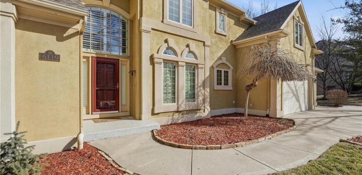
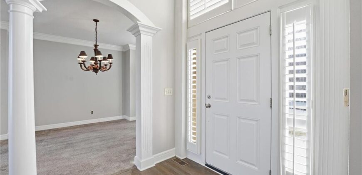
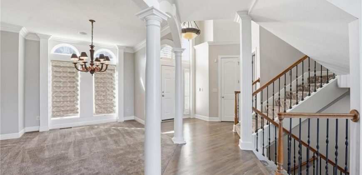
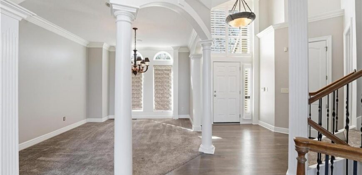
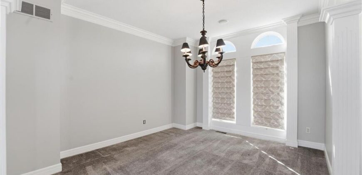
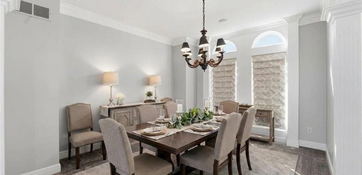
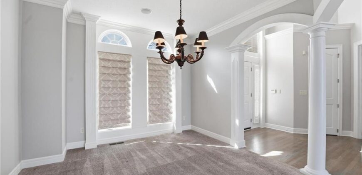
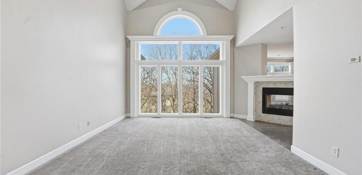
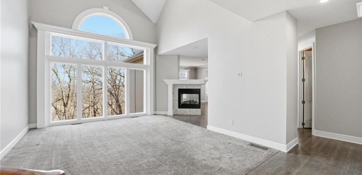
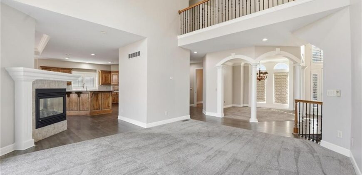
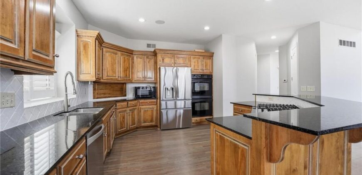
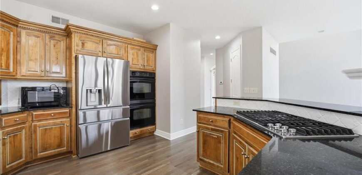
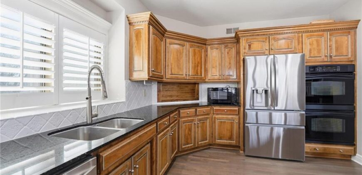
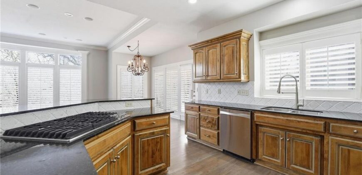
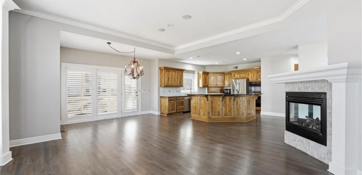
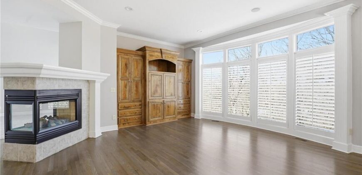
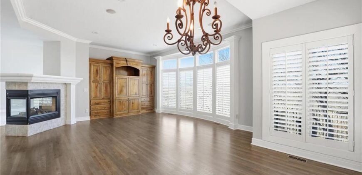
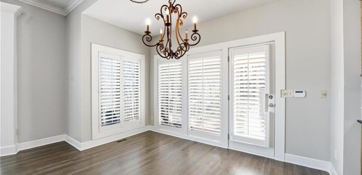
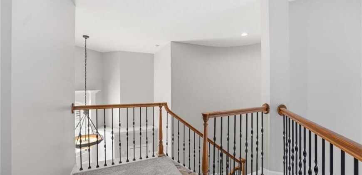
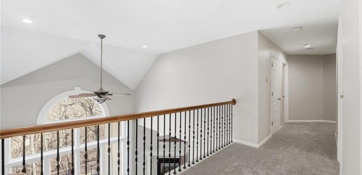
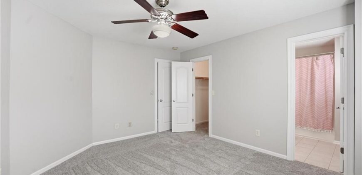
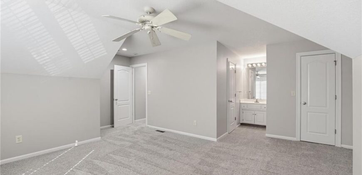
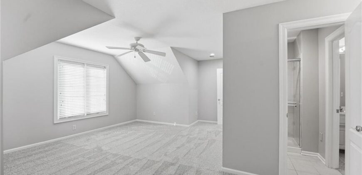
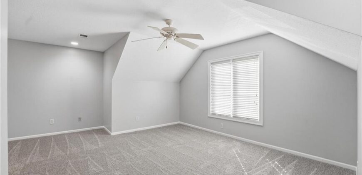
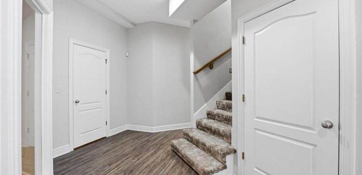
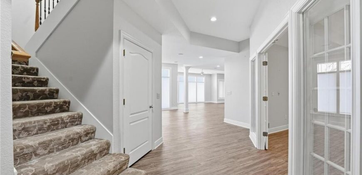
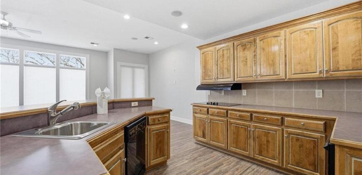
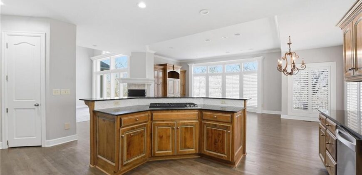
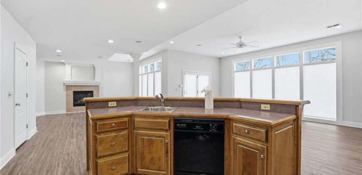
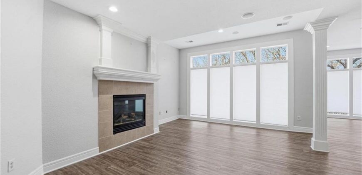
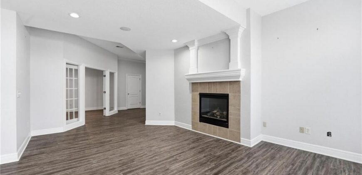
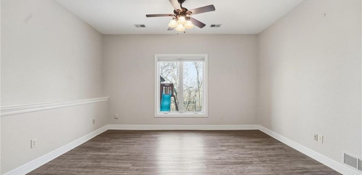
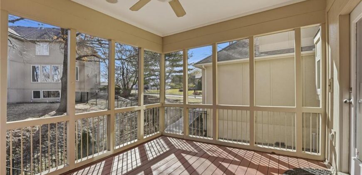
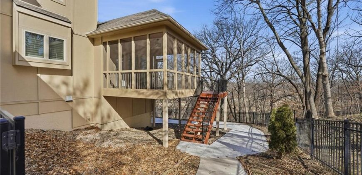
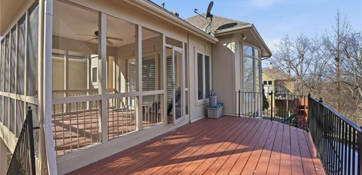
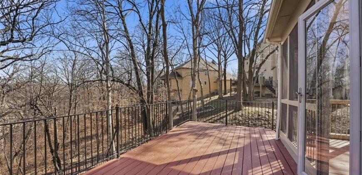
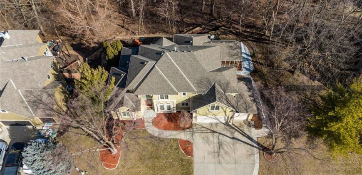
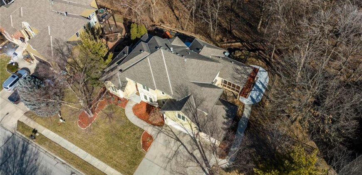
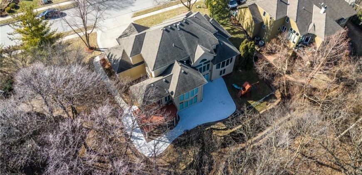
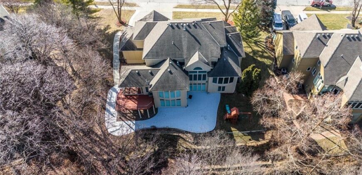
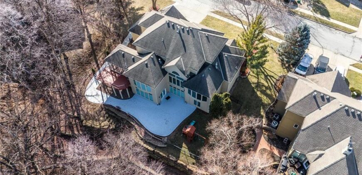
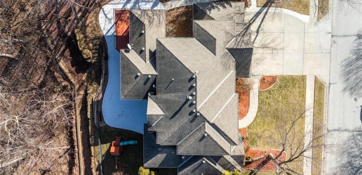
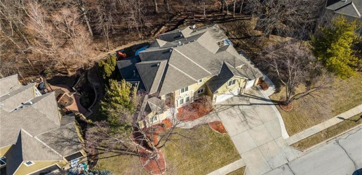
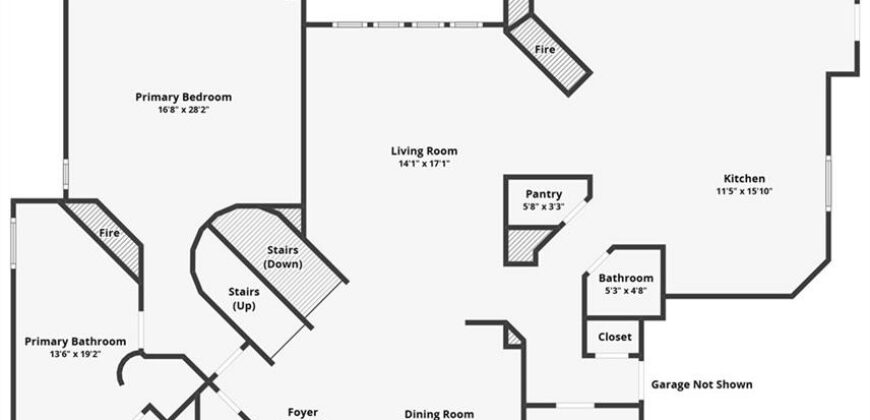
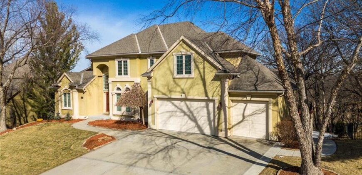
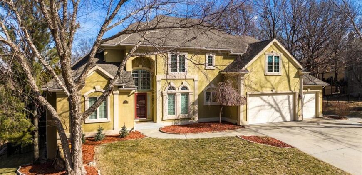
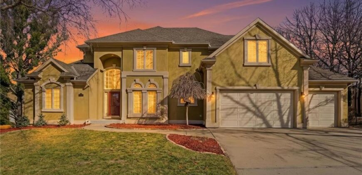
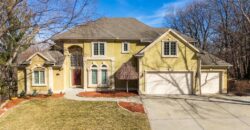
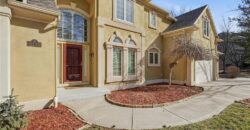
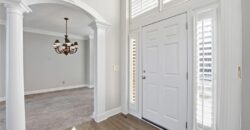
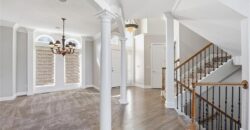
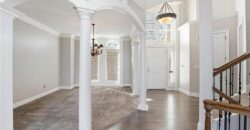
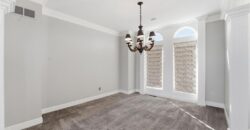
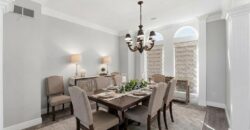
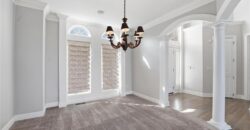
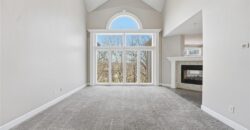
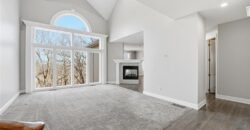
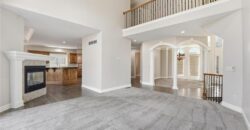
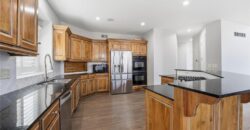
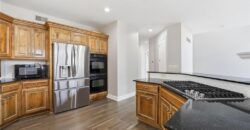
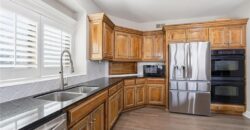
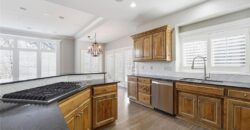
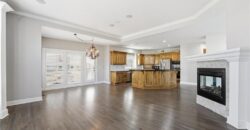
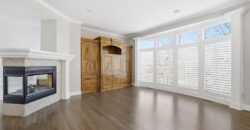
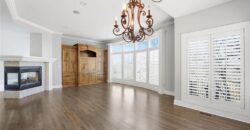
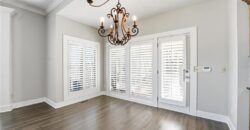
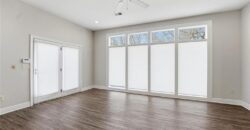
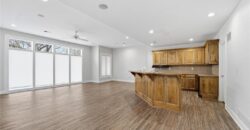
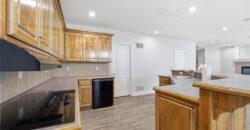
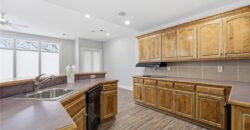
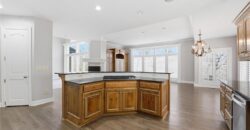
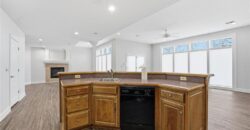
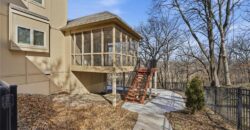
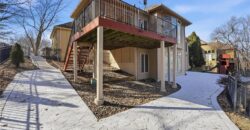
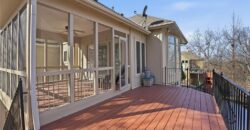
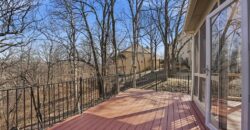
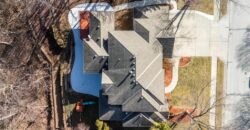
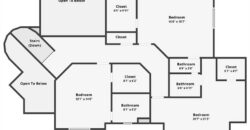
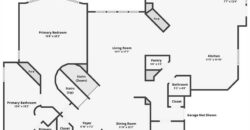
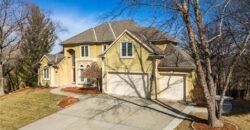
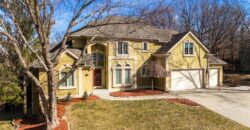
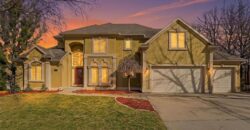
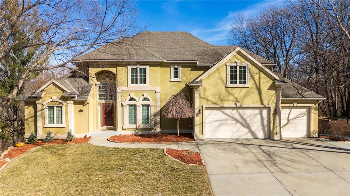
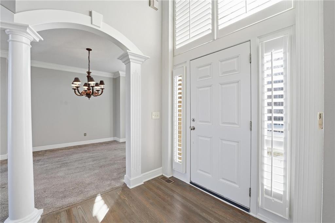
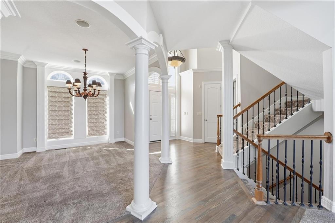
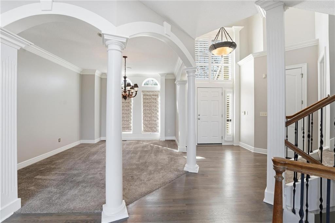
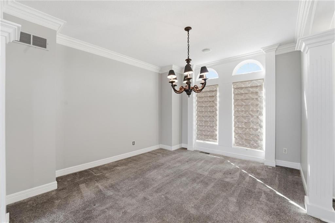
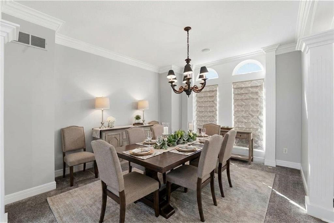
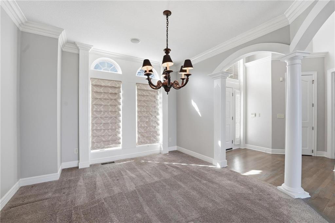
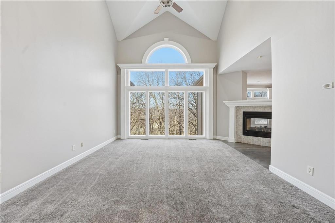
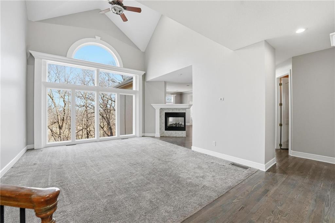
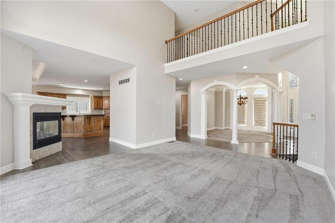
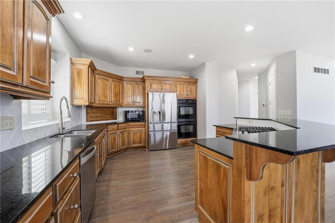
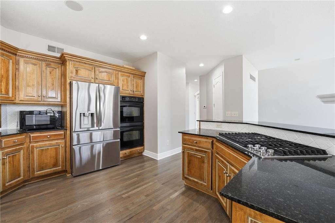
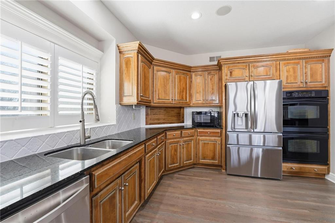
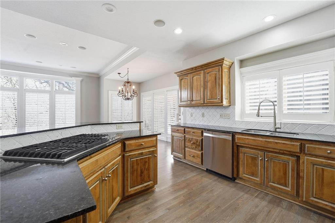
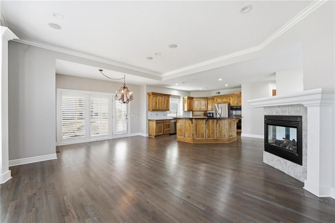
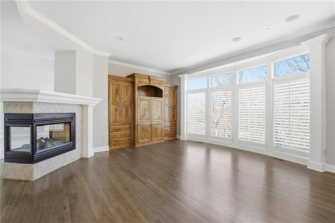
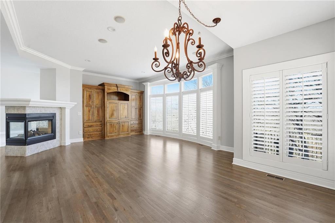
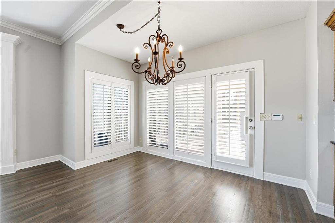
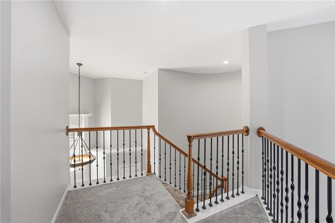
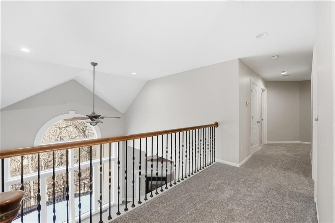
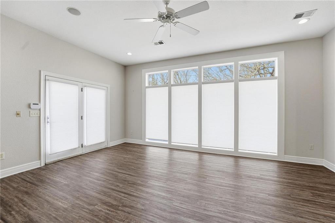
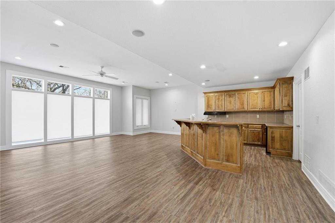
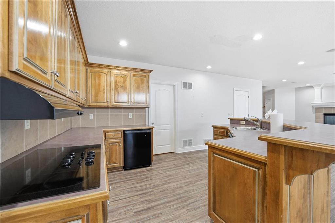
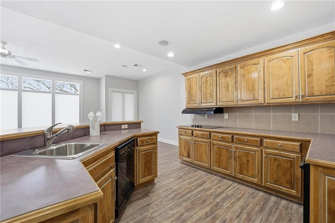
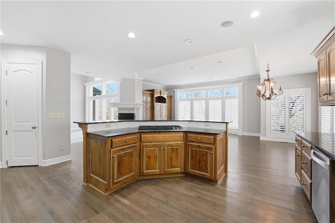
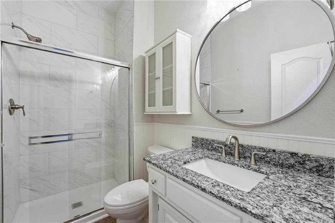
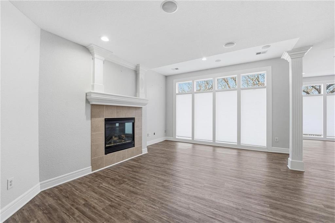
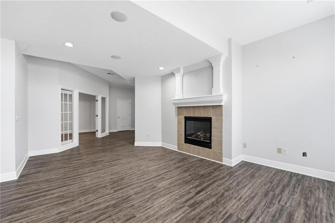
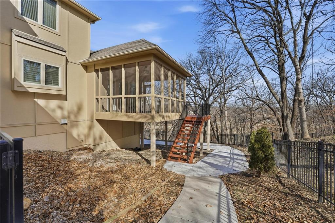
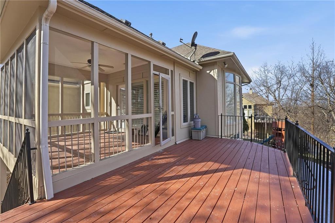
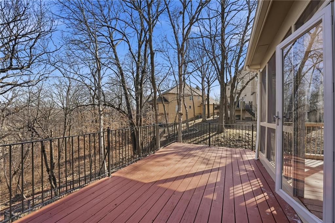
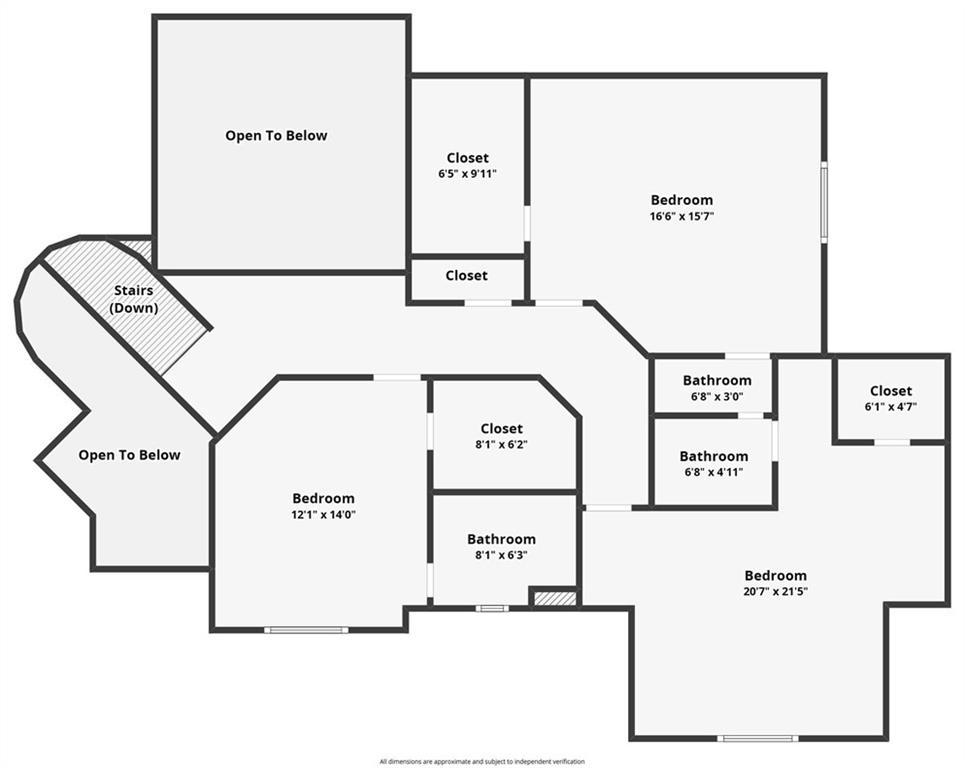
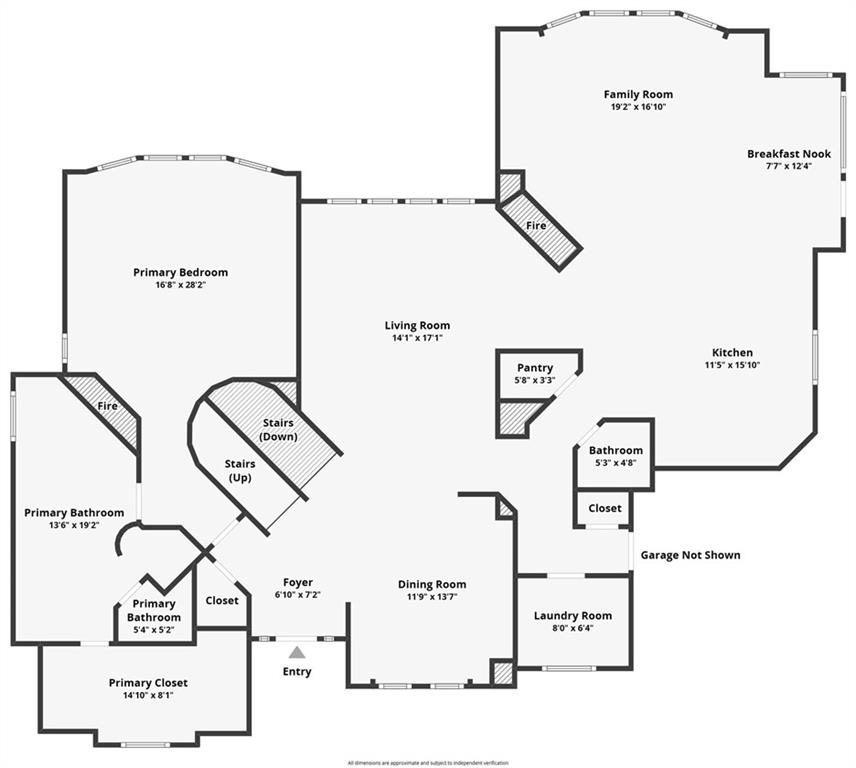
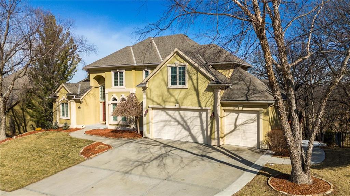
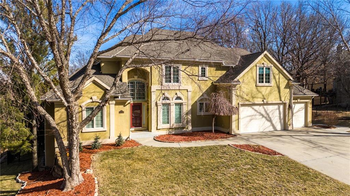
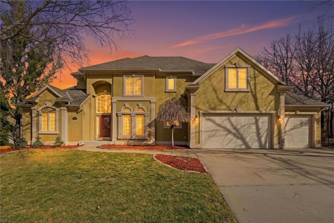
Outstanding 1.5-story home with an exceptional floor plan and upgrades throughout. The dramatic two-story great room features floor-to-ceiling windows, a stunning fireplace, abundant natural light, and plantation shutters. A large formal dining room is perfect for entertaining. The gorgeous kitchen and hearth room combination offers granite countertops, JennAir appliances, beautiful wood floors, a large gas cooktop, and double ovens, ideal for cooking and hosting. The breakfast area just off the kitchen opens to a deck, creating a seamless indoor-outdoor flow. The cozy hearth room features a three-sided fireplace and built-in entertainment center.
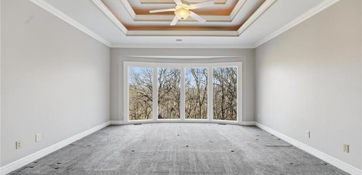
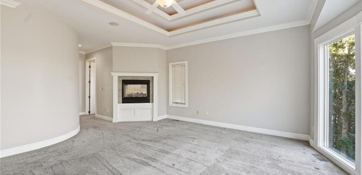
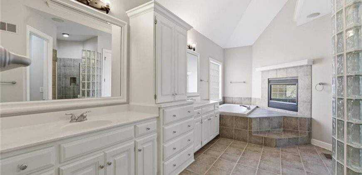
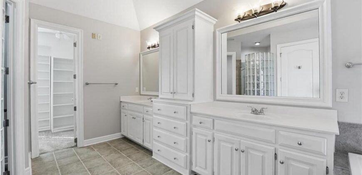
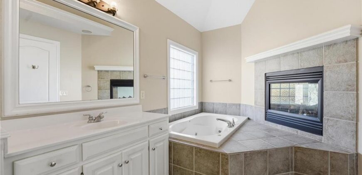
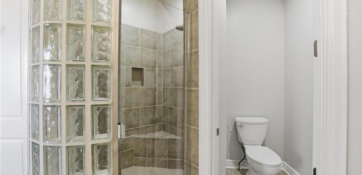
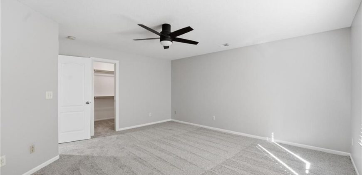
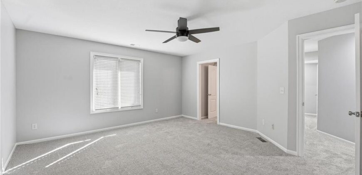
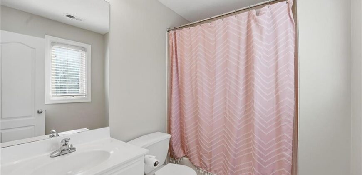
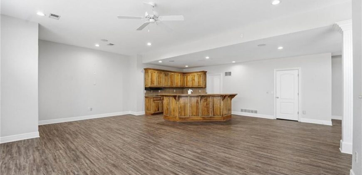
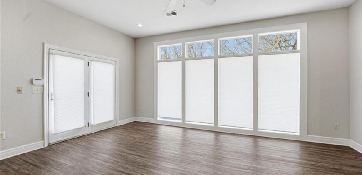
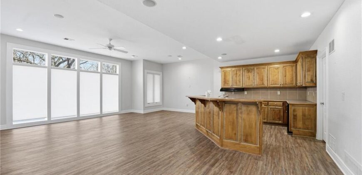
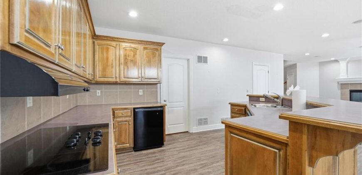
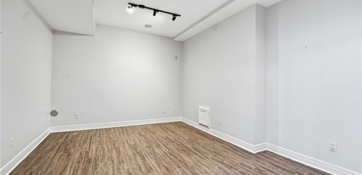
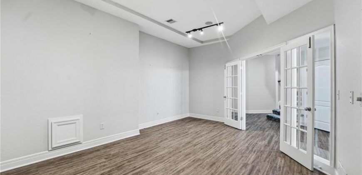
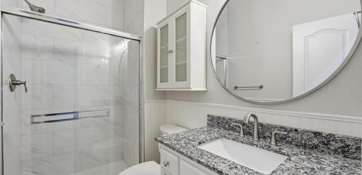
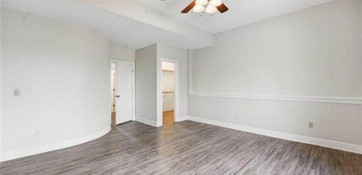
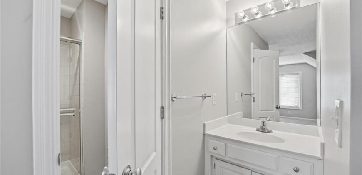
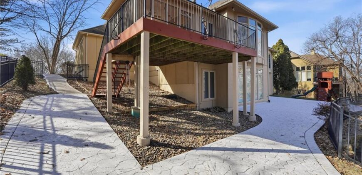
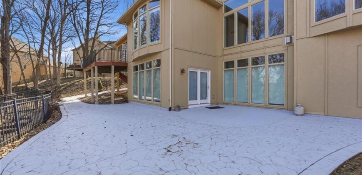
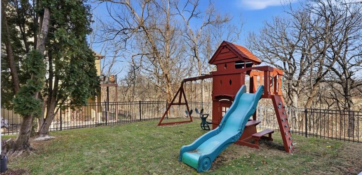
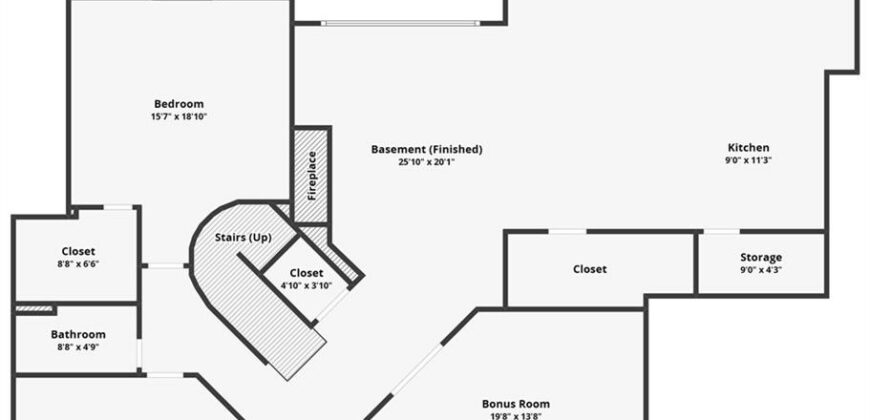
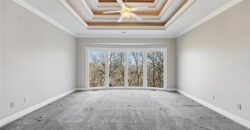
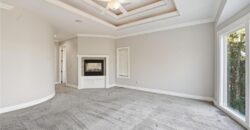
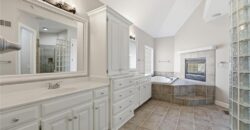
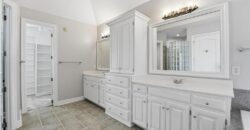
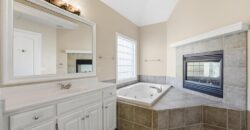
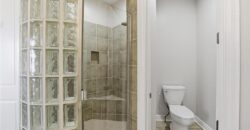
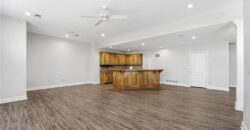
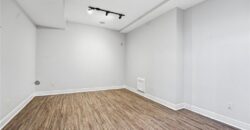
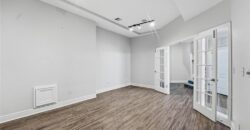
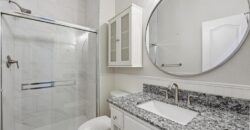
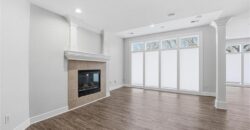
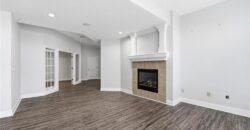
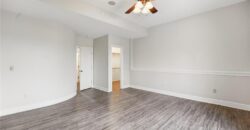
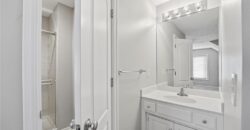
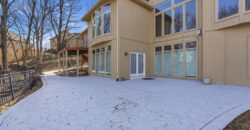
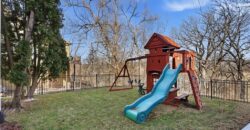
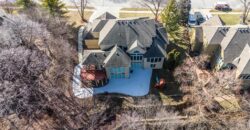
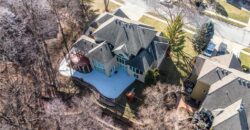
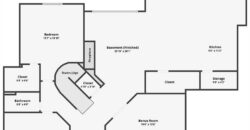
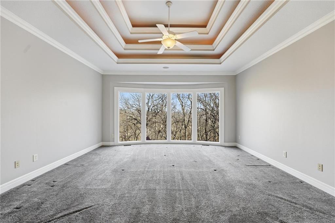
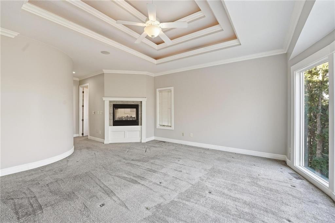
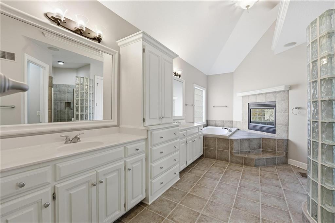
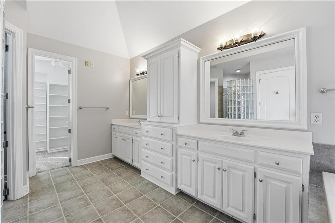
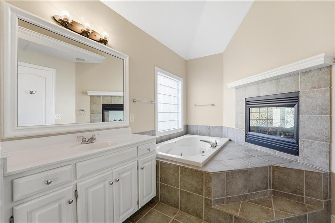
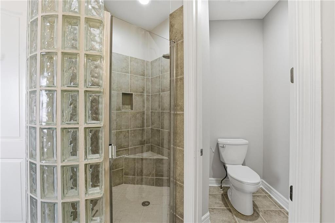
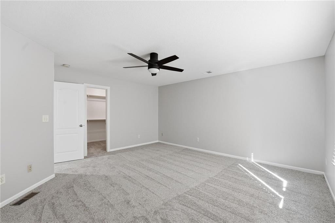
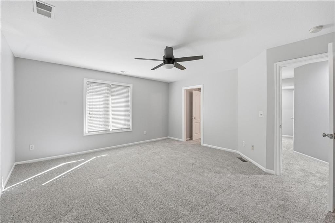
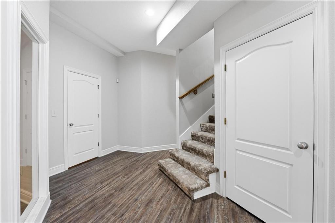
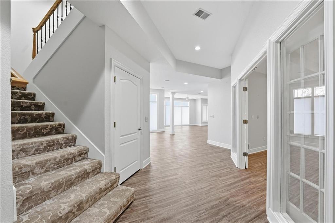
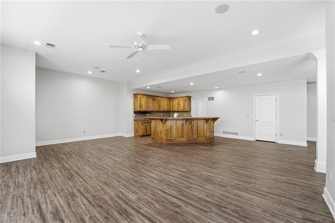
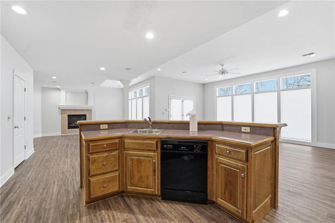
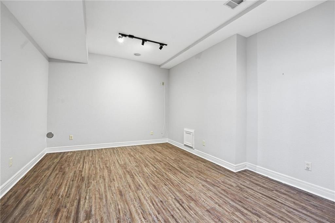
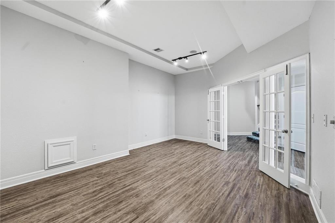
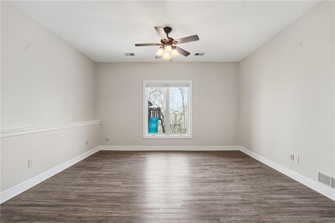
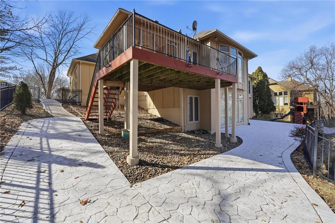
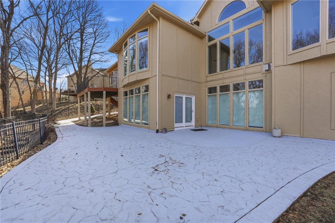
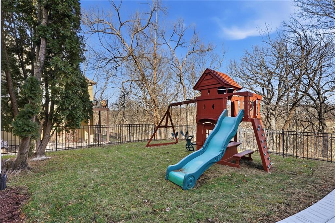
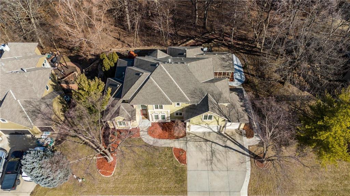
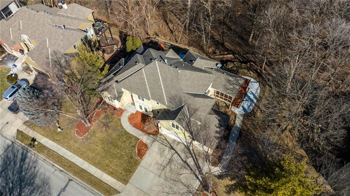
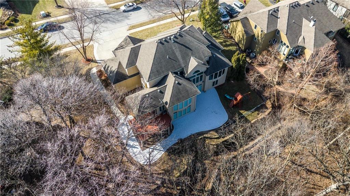
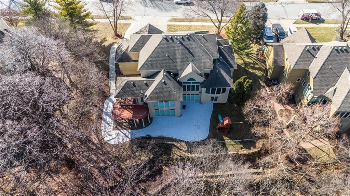
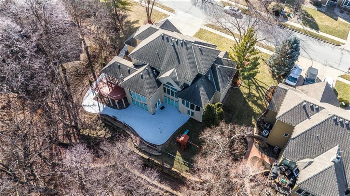
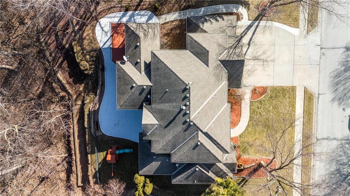
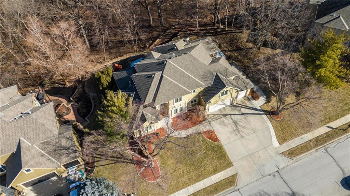
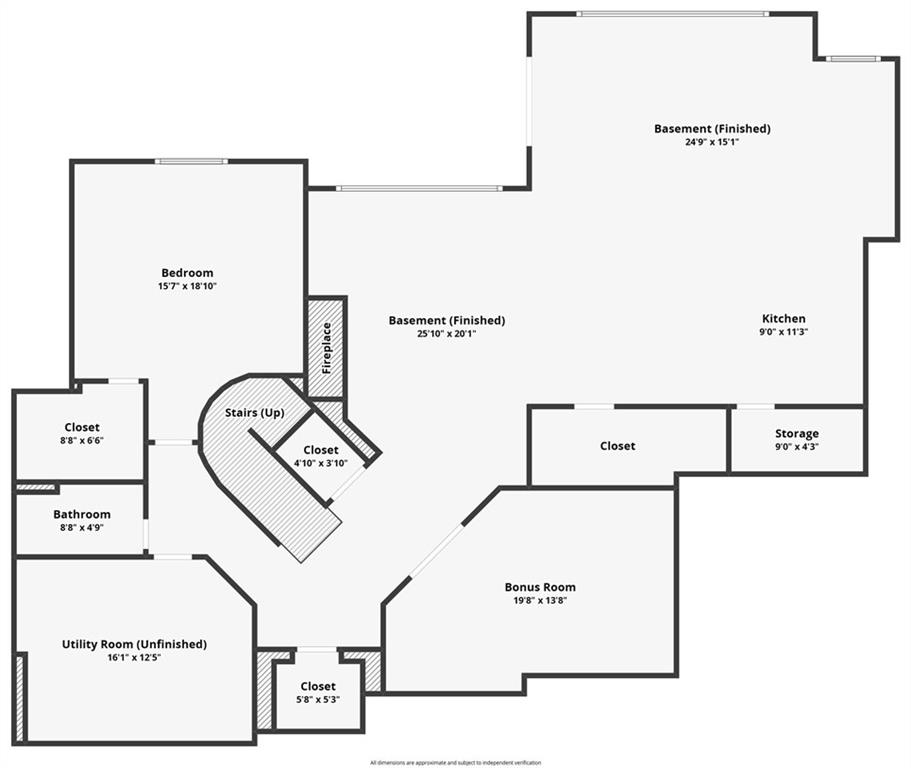
The main-floor primary suite is a true retreat with a floor-to-ceiling bay window and a luxurious spa-like bath featuring a see-through fireplace. The finished walkout lower level expands the living space with an exercise room, a spacious recreation room, a third fireplace, and a second kitchen, ideal for guests or extended stays. Step outside to a large stone patio that extends across the back of the home, surrounded by beautifully landscaped grounds. The fenced backyard offers privacy and space to relax, play, or entertain. A spacious three-car garage adds convenience and ample storage.
Address
-
Address 6119 S National Drive, Parkville, MO 64152
-
Country United States
-
Province/State MO
-
City/Town Parkville
-
Neighborhood The National
-
Postal code/ZIP 64152
Overview
- Property ID HMS51099559
- Price $775,000
- Property Type Single Family Residence
- Property status Active
- Rooms 13
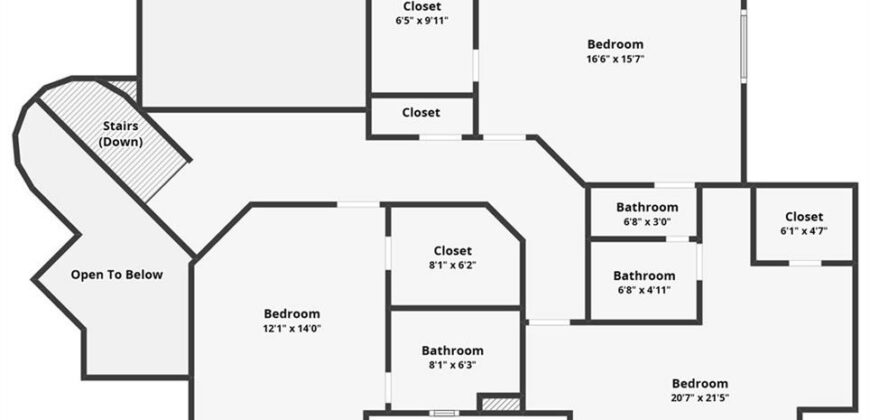
- Bedrooms 5
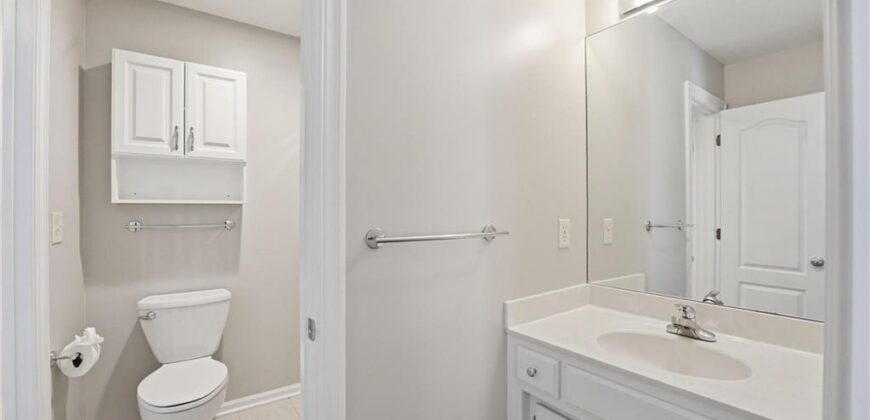
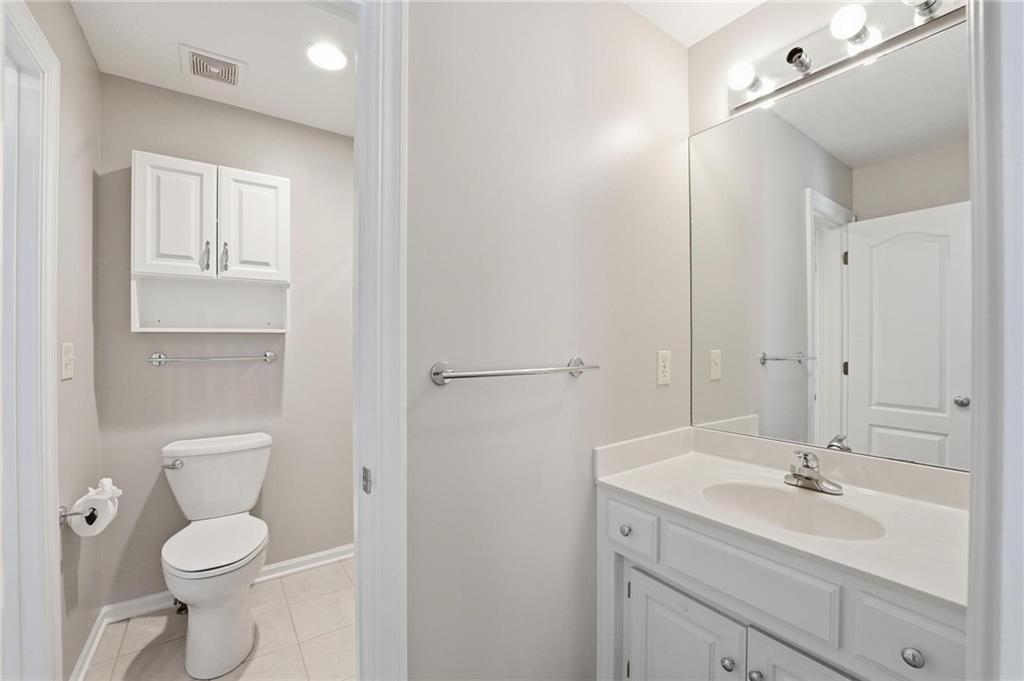
- Bathrooms 5
- Year Built 2000
- Size 4,942 SqFt
- Land area 0.37 SqFt
- Garages 1
- Age Description 21-30 Years
- Appliances Dishwasher, Disposal, Down Draft, Humidifier, Microwave, Refrigerator
- Architectural Style Traditional
- Association Fee Includes Trash
- Basement Finished, Walk-Out Access
- Full Bathrooms 4
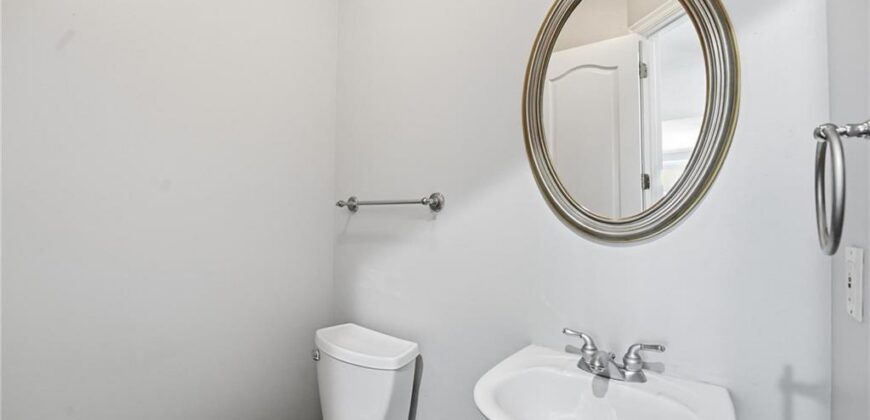
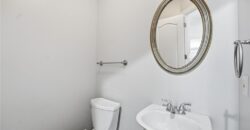
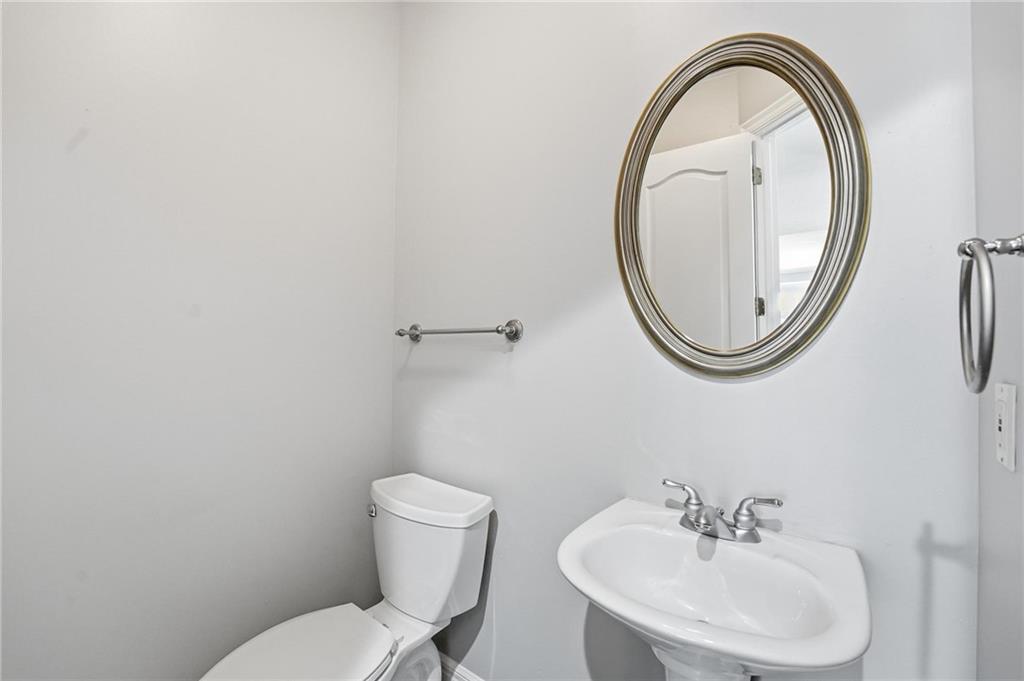
- Half Bathrooms 1
- Total Bedrooms 5
- City Parkville
- County Platte
- Dining Area Features Formal,Hearth Room
- Directions I-29 (or 45 Hwy) ex W to S on National Dr to home
- FireplaceYN 1
- Total Fireplaces 3
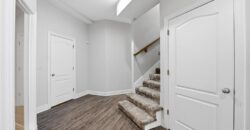
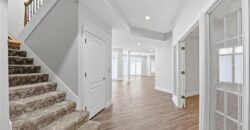
- Flooring Carpet, Wood
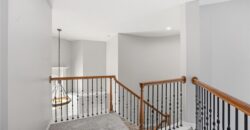
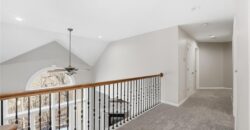
- Floor Plan Features 1.5 Stories
- Garage Spaces 3
- High School Park Hill South
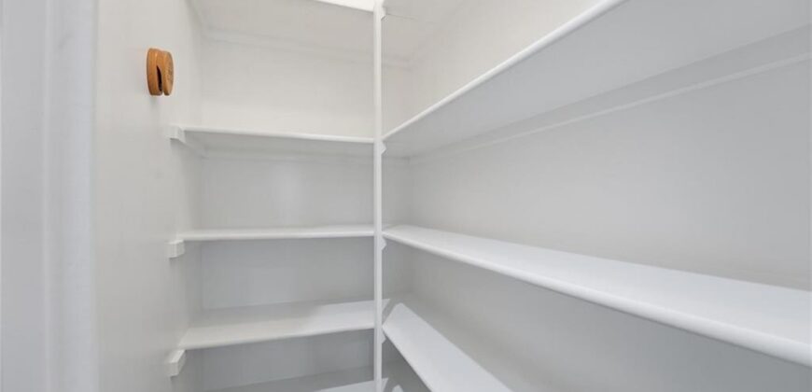
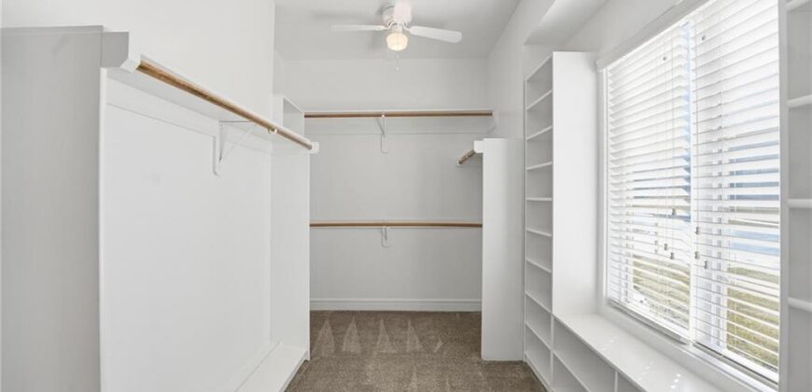
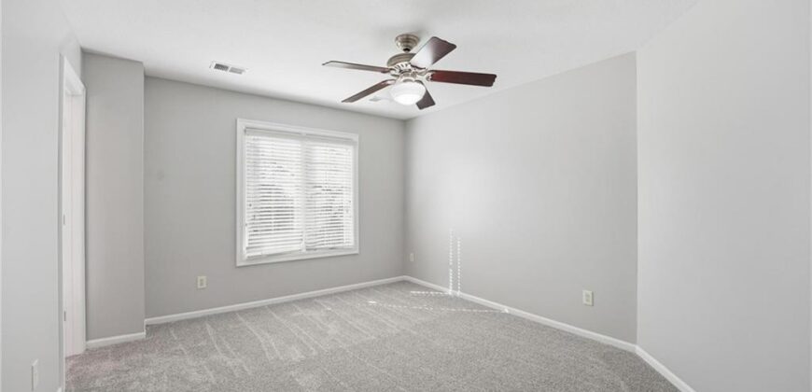
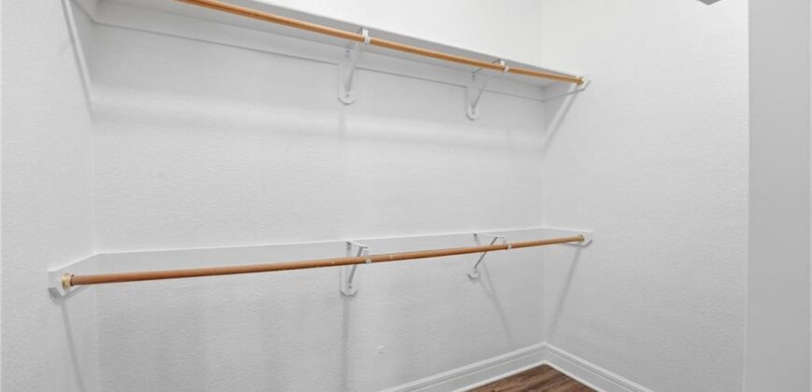
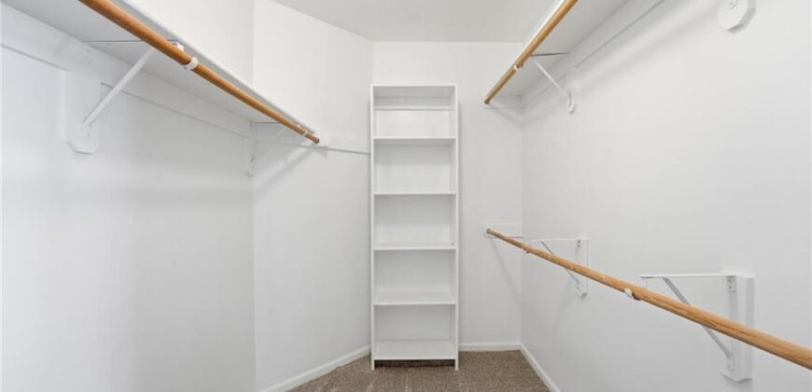
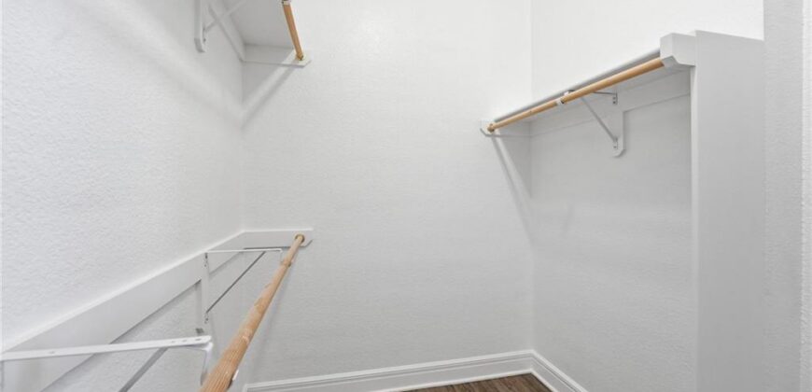
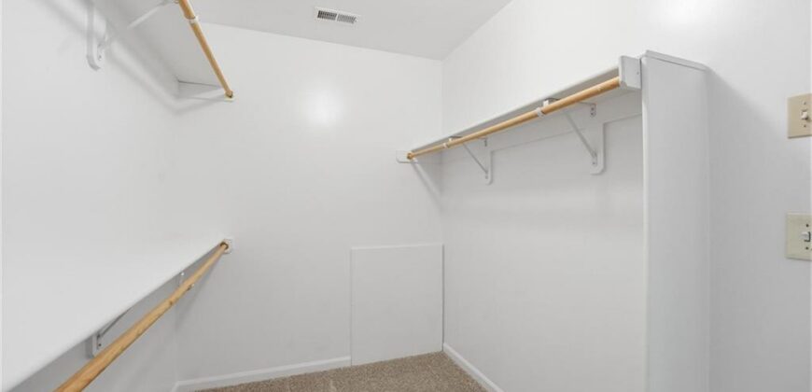
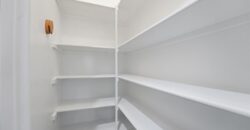
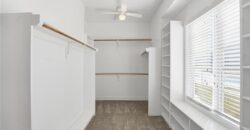
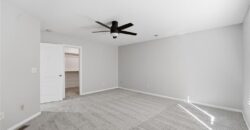
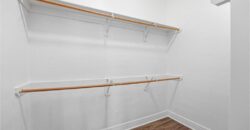
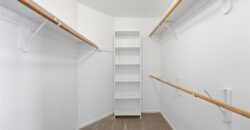
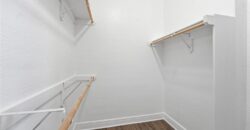
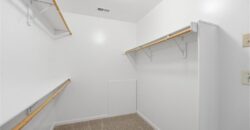
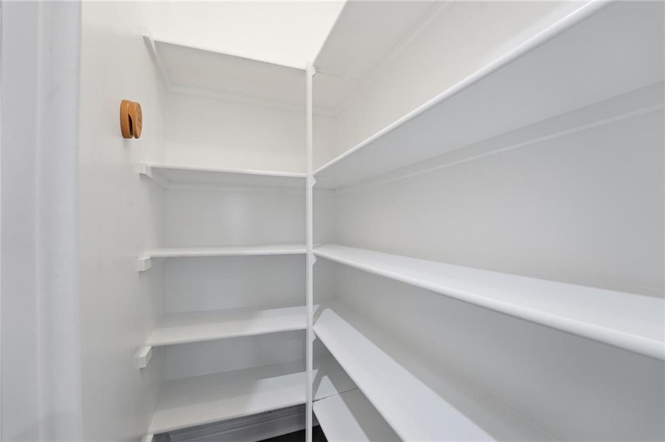
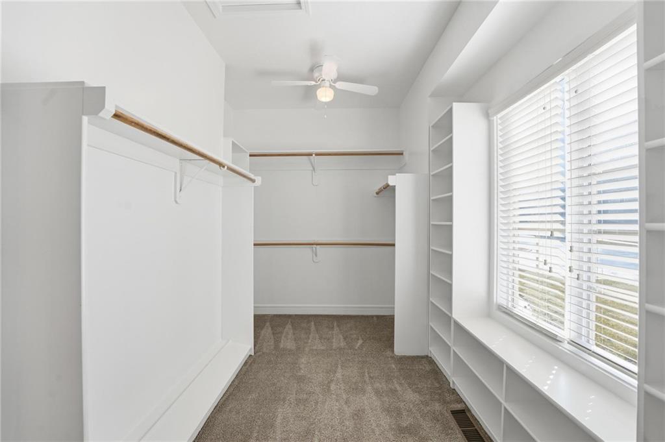
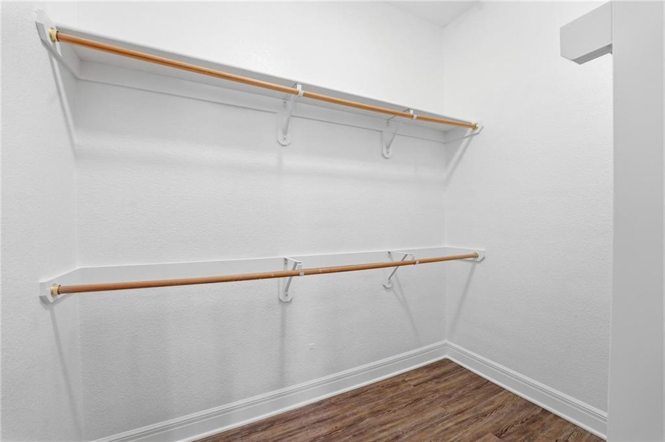
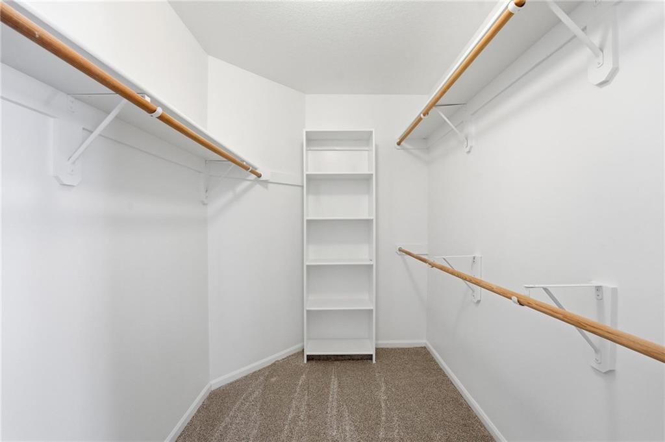
- Interior Features Ceiling Fan(s), Pantry, Walk-In Closet(s), Wet Bar
- Window Features Window Coverings
- Spa Features Bath
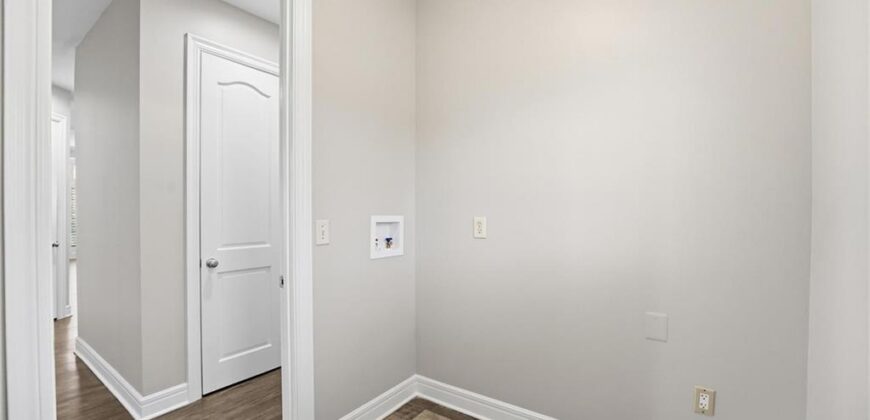
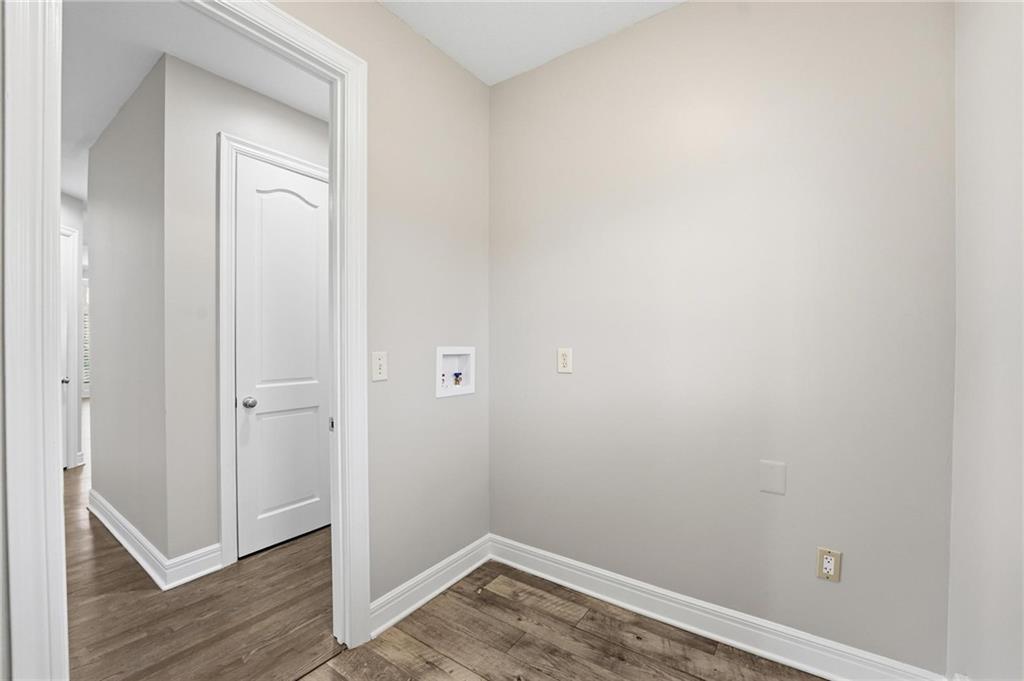
- Laundry Features Laundry Room, Main Level
- Lot Features On Golf Course, City Lot, Sprinkler-In Ground
- Parking Features Attached, Garage Door Opener, Garage Faces Front
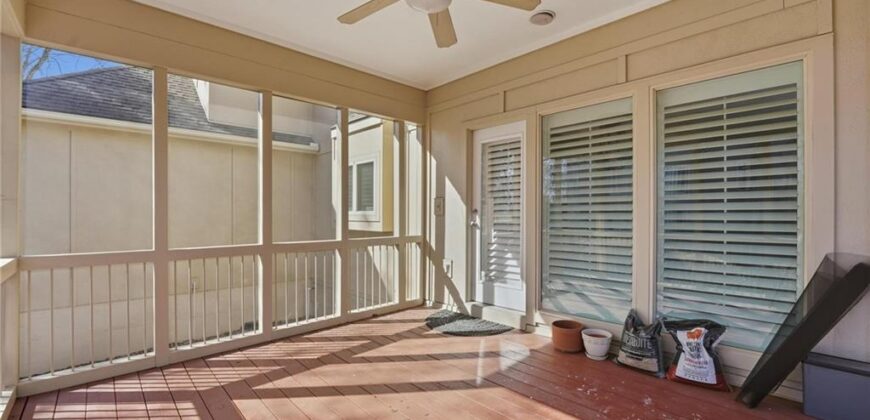
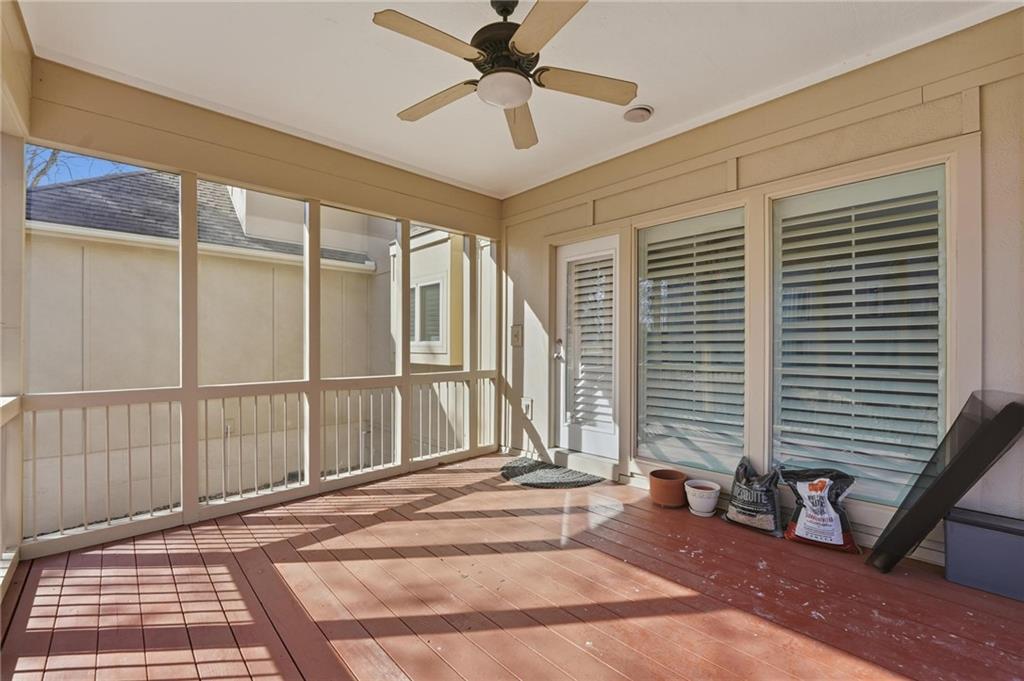
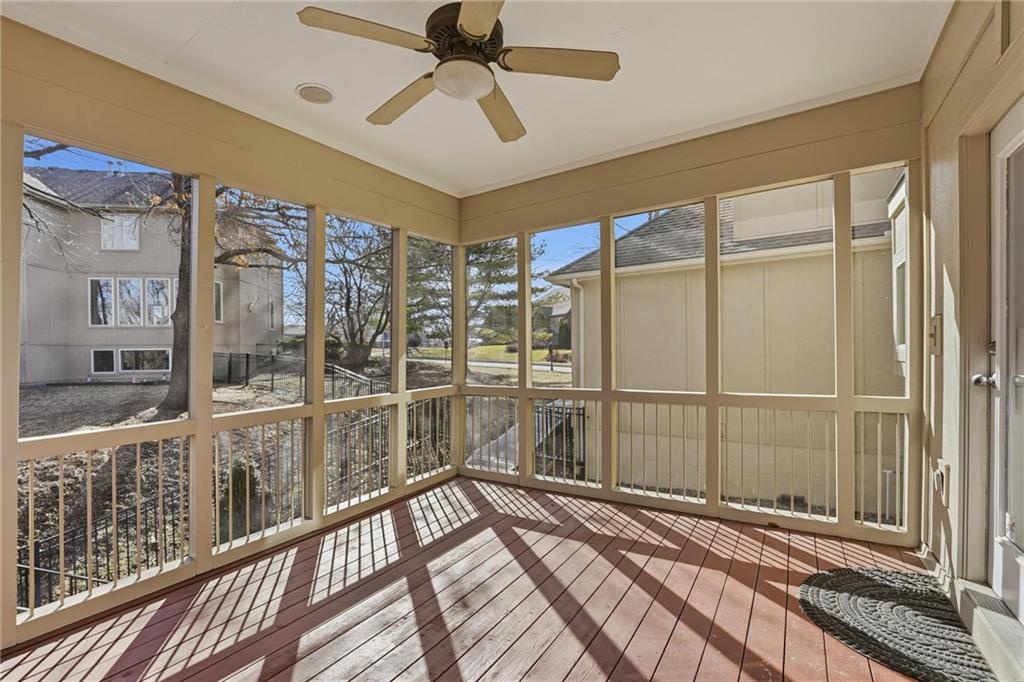
- Patio and Porch Features Deck, Screened
- Postal Code 64152
- High School District Park Hill
- Subdivision Name The National
- Telecom Metro Free
- Year Built 2000