

17504 State Route 33 Highway, Holt, MO 64048






























Description
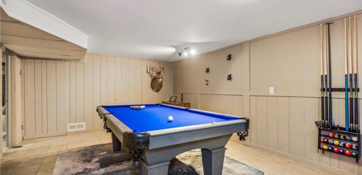
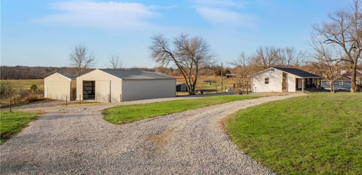
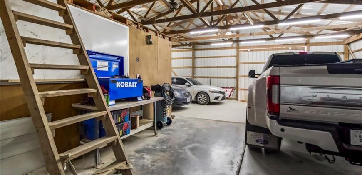
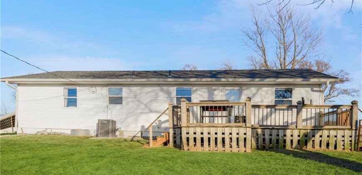
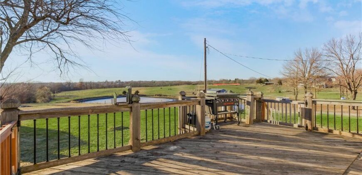
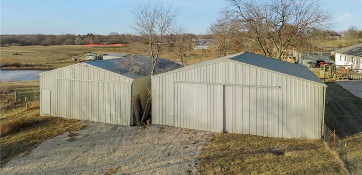
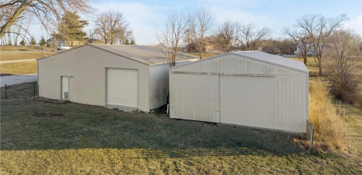
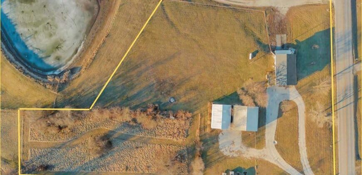
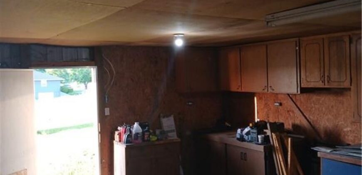
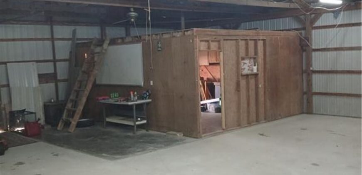
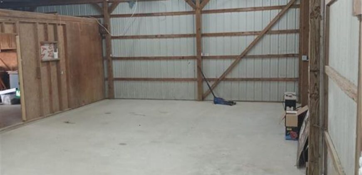
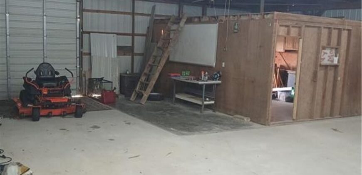
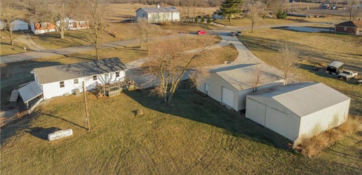
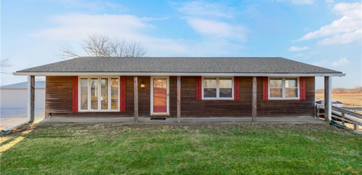
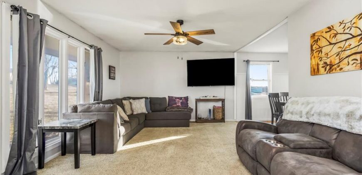
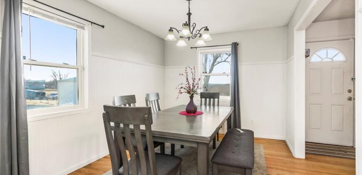
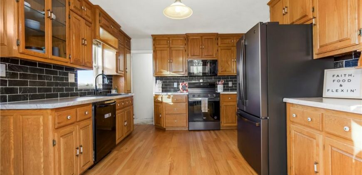
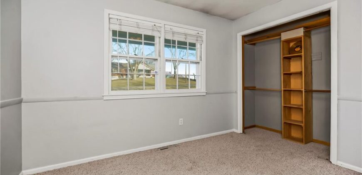
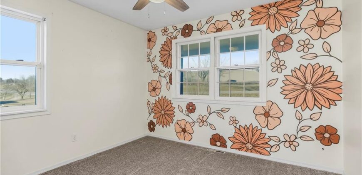
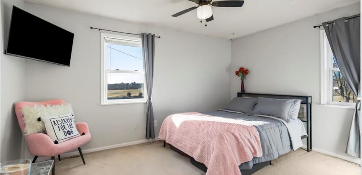
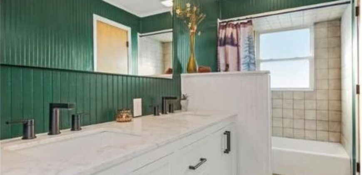
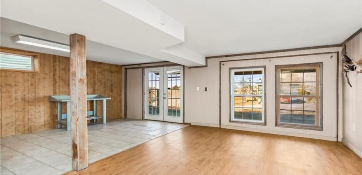
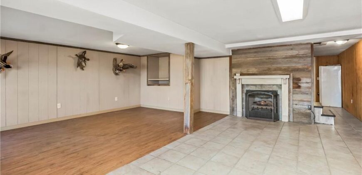
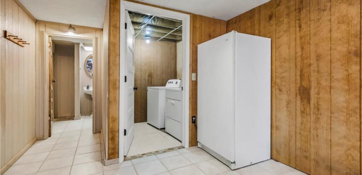
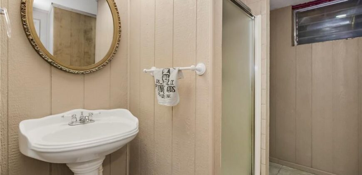
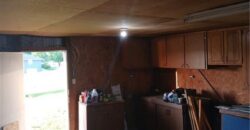
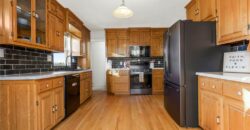
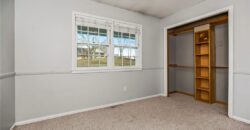
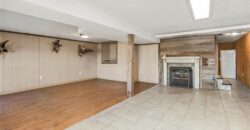
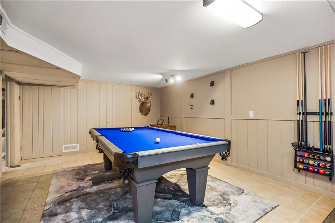
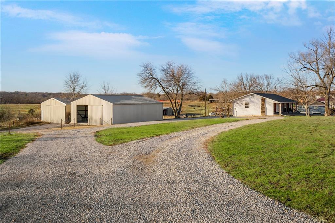
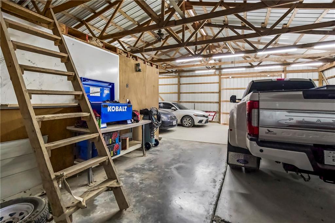
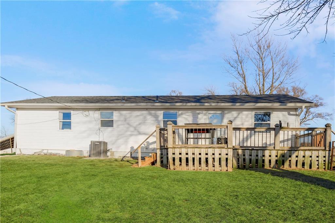
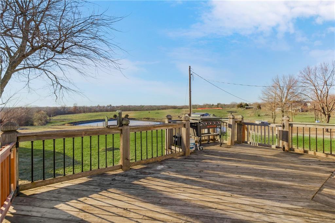
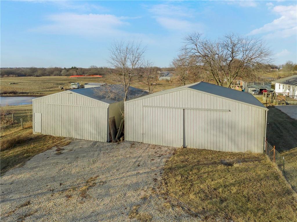
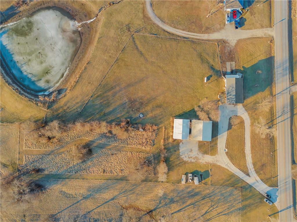
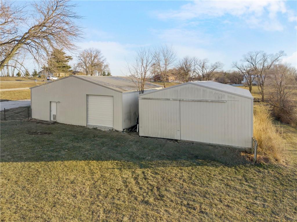
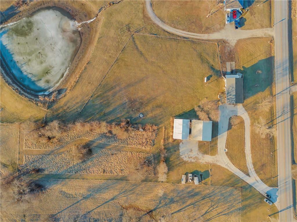
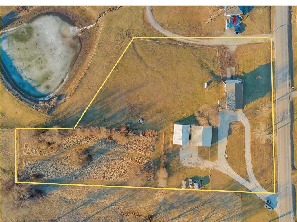
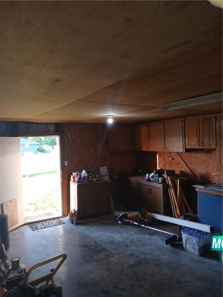
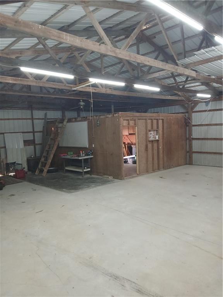
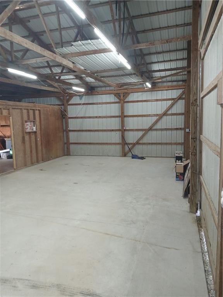
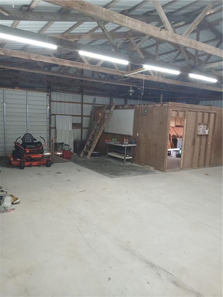
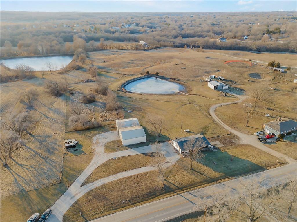
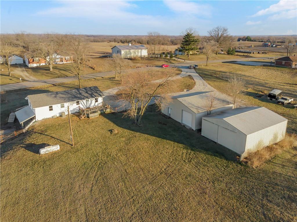
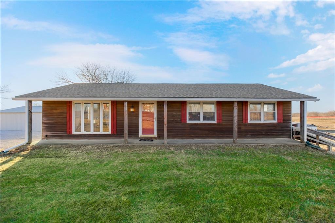
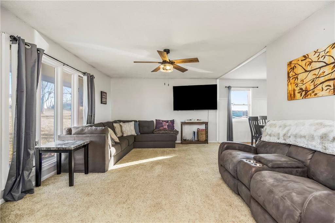
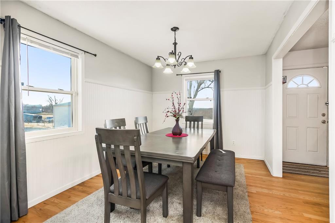
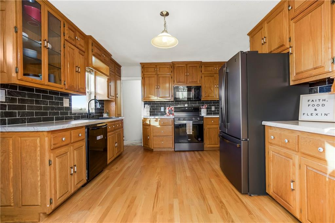
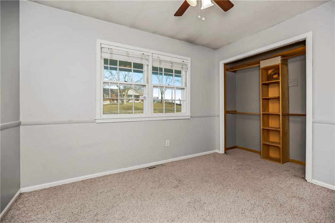
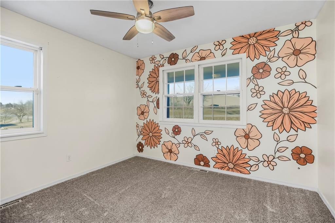
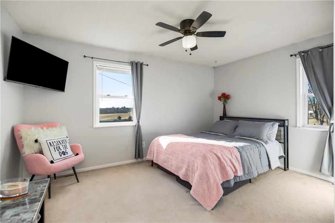
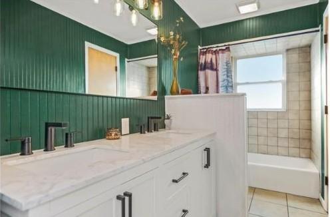
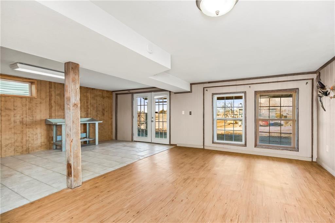
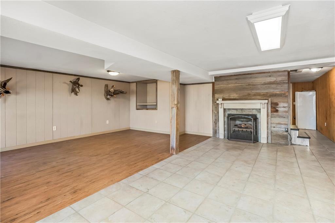
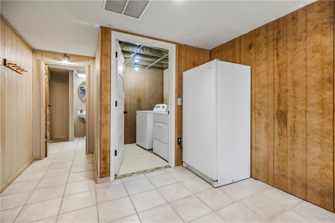
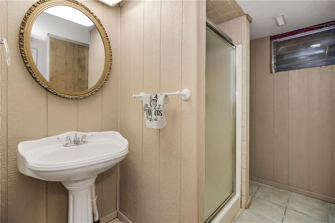
$490,000. Experience the perfect balance of modern comfort and country serenity on this stunning 3.13-acre estate within the sought-after Kearney School District. Located just five minutes north of town, this renovated ranch home offers picturesque sunset views and daily wildlife sightings. The main level features a beautifully transformed kitchen, a light-filled open dining and living area, and an updated primary suite boasting a marble double vanity. The living space doubles in the fully finished walkout basement, which includes a massive secondary family room with a fireplace, a recreation area, and a private guest suite potential. With French doors leading to a covered patio and a separate private entrance, this level is ideal for an in-law suite or an expansive entertainment hub. For the hobbyist or entrepreneur, the property features two massive outbuildings equipped with electricity and lighting. Bring all your toys and everything you have in storage. There’s plenty of room for vehicles, hobbies, toys and storage. The primary shop includes reinforced 5-inch concrete flooring, a circular gravel drive for easy maneuvering, and a pellet stove. Additional amenities include a second driveway for ample paved parking and high-speed fiber internet availability. This is more than a home; it is a lifestyle upgrade. Buyer or buyer’s agent to verify all information including taxes, square footage, appliance age, utilities, and acreage.
Address
-
Address 17504 State Route 33 Highway, Holt, MO 64048
-
Country United States
-
Province/State MO
-
City/Town Holt
-
Neighborhood Other
-
Postal code/ZIP 64048
Overview
- Property ID HMS51063155
- Price $490,000
- Property Type Single Family Residence
- Property status Active
- Rooms 6
- Bedrooms 3
- Bathrooms 2
- Year Built 1968
- Size 2,155.83 SqFt
- Land area 3.13 SqFt
- Garages 1
- Age Description 51-75 Years
- Appliances Cooktop, Dishwasher, Dryer, Freezer, Exhaust Fan, Humidifier, Microwave, Refrigerator, Electric Range, Under Cabinet Appliance(s), Washer
- Architectural Style Other, Traditional
- Basement Concrete, Finished, Full, Sump Pump, Walk-Out Access
- Full Bathrooms 2
- Total Bedrooms 3
- City Holt
- County Clay
- Dining Area Features Breakfast Area,Formal,Kit/Dining Combo
- Directions Take I-35 N to Exit 26 for MO-92. Use the two right lanes to turn right (East) onto MO-92/W 6th St and continue for 0.5 miles. Turn left (North) onto MO-33 N/S Jefferson St. Continue to follow MO-33 N for 3.1 miles. Home will be on your left.
- Elementary School Dogwood
- Fencing Metal
- FireplaceYN 1
- Total Fireplaces 1
- Flooring Carpet, Ceramic Floor, Wood
- Floor Plan Features Ranch
- Garage Spaces 3
- High School Kearney
- Interior Features Ceiling Fan(s), Stained Cabinets
- Laundry Features Dryer Hookup-Ele, Laundry Room
- Lot Features Acreage, Many Trees
- Middle School Kearney
- Parking Features Detached, Garage Faces Side, Other
- Patio and Porch Features Deck, Covered Patio, Porch
- Postal Code 64048
- High School District Kearney
- Subdivision Name Other
- Telecom Fiber - Available
- Year Built 1968